- 7
- 5.5
- 3
- 798 m2
- 2 025.0 m2
Monthly Costs
Monthly Bond Repayment ZAR .
Calculated over years at % with no deposit. Change Assumptions
Affordability Calculator | Bond Costs Calculator | Bond Repayment Calculator | Apply for a BondBond Calculator

Disclaimer: The estimates contained on this webpage are provided for general information purposes and should be used as a guide only. While every effort is made to ensure the accuracy of the calculator, RE/MAX of Southern Africa cannot be held liable for any loss or damage arising directly or indirectly from the use of this calculator, including any incorrect information generated by this calculator, and/or arising pursuant to your reliance on such information.
Mun. Rates & Taxes: ZAR 2200.00
Property description
*EXCLUSIVE MANDATE*
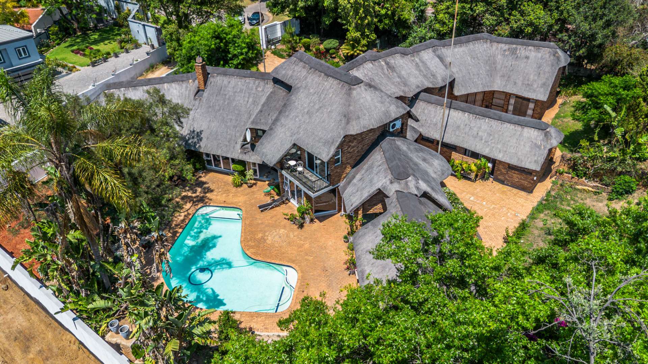
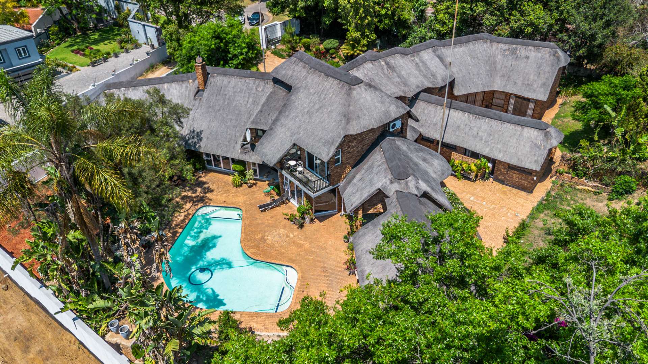
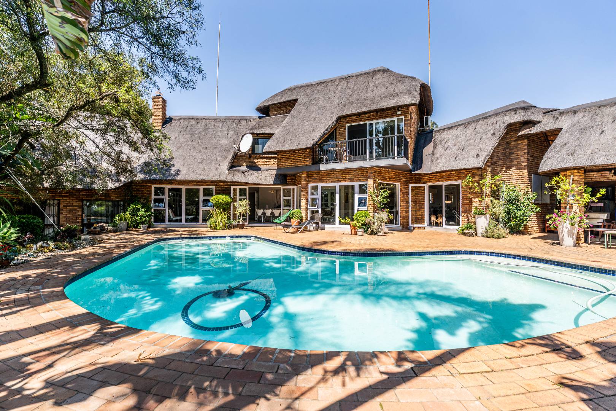
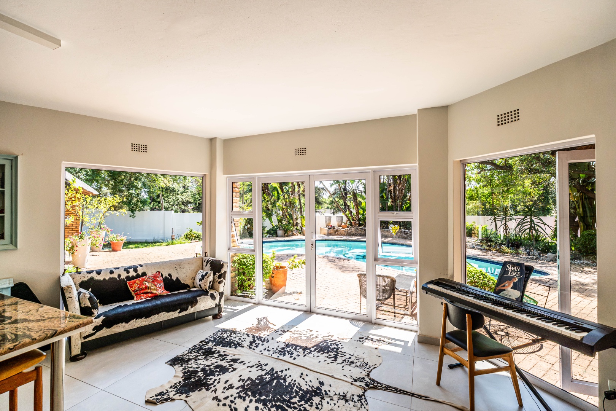
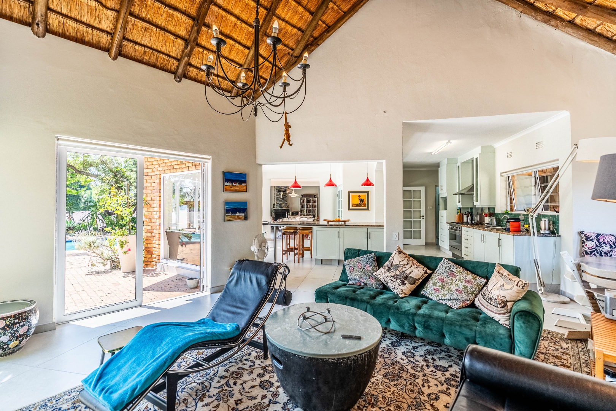
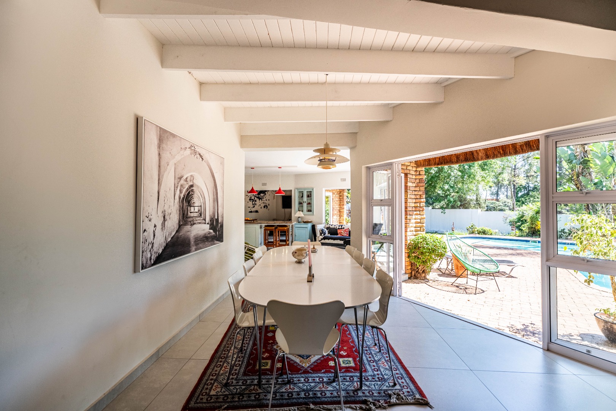
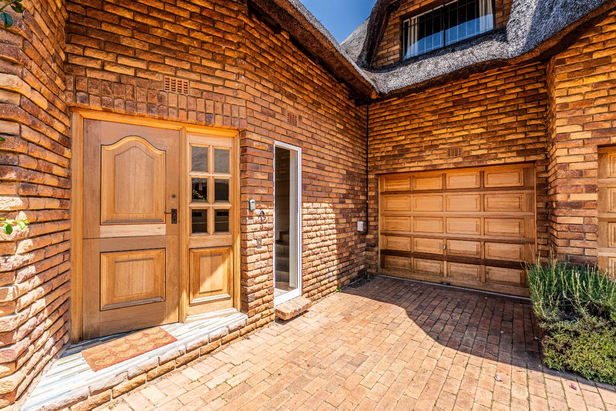
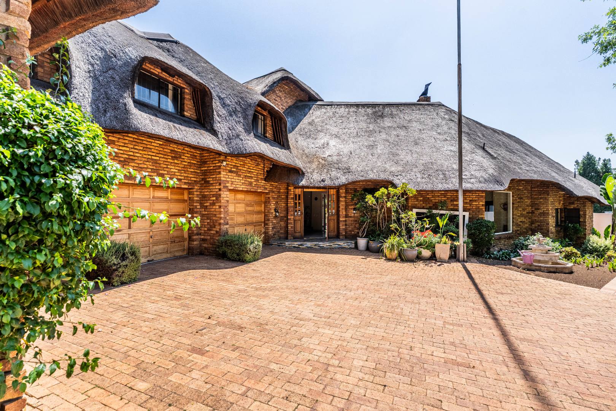
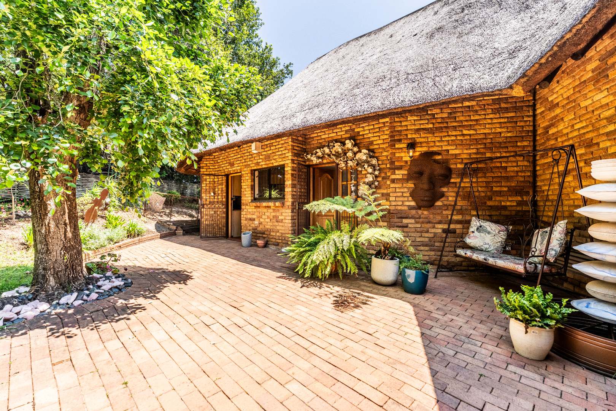
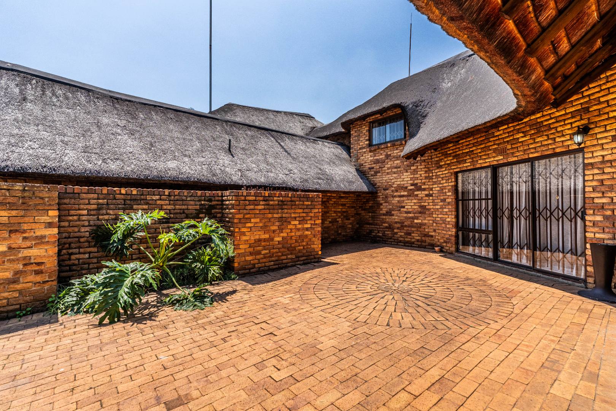
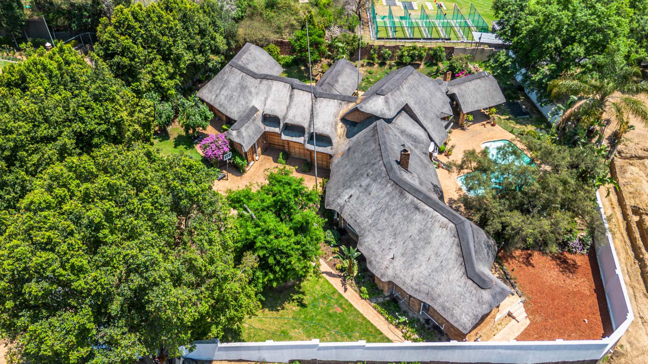
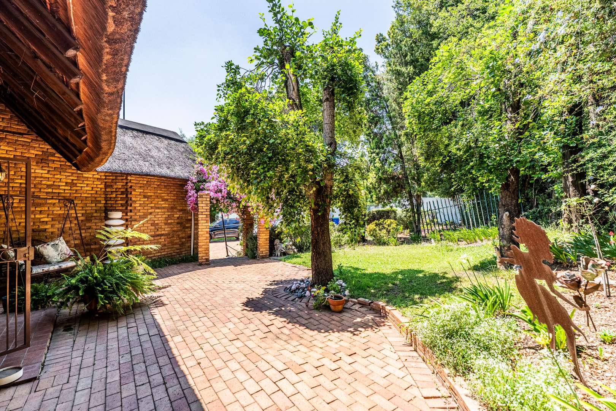
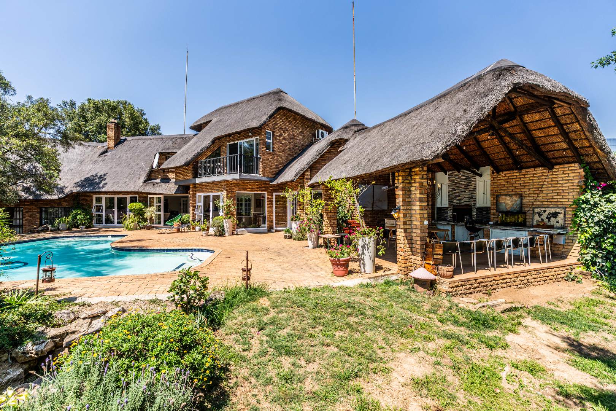
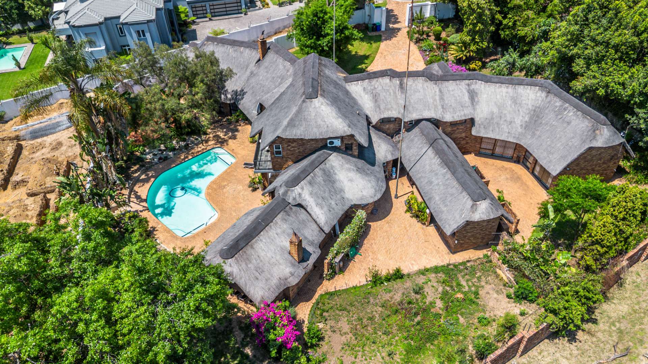
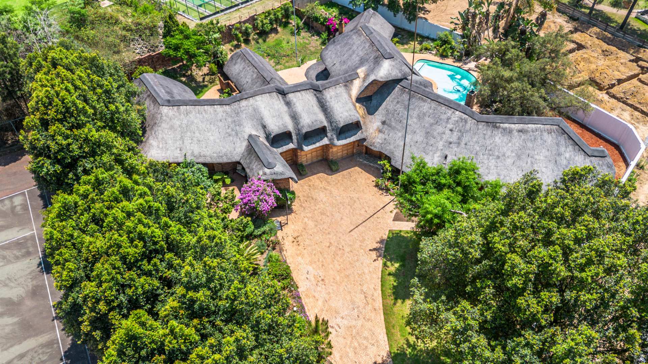
Nestled on one of Bryanston's most coveted streets, this magnificent double-storey Scandinavian-inspired thatched-roof home sits on an expansive 2025 square meter land, offering a 5-bedroom main home, with study, as well as a separate self-contained 2-bedroom cottage, across a 798 sqm floor area within a gated community.
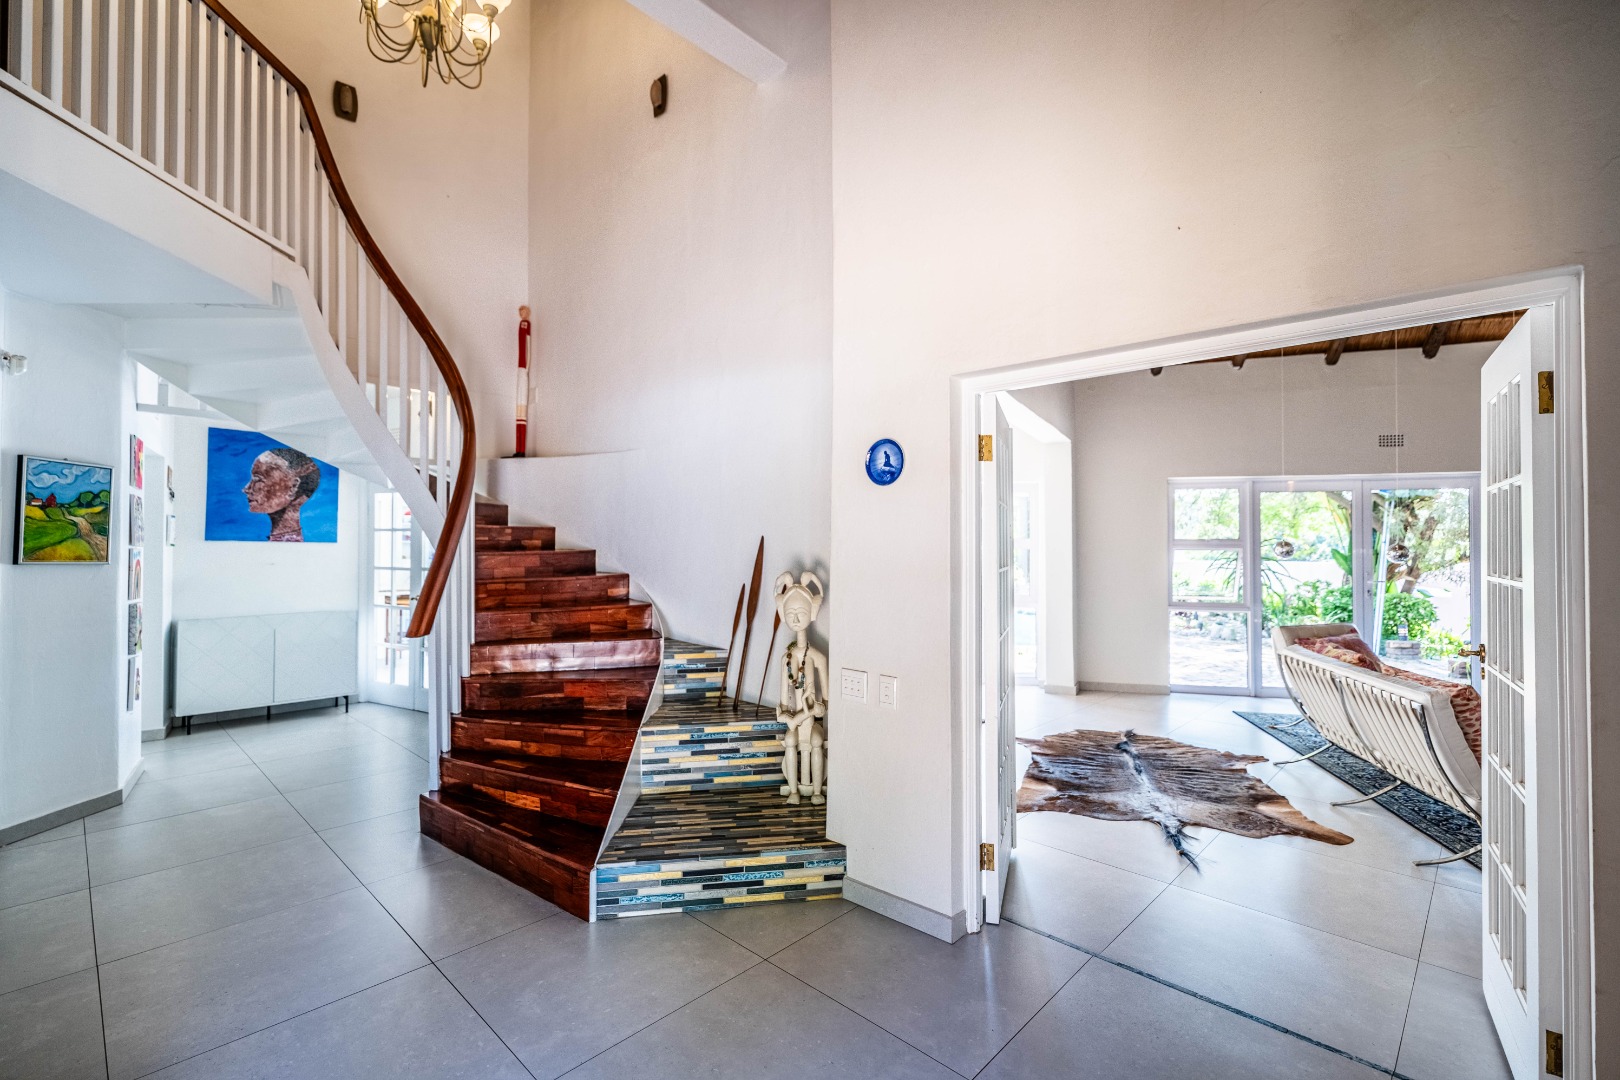
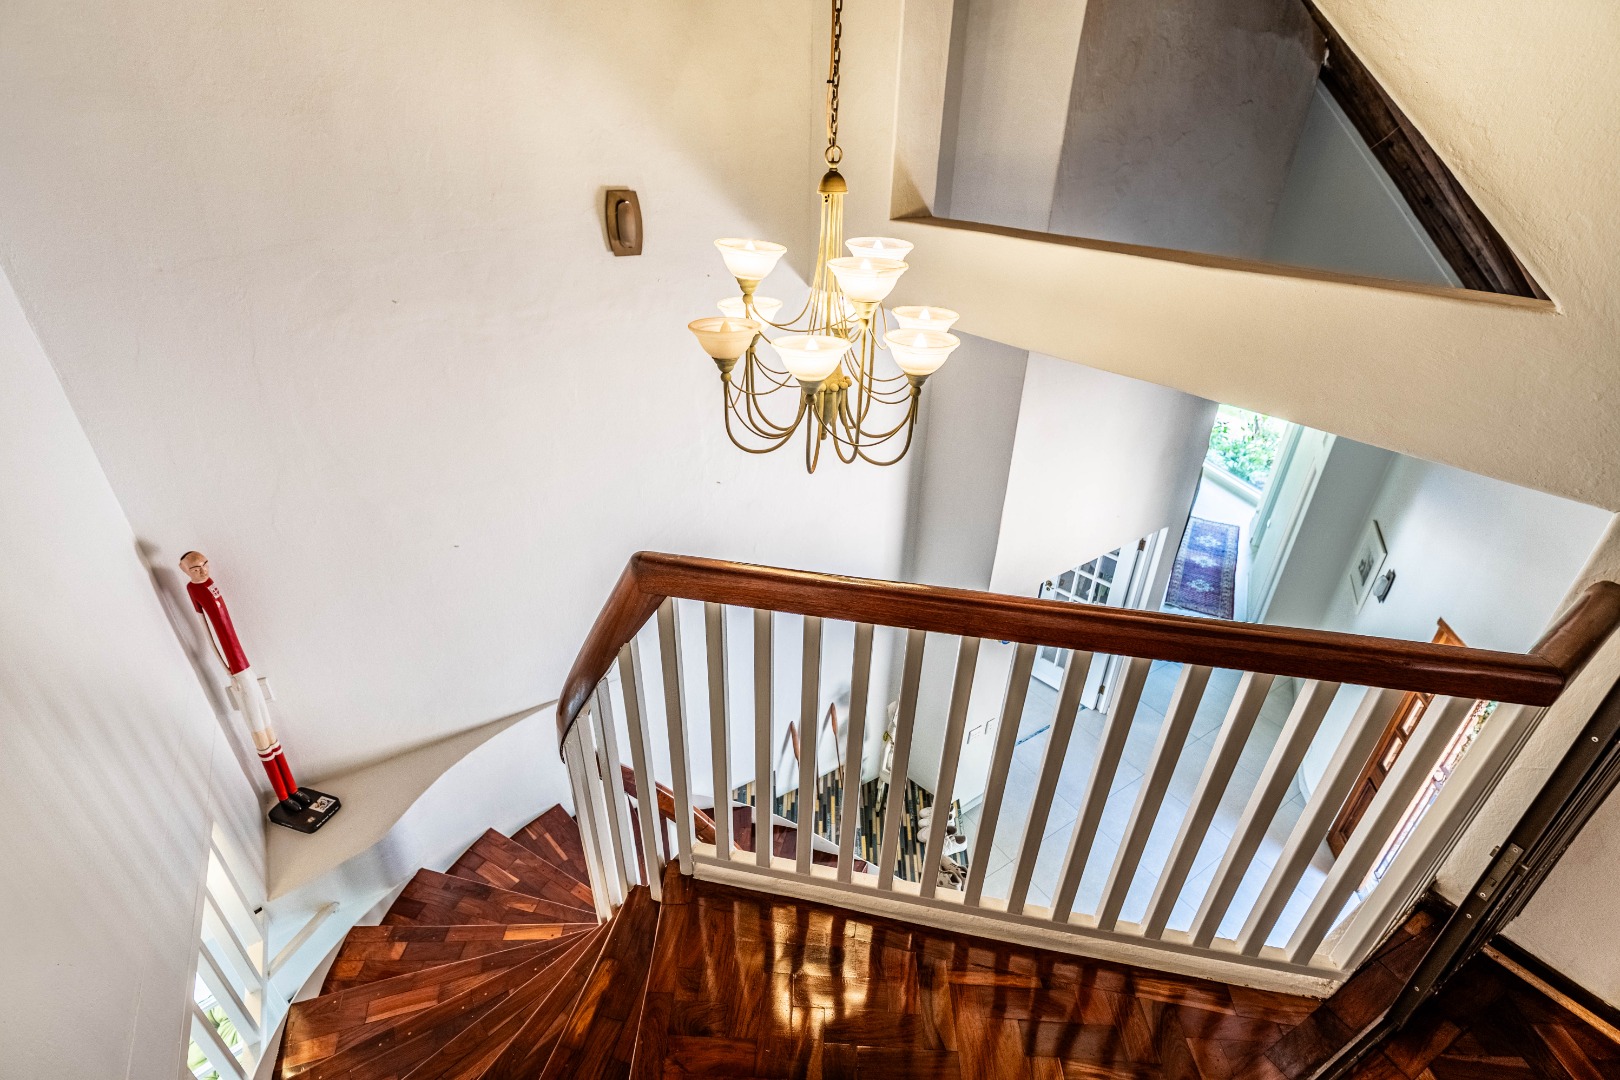
From the moment you enter you are welcomed by distinctive style and thoughtful attention to detail in a home designed for family living, entertaining and comfort of space .
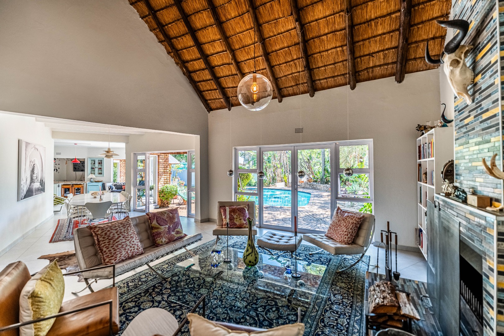
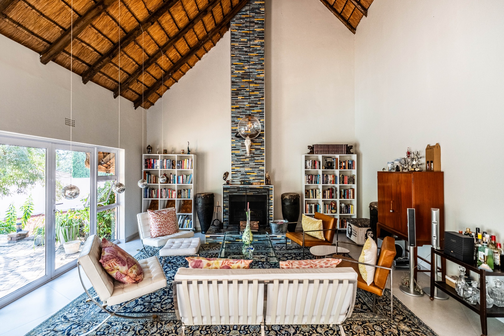
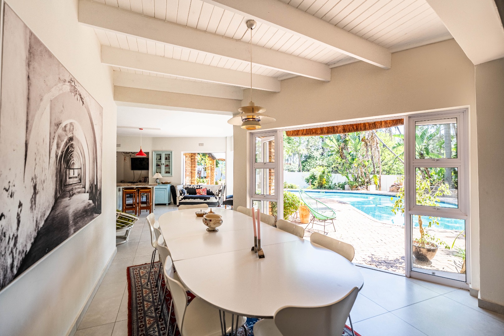
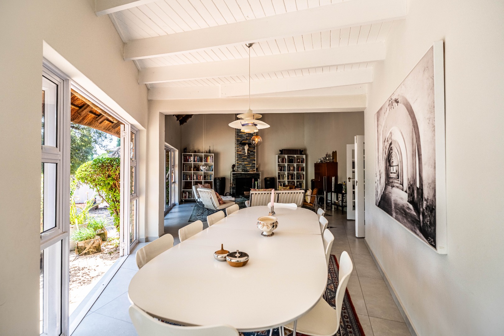
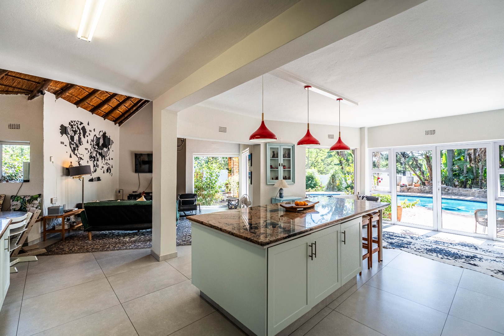
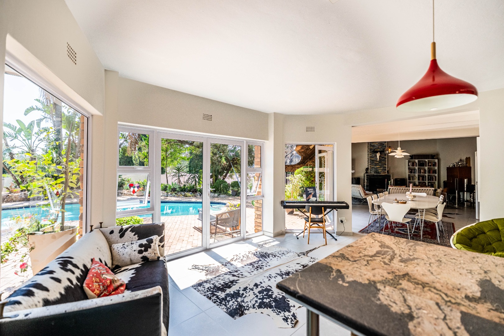
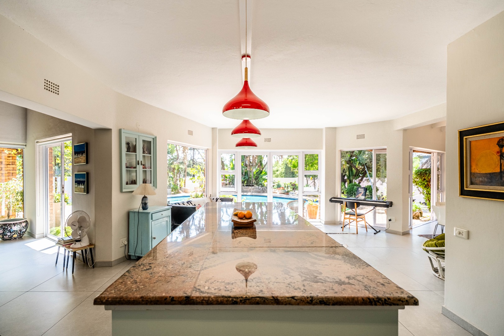
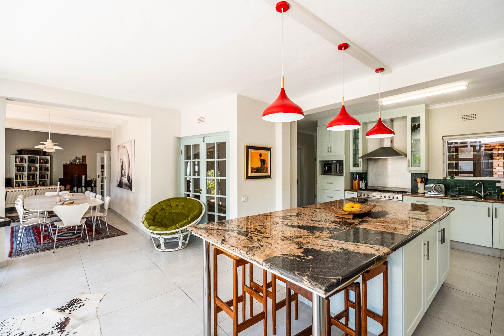
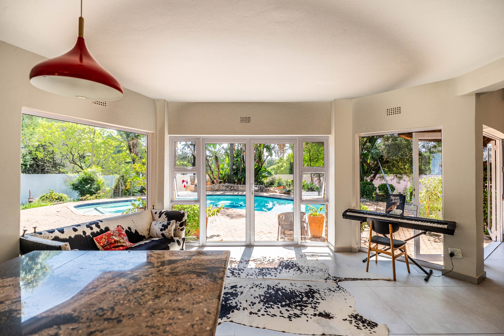
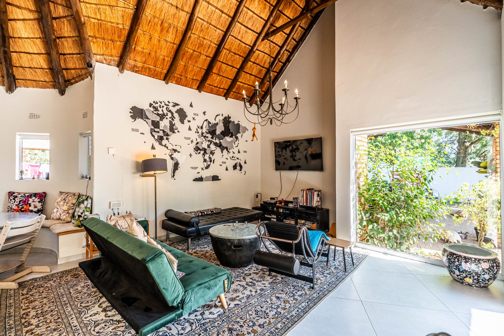
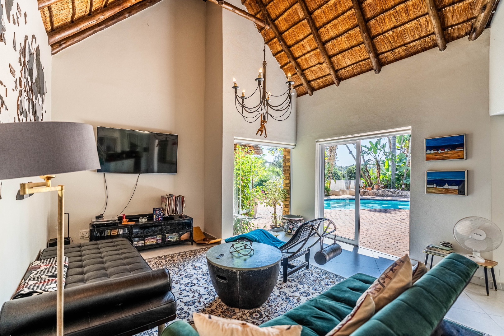
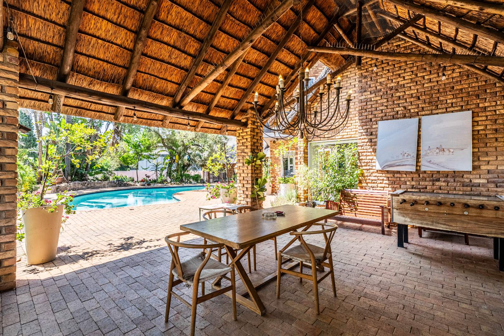
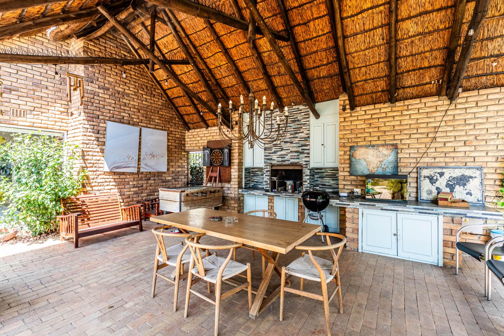
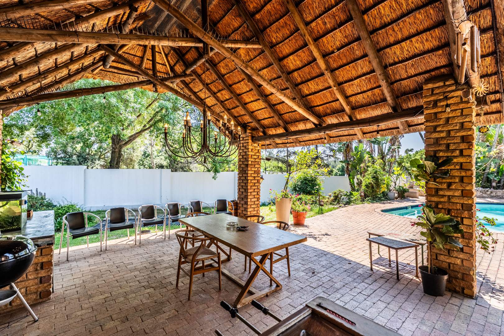
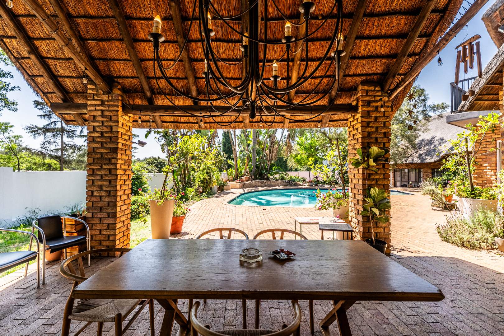
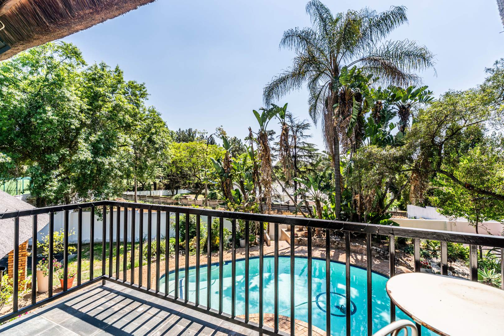
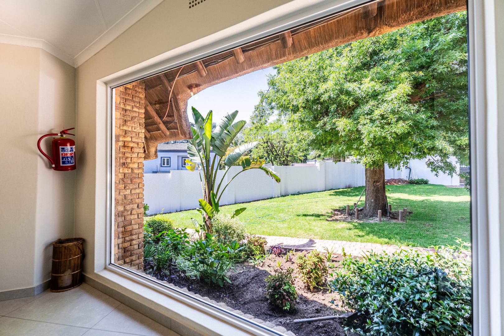
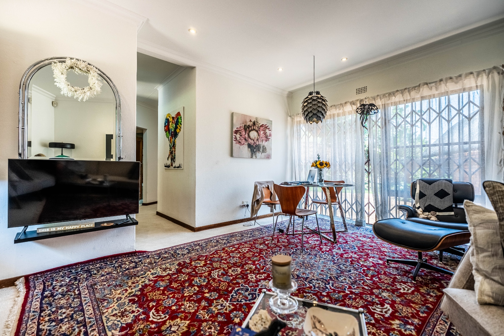
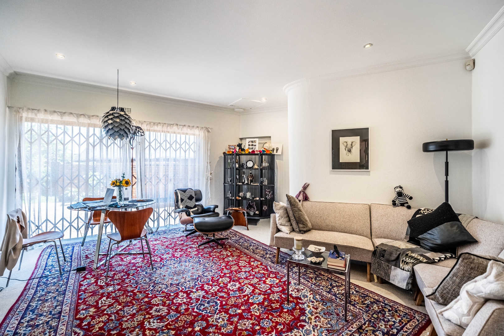
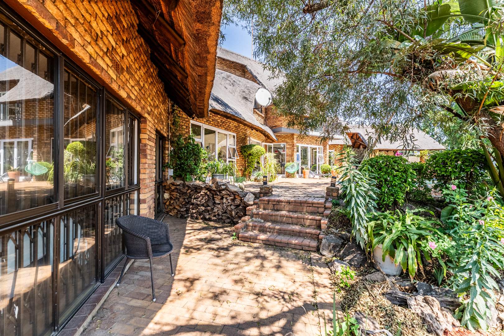
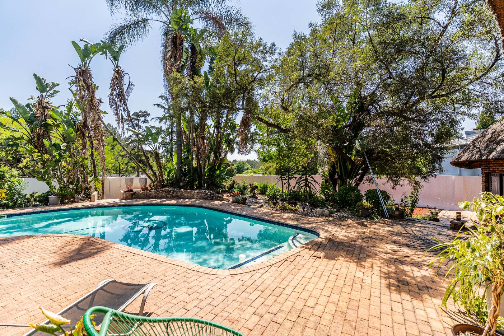
The spacious, open-plan living area includes two lounges, a dining room, and a contemporary kitchen. The elegant second lounge features a fireplace and opens through glass doors onto a paved area around a sparkling pool, established garden, and the large covered patio / entertainment lapa area with built-in braai - the perfect setting for outdoor gatherings.
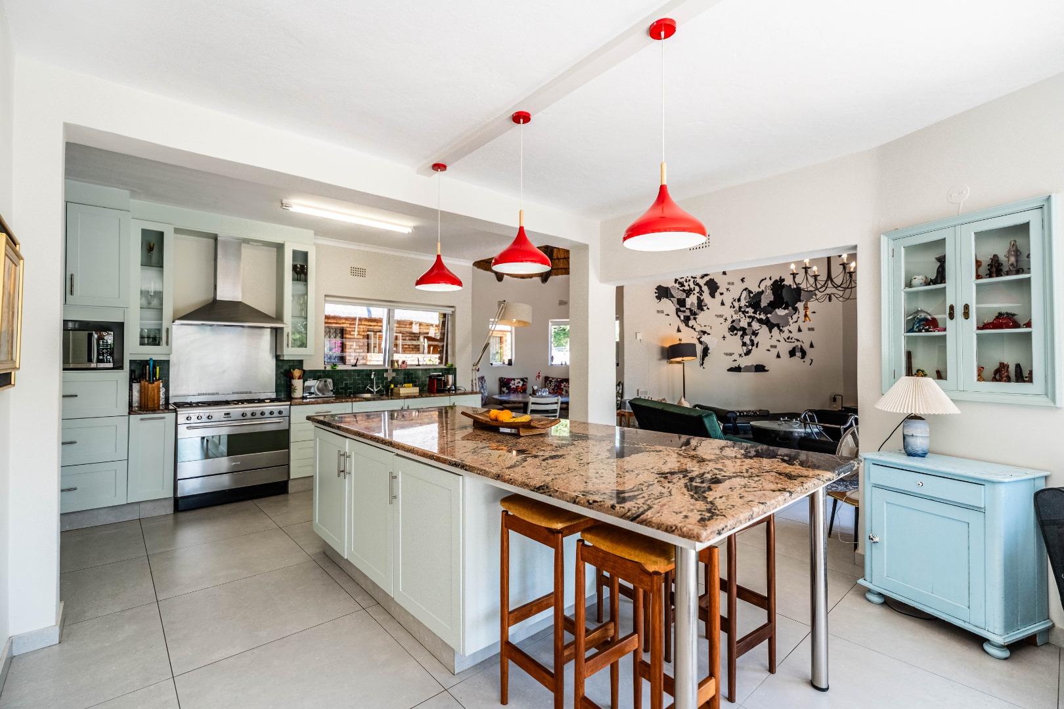
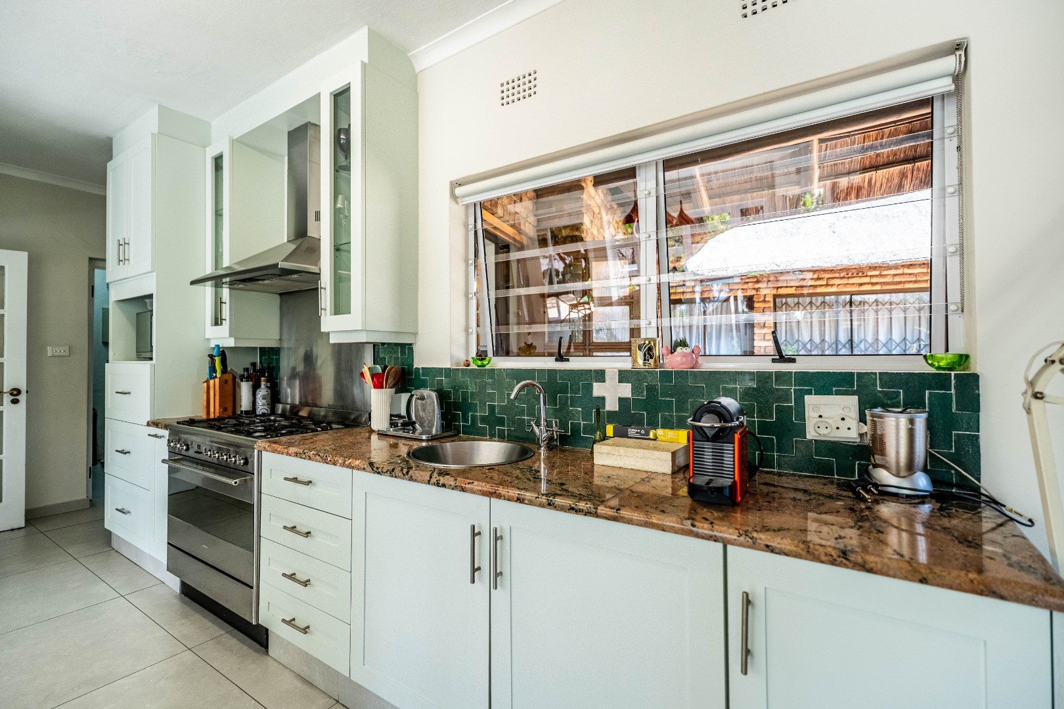
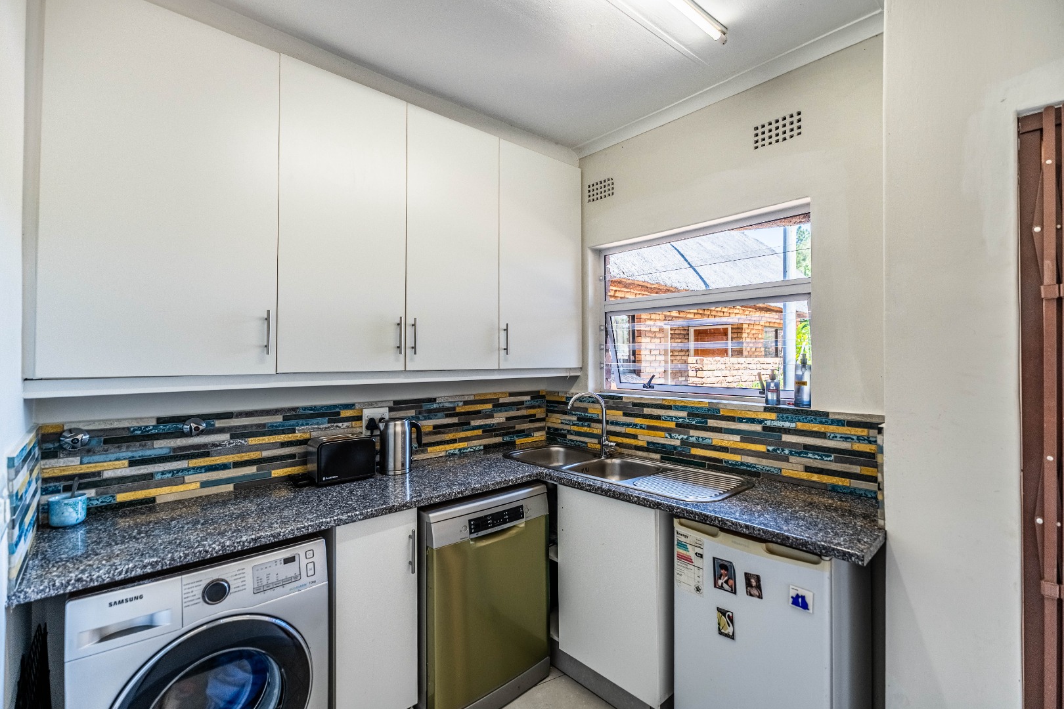
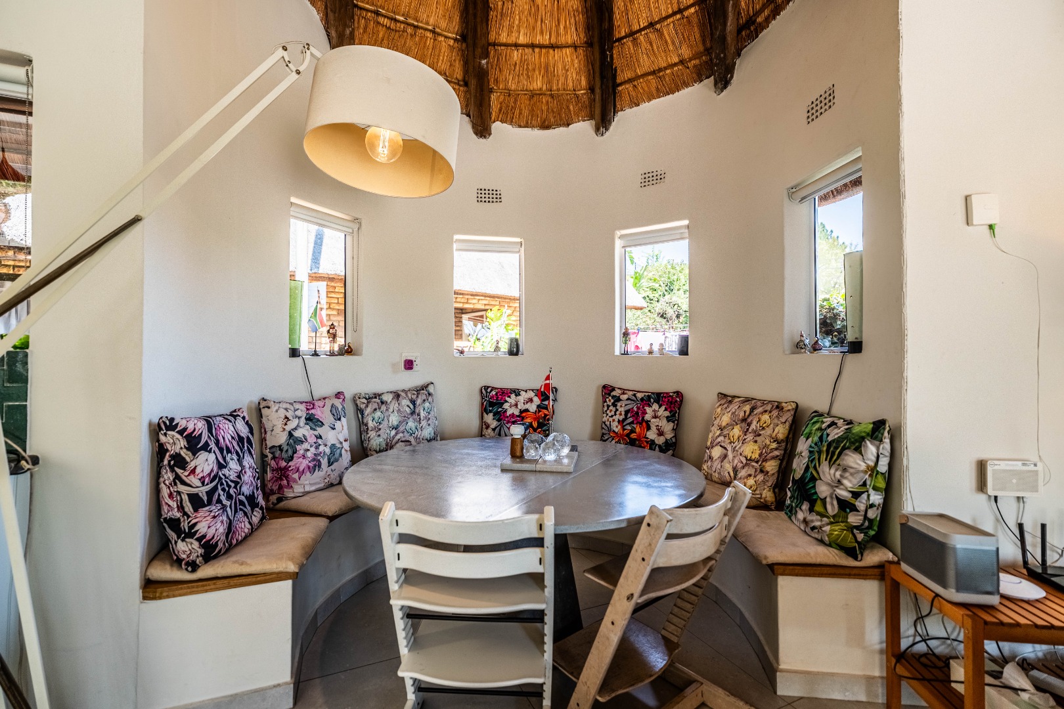
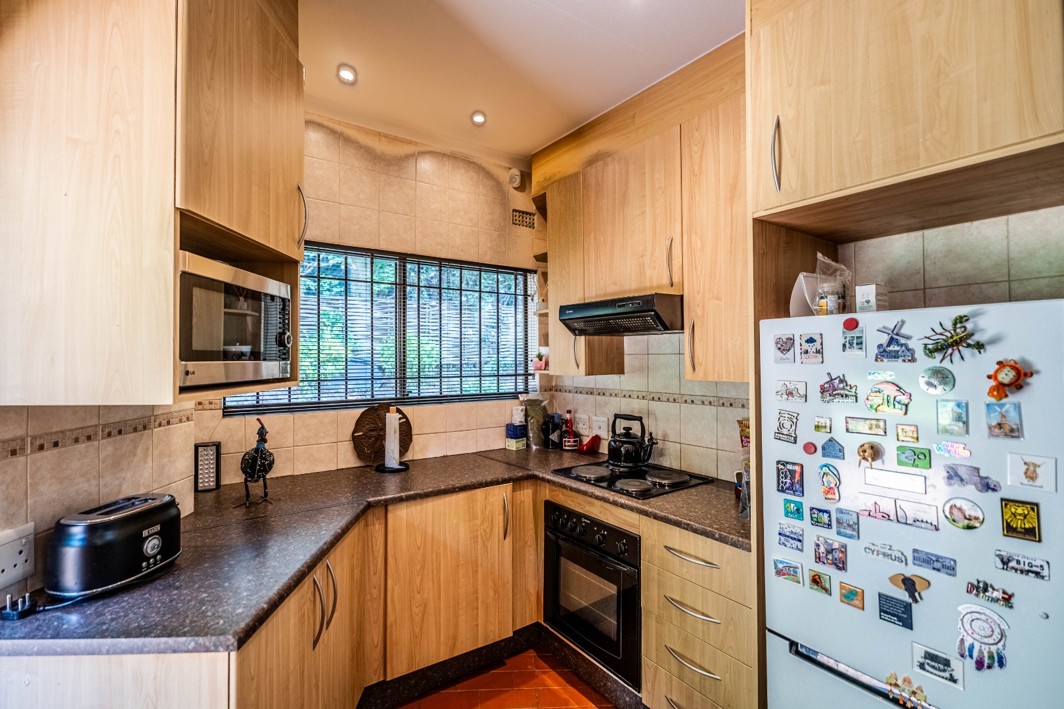
The sleek, contemporary kitchen is the highlight of the home boasting a large central island, gas hob and oven, space for a microwave and fridge, plus a cozy breakfast nook, a walk-in pantry, and a well-appointed scullery with space for a washing machine, tumble-dryer, and dishwasher.
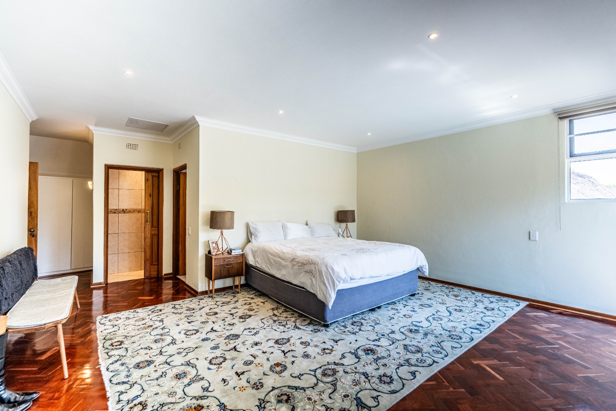
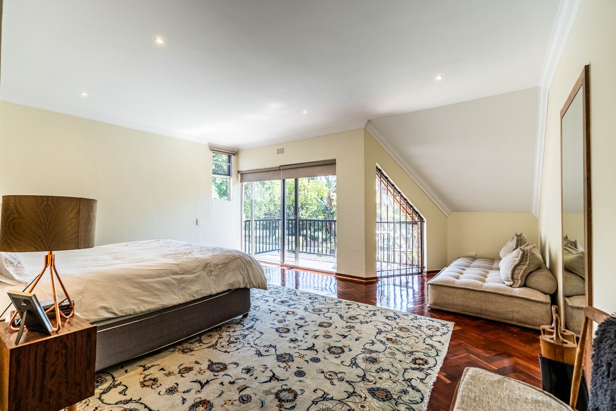
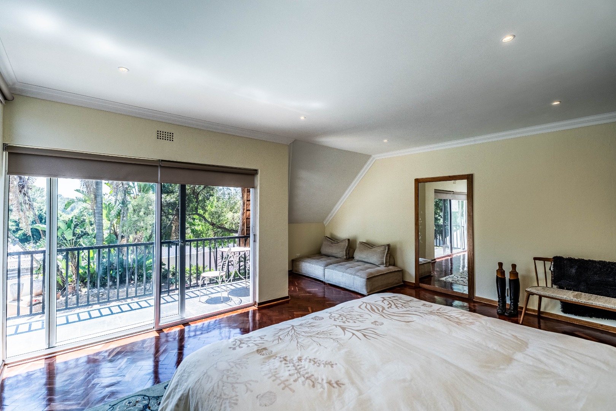
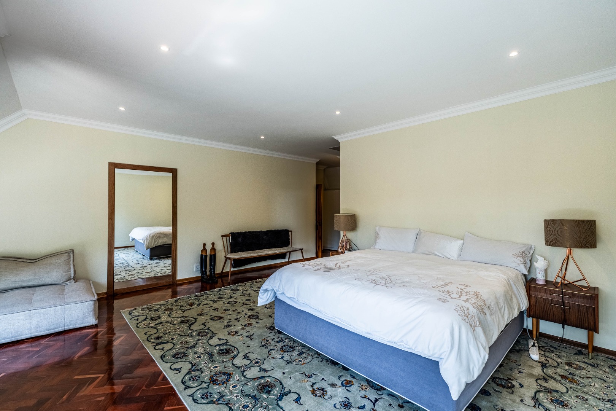
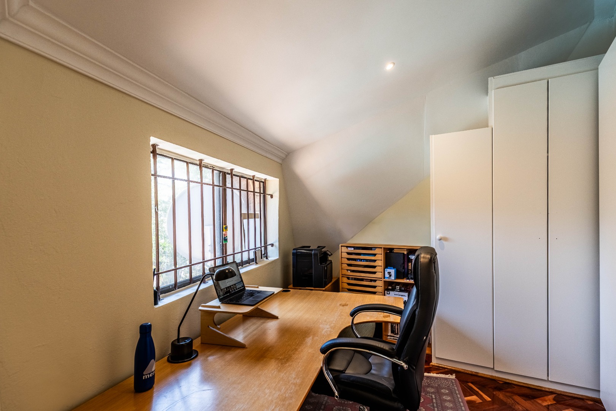
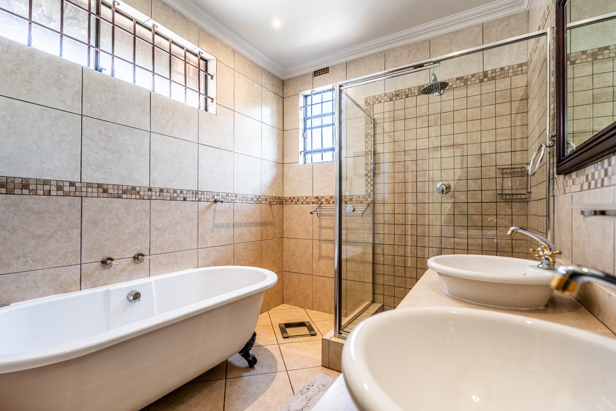
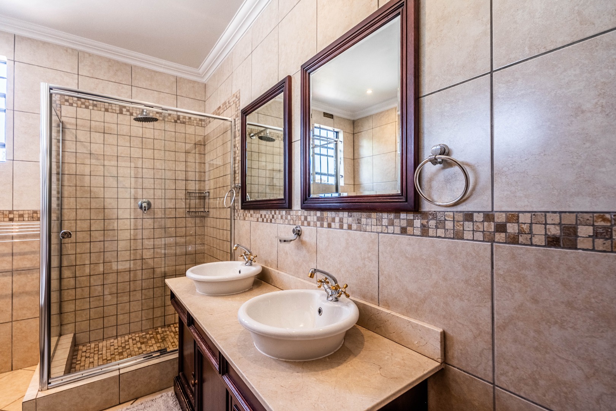
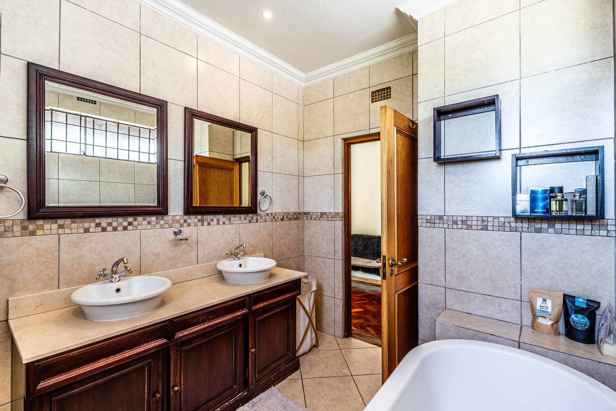
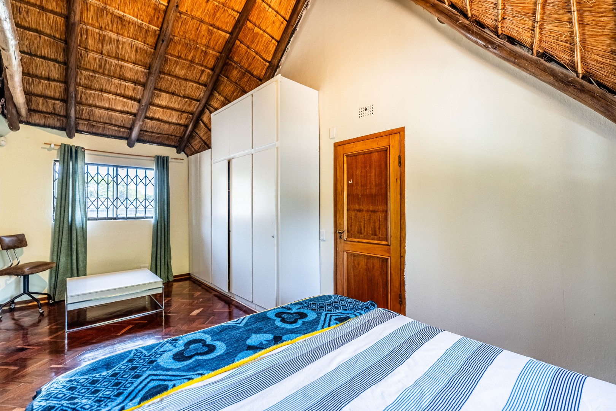
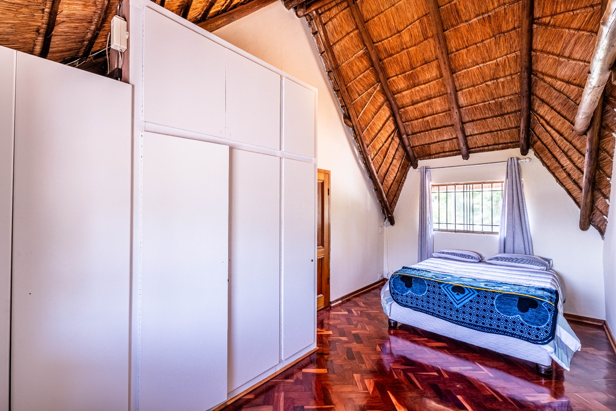
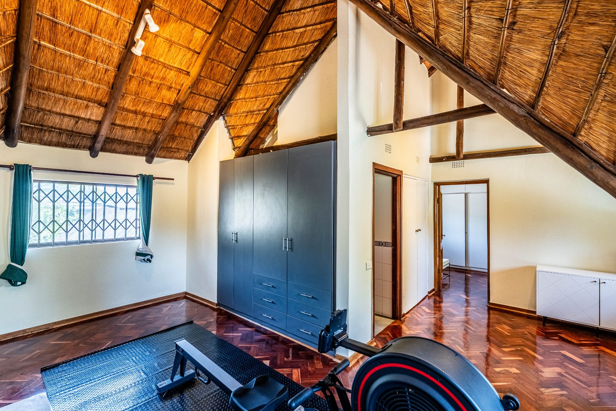
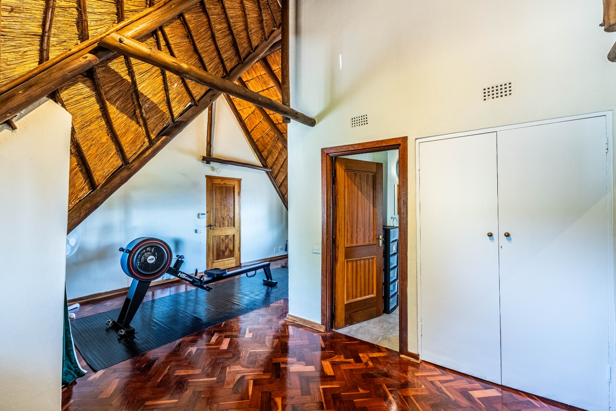
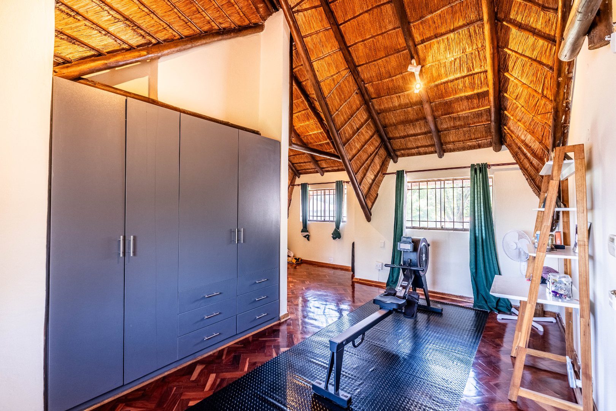
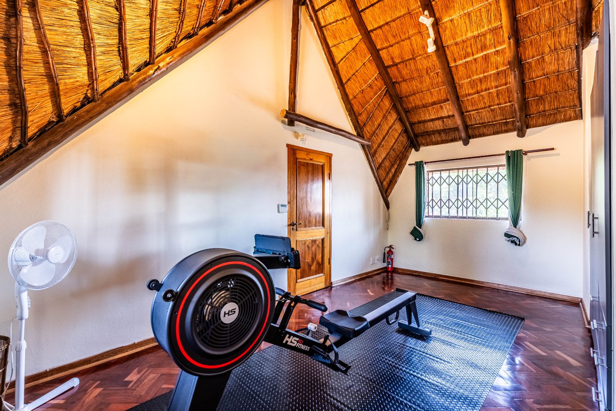
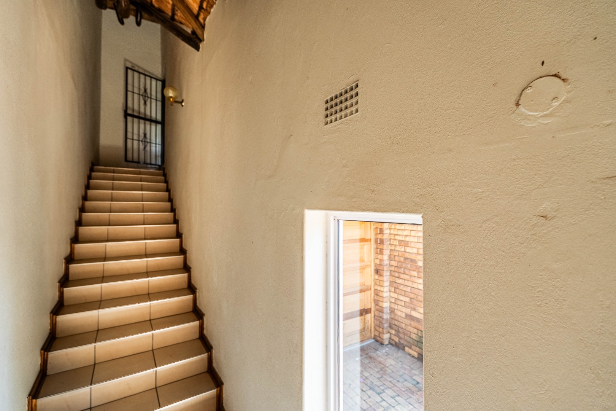
Upstairs, the master suite is a true sanctuary, featuring beautiful wooden flooring, a spacious dressing room / private study, en-suite bathroom with separate toilet, and a private balcony. Upstairs you will also find a spacious study / playroom / pyjama lounge, as well as the second bedroom which is generously-proportioned with ample cupboard space and an ensuite bathroom. This bedroom also enjoys its own private entrance via it's own staircase access.
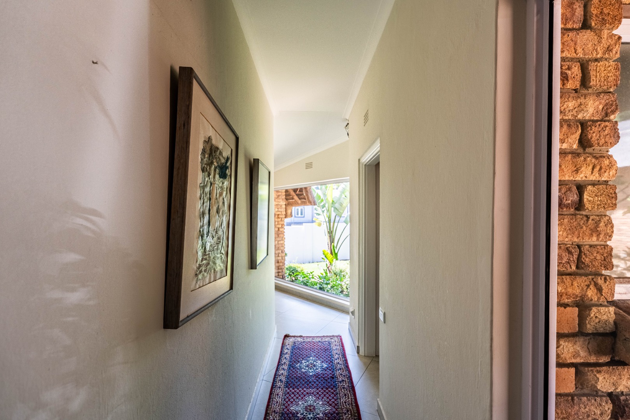
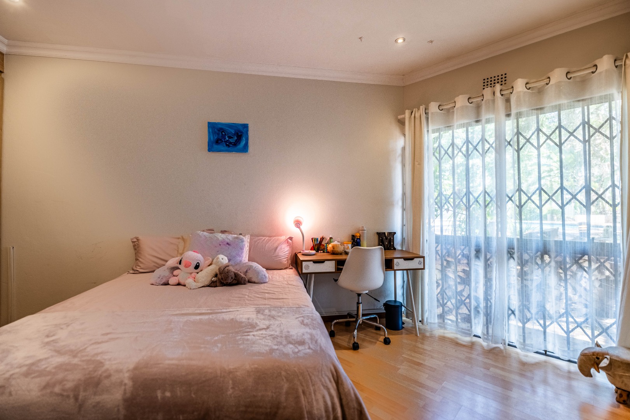
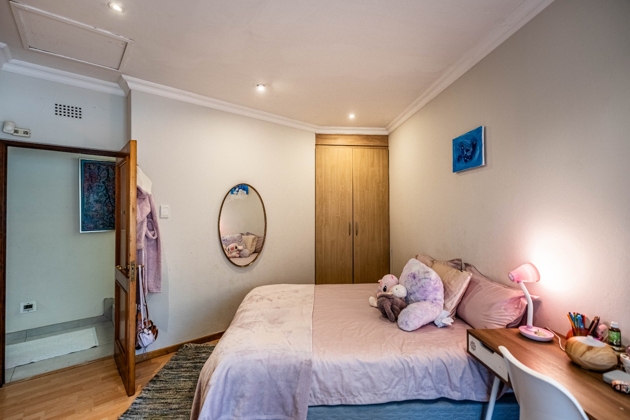
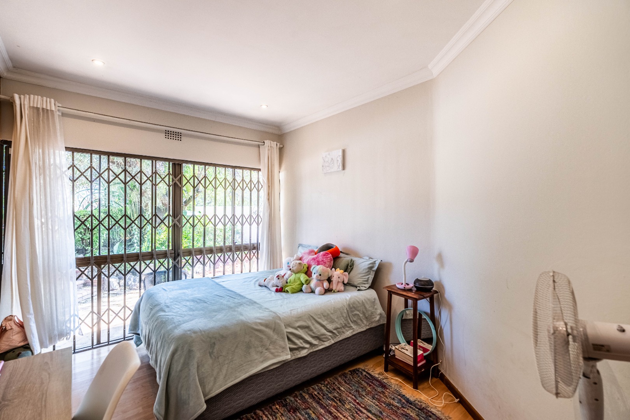
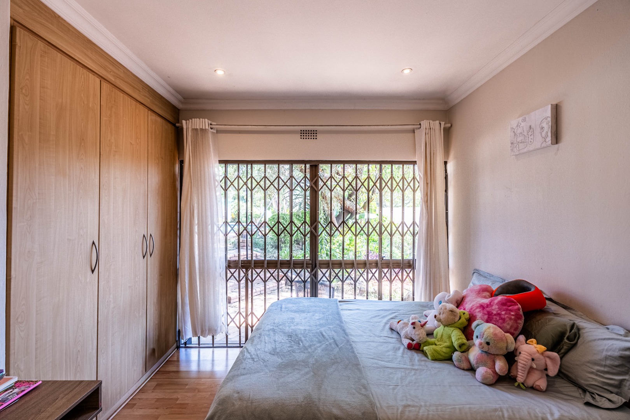
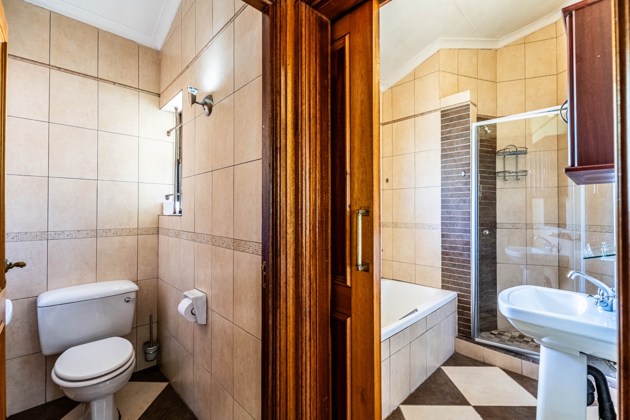
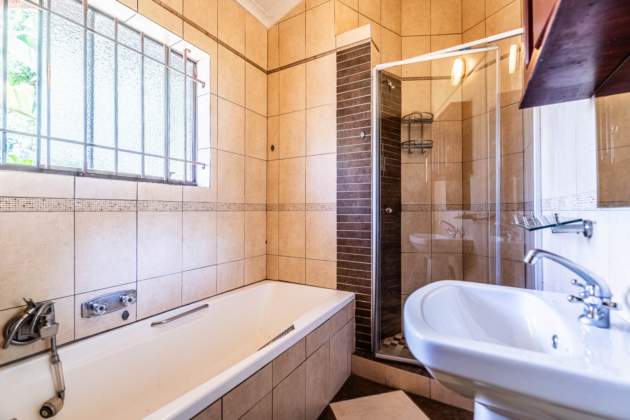
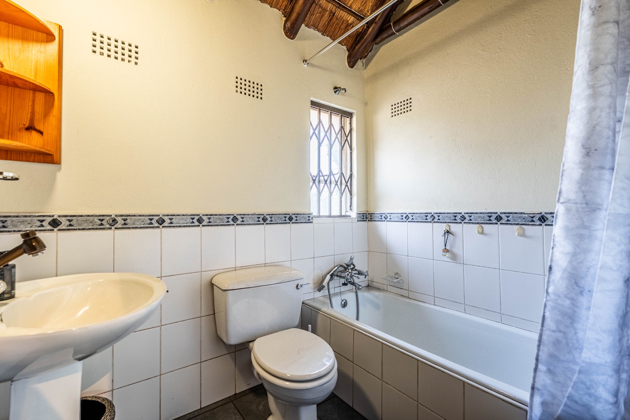
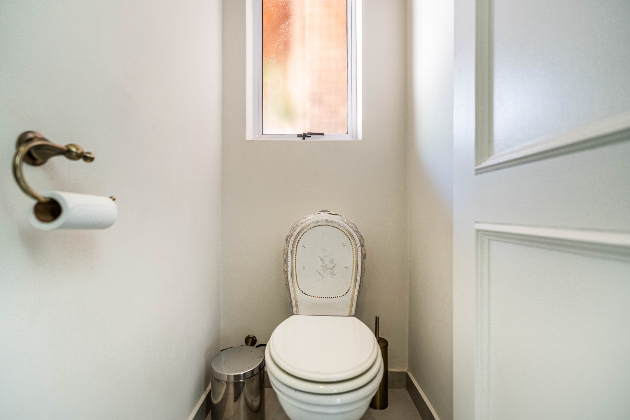
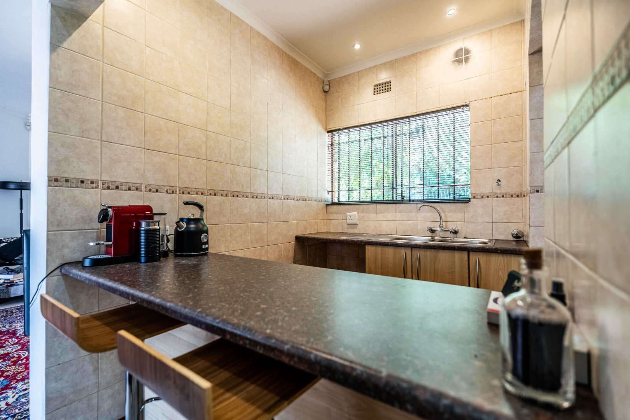
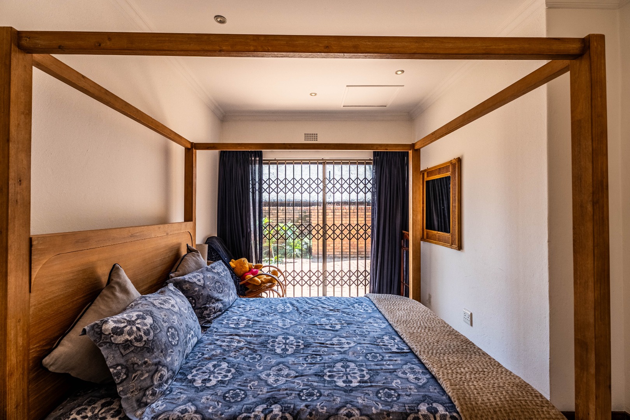
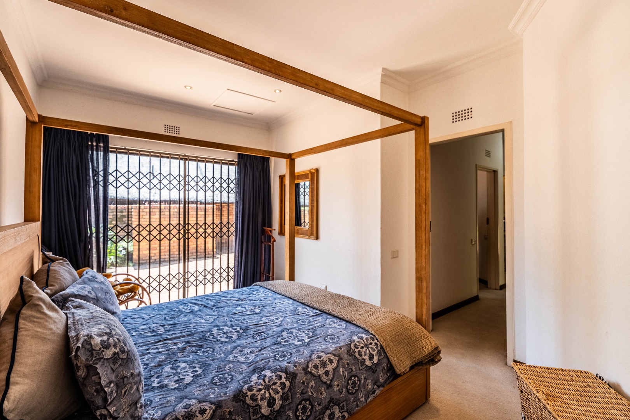
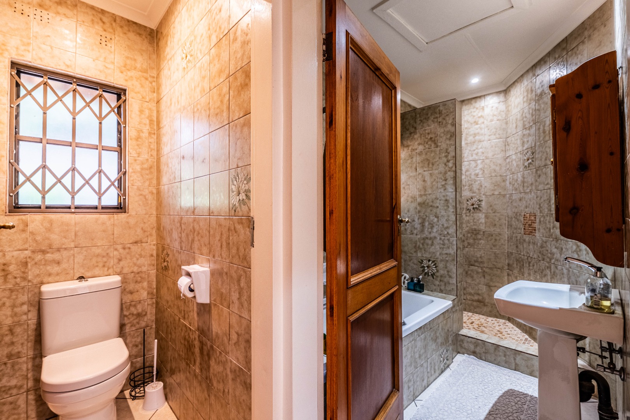
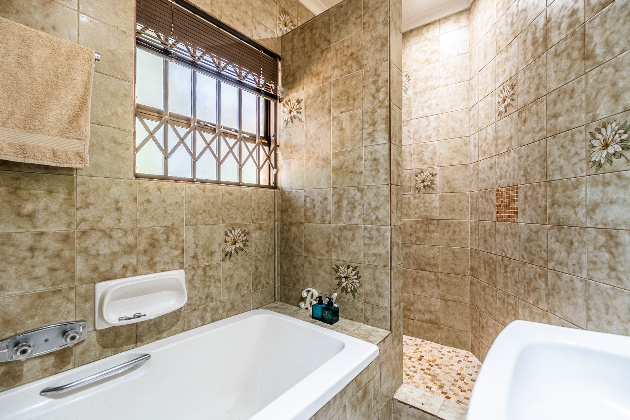
Three further well-proportioned bedrooms are located down the hallway on the ground level. Two bedrooms share a full family bathroom, as well as a separate guest toilet. One of the bedrooms offers its own kitchenette, it's own ensuite bathroom, as well as own access to the outdoor area making it ideal as a guest suite, teenager pad, or work-from-home office.
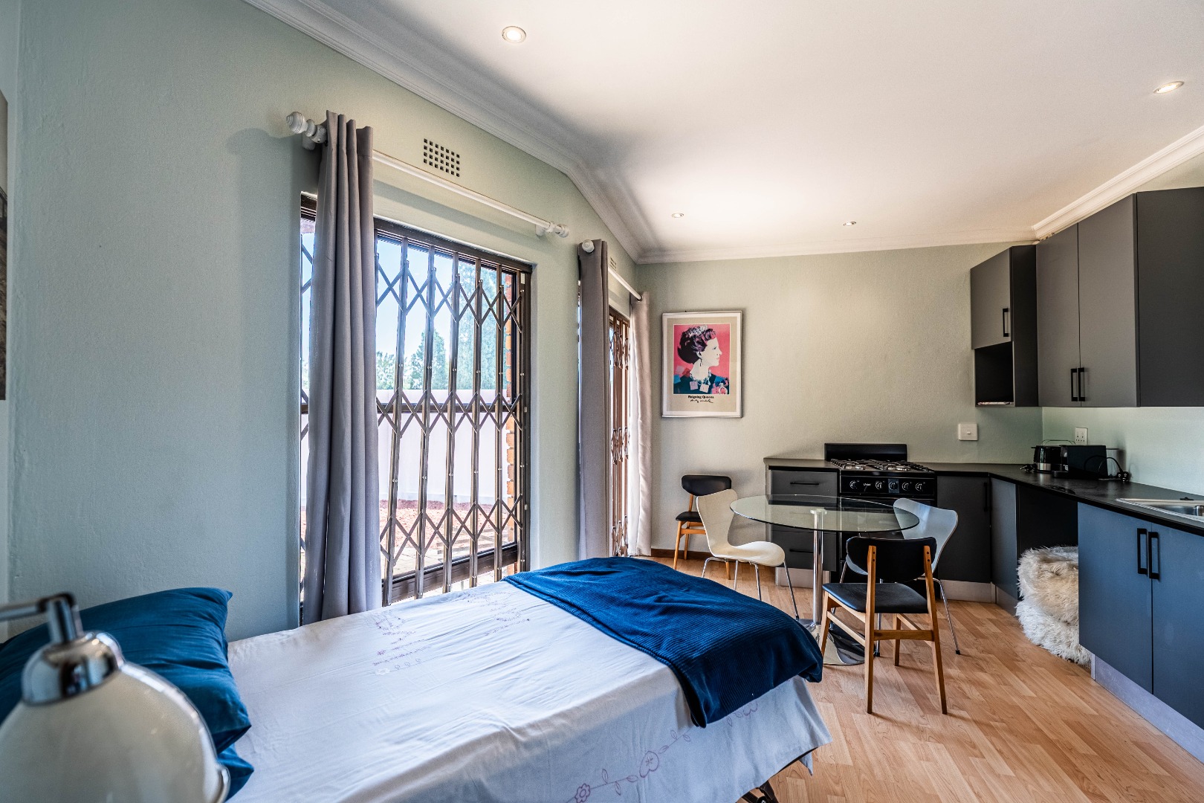
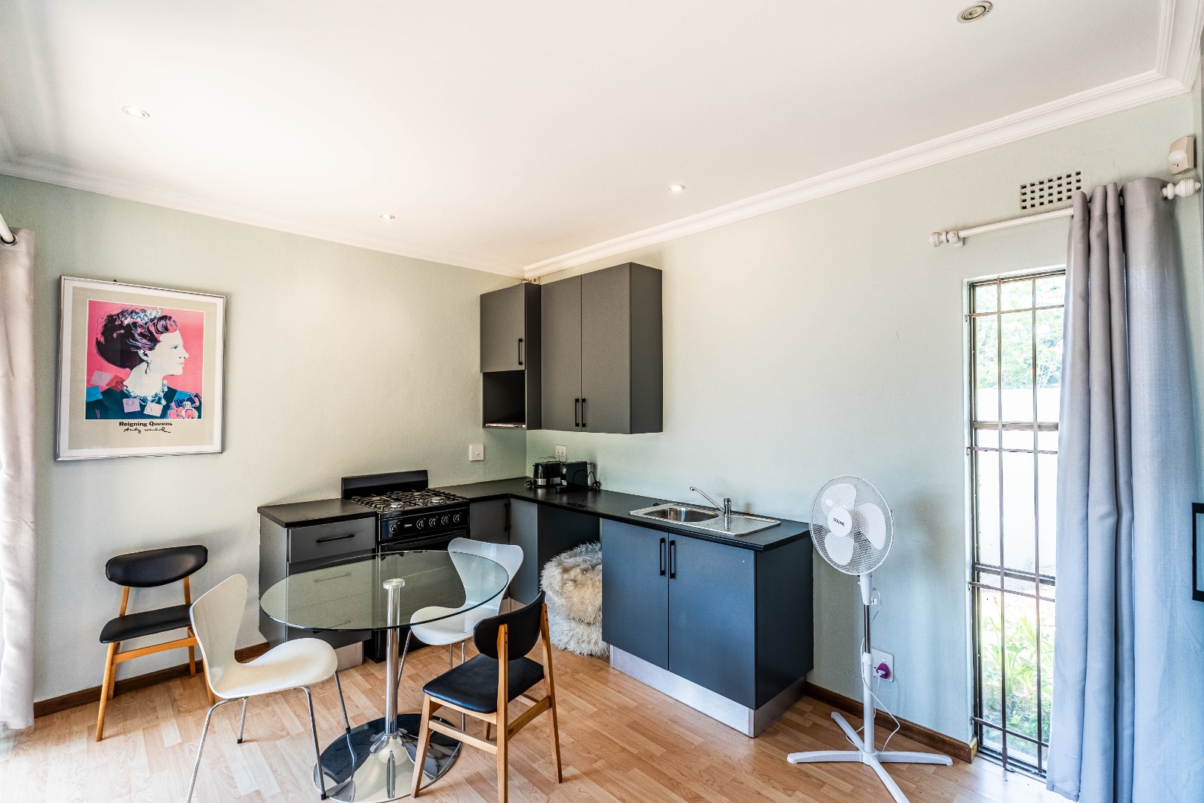
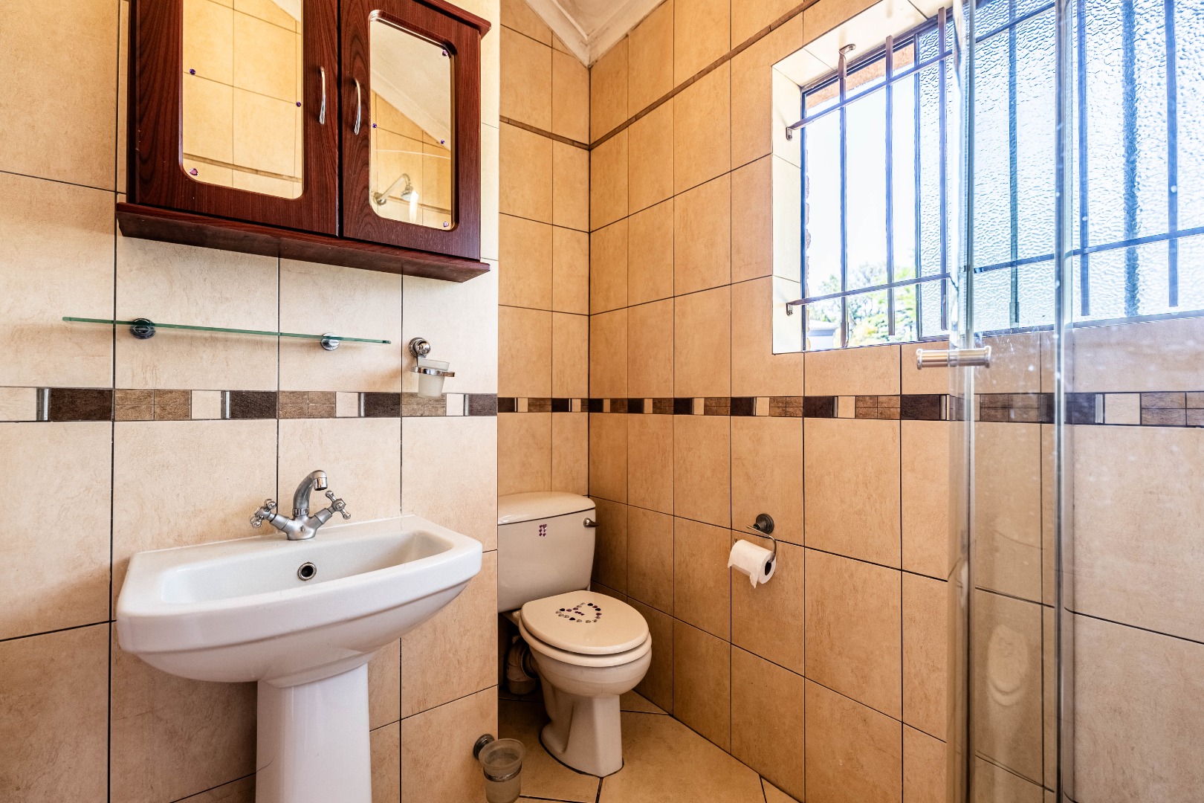
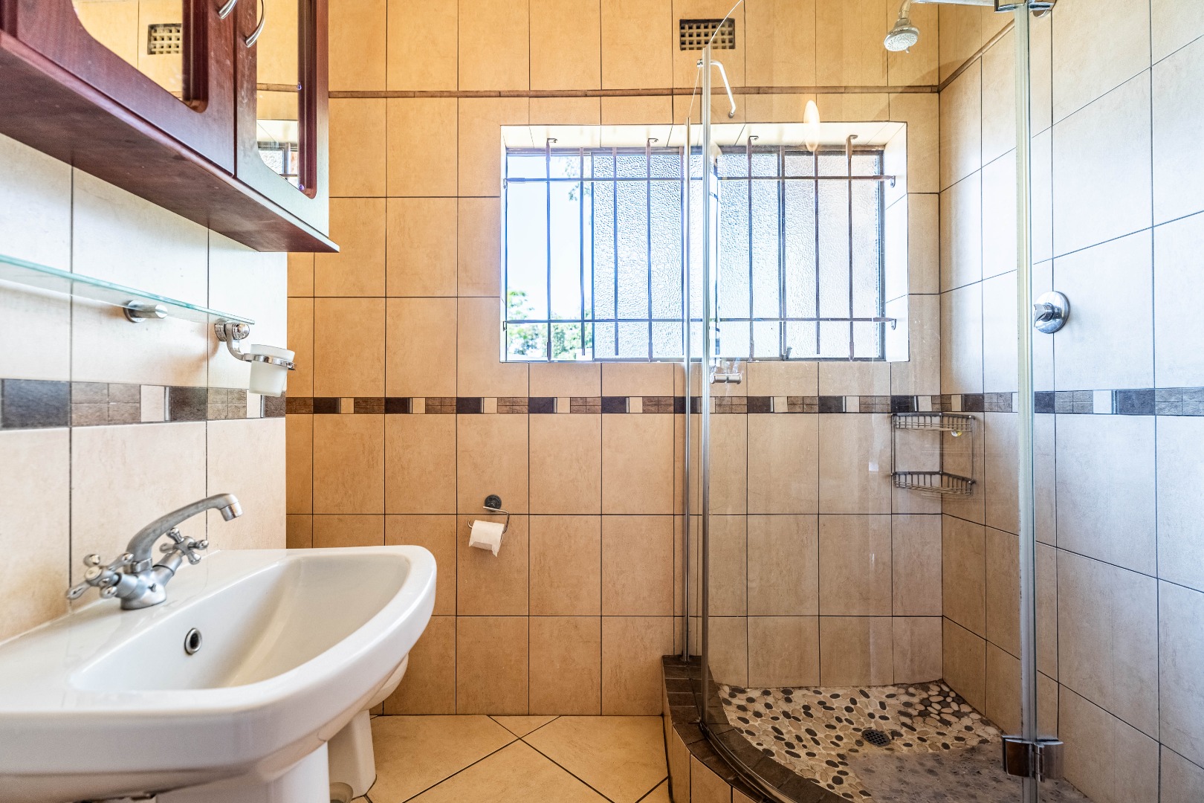
A bonus to this home is a two-bedroom cottage located on the left side of the property, with a full kitchen, lounge and dining room, bathroom, and private garden area - perfect for extended guests or as an income-generating rental.
Additional Features:
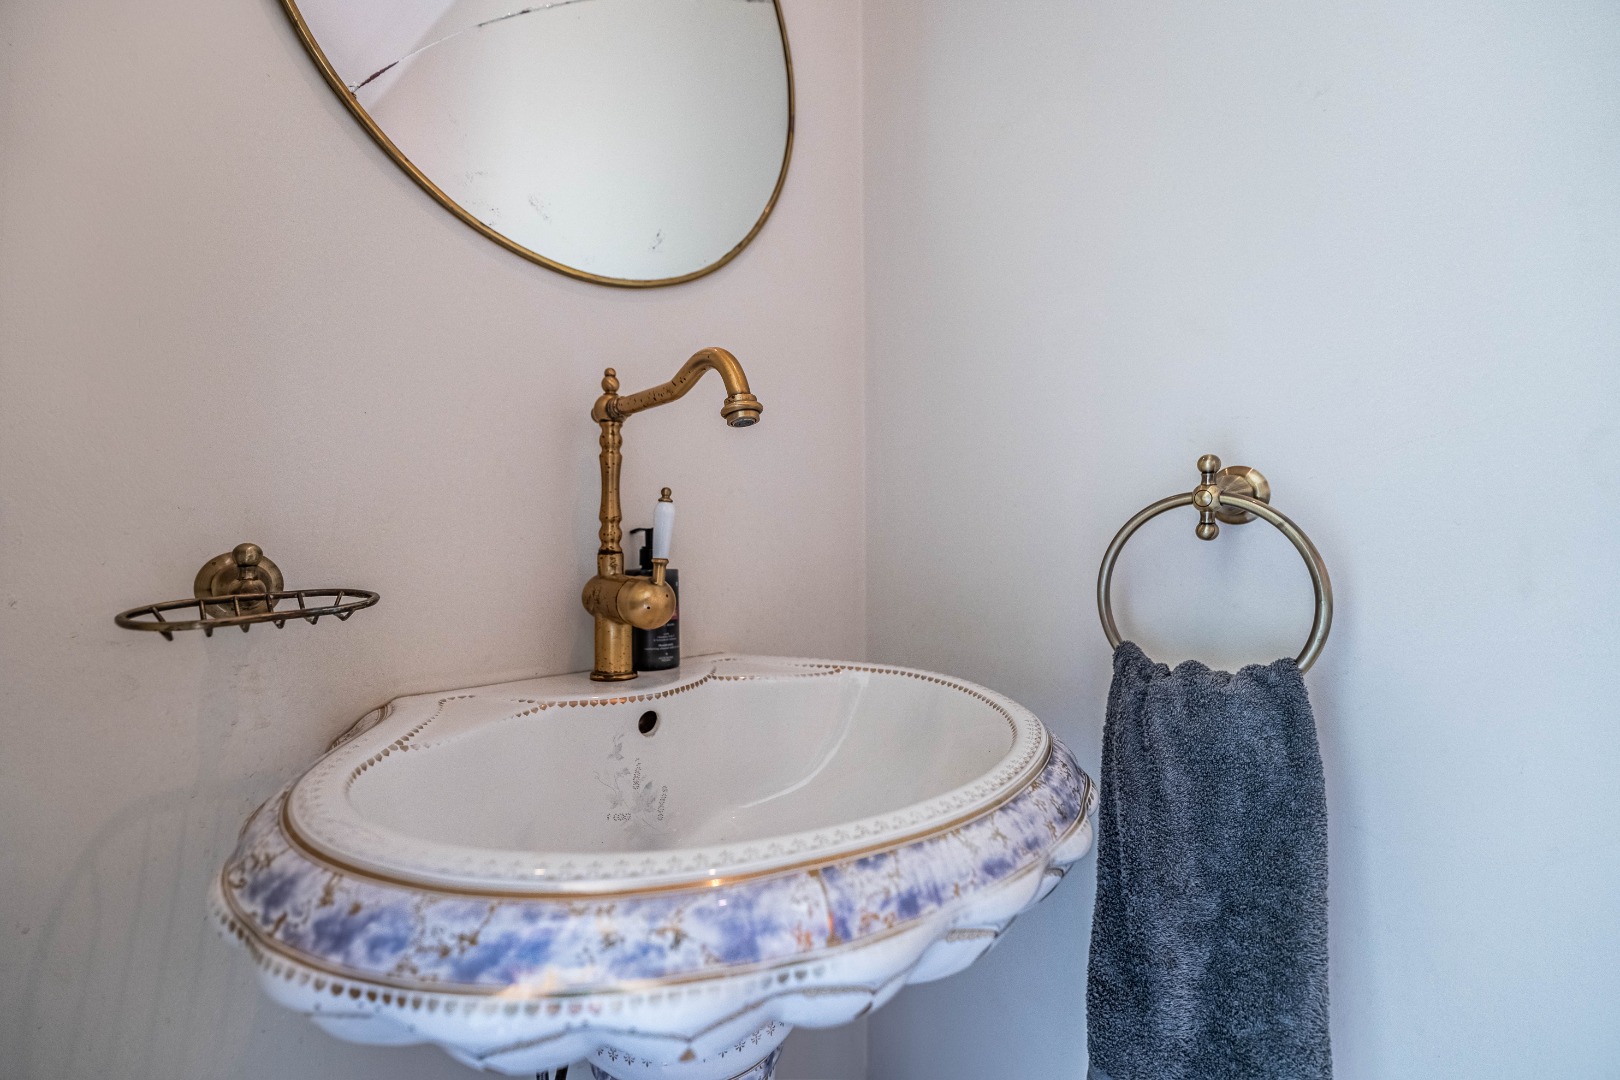
Victorian inspired guest clock room
Triple garage and ample guest parking
Storeroom for additional storage
Three staff accommodation units with outside bathroom
Sparkling pool and manicured garden
24-hour security in a sought-after upmarket boomed cul-de-sac.
This exceptional home offers peace of mind, luxury, comfort, and modern convenience in one of Sandton's most desirable addresses - an ideal choice for the discerning family.
Property Details
- 7 Bedrooms
- 5.5 Bathrooms
- 3 Garages
- 3 Ensuite
- 3 Lounges
- 2 Dining Area
Property Features
- Study
- Balcony
- Pool
- Staff Quarters
- Laundry
- Storage
- Aircon
- Pets Allowed
- Security Post
- Access Gate
- Alarm
- Scenic View
- Kitchen
- Lapa
- Built In Braai
- Fire Place
- Pantry
- Guest Toilet
- Entrance Hall
- Irrigation System
- Paving
- Garden
- Family TV Room
| Bedrooms | 7 |
| Bathrooms | 5.5 |
| Garages | 3 |
| Floor Area | 798 m2 |
| Erf Size | 2 025.0 m2 |