- 3
- 2
- 2
- 170 m2
- 230.0 m2
Monthly Costs
Monthly Bond Repayment ZAR .
Calculated over years at % with no deposit. Change Assumptions
Affordability Calculator | Bond Costs Calculator | Bond Repayment Calculator | Apply for a BondBond Calculator

Disclaimer: The estimates contained on this webpage are provided for general information purposes and should be used as a guide only. While every effort is made to ensure the accuracy of the calculator, RE/MAX of Southern Africa cannot be held liable for any loss or damage arising directly or indirectly from the use of this calculator, including any incorrect information generated by this calculator, and/or arising pursuant to your reliance on such information.
Mun. Rates & Taxes: ZAR 1500.00
Monthly Levy: ZAR 3400.00
Property description
*Exclusive Mandate*
The property does need some maintenance which can not be seen in the images, but offers impeccable value for money.
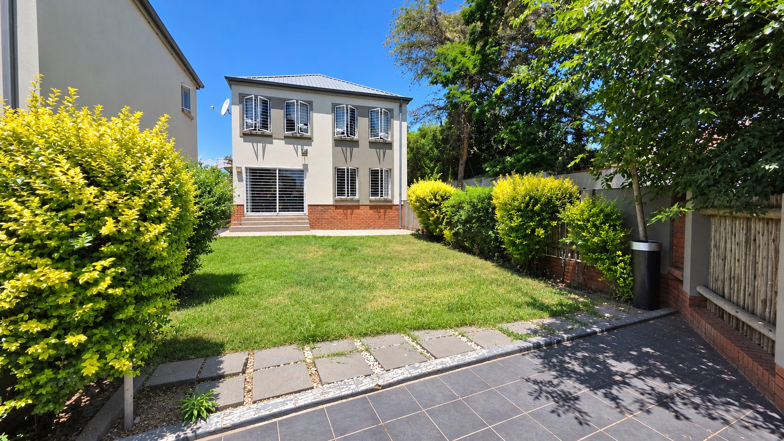
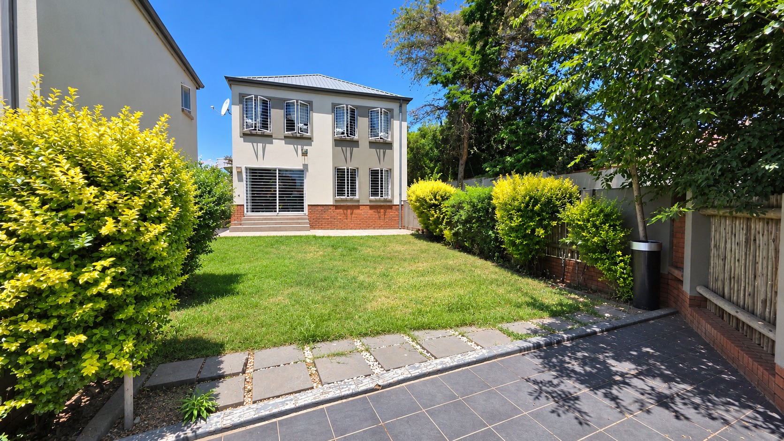
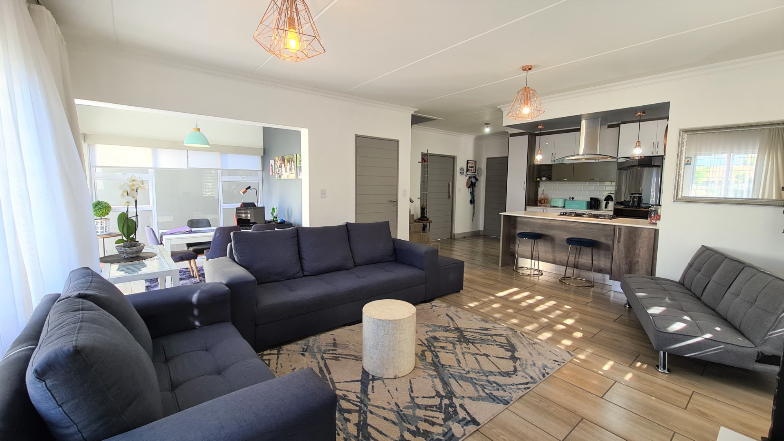
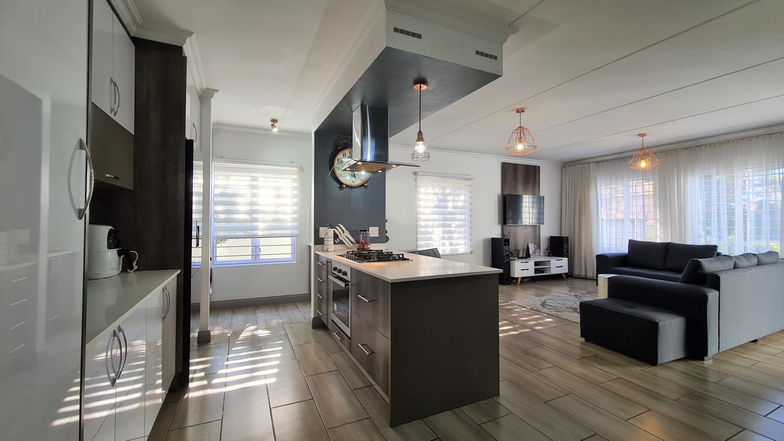
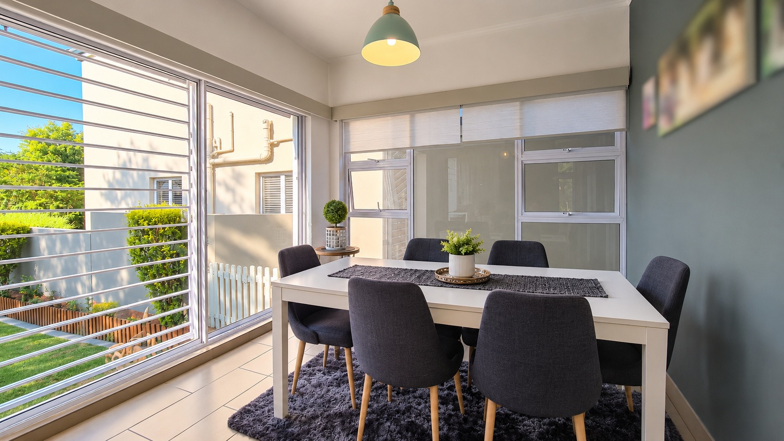
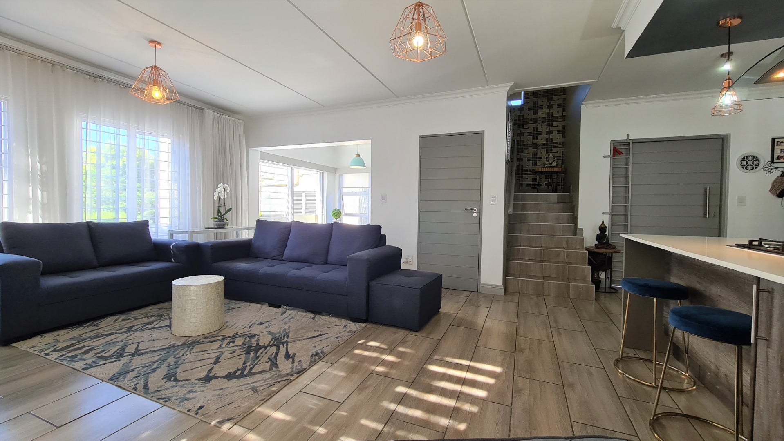
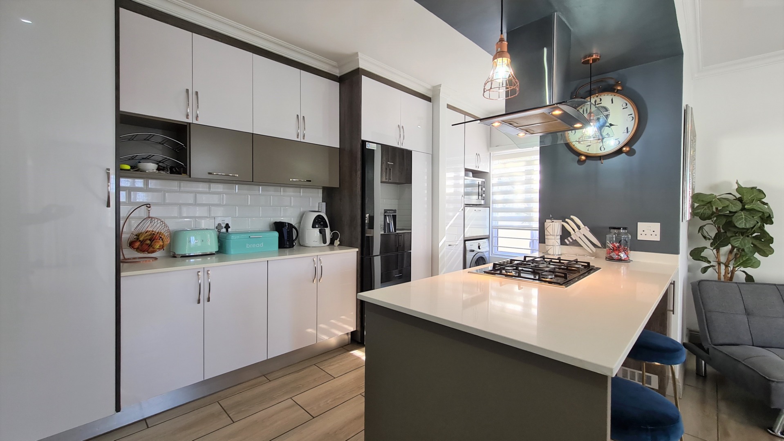
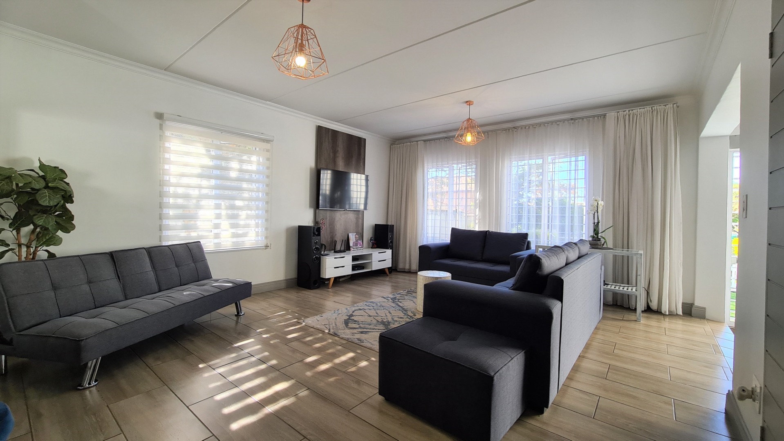
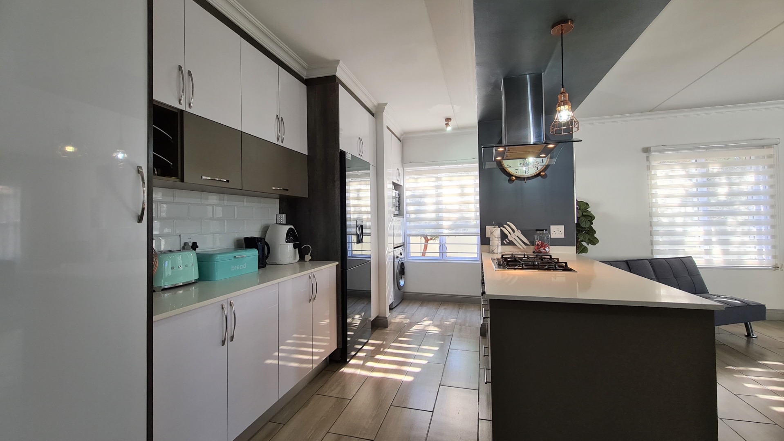
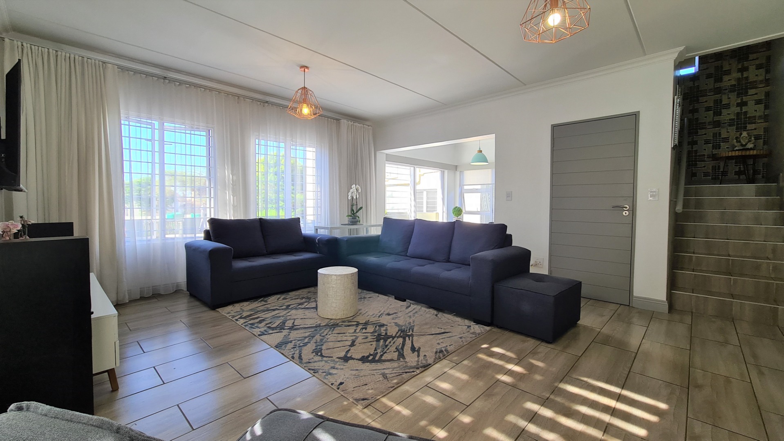
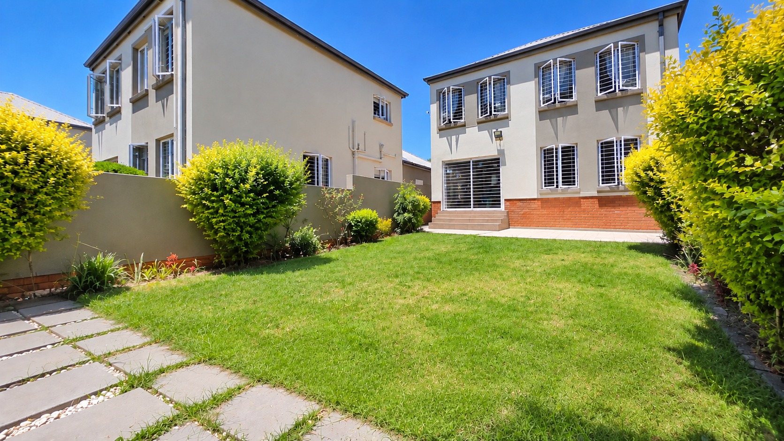
A spacious property with modern finishes, this property is brilliantly situated in a private corner stand with a sizeable garden area. You are welcomed by spacious open-plan living areas. The modern open-plan kitchen is beautifully designed with a combination of high-gloss finishes and designer two-tone cabinetry. The kitchen offers a gas hob, extractor, oven, and cleverly designed under-counter appliance spaces, as well as the space for a double fridge with the quick-and-easy removal of a clever panel. The living area has stylish copper light fittings throughout. The lounge is spacious and open with a separate open-plan dining room which overlooks the garden through expansive glass windows and doors.
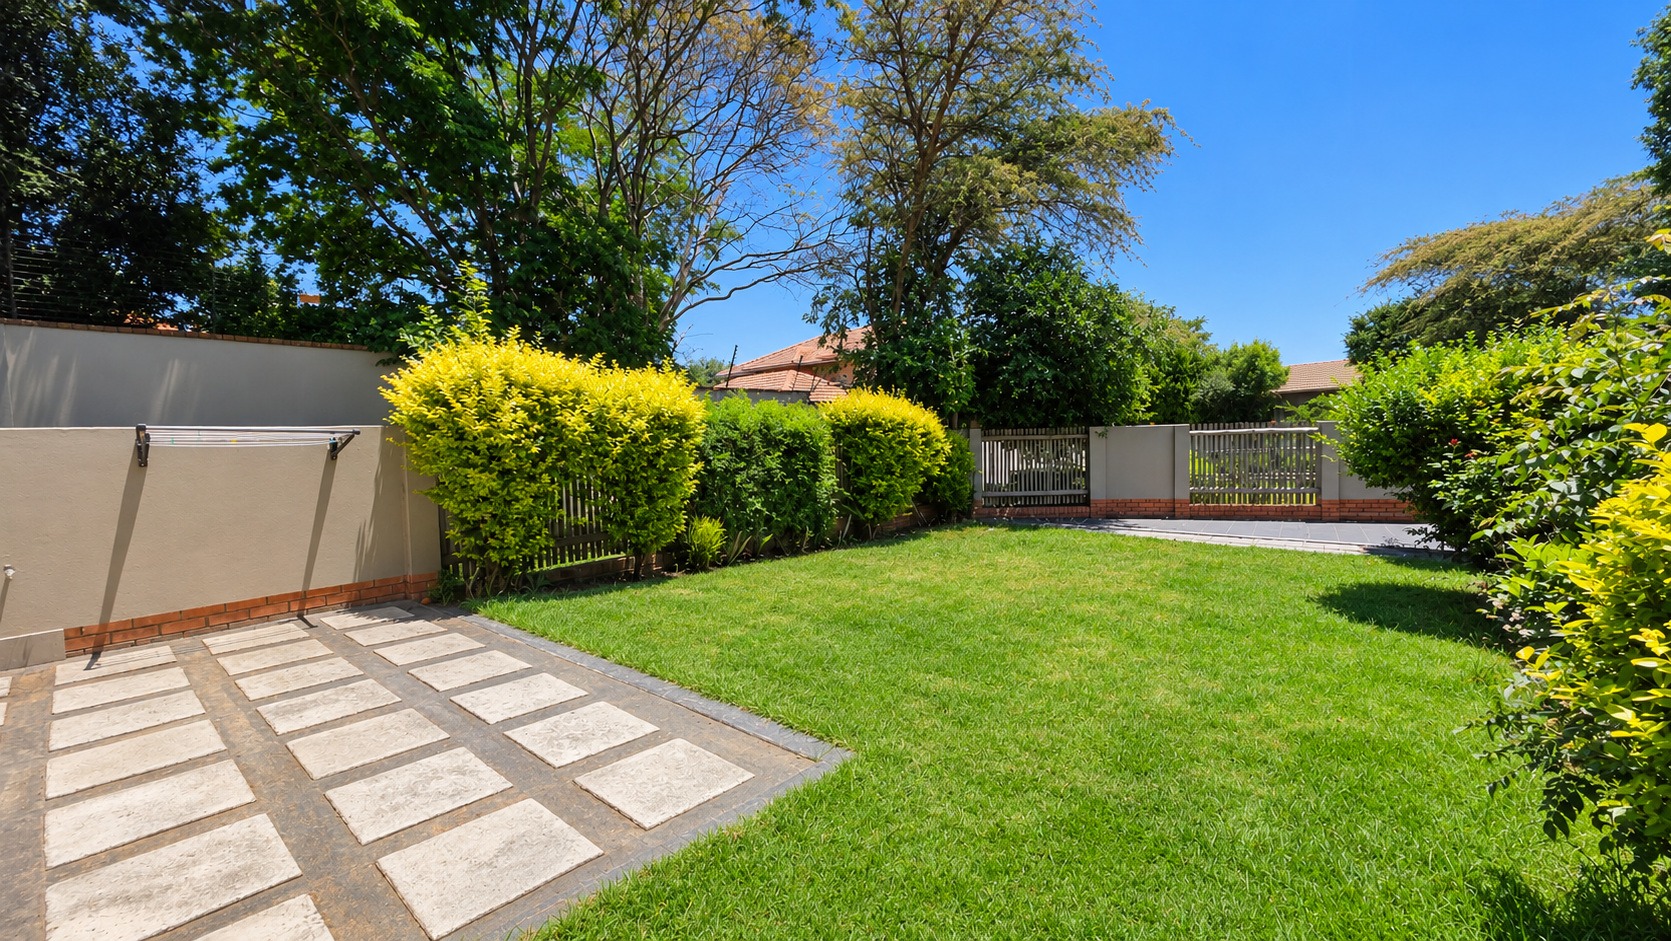
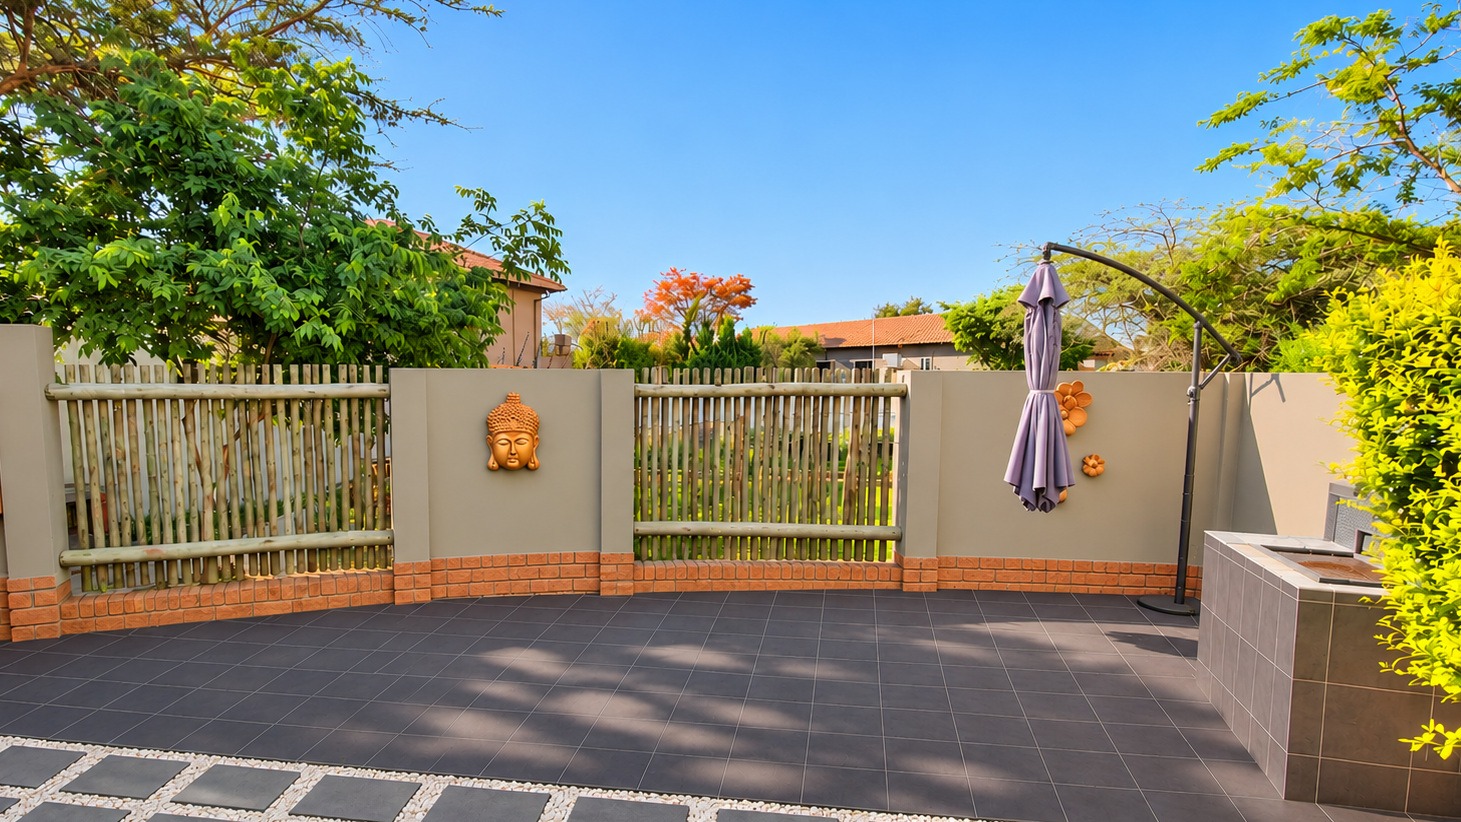
The garden is elegantly laid out with a private open patio space, as well as a paved entertainment area with built-in braai.
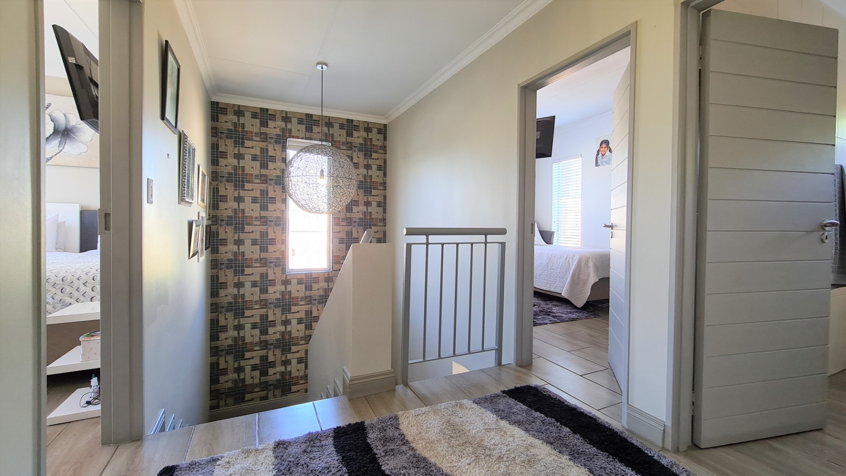
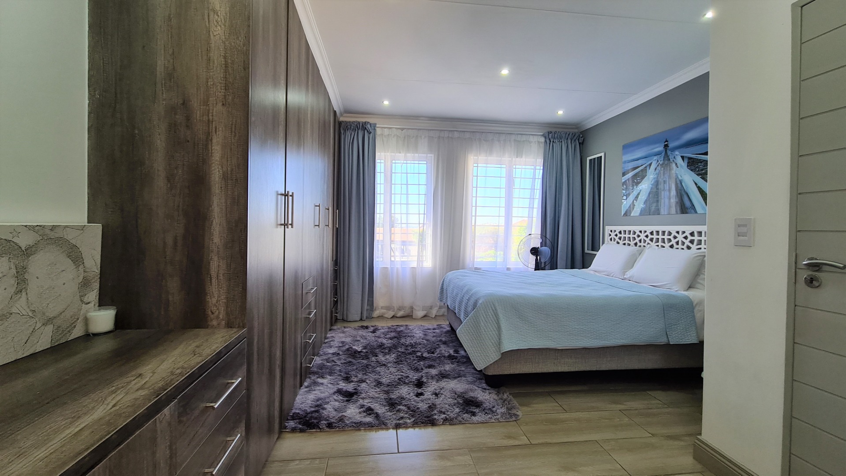
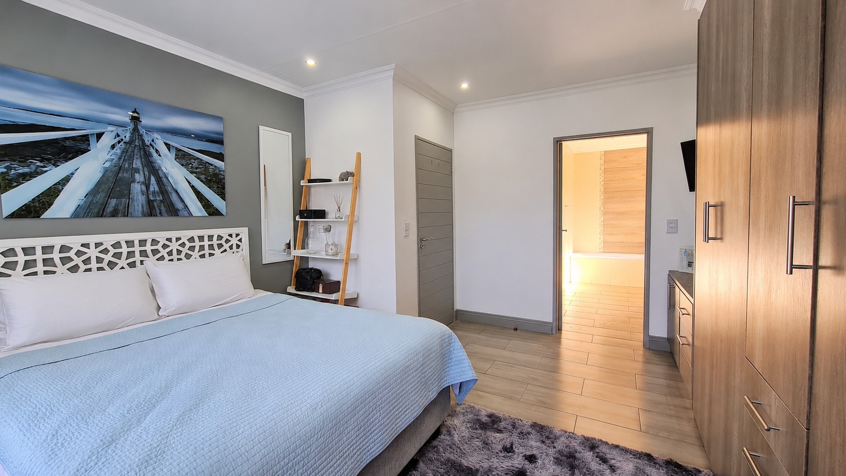
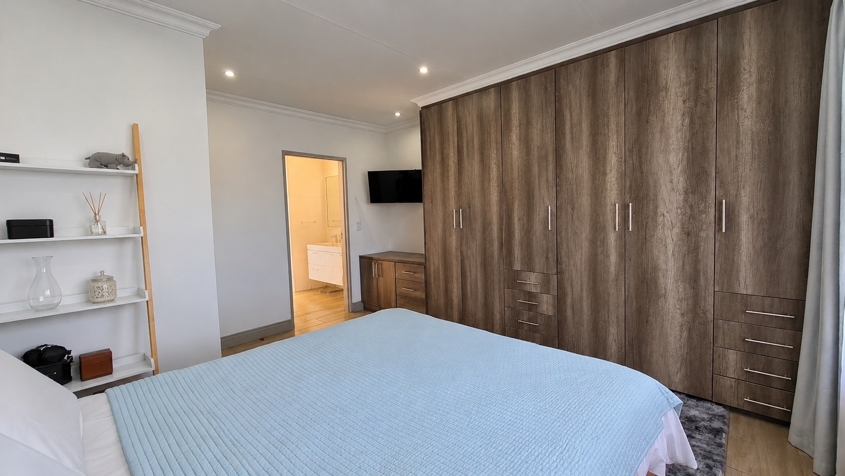
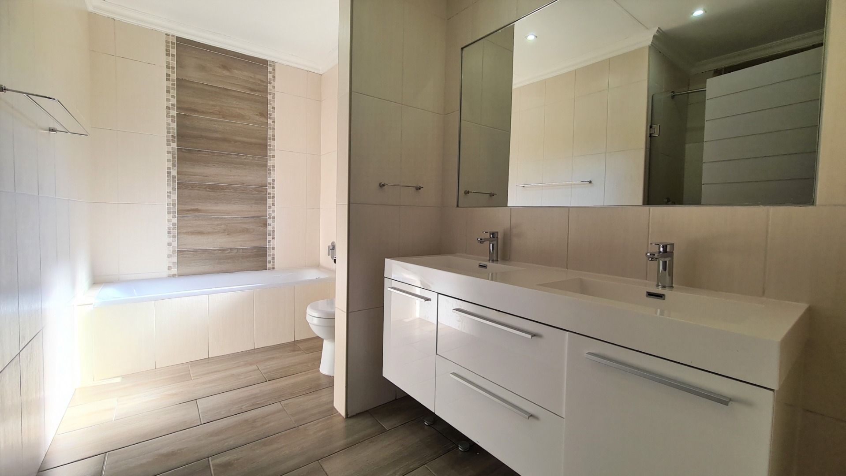
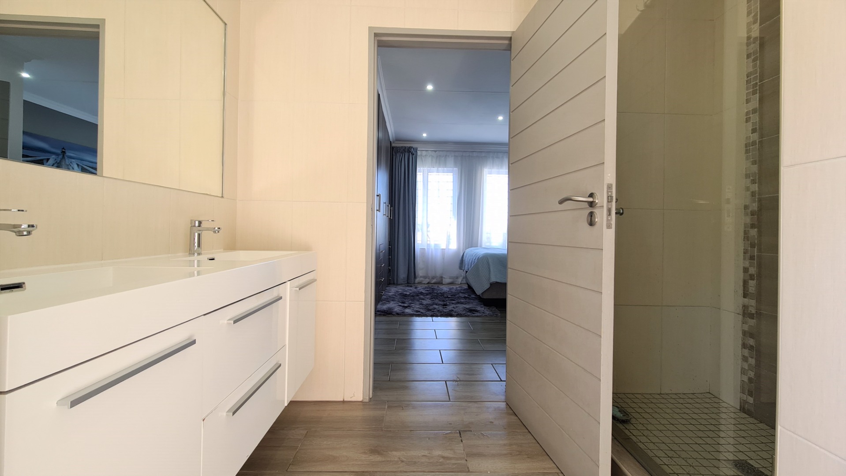
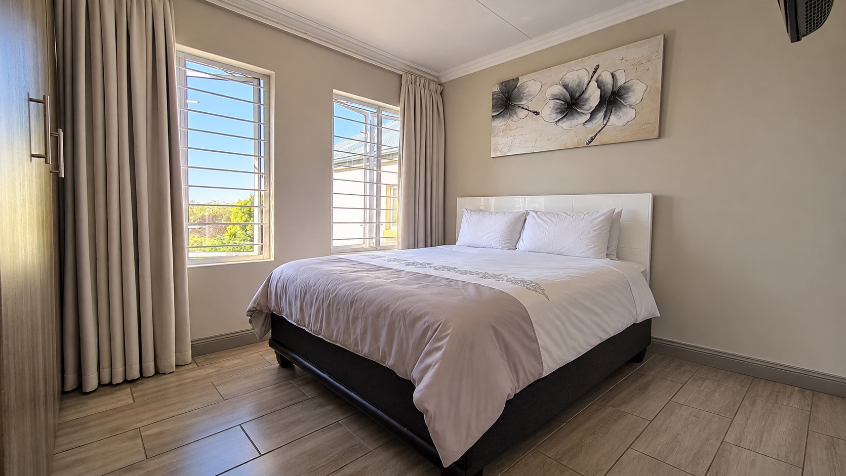
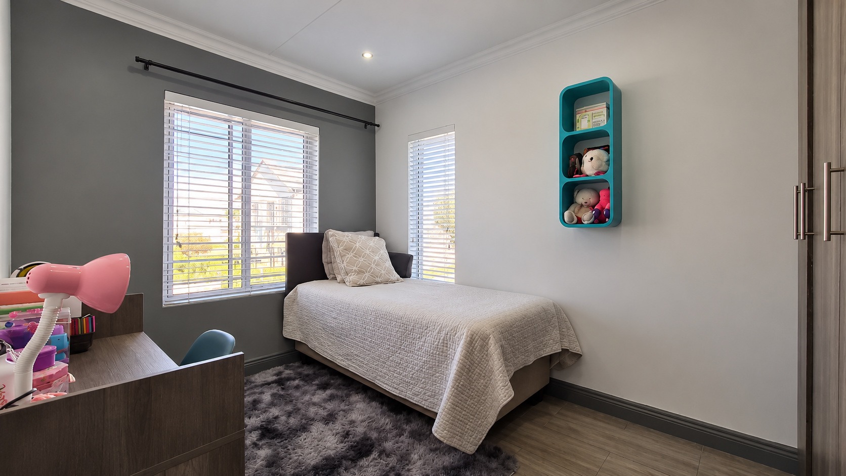
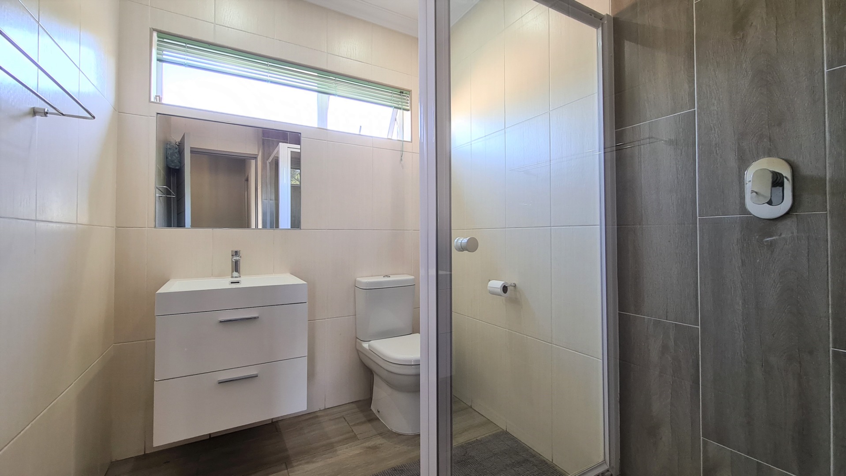
Heading upstairs, you encounter a landing which gives access to 3 spacious bedrooms, all with ample built-in cupboards. The main bedroom has a full ensuite bathroom with double vanity. The other 2 bedrooms share a full bathroom.
Custom blinds and shutters have been installed throughout the home, which will stay for their new owner.
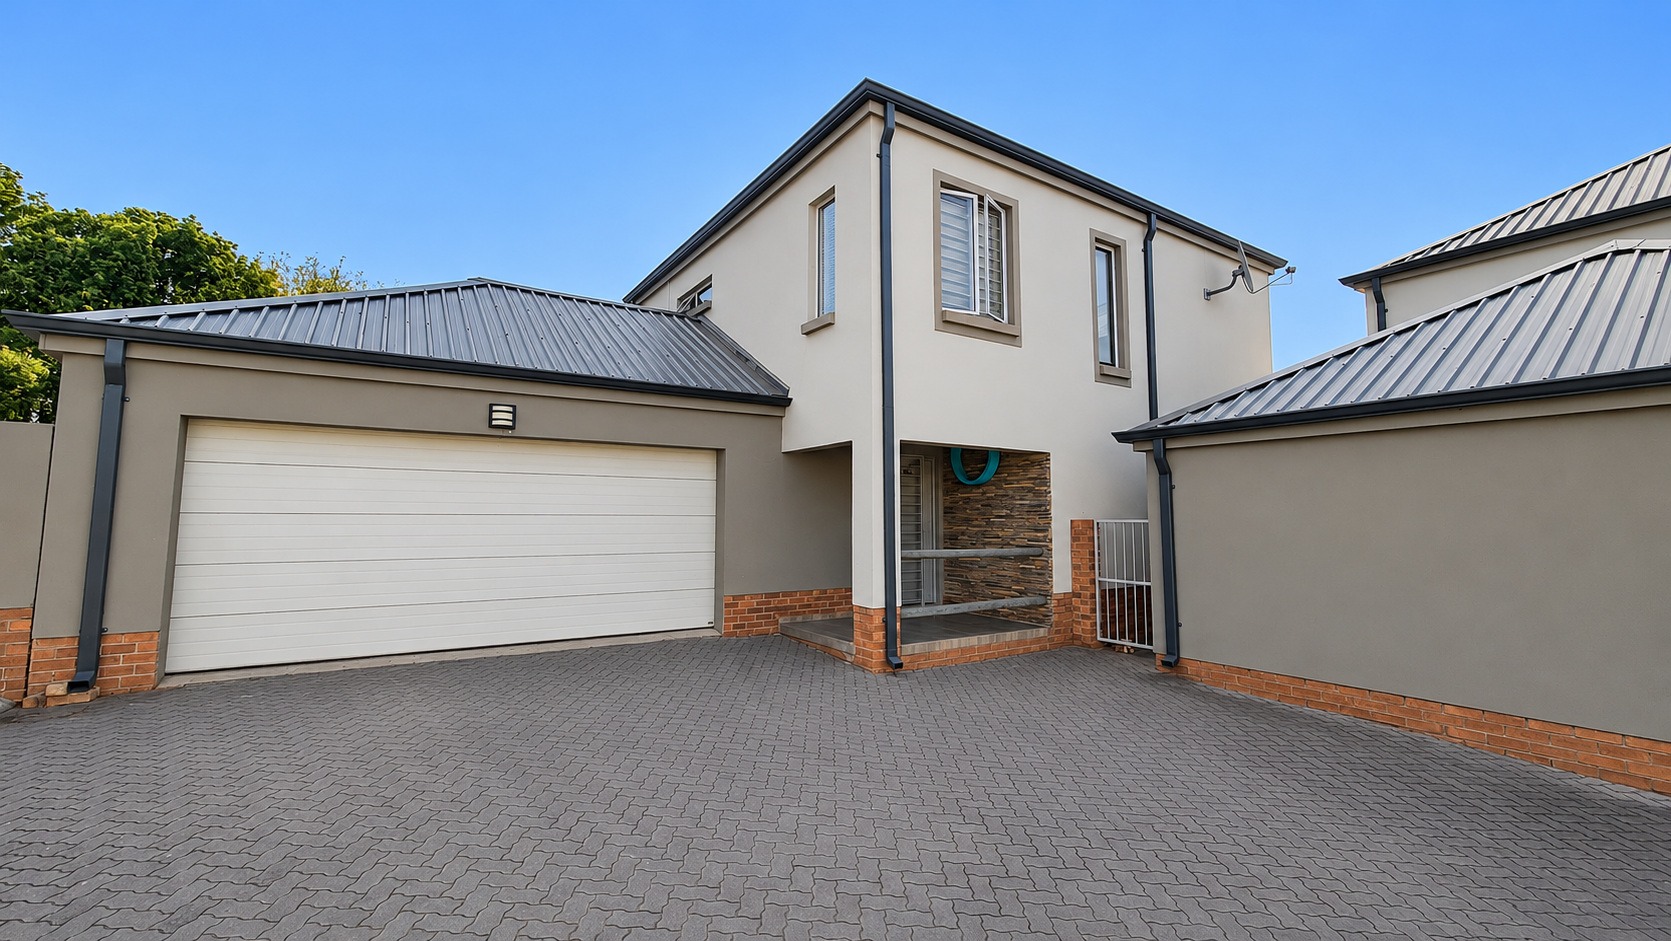
The property boasts a double garage with direct access to the home, and ample parking for guests in front of, and alongside, the property.
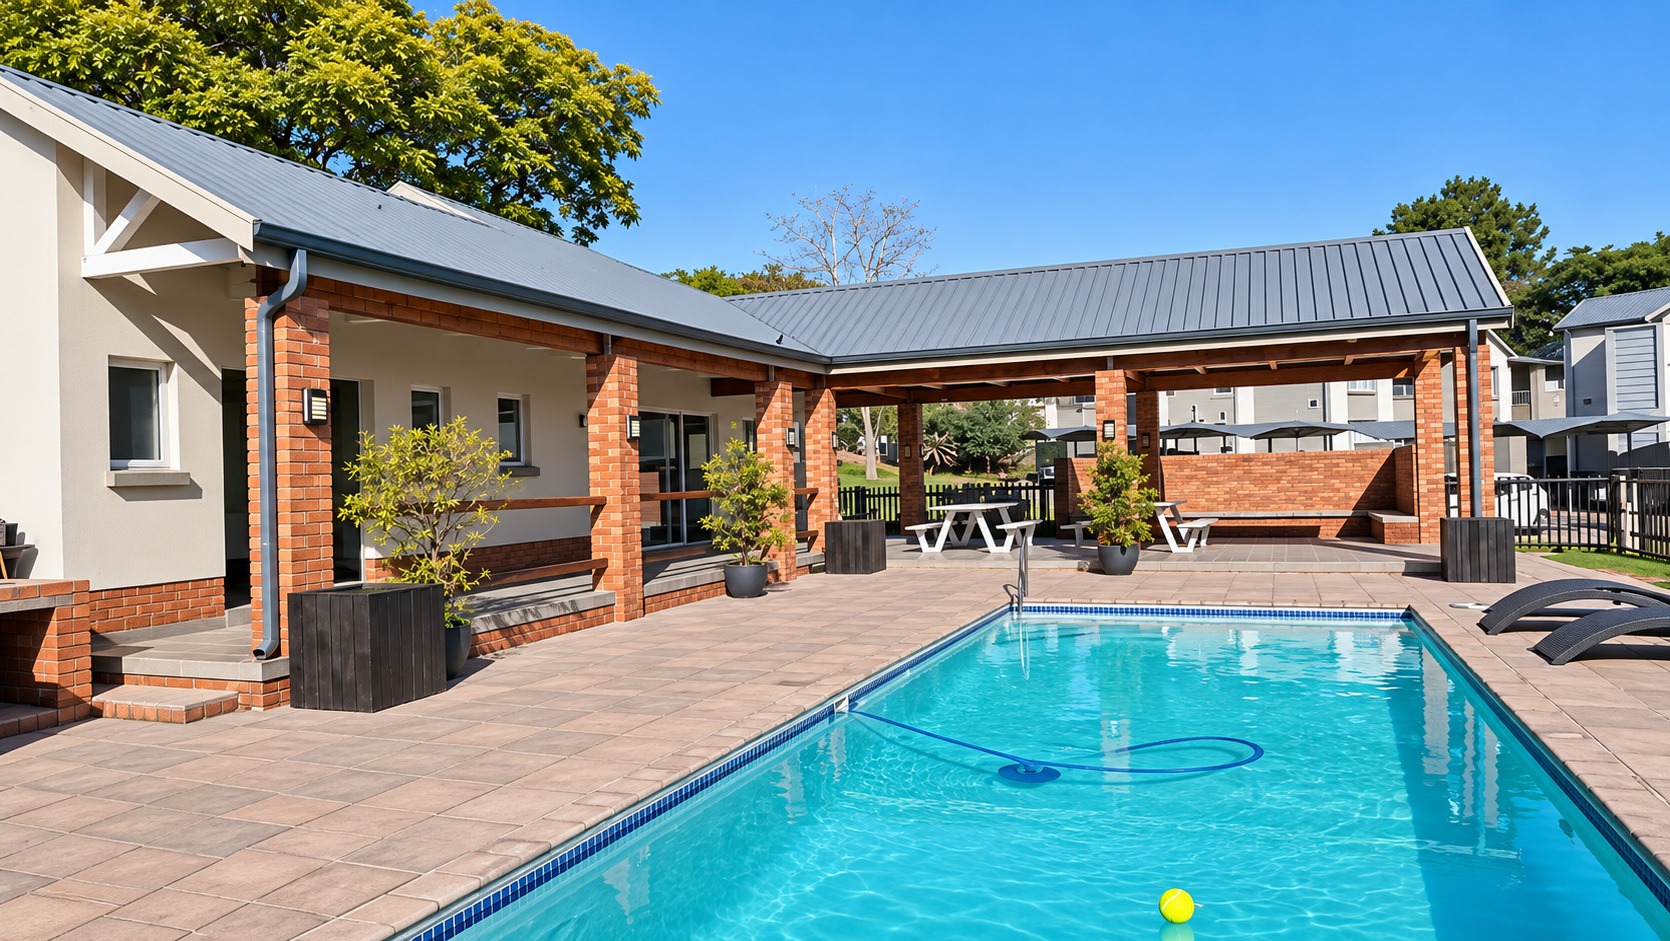
The estate offers an impressive clubhouse with a large pool and tanning area, as well as indoor and outdoor entertainment areas with pizza oven etc. There are additional storage units per home in the estate, as well as an outdoor gym. Ample guest parking is readily available alongside the property.
Property Details
- 3 Bedrooms
- 2 Bathrooms
- 2 Garages
- 1 Ensuite
- 1 Lounges
- 1 Dining Area
Property Features
- Patio
- Pool
- Club House
- Pets Allowed
- Access Gate
- Kitchen
- Built In Braai
- Entrance Hall
- Paving
- Garden
- Family TV Room
| Bedrooms | 3 |
| Bathrooms | 2 |
| Garages | 2 |
| Floor Area | 170 m2 |
| Erf Size | 230.0 m2 |