- 4
- 2.5
- 2
- 386 m2
- 1 700.0 m2
Monthly Costs
Monthly Bond Repayment ZAR .
Calculated over years at % with no deposit. Change Assumptions
Affordability Calculator | Bond Costs Calculator | Bond Repayment Calculator | Apply for a BondBond Calculator

Disclaimer: The estimates contained on this webpage are provided for general information purposes and should be used as a guide only. While every effort is made to ensure the accuracy of the calculator, RE/MAX of Southern Africa cannot be held liable for any loss or damage arising directly or indirectly from the use of this calculator, including any incorrect information generated by this calculator, and/or arising pursuant to your reliance on such information.
Mun. Rates & Taxes: ZAR 3100.00
Property description
SOLE MANDATE
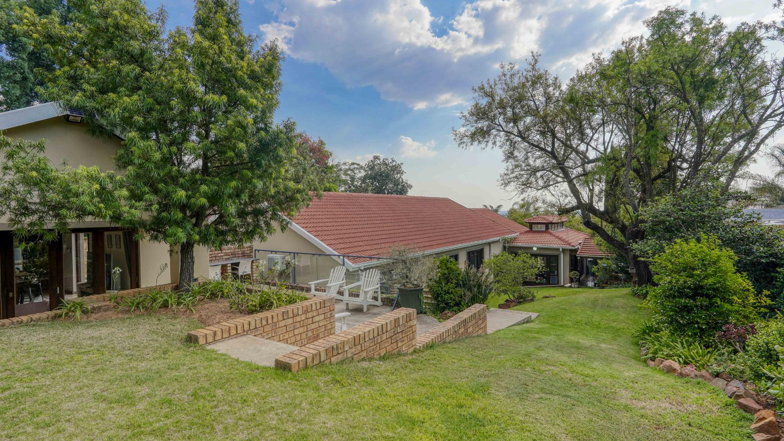
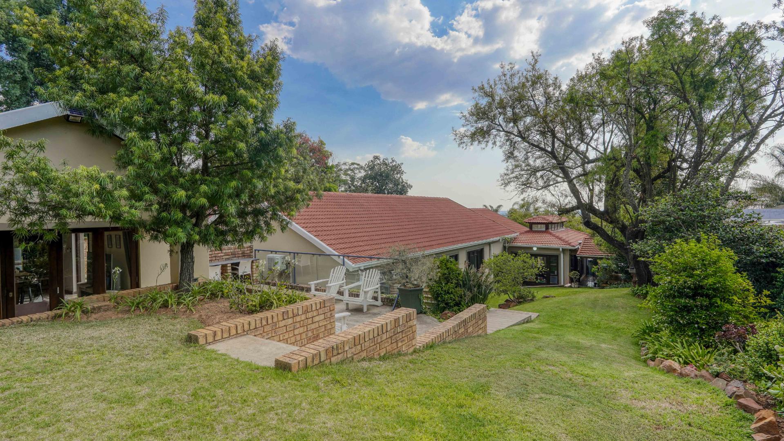
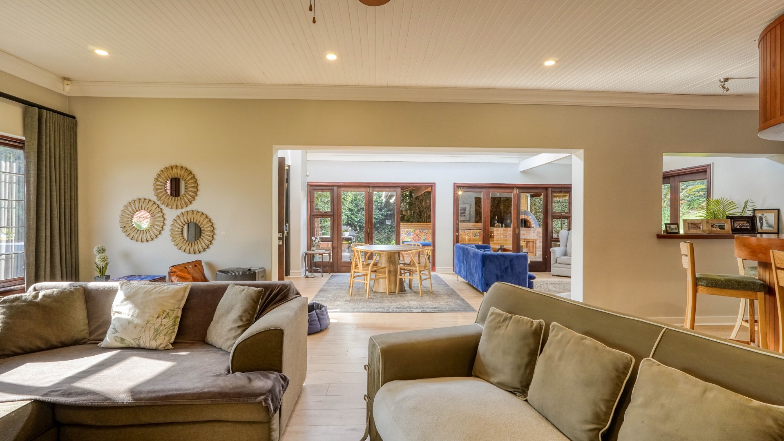
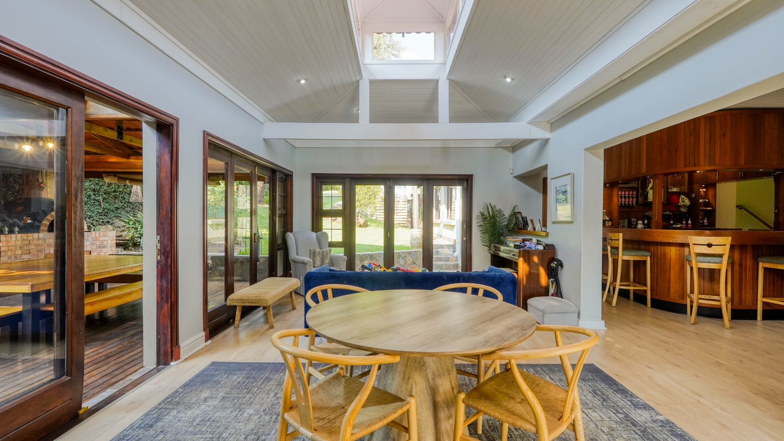
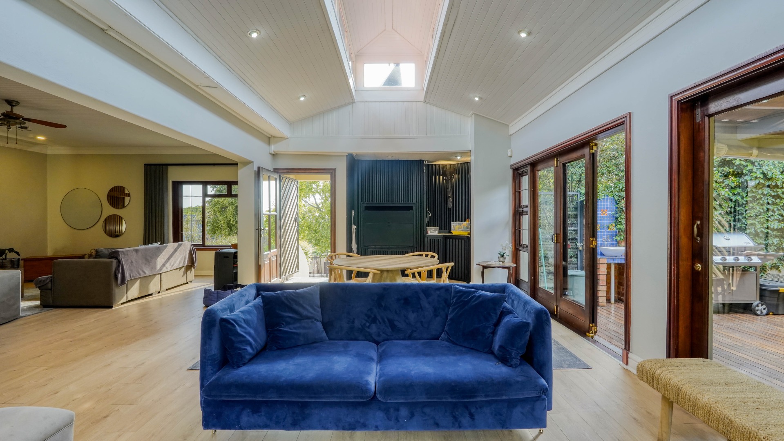
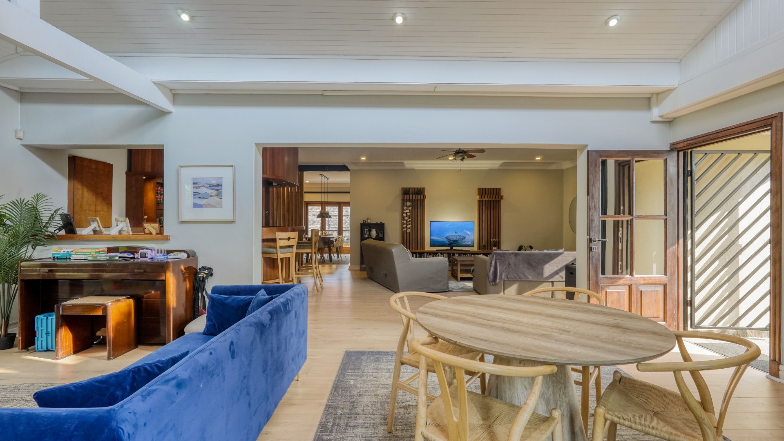
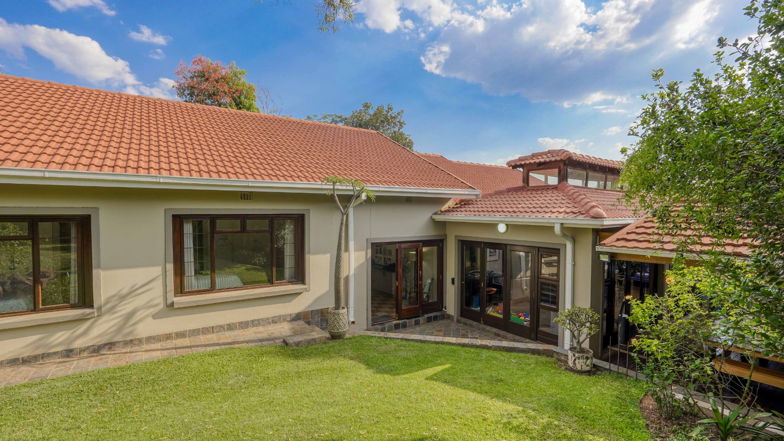
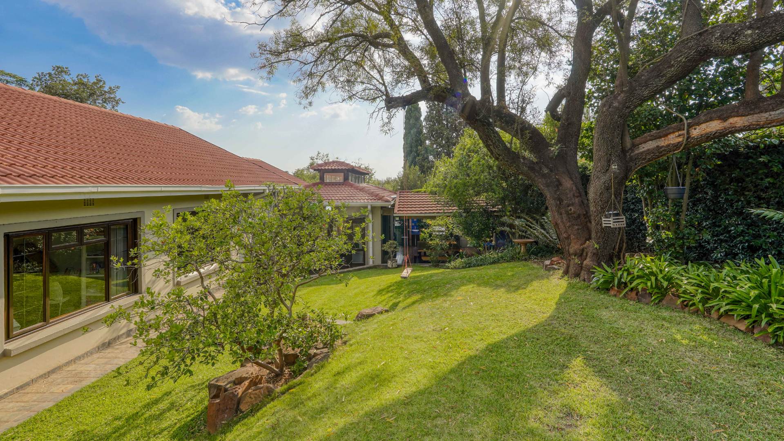
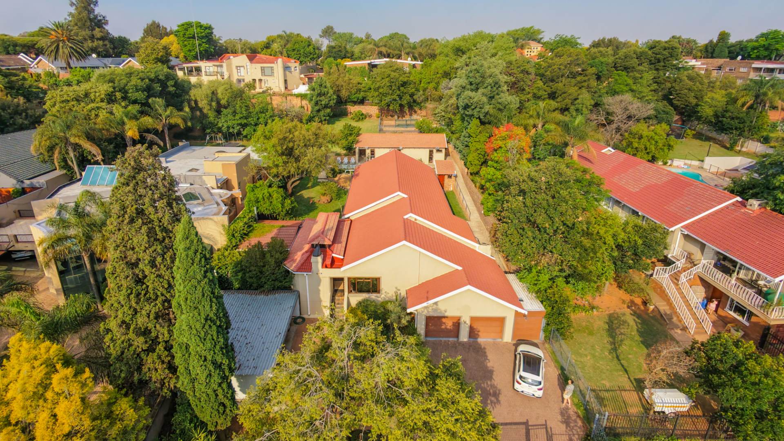
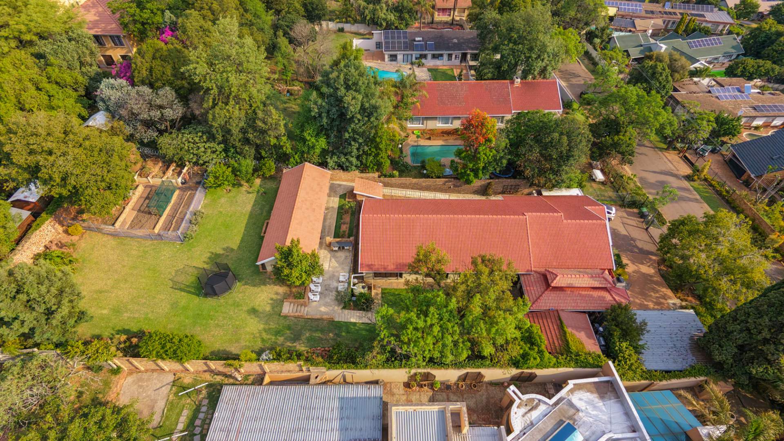
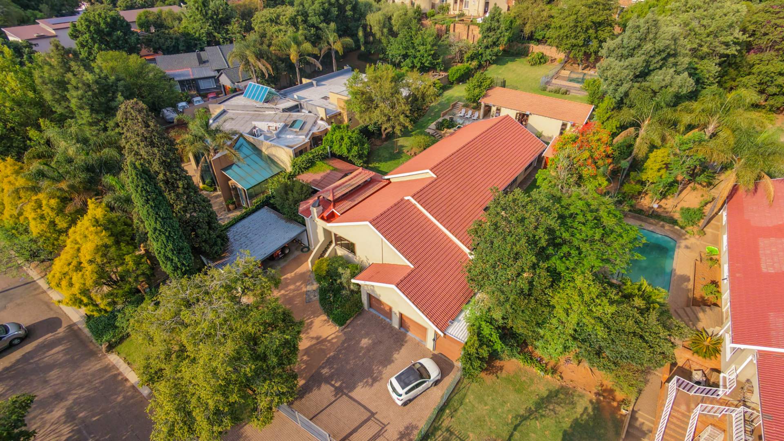
Situated in Waterkloof Ridge, this spacious four-bedroom home offers generous entertainment areas, a practical family layout, and the added benefit of a separate flatlet.
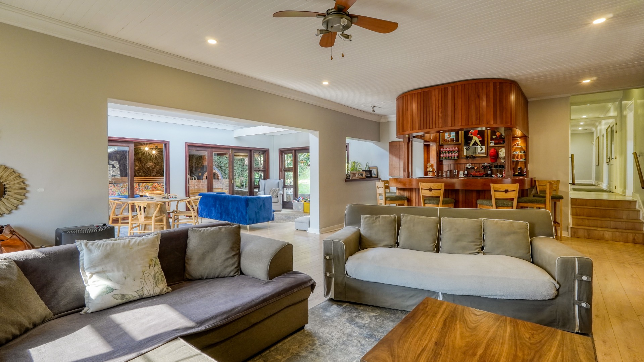
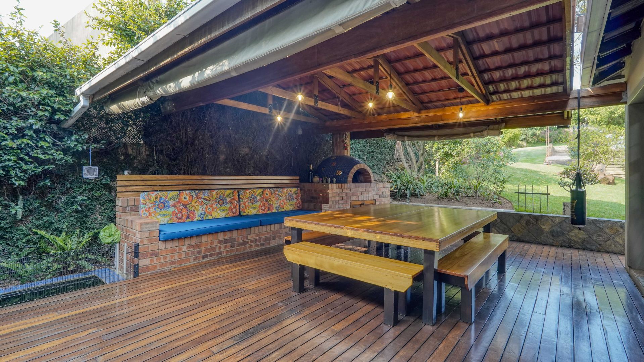
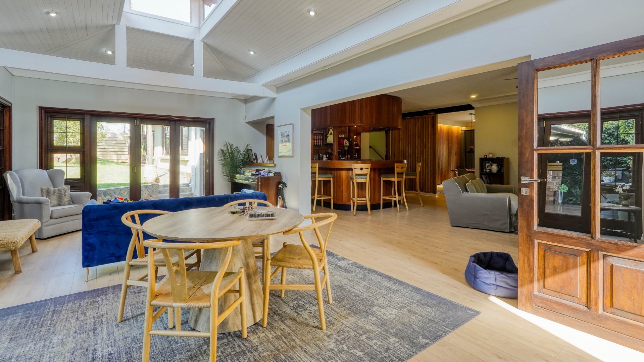
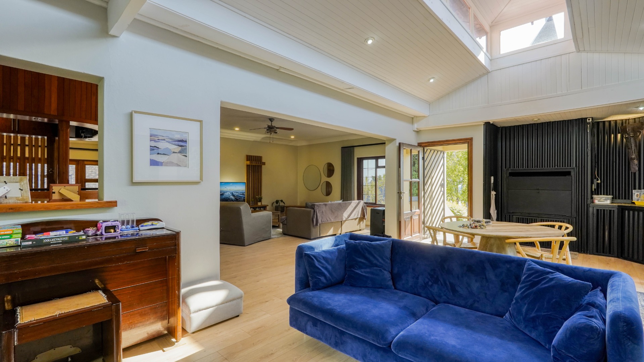
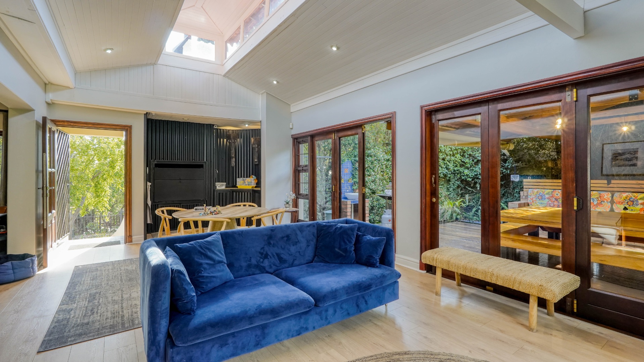
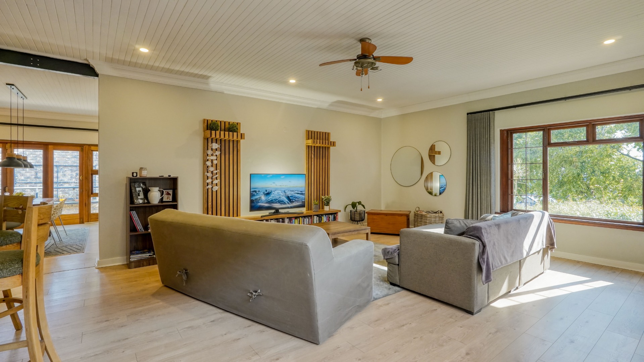
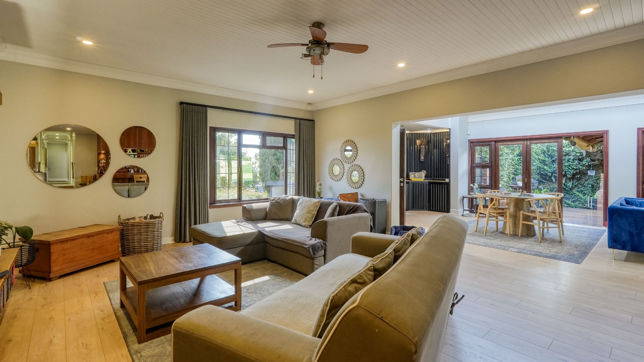
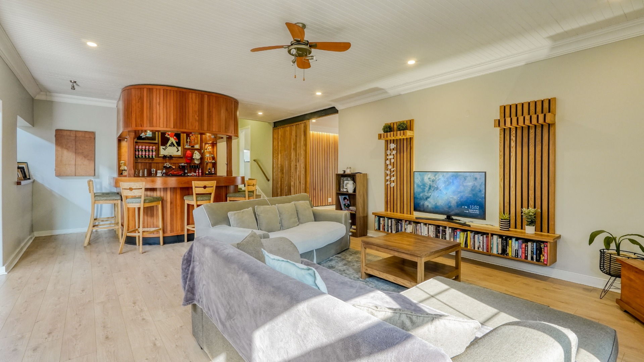
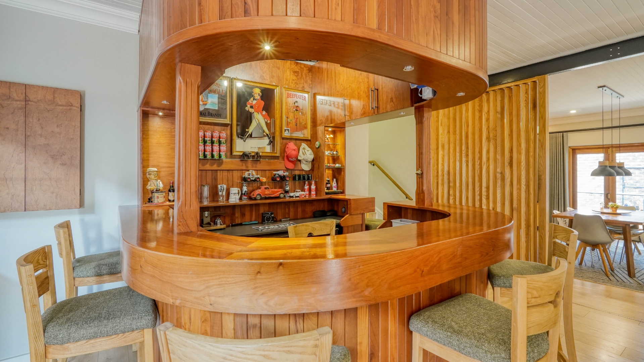
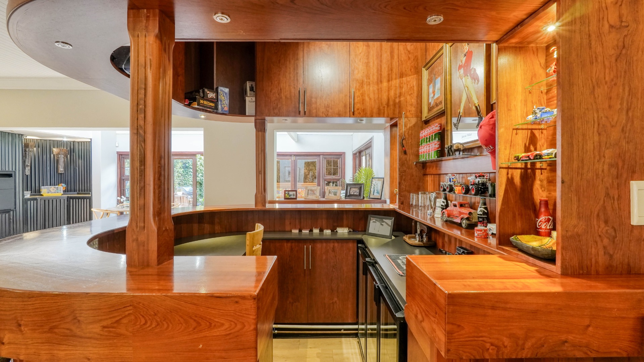
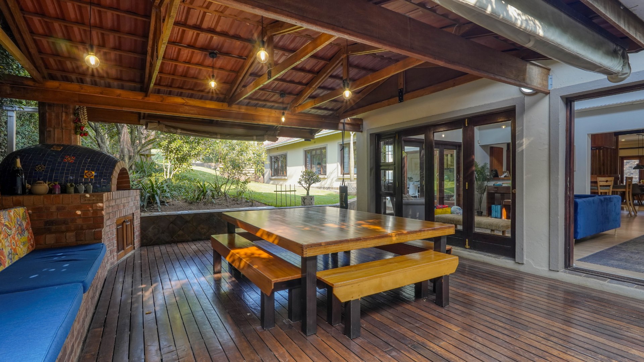
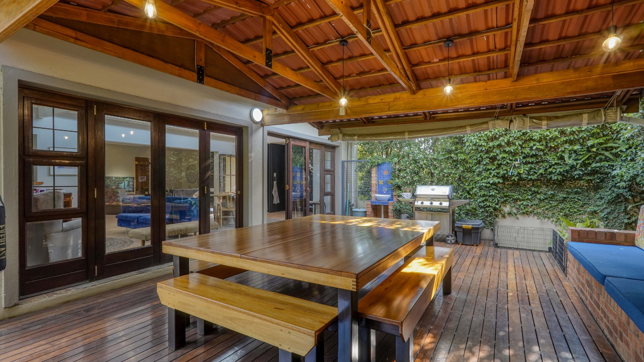
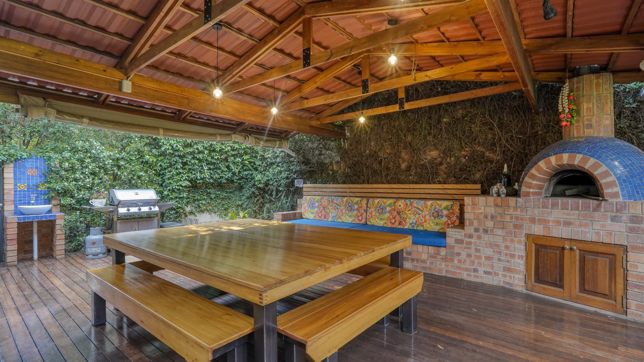
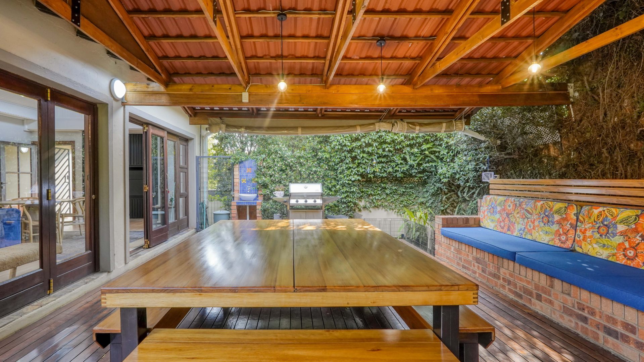
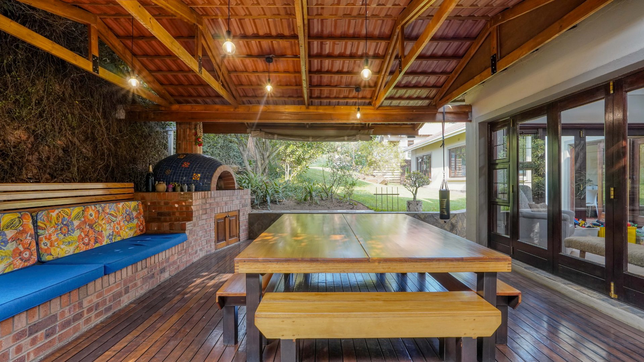
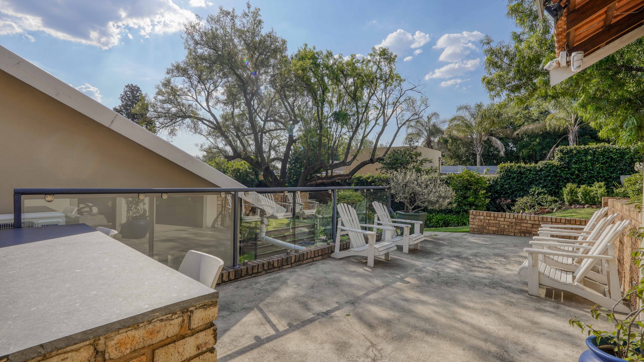
Upon entering the front door, you are welcomed into a centrally positioned braai room fitted with a built-in braai. From here, the open-plan lounge is situated to the right and features a built-in bar, while the covered patio is positioned to the left and offers a pizza oven. The lounge also connects to a separate dining area, which provides access to the double garage.
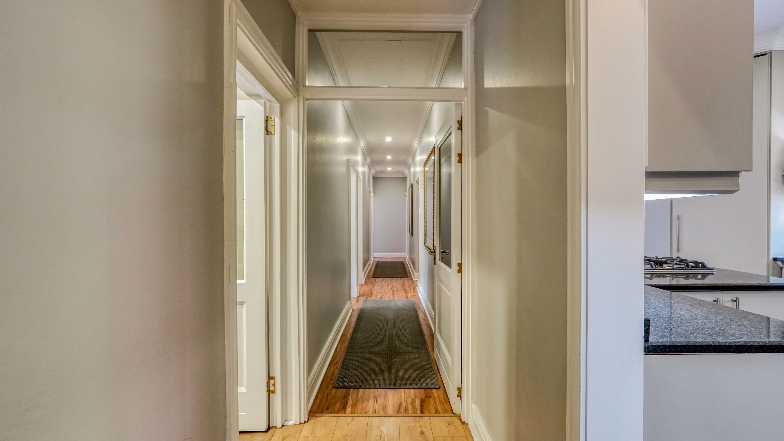
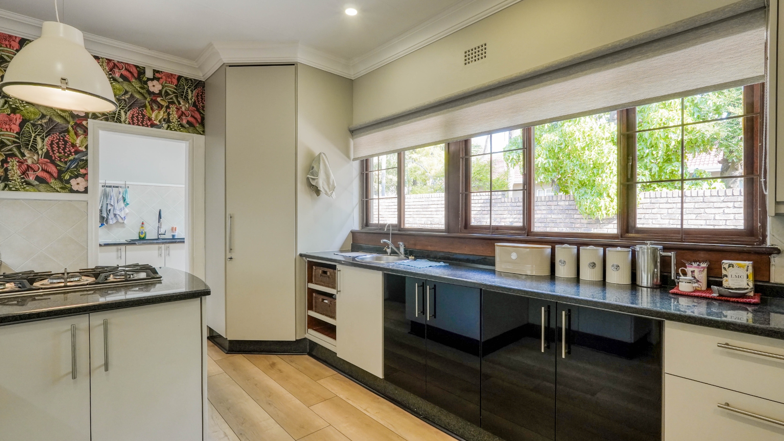
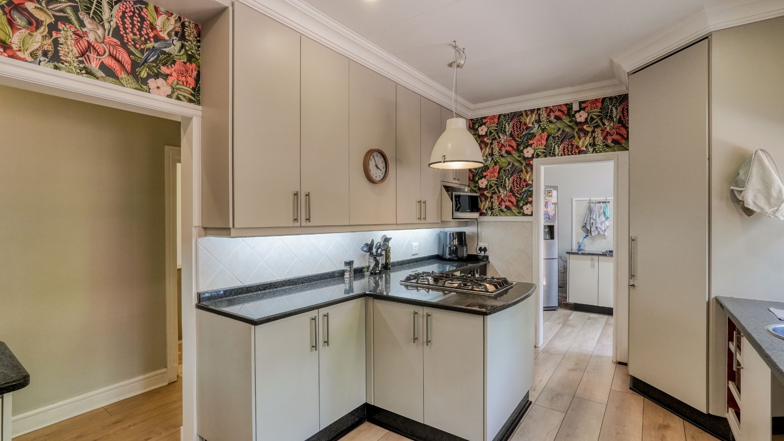
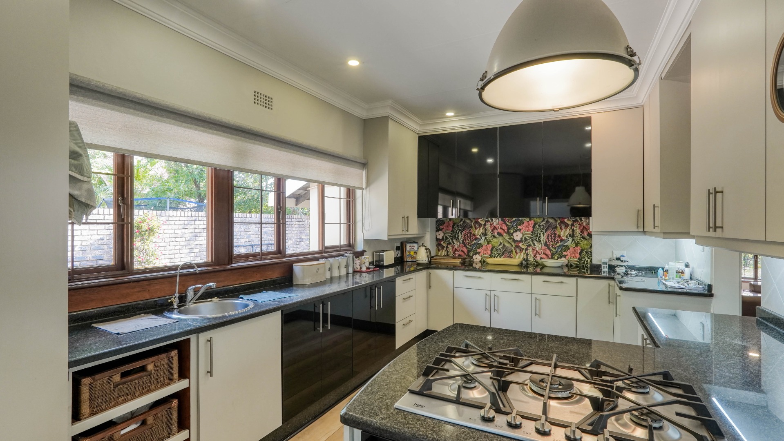
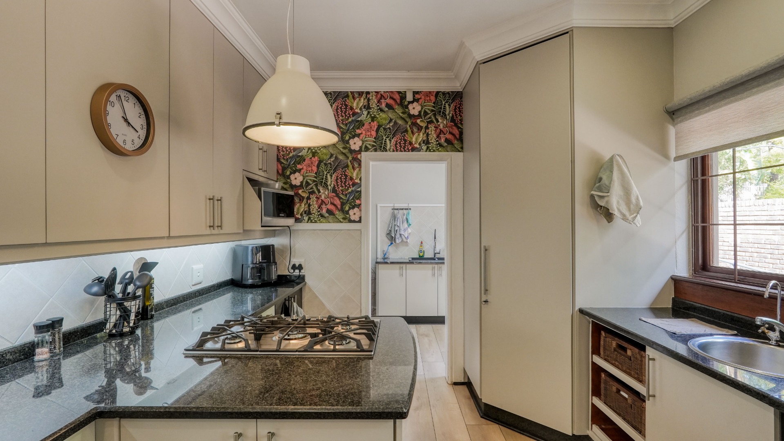
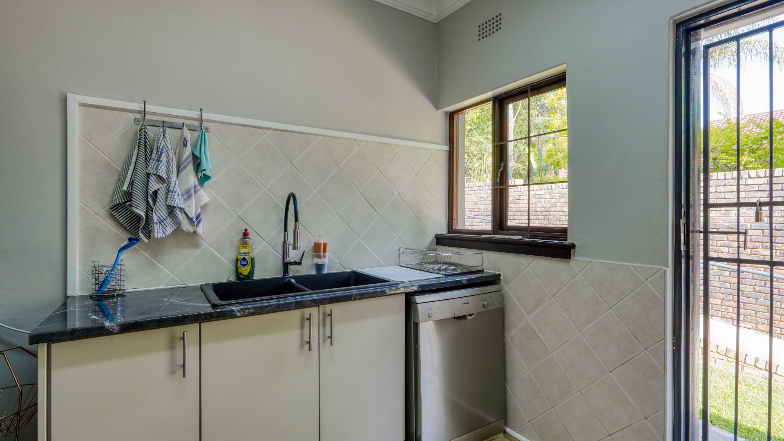
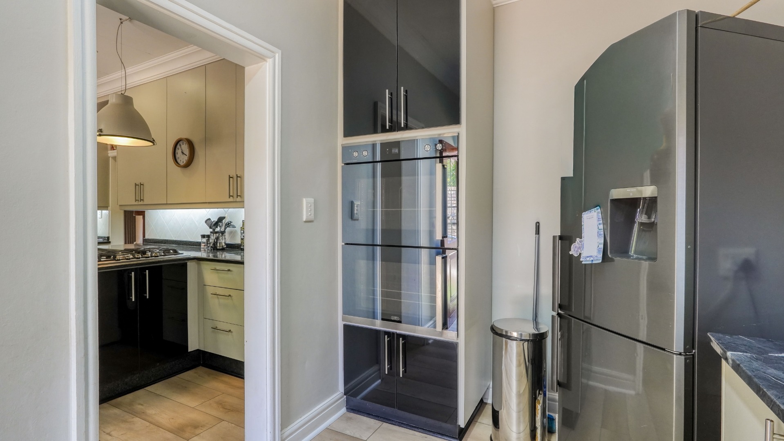
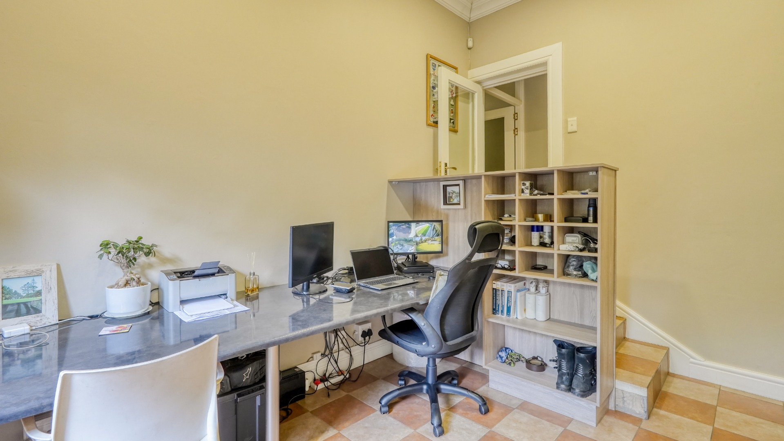
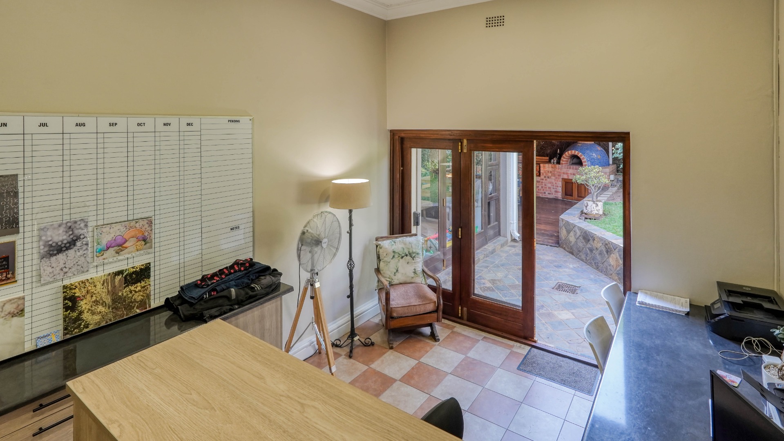
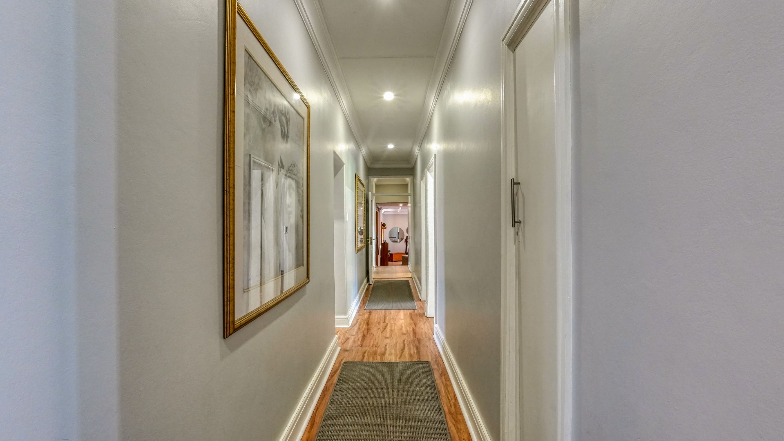
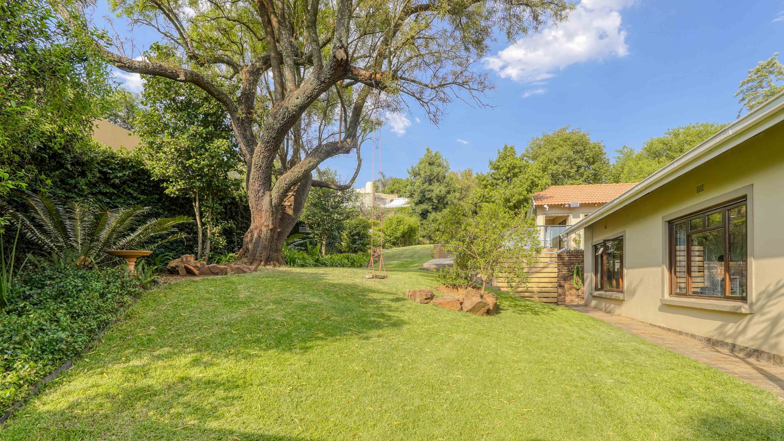
Next to the built-in bar, a hallway leads through to the kitchen, study, and bedroom accommodation. The kitchen features a breakfast nook and gas hob, while the separate scullery is fitted with two eye-level ovens. The study is positioned slightly lower than the rest of the living areas, with a few steps leading down to it, and offers direct access to the garden.
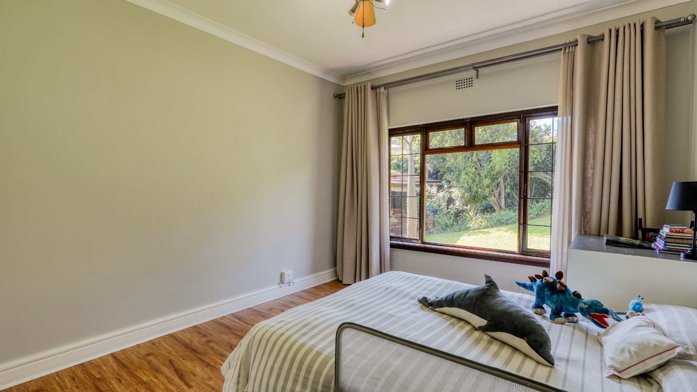
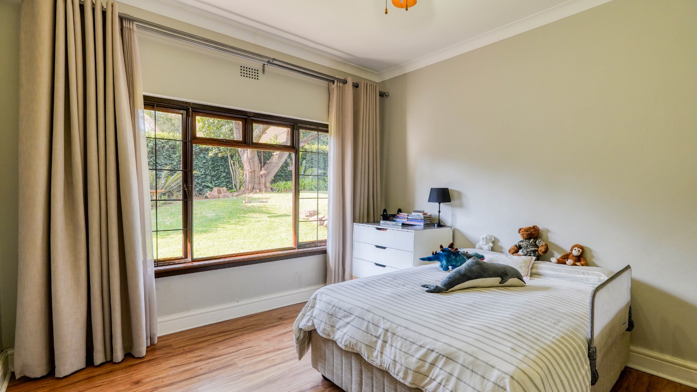
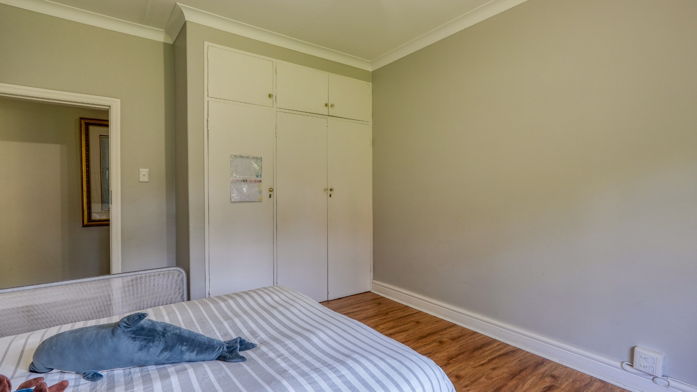
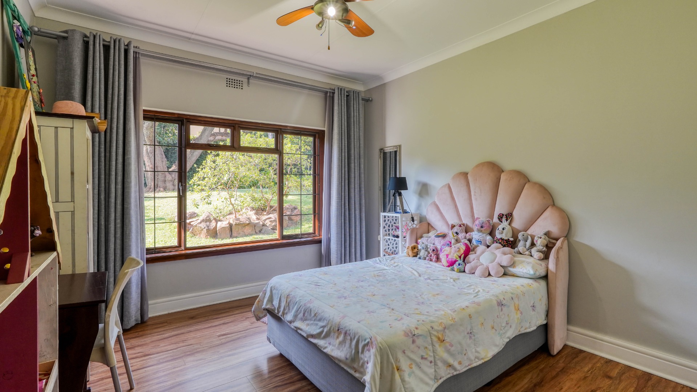
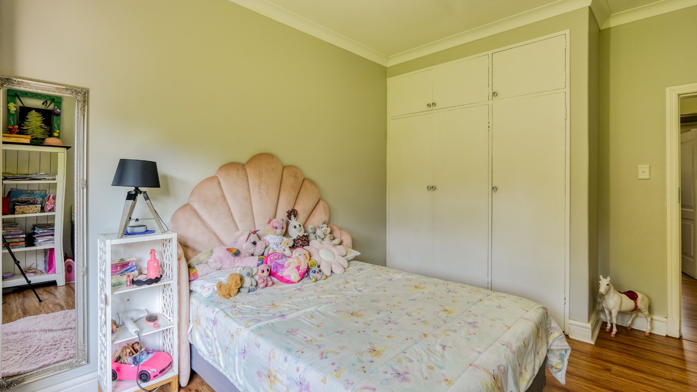
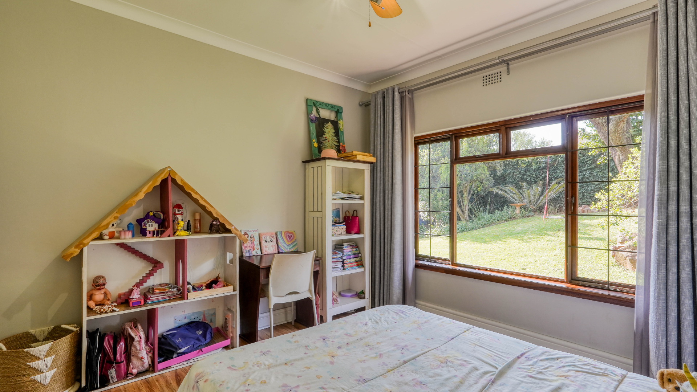
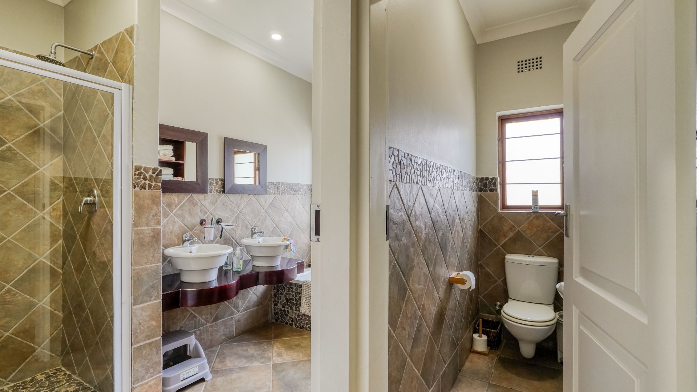
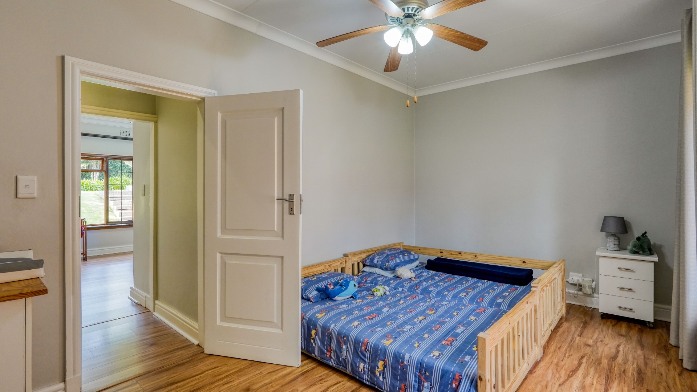
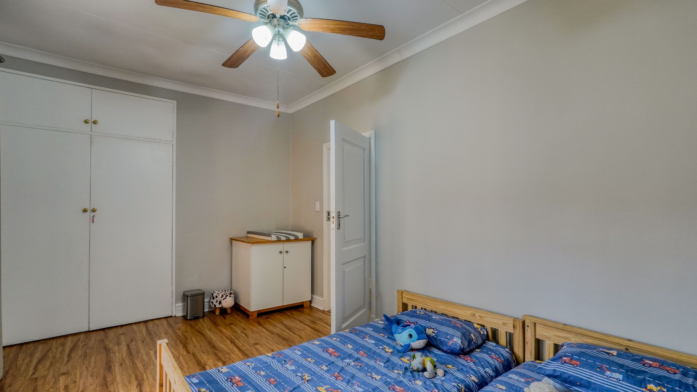
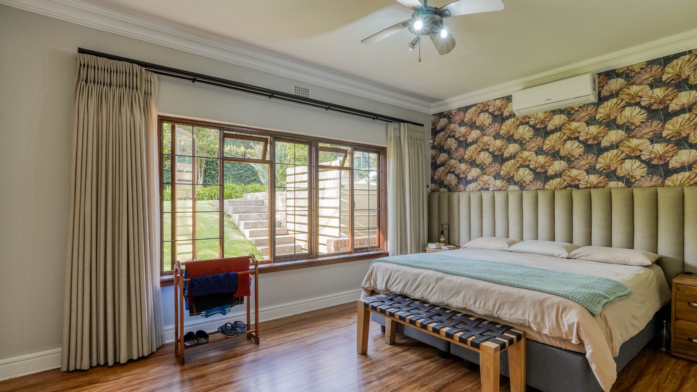
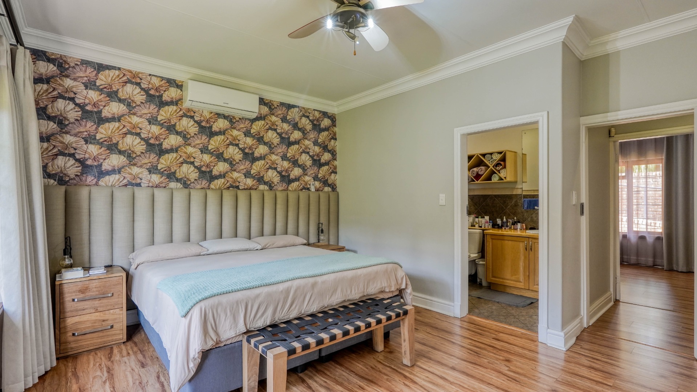
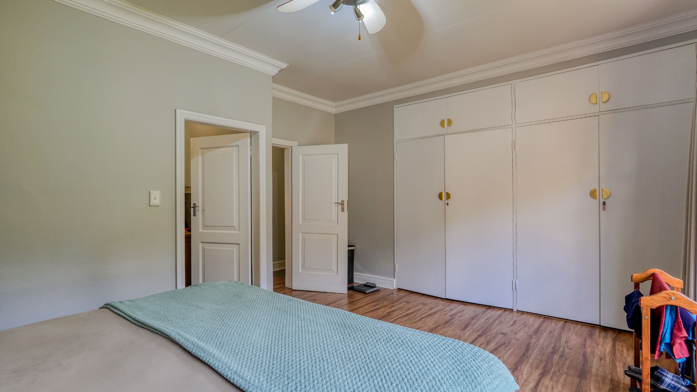
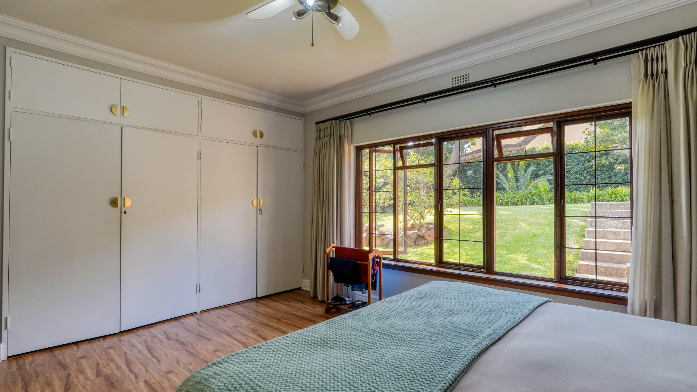
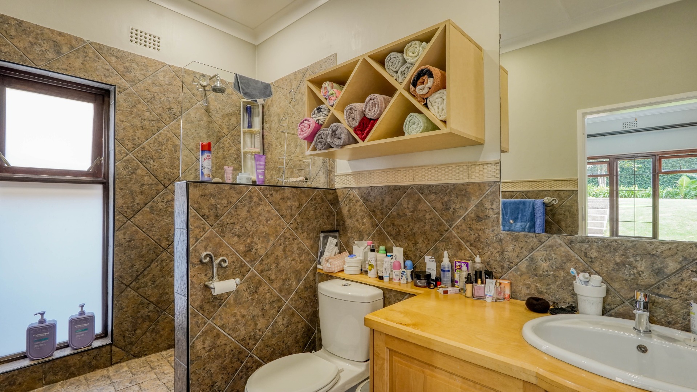
The bedroom wing offers four bedrooms, with the main bedroom positioned at the end of the hallway and featuring an en-suite bathroom. Another bedroom is situated alongside the main bedroom, while the remaining two bedrooms are positioned closer to the centre of the hallway. These two bedrooms are serviced by a standalone bathroom, with a separate guest toilet conveniently situated alongside it.
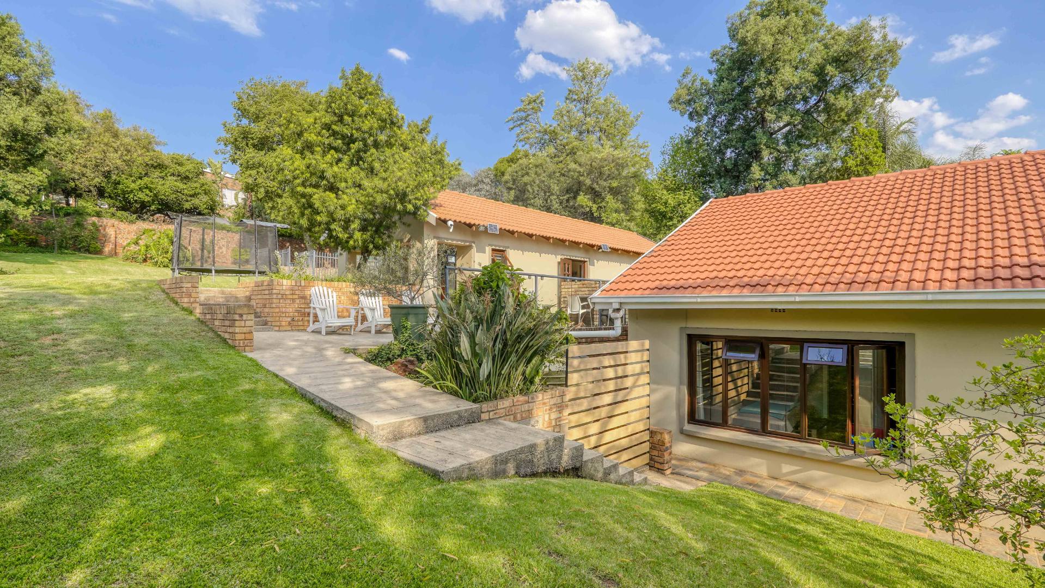
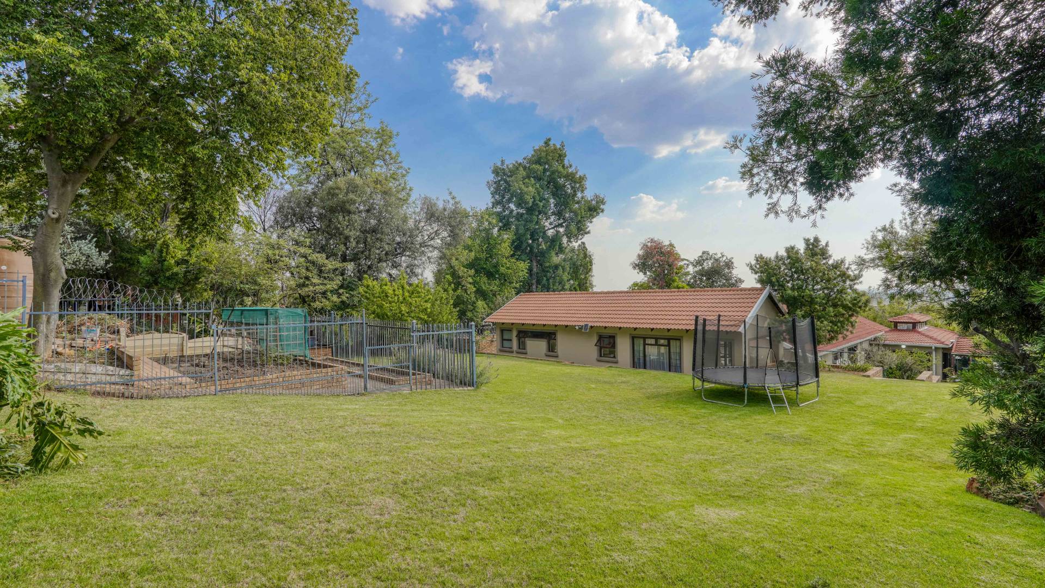
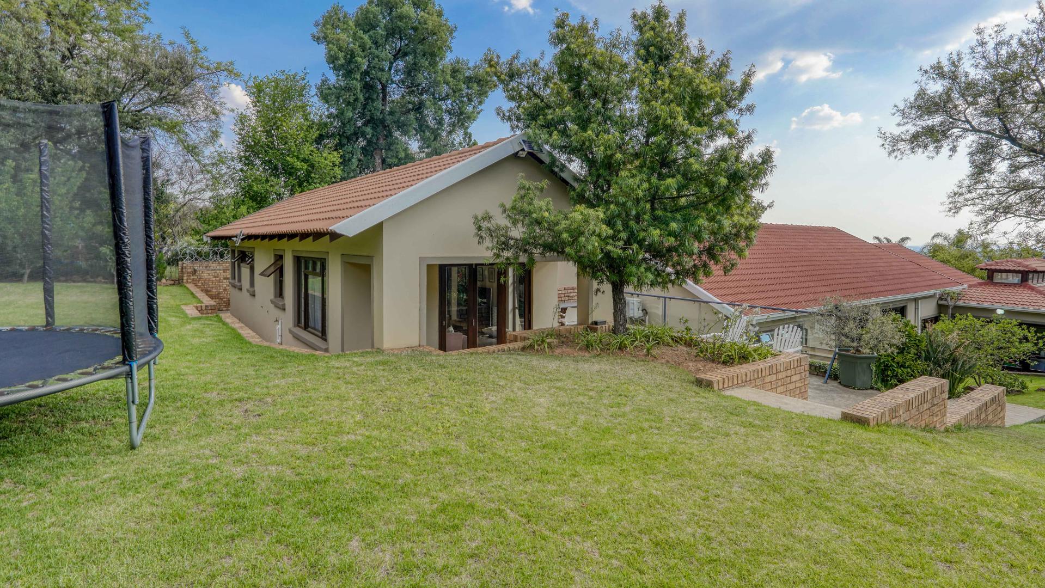
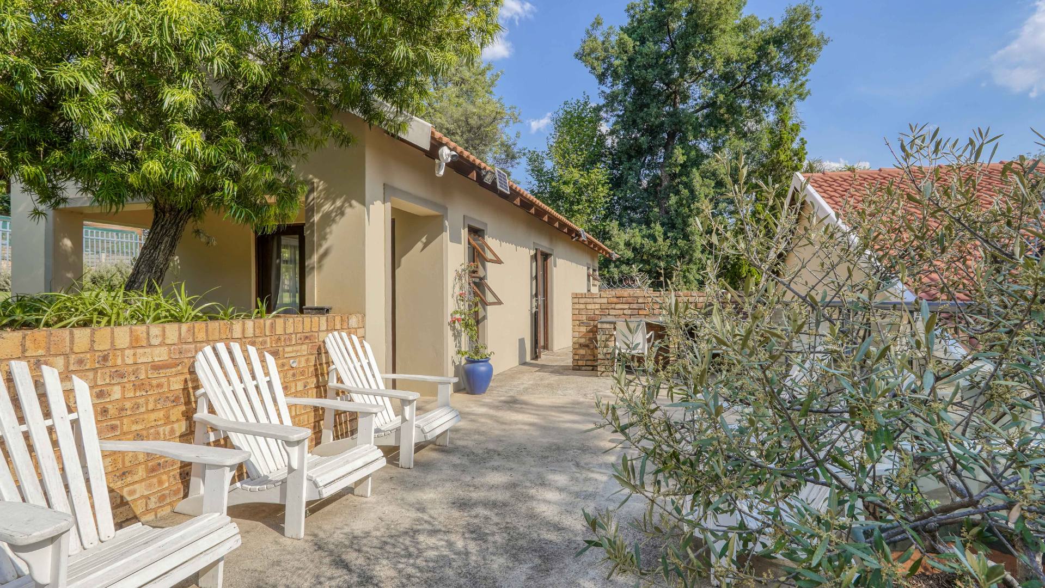
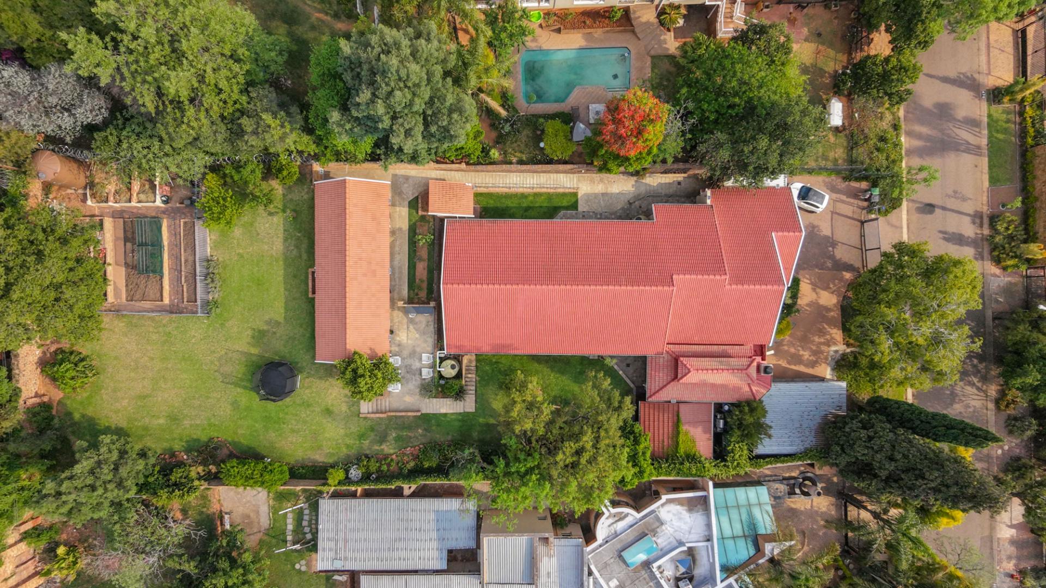
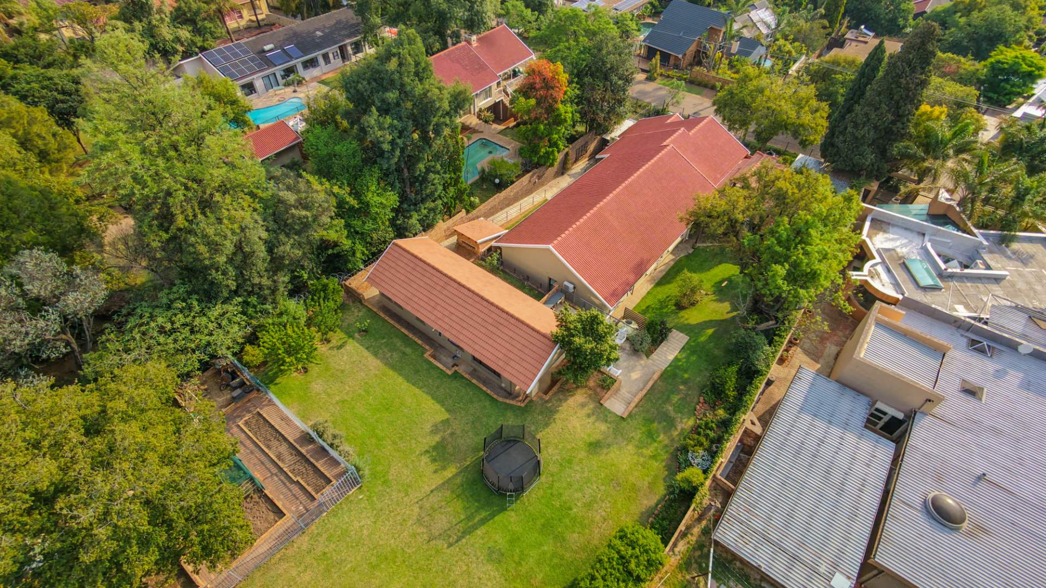
Adding further versatility is a separate flatlet comprising its own lounge, kitchen, and en-suite bedroom, making it ideal for extended family, guests, or potential rental accommodation.
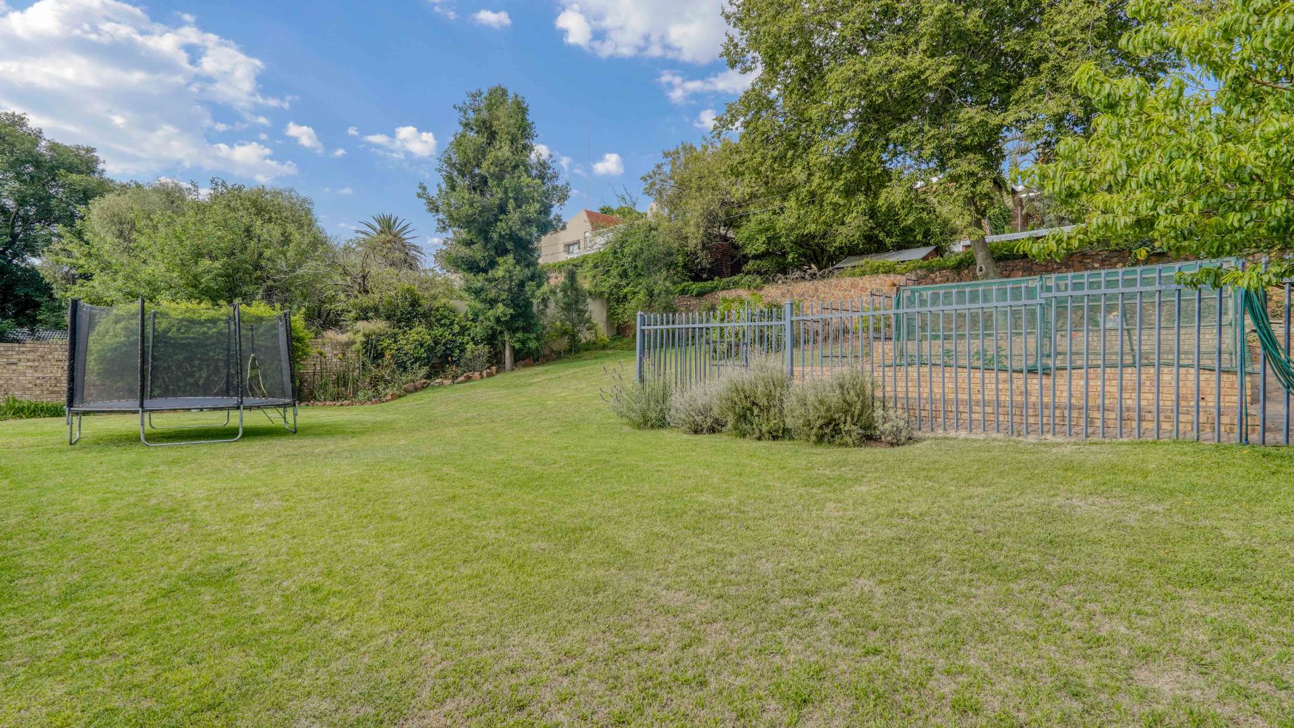
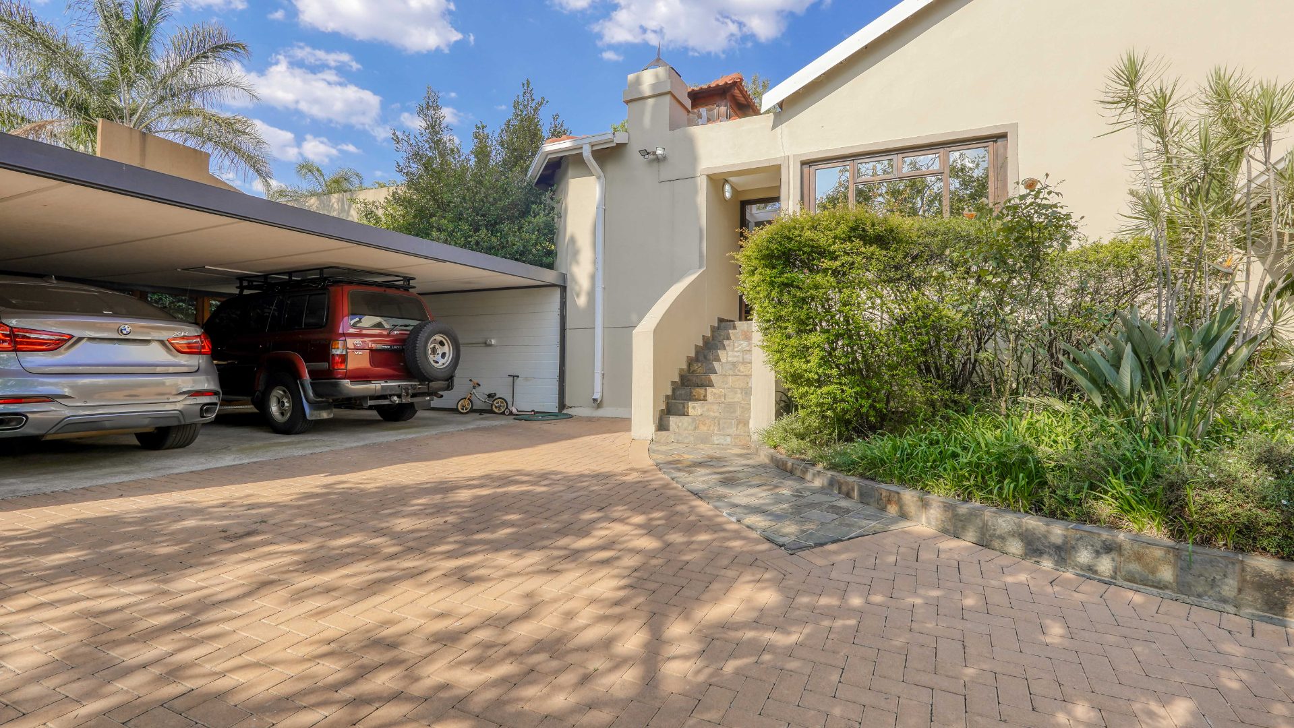
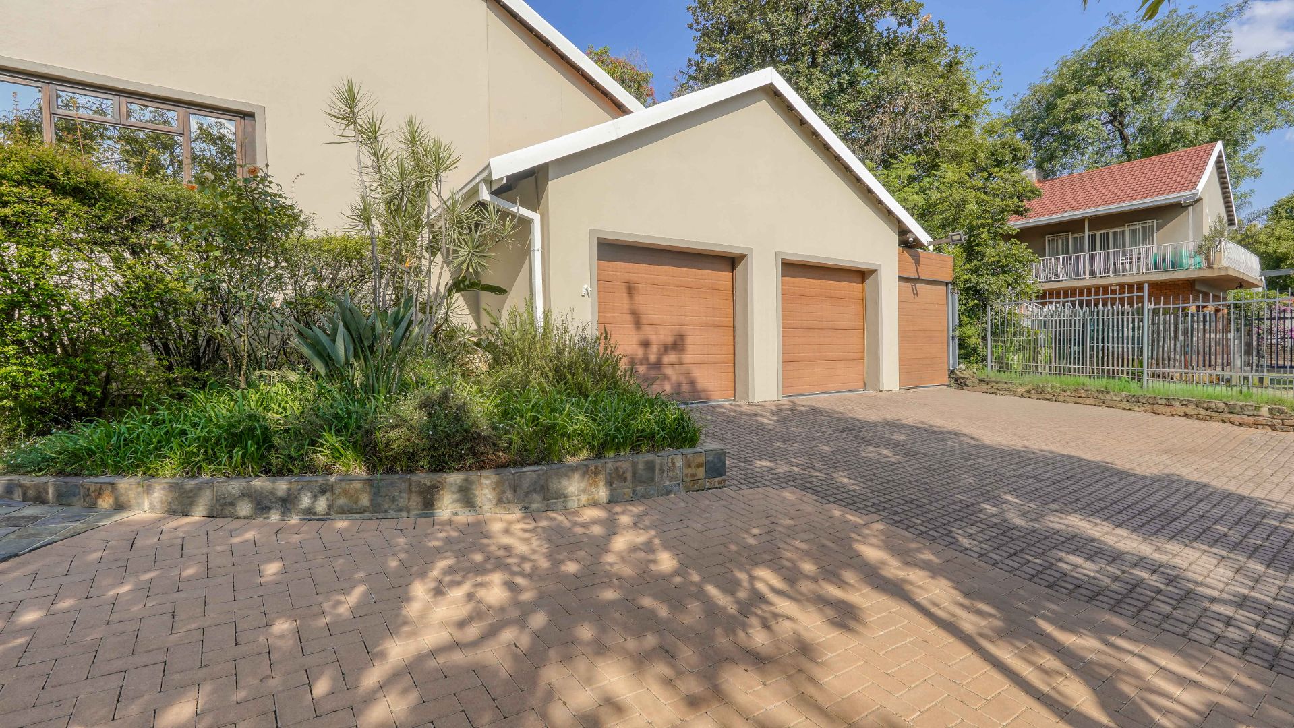
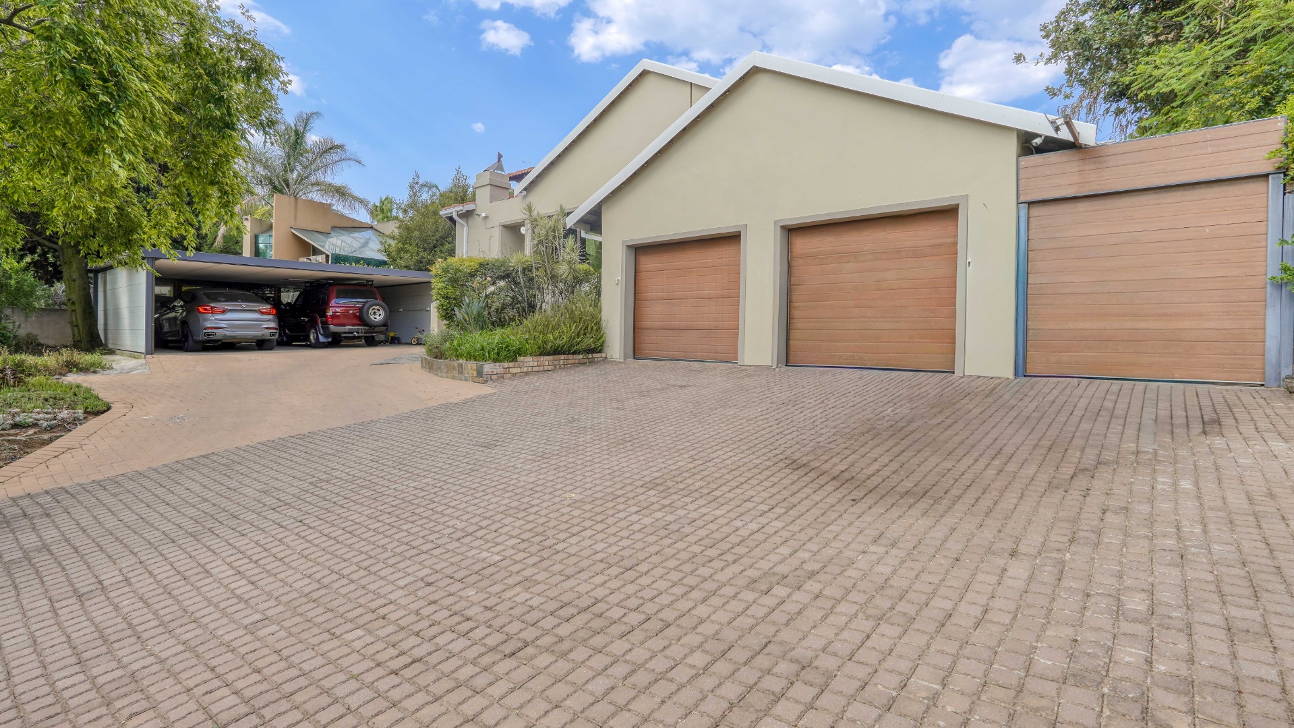
Additional features include CCTV security cameras, backup water tanks, a double garage, and a double carport positioned at the front of the property.
Property Details
- 4 Bedrooms
- 2.5 Bathrooms
- 2 Garages
- 1 Ensuite
- 1 Lounges
- 1 Dining Area
Property Features
- Study
- Patio
- Deck
- Storage
- Aircon
- Pets Allowed
- Kitchen
- Built In Braai
- Fire Place
- Guest Toilet
- Entrance Hall
- Garden
- Family TV Room
| Bedrooms | 4 |
| Bathrooms | 2.5 |
| Garages | 2 |
| Floor Area | 386 m2 |
| Erf Size | 1 700.0 m2 |