- 1
- 1
- 41 m2
Monthly Costs
Monthly Bond Repayment ZAR .
Calculated over years at % with no deposit. Change Assumptions
Affordability Calculator | Bond Costs Calculator | Bond Repayment Calculator | Apply for a BondBond Calculator

Disclaimer: The estimates contained on this webpage are provided for general information purposes and should be used as a guide only. While every effort is made to ensure the accuracy of the calculator, RE/MAX of Southern Africa cannot be held liable for any loss or damage arising directly or indirectly from the use of this calculator, including any incorrect information generated by this calculator, and/or arising pursuant to your reliance on such information.
Property description
A PRACTICAL CITY BASE - 41 m² IN SUNNYSIDE
Looking for a weekday home away from home or a compact place of your own? This 41 m² apartment in Johnston Street offers an easy lock-up-and-go lifestyle.
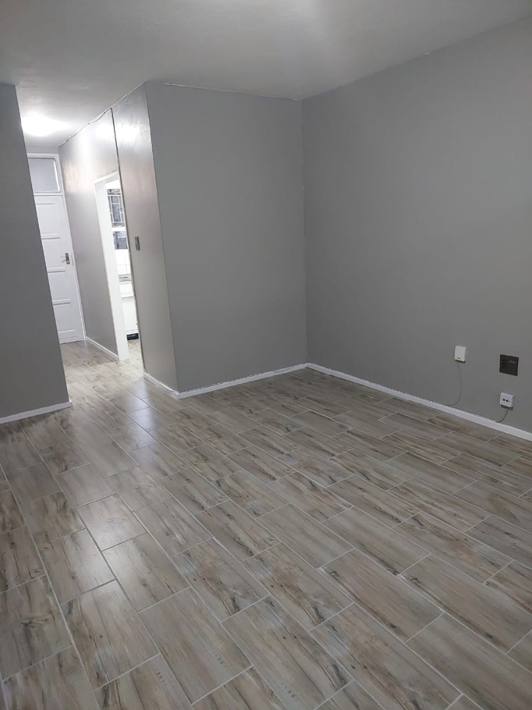
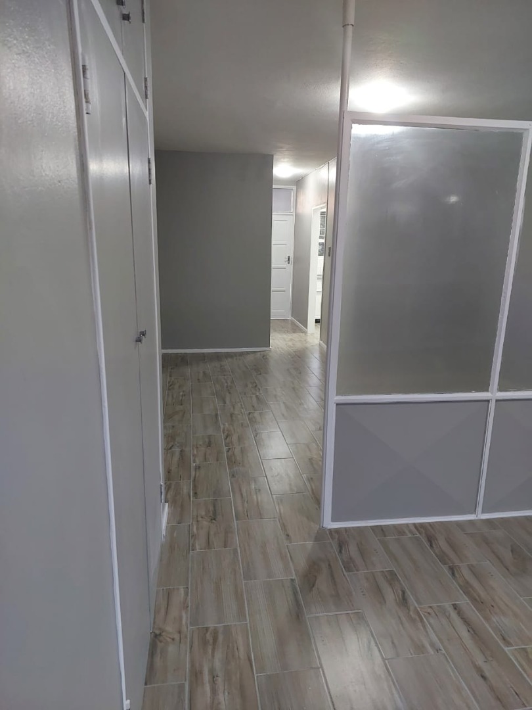
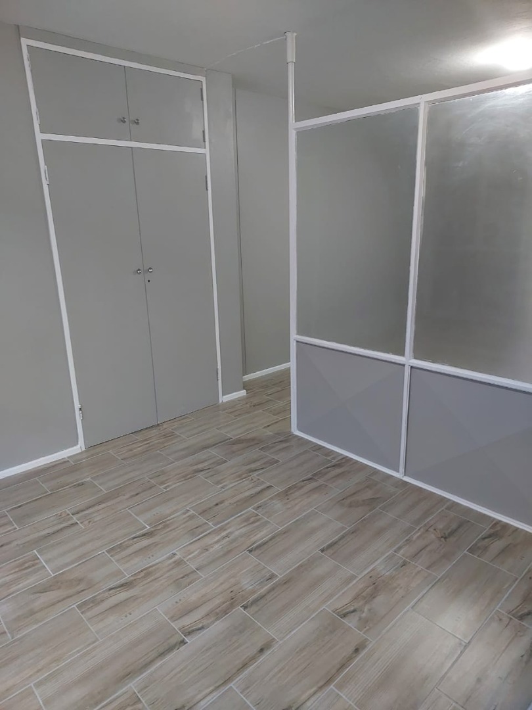
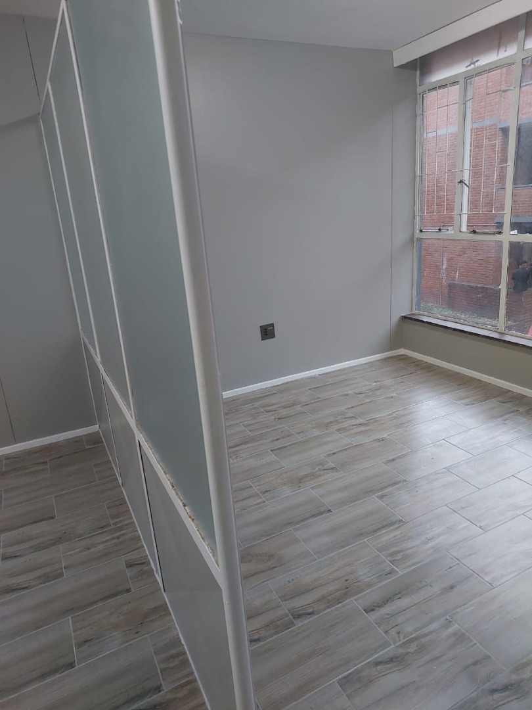
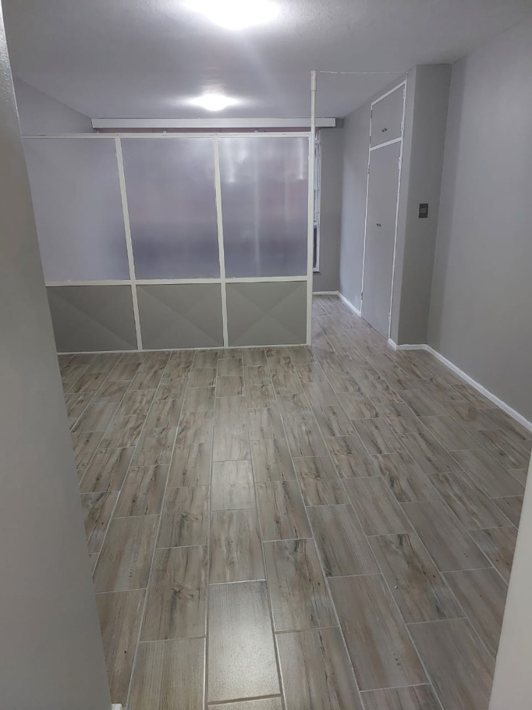
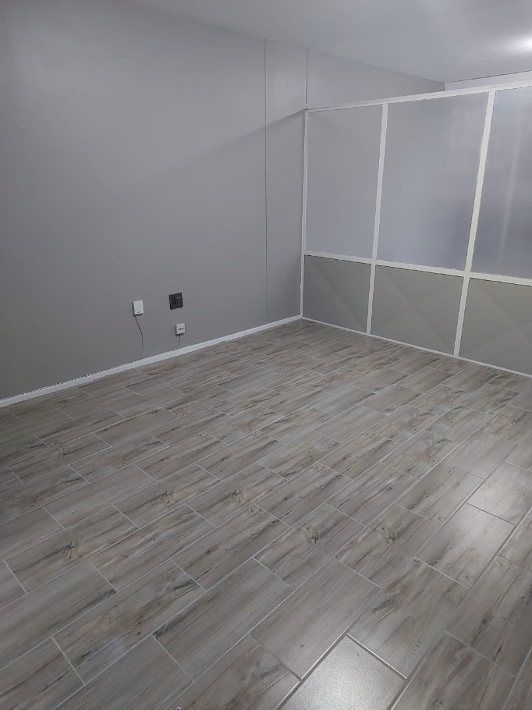
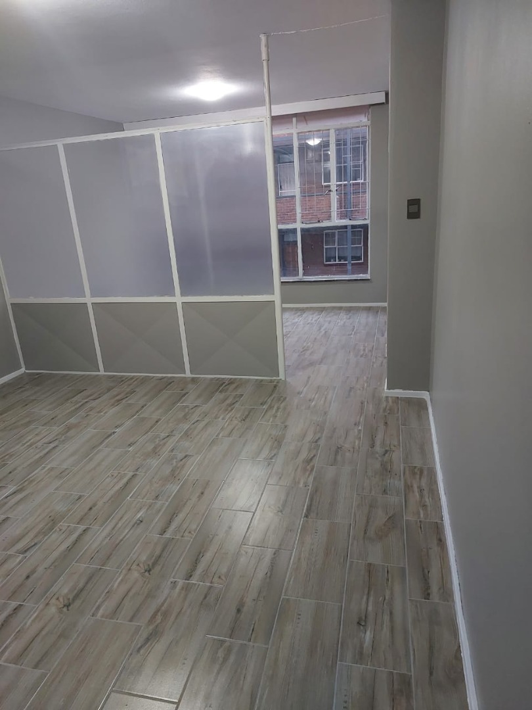
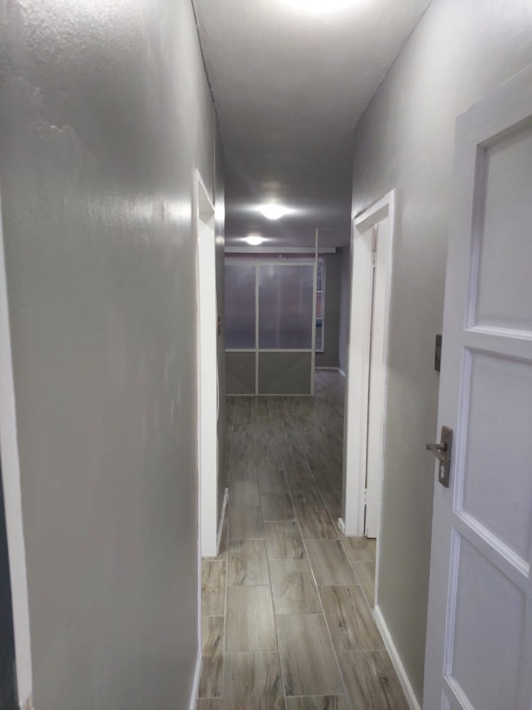
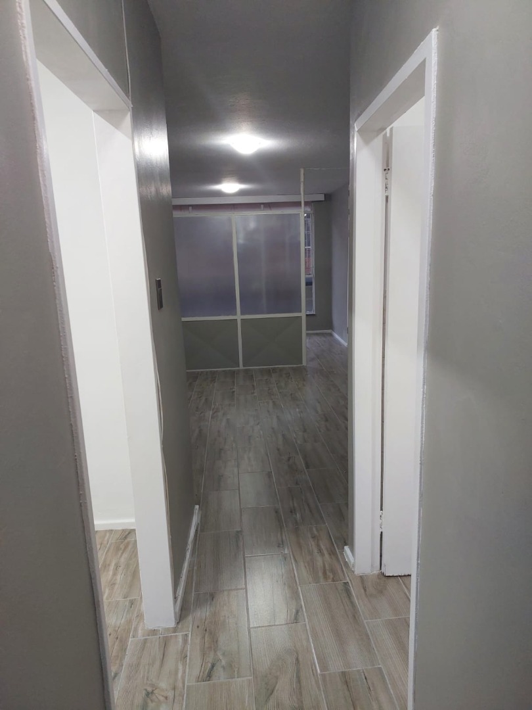
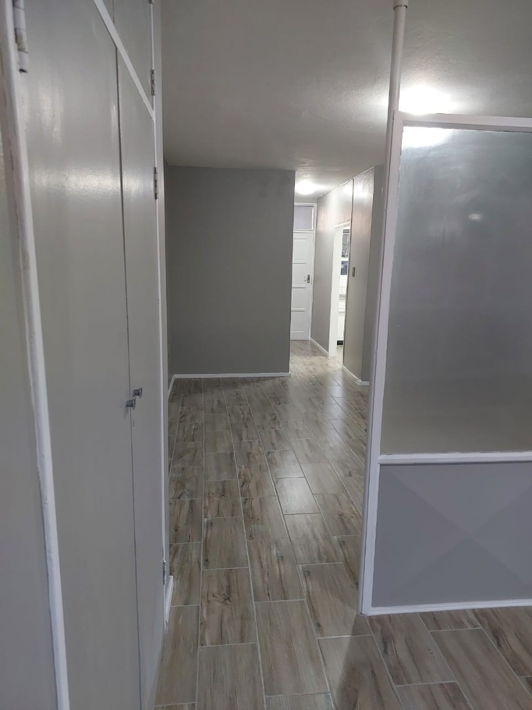
The layout provides a lounge and a sleeping area screened by a frosted partition, creating a sense of separation while maintaining an open feel. Built-in cupboards provide useful storage, and large windows welcome natural light.
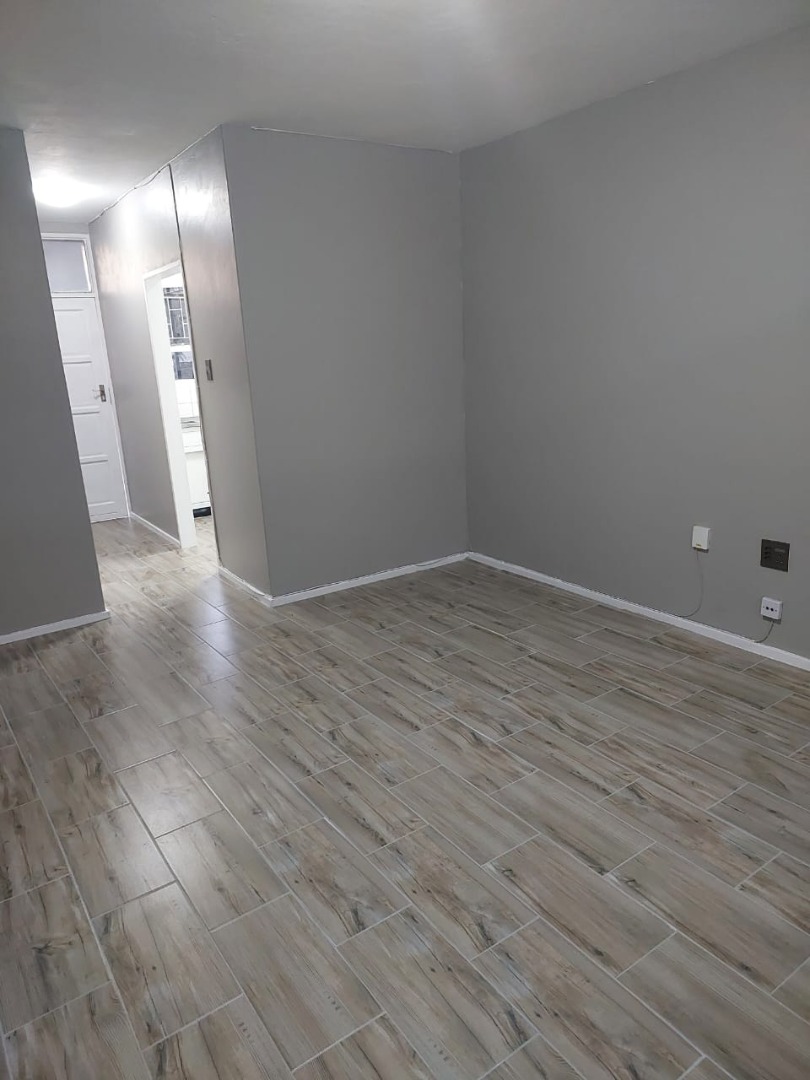
Wood-look floor tiles and neutral grey walls give the living spaces a coordinated finish that is easy to personalise.
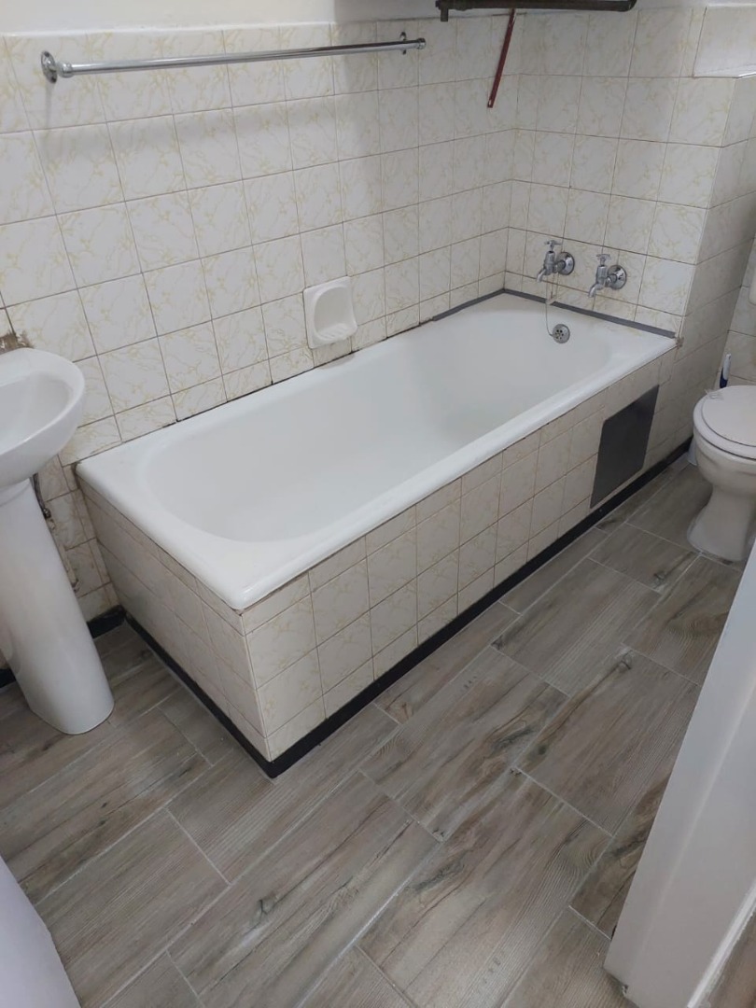
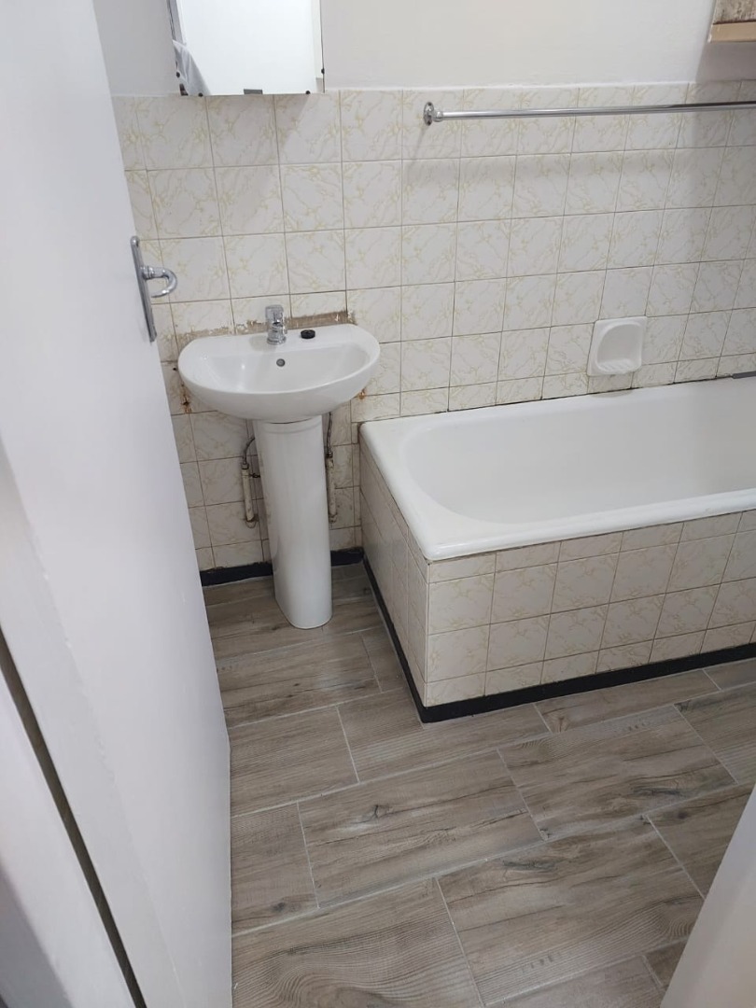
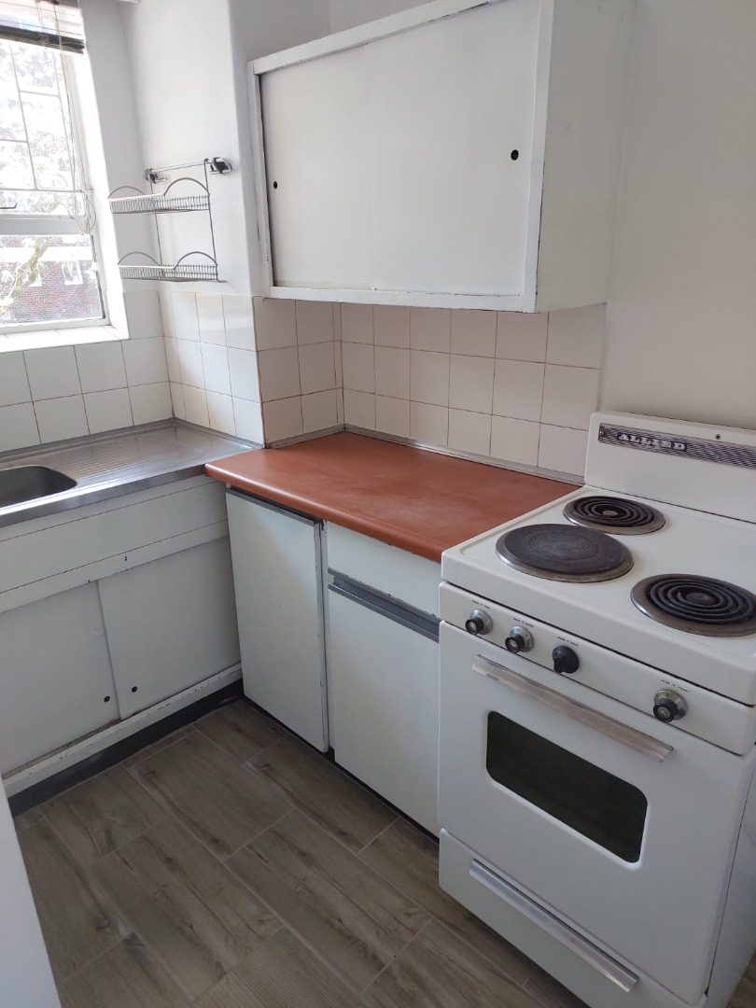
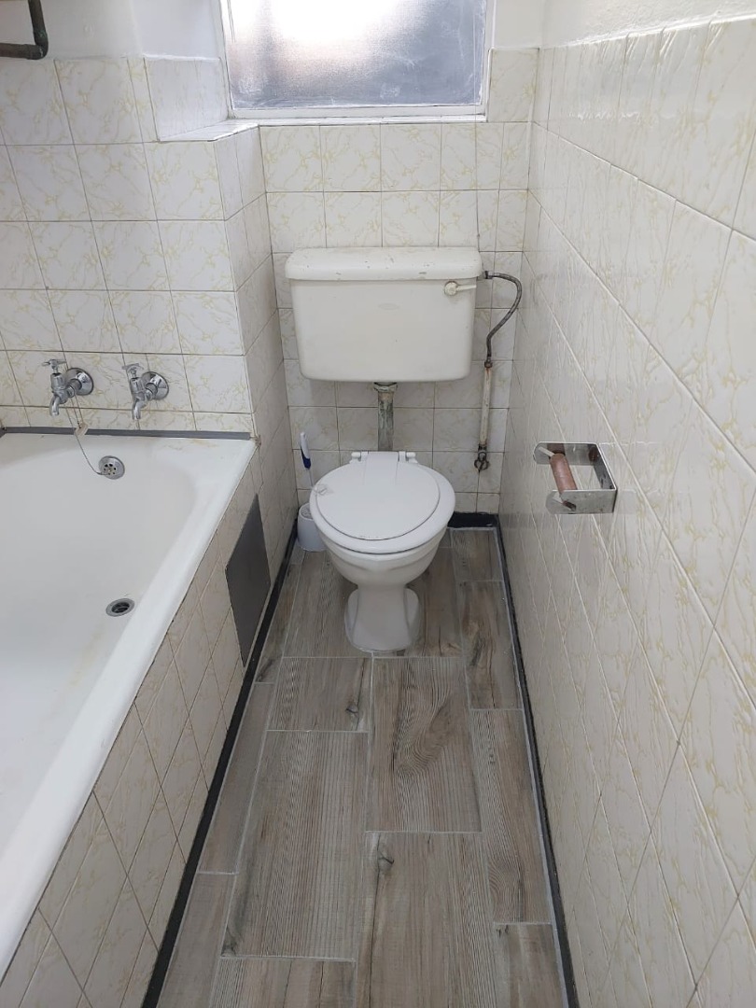
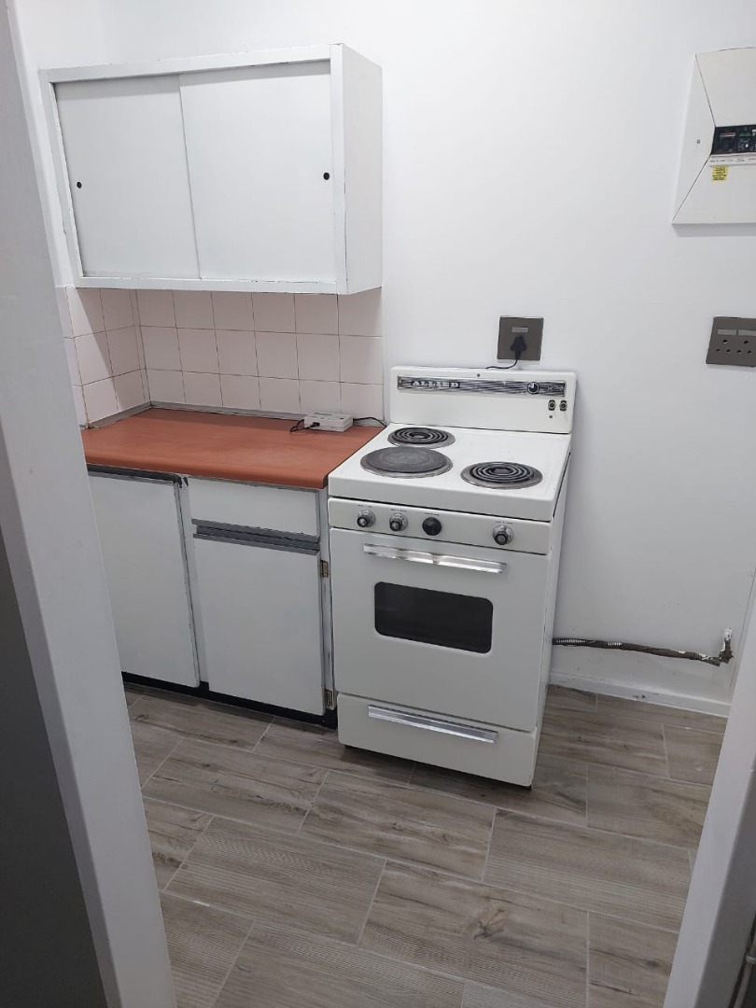
The separate kitchen offers cupboard and worktop space, a sink and a freestanding stove with an oven. The bathroom includes a bath, basin and toilet.
Features include:
- 41 m² floor area
- Partitioned bedroom area
- Lounge
- Built-in cupboards
- Separate kitchen with stove and oven
- Bathroom with bath, basin and toilet
- Wood-look tiled flooring throughout
A practical option for someone working in town and heading home over weekends, or a buyer looking for a manageable first home.
Contact Corné van der Merwe to arrange your viewing.
Property Details
- 1 Bedrooms
- 1 Bathrooms
- 1 Lounges
Property Features
- Kitchen
| Bedrooms | 1 |
| Bathrooms | 1 |
| Floor Area | 41 m2 |