- 3
- 2.5
- 2
- 304 m2
- 480.0 m2
Monthly Costs
Monthly Bond Repayment ZAR .
Calculated over years at % with no deposit. Change Assumptions
Affordability Calculator | Bond Costs Calculator | Bond Repayment Calculator | Apply for a BondBond Calculator

Disclaimer: The estimates contained on this webpage are provided for general information purposes and should be used as a guide only. While every effort is made to ensure the accuracy of the calculator, RE/MAX of Southern Africa cannot be held liable for any loss or damage arising directly or indirectly from the use of this calculator, including any incorrect information generated by this calculator, and/or arising pursuant to your reliance on such information.
Mun. Rates & Taxes: ZAR 2400.00
Monthly Levy: ZAR 3700.00
Property description
Relaxed Double-Storey Family Home in Six Fountains Estate
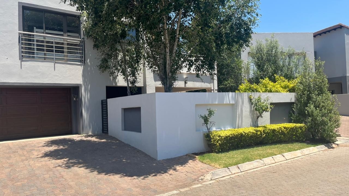
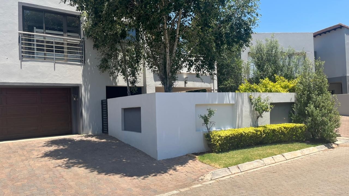
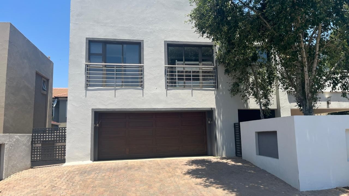
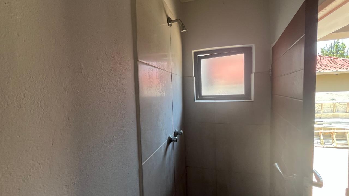
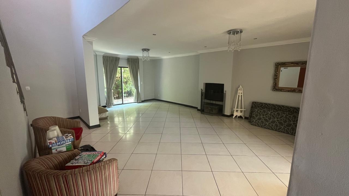
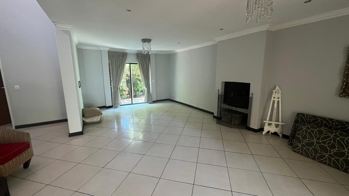
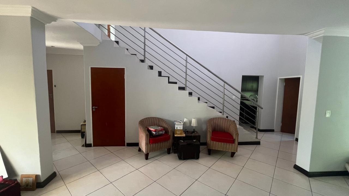
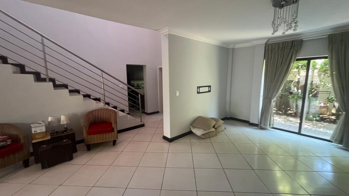
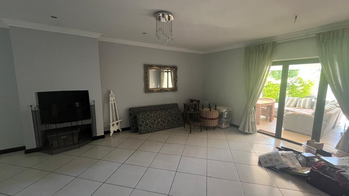
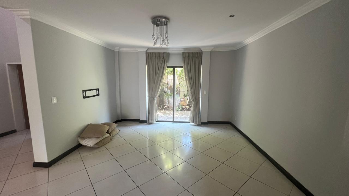
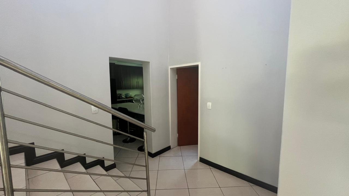
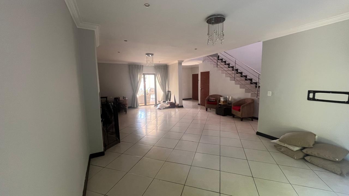
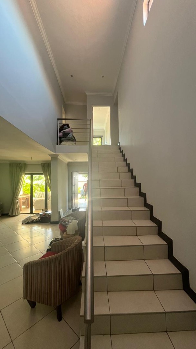
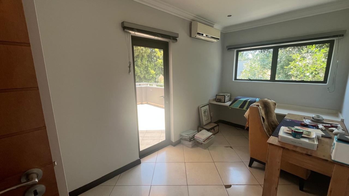
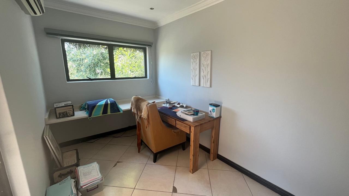
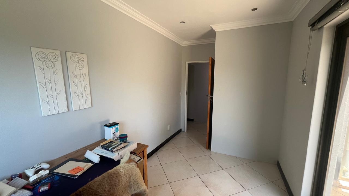
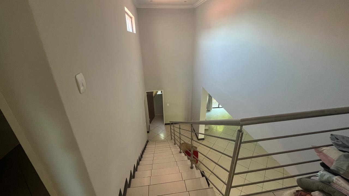
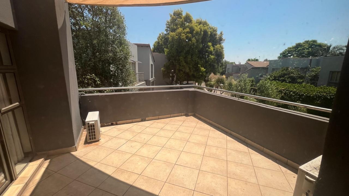
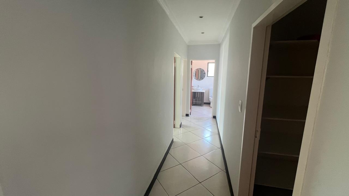
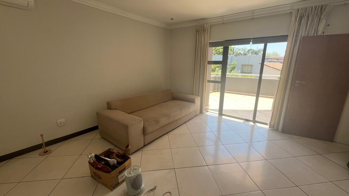
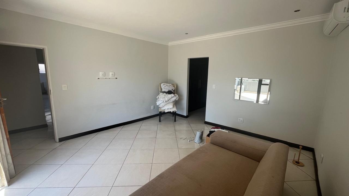
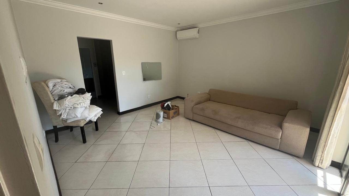
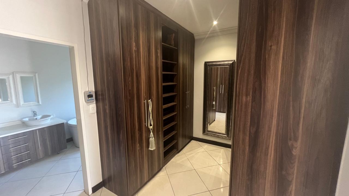
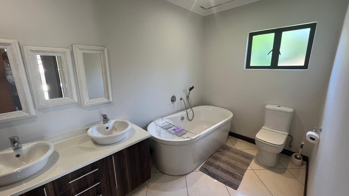
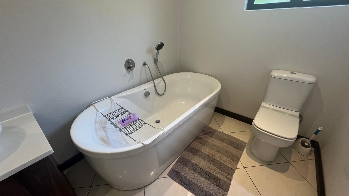
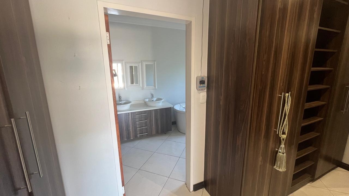
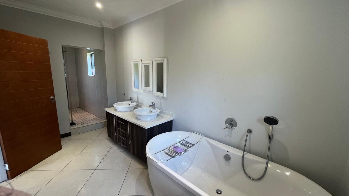
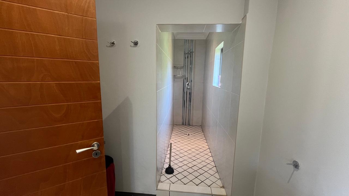
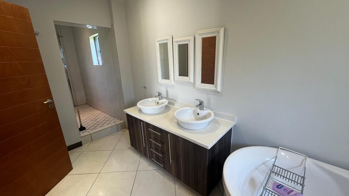
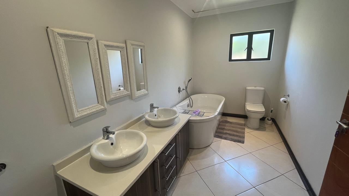
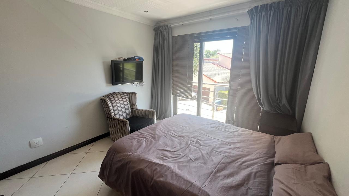
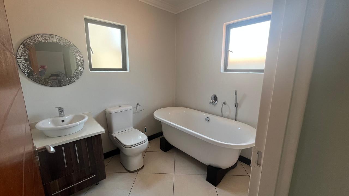
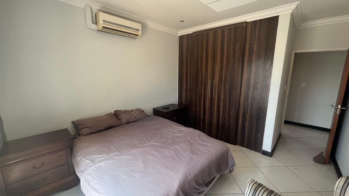
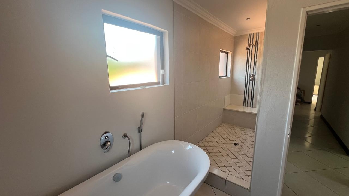
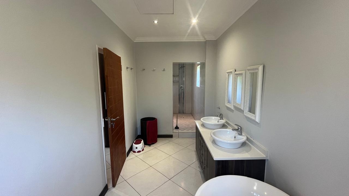
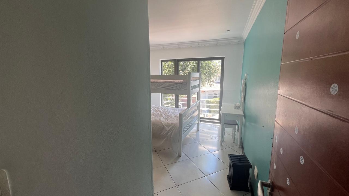
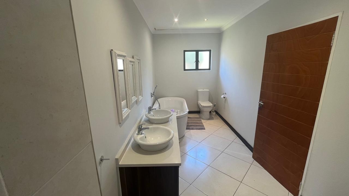
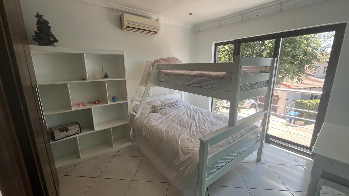
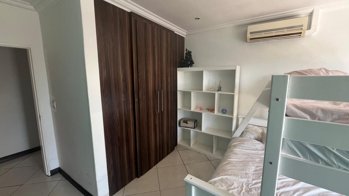
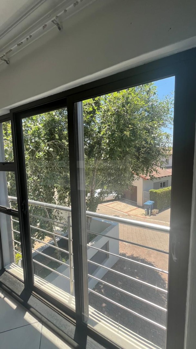
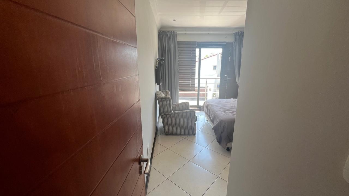
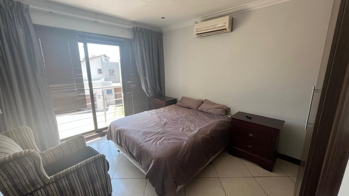
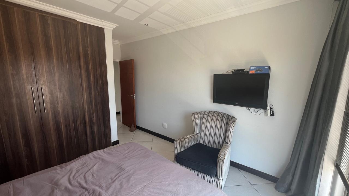
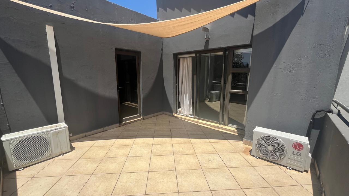
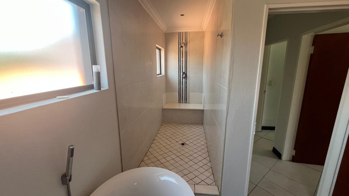
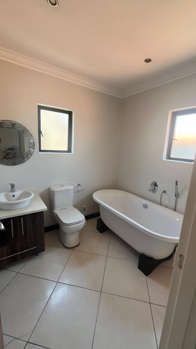
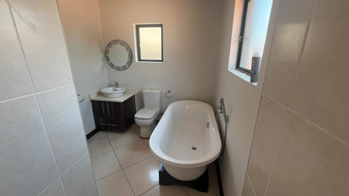
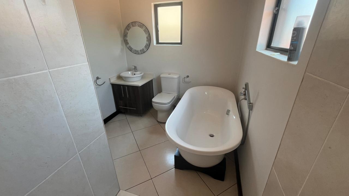
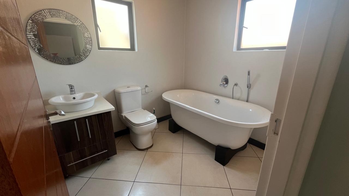
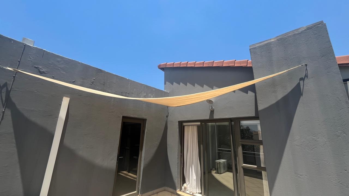
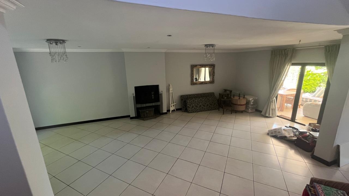
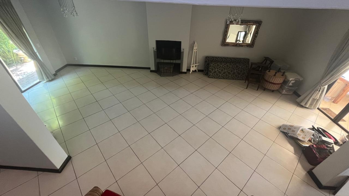
Come home to a double-storey house that's built for easy living. The 304 sqm floor size gives you room to spread out across three bedrooms and two and a half bathrooms. The open-plan lounge and study make it simple to work, relax and host without feeling cramped. Balconies on the upper level let you catch a bit of fresh air at the end of the day.
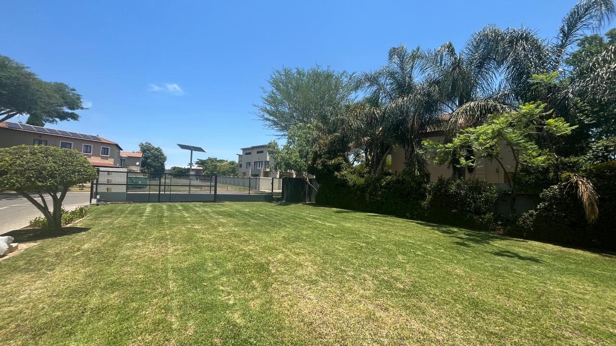
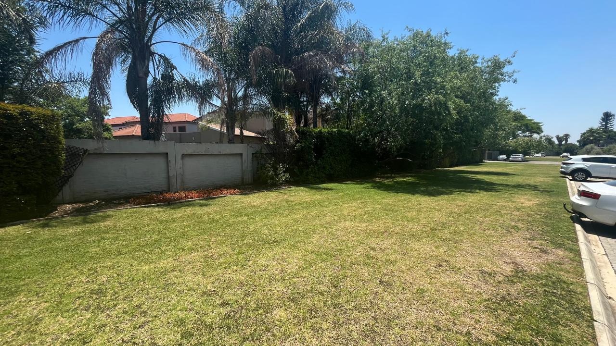
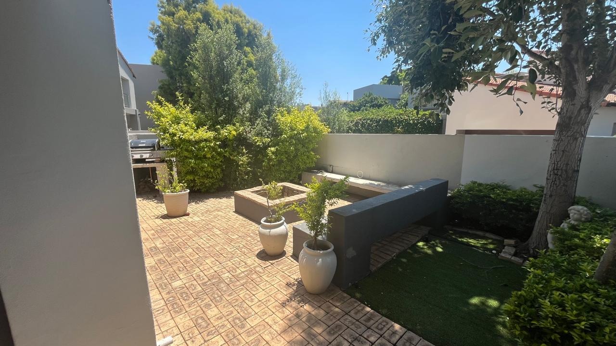
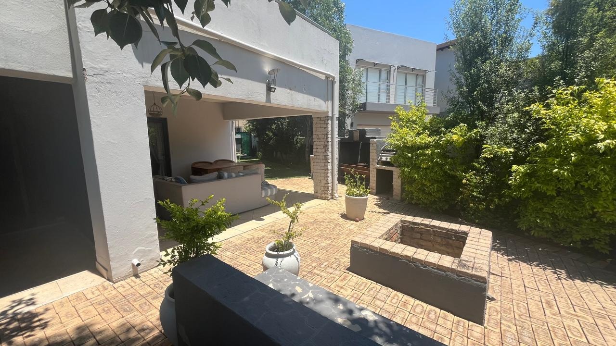
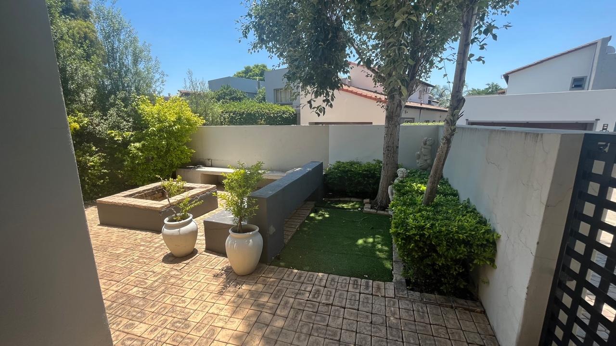
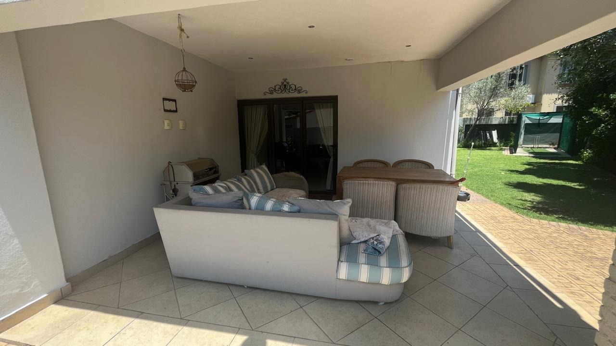
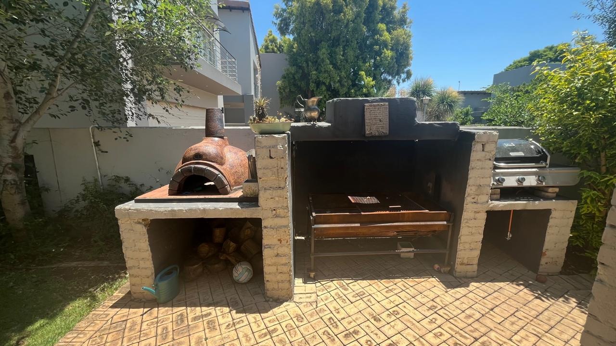
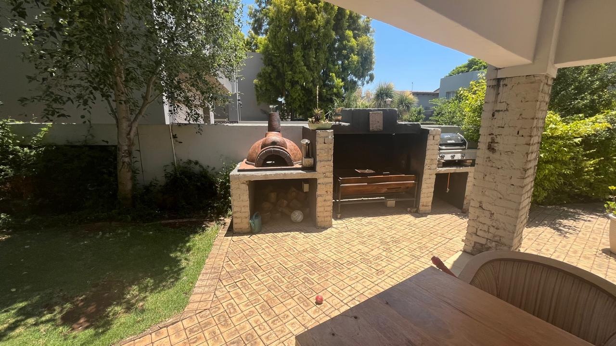
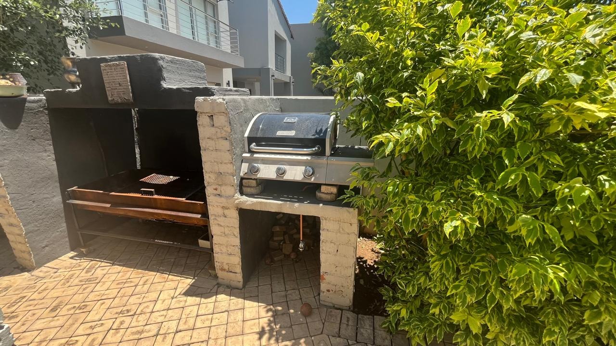
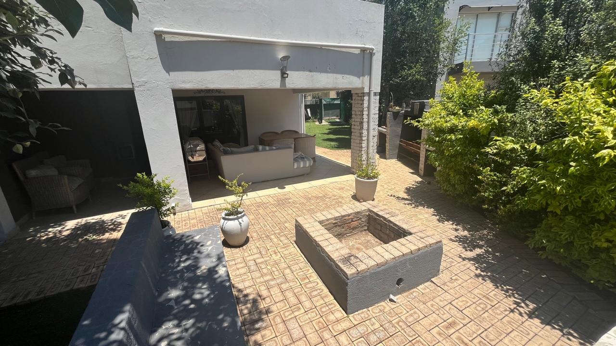
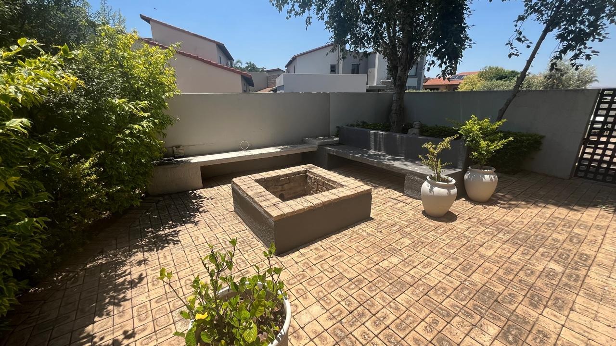
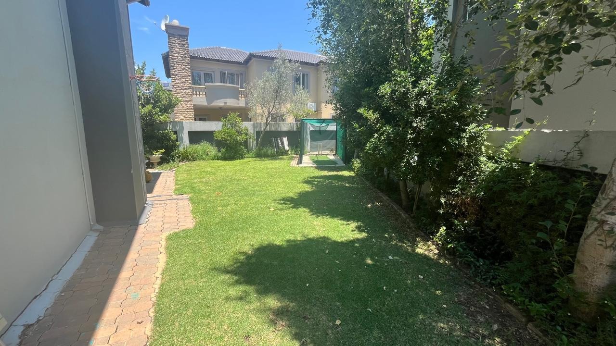
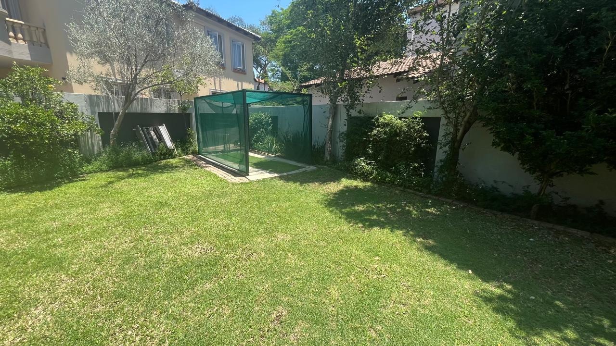
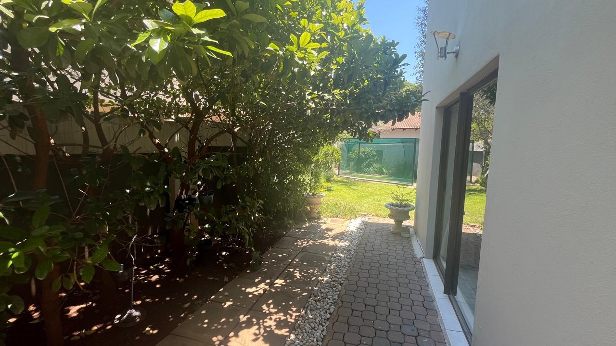
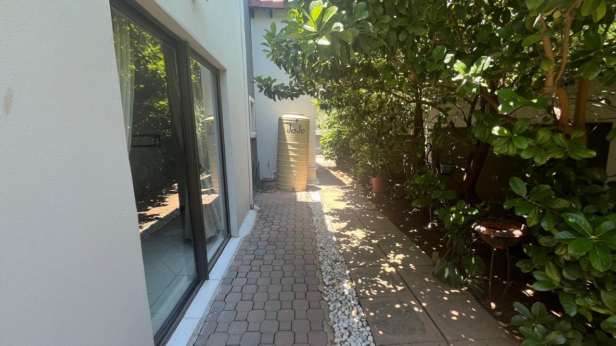
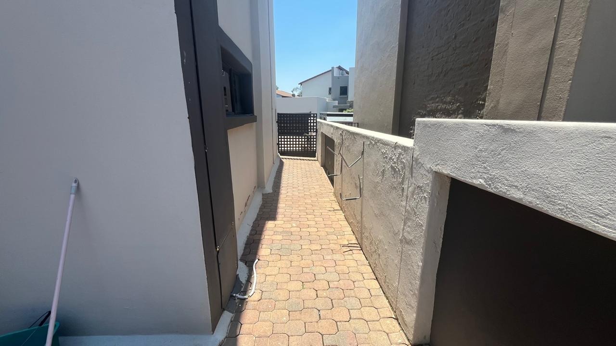
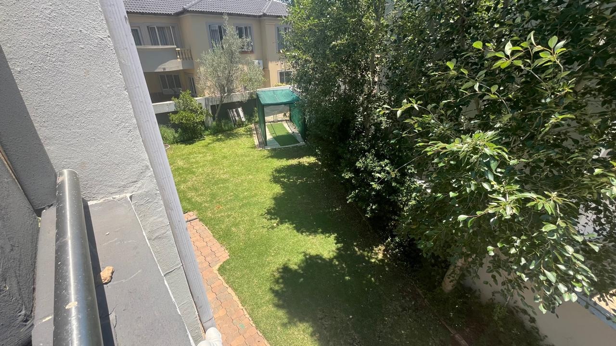
The outdoors is where this home really shines. There's a patio with a built-in braai, a traditional clay oven, a fire pit and a shaded seating area, so lazy Sunday lunches and evening get-togethers are a breeze. The 480 sqm erf includes a lawn and mature trees, plus paved areas that are easy to keep up. Two garages and two parking bays mean there's space for the whole crew.
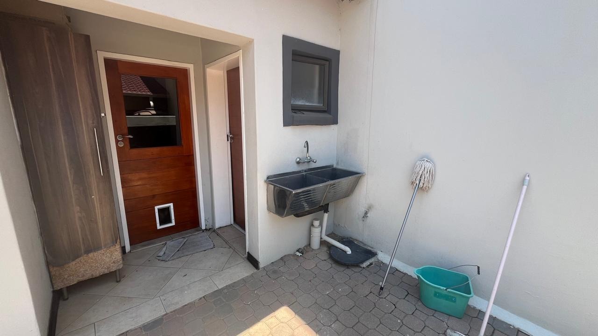
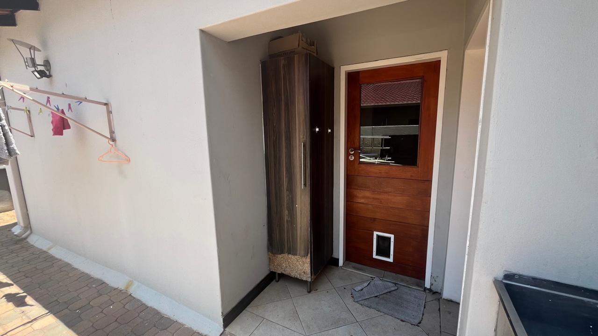
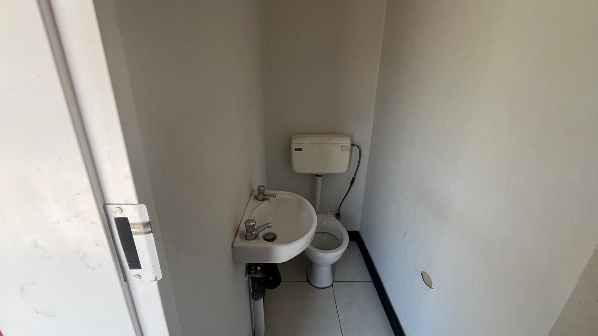
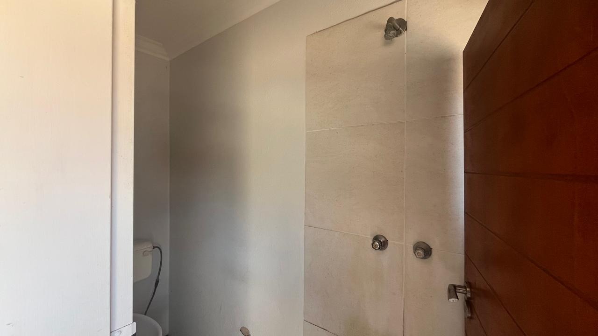
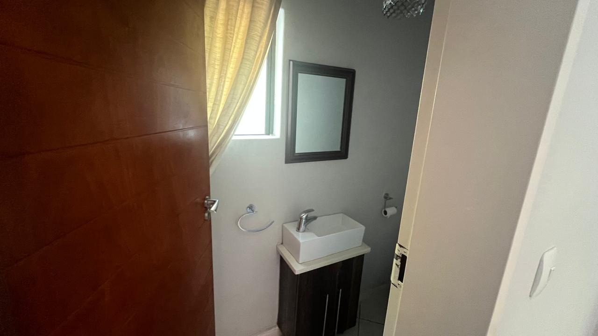
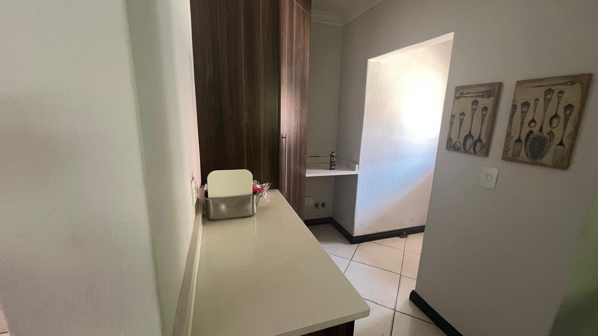
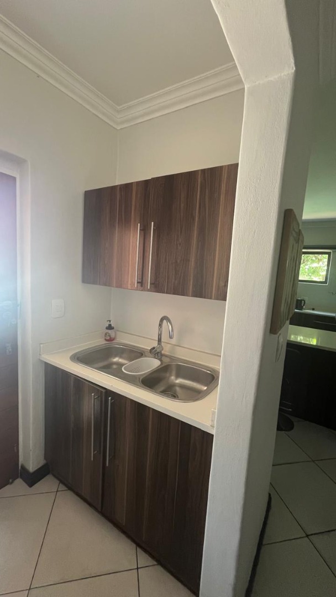
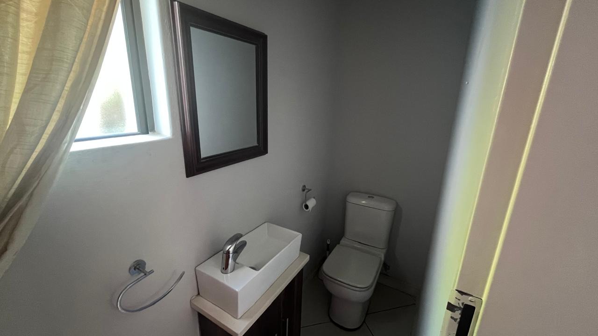
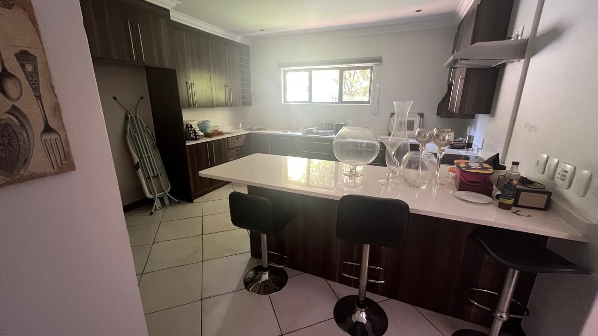
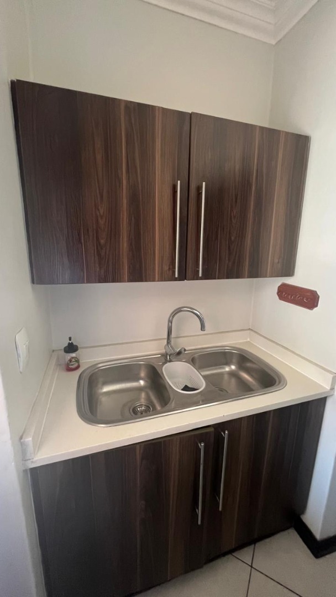
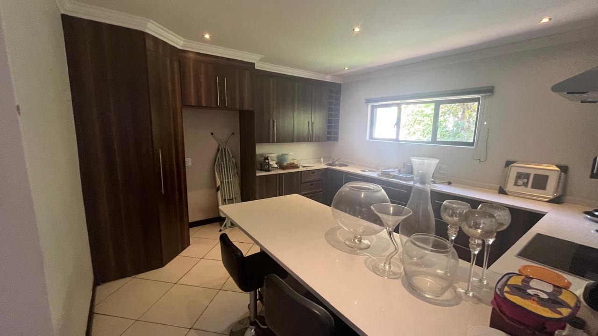
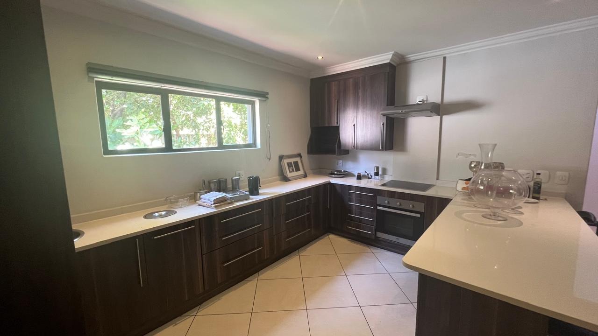
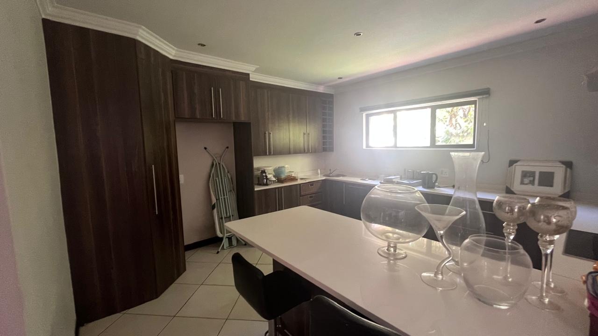
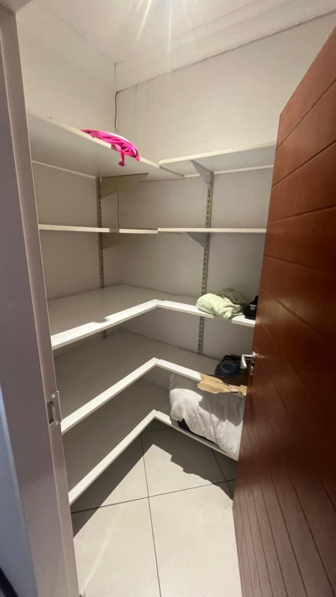
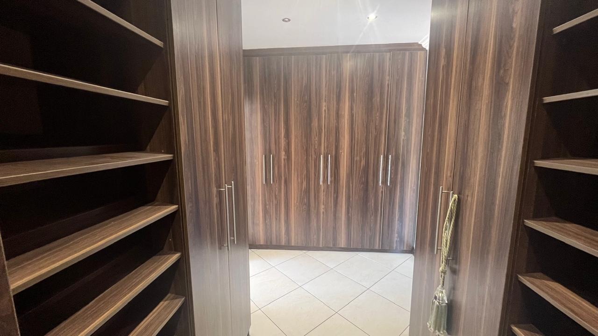
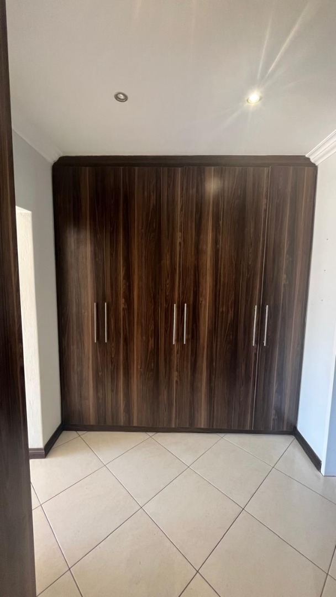
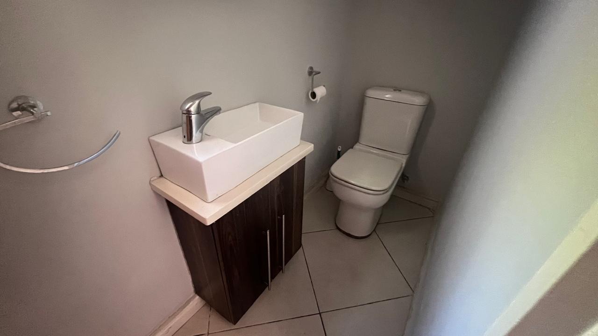
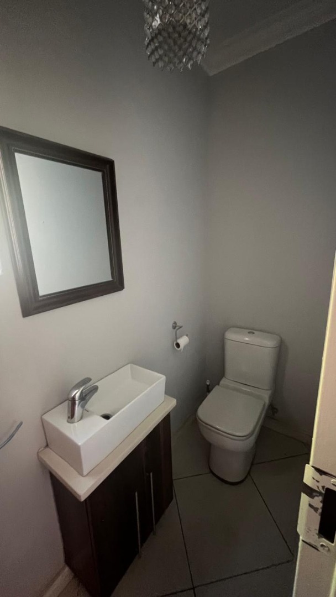
Practical touches keep life running smoothly. You'll find a pantry, storage, air conditioning, a guest toilet, a built-in braai and a fireplace, along with fibre connectivity. The property is totally fenced with an access gate and a security post, and pets are welcome. A club house is on hand for when you want to make use of the shared amenities.
Key Features
Three bedrooms, two and a half bathrooms
Patio with built-in braai and fire pit
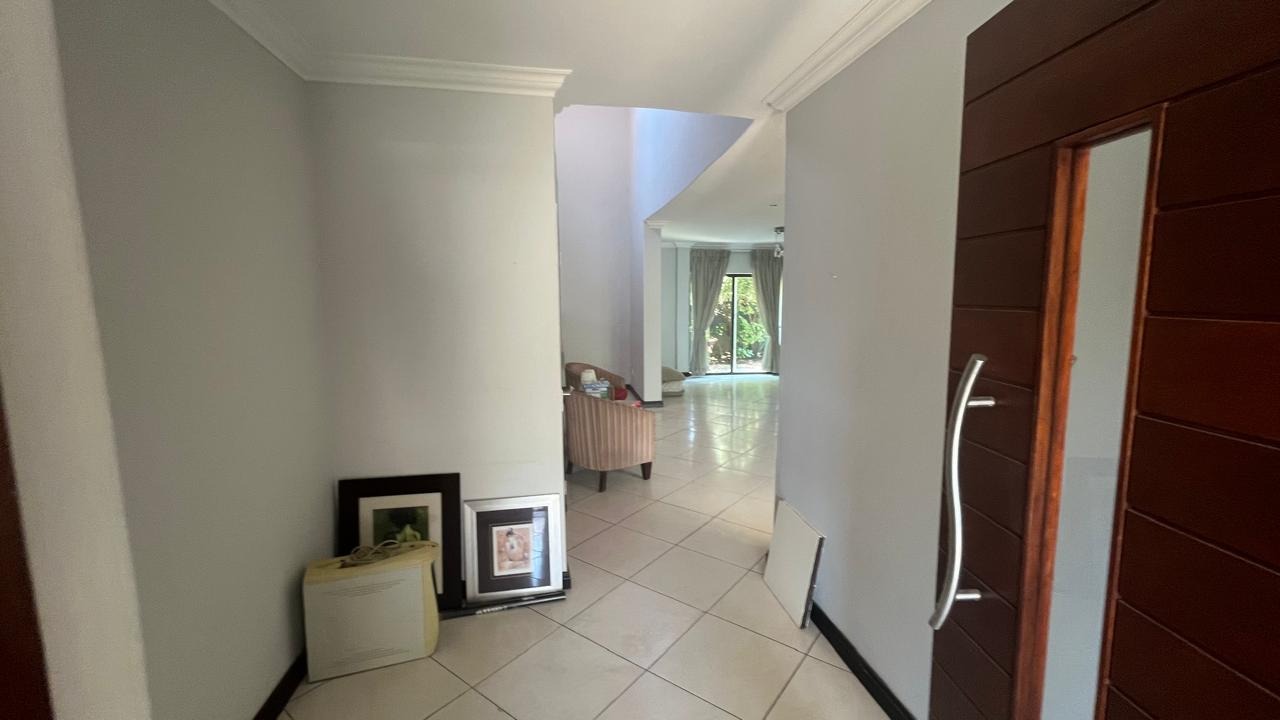
Study, family TV room and open-plan lounge
Two garages and two parking bays
Fibre, air conditioning and pantry
Get in touch to find out more.
Property Details
- 3 Bedrooms
- 2.5 Bathrooms
- 2 Garages
- 1 Lounges
Property Features
- Study
- Balcony
- Patio
- Club House
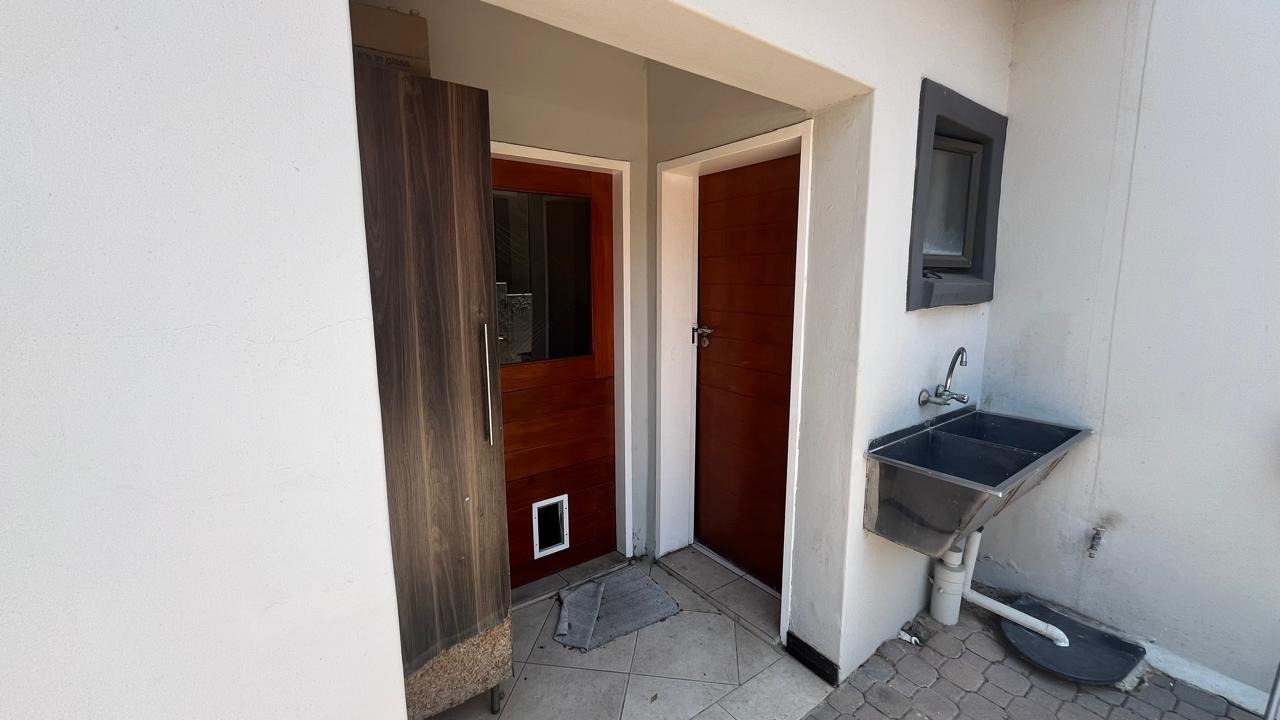
- Laundry
- Storage
- Aircon
- Pets Allowed
- Security Post
- Access Gate
- Kitchen
- Built In Braai
- Fire Place
- Pantry
- Guest Toilet
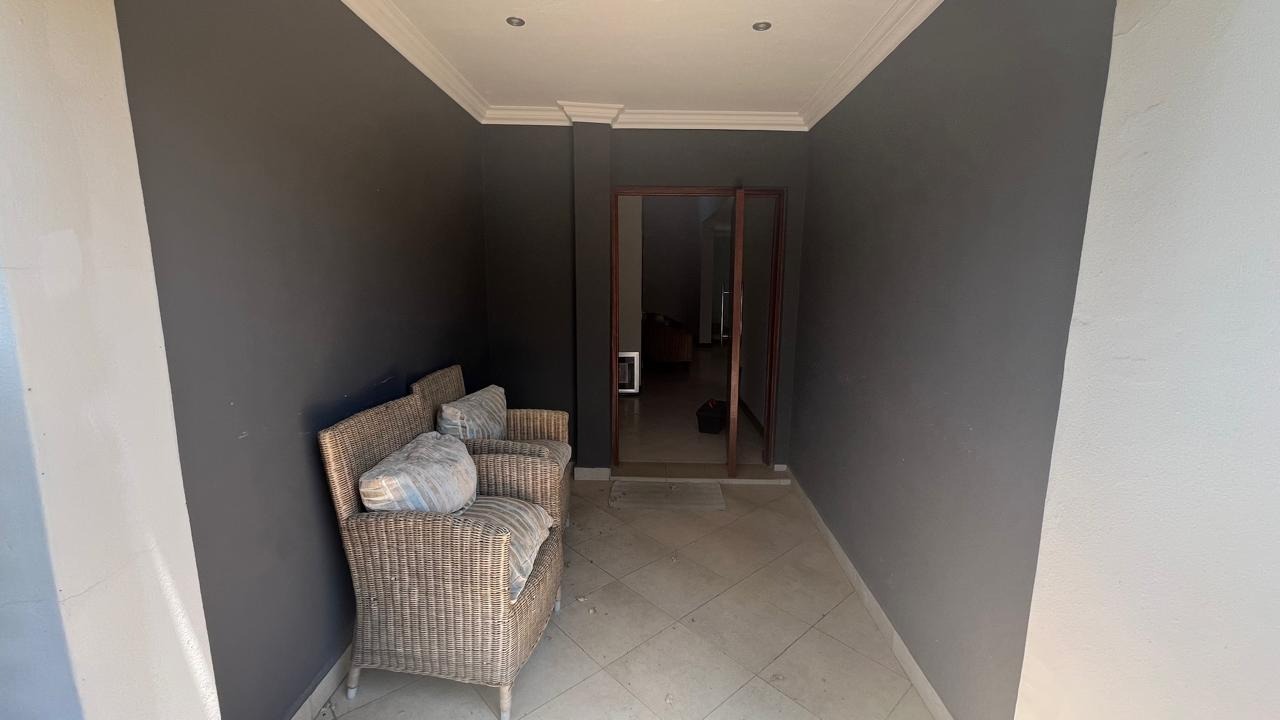
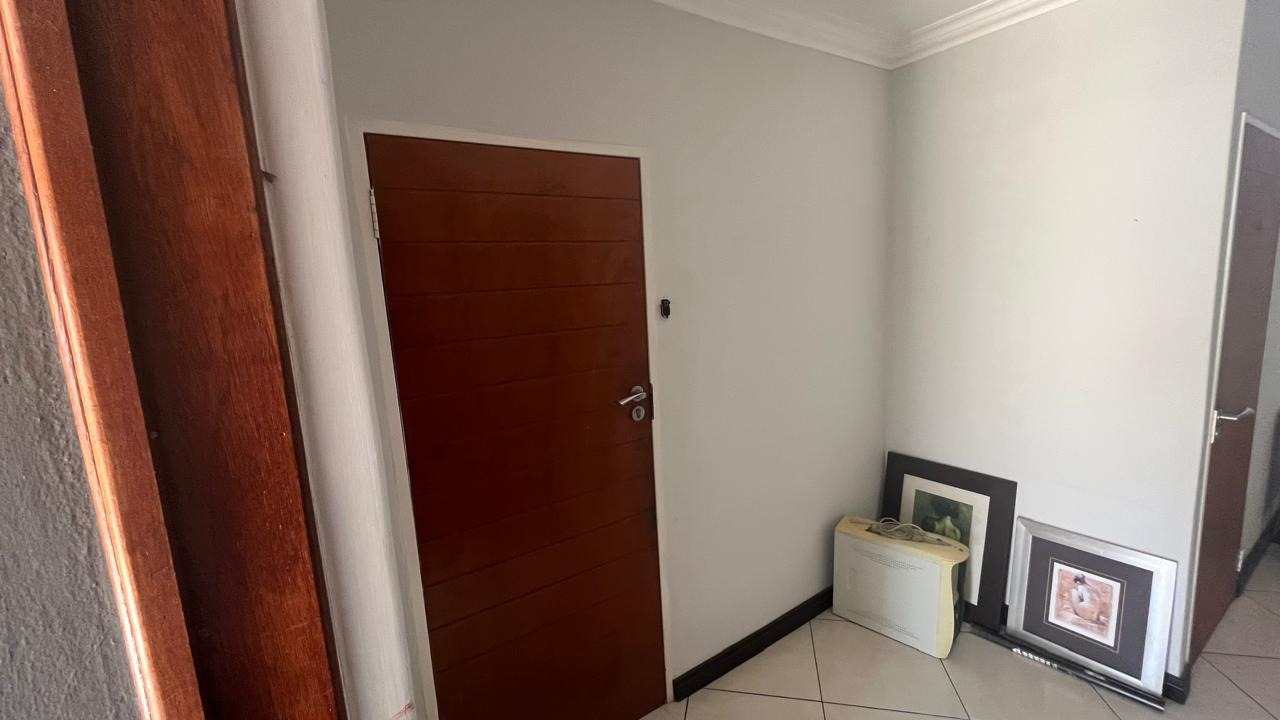
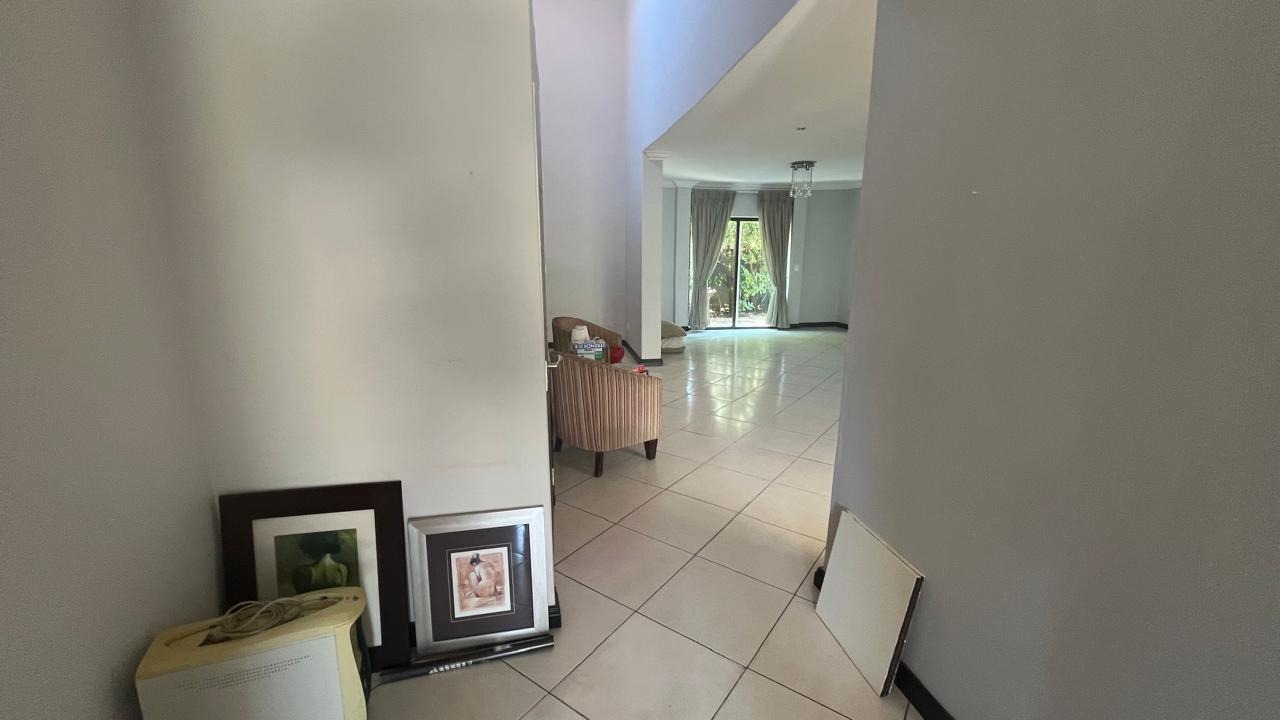
- Entrance Hall
- Paving
- Garden
- Family TV Room
| Bedrooms | 3 |
| Bathrooms | 2.5 |
| Garages | 2 |
| Floor Area | 304 m2 |
| Erf Size | 480.0 m2 |