- 3
- 3.5
- 4
- 466 m2
- 610.0 m2
Monthly Costs
Monthly Bond Repayment ZAR .
Calculated over years at % with no deposit. Change Assumptions
Affordability Calculator | Bond Costs Calculator | Bond Repayment Calculator | Apply for a BondBond Calculator

Disclaimer: The estimates contained on this webpage are provided for general information purposes and should be used as a guide only. While every effort is made to ensure the accuracy of the calculator, RE/MAX of Southern Africa cannot be held liable for any loss or damage arising directly or indirectly from the use of this calculator, including any incorrect information generated by this calculator, and/or arising pursuant to your reliance on such information.
Mun. Rates & Taxes: ZAR 2000.00
Monthly Levy: ZAR 2798.00
Property description
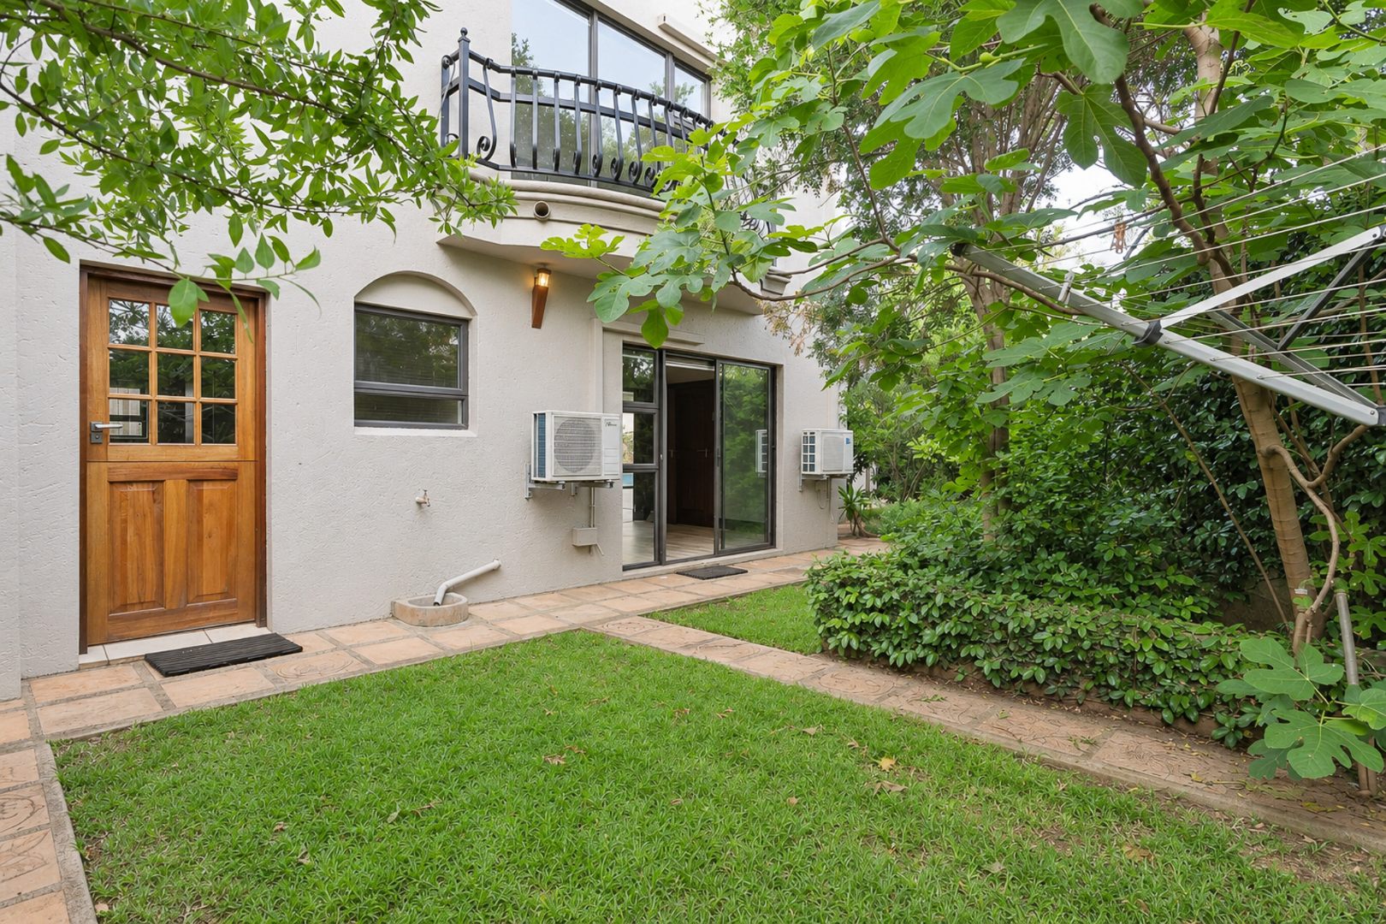
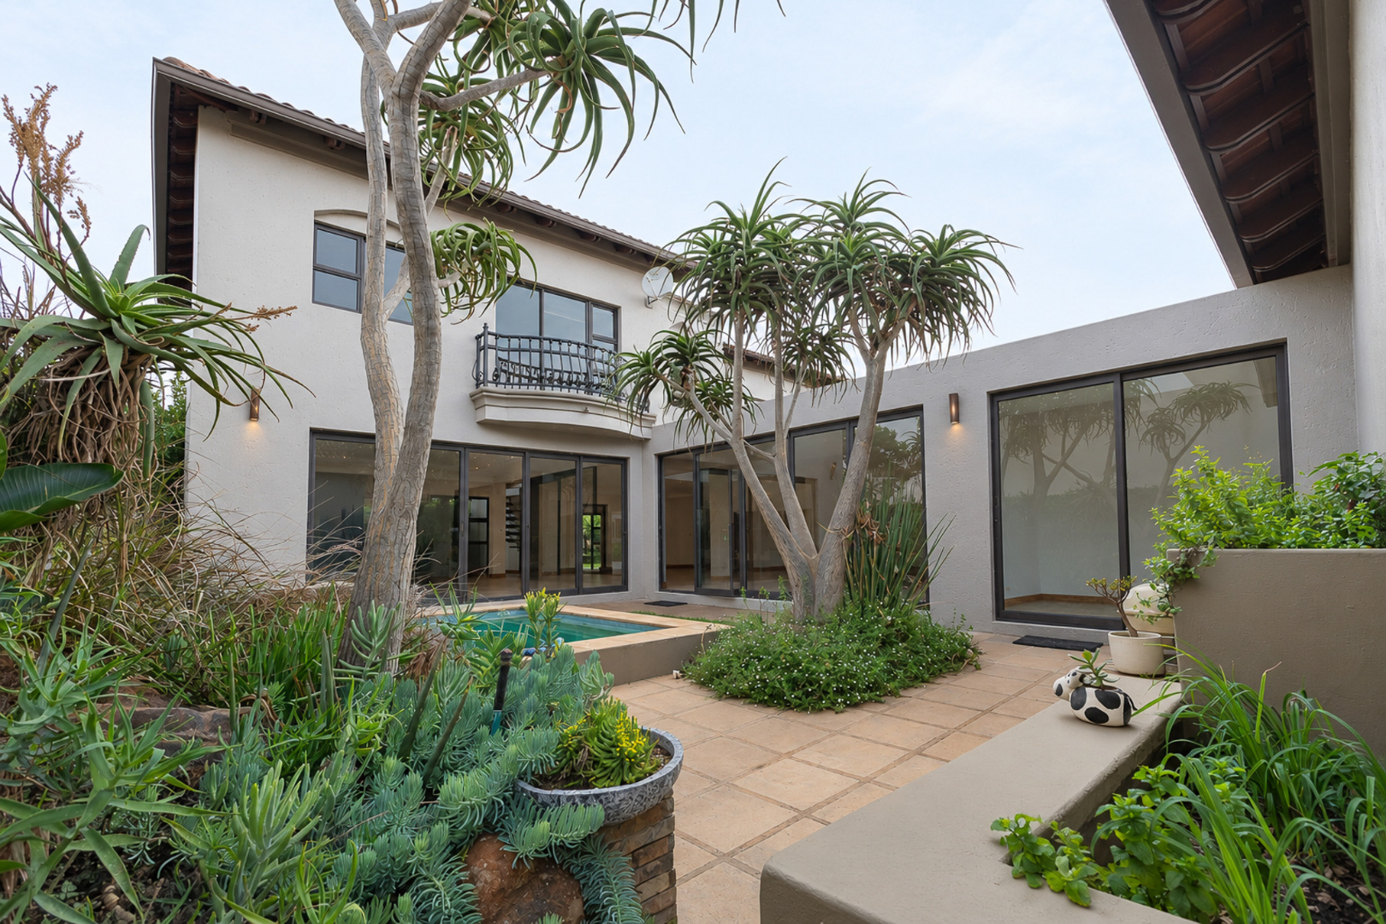
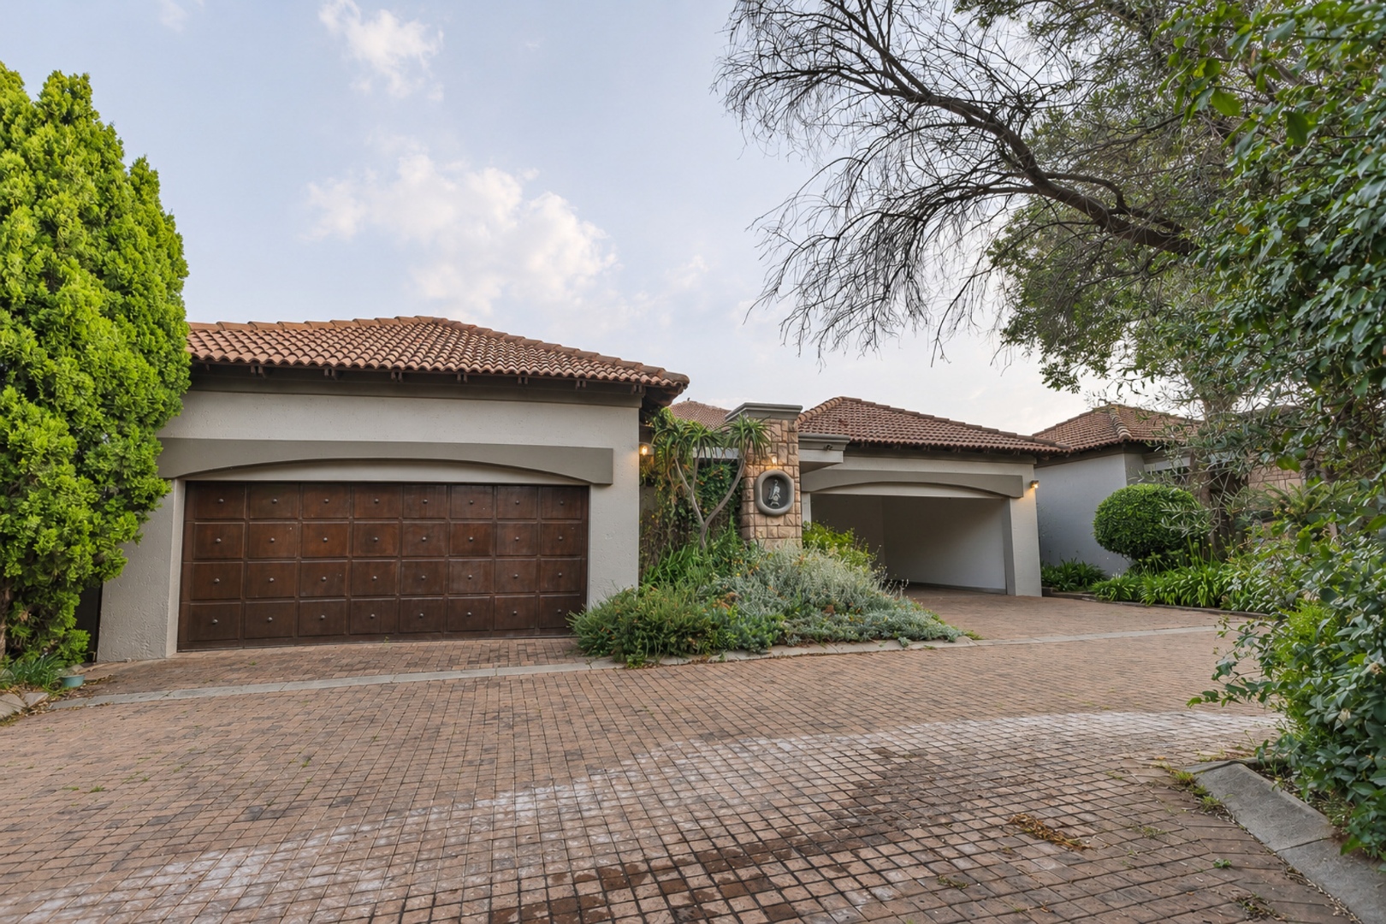
Discover this magnificent double-storey residence in the prestigious Silverwoods Country Estate, Pretoria East. Offering approximately 430m² of beautifully designed living space, this exceptional home combines spacious interiors, modern finishes and effortless indoor-outdoor entertainment.
Perfect for families seeking luxury, privacy and security, this property is situated within an exclusive, low-density residential complex inside the estate.
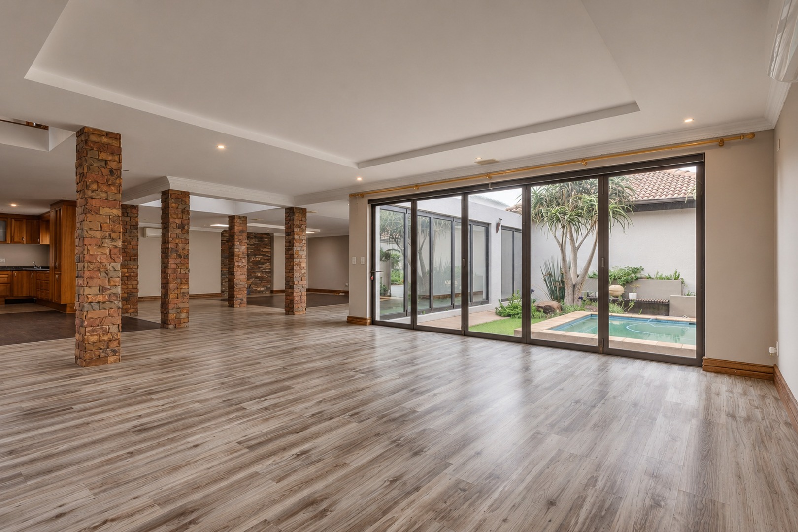
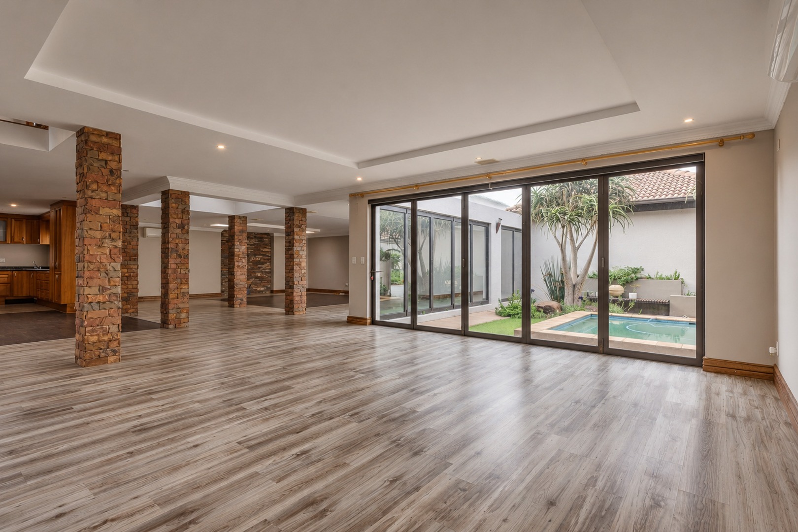
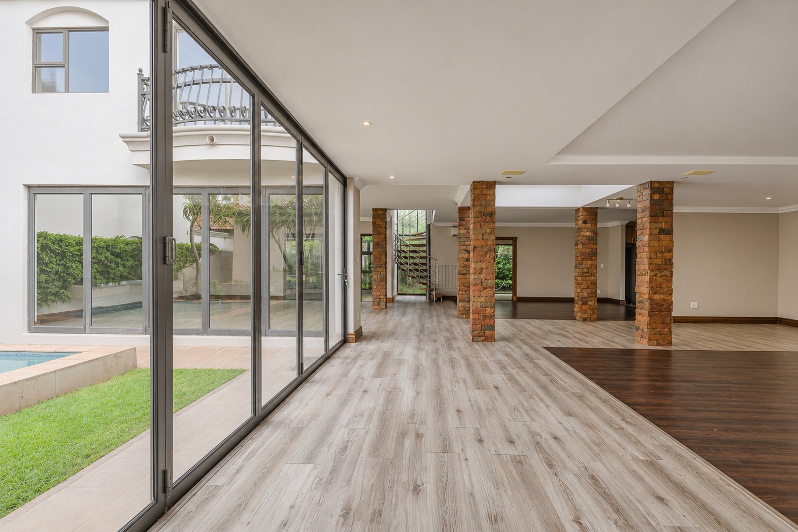
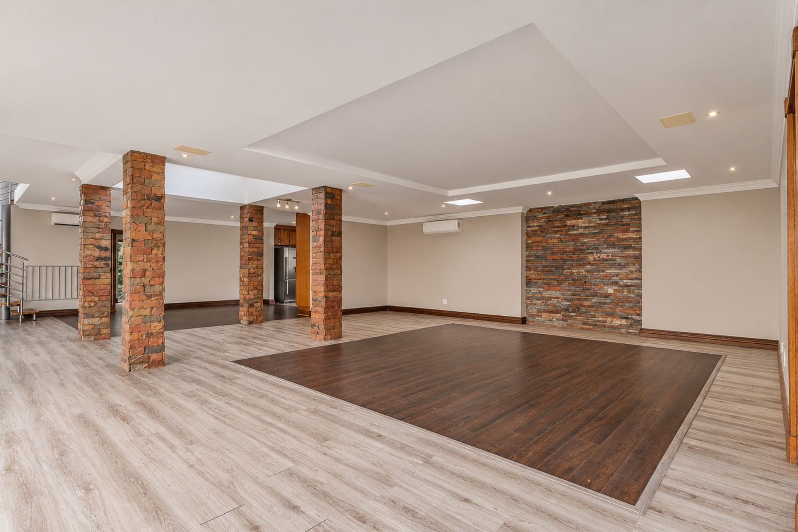
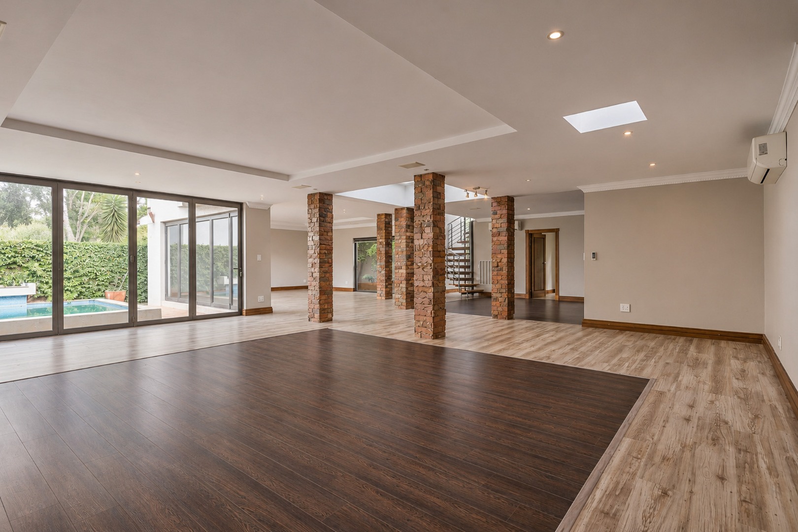
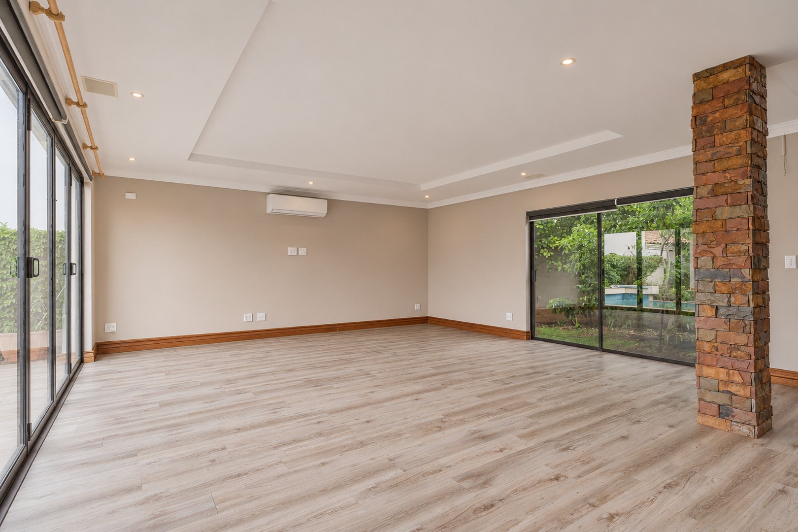
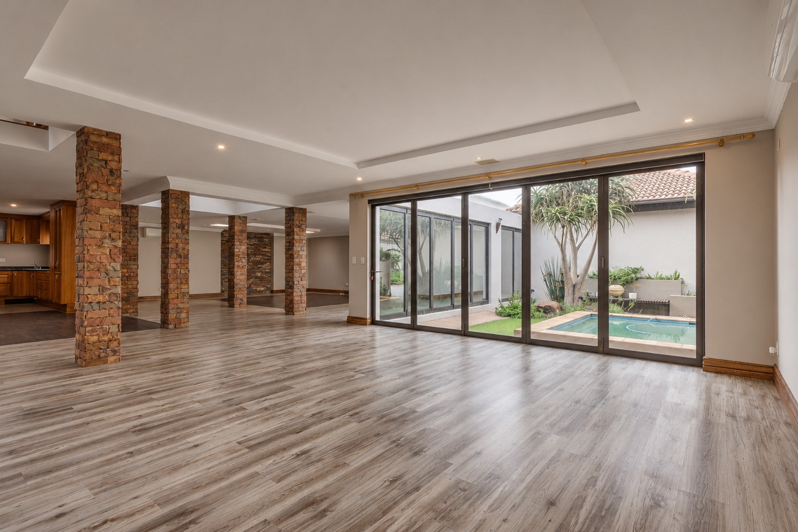
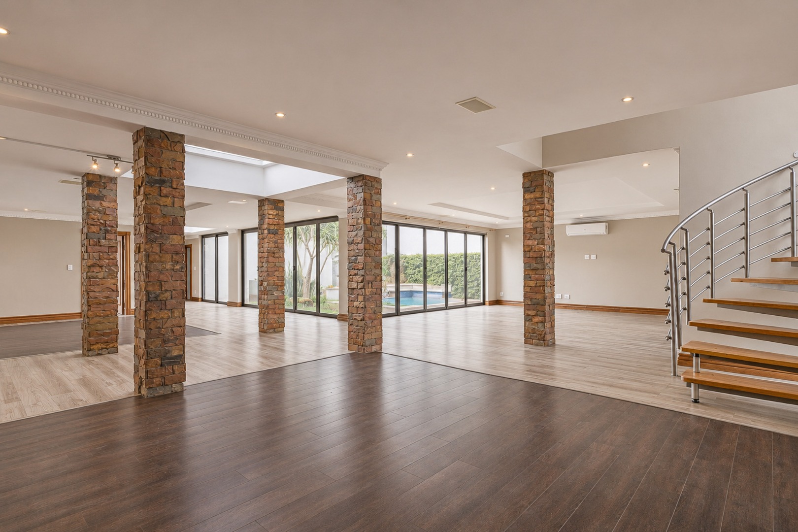
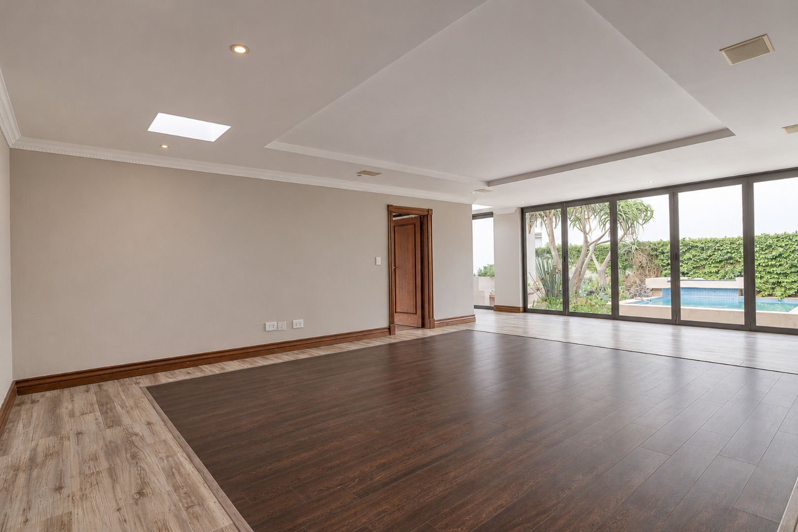
Step into expansive open-plan living areas where high ceilings, elegant wood-look flooring and striking exposed brick features create a warm yet sophisticated atmosphere.
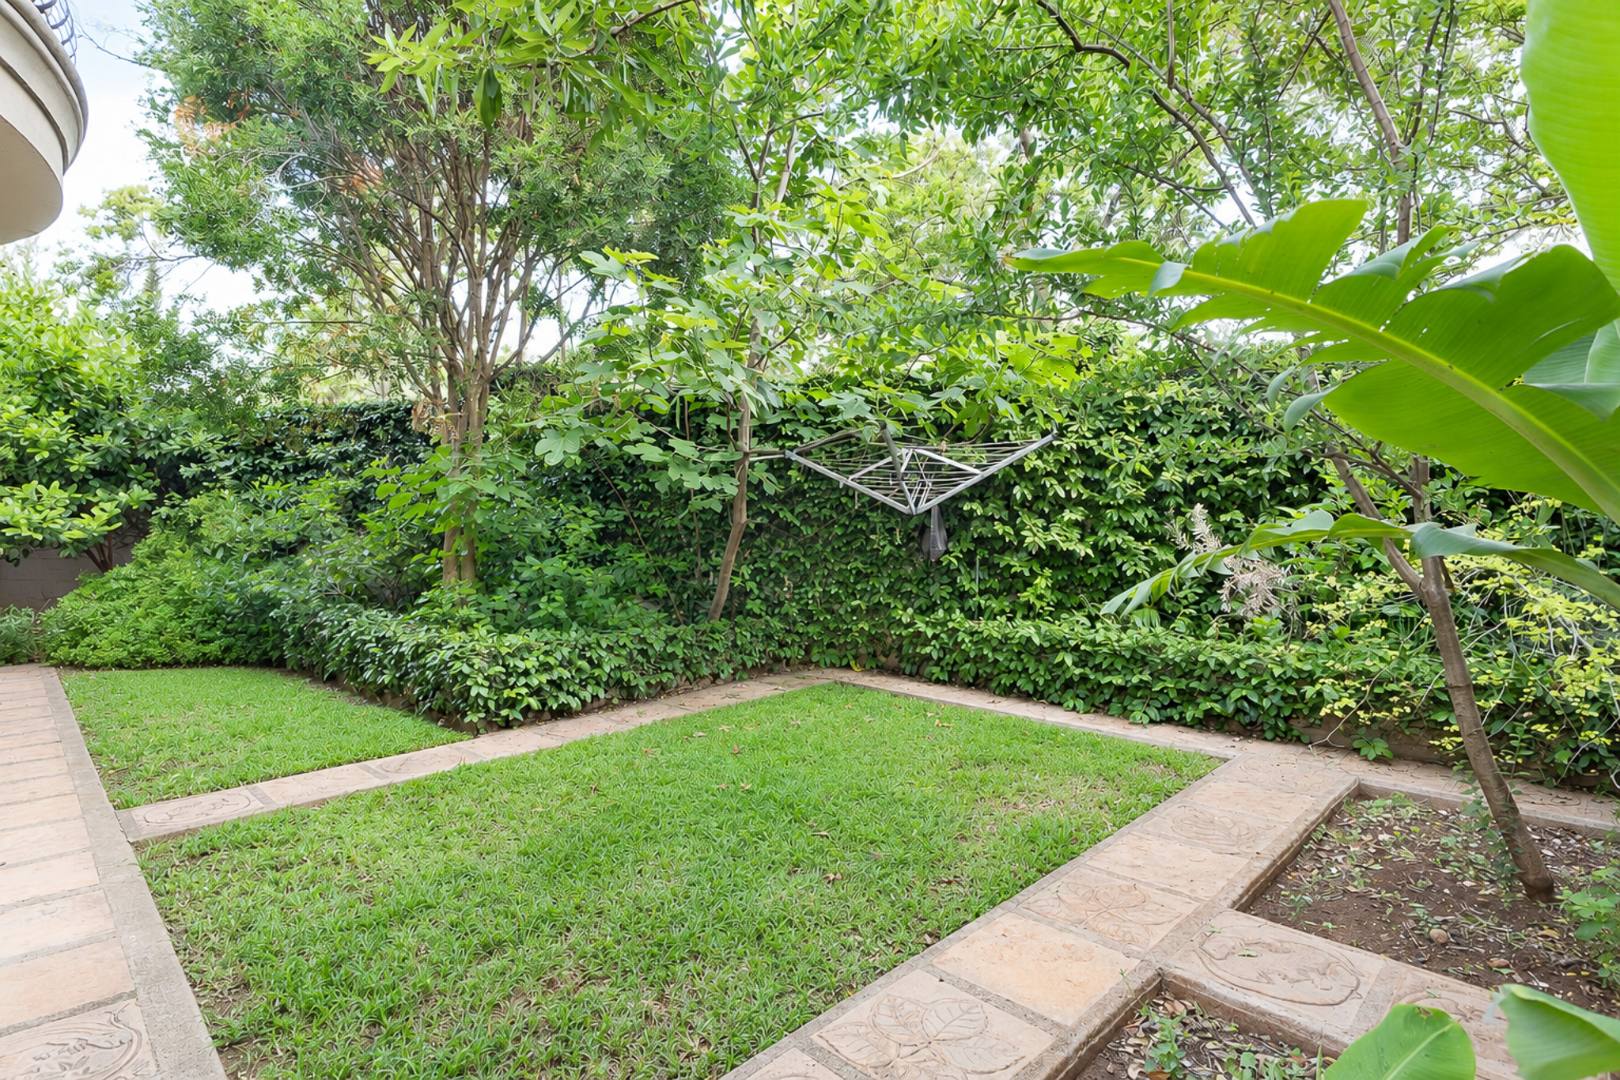
Two spacious lounges, a dining area and large skylights provide an abundance of natural light, while impressive aluminium stacking doors open onto a private entertainment patio, beautifully landscaped garden and sparkling swimming pool.
Whether hosting guests or enjoying relaxed family evenings, this home is designed for effortless entertaining.
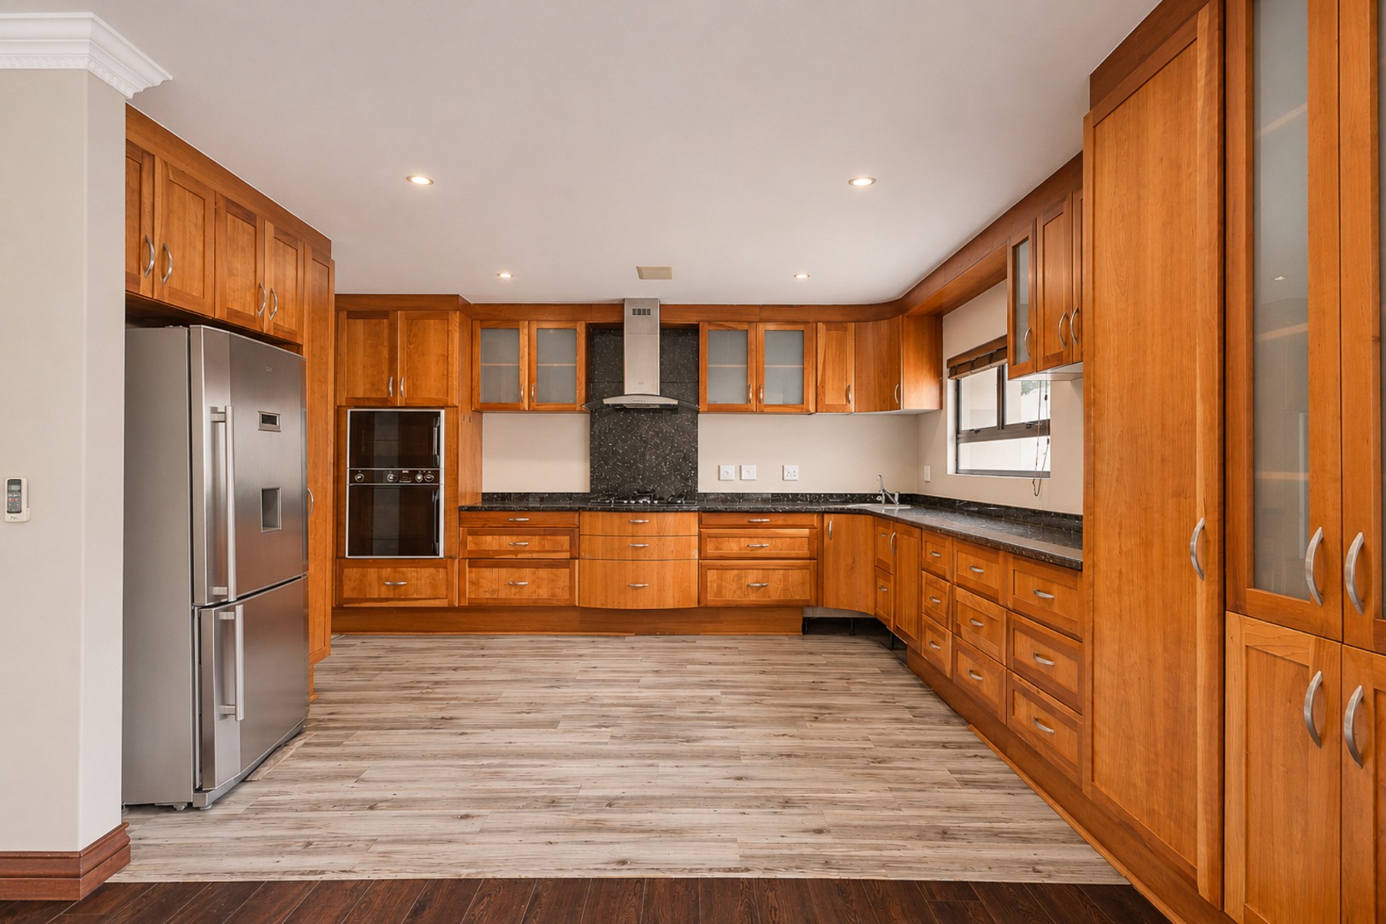
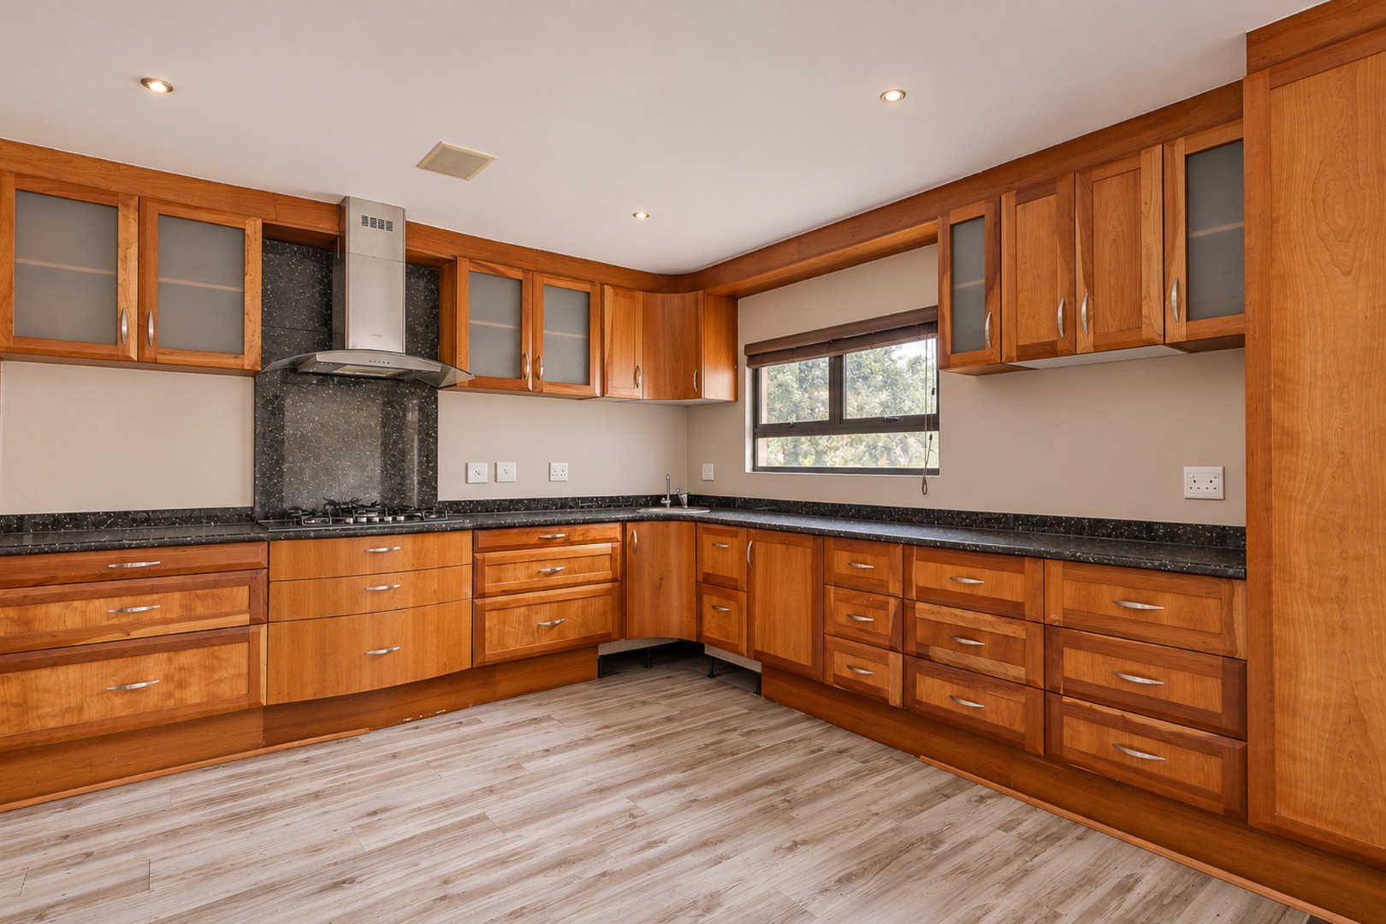
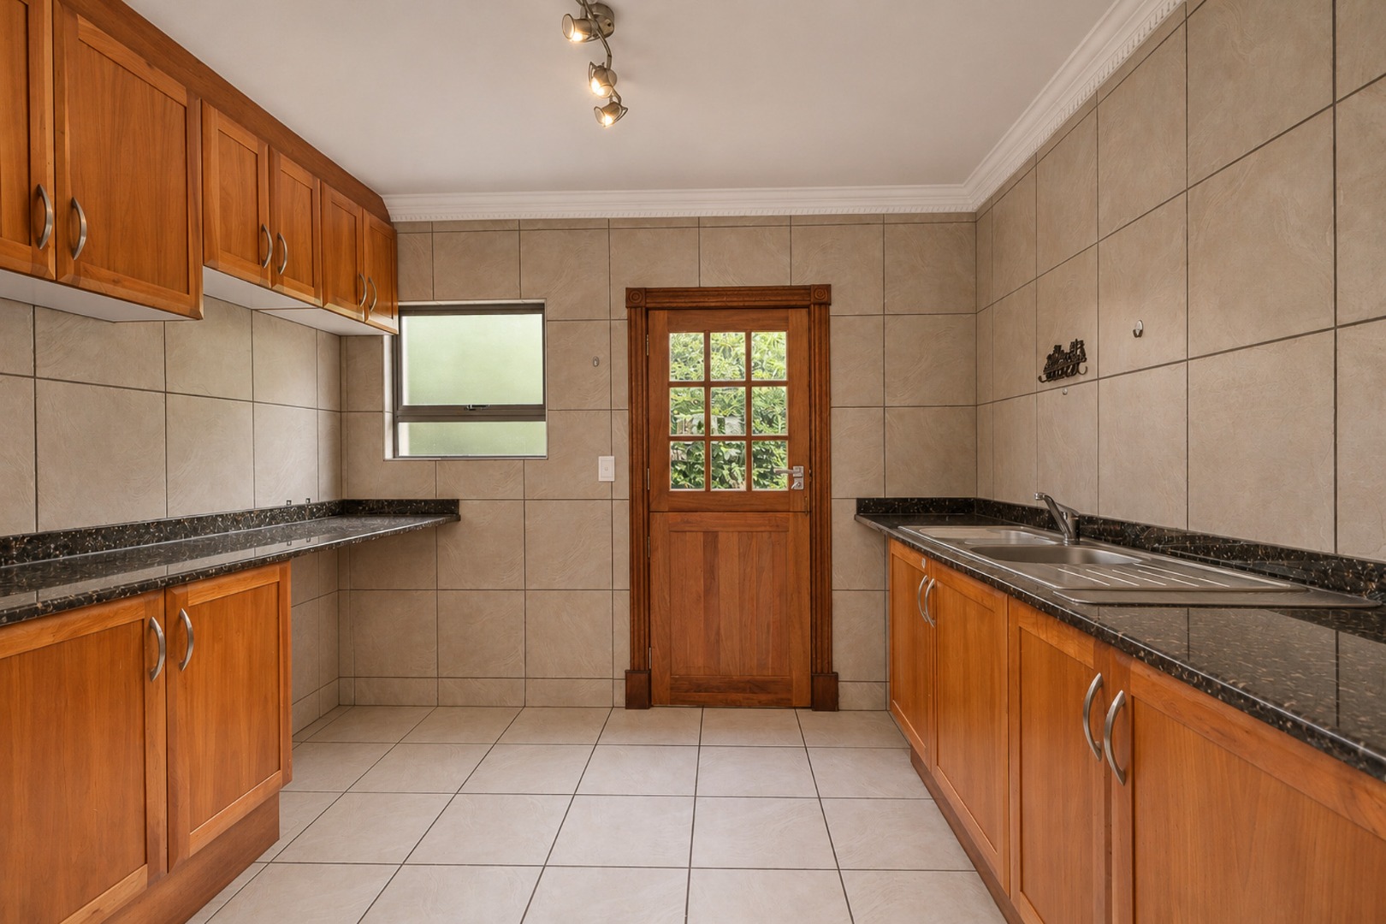
The well-appointed kitchen offers rich wooden cabinetry, sleek granite countertops, modern built-in appliances and generous workspace.
A separate scullery provides additional storage and space for multiple appliances, ensuring both style and everyday practicality.
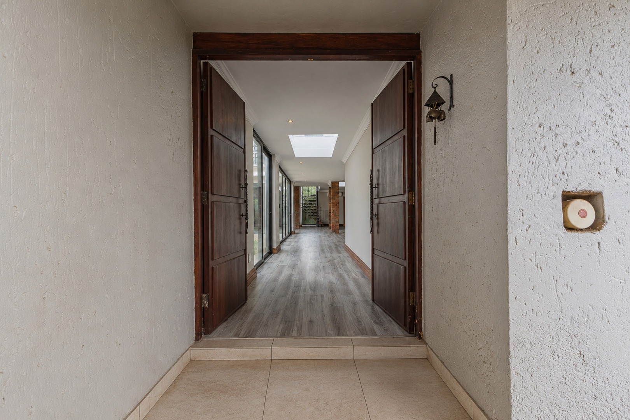
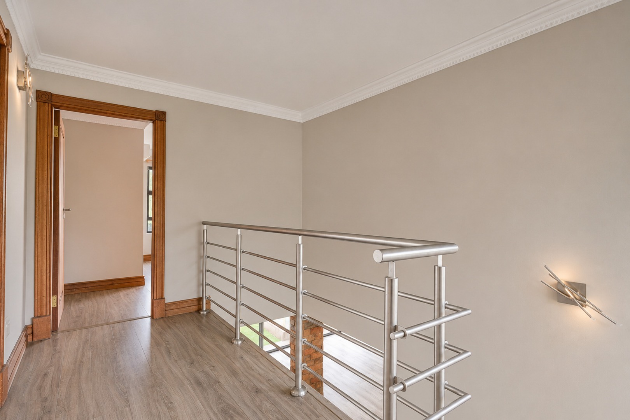
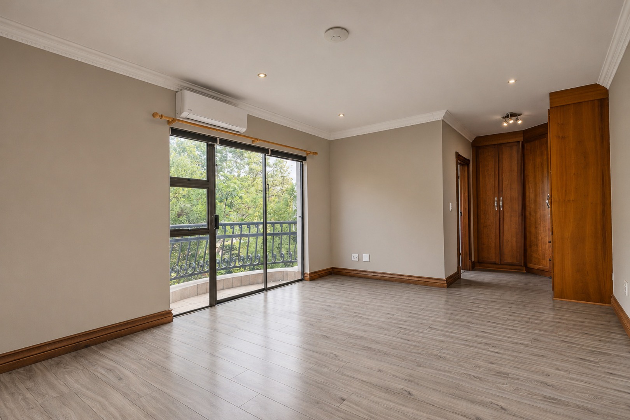
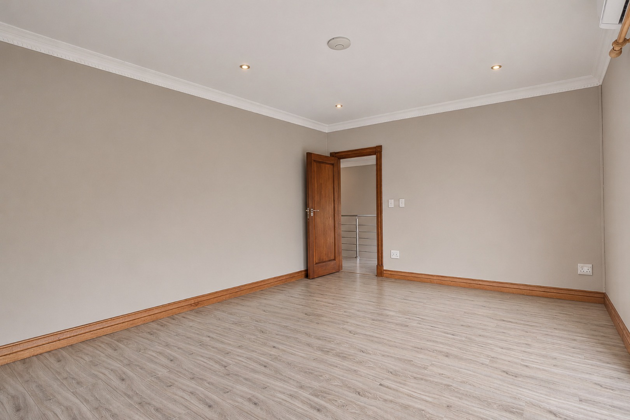
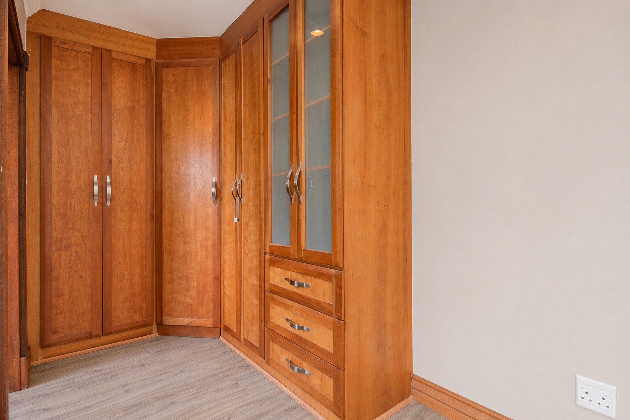
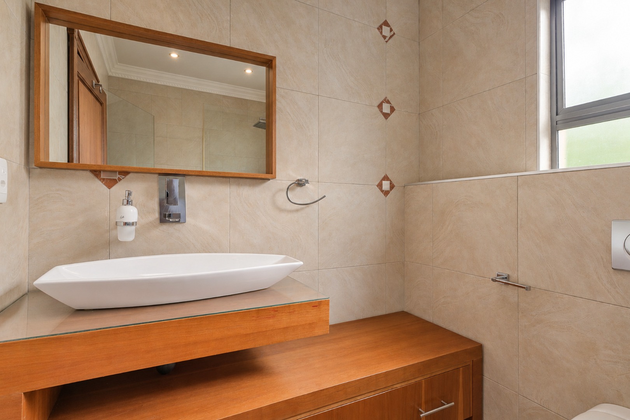
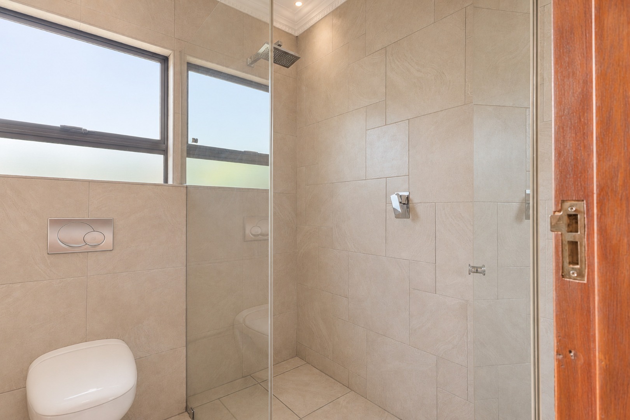
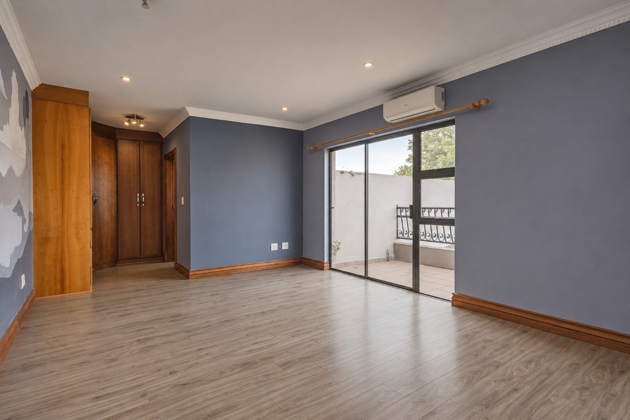
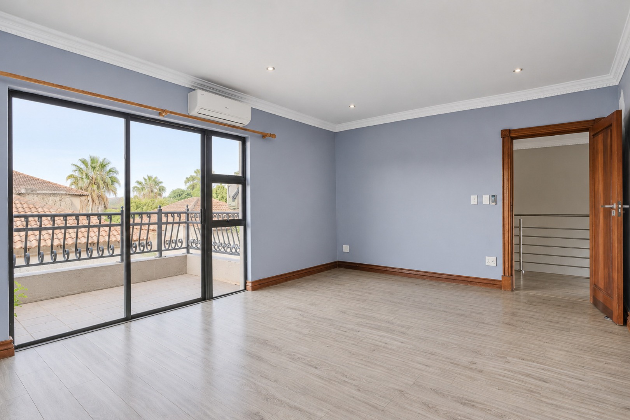
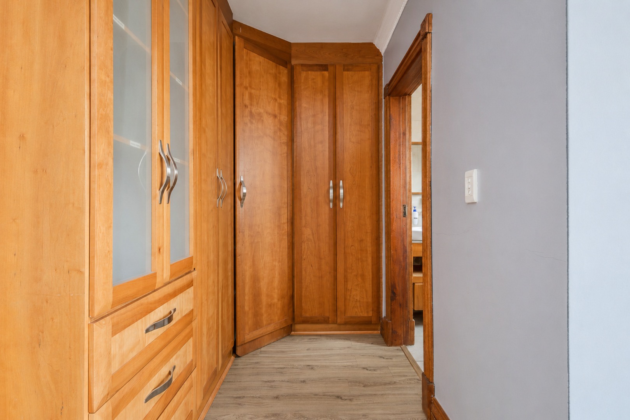
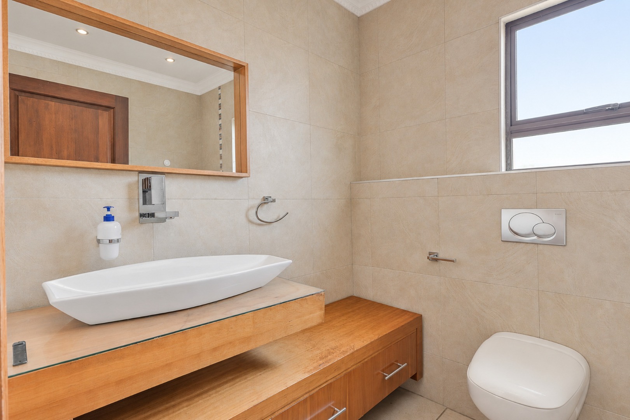
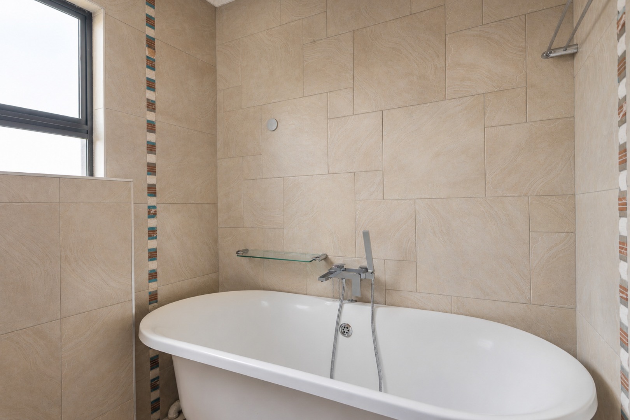
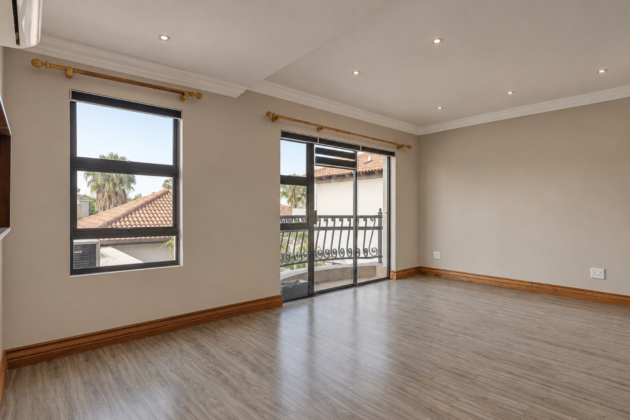
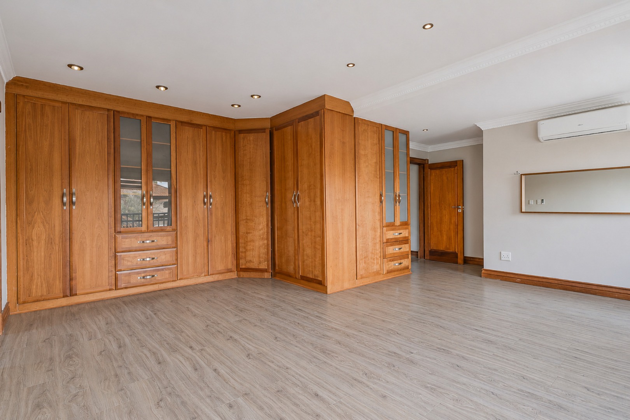
An elegant spiral staircase leads upstairs to three generously proportioned bedrooms, each featuring its own private en-suite bathroom, built-in cupboards, air conditioning and balcony.
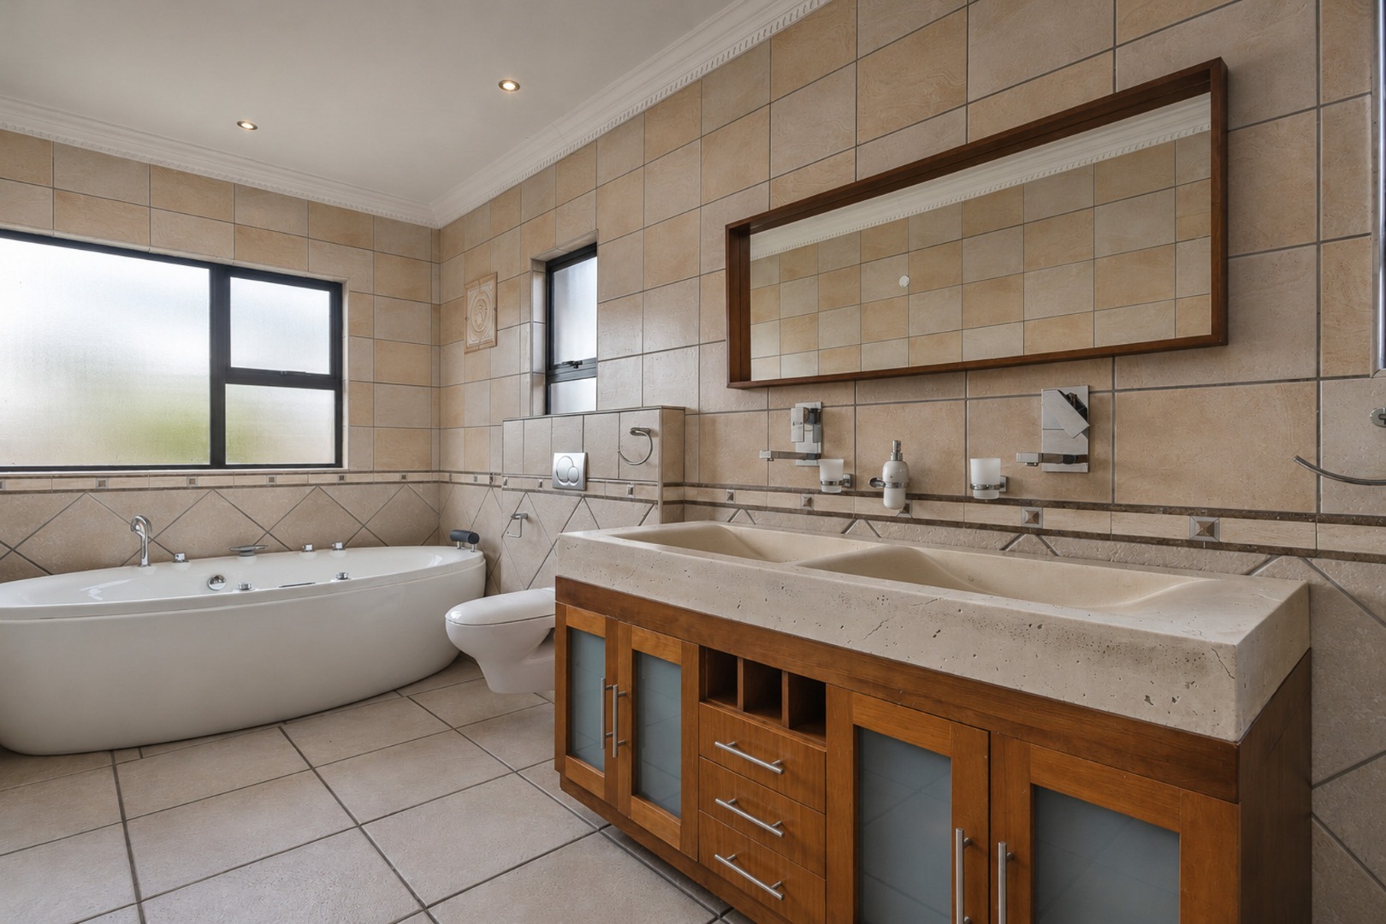
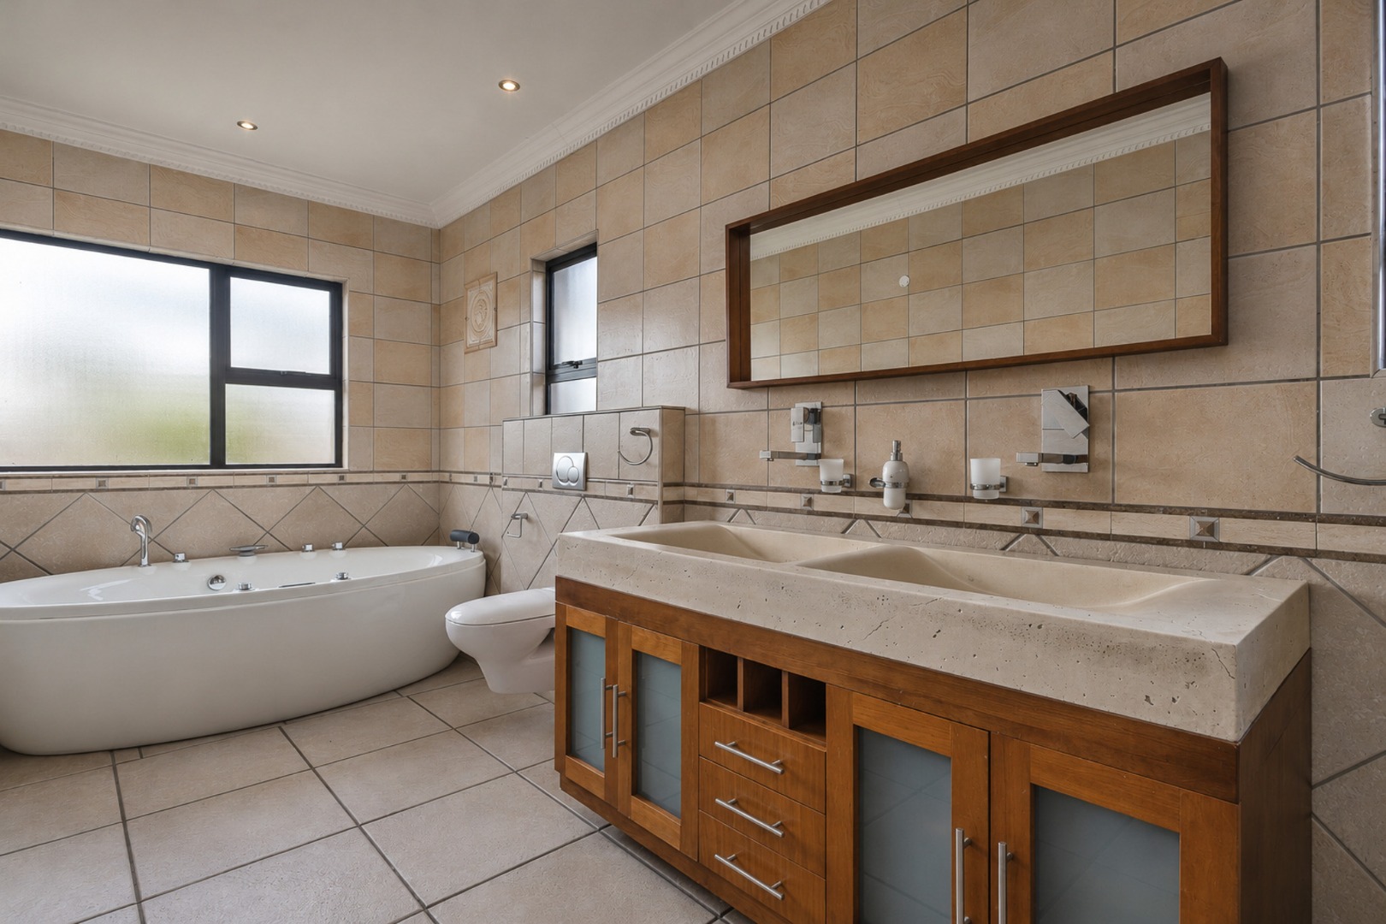
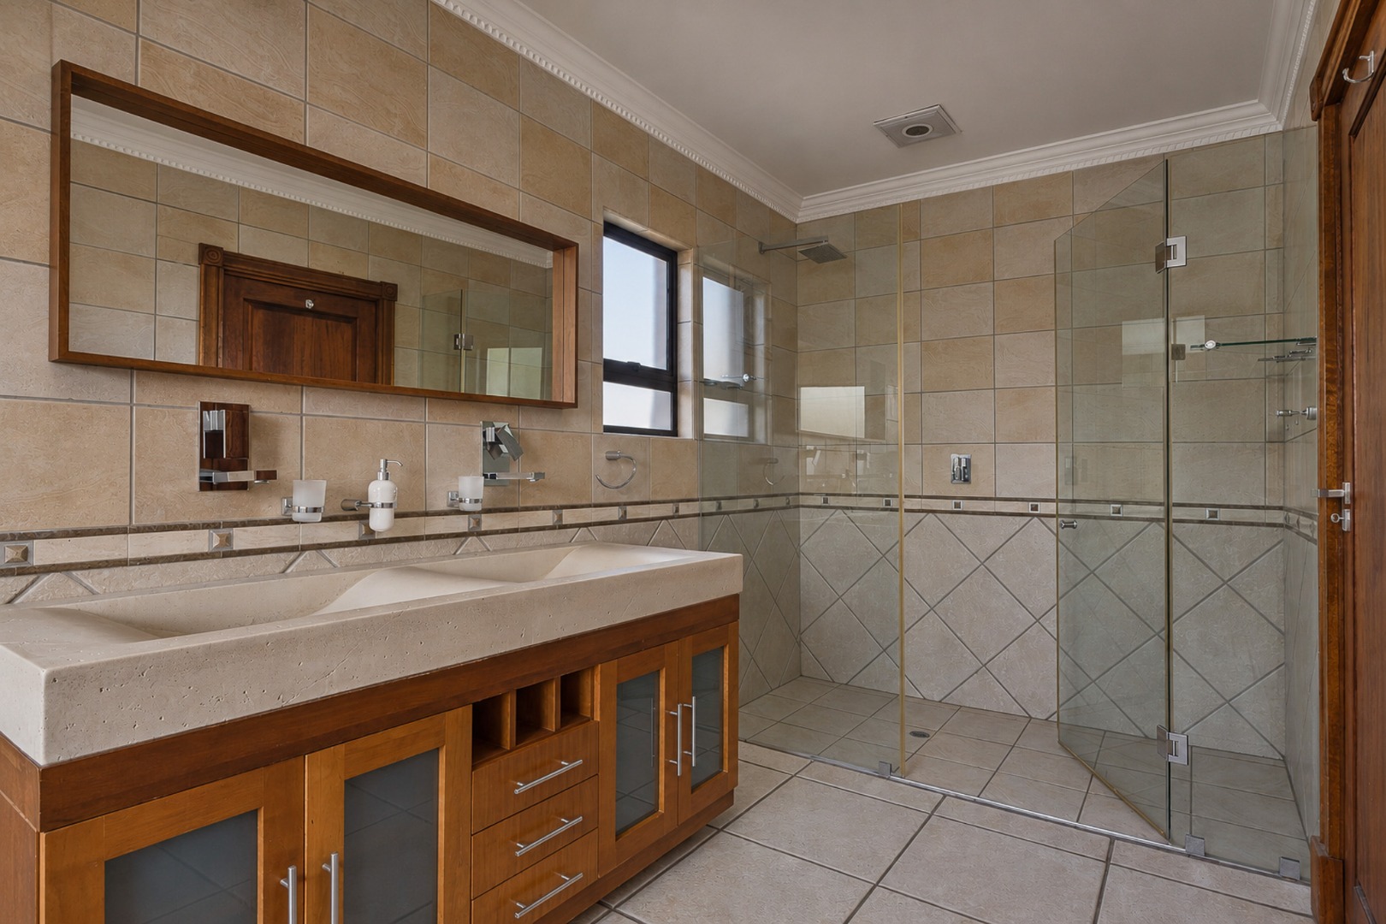
The spacious main suite offers a luxurious full bathroom with a bathtub, shower and double basins, creating the perfect private retreat.
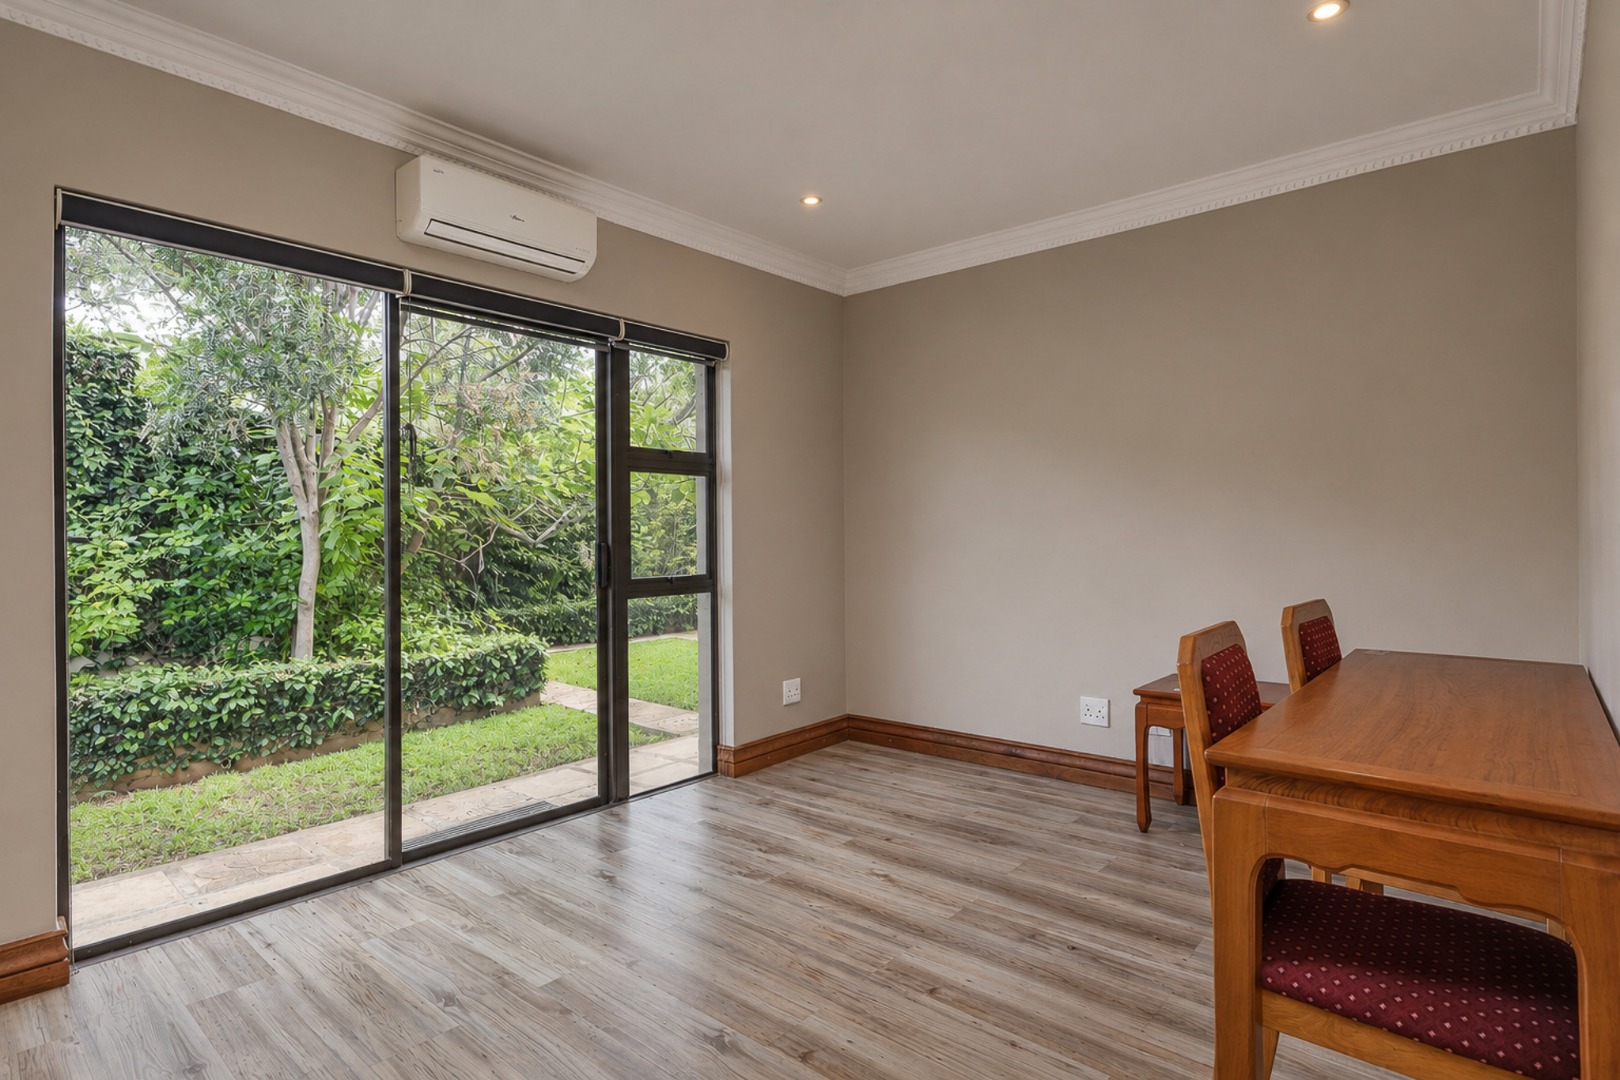
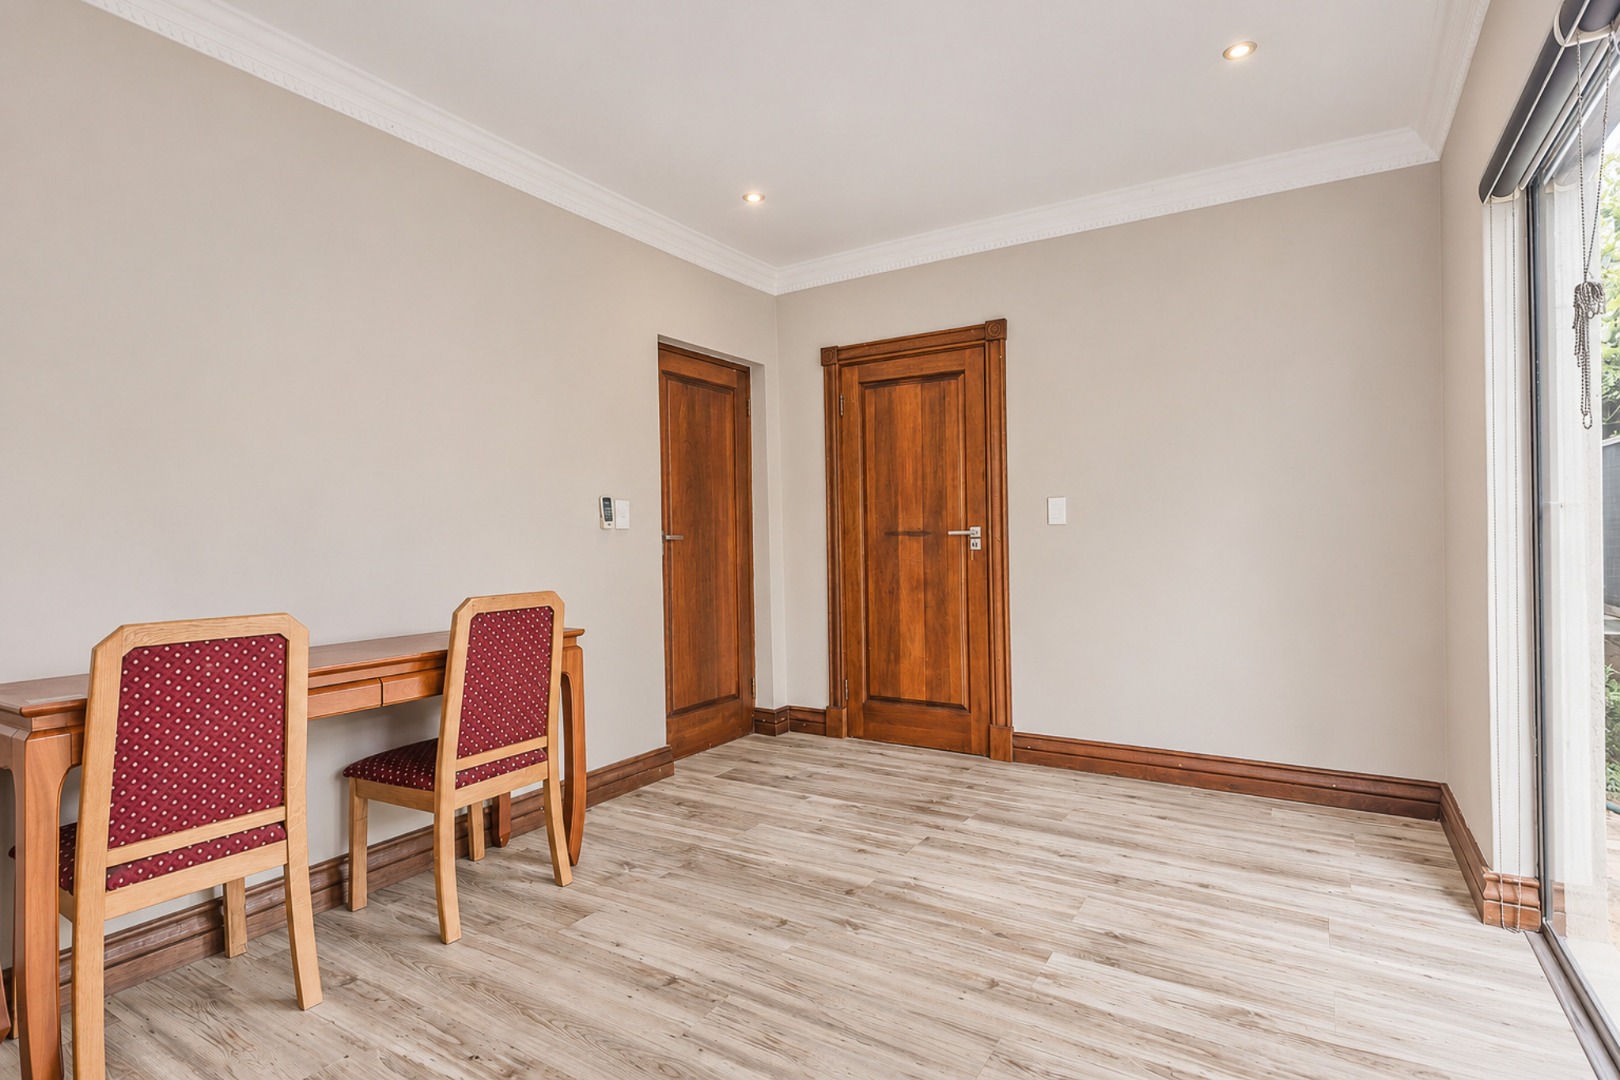
A versatile study downstairs, complete with a walk-in closet and direct garden access, offers an ideal home office or additional multipurpose space.
-3 spacious en-suite bedrooms
-Aluminium stacking doors
-Private swimming pool
-Expansive open-plan entertainment areas
-Modern kitchen with granite countertops
-Air conditioning
-Private balconies
-4 garages with direct access to the home
-Complex backup water and generator facilities
-24-hour estate security and controlled access
Contact us today to arrange your exclusive private viewing and discover everything this beautiful home has to offer!
Team Orion Living | RE/MAX Infoglobe
Property Details
- 3 Bedrooms
- 3.5 Bathrooms
- 4 Garages
- 3 Ensuite
- 2 Lounges
- 1 Dining Area
Property Features
- Study
- Balcony
- Pool
- Storage
- Aircon
- Pets Allowed
- Access Gate
- Kitchen
- Guest Toilet
- Paving
- Garden
| Bedrooms | 3 |
| Bathrooms | 3.5 |
| Garages | 4 |
| Floor Area | 466 m2 |
| Erf Size | 610.0 m2 |