- 5
- 55
- 4
- 1 200.0 m2
Monthly Costs
Monthly Bond Repayment ZAR .
Calculated over years at % with no deposit. Change Assumptions
Affordability Calculator | Bond Costs Calculator | Bond Repayment Calculator | Apply for a BondBond Calculator

Disclaimer: The estimates contained on this webpage are provided for general information purposes and should be used as a guide only. While every effort is made to ensure the accuracy of the calculator, RE/MAX of Southern Africa cannot be held liable for any loss or damage arising directly or indirectly from the use of this calculator, including any incorrect information generated by this calculator, and/or arising pursuant to your reliance on such information.
Monthly Levy: ZAR 3300.00
Property description
EXCLUSIVE MANDATE!
Contemporary Five-Bedroom Family Home in Silver Lakes Golf Estate
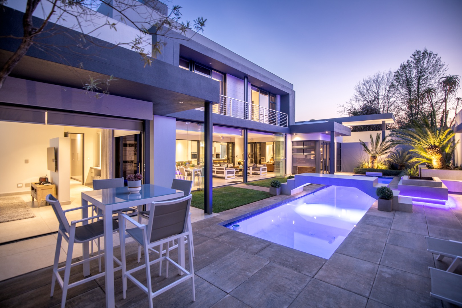
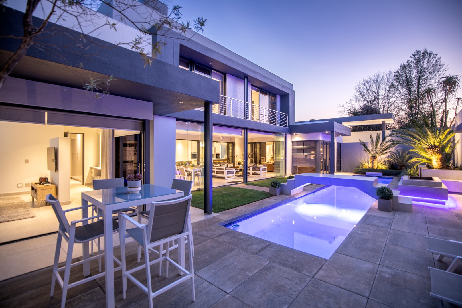
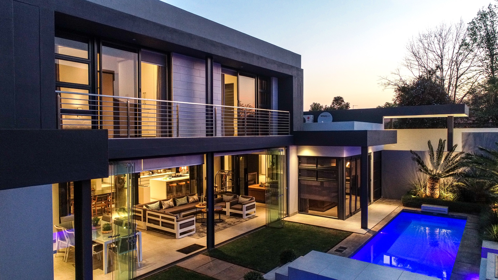
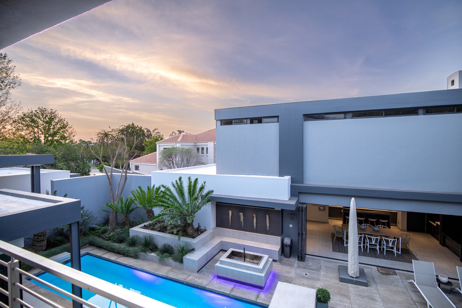
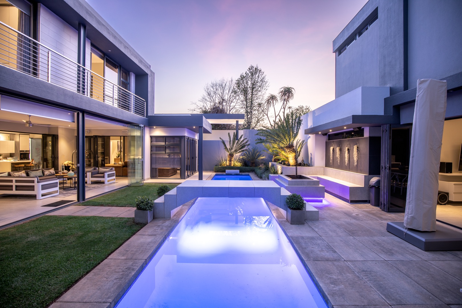
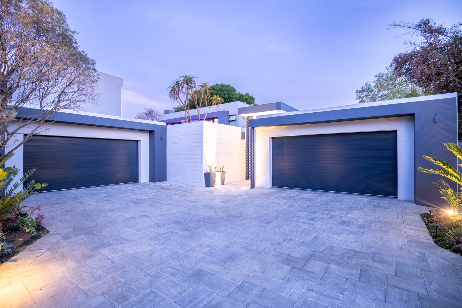
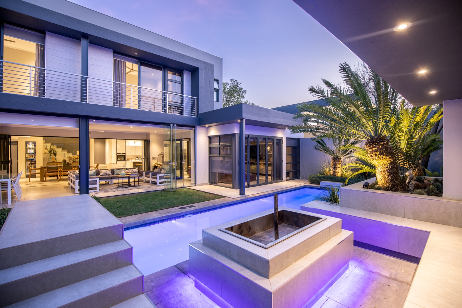
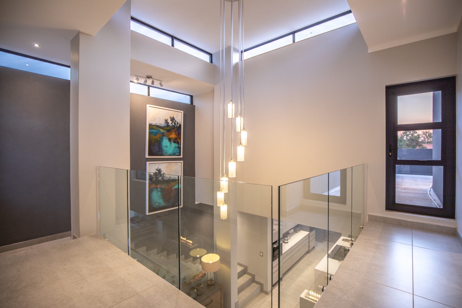
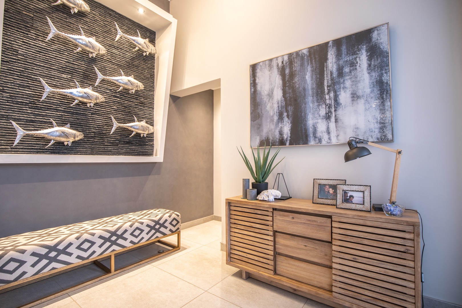
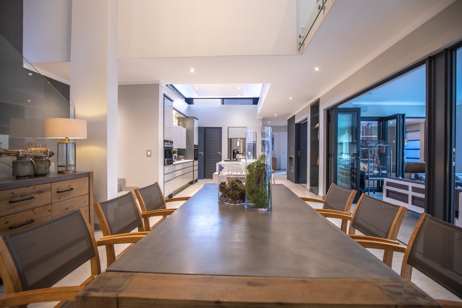
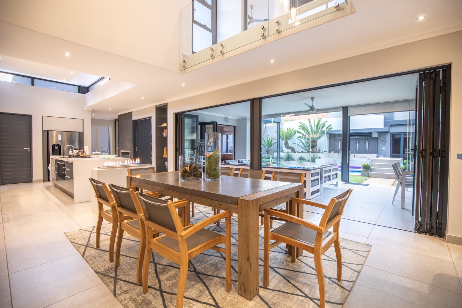
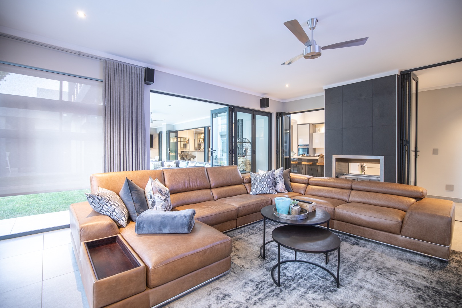
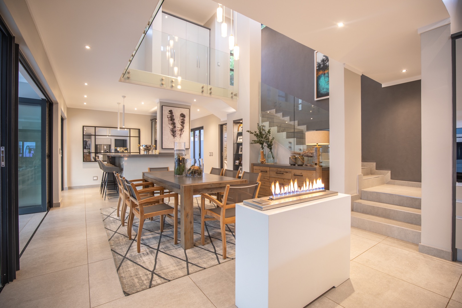
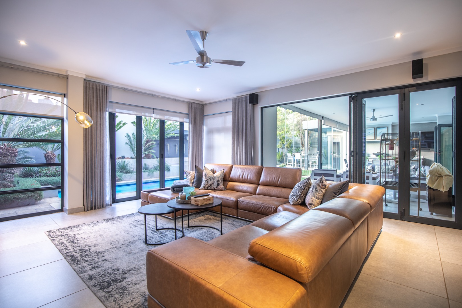
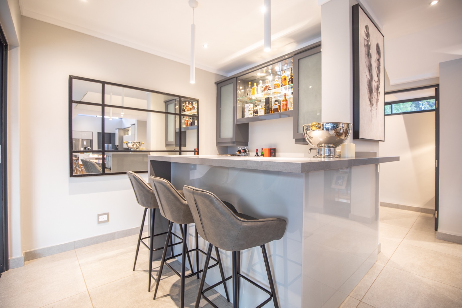
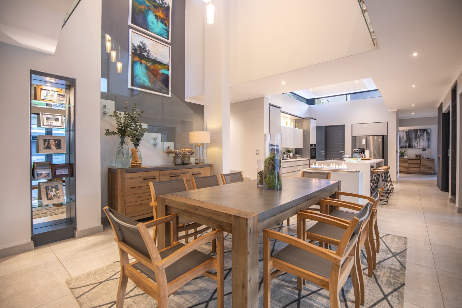
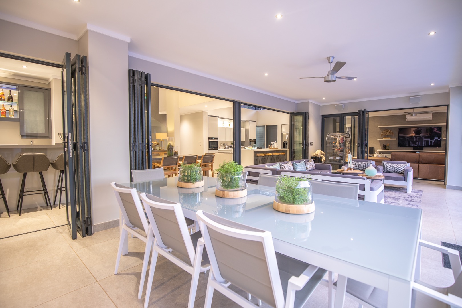
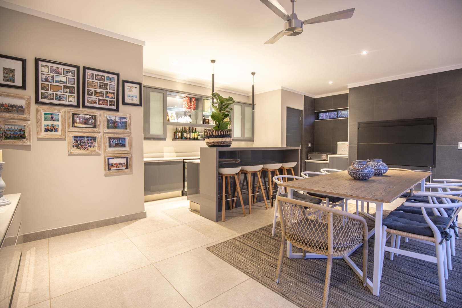
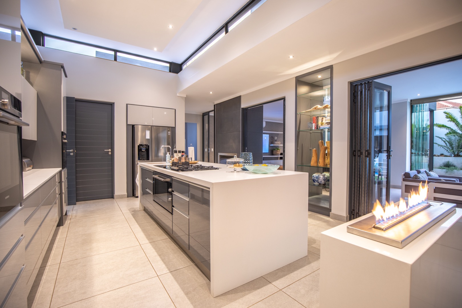
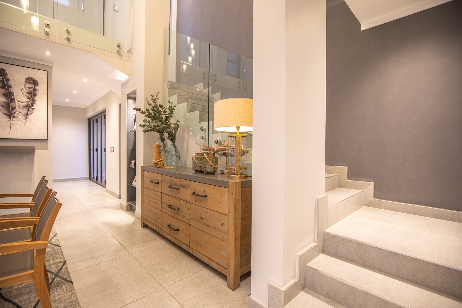
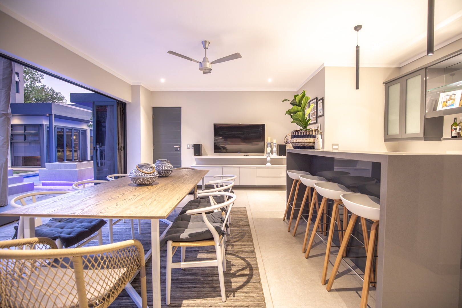
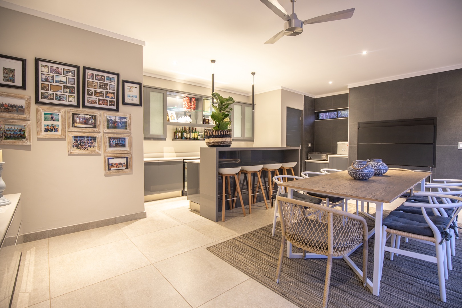
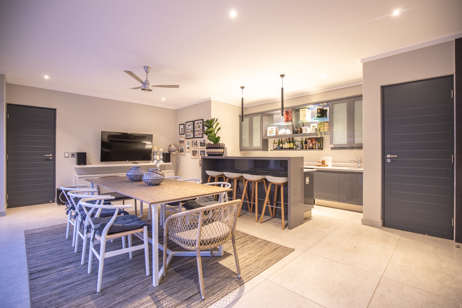
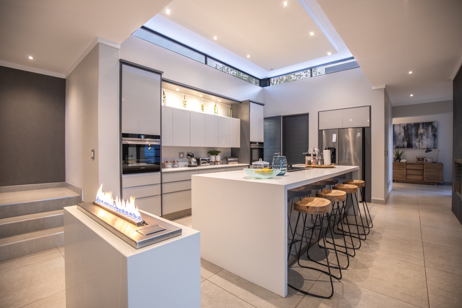
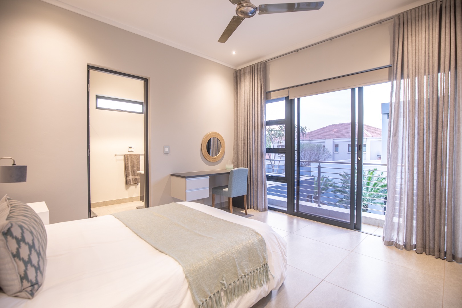
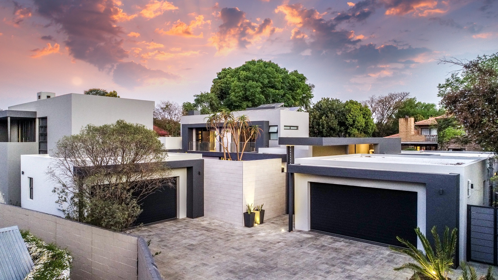
This distinguished freestanding residence occupies a generous 1200 sqm erf within the prestigious Silver Lakes Golf Estate in Pretoria. The architecture is strikingly modern, defined by clean lines, expansive glazing and cantilevered concrete forms that draw the eye. Inside, open-plan living spaces flow seamlessly through sliding glass doors, creating an airy and light-filled environment. The home offers two kitchens, two dining areas and three lounges, allowing family life and entertaining to unfold comfortably. Polished tiled floors, feature lighting and carefully considered finishes reinforce the refined character throughout.
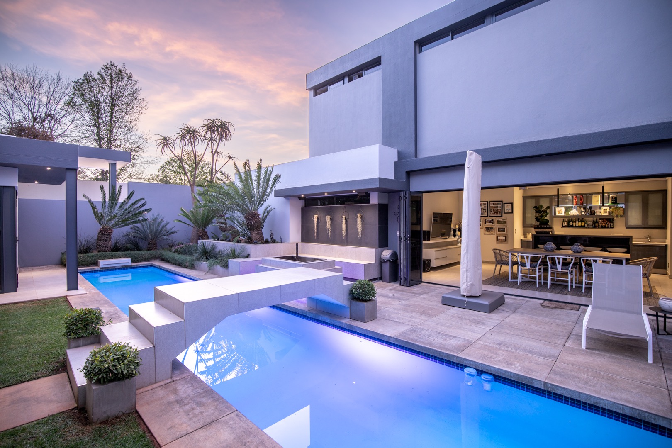
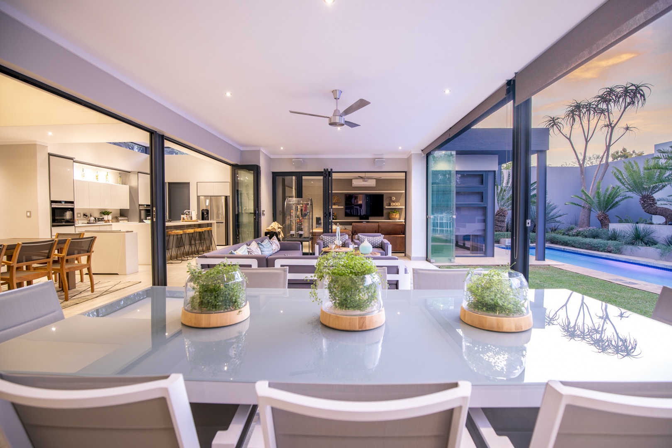
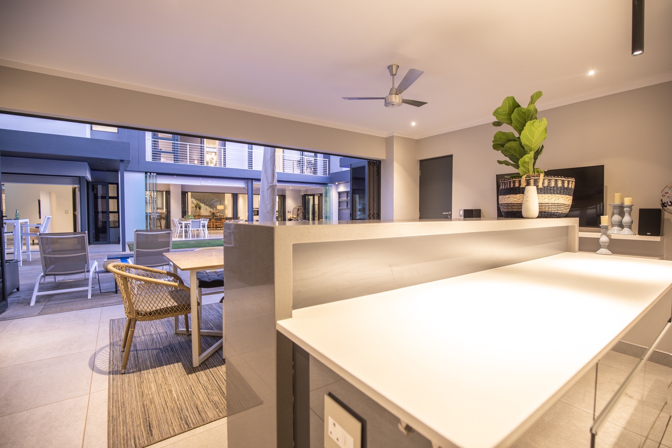
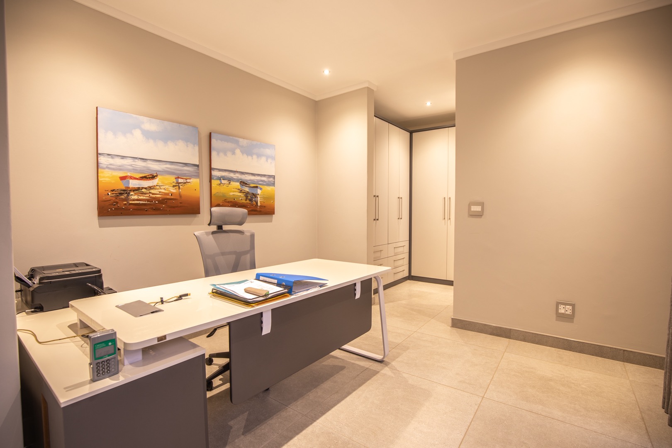
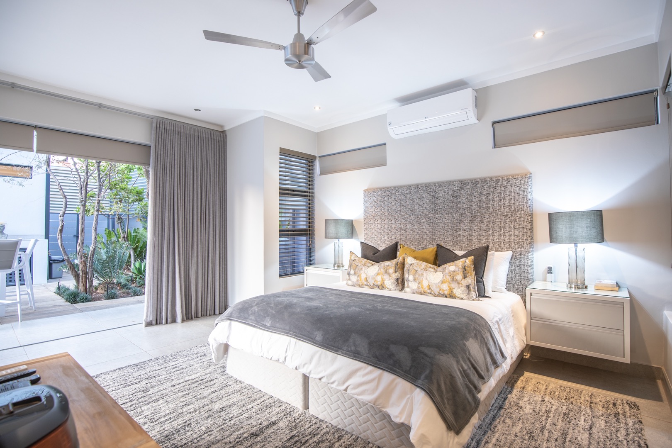
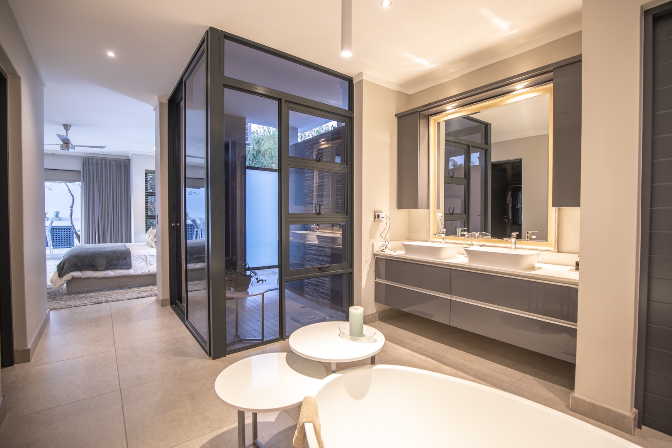
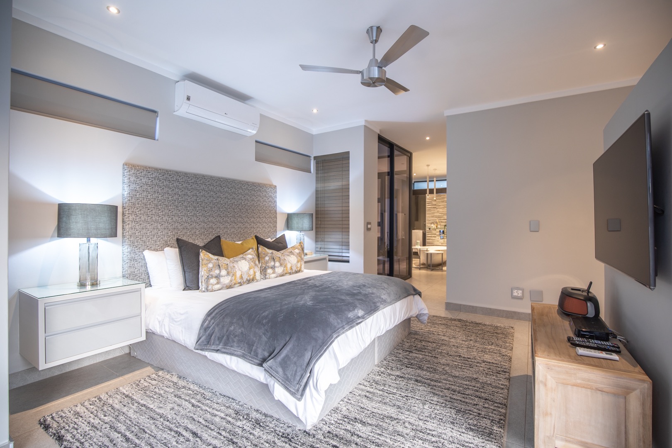
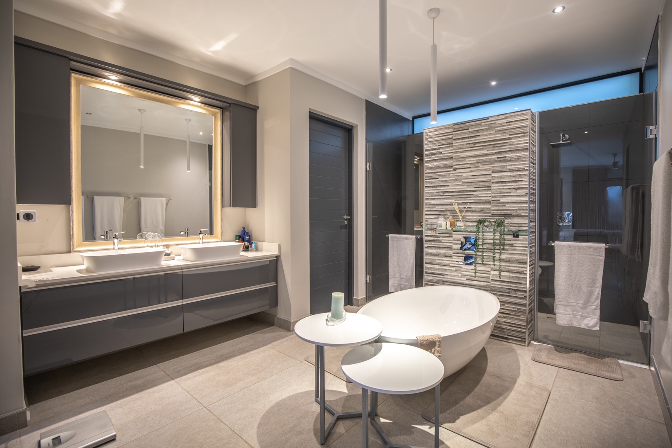
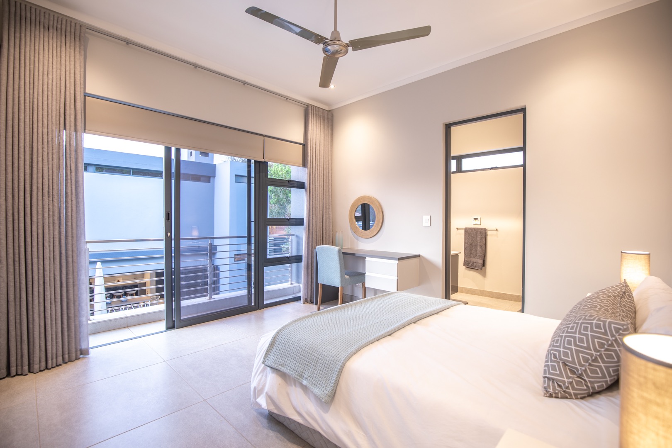
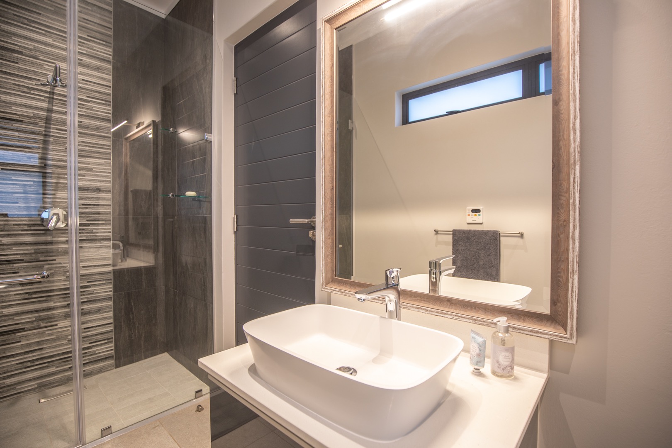
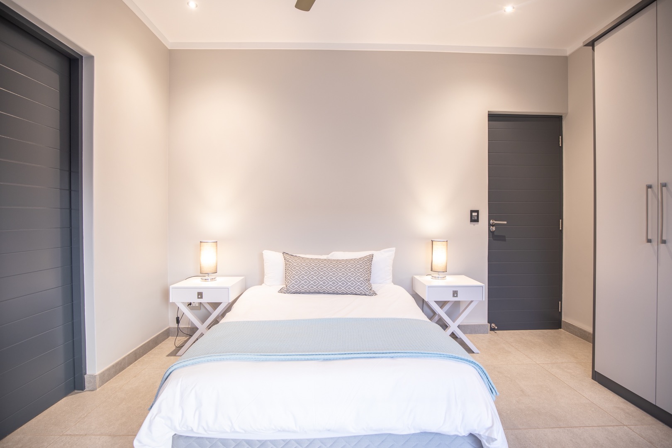
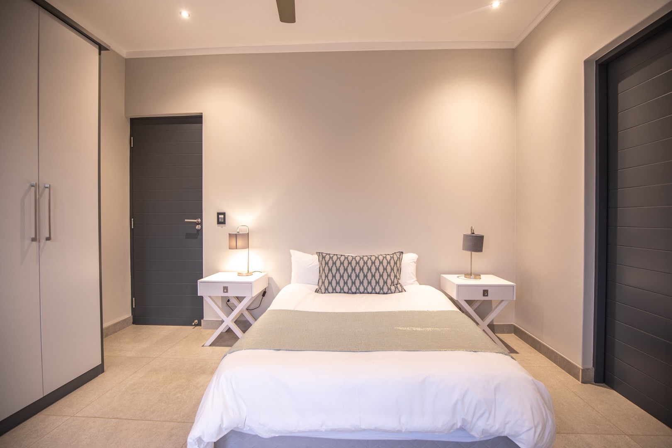
The five bedrooms are complemented by five en-suite bathrooms, ensuring privacy and convenience for every member of the household. A study and a separate family television room provide welcome retreats for work and relaxation. The property also features a laundry, abundant storage, a pantry and staff quarters with domestic rooms. Thoughtful design extends to the outdoors, where a landscaped courtyard surrounds a lap pool and an illuminated water feature. Gardens are framed by mature palms and precisely maintained lawns, offering an elegant backdrop for both quiet evenings and gatherings.
Outdoor living is central to the lifestyle on offer, with a built-in braai, a fire feature and covered patios that invite year-round enjoyment. A balcony extends the upper level, while the lush courtyard creates a sheltered sense of seclusion. Four garages and four parking bays ensure ample space for vehicles and visitors alike. Practical features include an irrigation system, solar panels, air conditioning and a gas geyser. Fibre connectivity supports modern working and streaming needs. The estate itself is well known for its golf course, country club and squash court, lending the setting an exceptional sense of community.
Key Features
Five bedrooms, five en-suite bathrooms
Three lounges and two dining areas
Lap pool and illuminated water feature
Built-in braai and fire feature
Four garages and four parking bays
Solar panels, fibre and air conditioning
Enquire now to arrange a private viewing of this exceptional residence.
Property Details
- 5 Bedrooms
- 55 Bathrooms
- 4 Garages
- 5 Ensuite
- 3 Lounges
- 2 Dining Area
Property Features
- Study
- Balcony
- Patio
- Pool
- Golf Course
- Club House
- Squash Court
- Staff Quarters
- Laundry
- Storage
- Wheelchair Friendly
- Aircon
- Pets Allowed
- Security Post
- Access Gate
- Kitchen
- Built In Braai
- Fire Place
- Pantry
- Guest Toilet
- Entrance Hall
- Irrigation System
- Paving
- Family TV Room
| Bedrooms | 5 |
| Bathrooms | 55 |
| Garages | 4 |
| Erf Size | 1 200.0 m2 |