- 3
- 1.5
- 411 m2
- 1 278.0 m2
Monthly Costs
Monthly Bond Repayment ZAR .
Calculated over years at % with no deposit. Change Assumptions
Affordability Calculator | Bond Costs Calculator | Bond Repayment Calculator | Apply for a BondBond Calculator

Disclaimer: The estimates contained on this webpage are provided for general information purposes and should be used as a guide only. While every effort is made to ensure the accuracy of the calculator, RE/MAX of Southern Africa cannot be held liable for any loss or damage arising directly or indirectly from the use of this calculator, including any incorrect information generated by this calculator, and/or arising pursuant to your reliance on such information.
Mun. Rates & Taxes: ZAR 770.00
Property description
Roomy Freestanding Family Home with Flatlet Potential in Rietfontein
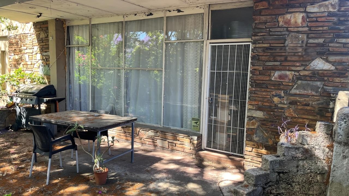
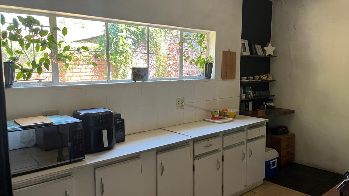
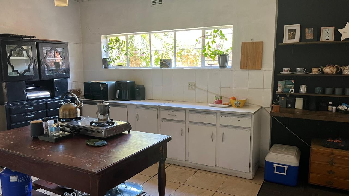
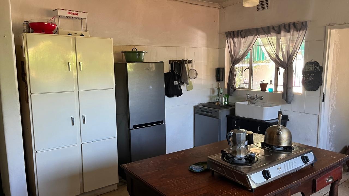
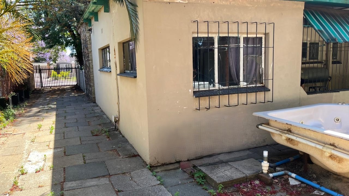
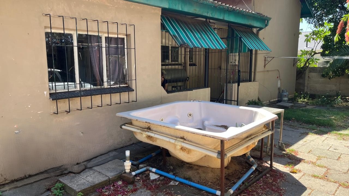
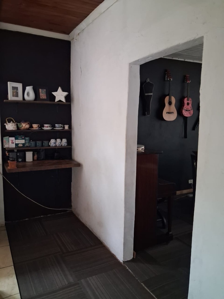
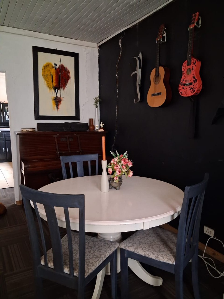
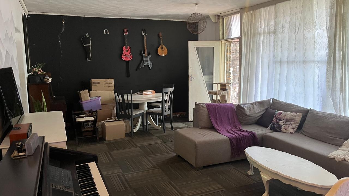
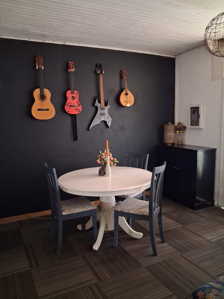
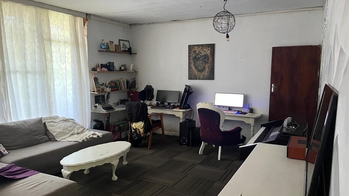
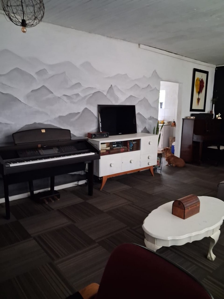
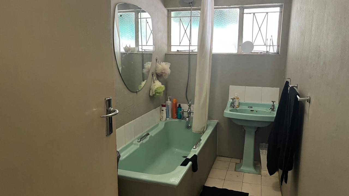
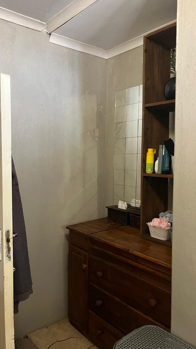
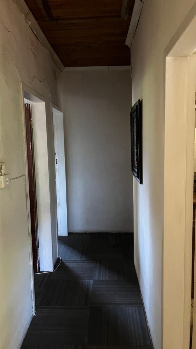
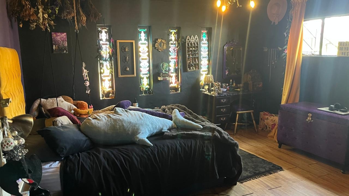
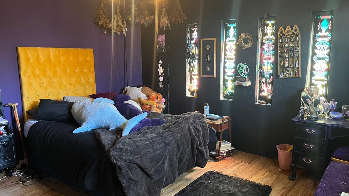
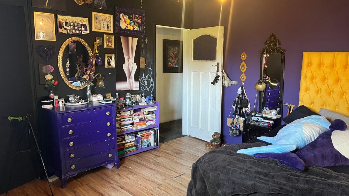
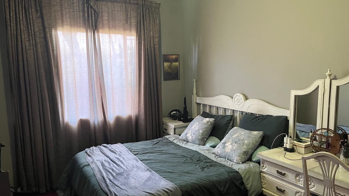
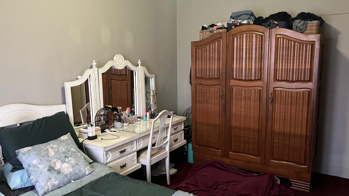
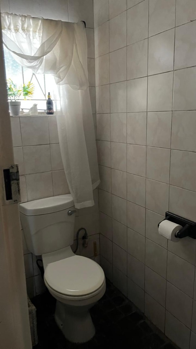
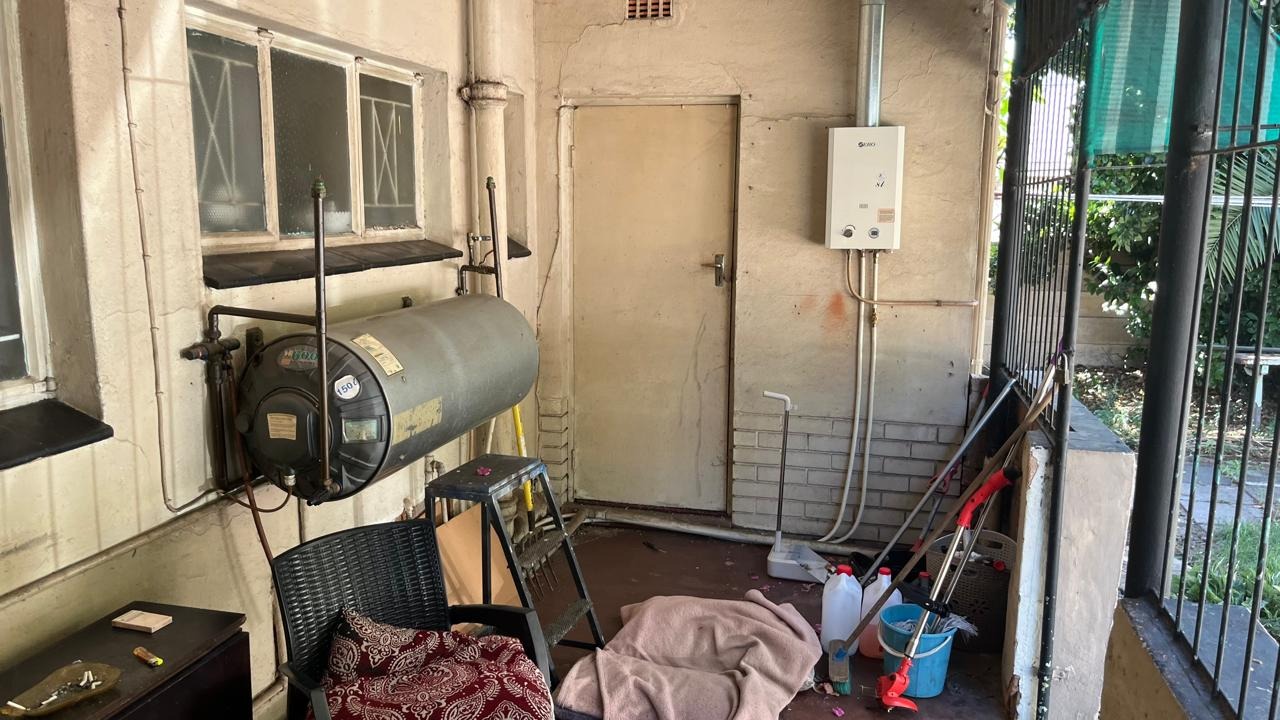
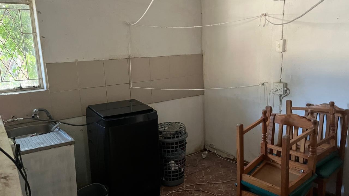
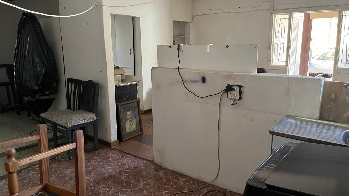
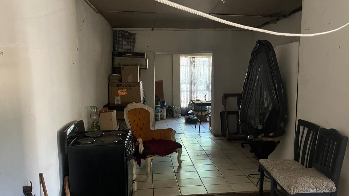
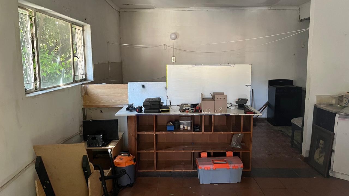
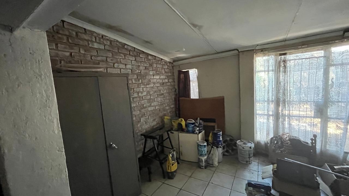
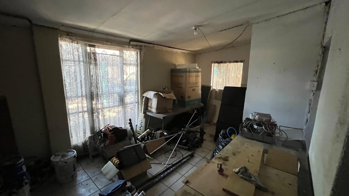
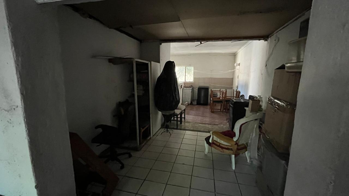
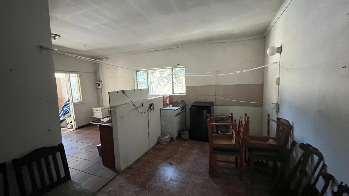
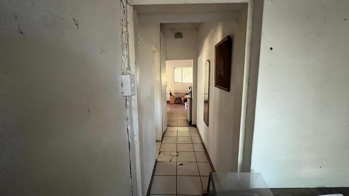
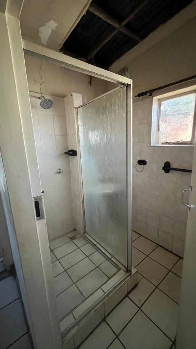
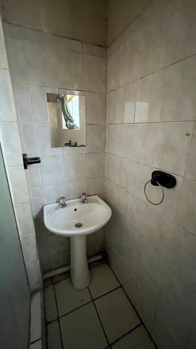
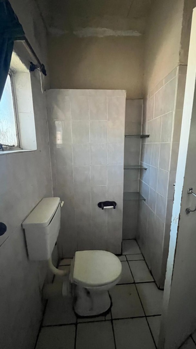
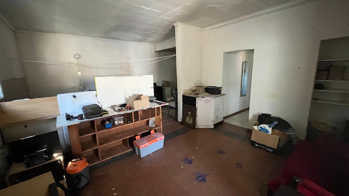
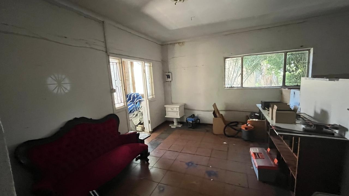
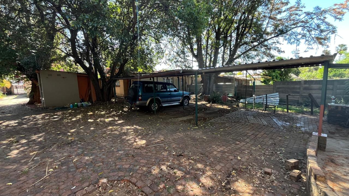
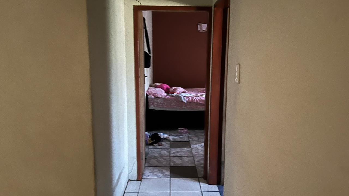
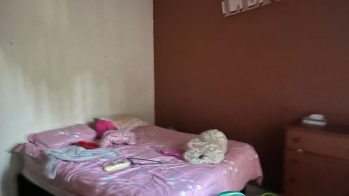
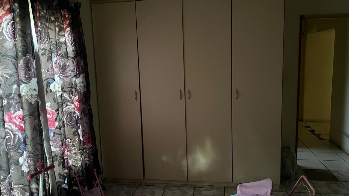
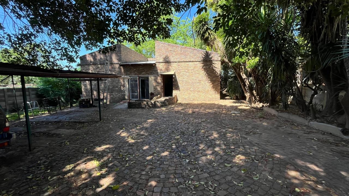
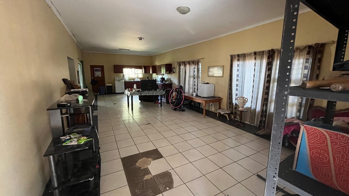
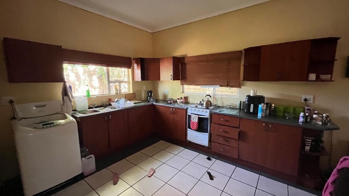
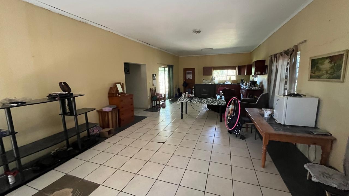
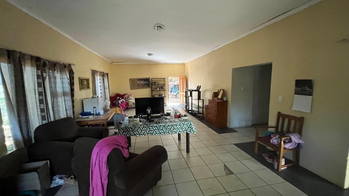
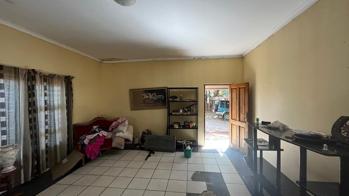
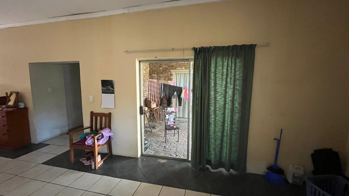
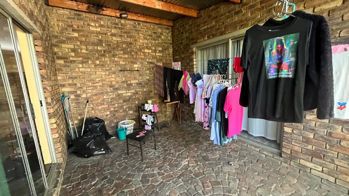
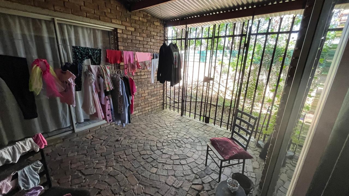
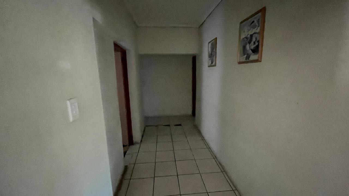
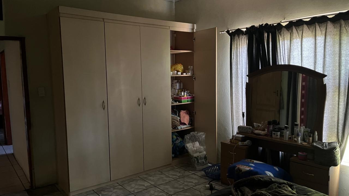
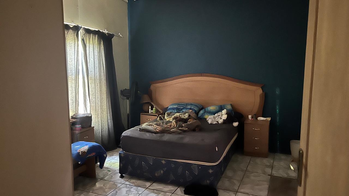
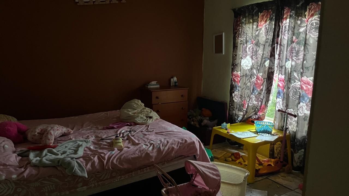
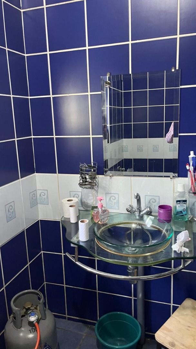
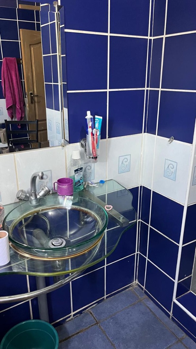
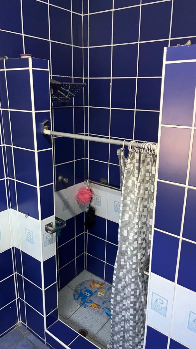
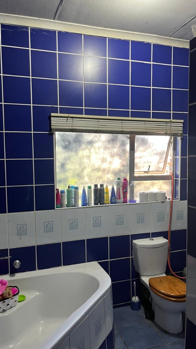
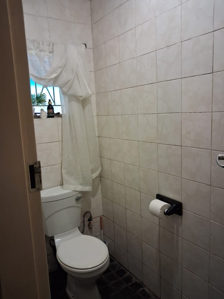
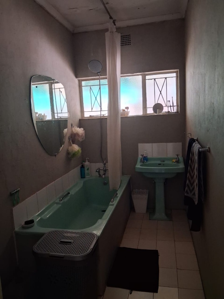
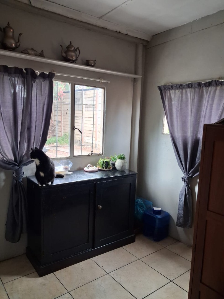
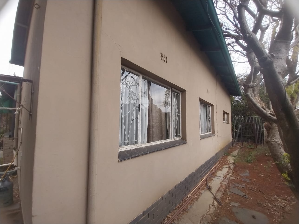
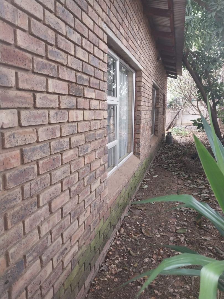
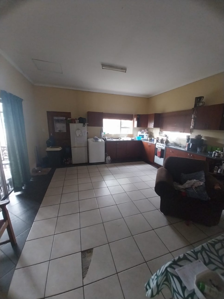
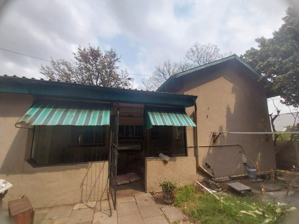
Looking for a home with room to spread out? This freestanding house in Rietfontein, Pretoria, sits on a generous 1278 sqm erf with 411 sqm of floor space. You get three bedrooms and one and a half bathrooms, plus a large kitchen that's great for family meals. The open plan dining and lounge area is the perfect spot to unwind after a long day. A closed-in veranda adds a bonus space for fresh air and a cuppa.
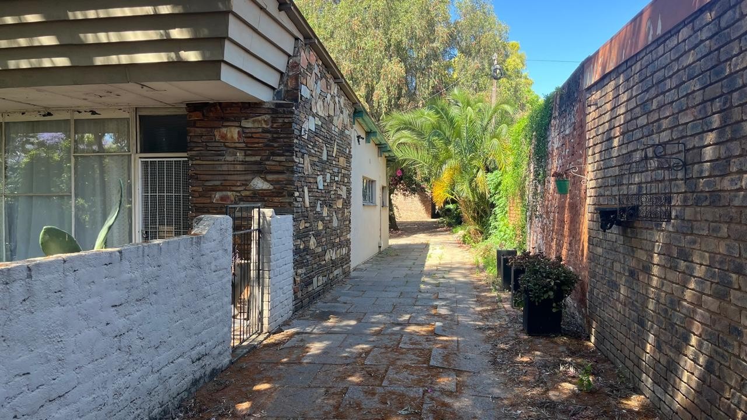
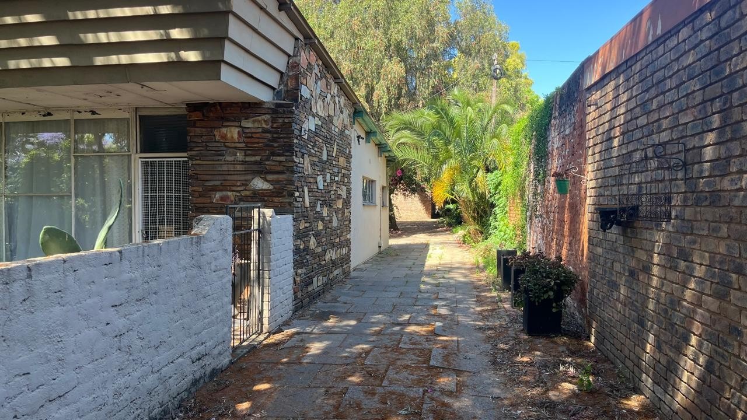
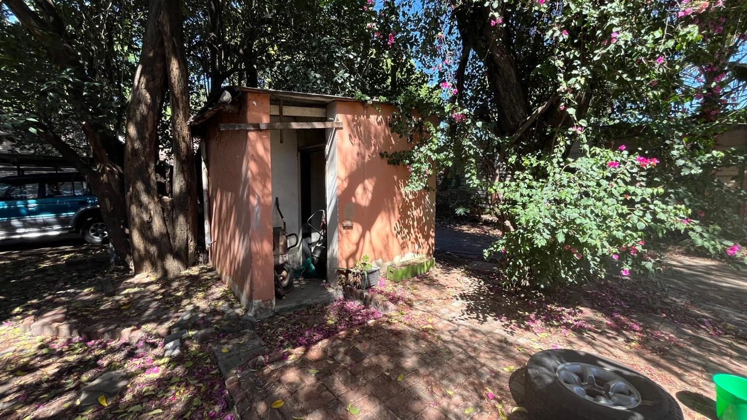
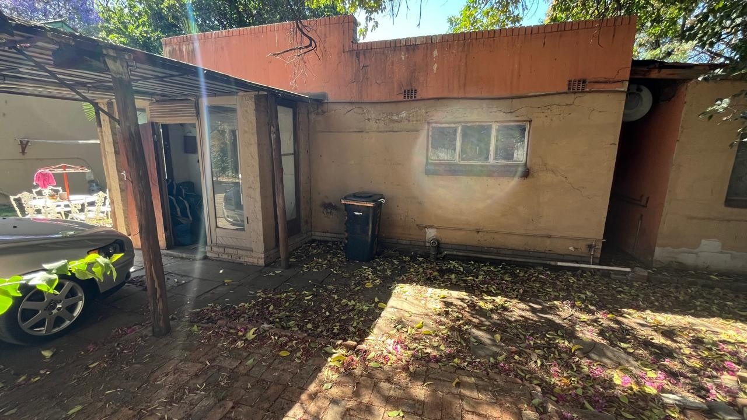
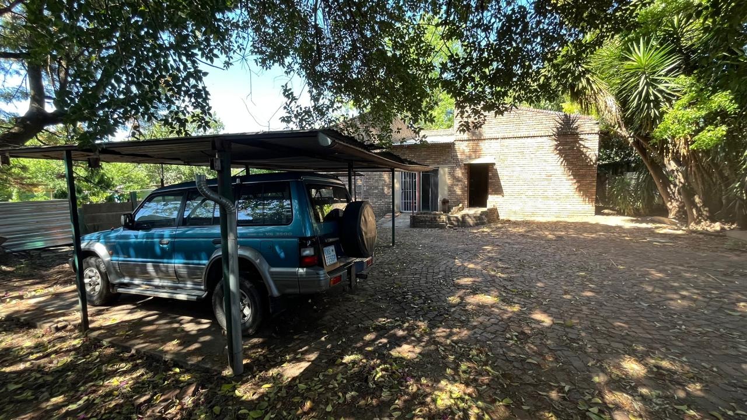
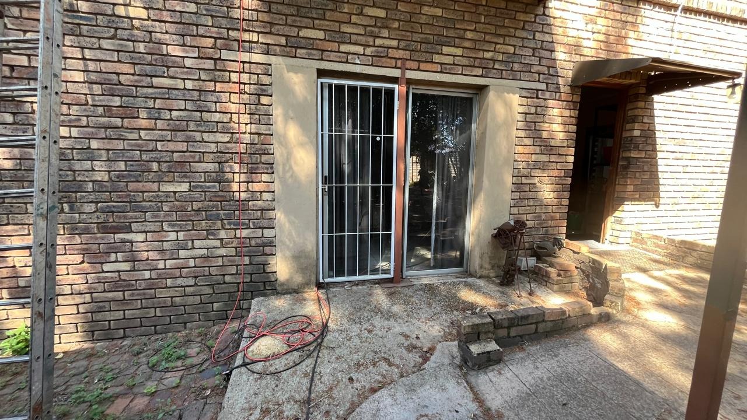
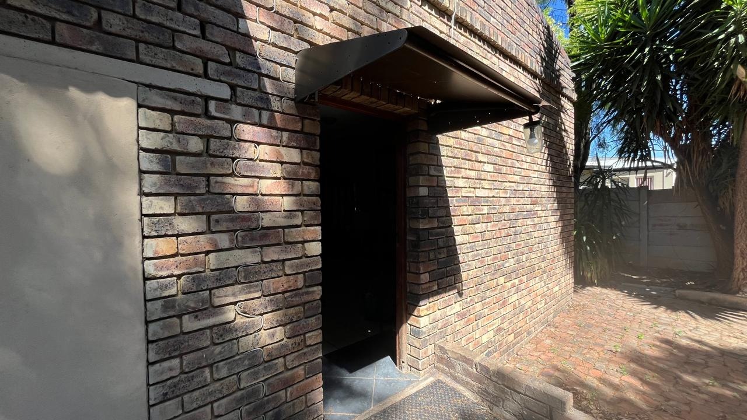
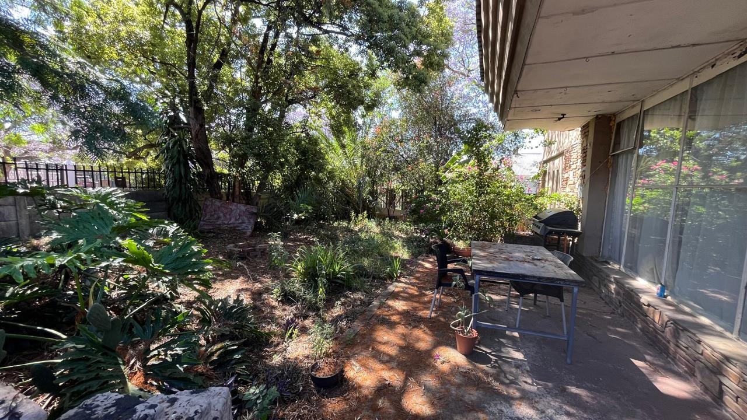
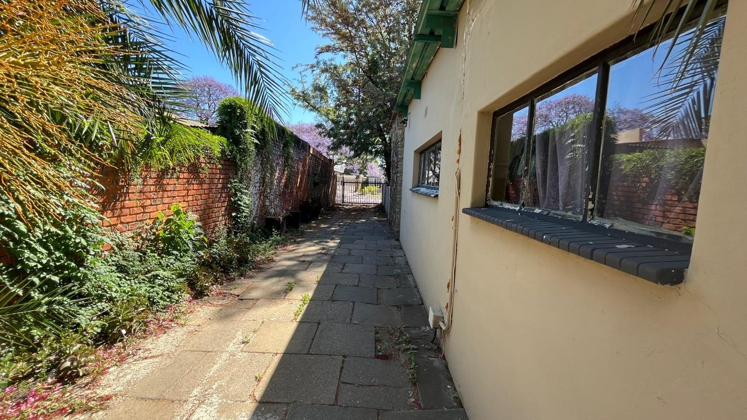
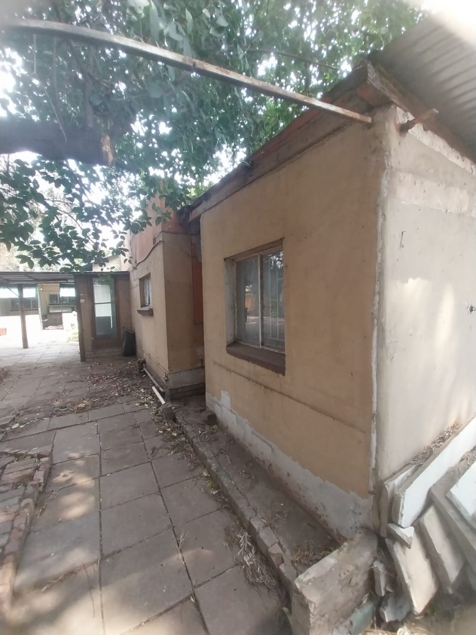
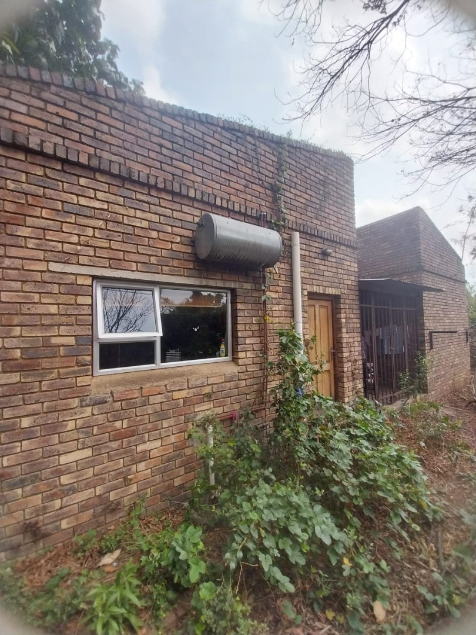
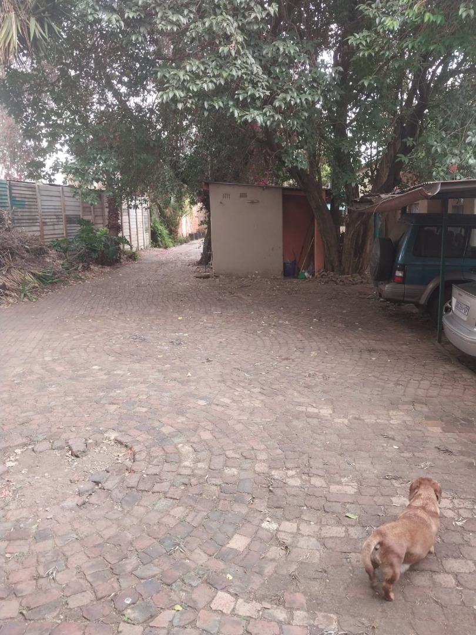
Outside, the garden and paved areas give the kids and the dog plenty of room to play. There's a driveway, an access gate and four parking spaces, so getting in and out is easy. A flatlet and a second house on the grounds open up options for extended family or rental income. Pets are welcome and the property is wheelchair friendly, which makes it practical for many households. Fibre is available for work and streaming.
Rietfontein is quiet and well suited to family life, and you're a comfortable drive from the everyday conveniences Pretoria has to offer. Hosting friends or enjoying a lazy Sunday is easy here. The layout gives everyone room to do their own thing while still feeling close together. There's plenty of potential for anyone wanting to put their own stamp on a home.
Key Features
Three bedrooms, one and a half bathrooms
Large kitchen and open plan dining lounge
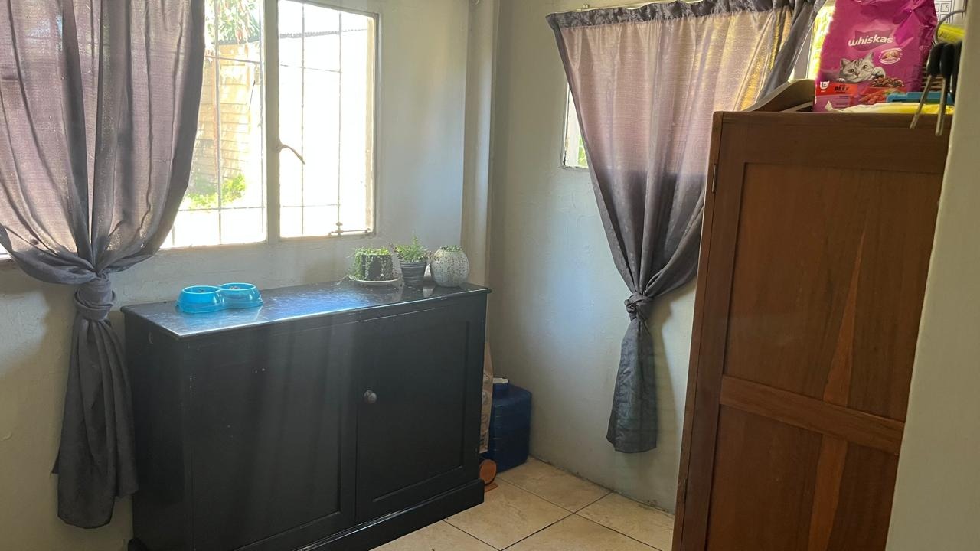
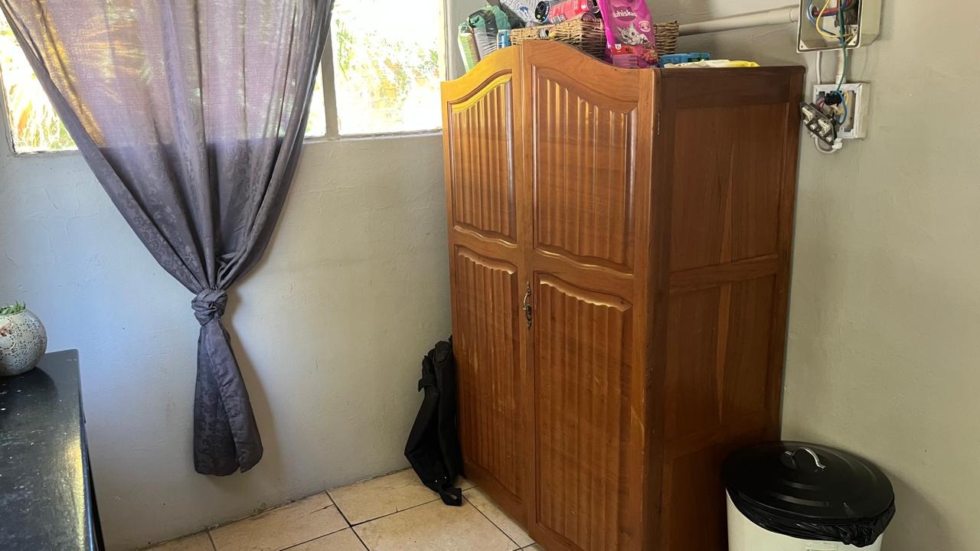
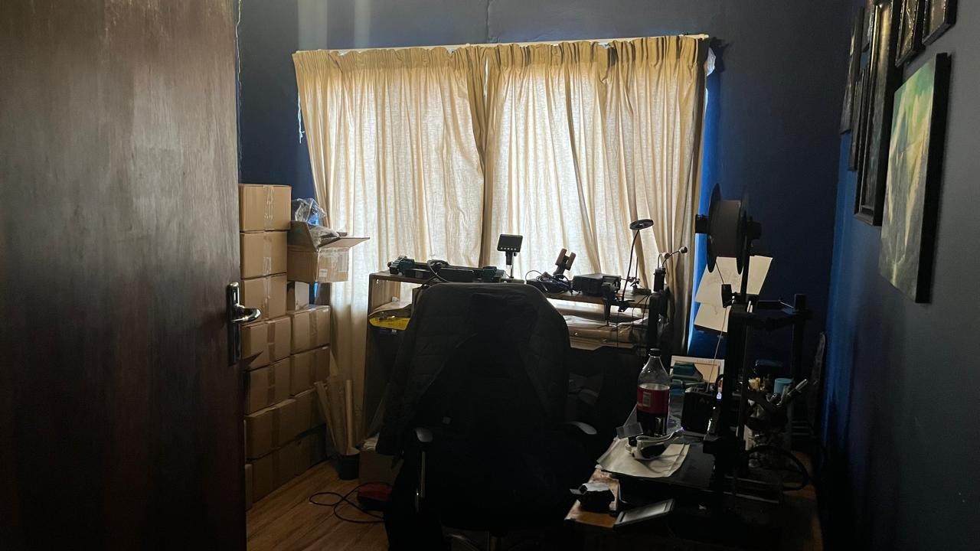
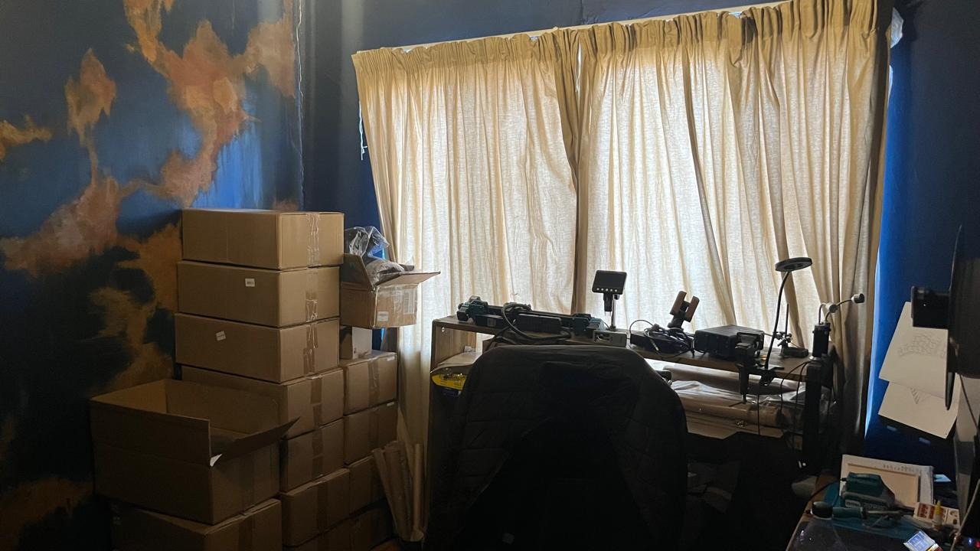
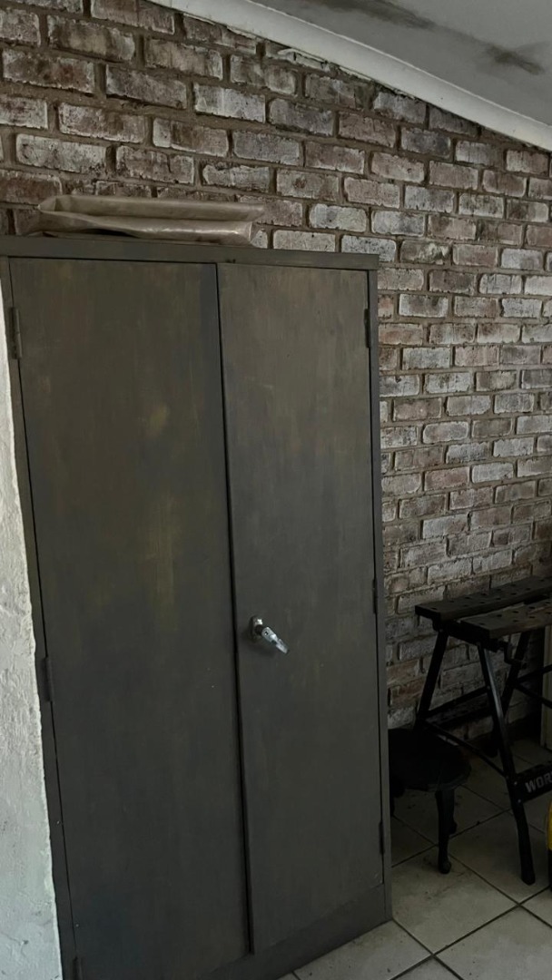
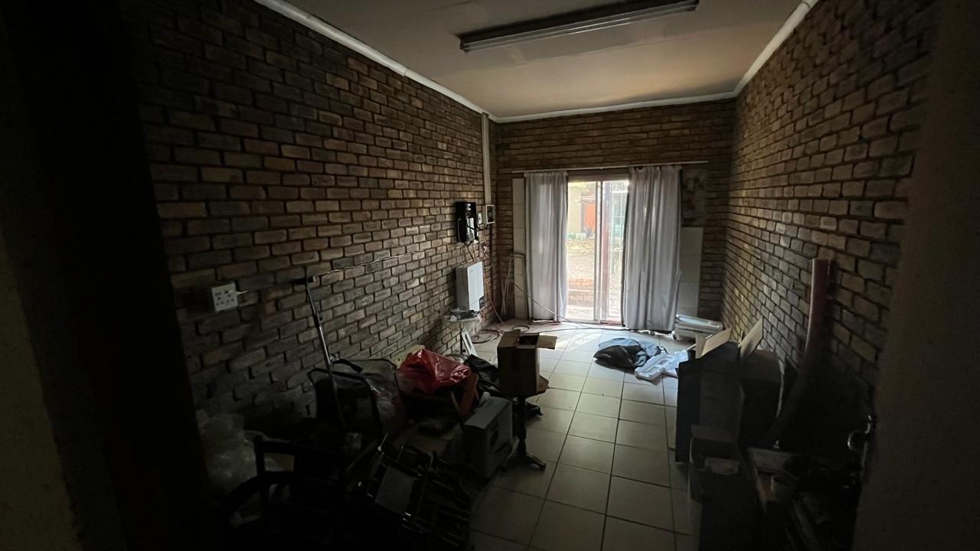
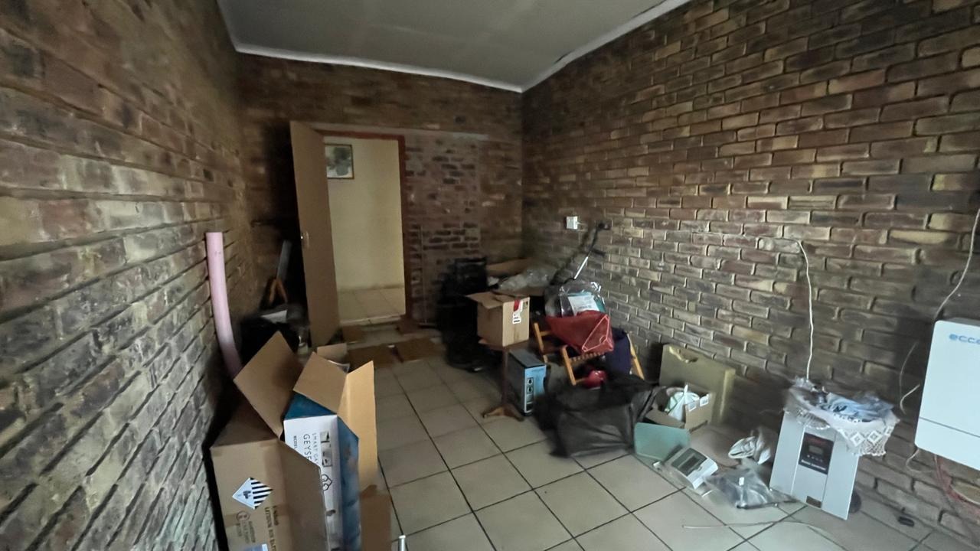
Closed-in veranda and third room
Garden, paving and driveway
Flatlet and second house on grounds
Get in touch to find out more.
Property Details
- 3 Bedrooms
- 1.5 Bathrooms
- 1 Lounges
- 1 Dining Area
Property Features
- Wheelchair Friendly
- Pets Allowed
- Access Gate
- Kitchen
- Guest Toilet
- Paving
- Garden
- Family TV Room
| Bedrooms | 3 |
| Bathrooms | 1.5 |
| Floor Area | 411 m2 |
| Erf Size | 1 278.0 m2 |