

- 4
- 3
- 2
- 400 m2
- 1 007.0 m2
Monthly Costs
Monthly Bond Repayment ZAR .
Calculated over years at % with no deposit. Change Assumptions
Affordability Calculator | Bond Costs Calculator | Bond Repayment Calculator | Apply for a BondBond Calculator

Disclaimer: The estimates contained on this webpage are provided for general information purposes and should be used as a guide only. While every effort is made to ensure the accuracy of the calculator, RE/MAX of Southern Africa cannot be held liable for any loss or damage arising directly or indirectly from the use of this calculator, including any incorrect information generated by this calculator, and/or arising pursuant to your reliance on such information.
Mun. Rates & Taxes: ZAR 2500.00
Monthly Levy: ZAR 5000.00
Property description
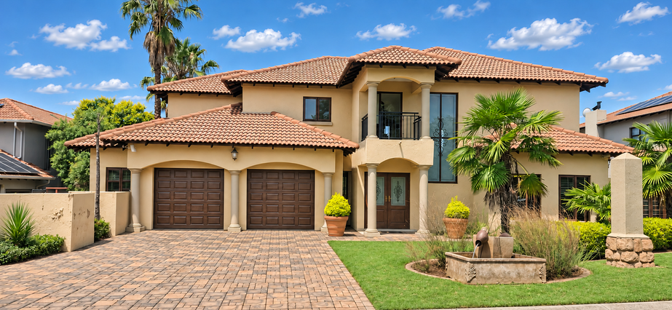
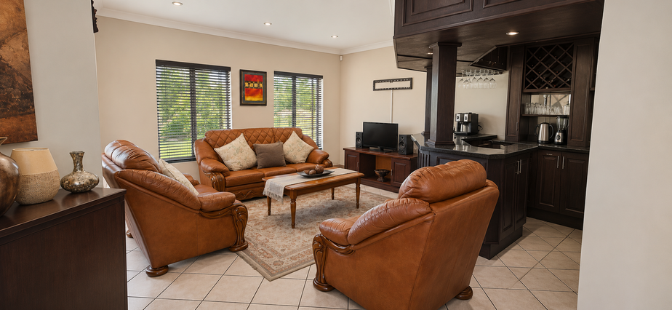
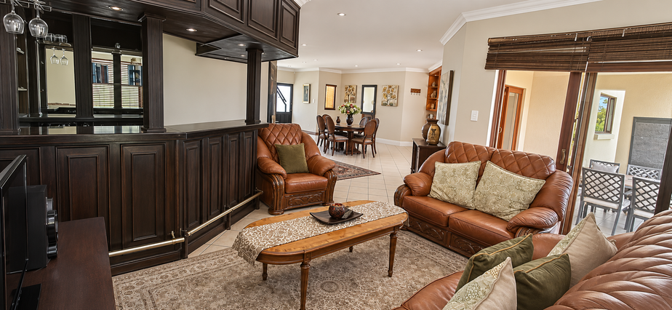
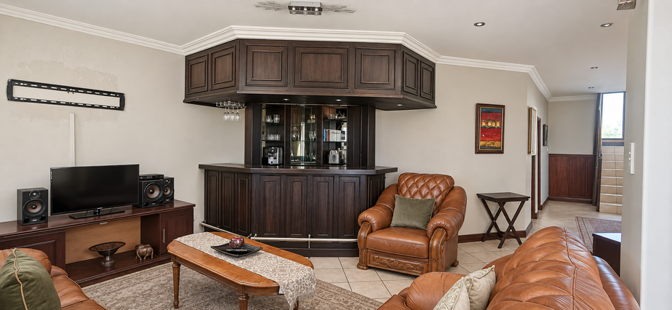
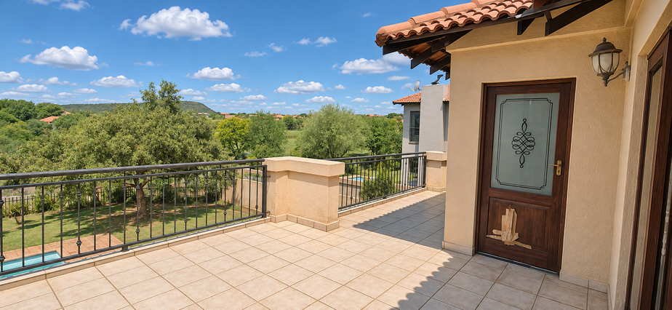
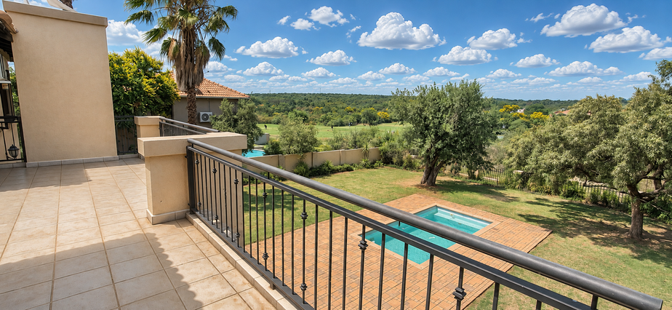
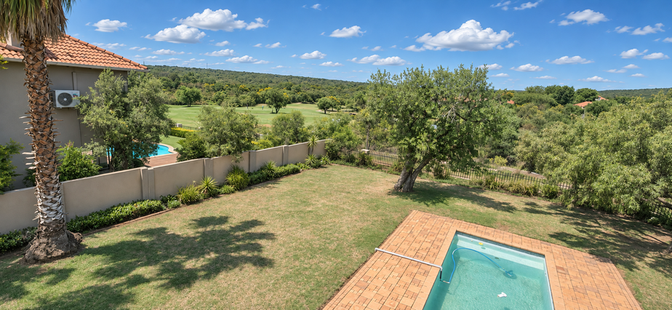
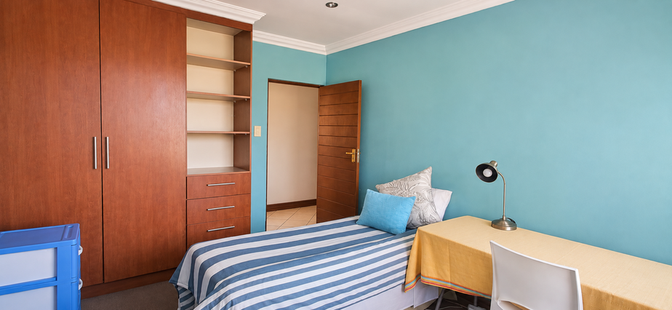
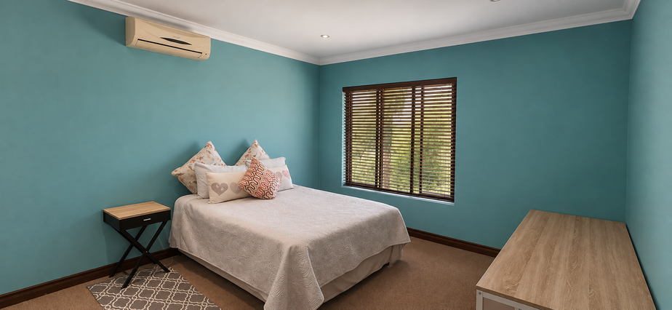
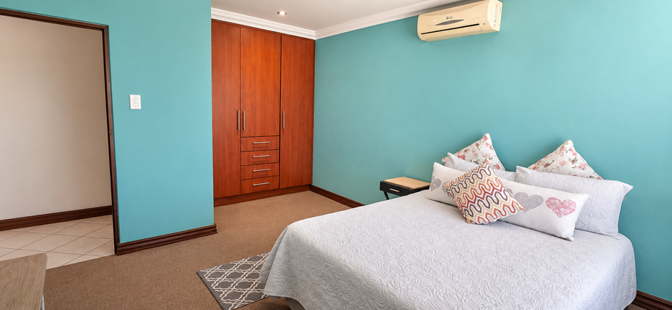
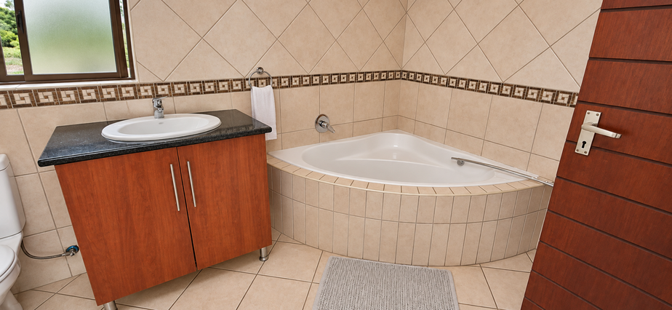
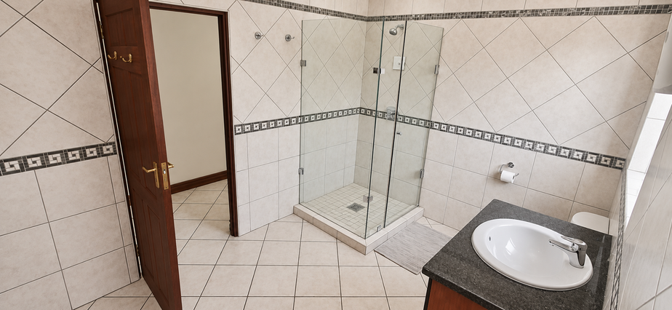
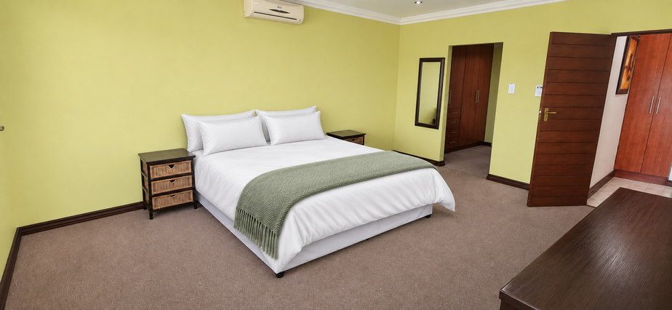
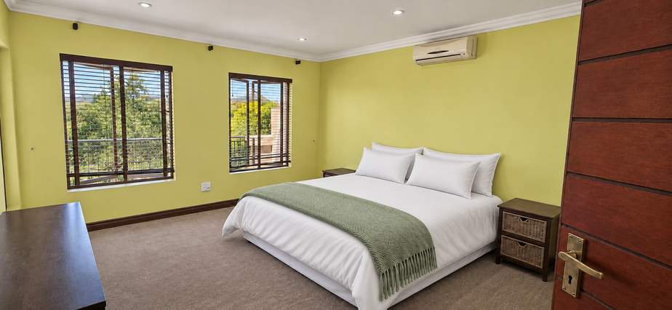
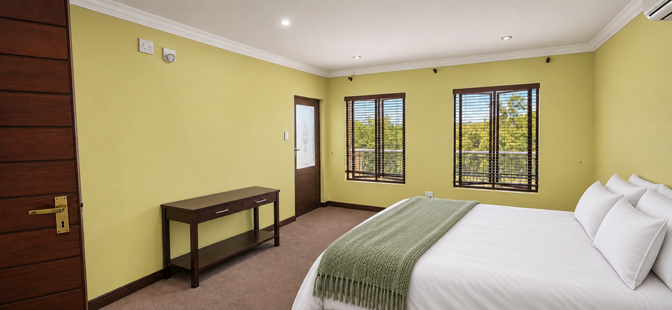
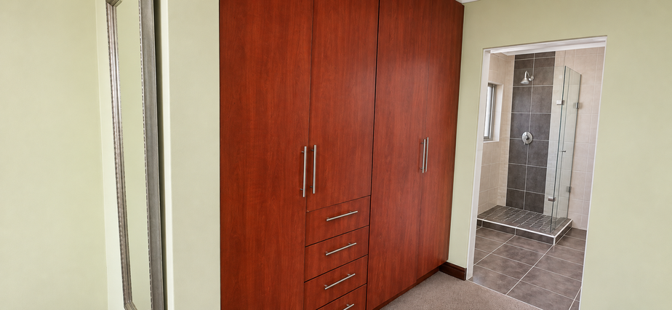
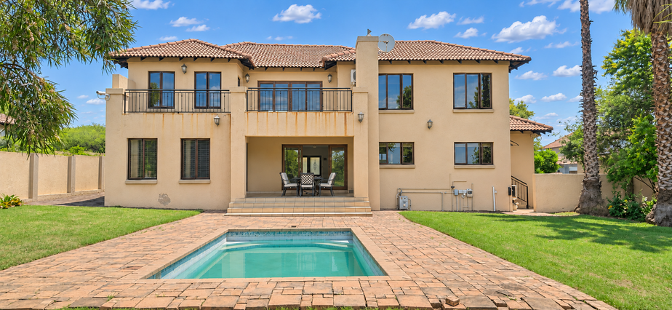
Set directly on the golf course in Pebble Rock Golf Estate, this four-bedroom, three-bathroom home offers open, airy living with a pool, a patio and a shared upstairs balcony. The double-storey layout gives everyone room to spread out, with a generous living area downstairs, a more private family lounge upstairs and a guest bedroom on the ground floor.
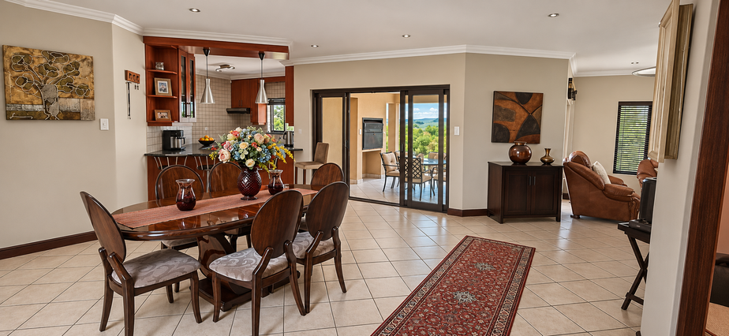
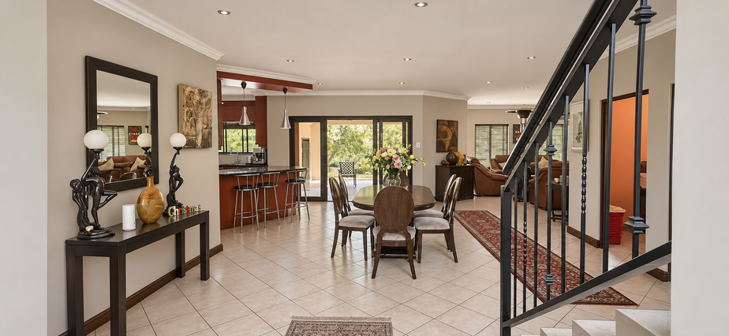
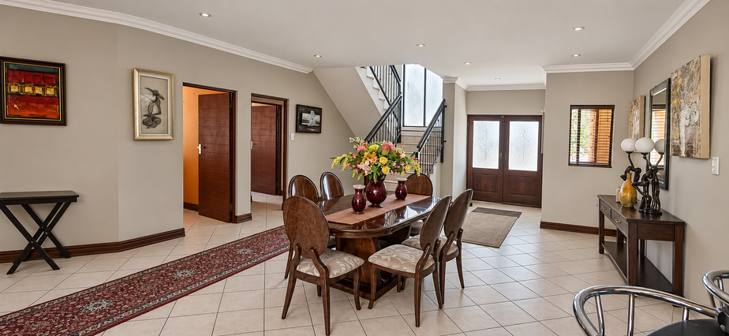
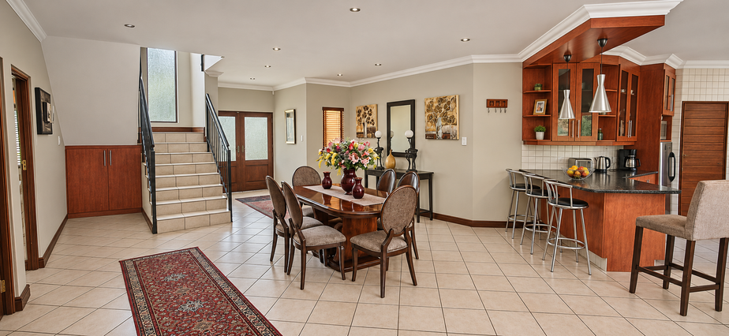
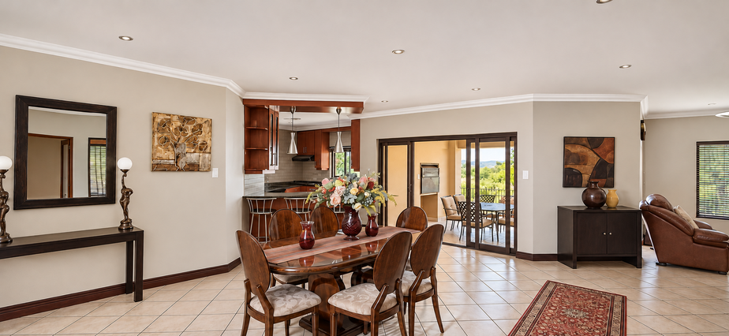
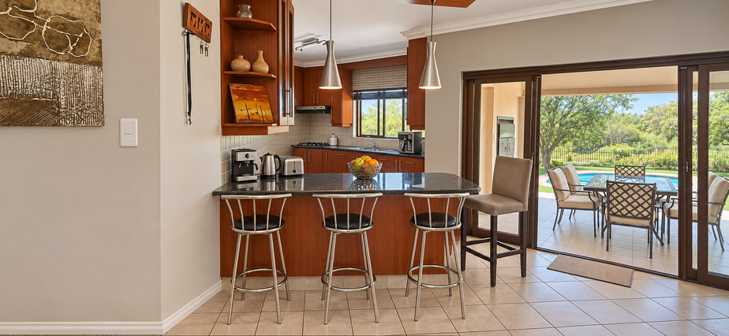
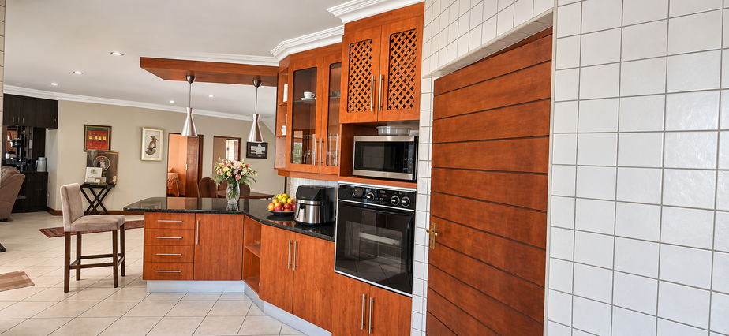
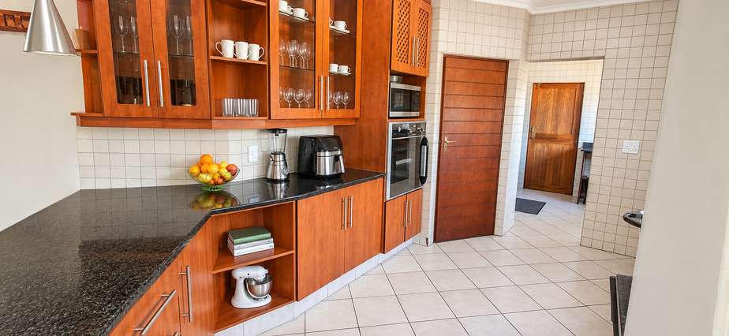
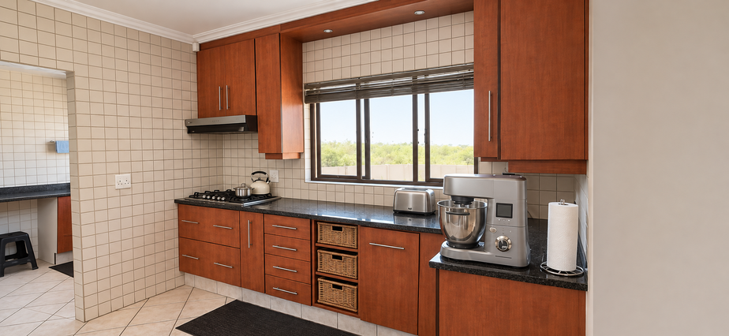
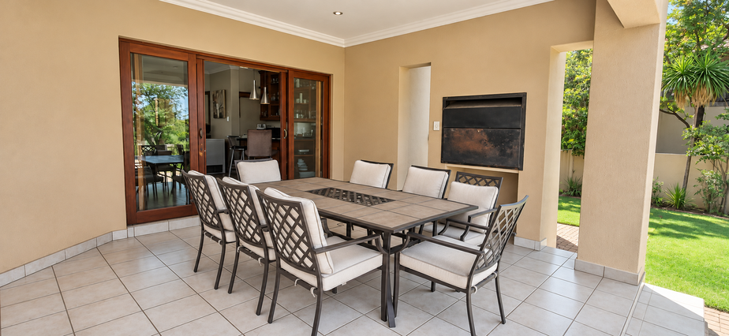
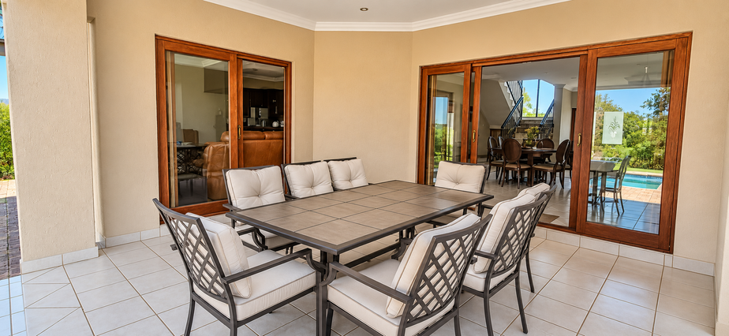
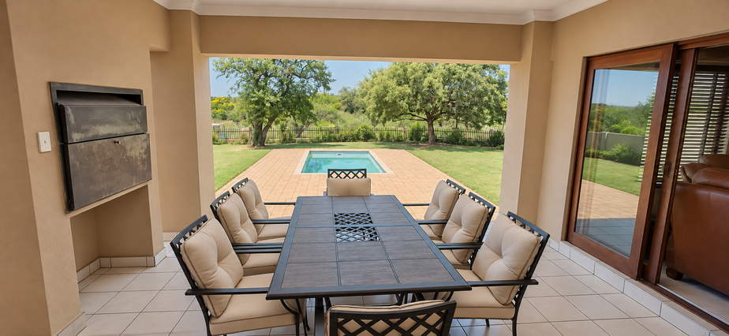
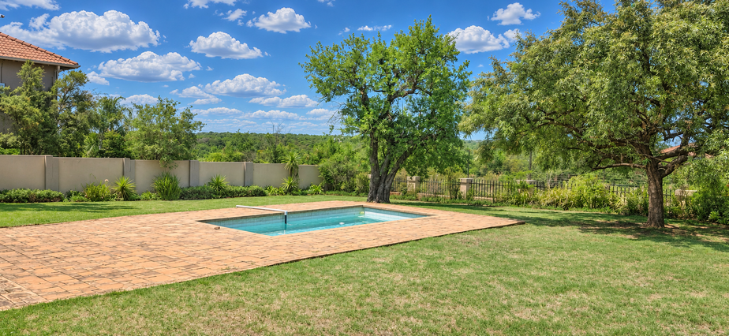
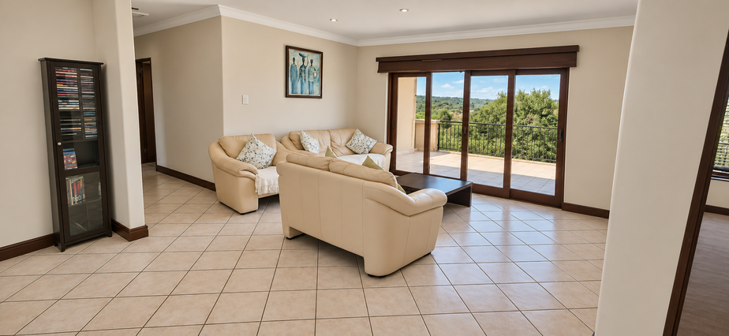
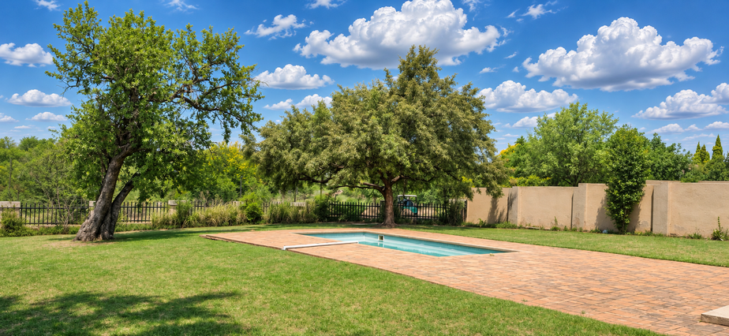
The open-plan lounge, dining area and kitchen form the heart of the home. The layout keeps the kitchen connected to the conversation, whether you're preparing dinner, helping with homework at the dining table or hosting friends. The lounge and dining area have a natural flow, making it easy to move between everyday family life and entertaining. Outside, the patio is a lovely spot for lunch or a quiet coffee, while the pool offers a place to cool off on warm afternoons. The golf-course setting gives the outdoor spaces an open outlook and adds to the sense of space.
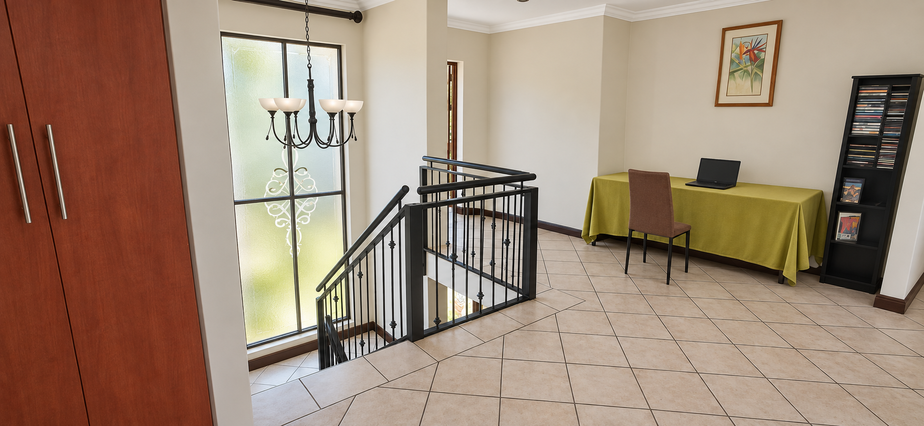
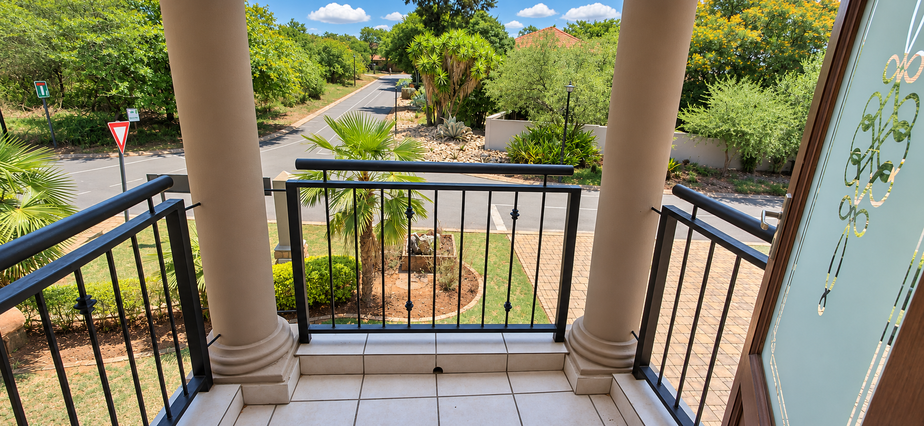
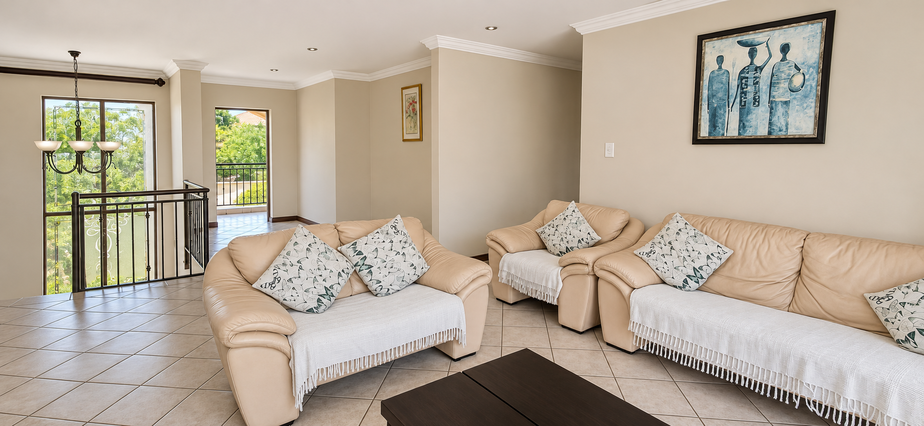
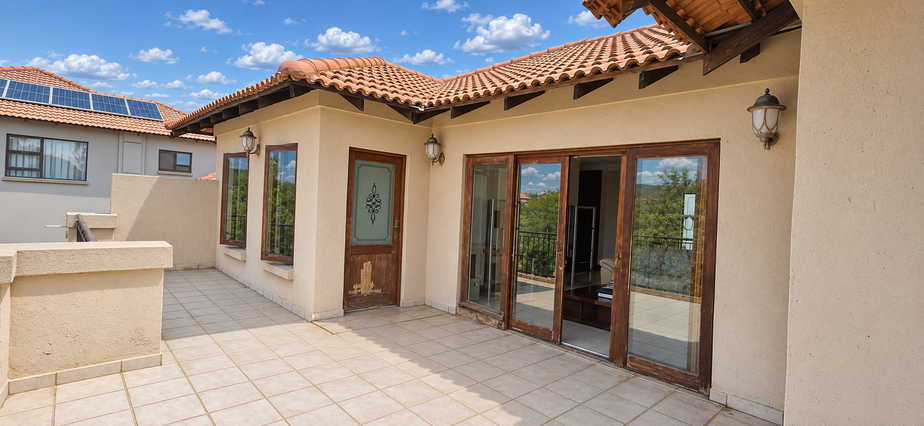
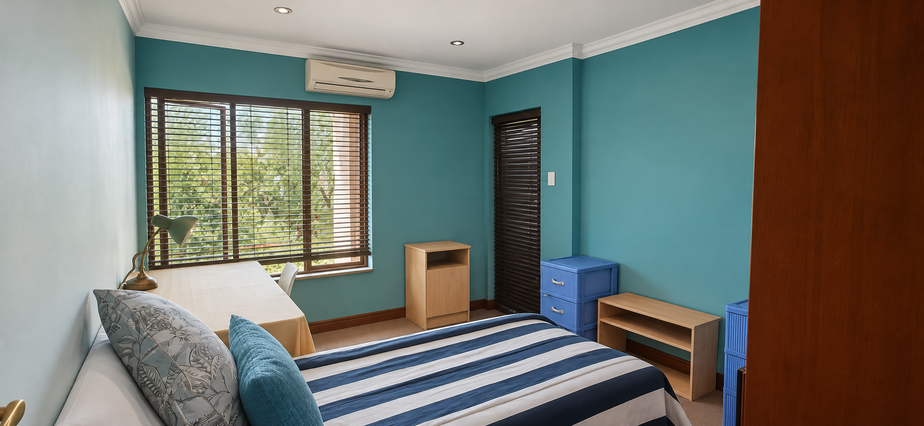
Upstairs, the pyjama lounge provides a second living area where the family can watch a movie, read or unwind at the end of the day. The lounge and all three upstairs bedrooms open onto the same balcony, so each room has direct access to the outdoors. It's an inviting spot for a morning coffee or a few quiet minutes in the fresh air. Having the three bedrooms together upstairs also makes for a practical family layout, with the pyjama lounge close by.
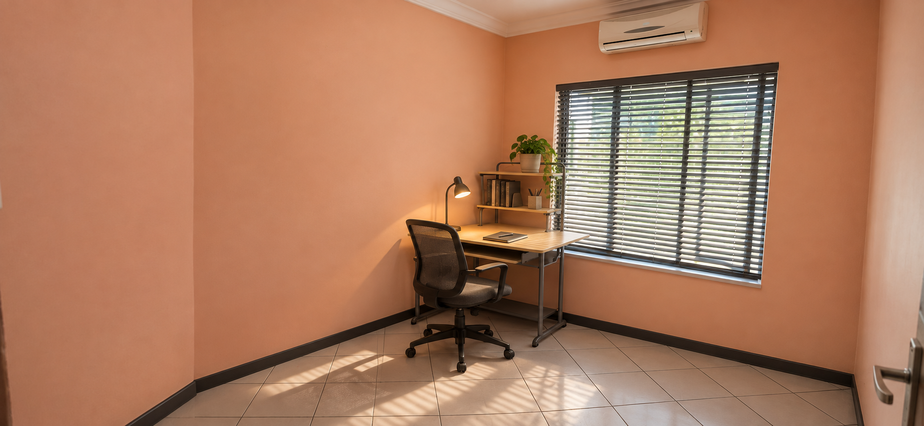
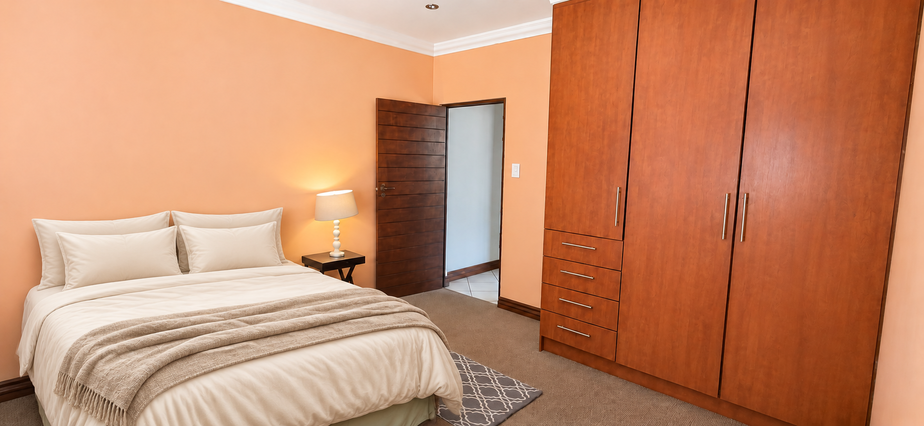
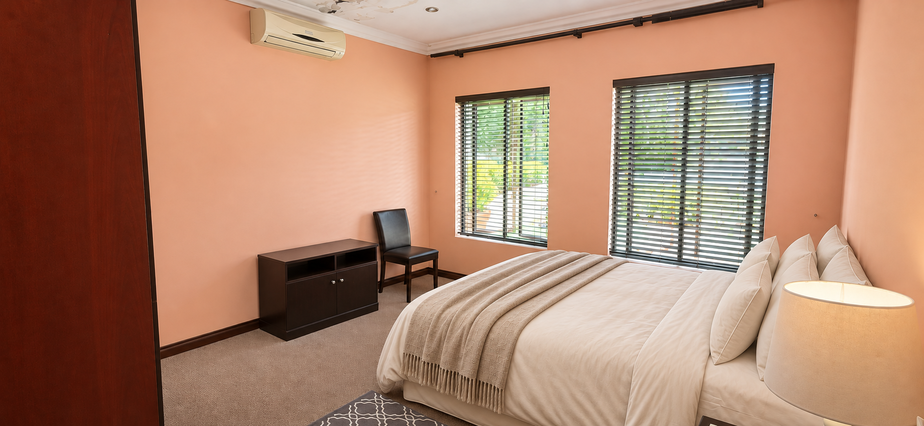
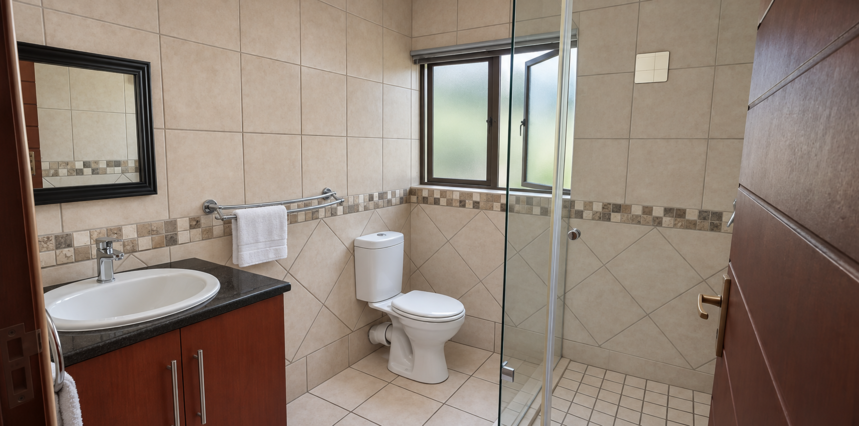
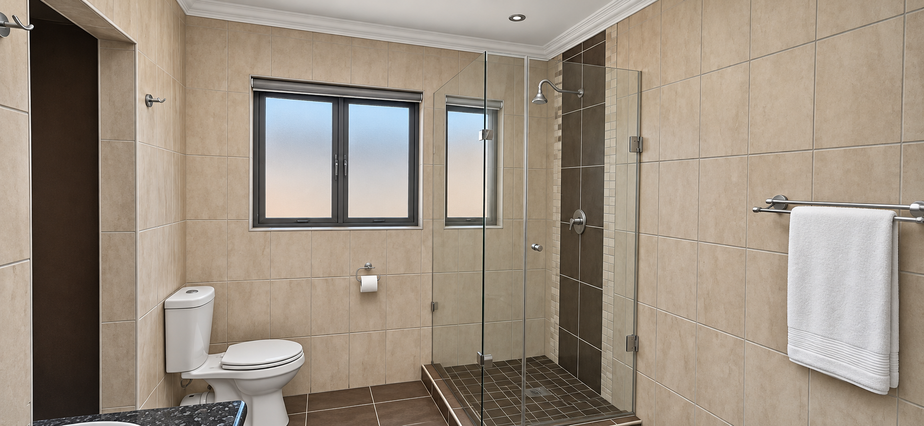
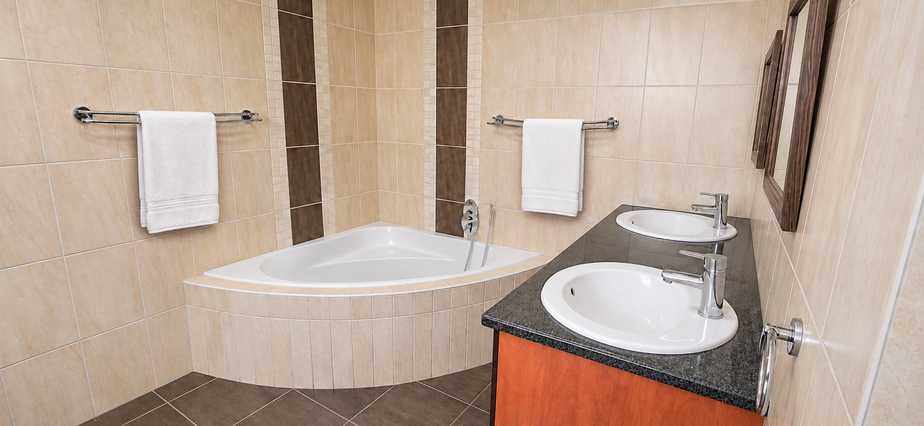
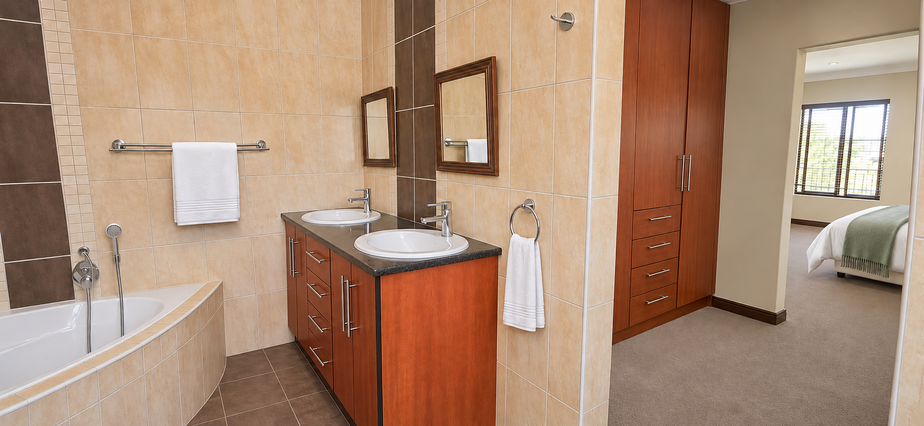
The fourth bedroom is on the ground floor, making it well suited to overnight guests who would prefer to avoid the stairs. It also gives visiting family a little extra privacy from the upstairs bedrooms. A separate study provides a dedicated space for working from home or doing schoolwork while keeping the fourth bedroom available for guests. The home has three bathrooms and a double garage with space for two vehicles.
From quiet mornings on the balcony to afternoons by the pool, this home offers several places to relax and enjoy its position on the course. The downstairs living area works well for getting everyone together, while the upstairs lounge and separate study give family members space to follow their own routines. If you're looking for a four-bedroom home in Pebble Rock with room for family, guests and working from home, contact us to arrange a private viewing and see how the layout and golf-course setting feel in person.
Property Details
- 4 Bedrooms
- 3 Bathrooms
- 2 Garages
- 1 Ensuite
- 2 Lounges
- 1 Dining Area
Property Features
- Study
- Balcony
- Patio
- Pool
- Golf Course
- Club House
- Storage
- Aircon
- Pets Allowed
- Security Post
- Access Gate
- Scenic View
- Kitchen
- Built In Braai
- Pantry
- Entrance Hall
- Garden
- Family TV Room
| Bedrooms | 4 |
| Bathrooms | 3 |
| Garages | 2 |
| Floor Area | 400 m2 |
| Erf Size | 1 007.0 m2 |