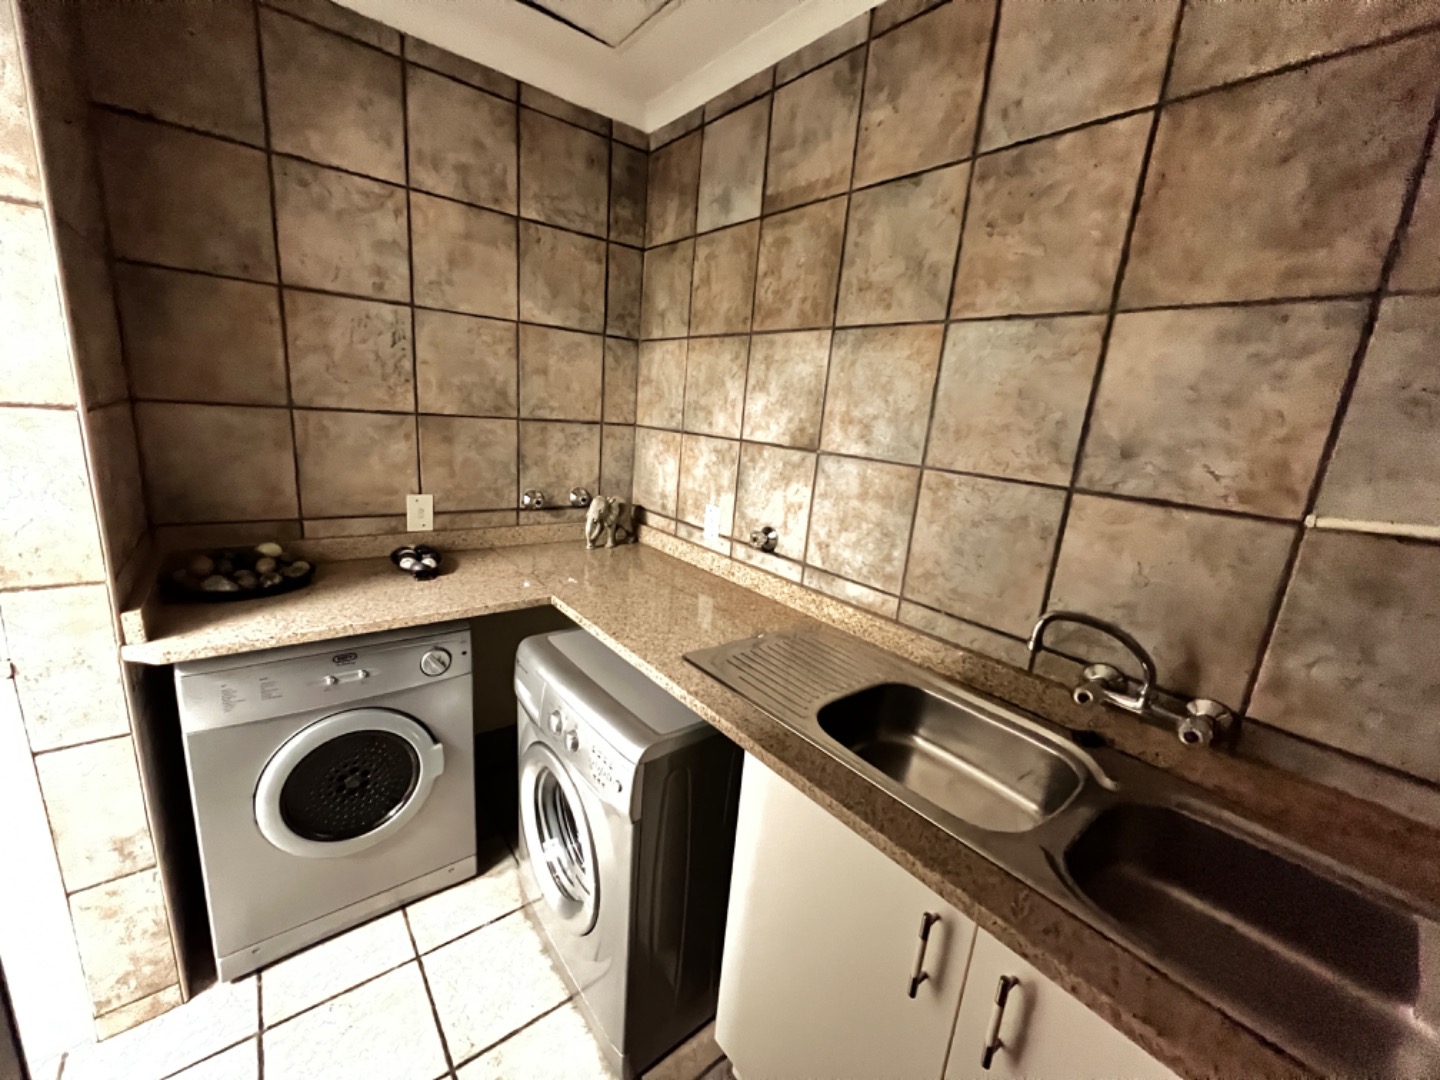
- 4
- 4
- 3
- 418.0 m2
Monthly Costs
Monthly Bond Repayment ZAR .
Calculated over years at % with no deposit. Change Assumptions
Affordability Calculator | Bond Costs Calculator | Bond Repayment Calculator | Apply for a BondBond Calculator

Disclaimer: The estimates contained on this webpage are provided for general information purposes and should be used as a guide only. While every effort is made to ensure the accuracy of the calculator, RE/MAX of Southern Africa cannot be held liable for any loss or damage arising directly or indirectly from the use of this calculator, including any incorrect information generated by this calculator, and/or arising pursuant to your reliance on such information.
Property description
One Property, Endless Possibilities!
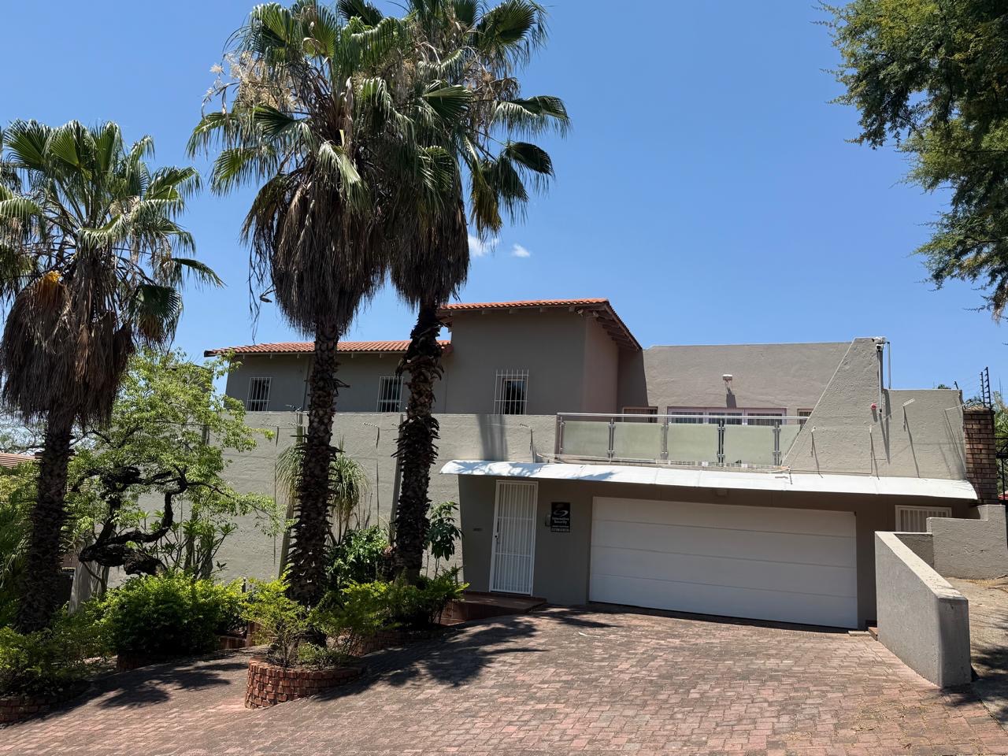
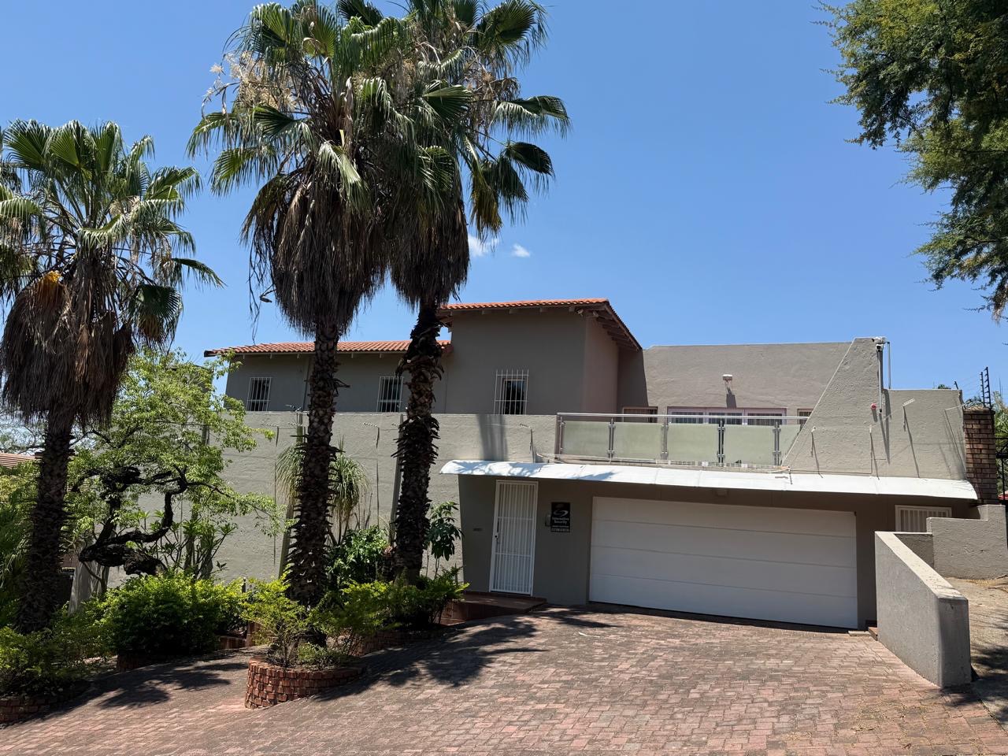
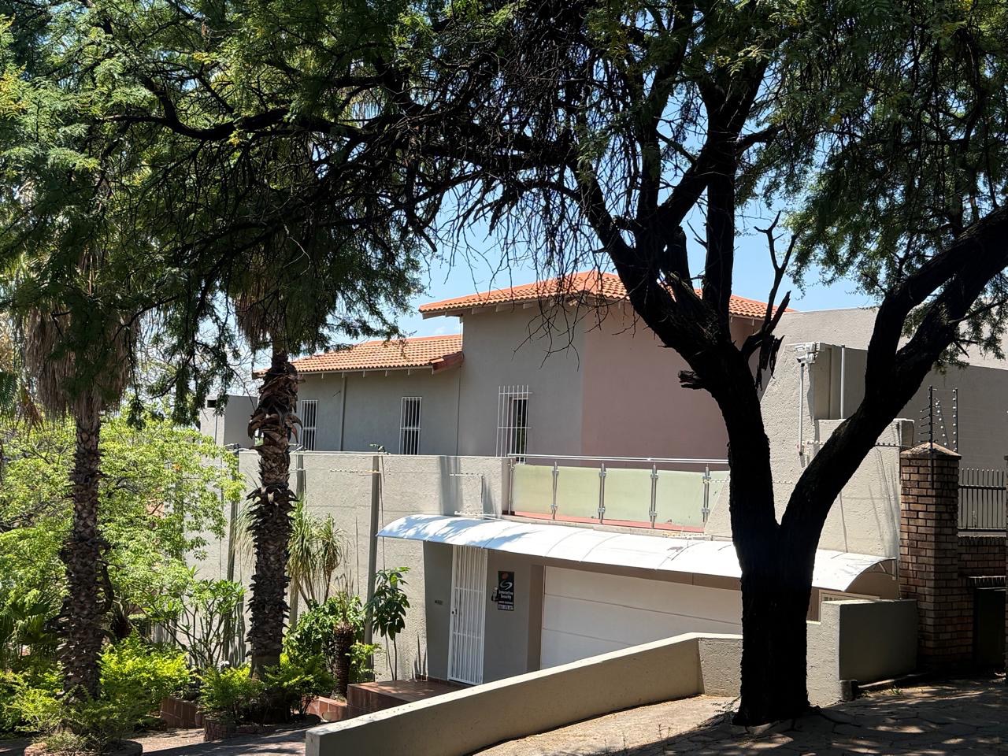
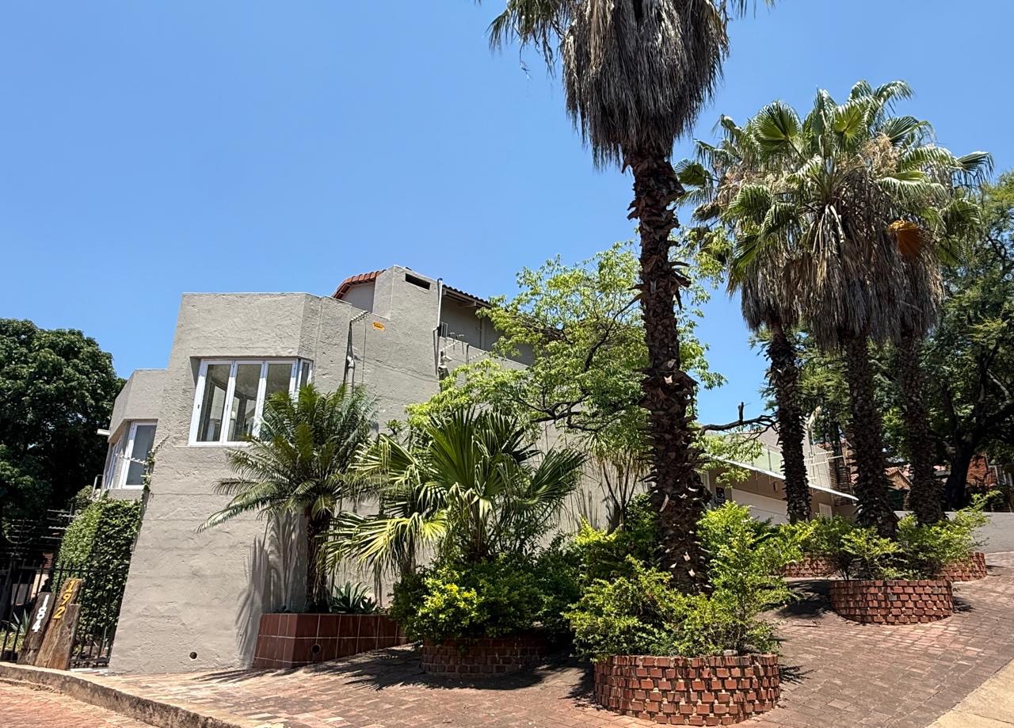
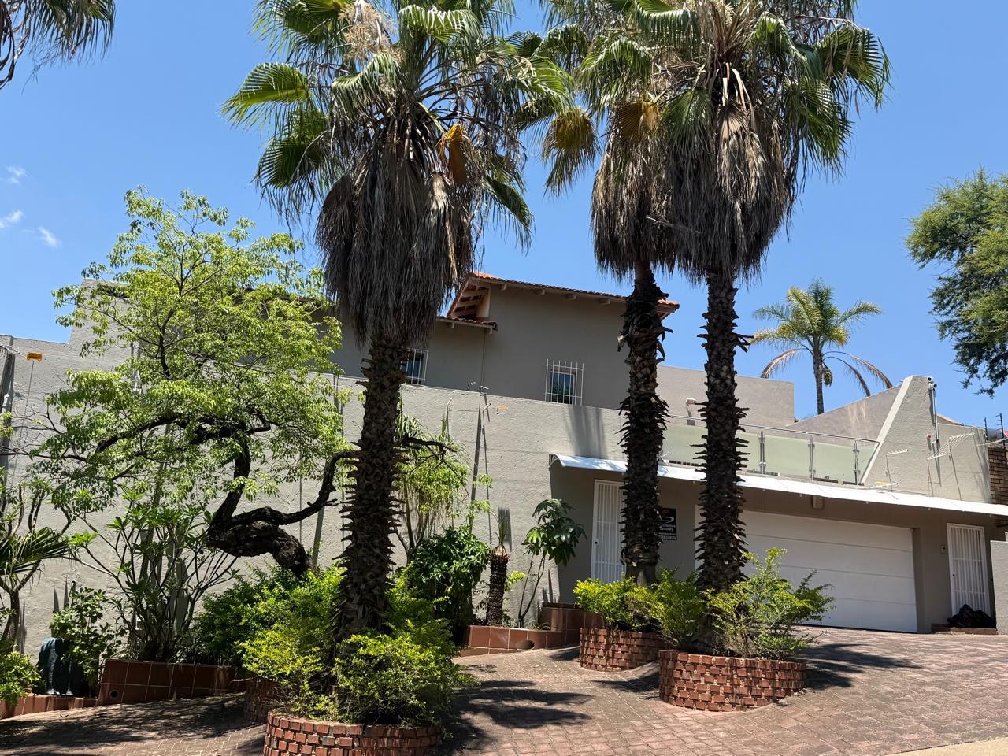
Welcome to this spacious and versatile 4-bedroom home in Muckleneuk, offering a unique opportunity for families looking for space, comfort and flexible living arrangements.
Currently arranged into two separate living areas, this property is ideal for extended families or multi-generational living. Best of all, the home can easily be converted into one spacious family residence, giving you the freedom to make it your own!
Main Living Area
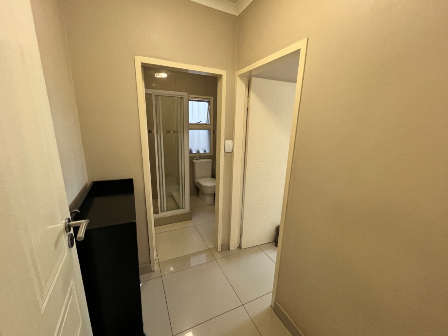
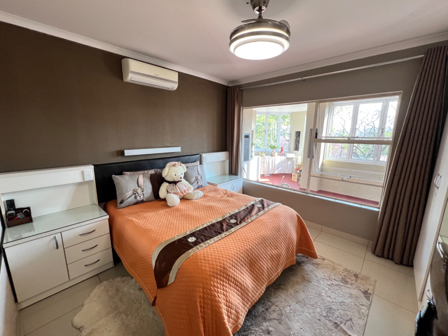
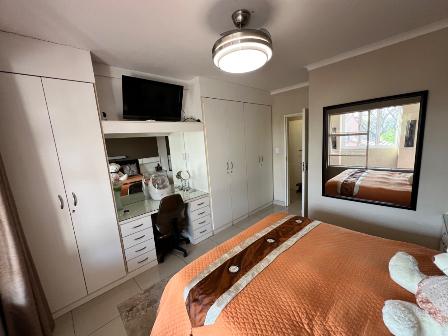
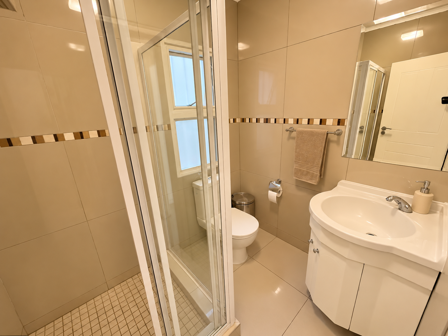
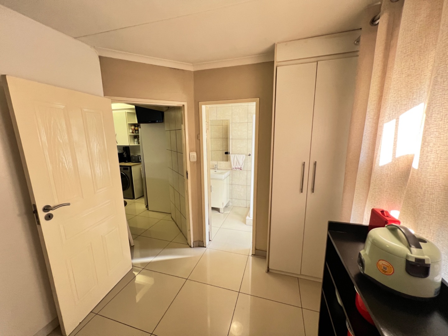
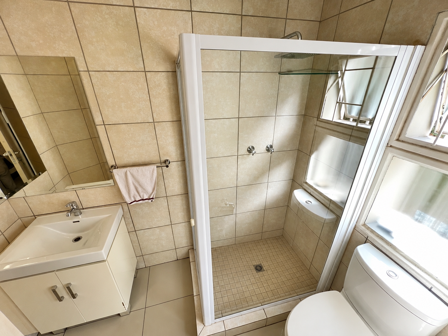
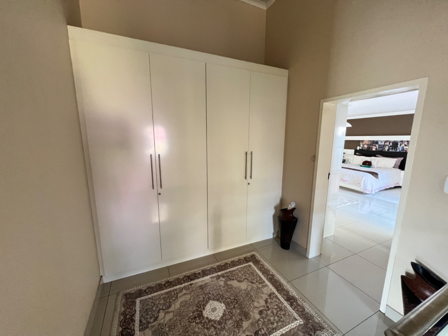
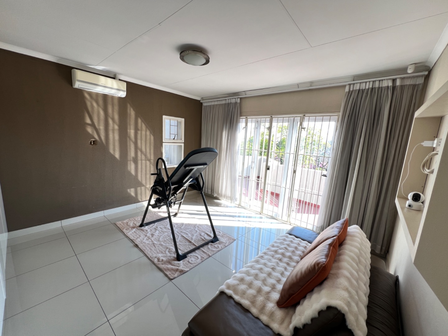
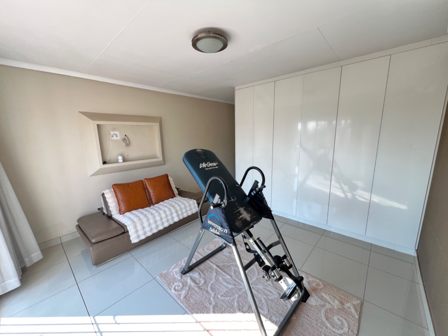
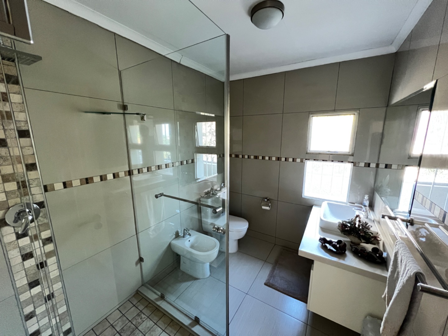
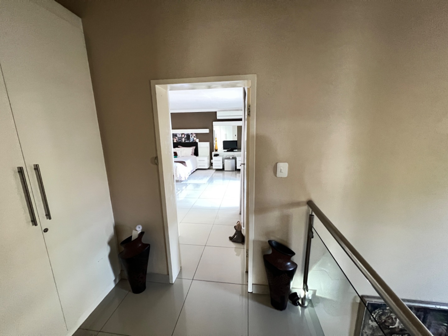
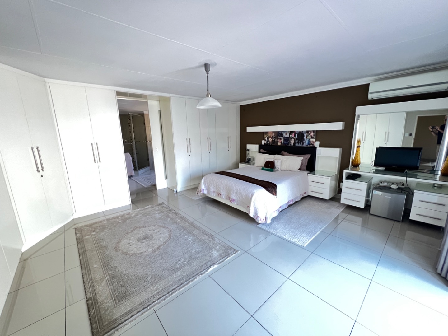
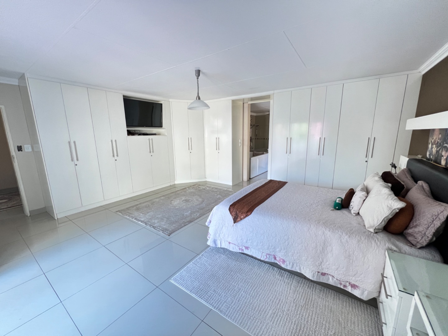
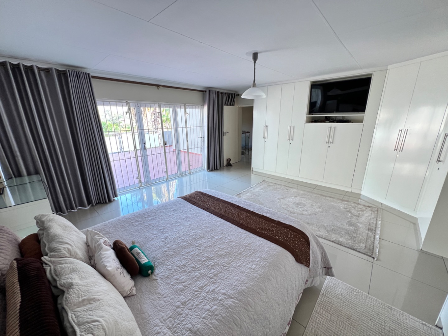
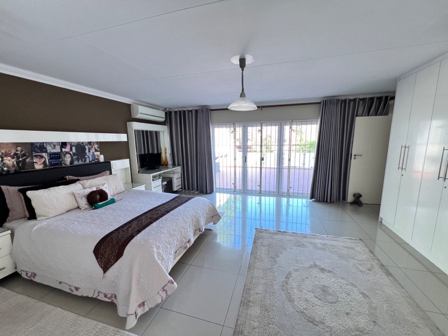
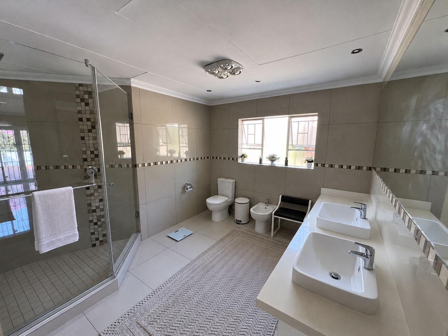
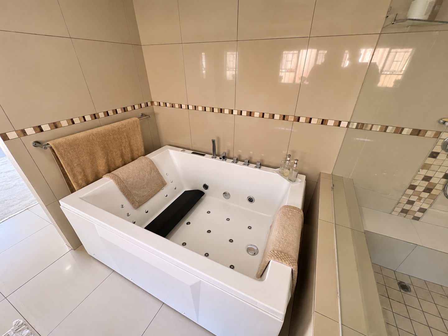
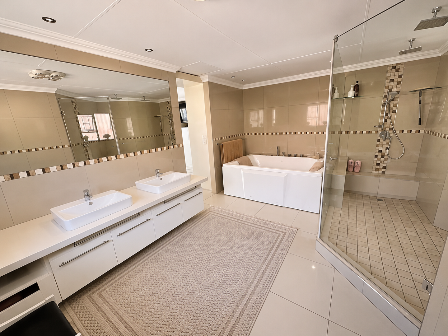
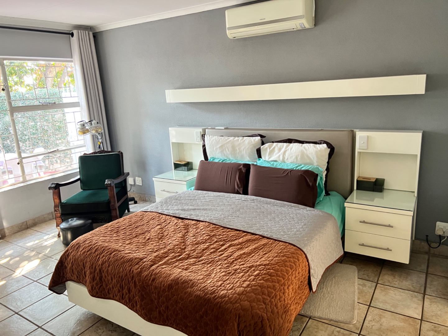
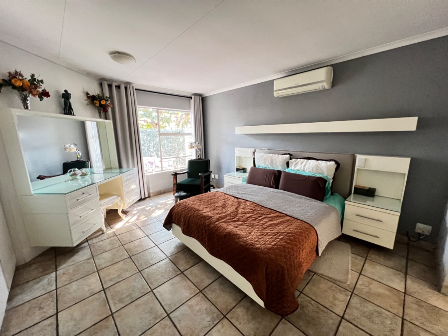
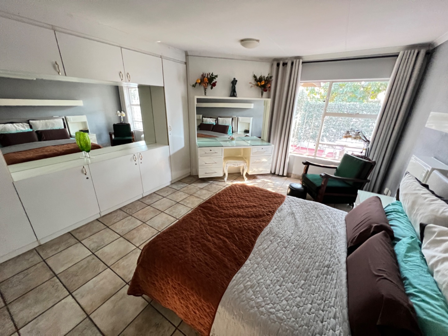
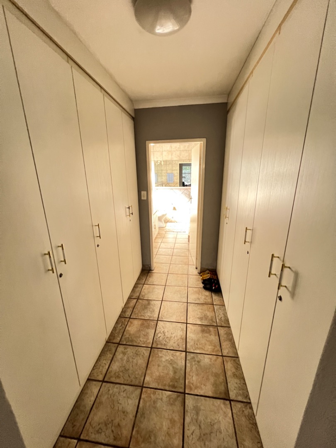
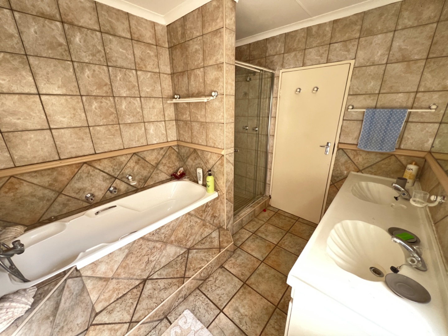
The main section of the home offers three bedrooms, each with its own en-suite bathroom, providing comfort and privacy for the whole family.
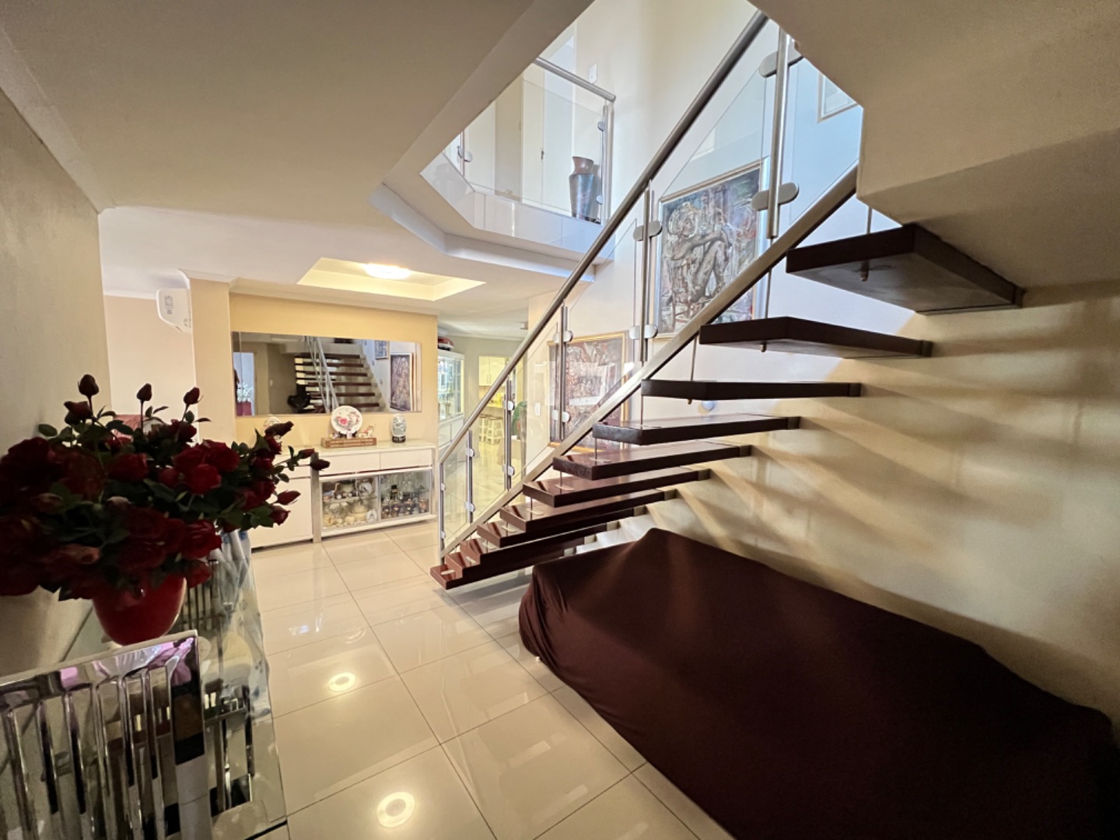
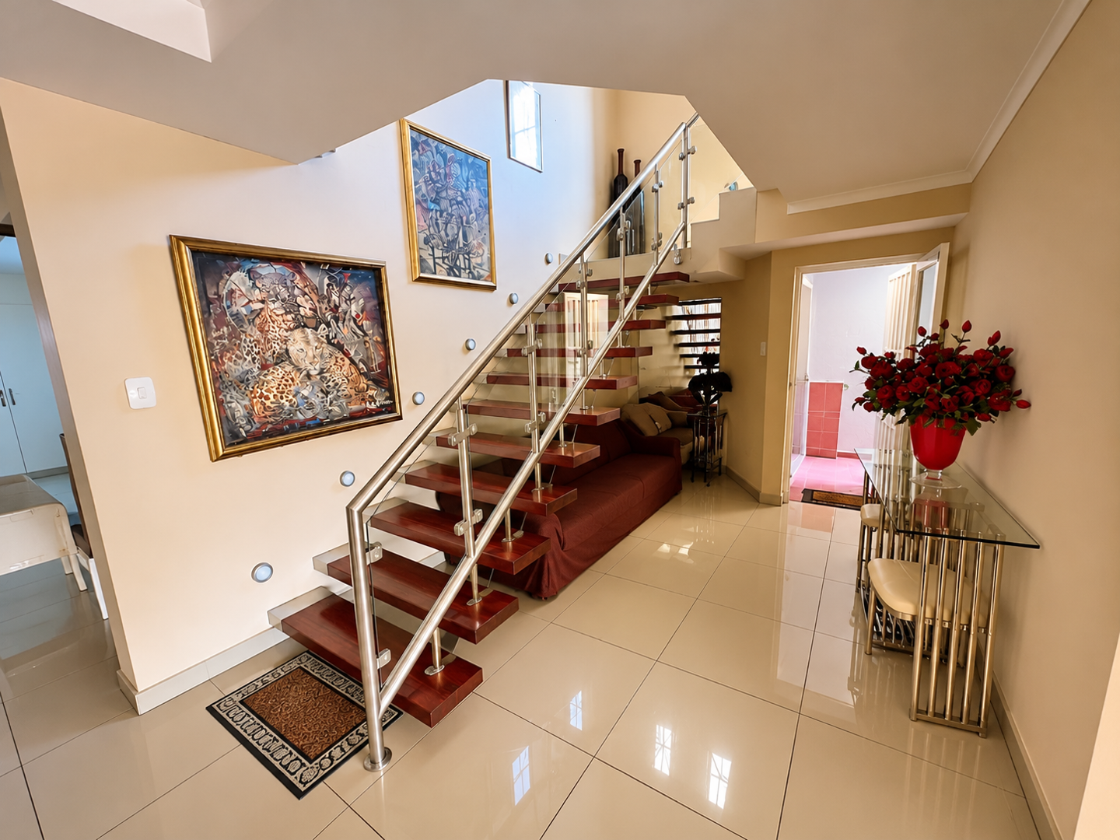
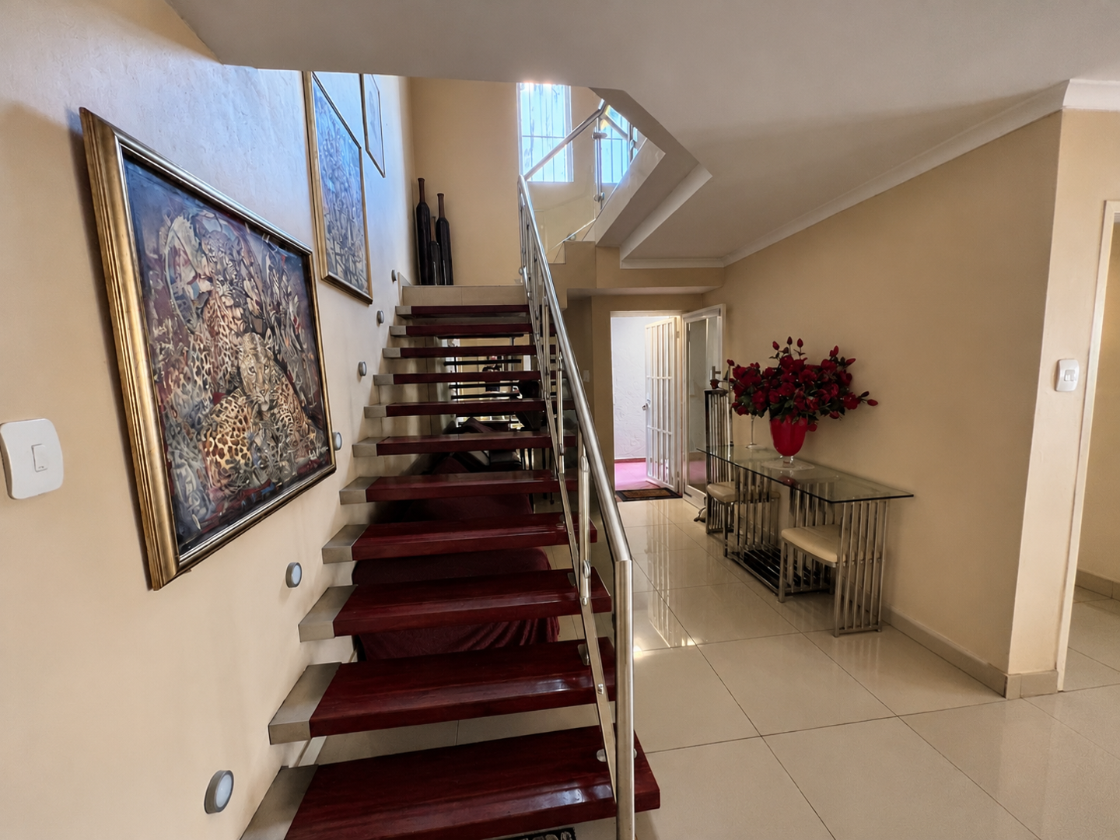
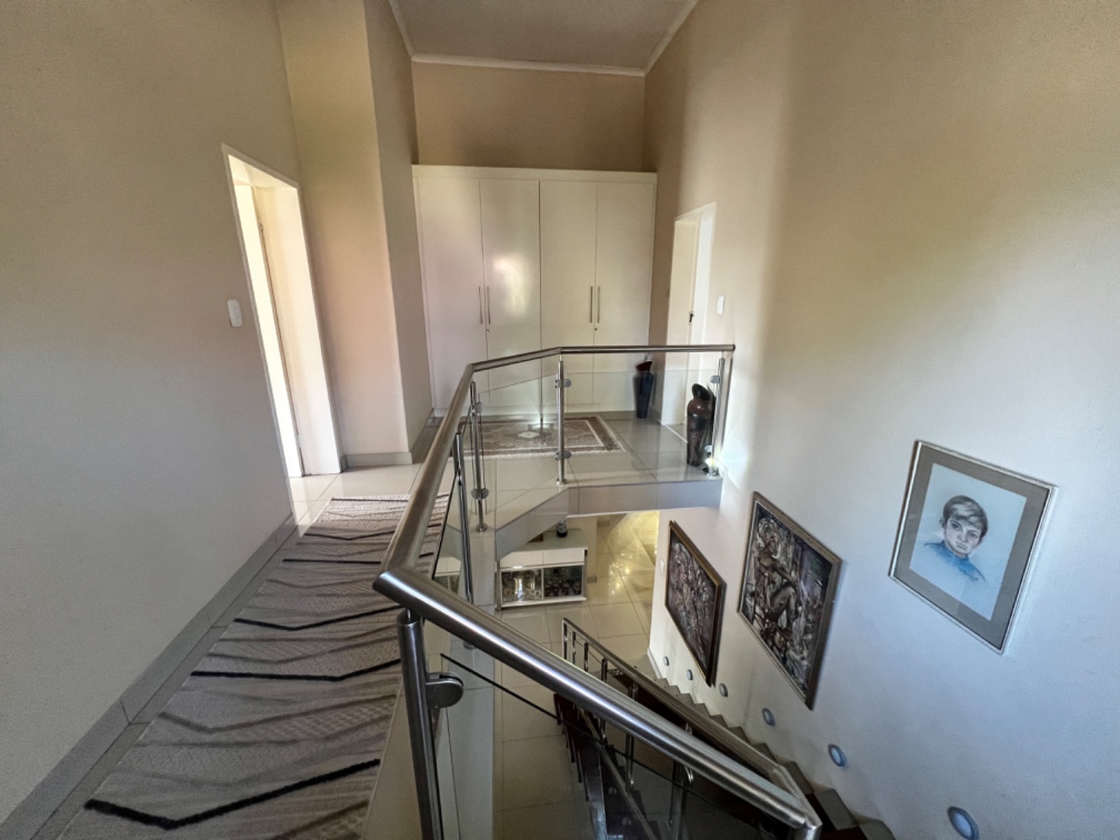
Two of the bedrooms are situated upstairs, while the third is conveniently located downstairs.
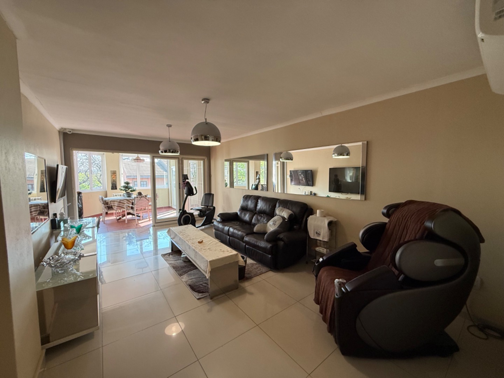
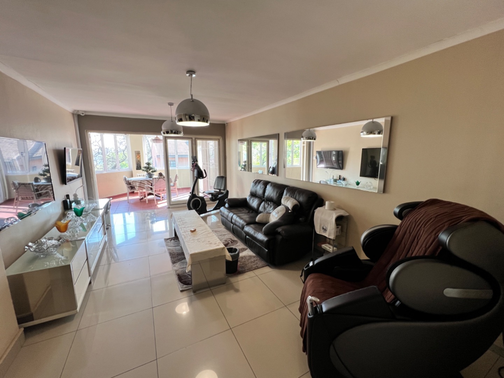
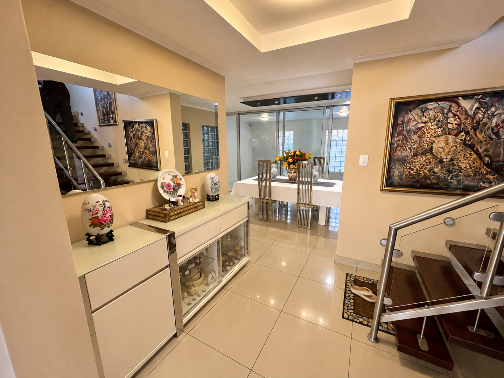
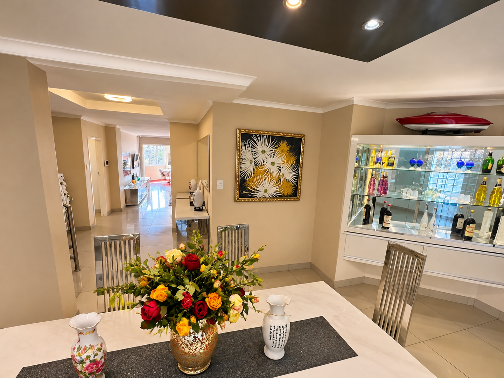
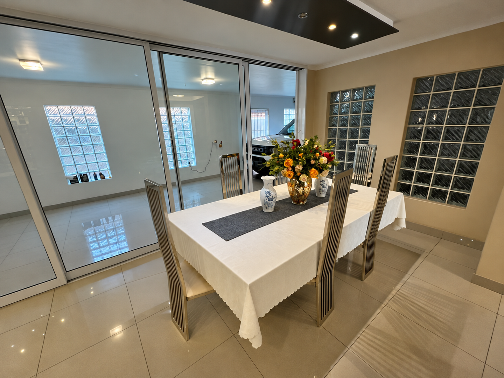
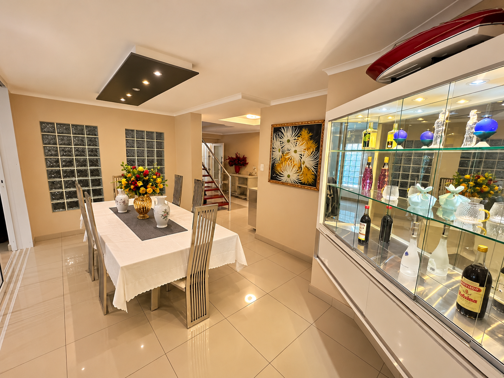
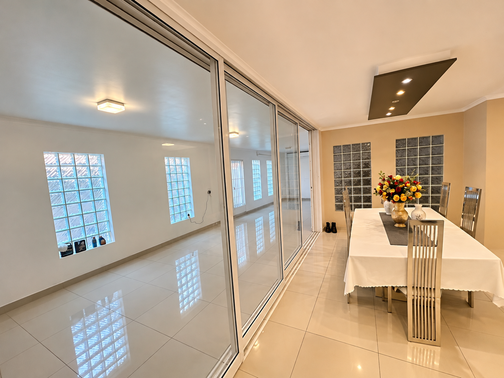
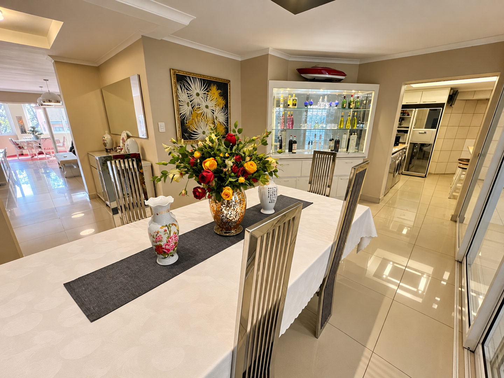
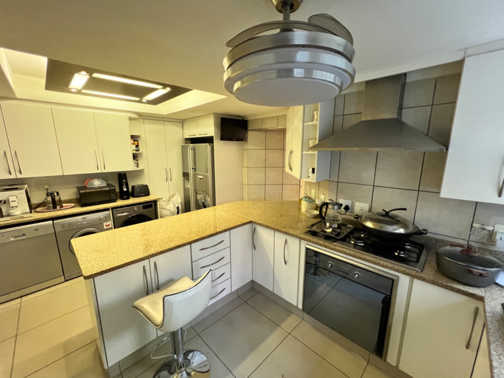
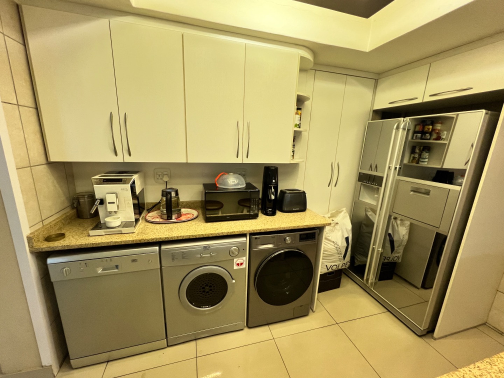
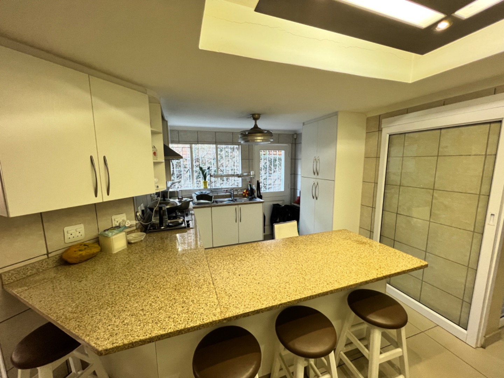
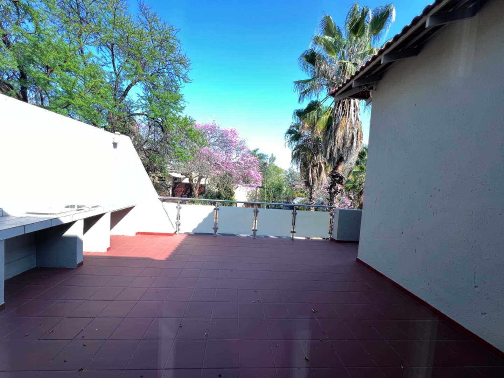
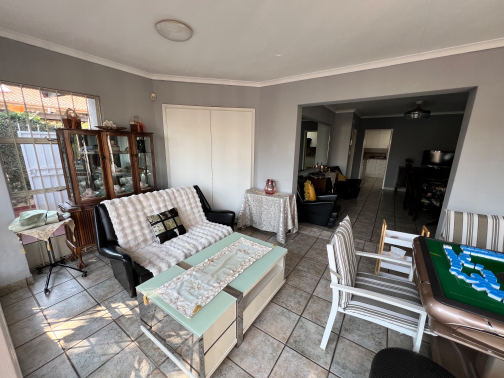
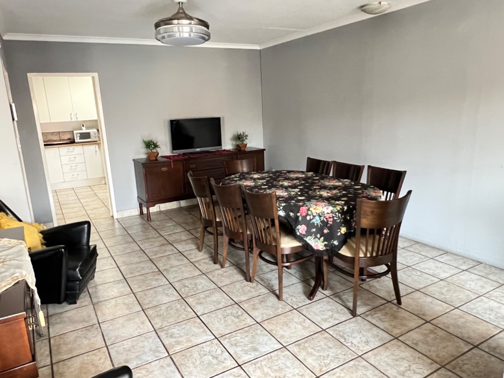
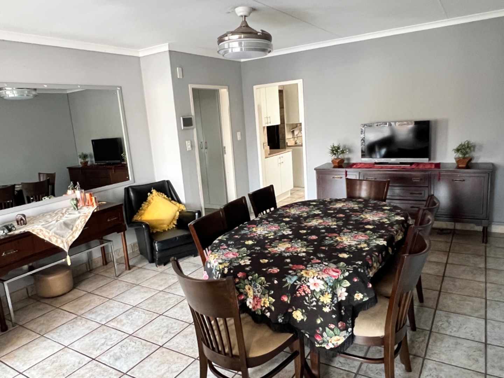
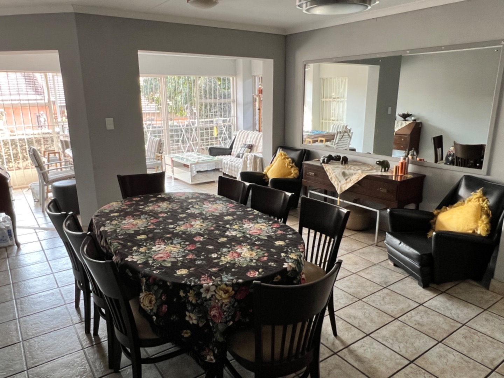
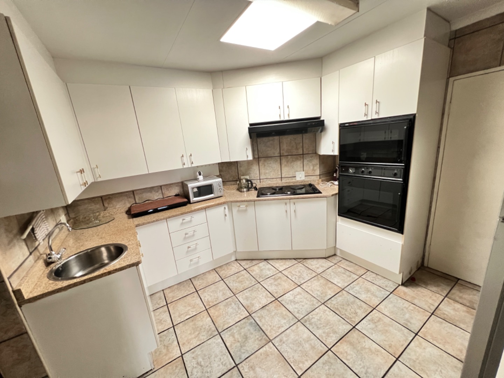
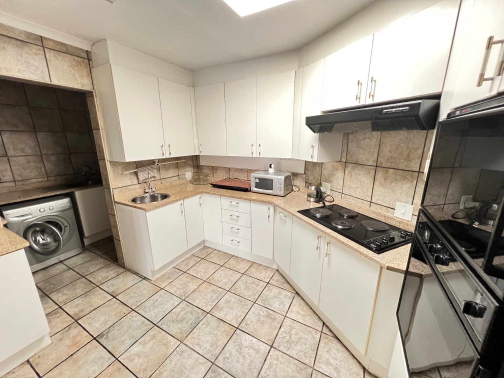
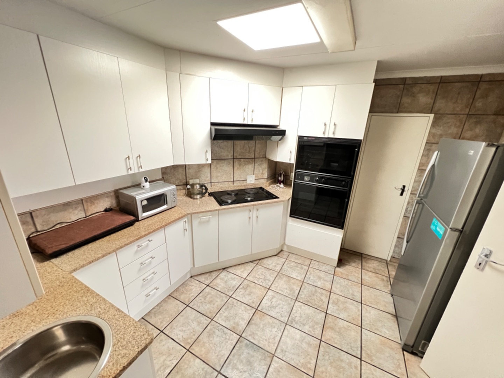
A comfortable lounge and separate dining room provide welcoming spaces for everyday family living, complemented by a kitchen and a dedicated braai area, perfect for entertaining friends and family.
Additional domestic accommodation adds to the property's practicality.
Second Living Area - Privacy and Independence
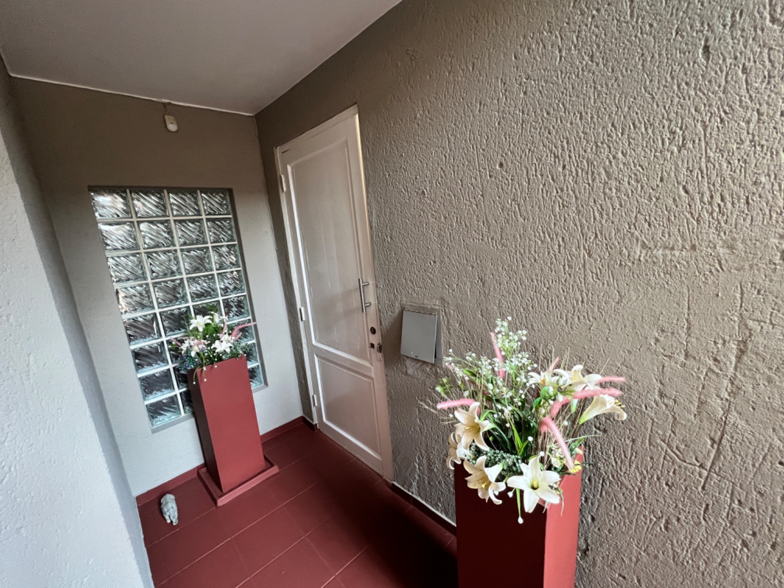
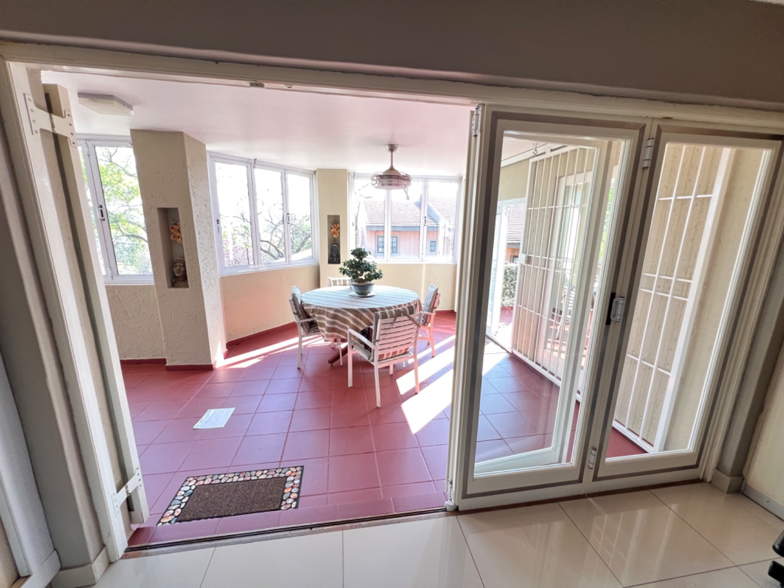
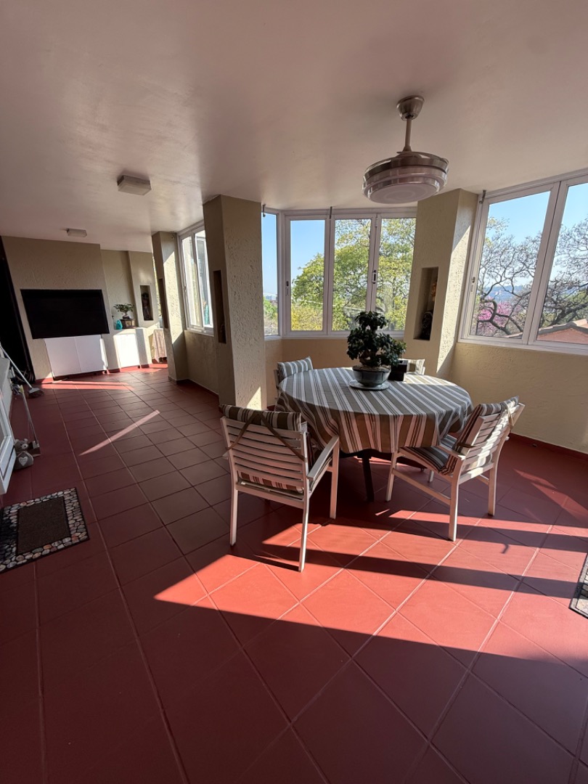
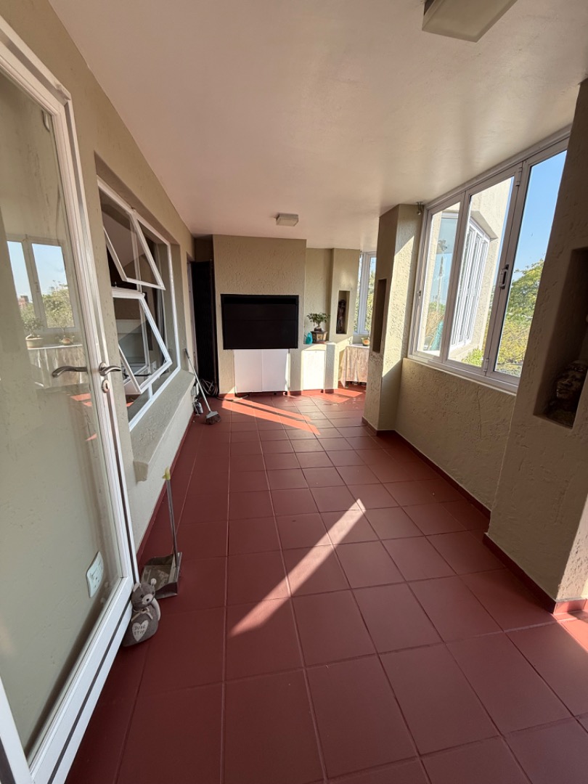
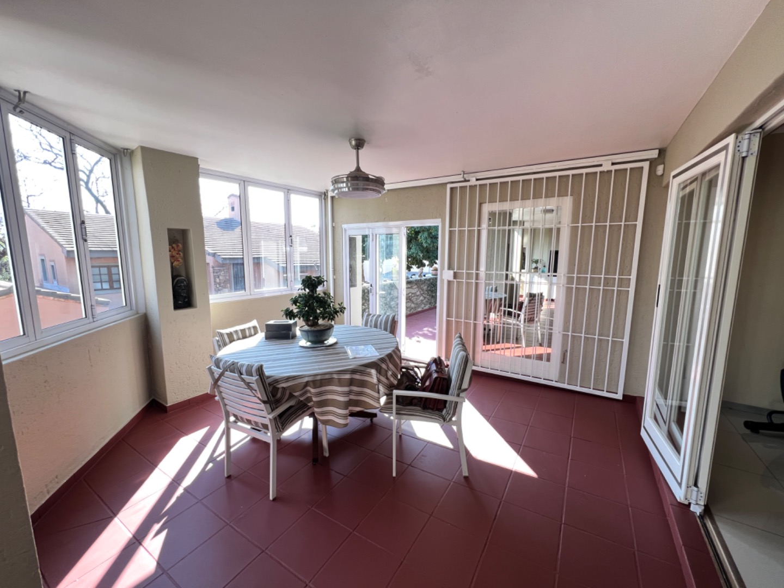
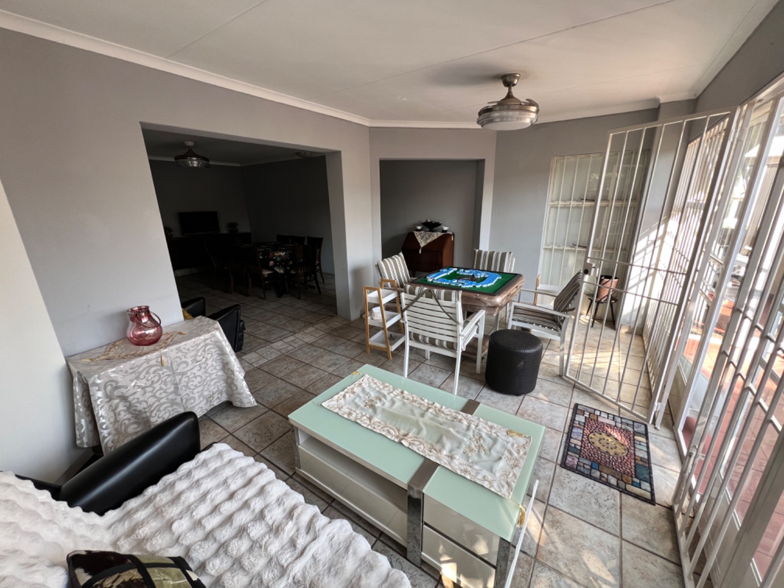
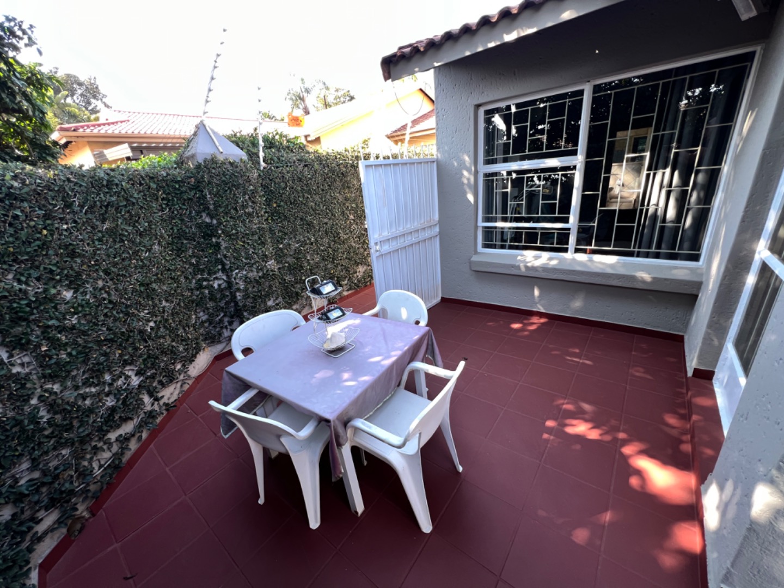
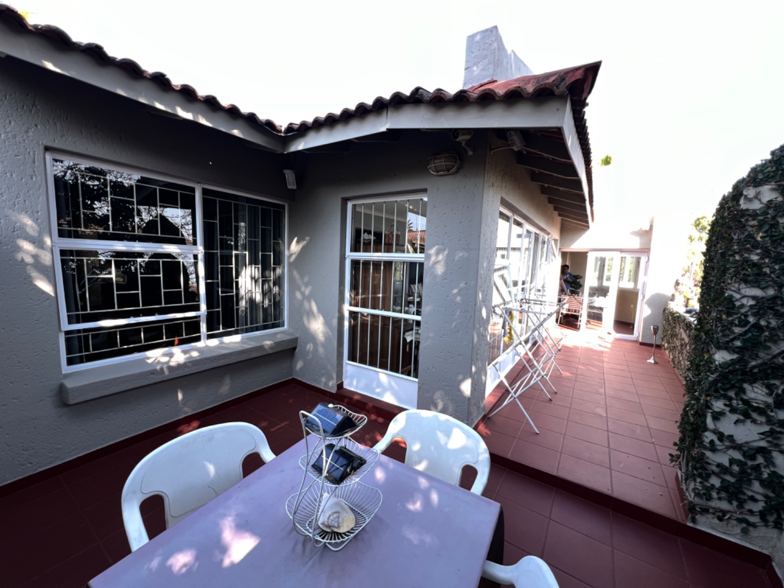
The second section offers its own private living space, featuring a bedroom with an en-suite bathroom, a kitchen, and a lounge and dining area that flows onto a patio.
This is an excellent arrangement for extended family members, guests or anyone seeking additional privacy while remaining close to loved ones.
Property Highlights
- 4 bedrooms, all with en-suite bathrooms
- Two separate living areas with flexible conversion options
- Two bedrooms situated upstairs in the main section
- Two kitchens
- Comfortable lounge and dining areas in both sections
- Dedicated braai area for entertaining
- Patio adjoining the second living area
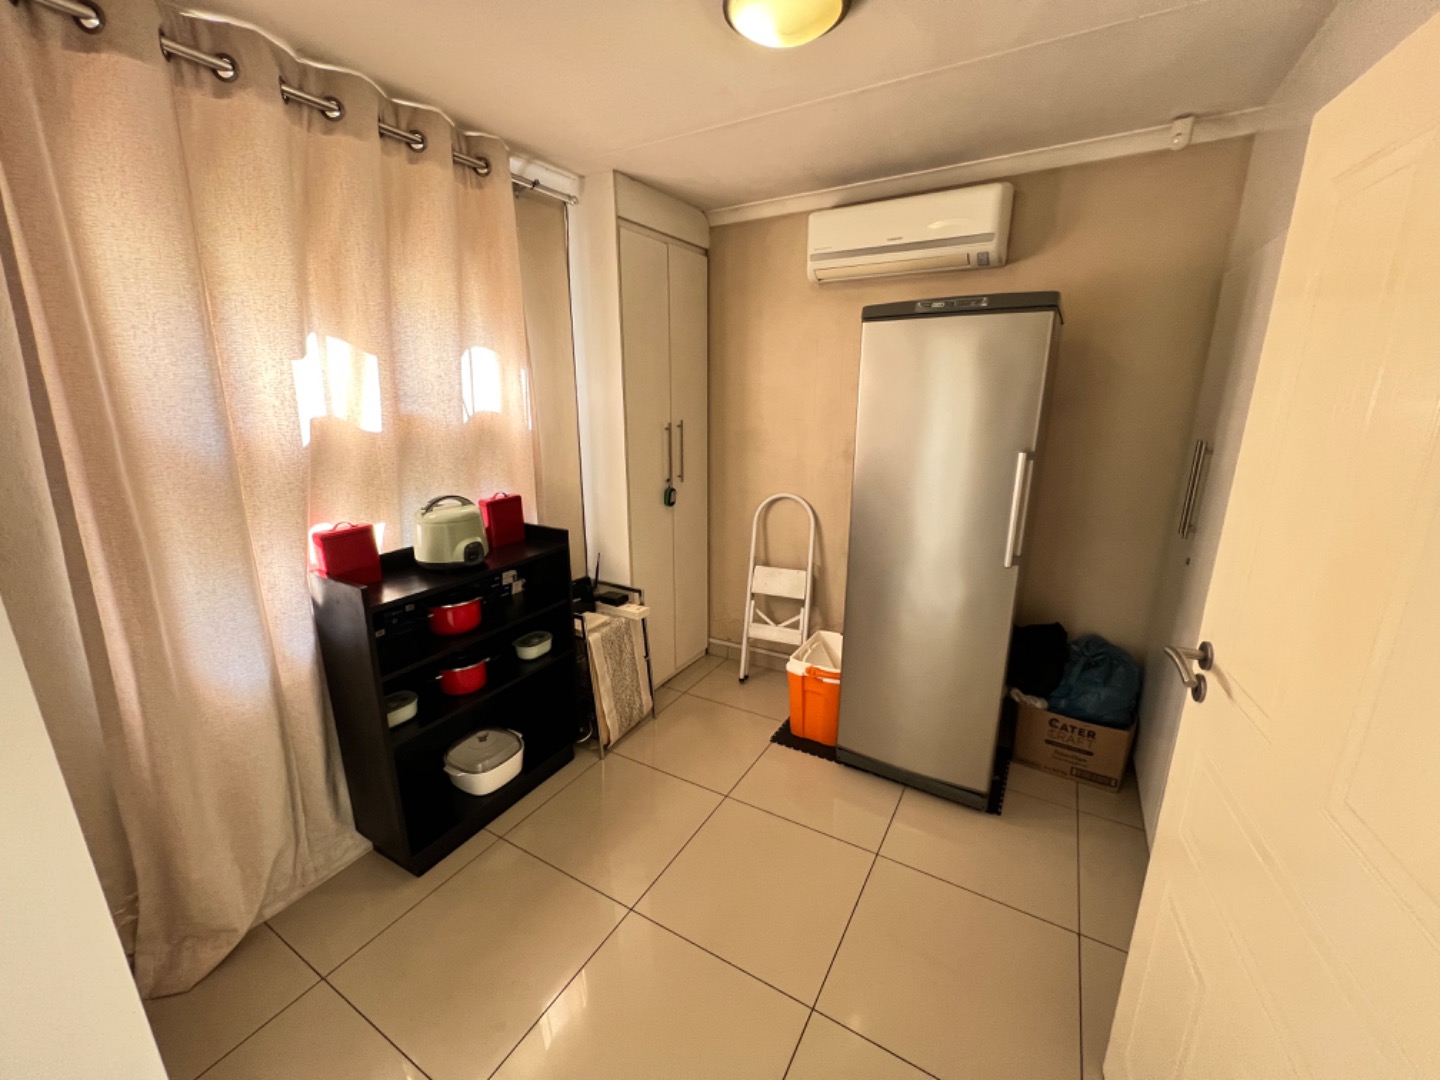
- Additional domestic accommodation
- 2 garages (parking for 3 vehicles inside)
A Home That Adapts to Your Lifestyle
What makes this property special is its flexibility. Enjoy the convenience of two independent living spaces or bring everything together to create one generous family home.
Whether you're accommodating extended family, looking for additional privacy or simply wanting a home that can adapt to your changing needs, this property offers exciting possibilities.
Don't miss the opportunity to explore everything this versatile home has to offer!
Private viewings strictly by appointment.
Contact Henk or Pauline today to arrange your exclusive viewing.
RE/MAX Infoglobe | Your Trusted Partner in Real Estate
Property Details
- 4 Bedrooms
- 4 Bathrooms
- 3 Garages
- 4 Ensuite
- 2 Lounges
- 2 Dining Area
Property Features
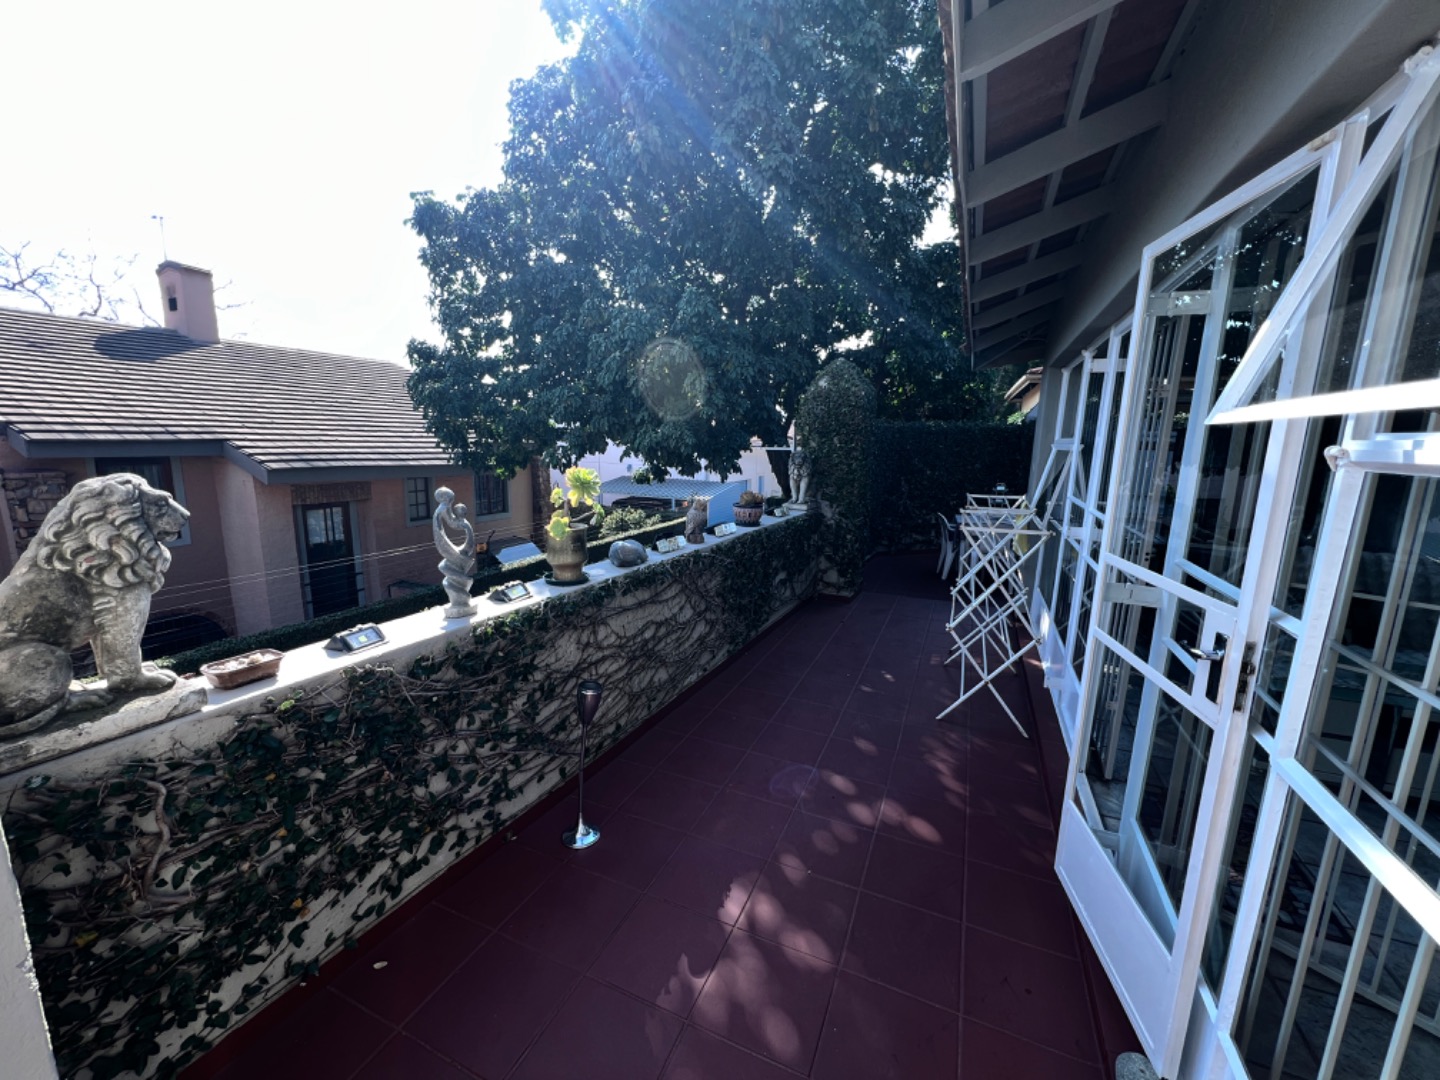
- Balcony
- Patio
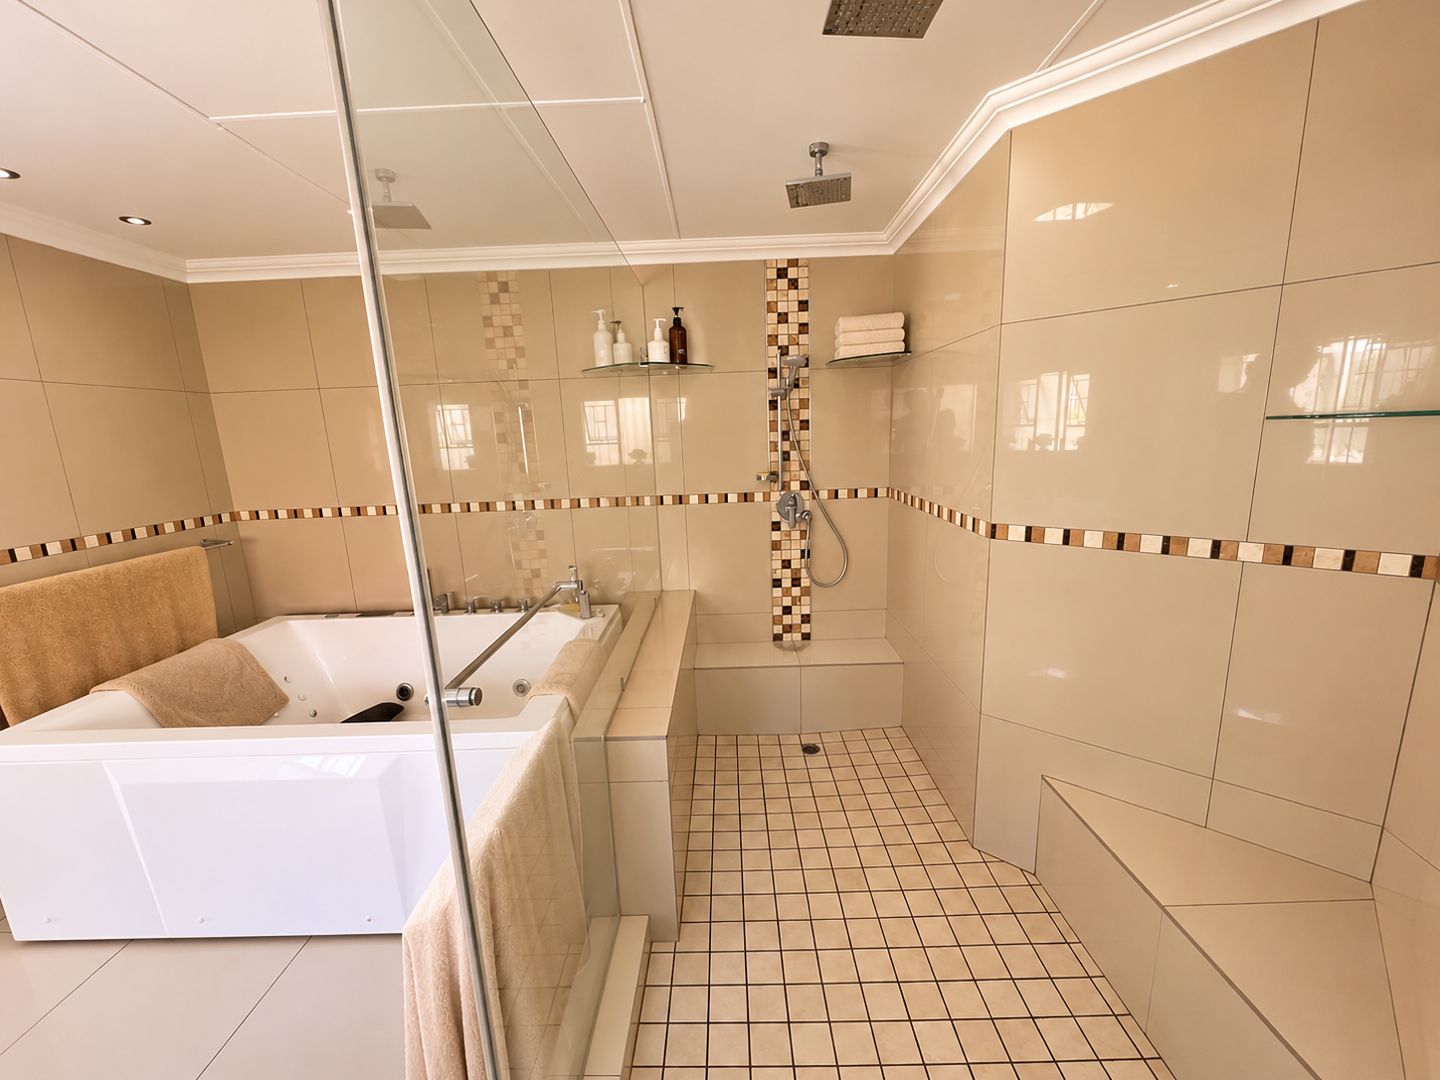
- Spa Bath
- Staff Quarters
- Pets Allowed
- Alarm
- Kitchen
- Paving
- Family TV Room
| Bedrooms | 4 |
| Bathrooms | 4 |
| Garages | 3 |
| Erf Size | 418.0 m2 |
Contact the Agent

Henk Humphries
Full Status Property Practitioner

Pauline Cloete
Candidate Property Practitioner