- 8
- 7.5
- 3
- 648 m2
- 1 000.0 m2
Monthly Costs
Monthly Bond Repayment ZAR .
Calculated over years at % with no deposit. Change Assumptions
Affordability Calculator | Bond Costs Calculator | Bond Repayment Calculator | Apply for a BondBond Calculator

Disclaimer: The estimates contained on this webpage are provided for general information purposes and should be used as a guide only. While every effort is made to ensure the accuracy of the calculator, RE/MAX of Southern Africa cannot be held liable for any loss or damage arising directly or indirectly from the use of this calculator, including any incorrect information generated by this calculator, and/or arising pursuant to your reliance on such information.
Property description
Discover this remarkable double-storey residence, situated on an approximately 1,000m² stand within a secure, boomed-off area in the sought-after suburb of Garsfontein, Pretoria East.
Offering generous accommodation, exceptional entertainment facilities and outstanding security features, this impressive home is perfectly suited to larger families, multigenerational living or buyers seeking space, privacy and versatility.
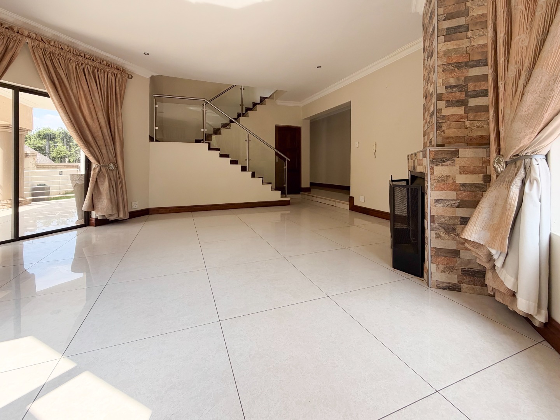
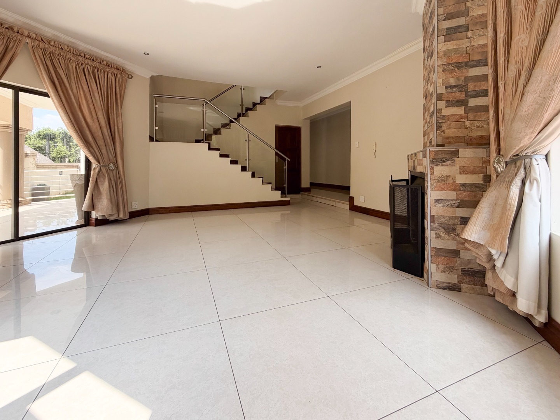
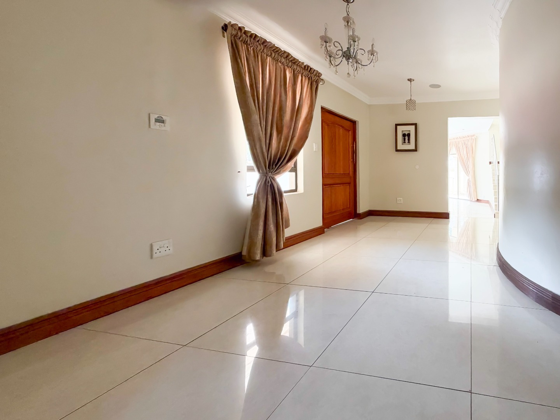
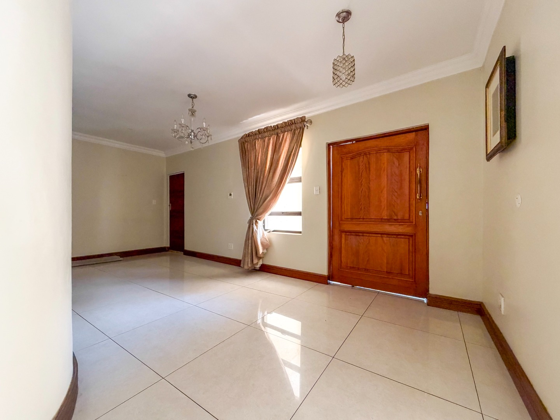
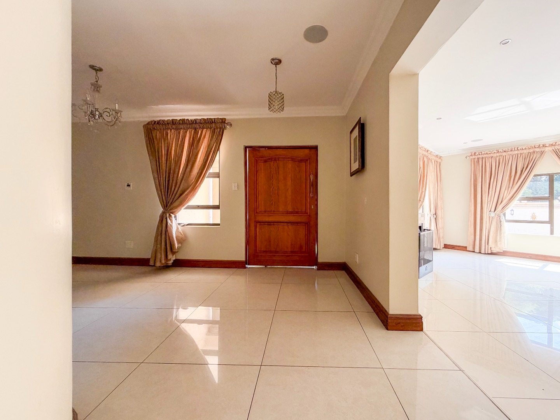
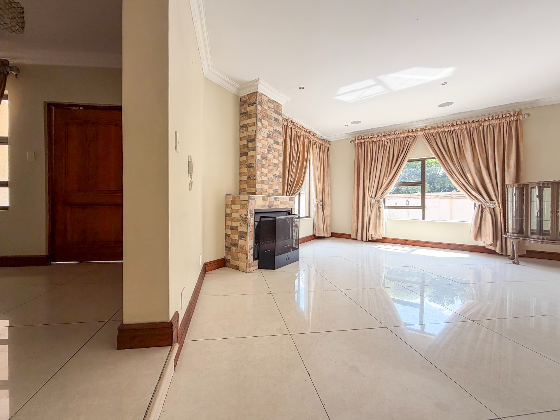
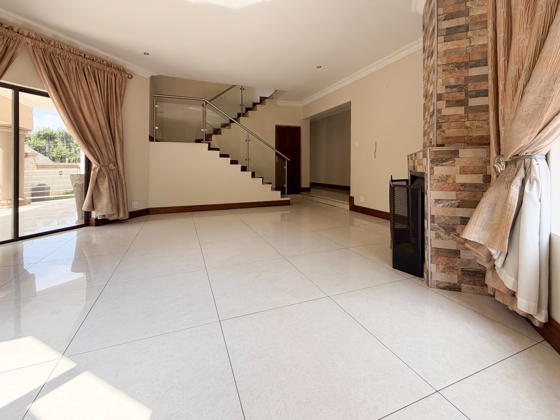
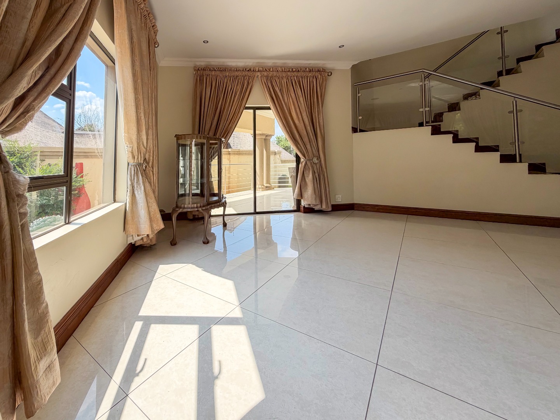
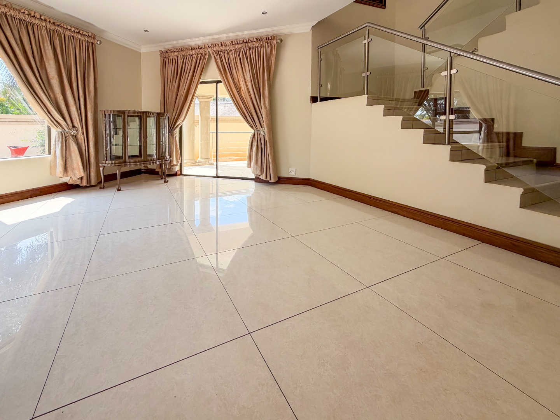
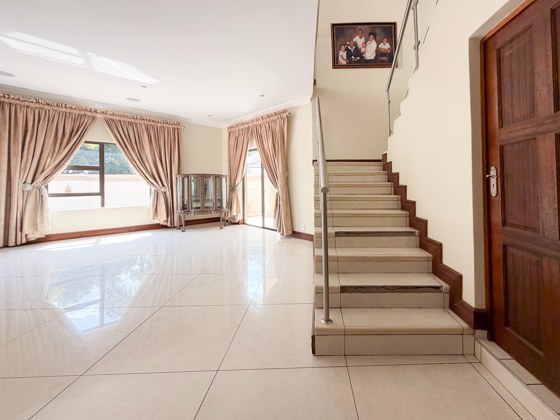
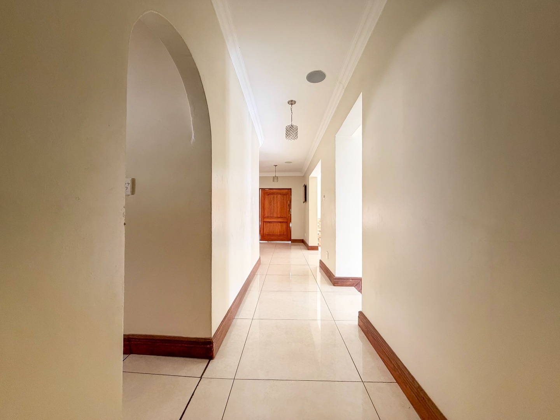
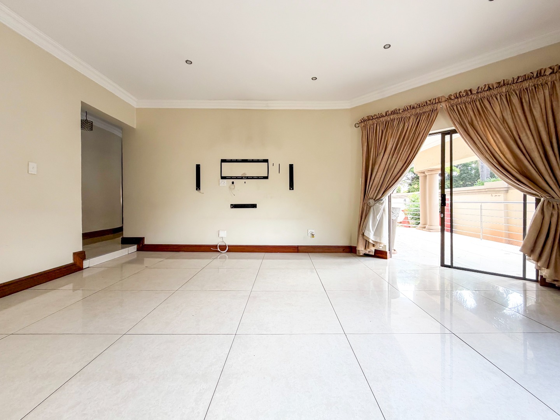
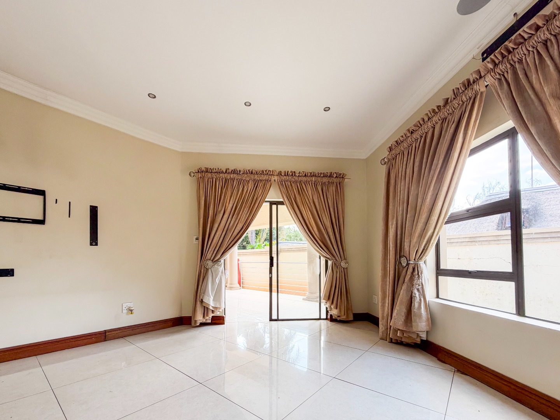
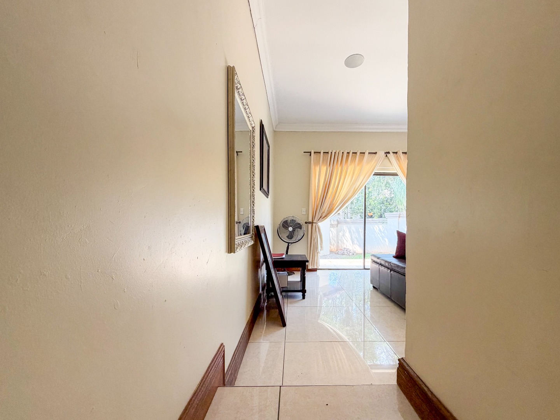
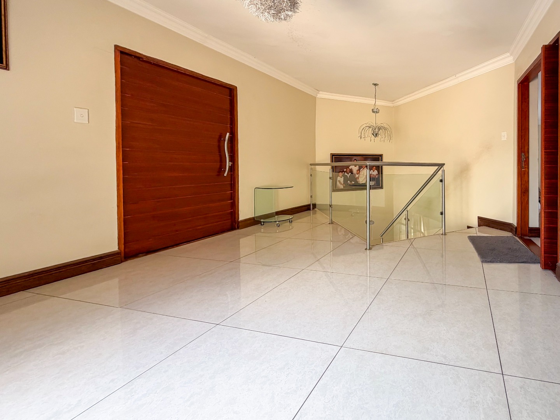
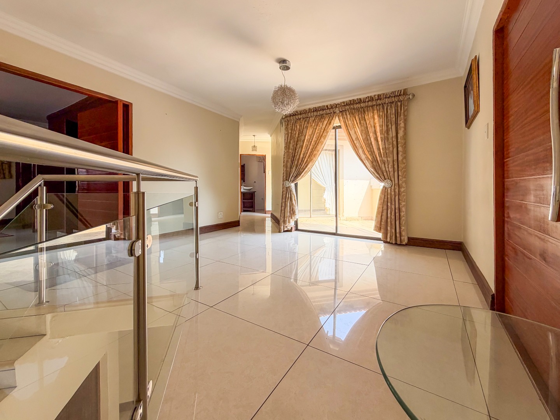
Step inside and experience beautifully flowing open-plan living areas, including a spacious lounge, family/TV room and dining area, creating the perfect environment for everyday family living and effortless entertaining.
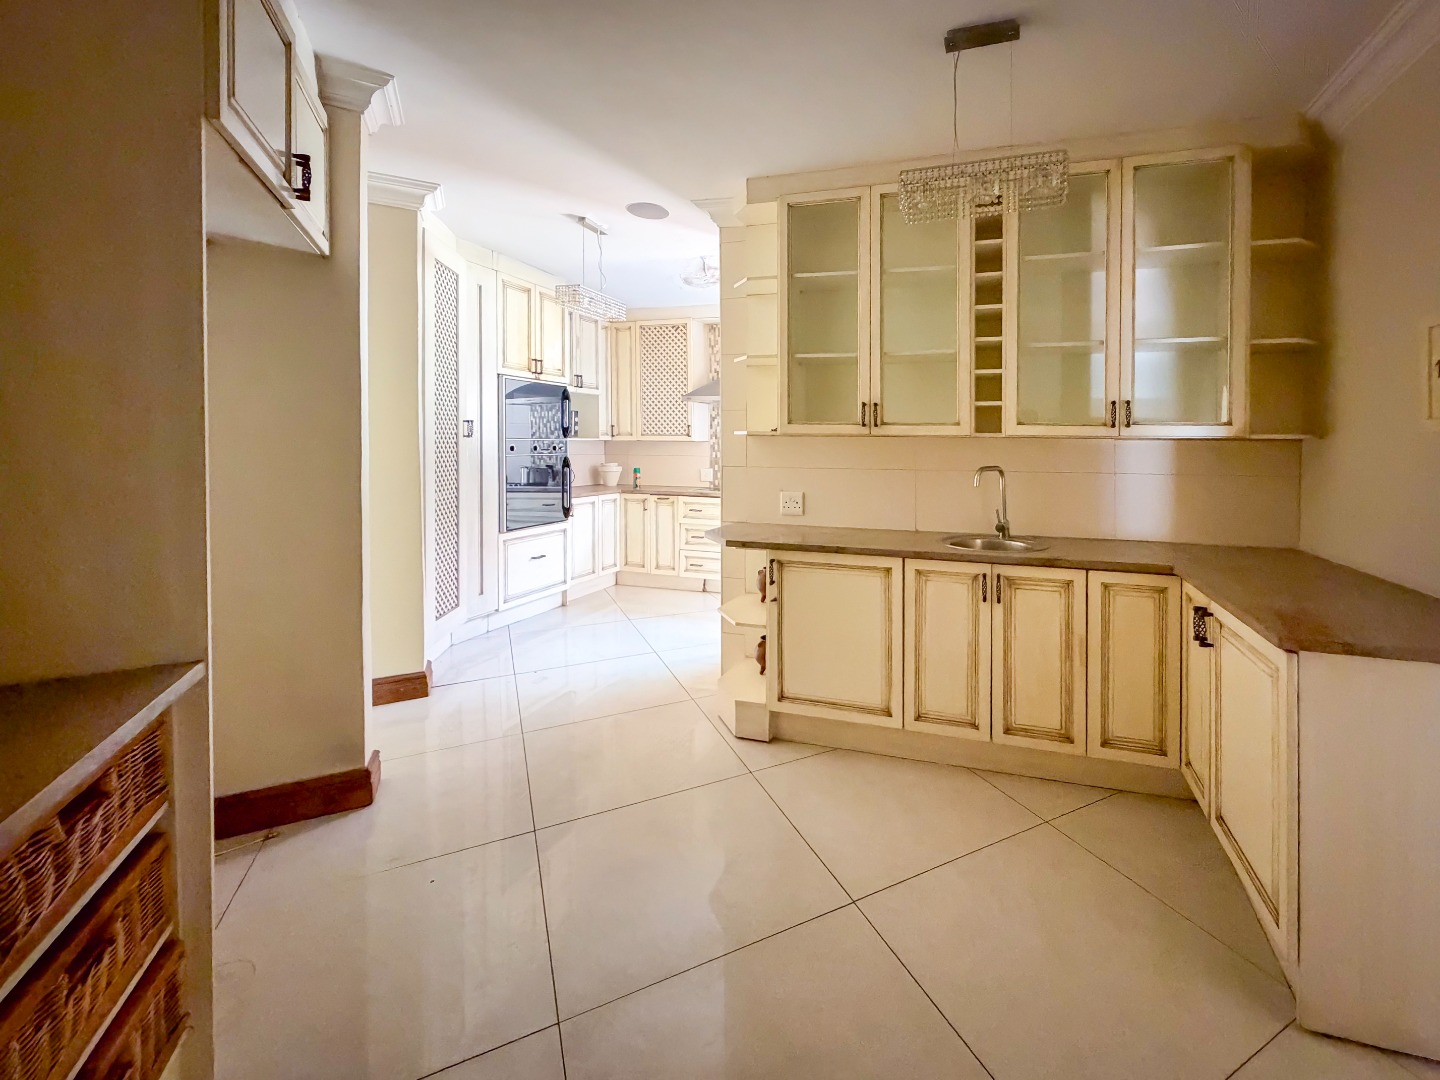
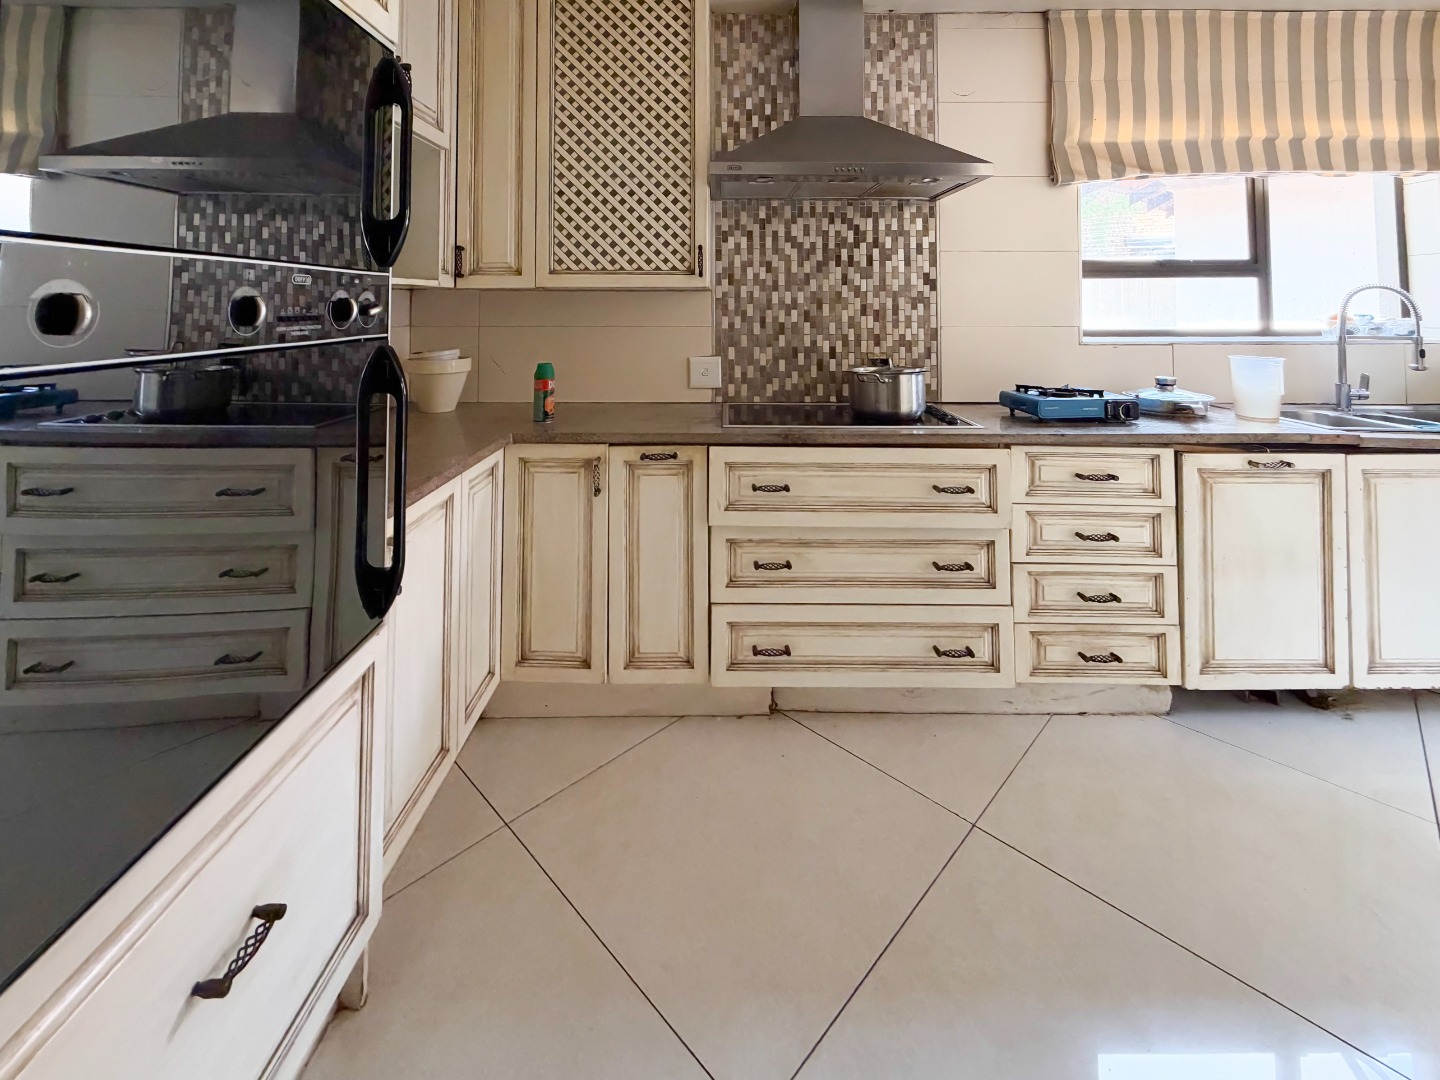
The modern kitchen offers quality finishes, ample built-in cupboards, generous countertops and a separate scullery with additional storage and appliance space.
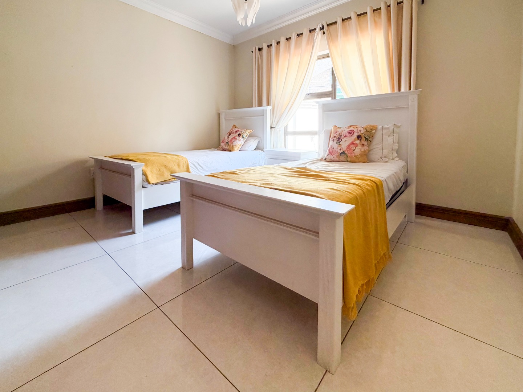
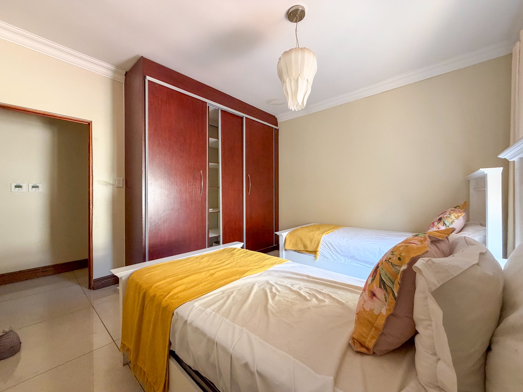
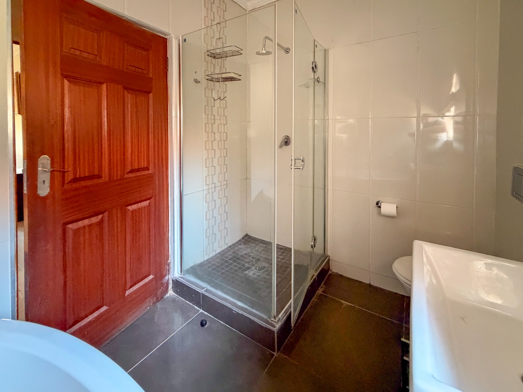
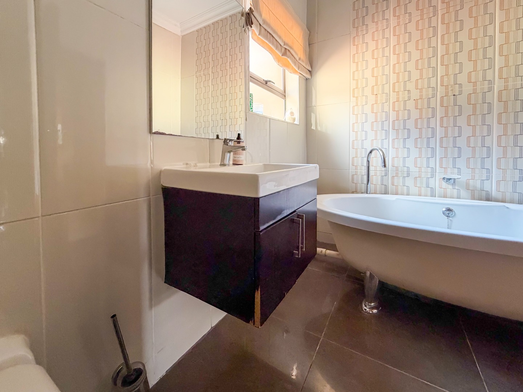
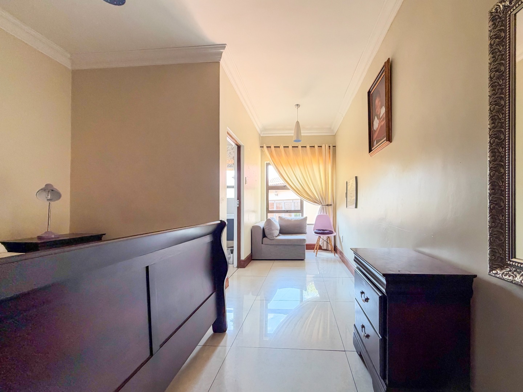
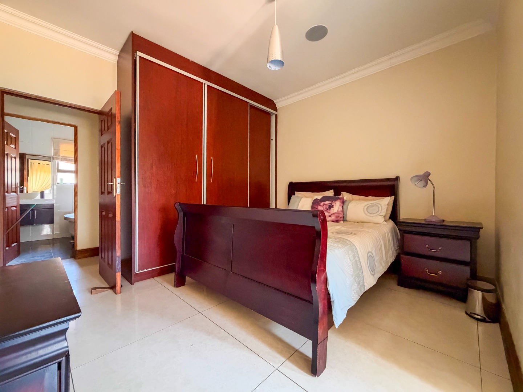
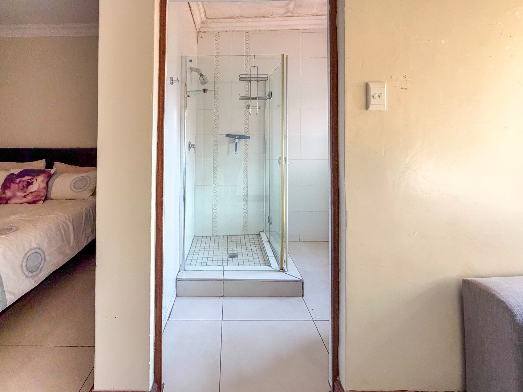
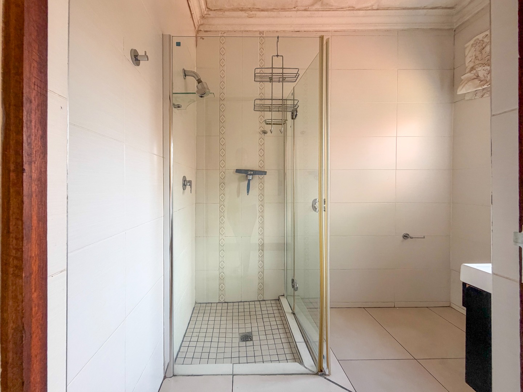
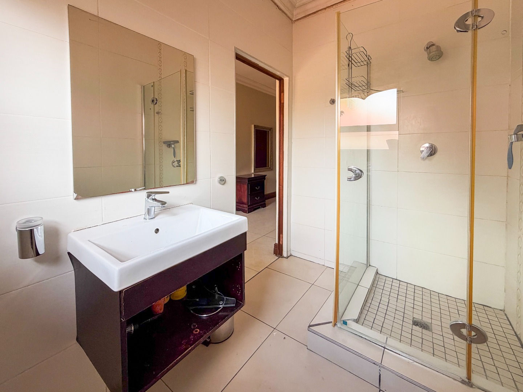
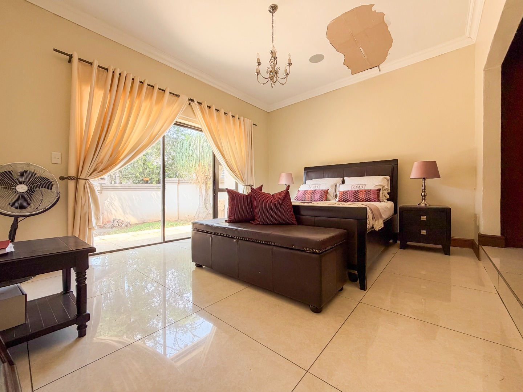
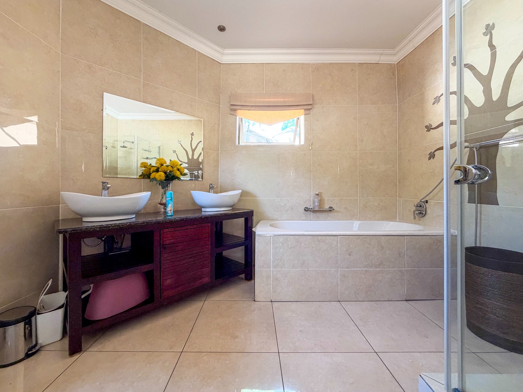
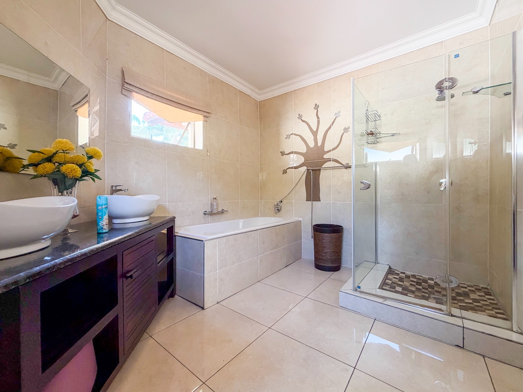
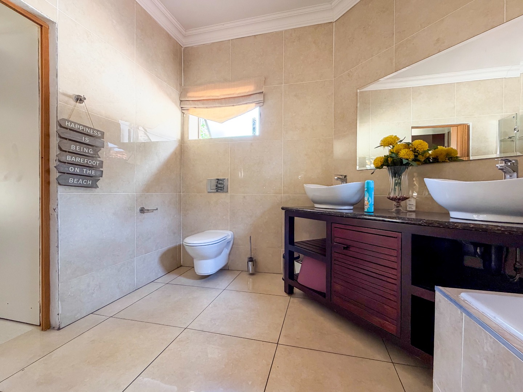
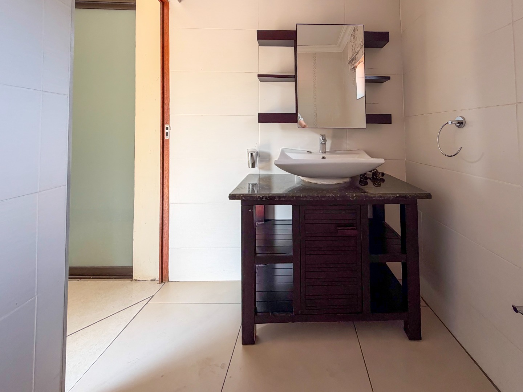
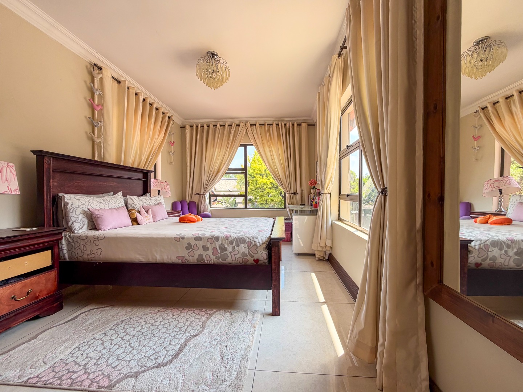
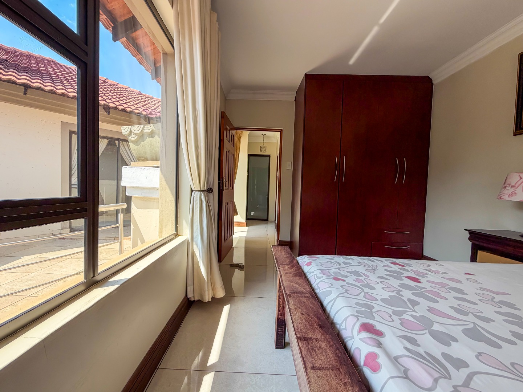
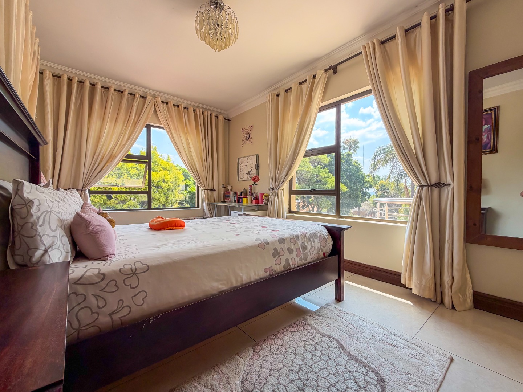
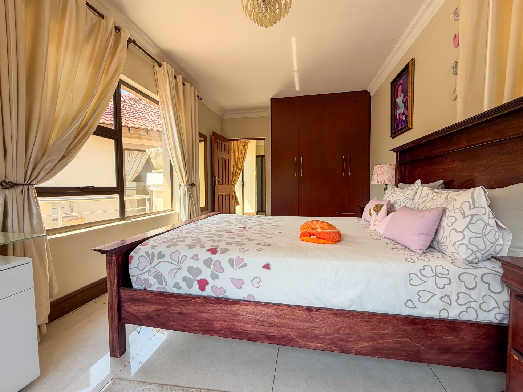
Designed with comfort and privacy in mind, the home offers up to eight spacious bedrooms, including multiple en-suite bathrooms and built-in cupboards throughout.
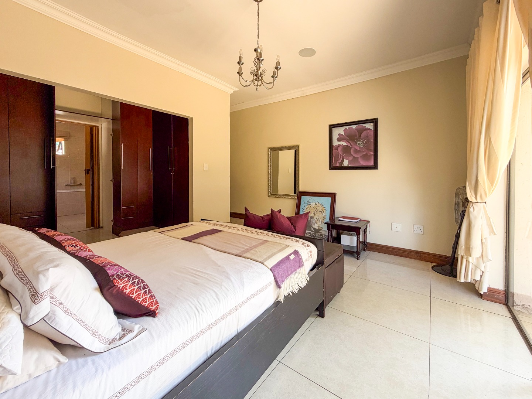
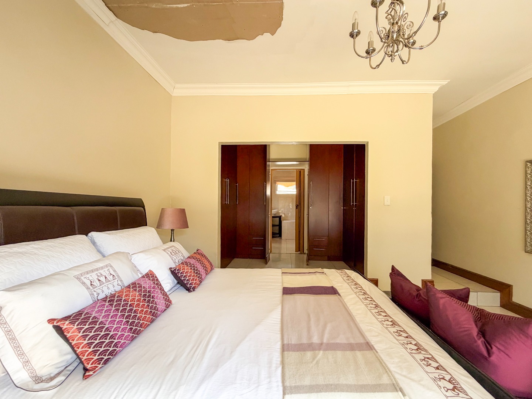
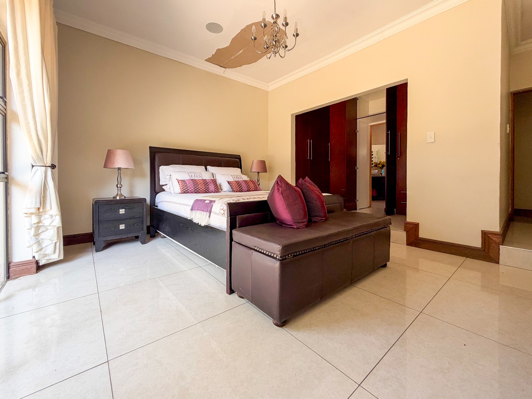
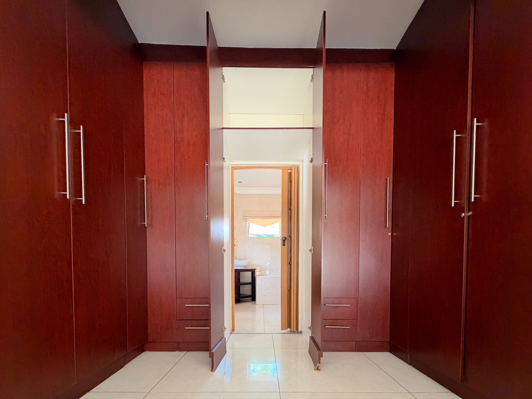
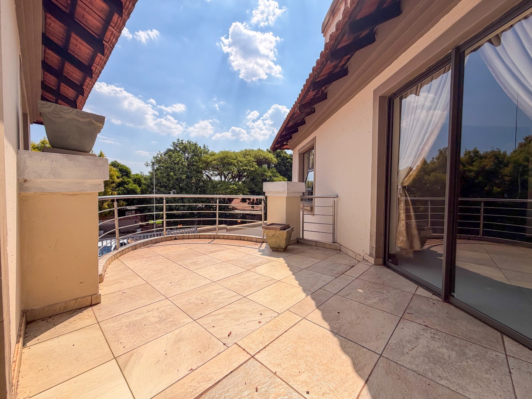
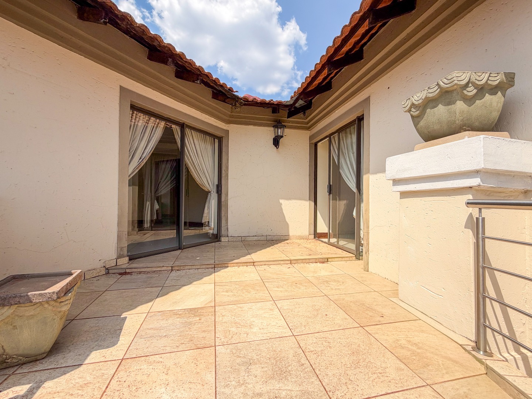
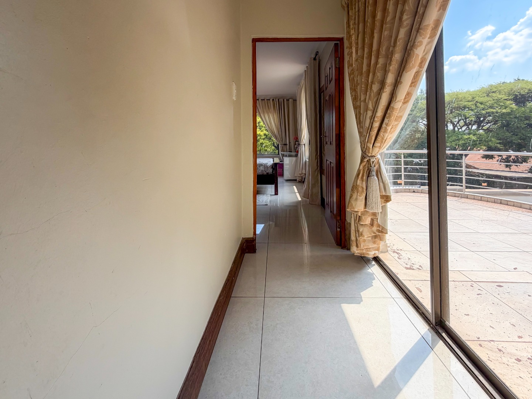
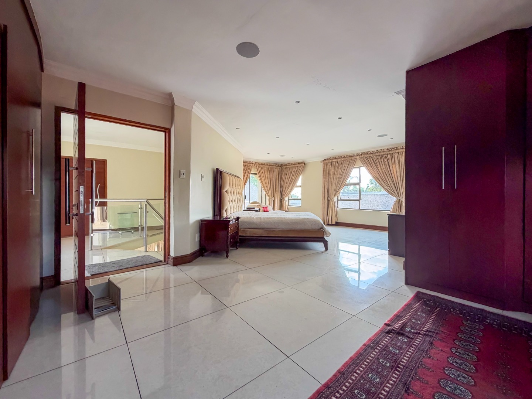
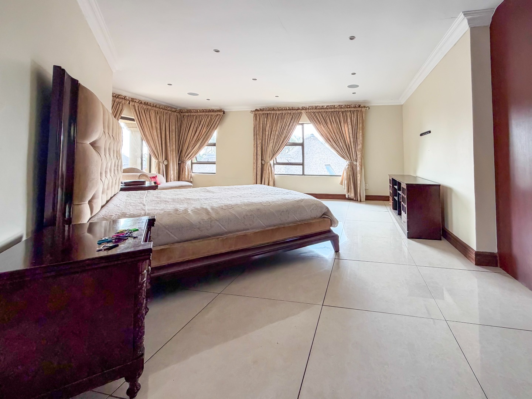
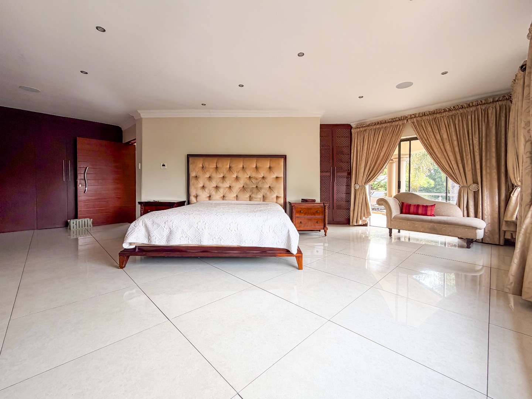
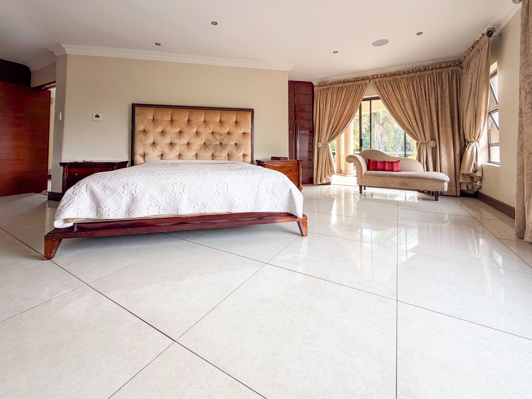
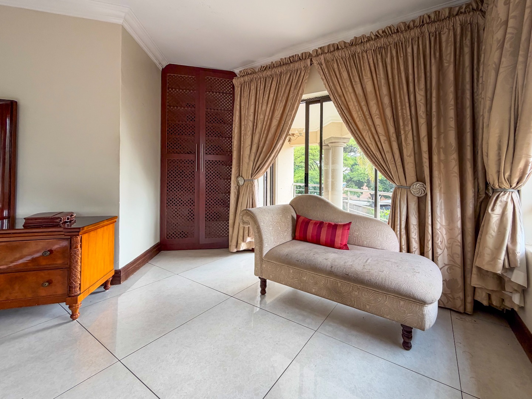
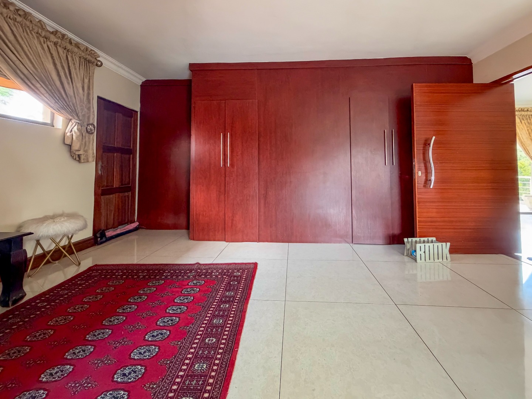
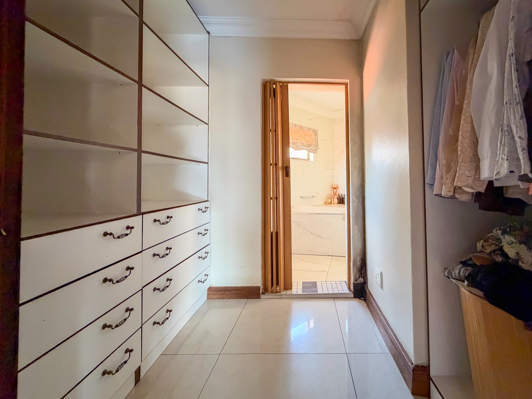
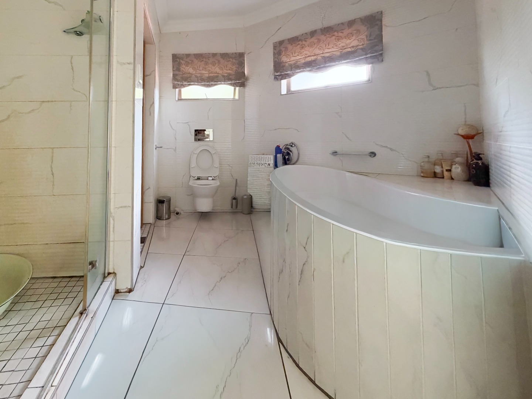
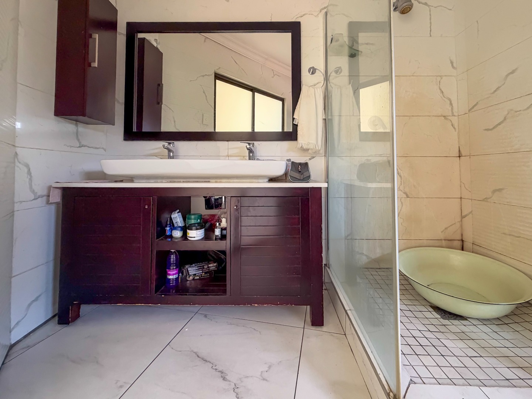
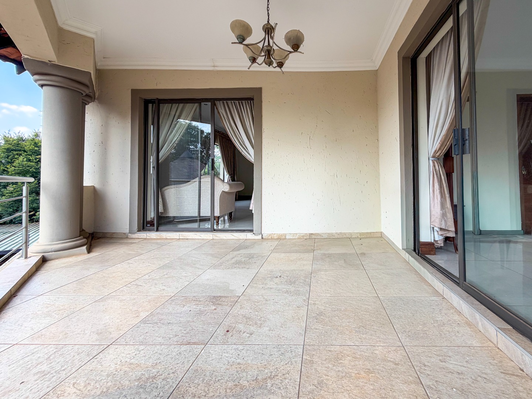
The magnificent upstairs main suite provides a peaceful private retreat, complete with an en-suite bathroom, extensive floor-to-ceiling cupboards and a private balcony.
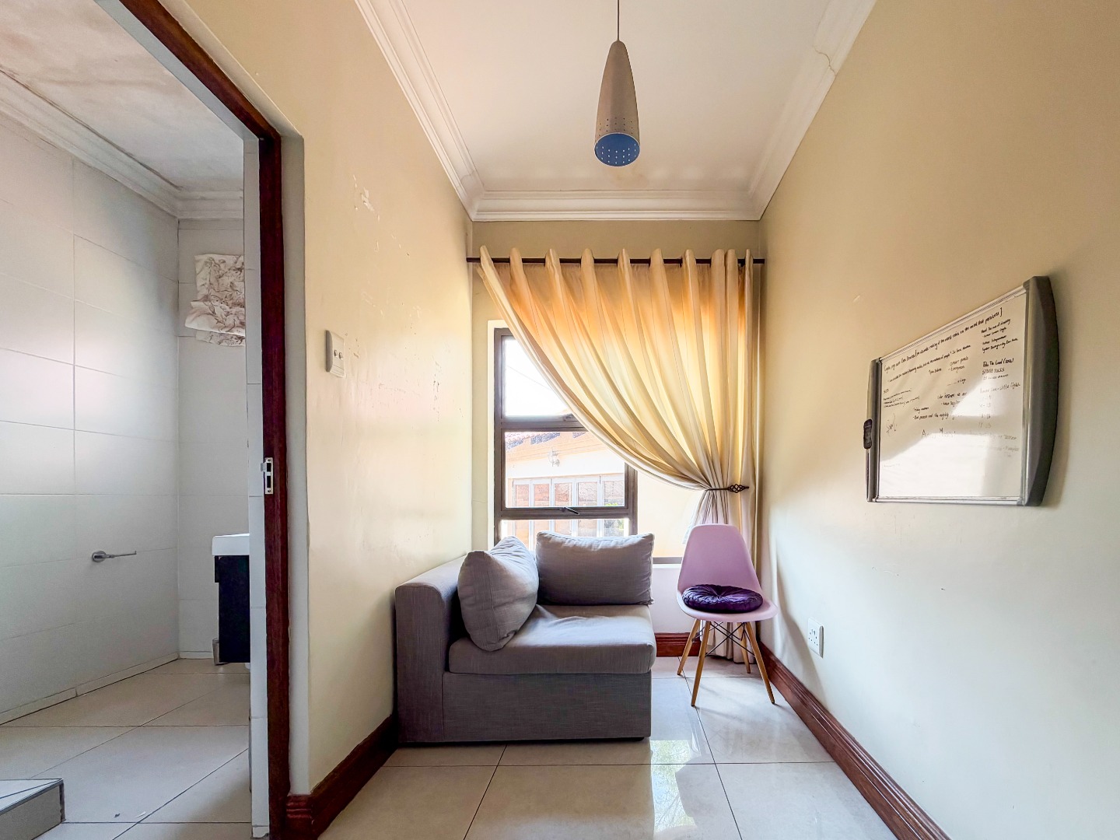
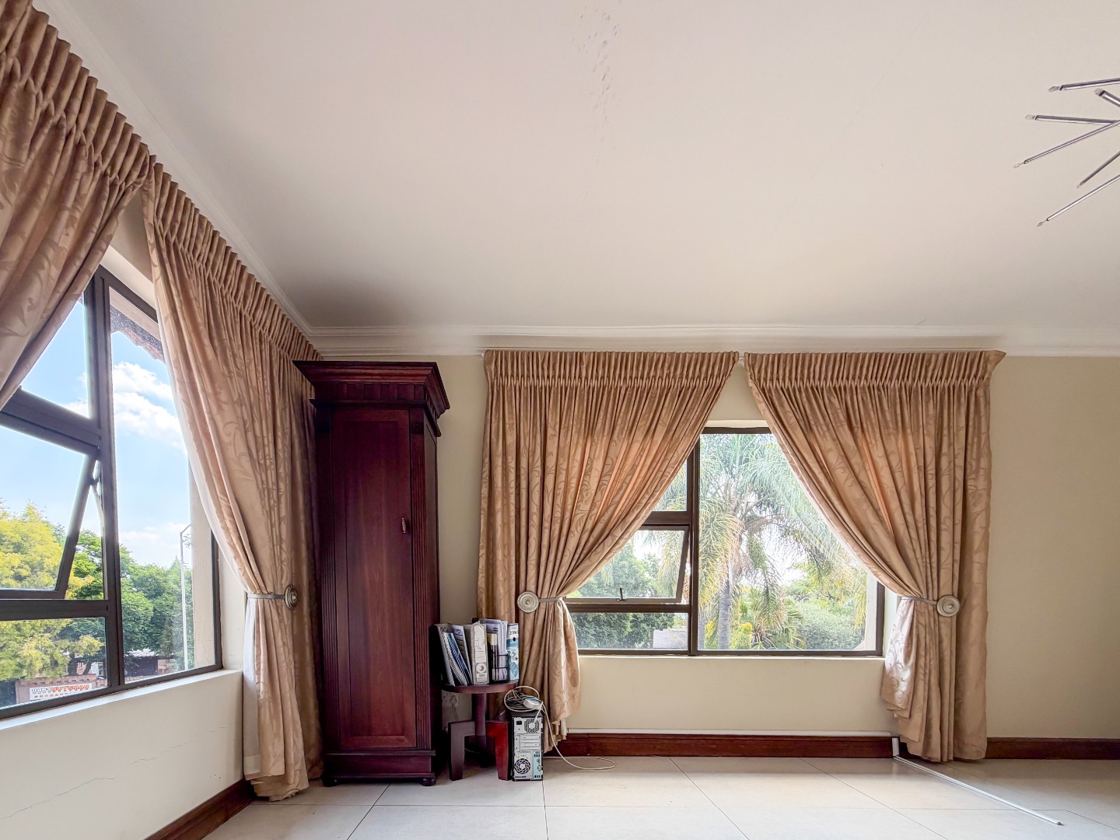
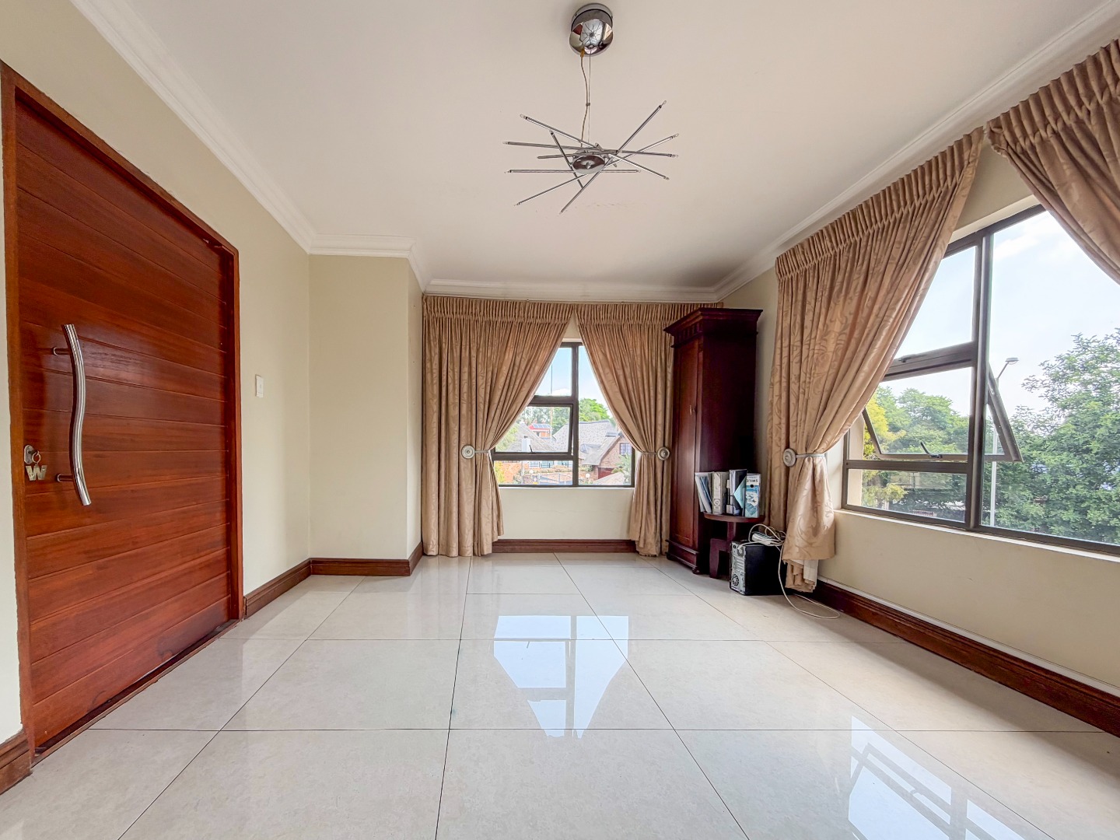
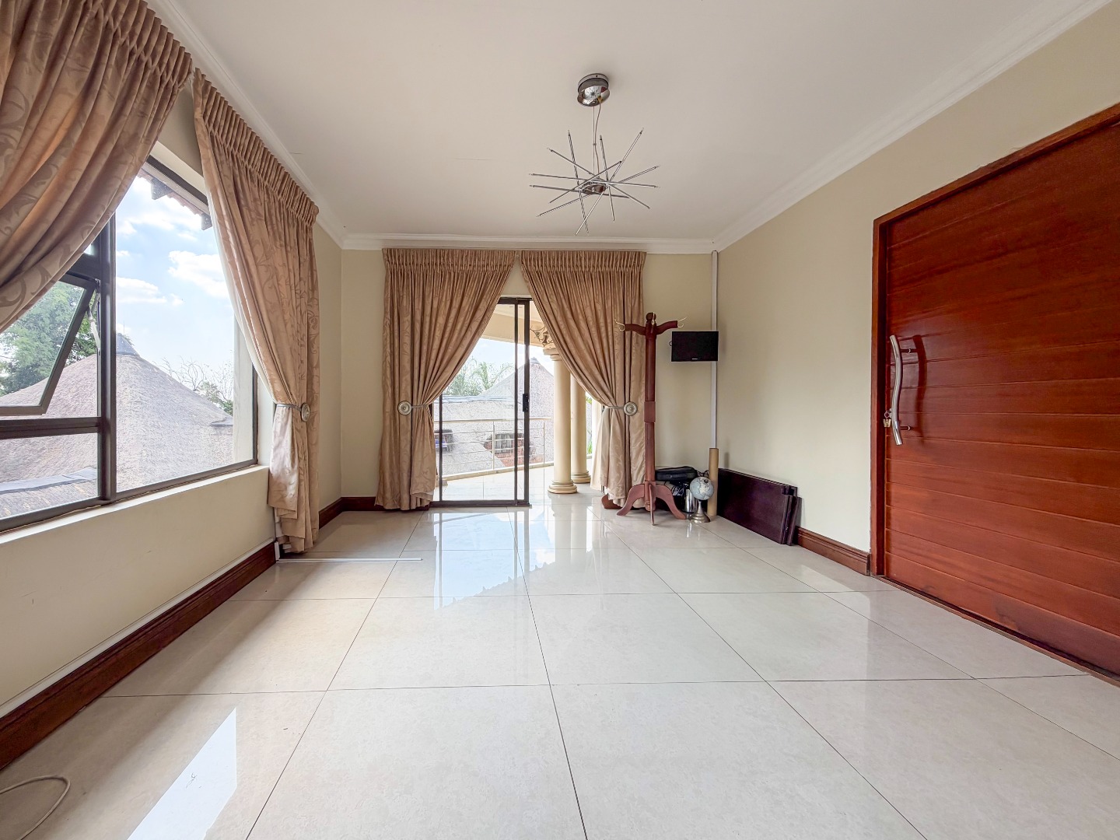
Additional bedrooms provide versatile accommodation, with one upstairs room ideally suited as a home office or study.
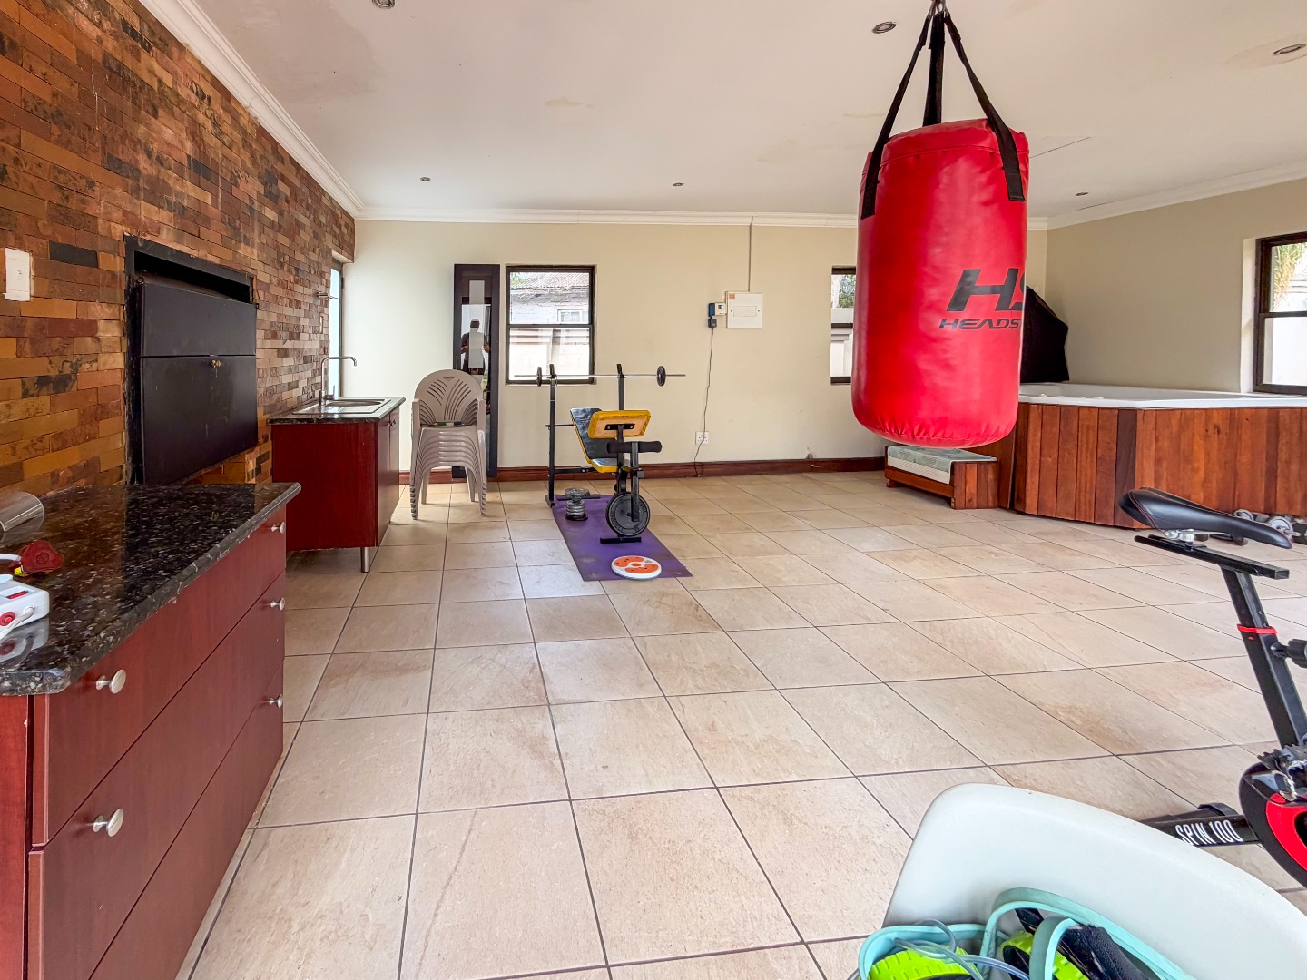
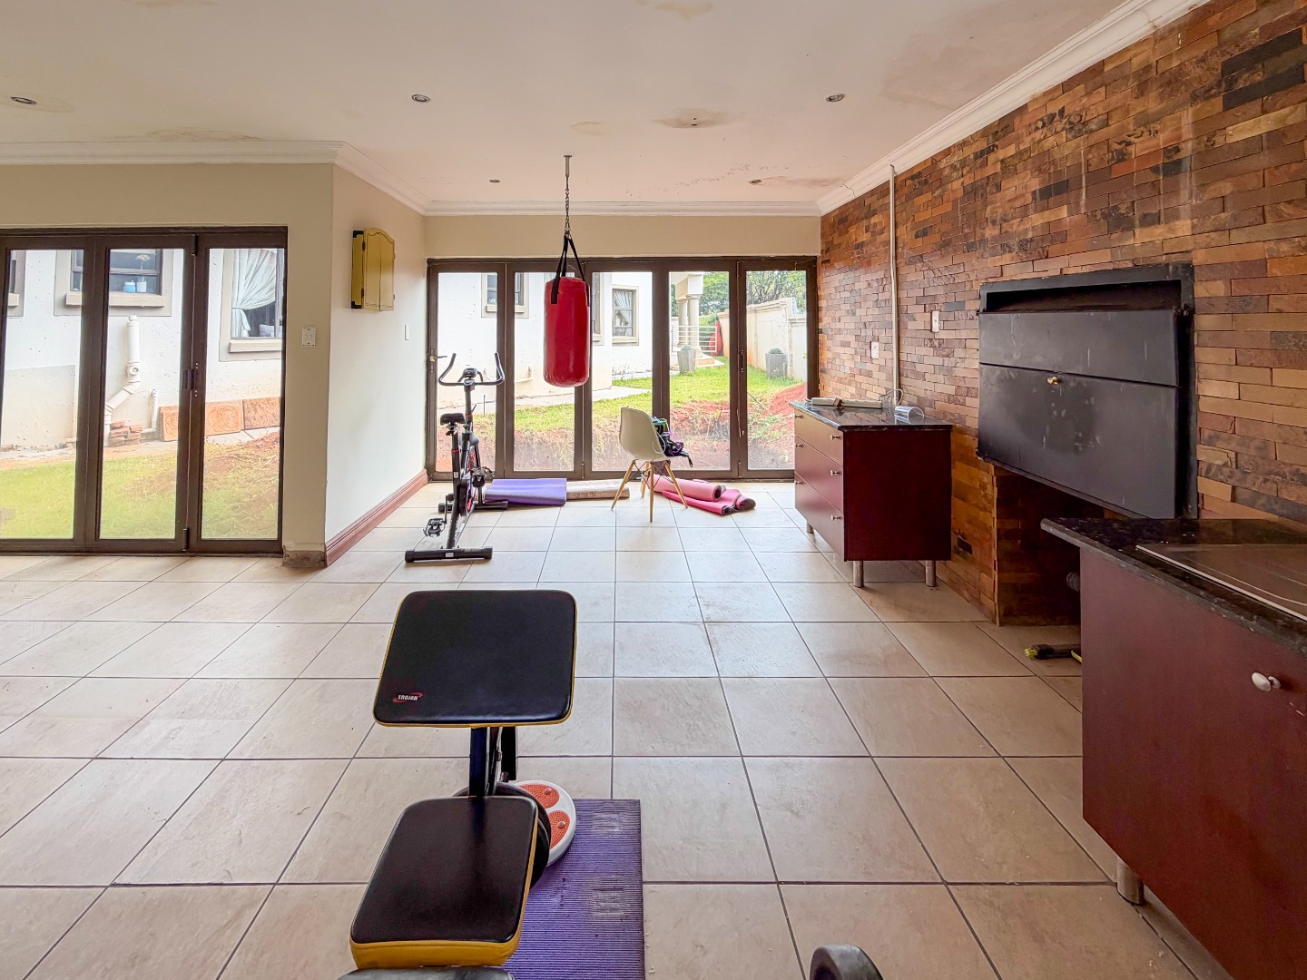
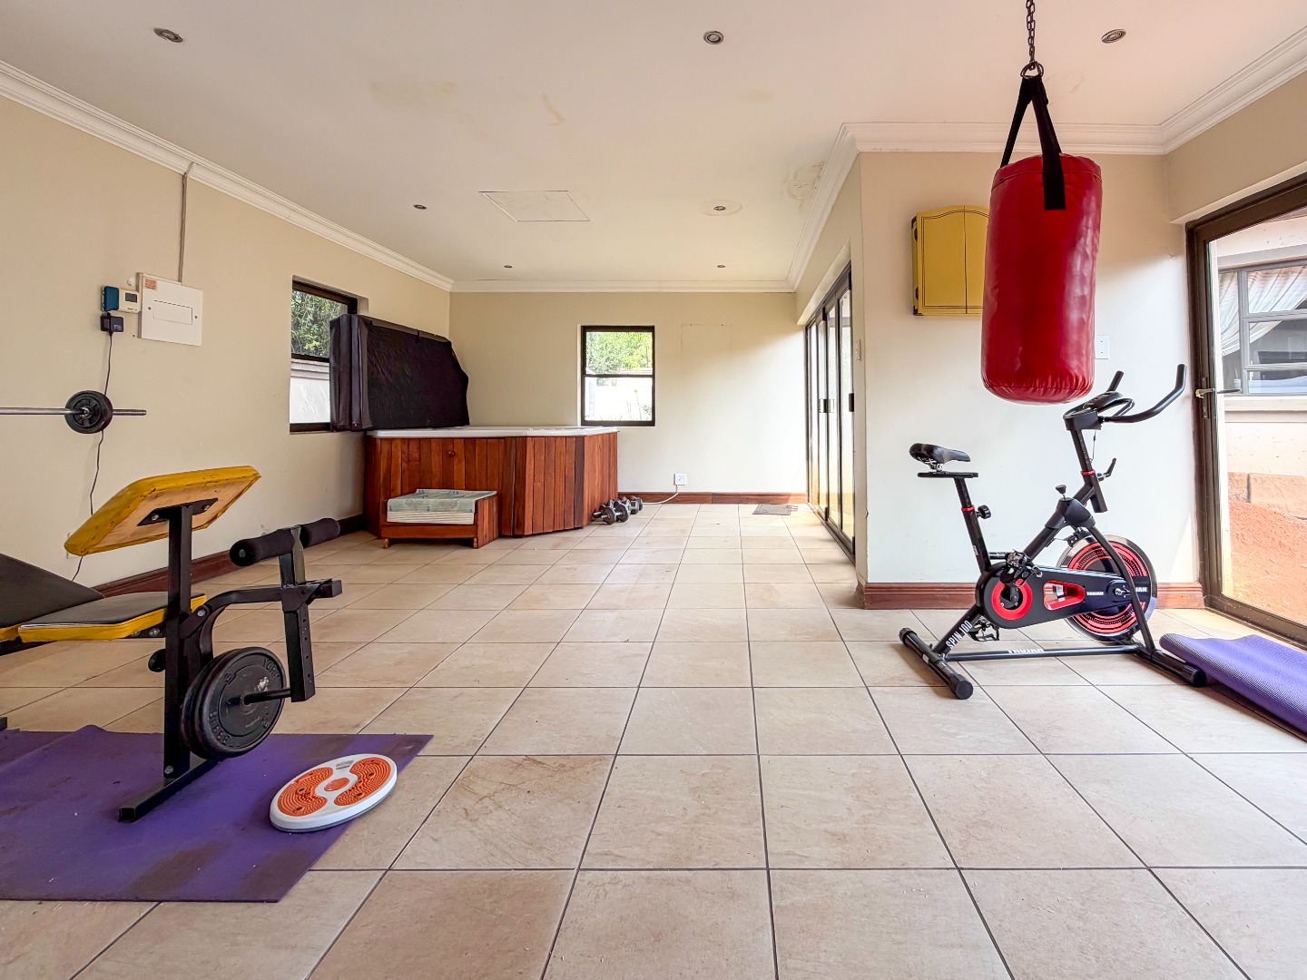
Entertaining is effortless with a spacious covered entertainment area featuring a built-in Jacuzzi, braai facilities and dedicated gym area.
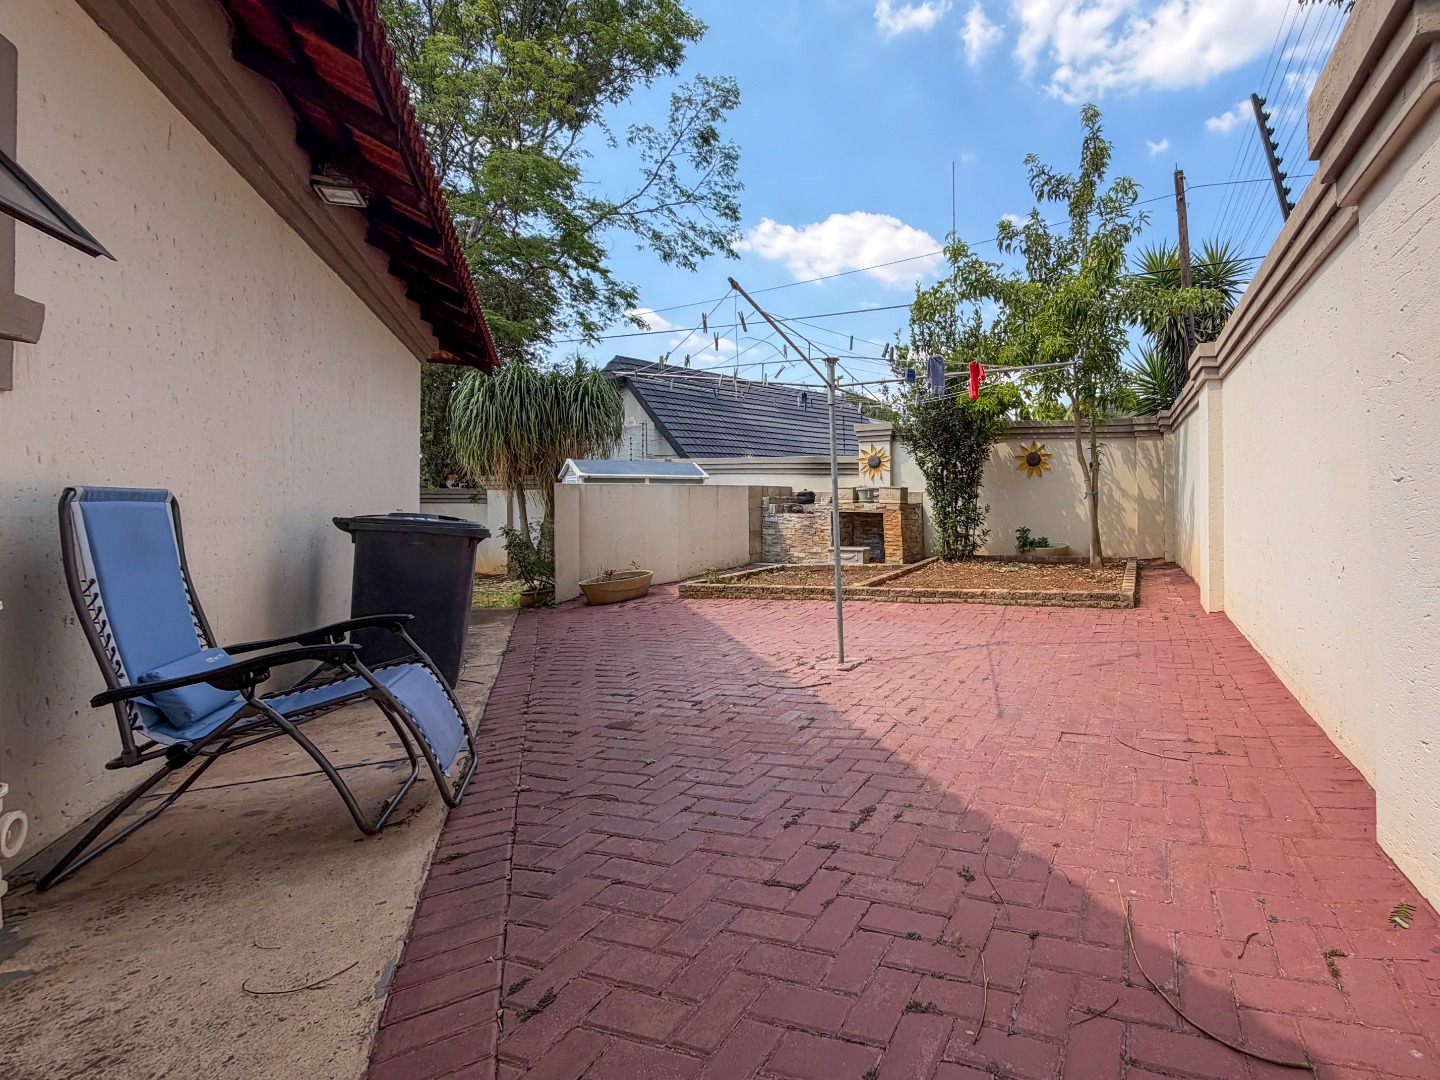
An additional outdoor braai area overlooks the established garden, offering the perfect setting for gatherings with family and friends.
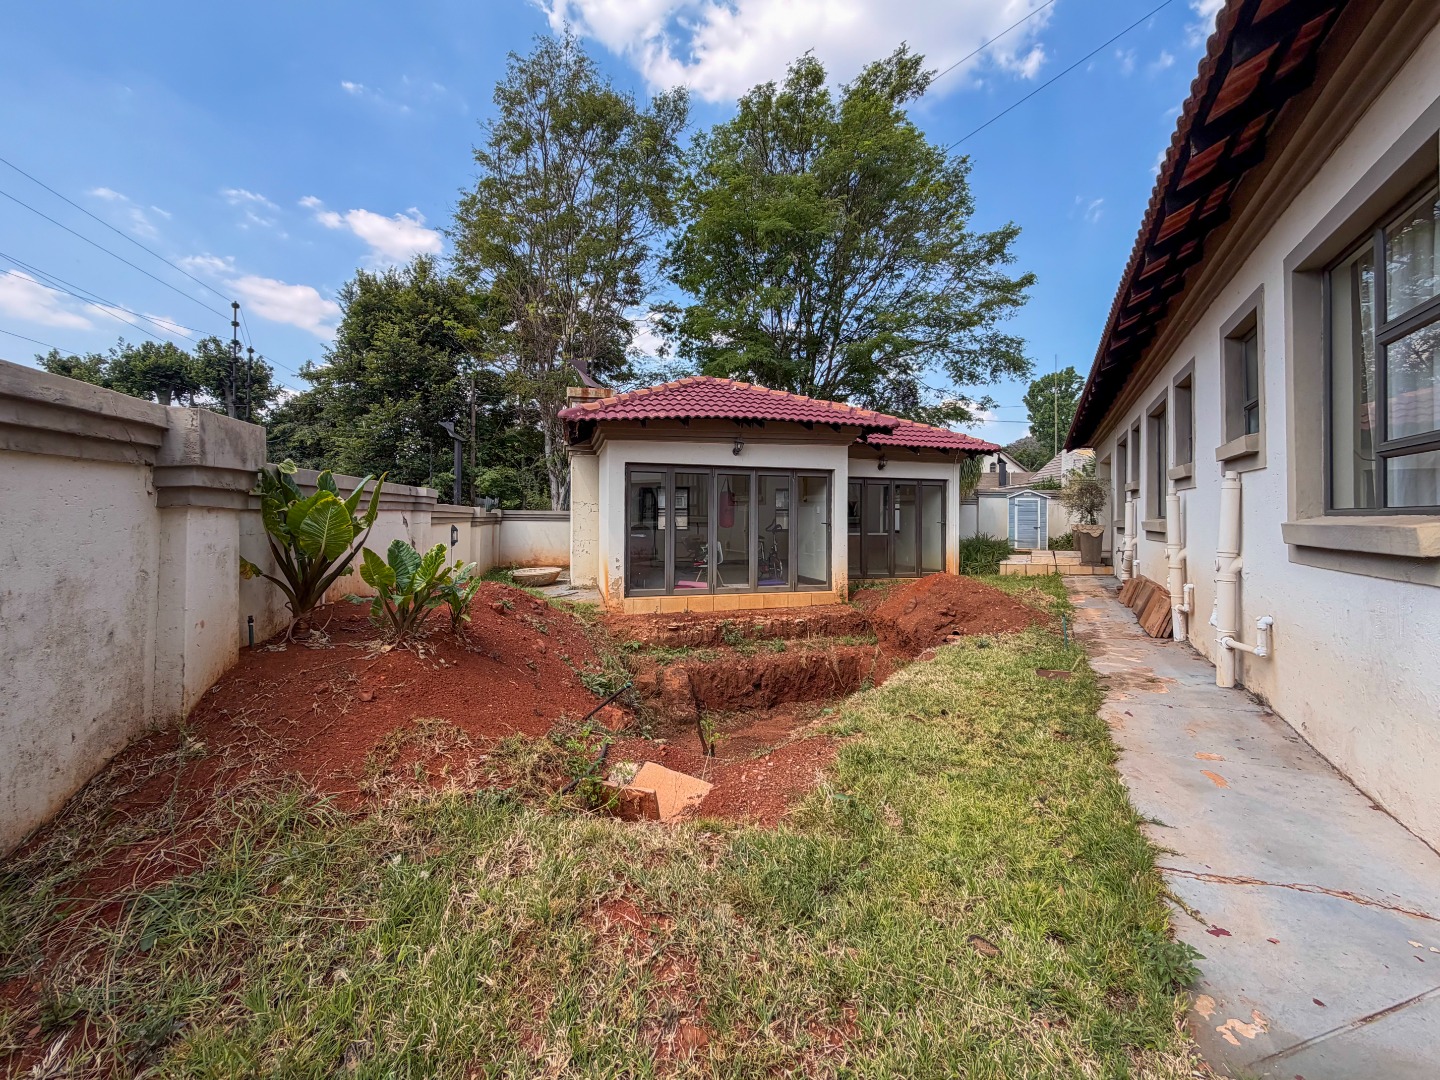
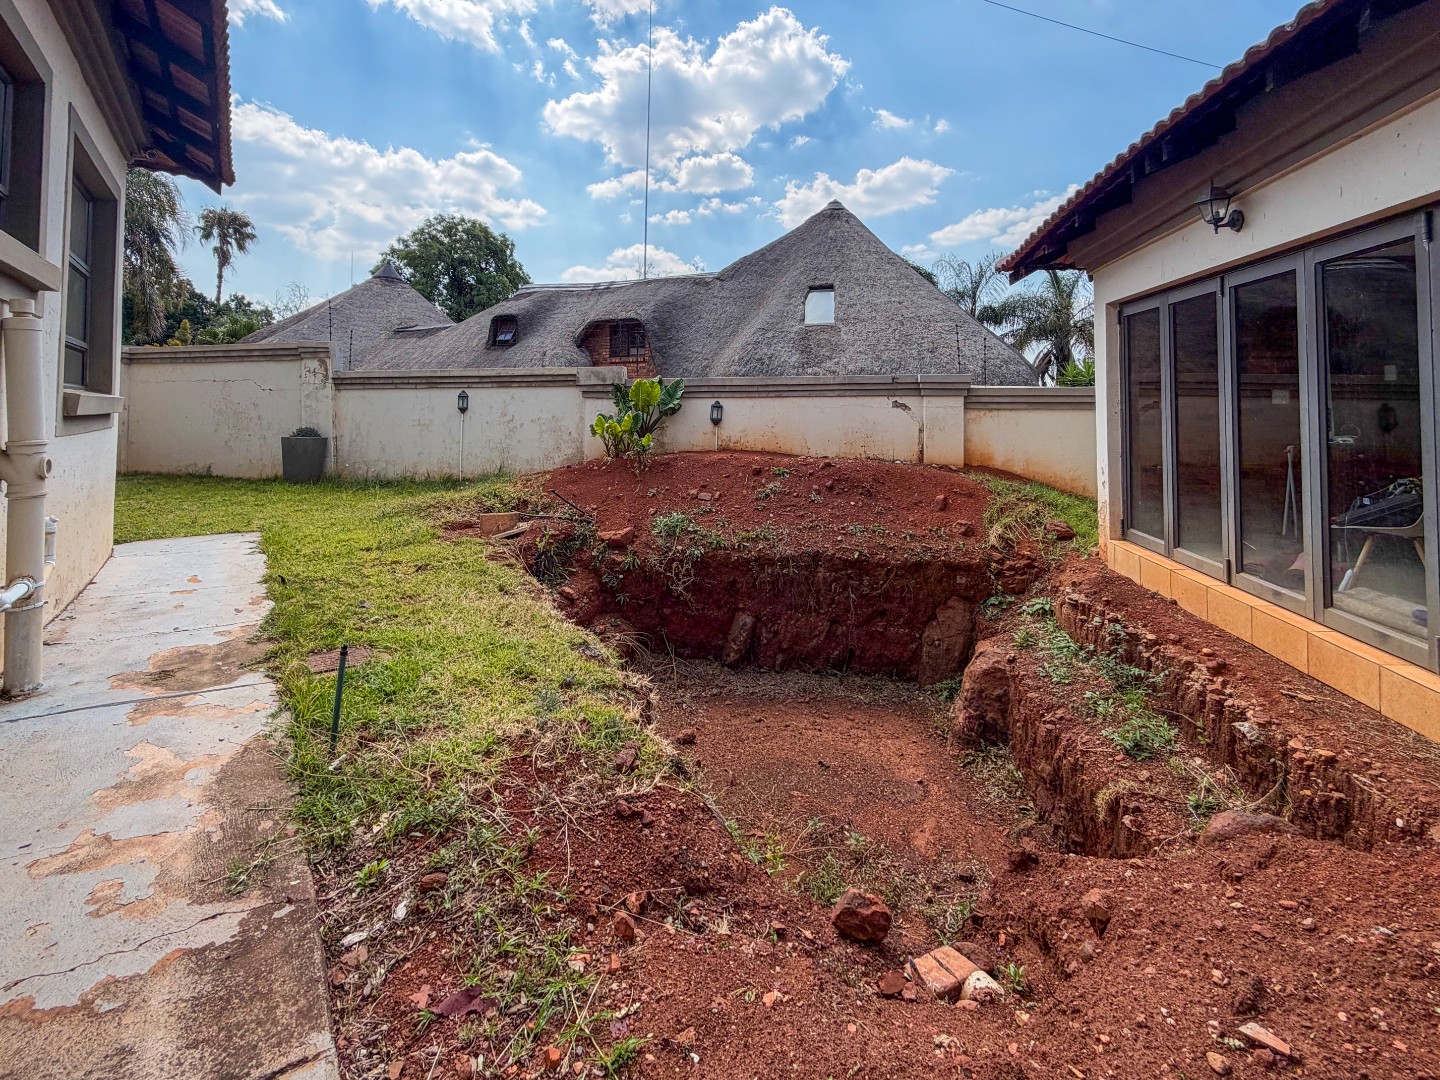
An unfinished swimming pool project provides an opportunity for buyers to complete and personalise their outdoor entertainment space.
- Up to 8 spacious bedrooms
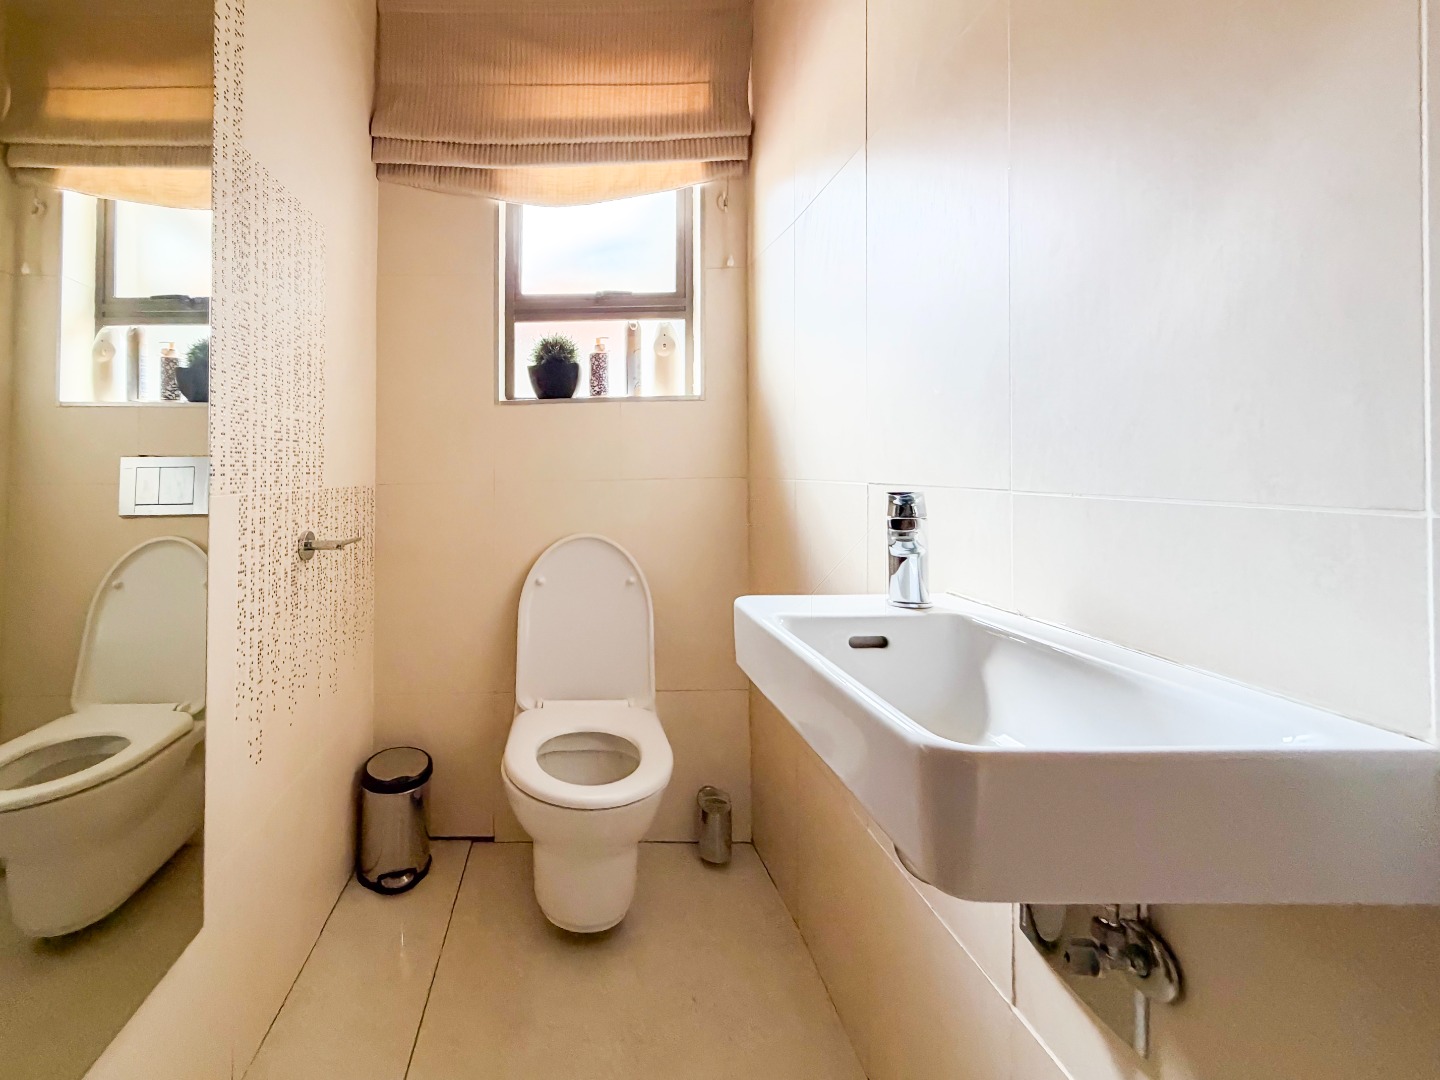
- 7 bathrooms plus guest toilet
- Main suite with private balcony
- Modern kitchen with separate scullery and breakfast nook
- Pajama lounge
- Unfinished swimming pool project with plans
- Built-in braai facilities
- Dedicated gym area / spa / entertainment area
- 3 automated garages
- Extensive garage storage with built-in cupboards
- 2 bullet-resistant safe rooms
- Multi-Zone Integrated Sound System throughout the property
Whether you're accommodating a growing family, enjoying multigenerational living or simply looking for a home offering exceptional versatility, this residence presents an exciting opportunity.
Don't miss out! Contact us today to arrange your exclusive private viewing and discover the full potential of this remarkable Garsfontein property!
Team Orion Living | RE/MAX Infoglobe
Property Details
- 8 Bedrooms
- 7.5 Bathrooms
- 3 Garages
- 6 Ensuite
- 2 Lounges
- 1 Dining Area
Property Features
- Study
- Balcony
- Laundry
- Storage
- Pets Allowed
- Alarm
- Kitchen
- Built In Braai
- Fire Place
- Pantry
- Guest Toilet
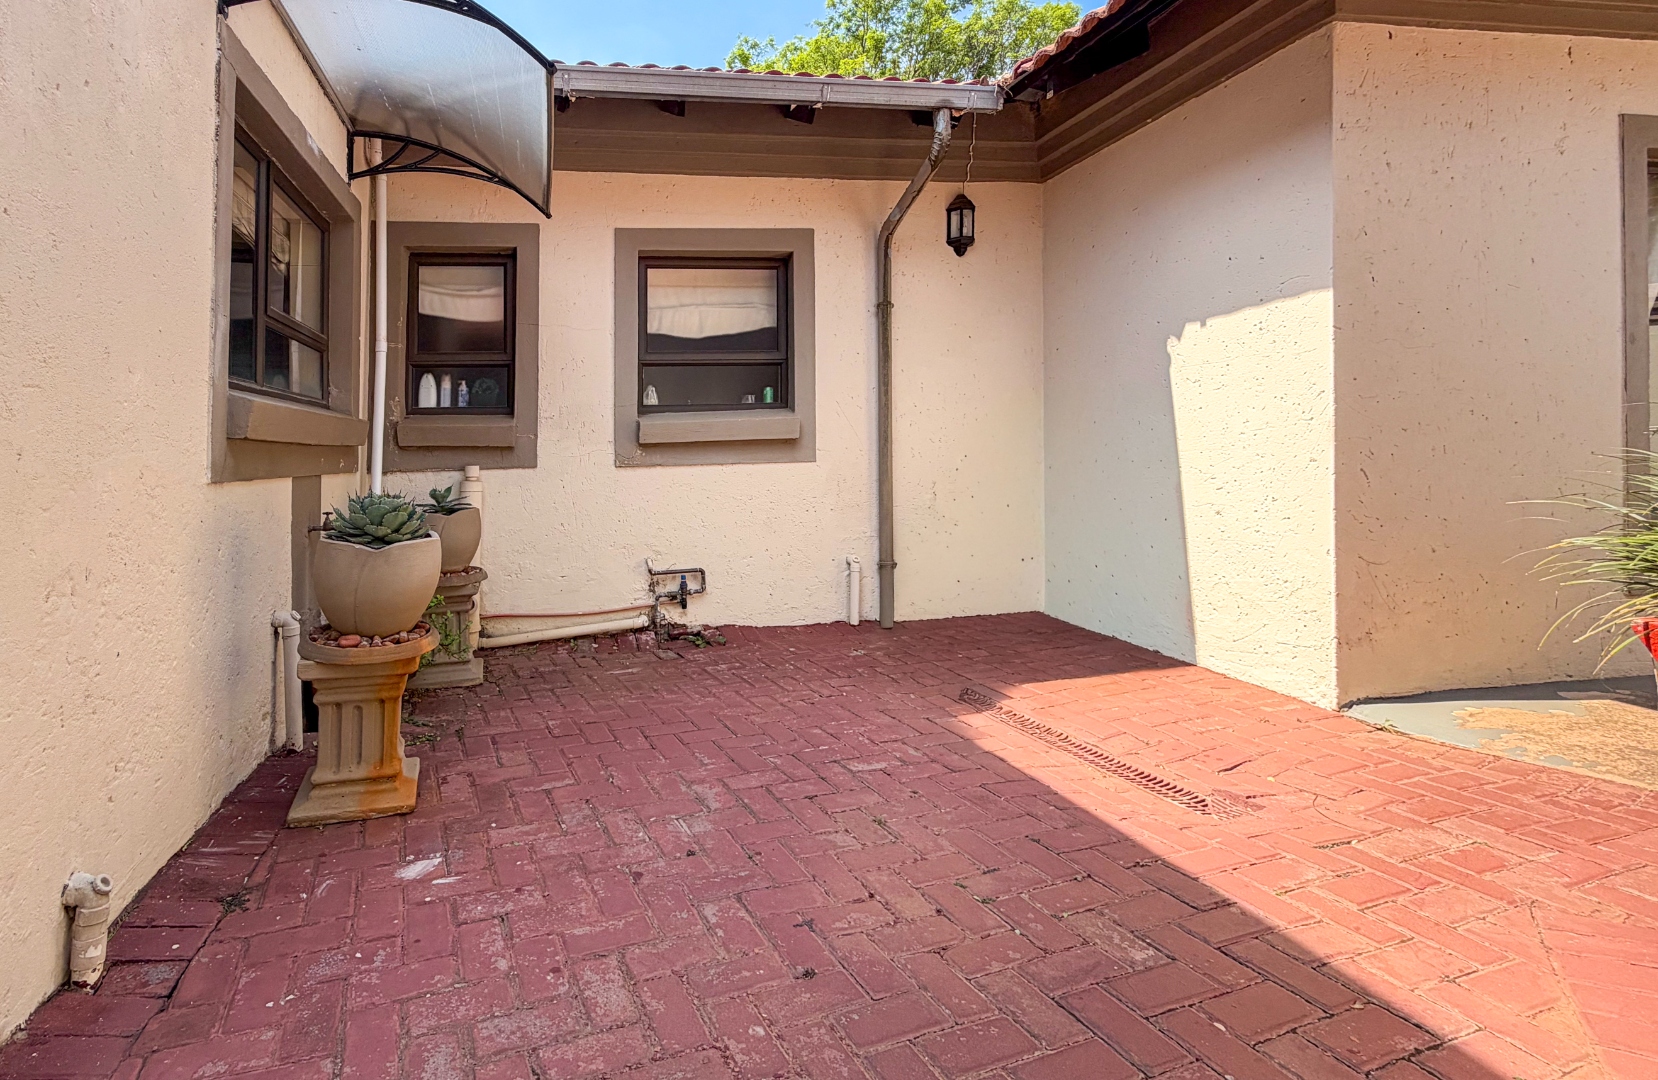
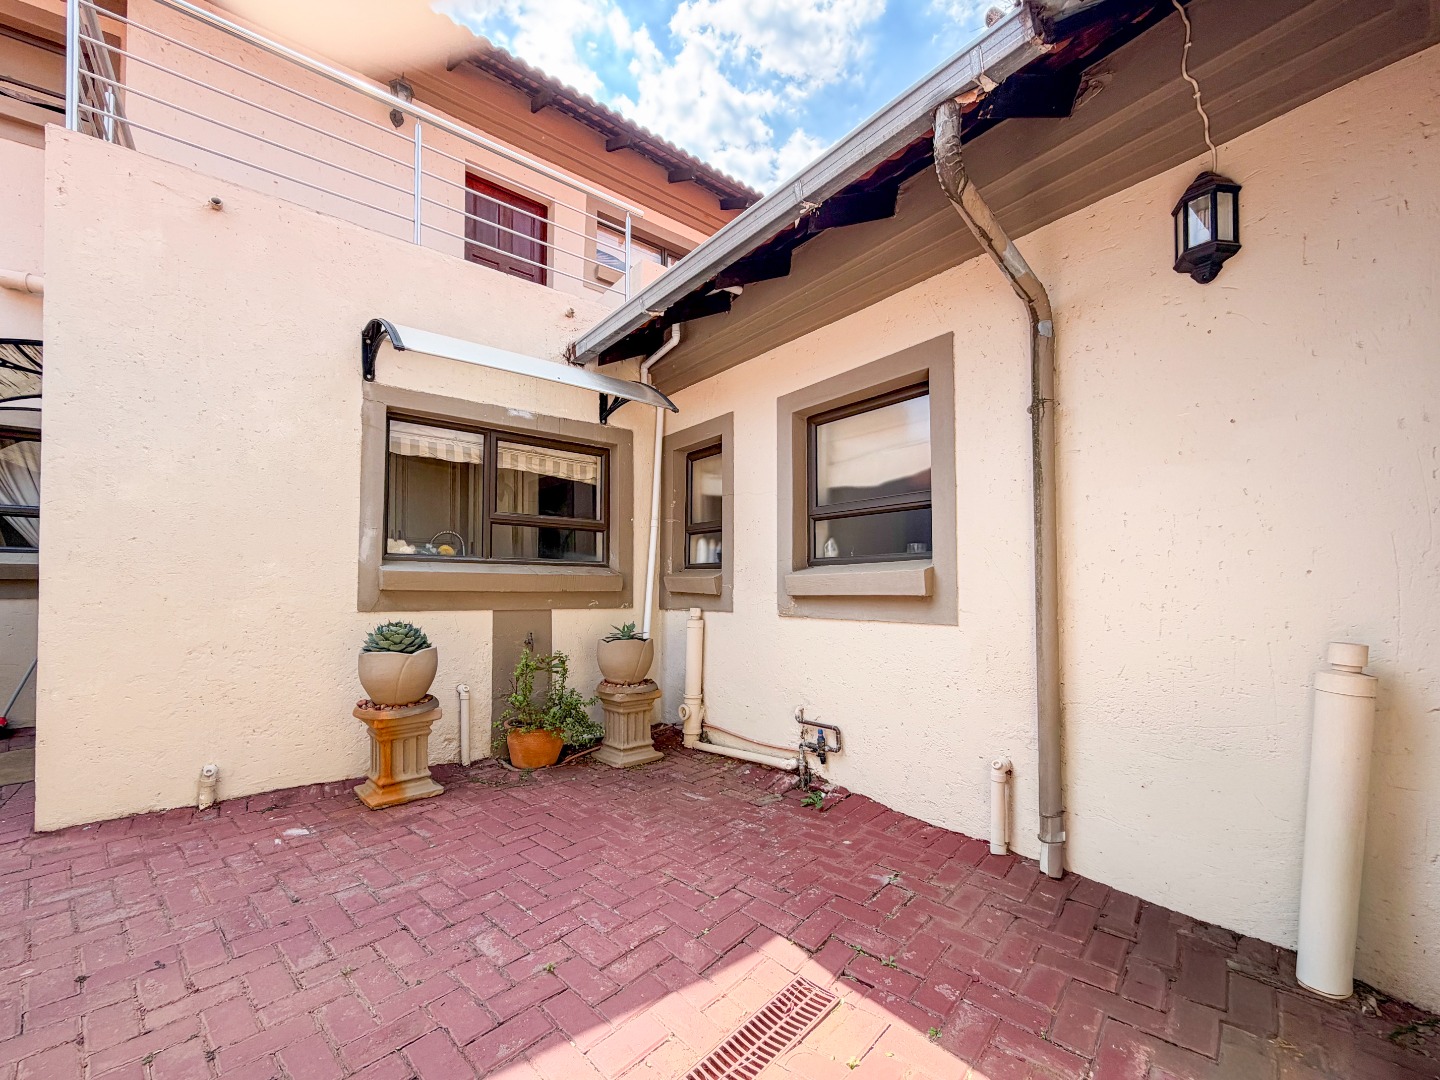
- Paving
- Garden
- Family TV Room
| Bedrooms | 8 |
| Bathrooms | 7.5 |
| Garages | 3 |
| Floor Area | 648 m2 |
| Erf Size | 1 000.0 m2 |