- 4
- 2.5
- 2
- 270 m2
- 5 232.0 m2
Monthly Costs
Monthly Bond Repayment ZAR .
Calculated over years at % with no deposit. Change Assumptions
Affordability Calculator | Bond Costs Calculator | Bond Repayment Calculator | Apply for a BondBond Calculator

Disclaimer: The estimates contained on this webpage are provided for general information purposes and should be used as a guide only. While every effort is made to ensure the accuracy of the calculator, RE/MAX of Southern Africa cannot be held liable for any loss or damage arising directly or indirectly from the use of this calculator, including any incorrect information generated by this calculator, and/or arising pursuant to your reliance on such information.
Mun. Rates & Taxes: ZAR 1500.00
Monthly Levy: ZAR 3000.00
Property description
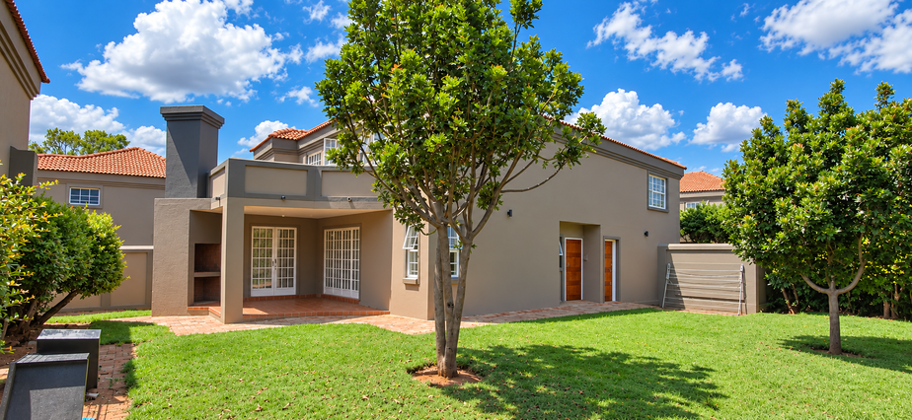
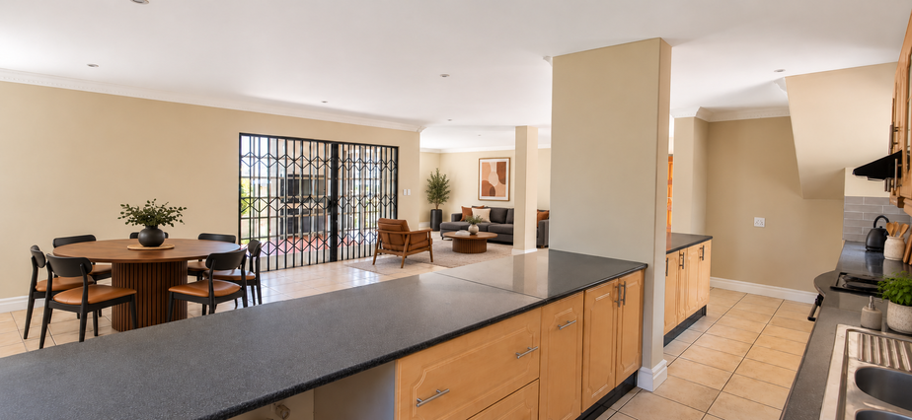
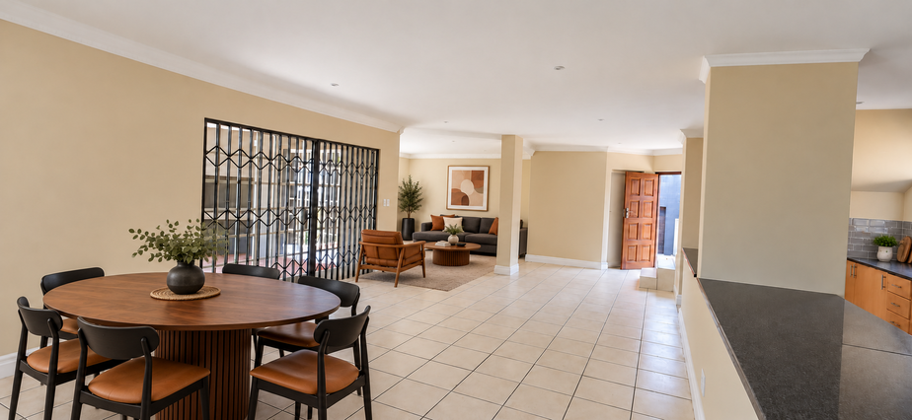
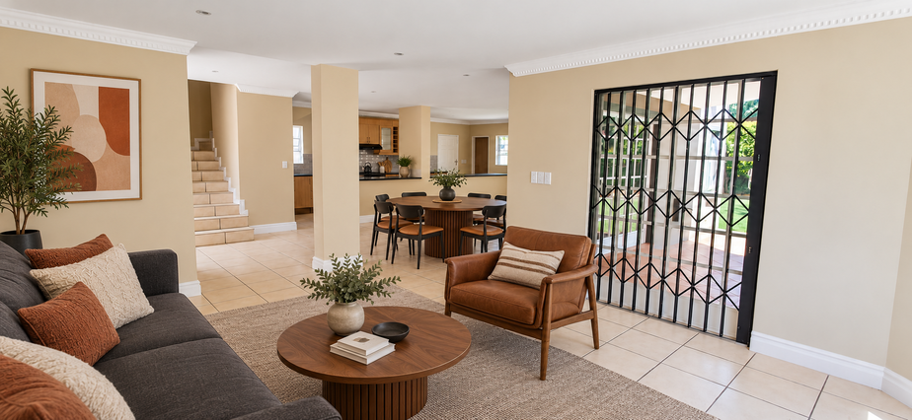
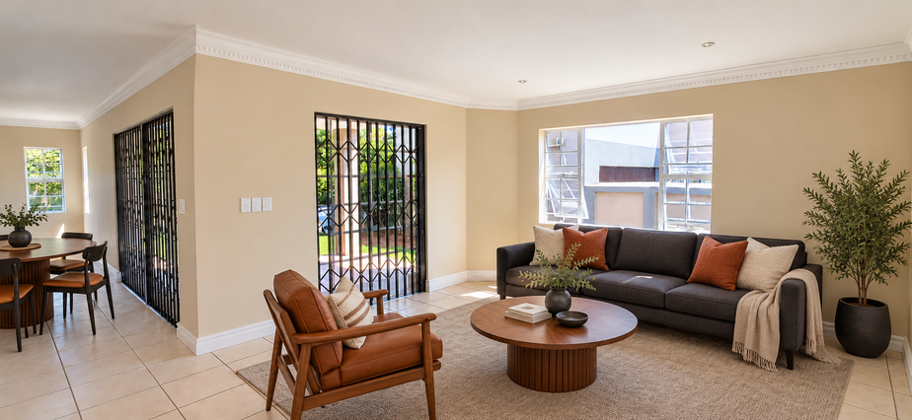
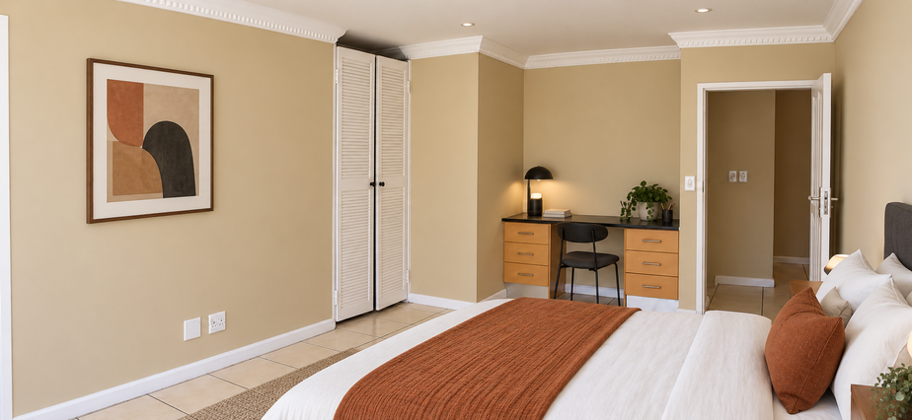
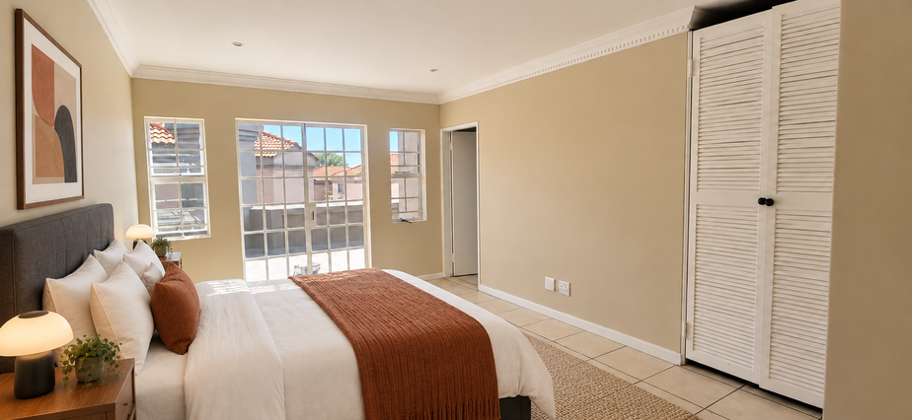
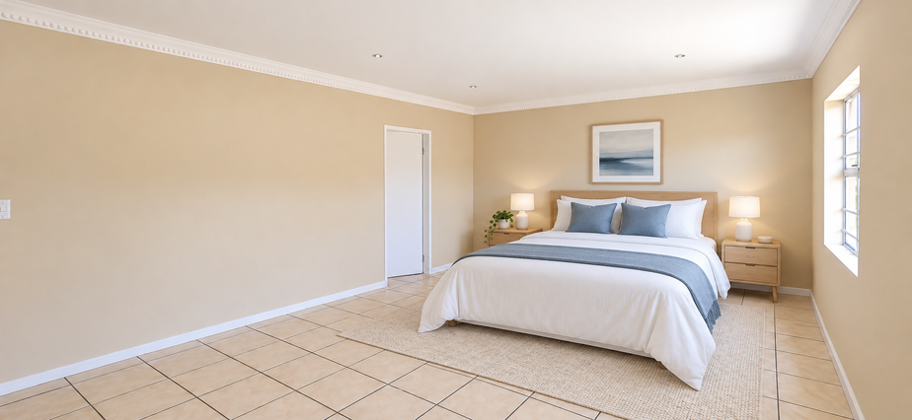
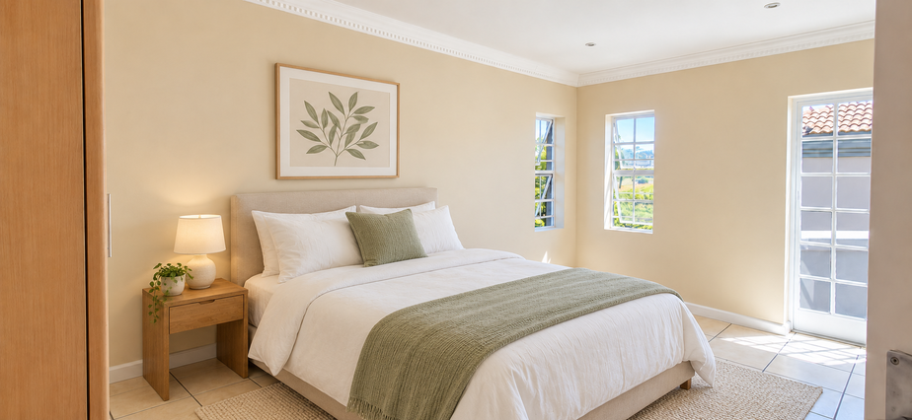
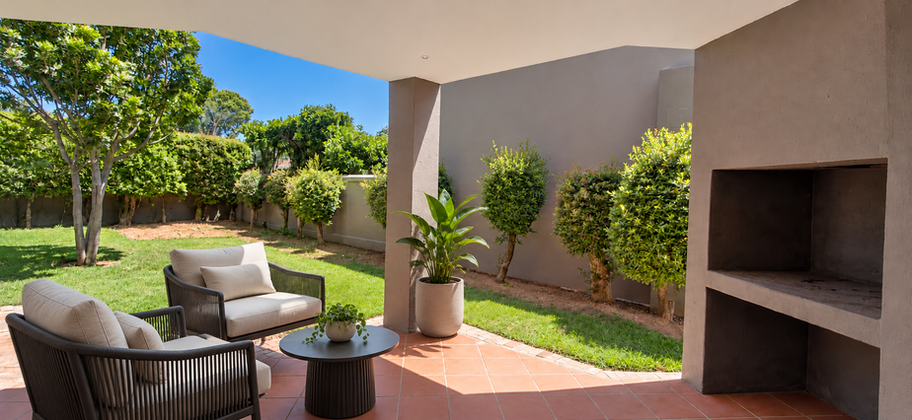
Please note: Selected photographs have been virtually staged to help illustrate the home's furnishing potential. Furniture and decor shown are for illustrative purposes only. Discover the space your family deserves in this generously proportioned Equestria home, where comfortable interiors and inviting outdoor areas come together in a convenient Pretoria East location. Offering four spacious bedrooms and multiple living areas, this property provides plenty of room to grow, entertain and enjoy everyday life. Its practical layout accommodates shared family moments while providing separate areas to unwind, making it an appealing choice for buyers who appreciate both space and flexibility.
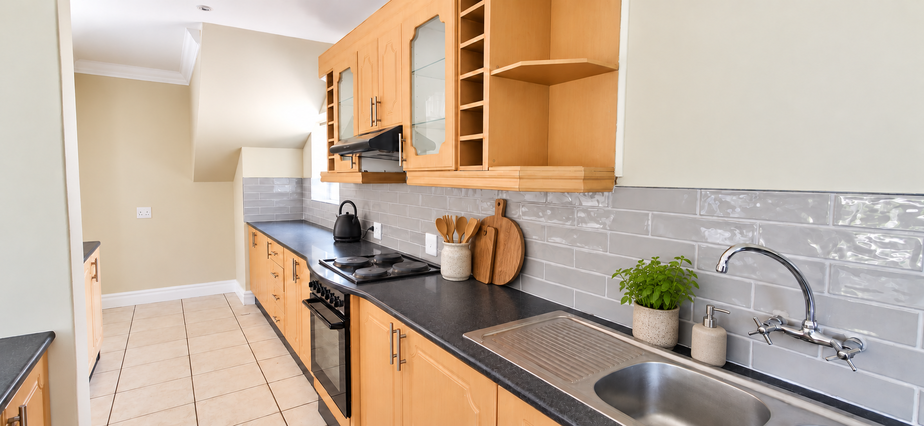
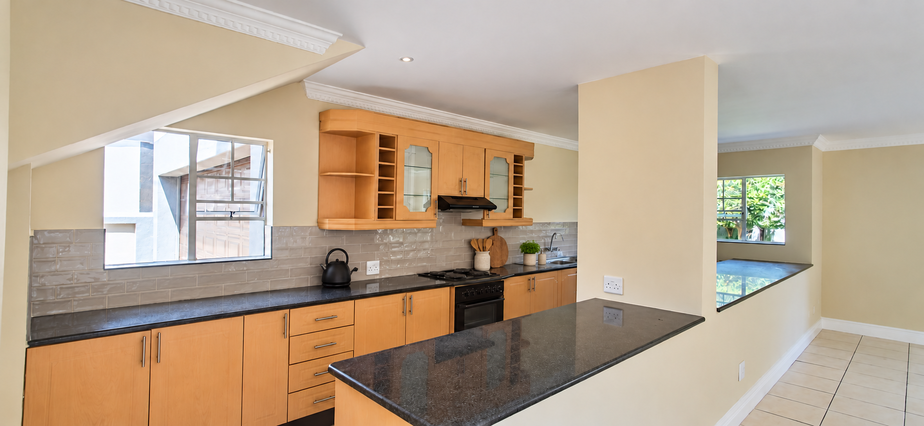
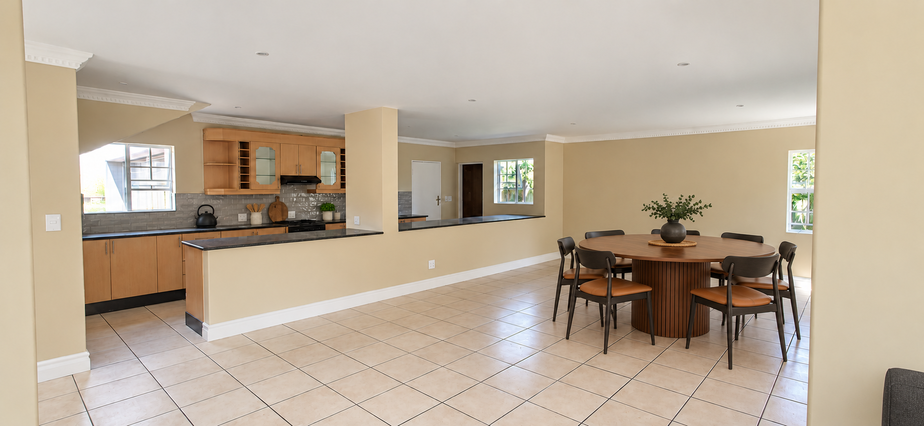
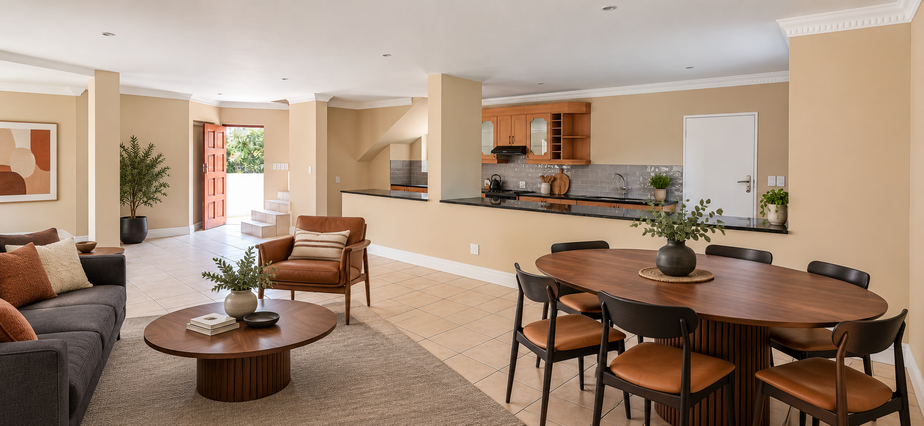
The ground floor centres around a spacious kitchen featuring granite countertops and ample cupboard storage. There is plenty of room to prepare meals, organise essentials and enjoy the daily rhythm of family life. The generous layout makes the kitchen a practical gathering point, whether preparing a weekday breakfast or a relaxed weekend meal. Connected to the kitchen are two lounges and a dining room, giving you the freedom to create spaces that suit your household. Whether you prefer a dedicated television lounge, a quieter sitting area or a welcoming setting for meals with friends, these three living areas provide versatile options.
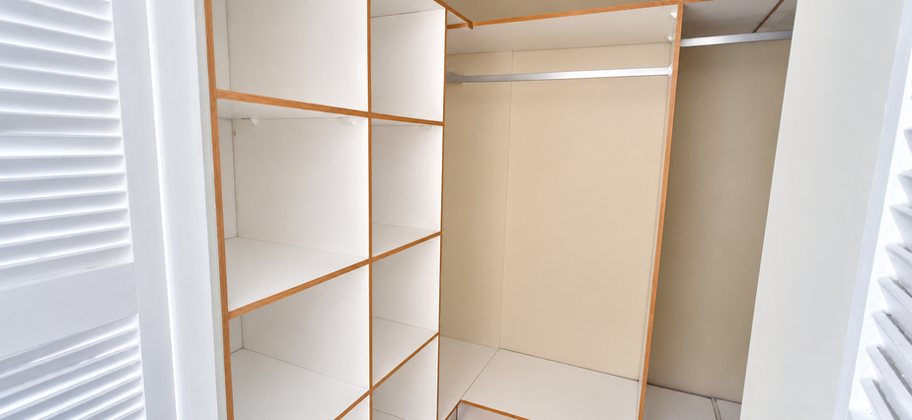
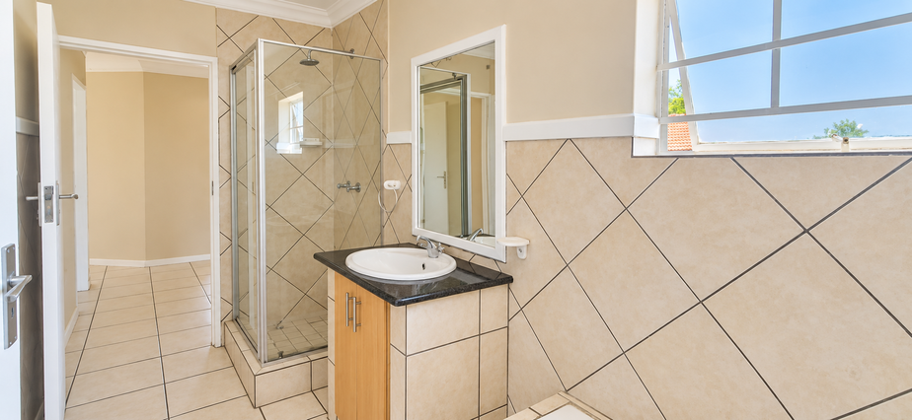
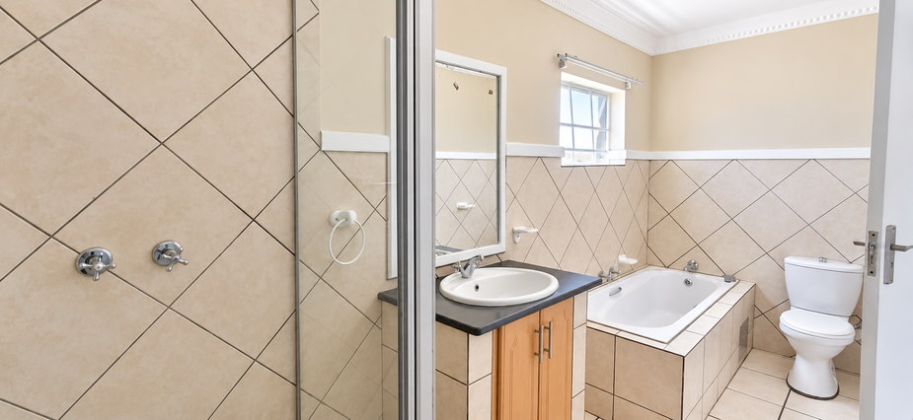
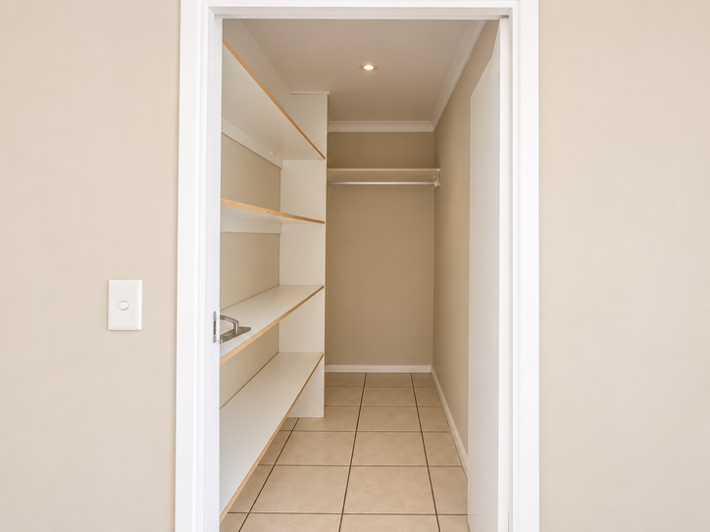
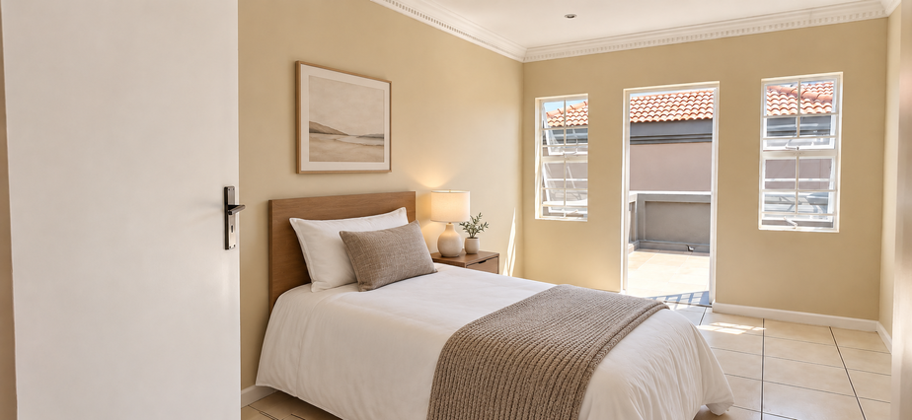
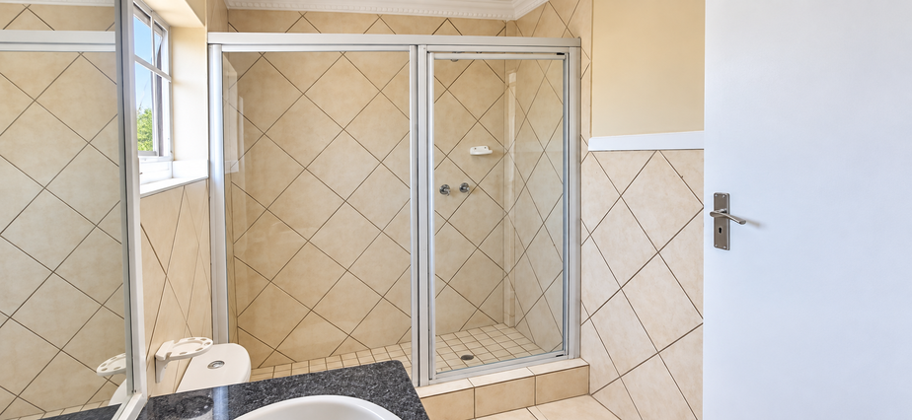
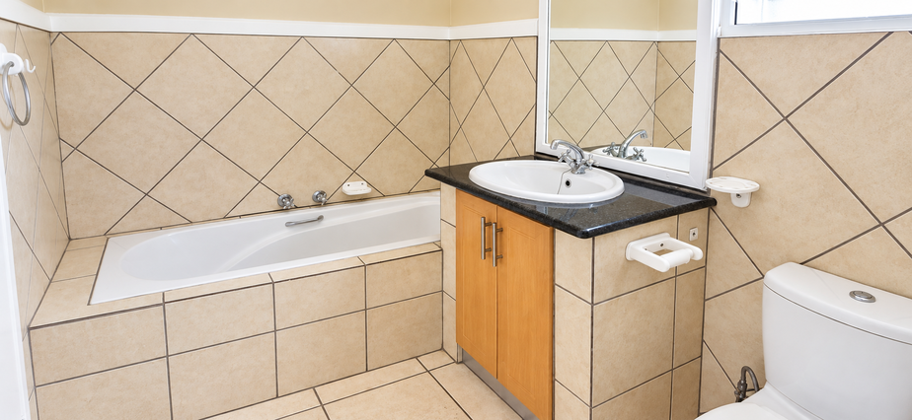
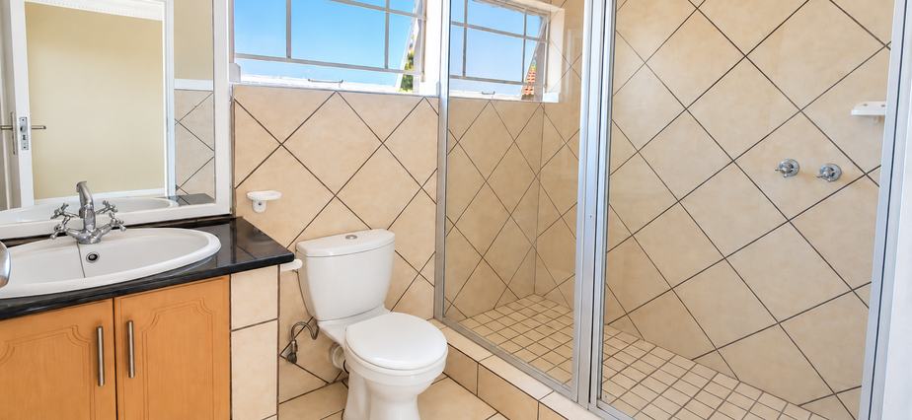
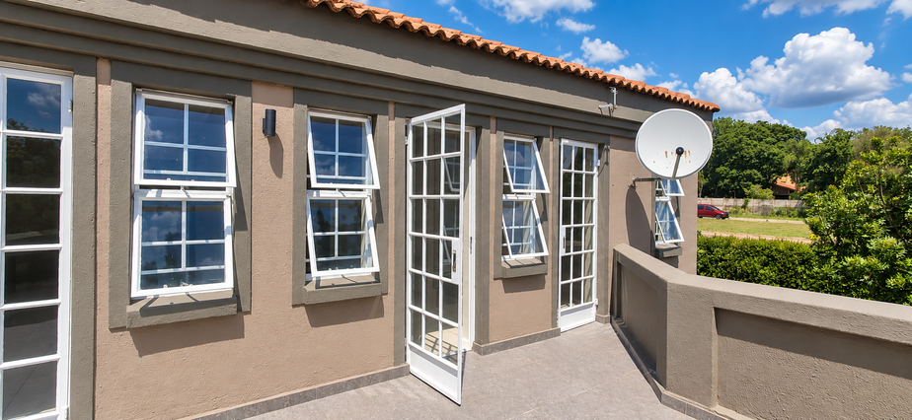
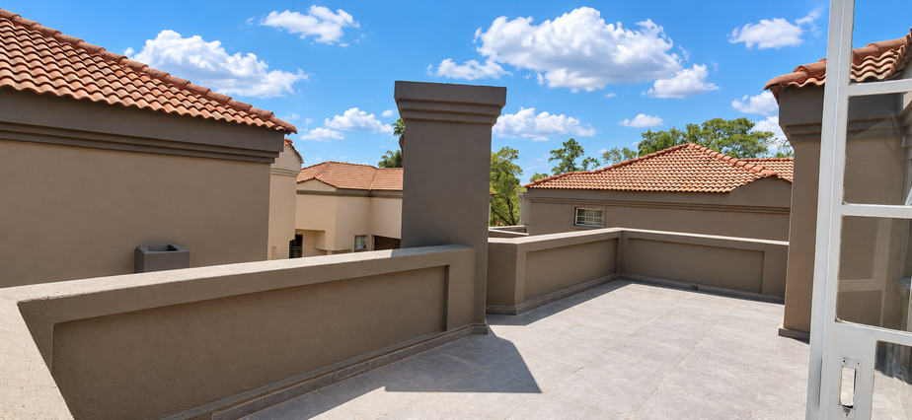
Upstairs, four spacious bedrooms offer comfortable accommodation, with built-in cupboards in each room. Two full bathrooms serve this level, including a private en-suite bathroom adjoining the main bedroom. This arrangement places the sleeping quarters together, creating a practical upstairs retreat for the family. Downstairs, a guest toilet adds convenience when entertaining and reduces the need for visitors to use the upstairs bathrooms.
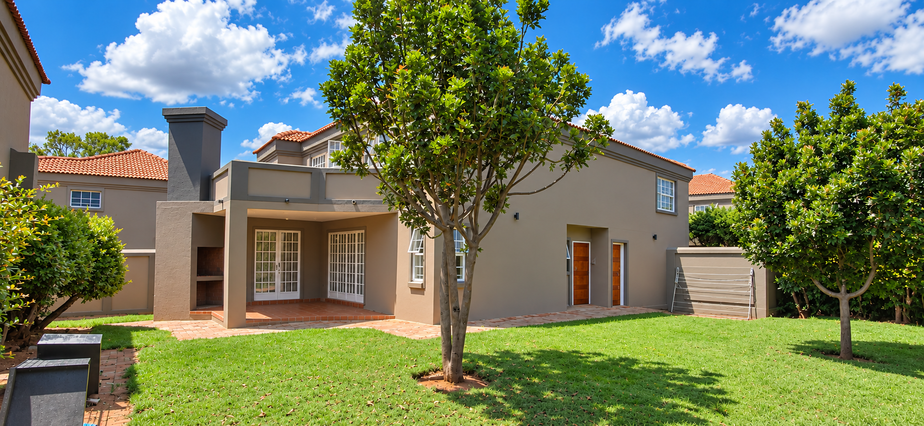
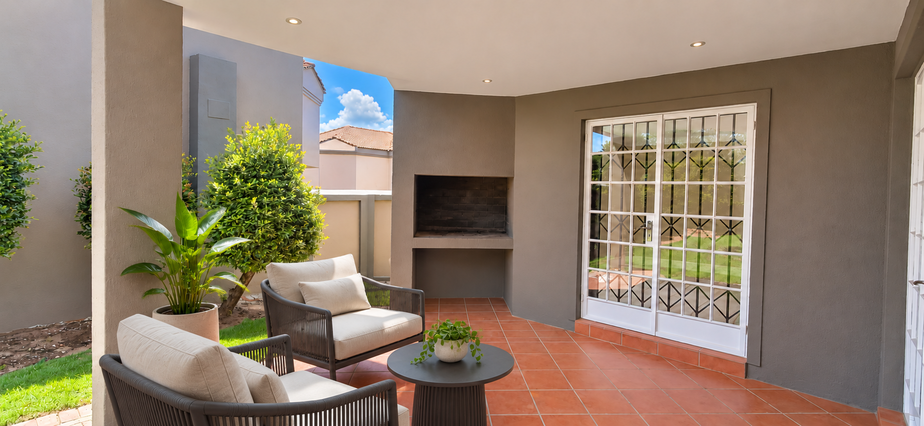
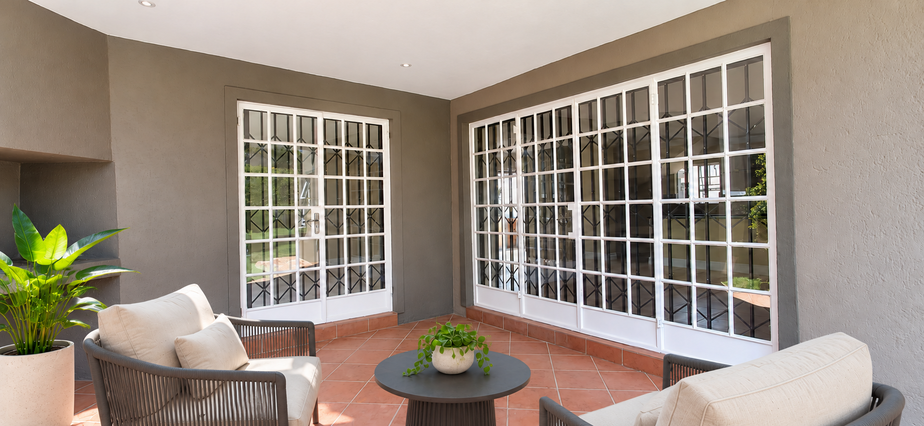
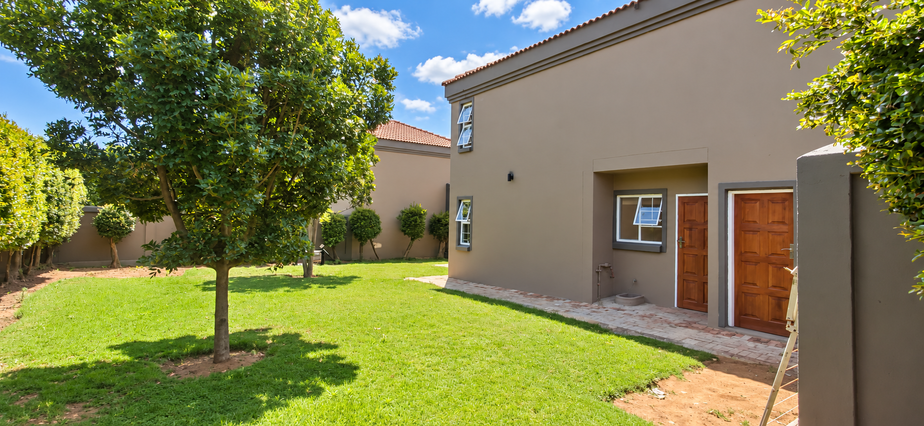
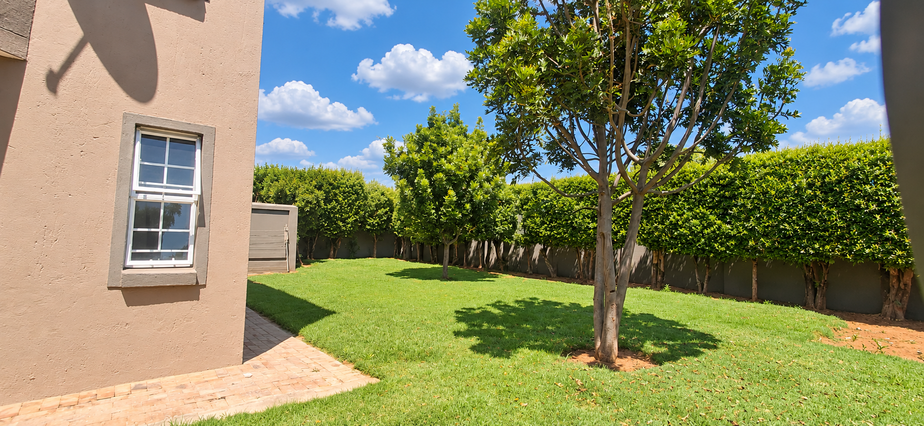
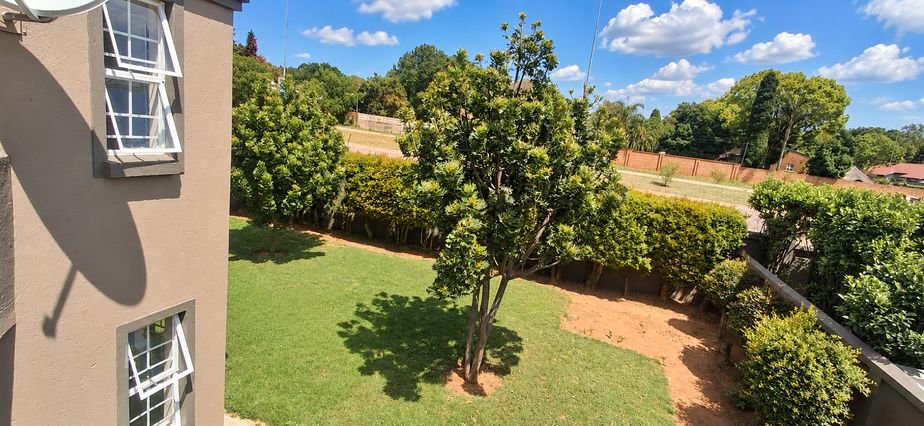
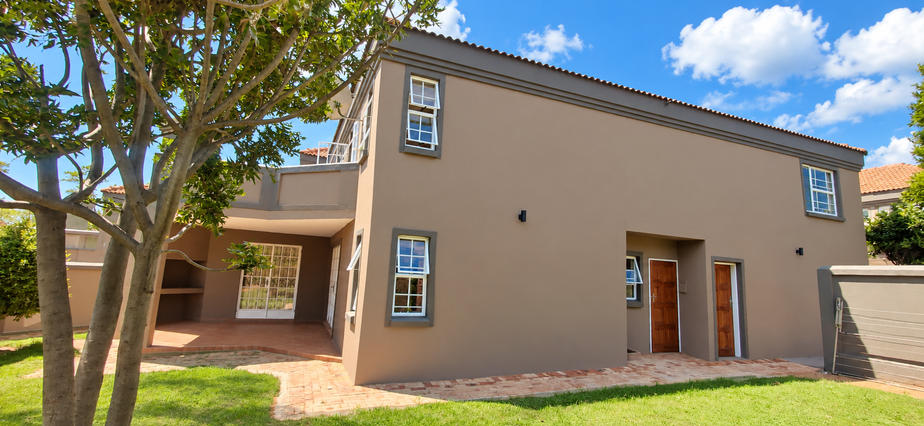
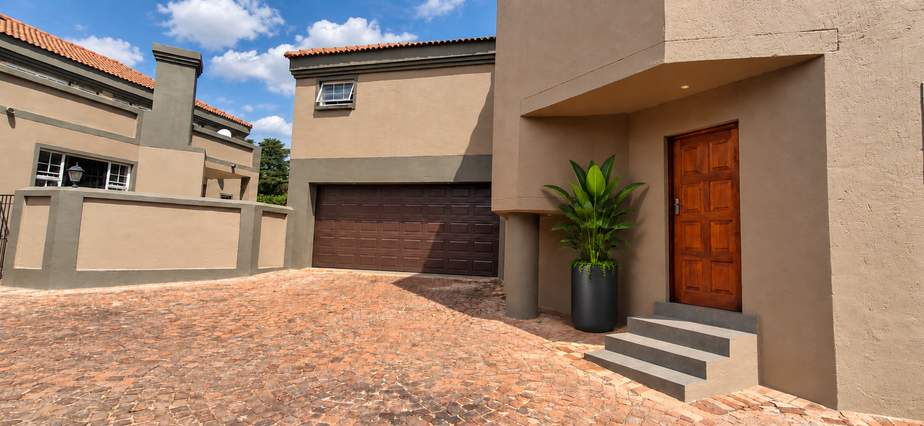
Step outside to a covered patio with a built-in braai, an inviting setting for weekend gatherings, relaxed lunches or evenings spent with family. Overlooking the substantial wraparound garden, this entertainment area connects the home to its outdoor surroundings. The garden provides ample space for children to play and pets to explore, with room to enjoy outdoor living throughout the year. A double automated garage offers convenient parking, with direct access into the house making arrivals, departures and unloading groceries easier.
The location further enhances the appeal. Easy access to Simon Vermooten Road and the N4 supports convenient travel, while The Grove Mall, Life Wilgers Hospital, schools, shops and everyday amenities are only minutes away. From school runs and shopping trips to commuting and appointments, the surrounding conveniences help simplify a busy family schedule. Combining generous accommodation, flexible living areas and an established Equestria address, this home deserves a place on your viewing list. Contact me today to arrange a private viewing and experience its spacious layout and inviting garden for yourself.
Property Details
- 4 Bedrooms
- 2.5 Bathrooms
- 2 Garages
- 1 Ensuite
- 1 Lounges
- 1 Dining Area
Property Features
- Balcony
- Patio
- Pets Allowed
- Security Post
- Access Gate
- Kitchen
- Guest Toilet
- Garden
| Bedrooms | 4 |
| Bathrooms | 2.5 |
| Garages | 2 |
| Floor Area | 270 m2 |
| Erf Size | 5 232.0 m2 |