- 3
- 2
- 2
- 166 m2
- 18 873.0 m2
Monthly Costs
Monthly Bond Repayment ZAR .
Calculated over years at % with no deposit. Change Assumptions
Affordability Calculator | Bond Costs Calculator | Bond Repayment Calculator | Apply for a BondBond Calculator

Disclaimer: The estimates contained on this webpage are provided for general information purposes and should be used as a guide only. While every effort is made to ensure the accuracy of the calculator, RE/MAX of Southern Africa cannot be held liable for any loss or damage arising directly or indirectly from the use of this calculator, including any incorrect information generated by this calculator, and/or arising pursuant to your reliance on such information.
Mun. Rates & Taxes: ZAR 1400.00
Monthly Levy: ZAR 3500.00
Special Levies: ZAR 0.00
Property description
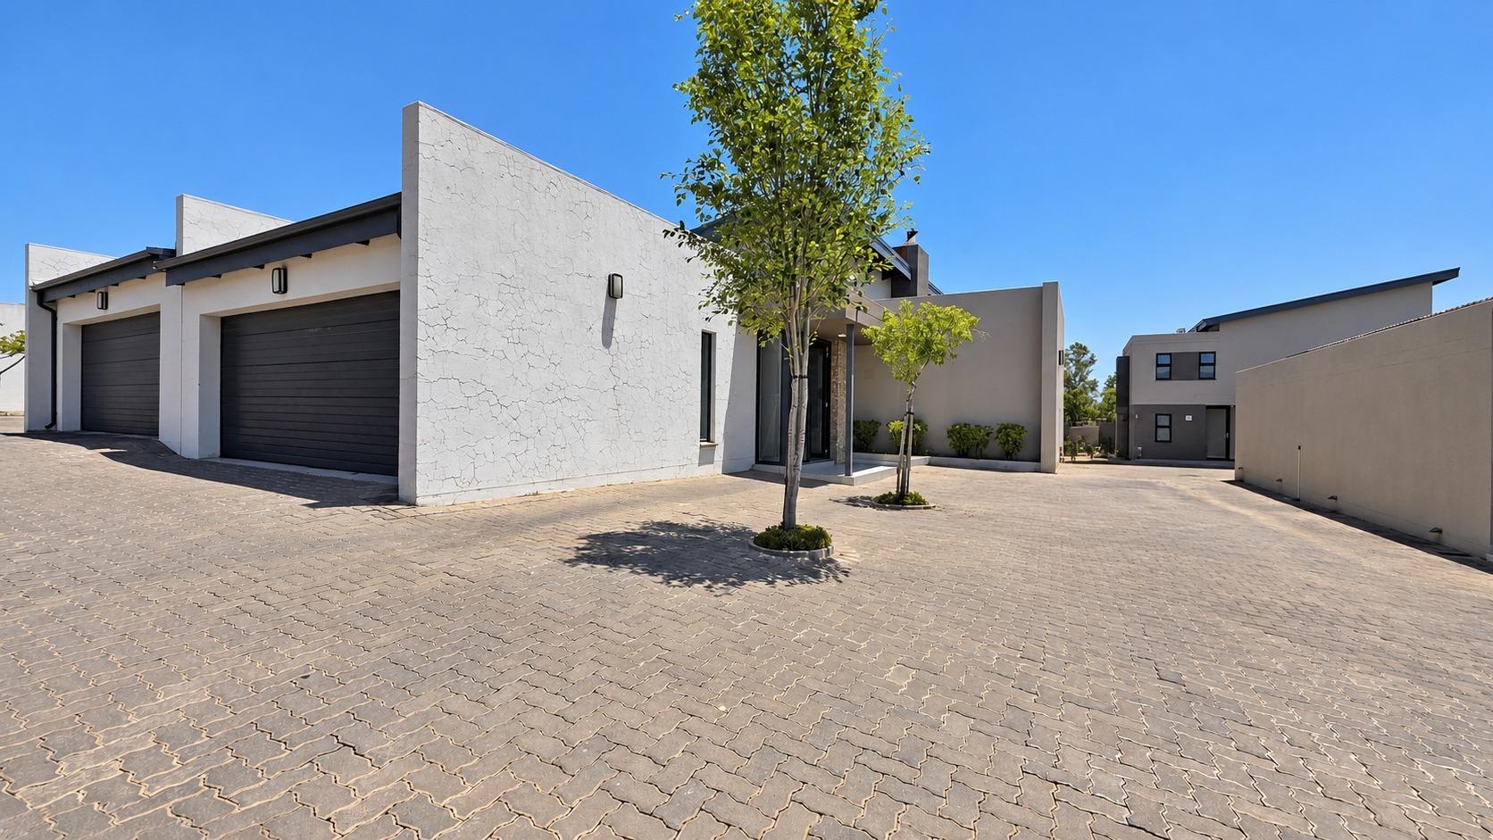
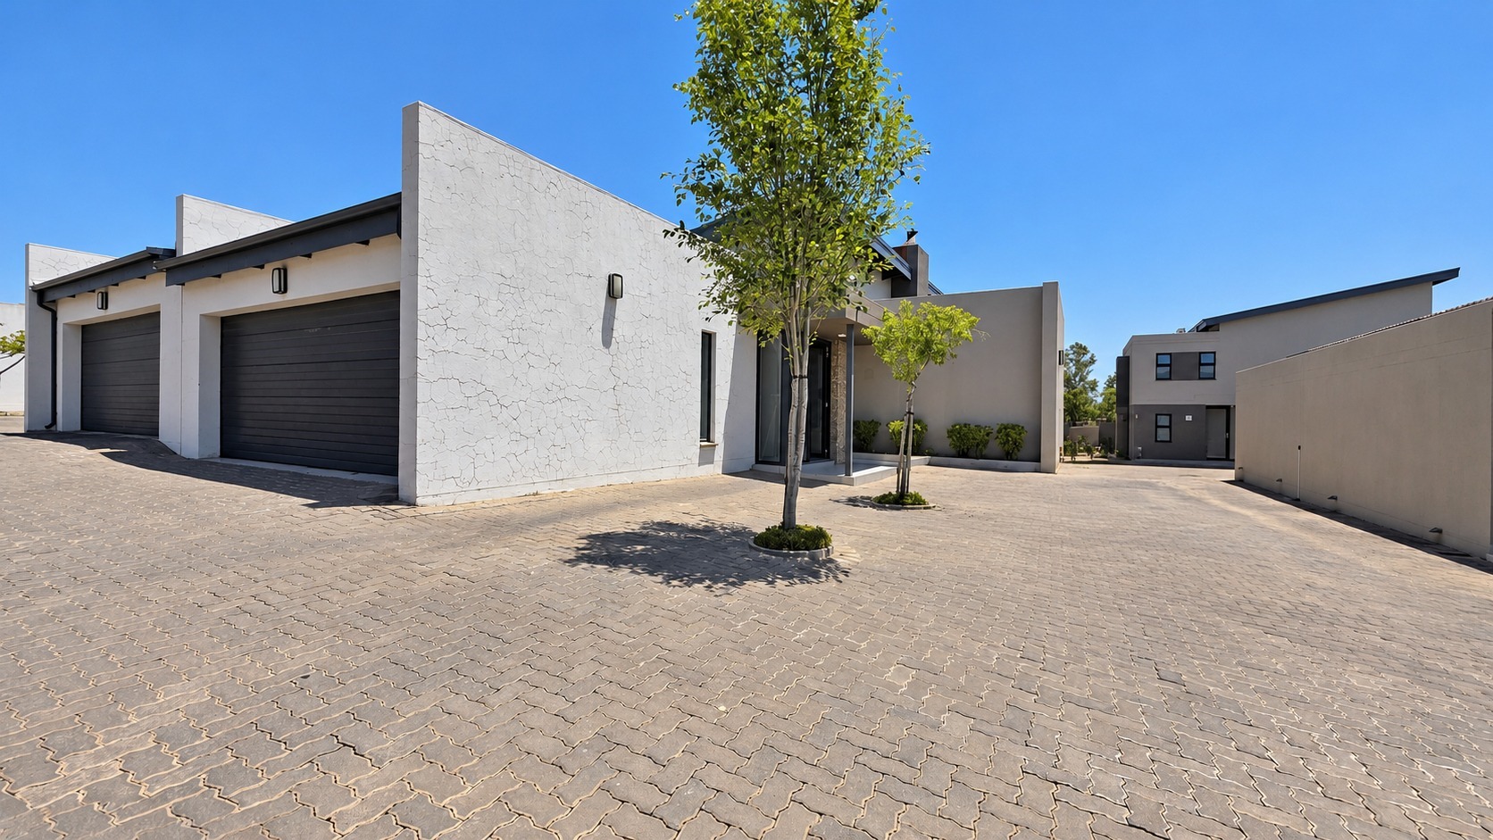
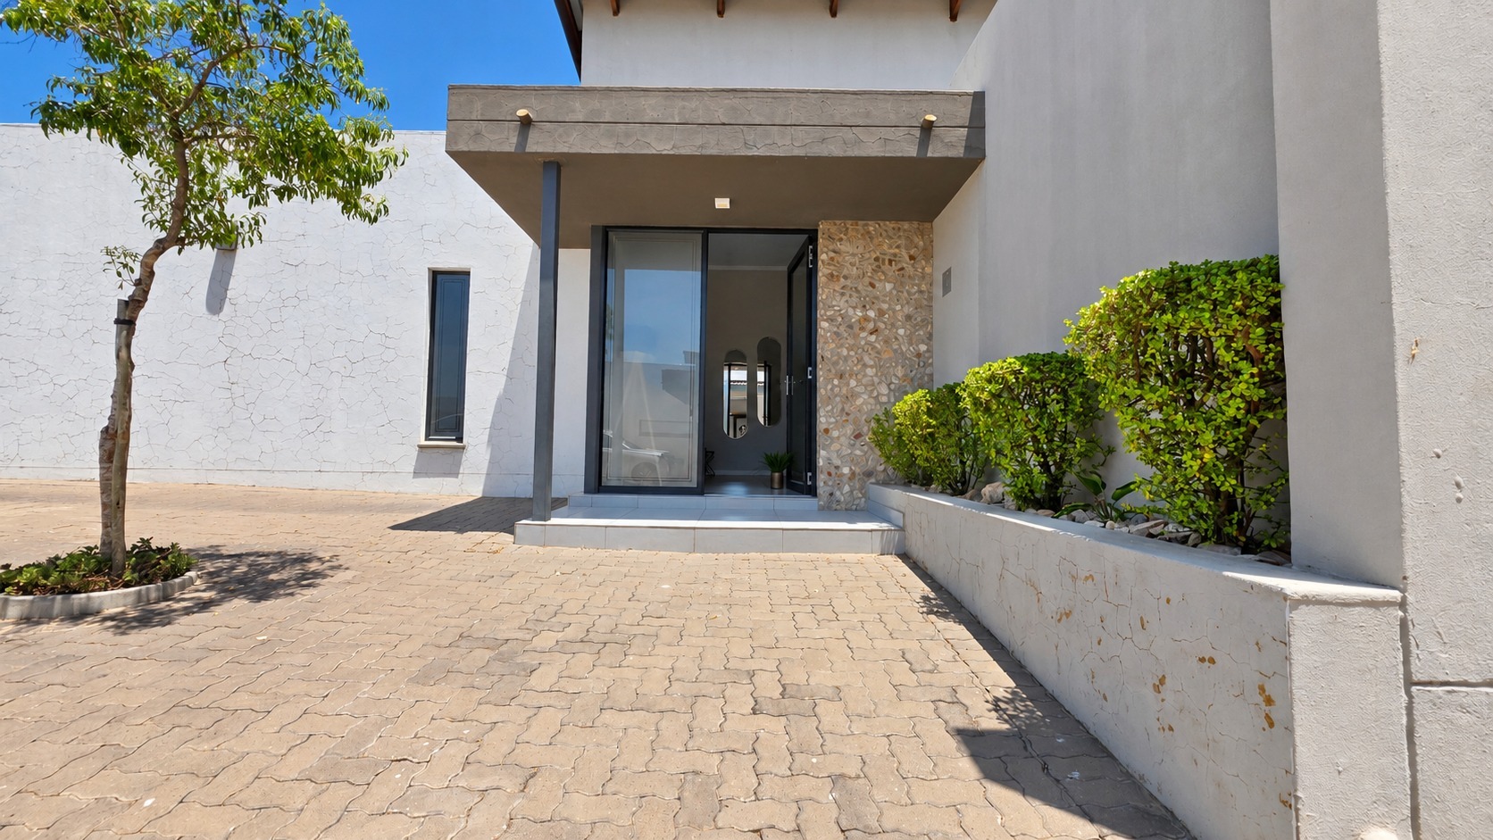
Space, Style & Secure Living - Three-Bedroom Townhouse in Equestria
A home that brings together generous proportions, comfortable interiors and the freedom of your own private garden. Situated in the popular suburb of Equestria, Pretoria, this 166m² townhouse offers a wonderful balance between modern convenience and relaxed everyday living.
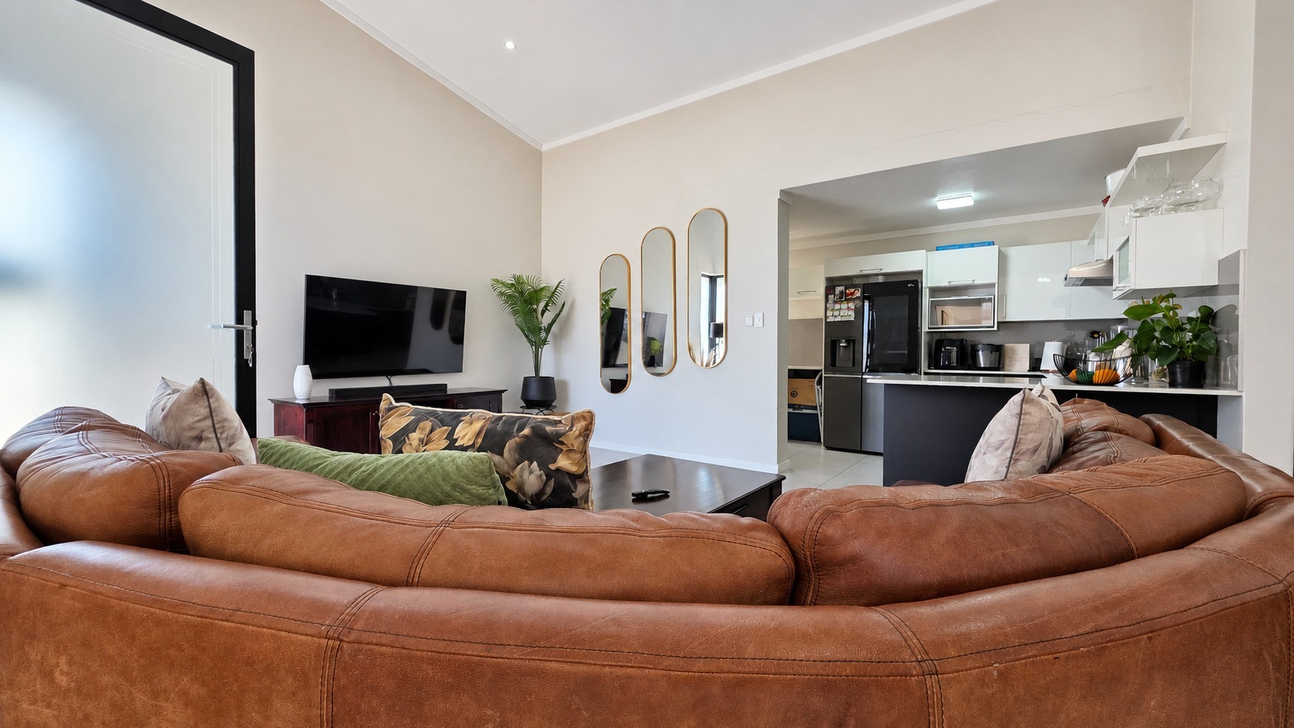
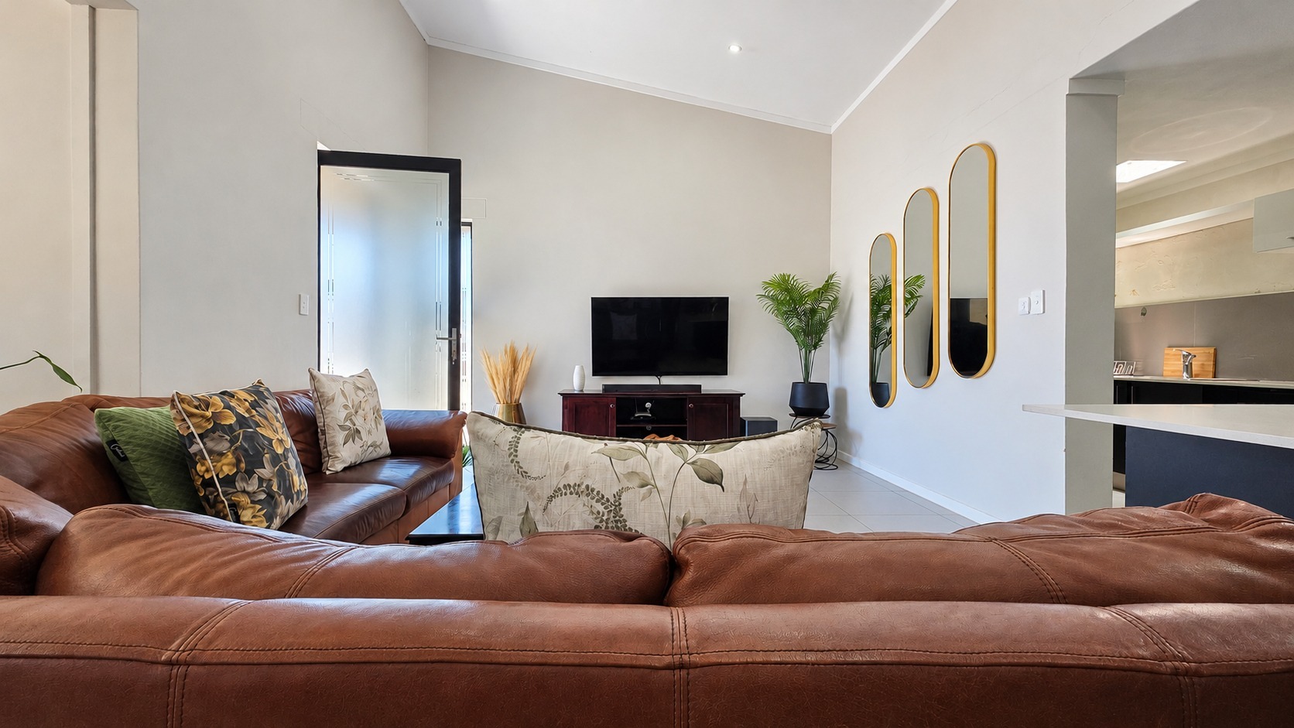
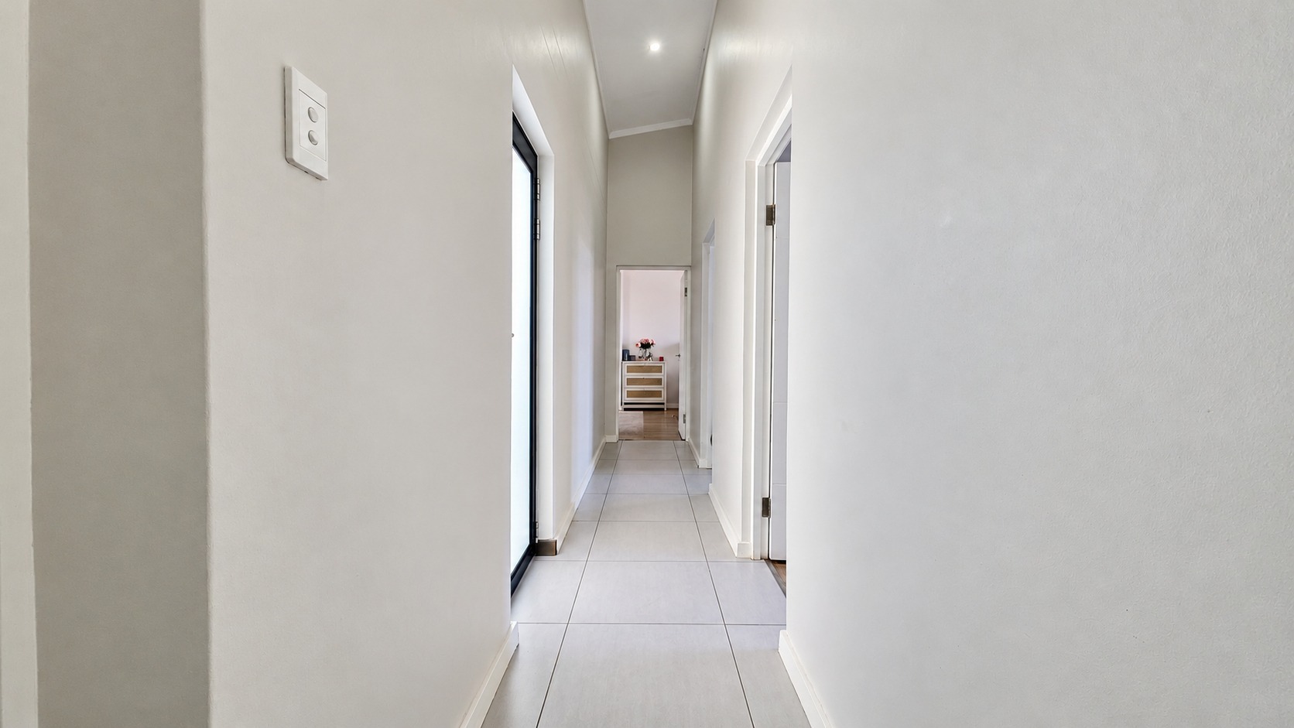
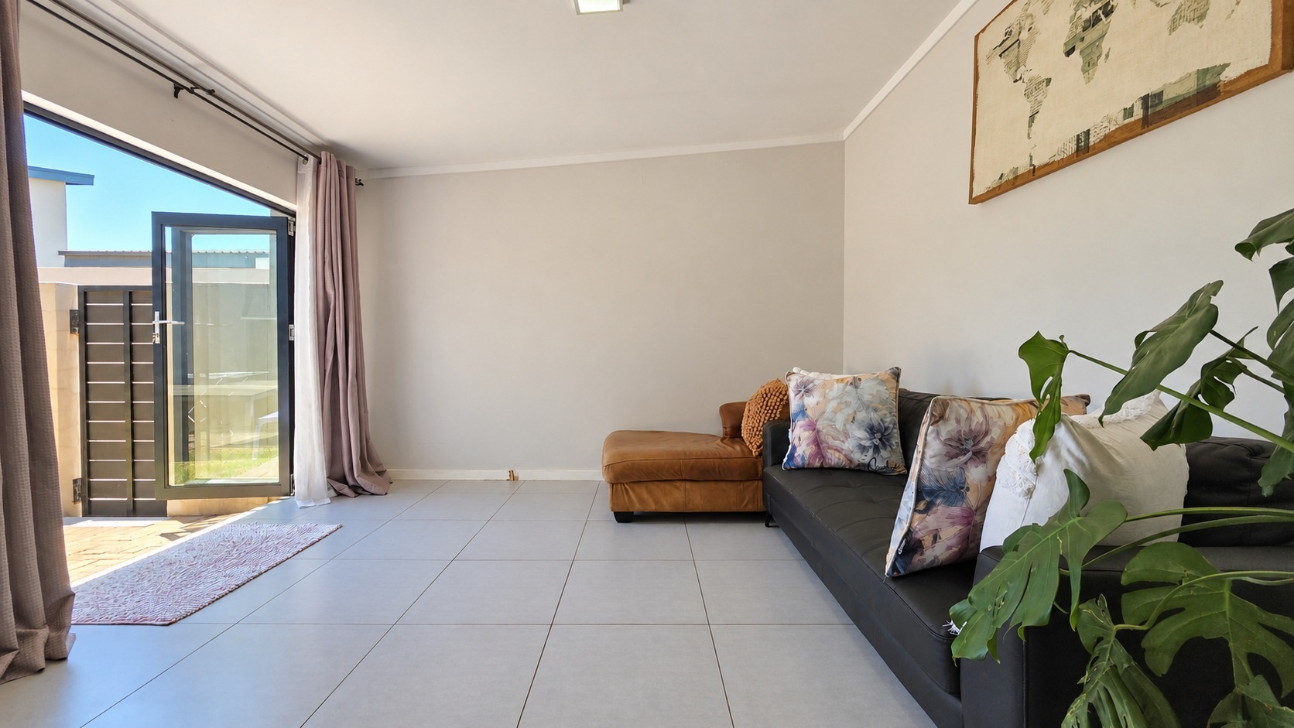
The moment you step inside, the impressive high ceilings and open-plan design create an immediate sense of space. The lounge and dining area form the heart of the home, with large windows allowing natural light to filter through. Whether hosting friends or enjoying a quiet evening at home, this inviting living space offers plenty of room to make yourself comfortable.
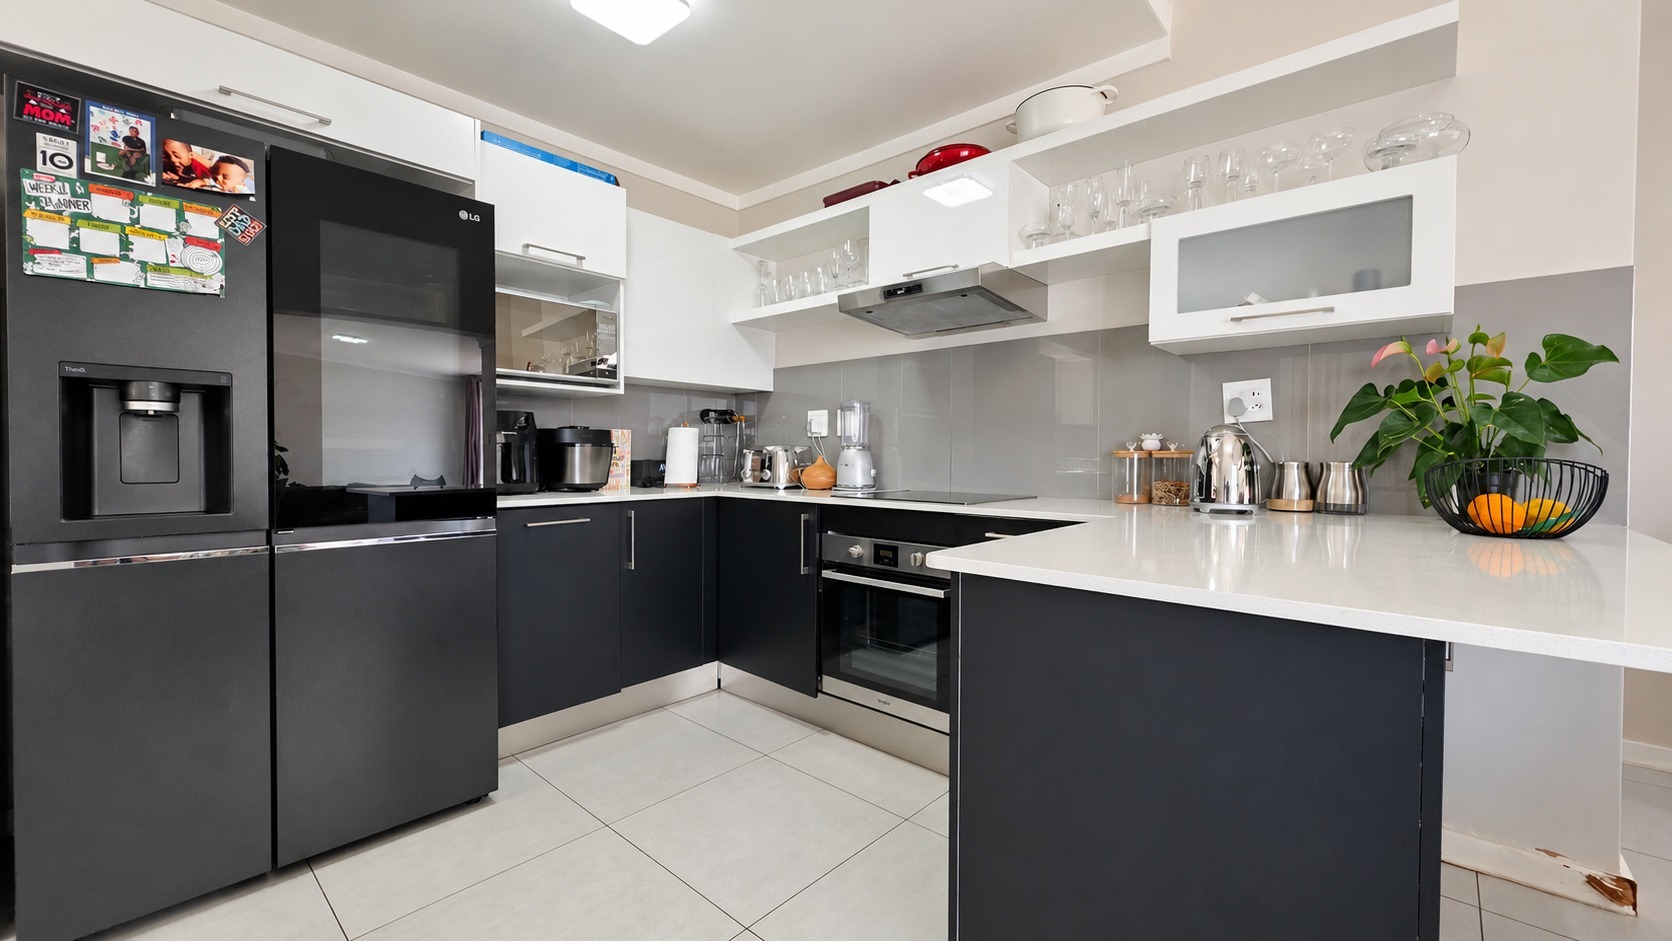
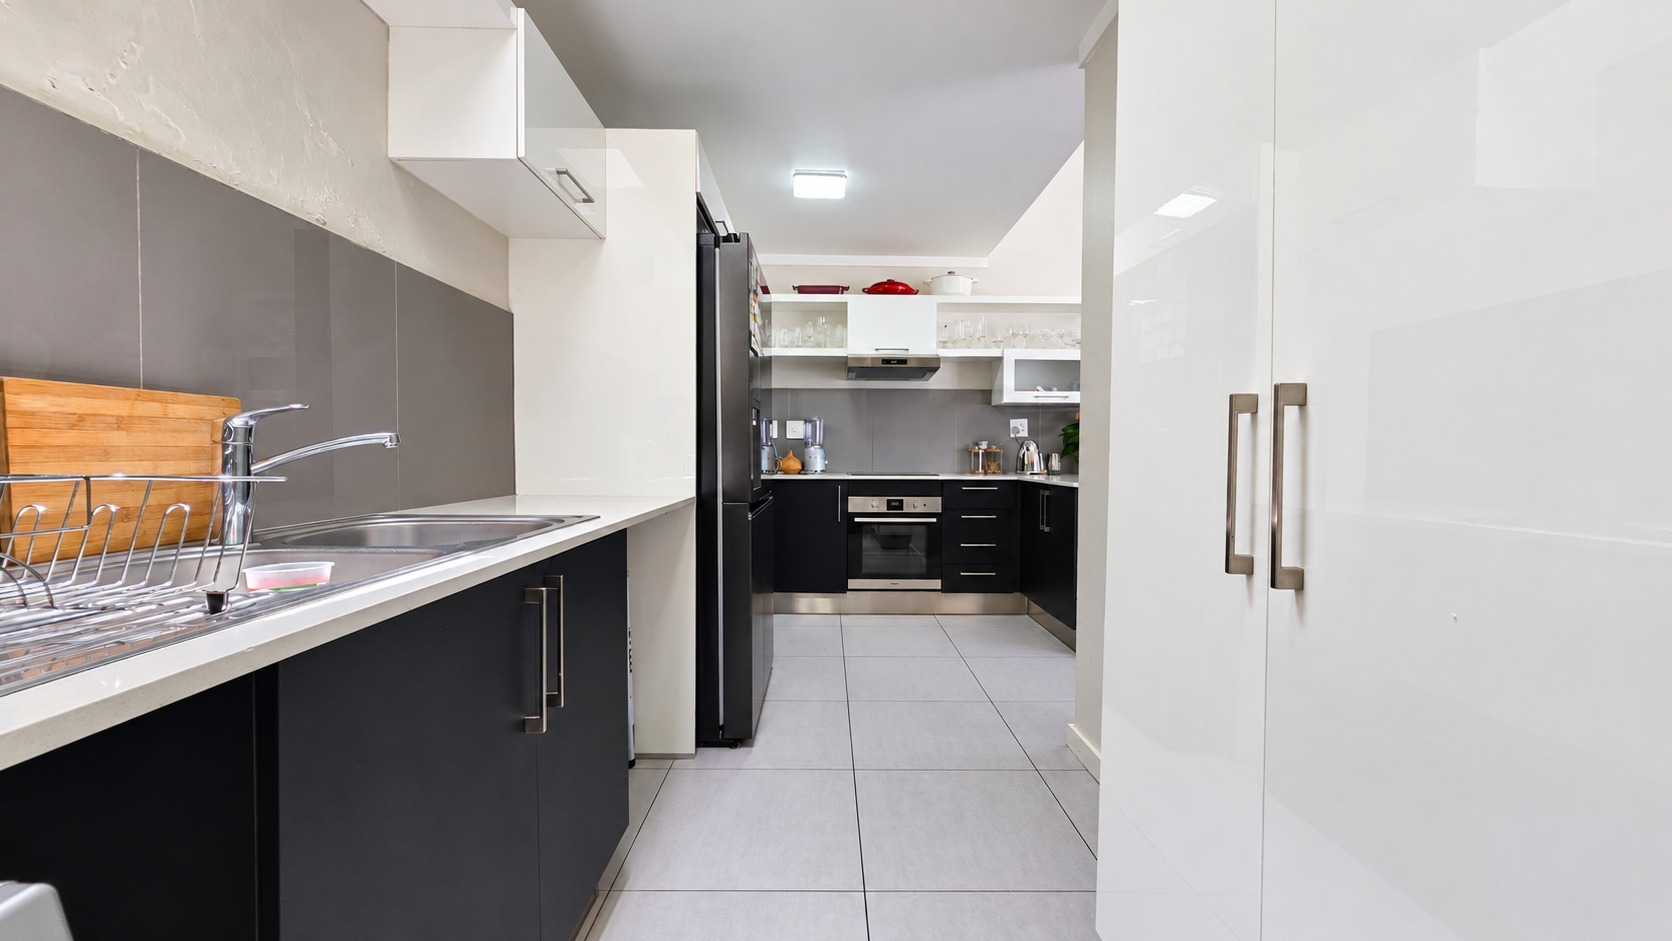
The kitchen adds a stylish touch with its contrasting dark cabinetry, crisp white countertops and built-in oven and hob. Its practical layout keeps everything within easy reach while maintaining a natural connection to the living areas.
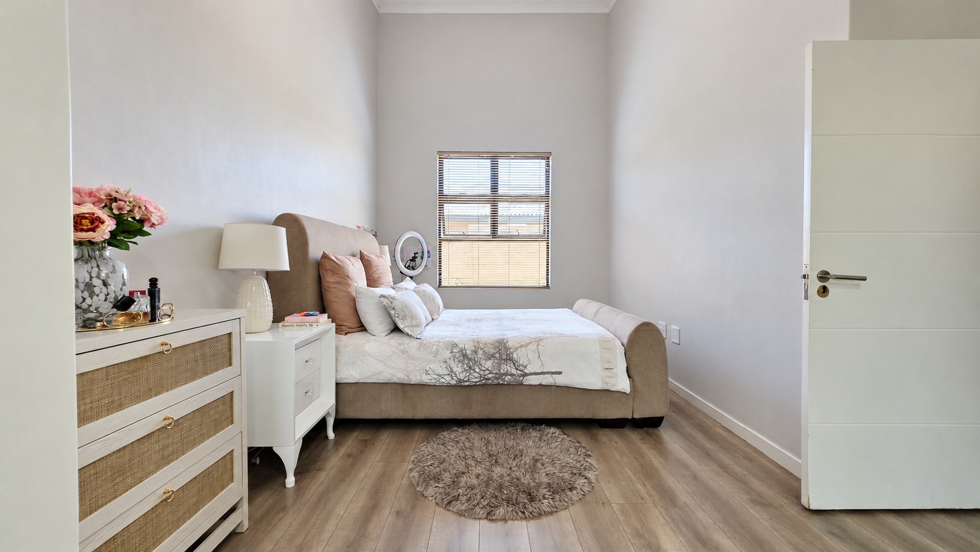
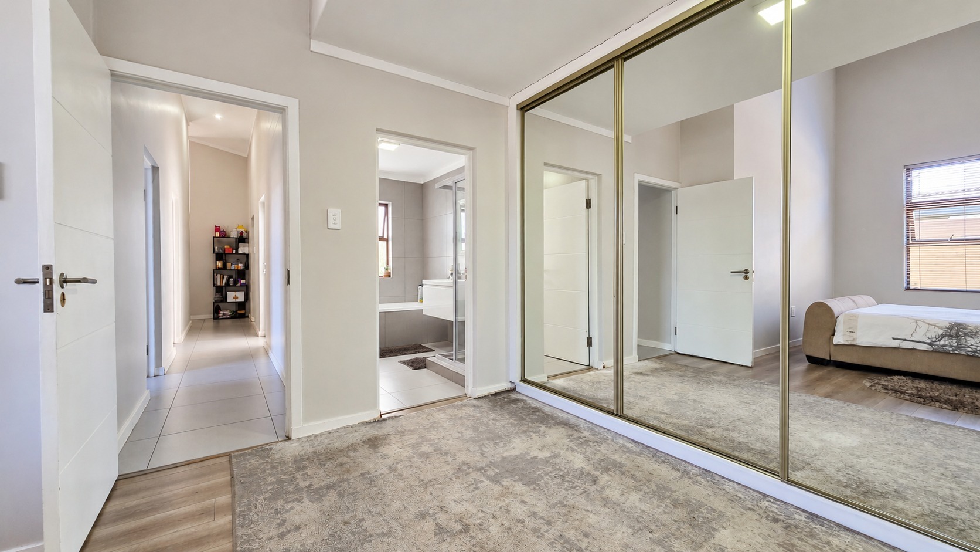
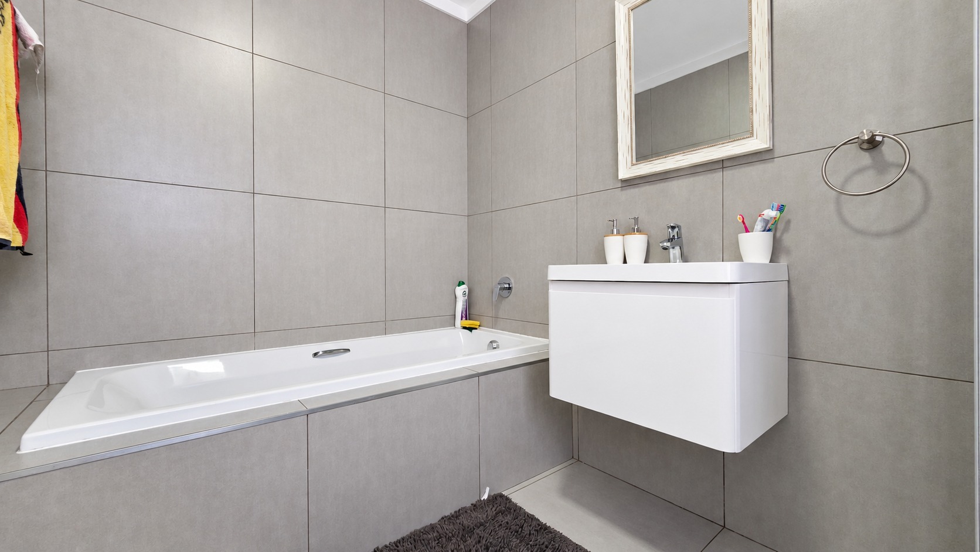
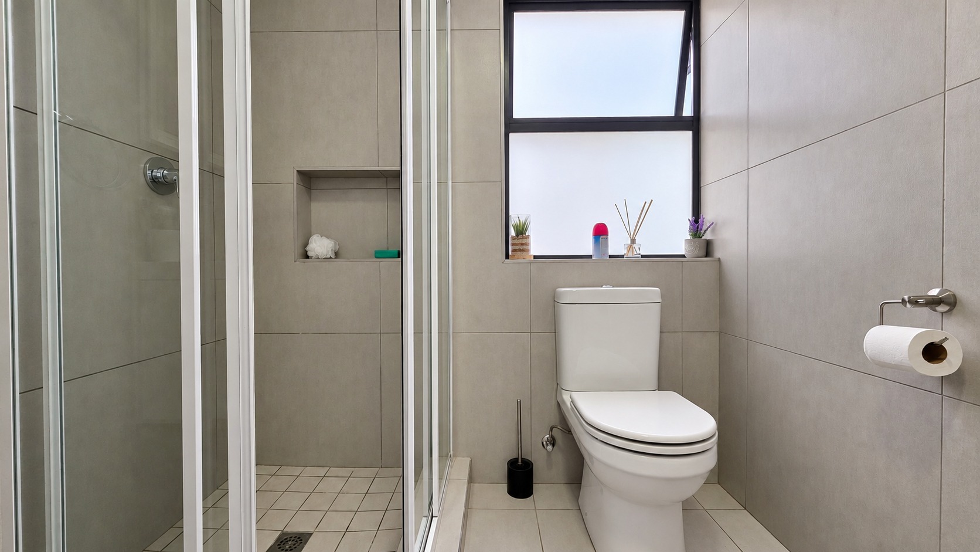
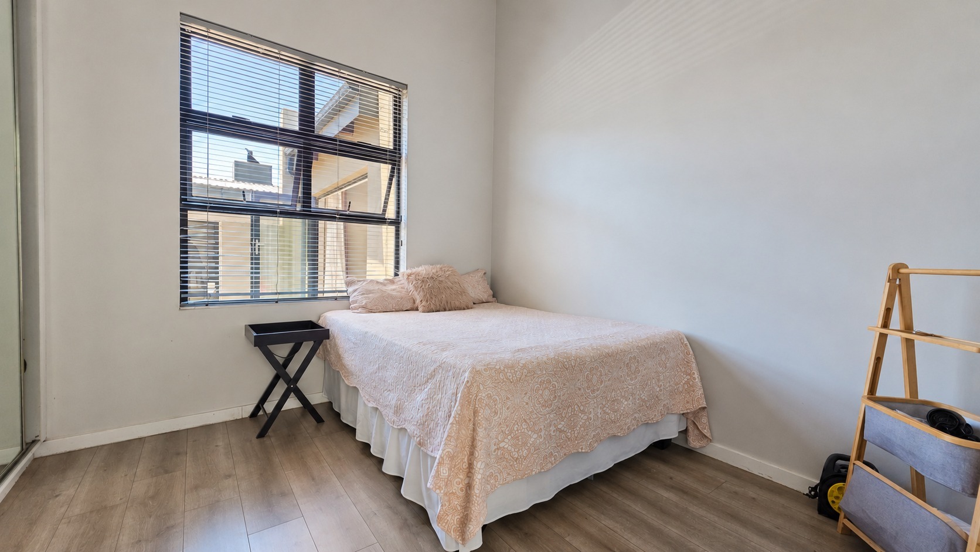
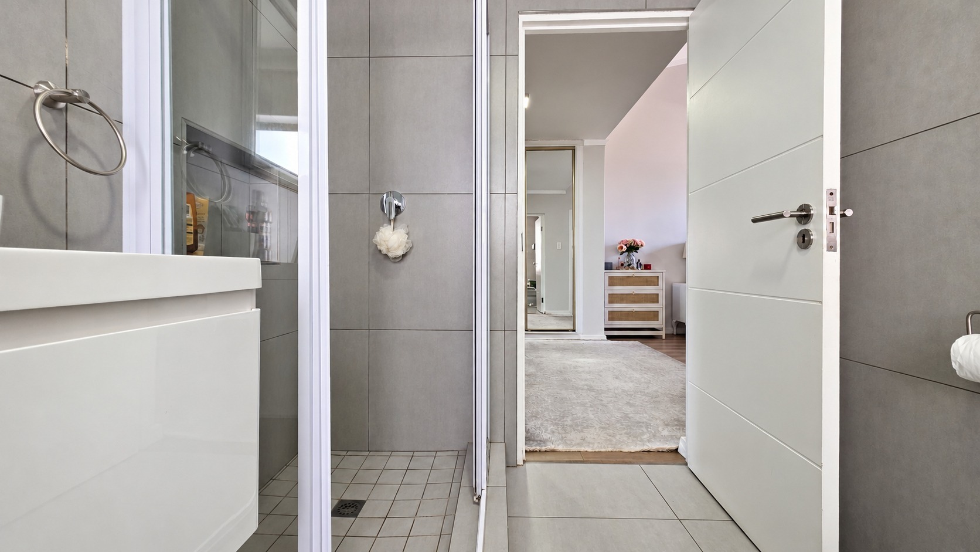
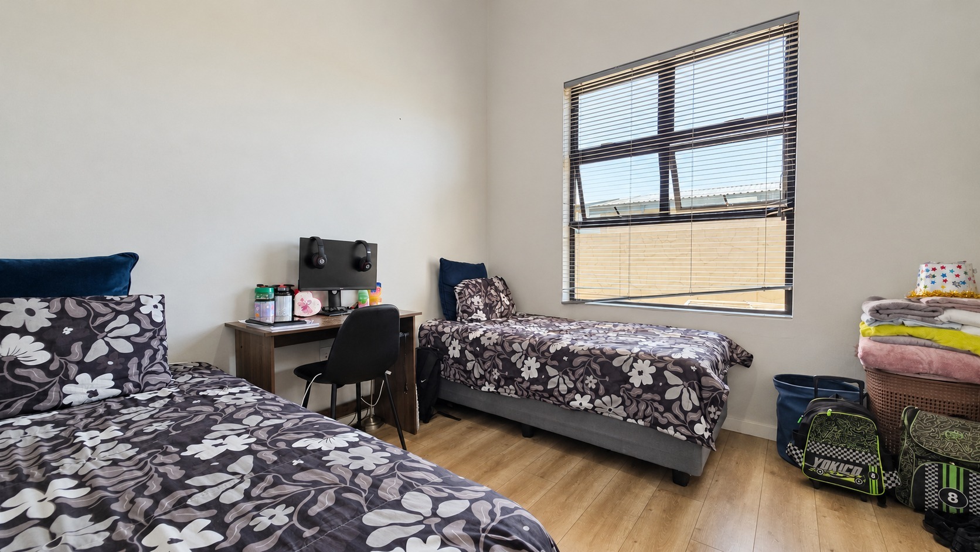
Three bedrooms provide comfortable accommodation, with wooden-style flooring adding warmth throughout. The main bedroom is a private retreat, featuring mirrored built-in wardrobes and an en-suite bathroom with contemporary finishes.
Designed for Everyday Comfort:
- 166m² of Well-Designed Living Space
- 3 Bedrooms with Built-In Cupboards
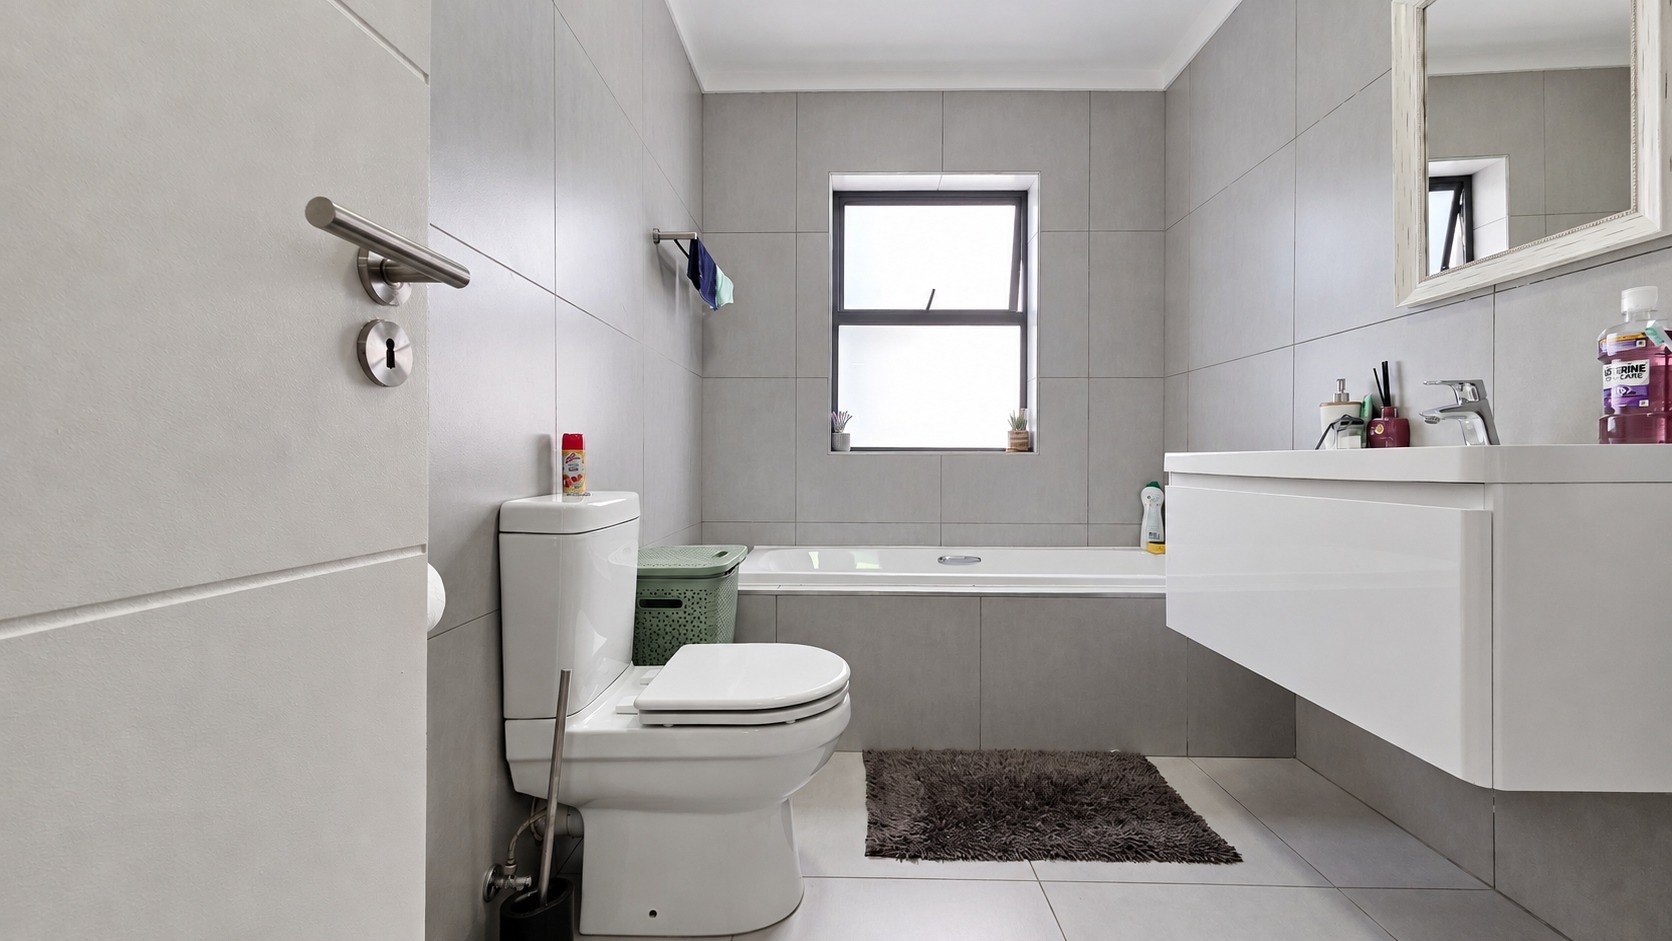
- 2 Bathrooms, Including Main En-Suite
- Open-Plan Lounge and Dining Area
- Modern Fitted Kitchen
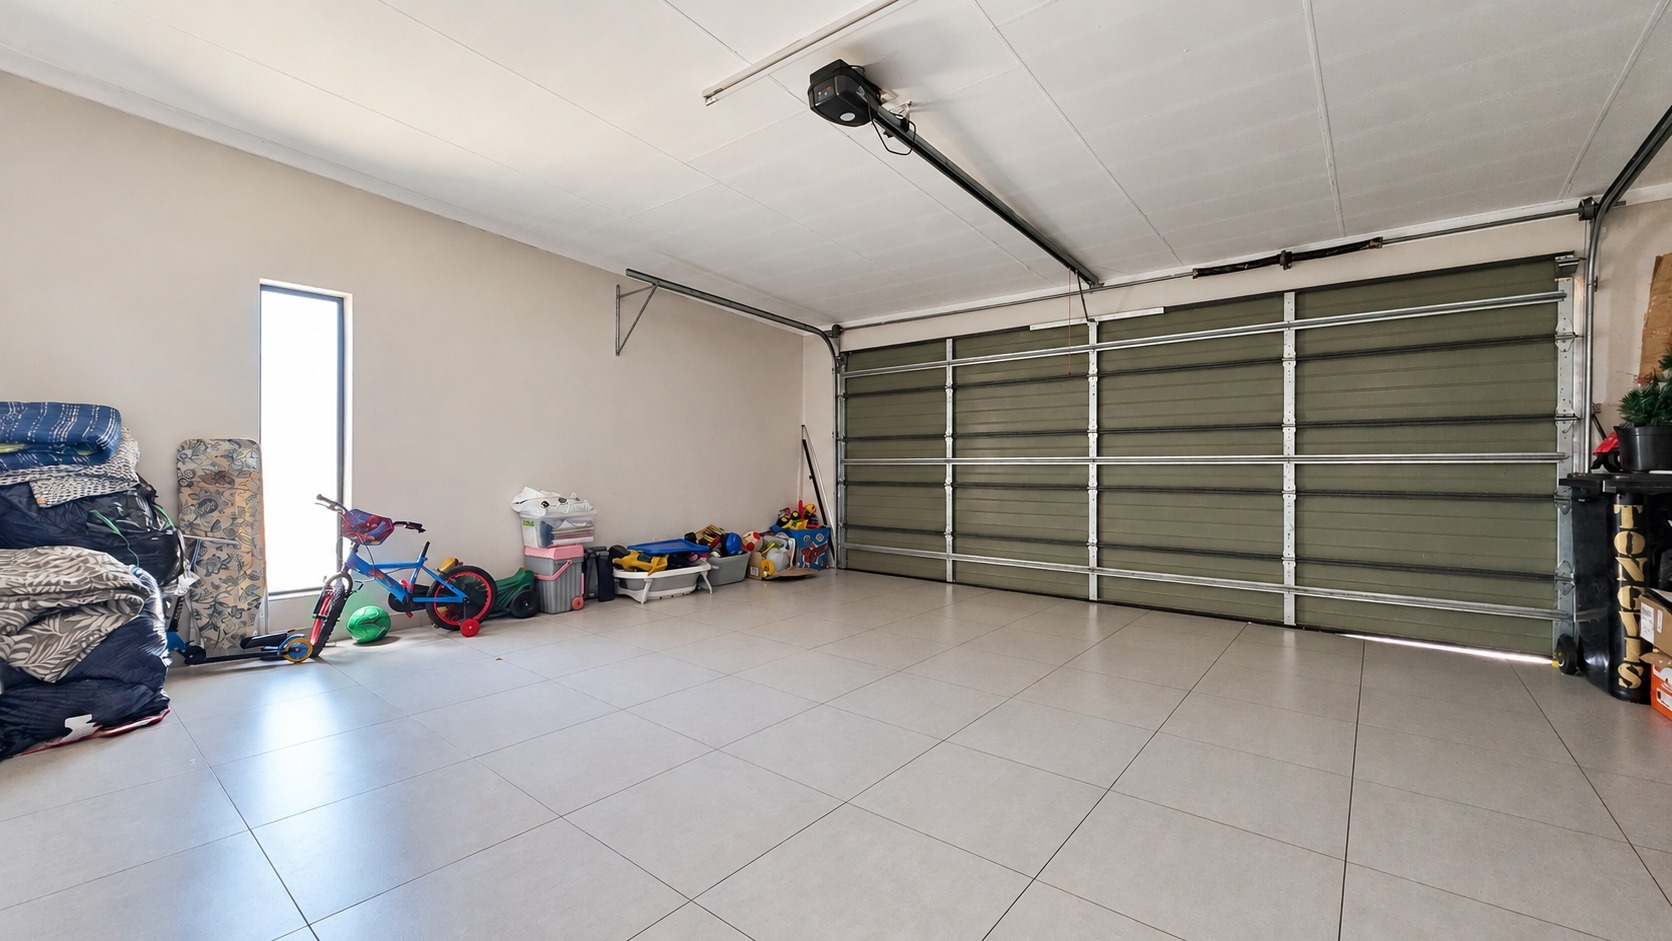
- 2 Garages Plus 2 Additional Parking Bays
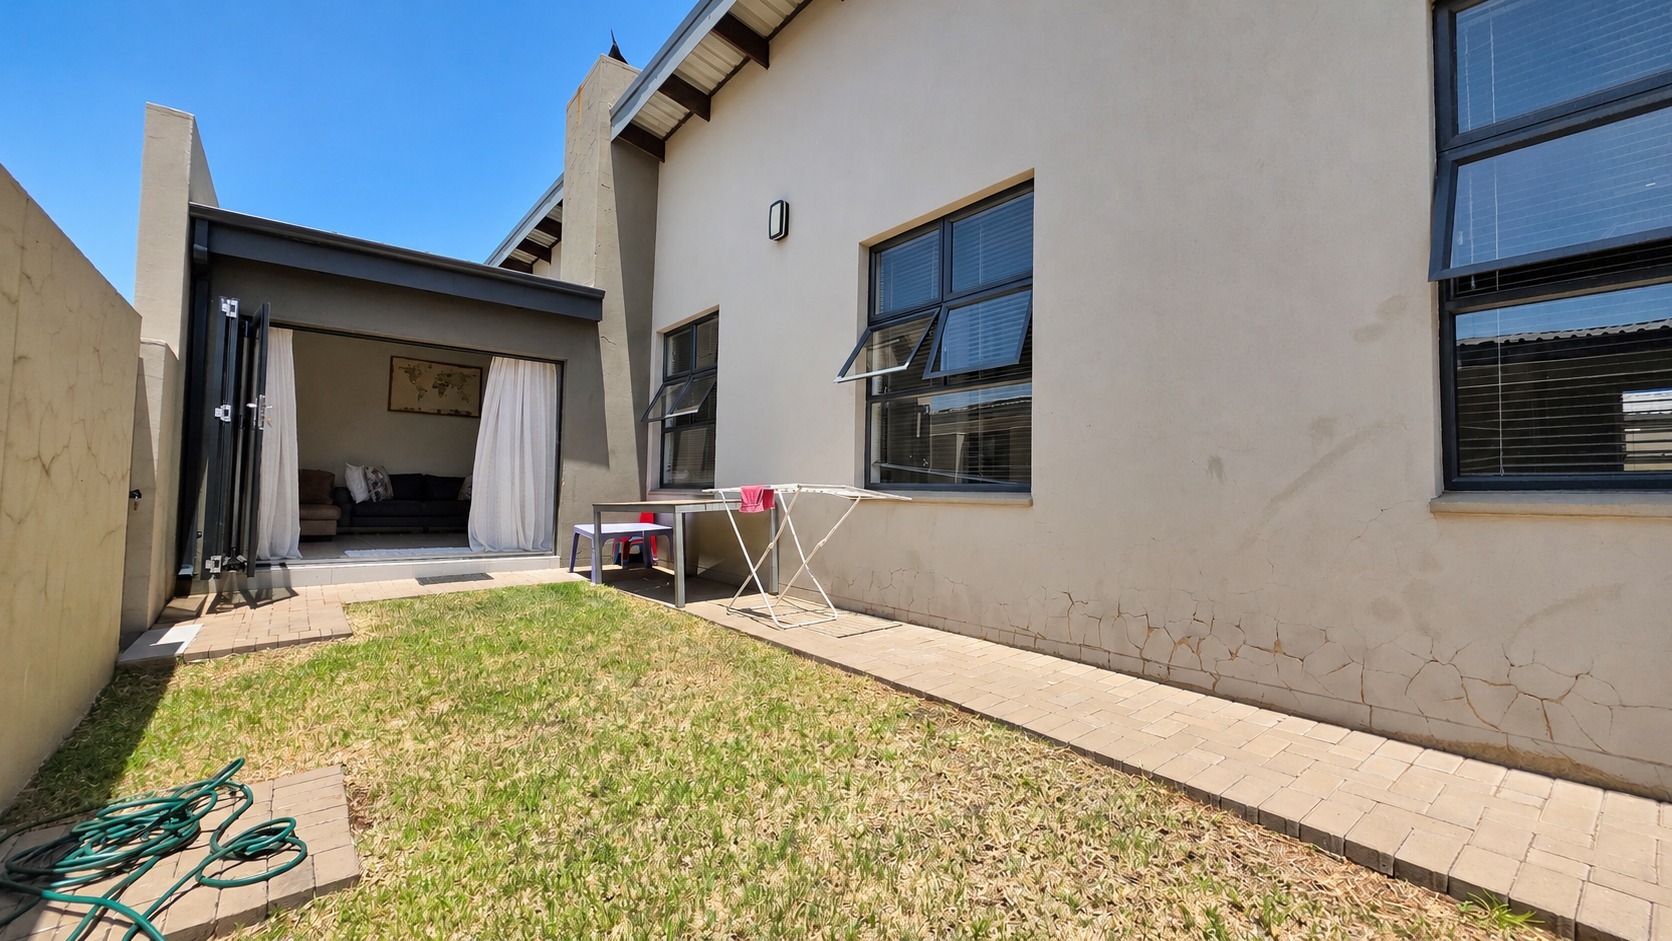
- Private Garden and Paved Patio
- Air Conditioning and Fibre Connectivity
- Pet Friendly
Beyond the interiors, the private garden creates an opportunity to enjoy outdoor living, while the paved patio makes entertaining effortless. The property is totally fenced and fitted with electric fencing, offering an added sense of security.
With space for the family, room for your pets and the convenience of four parking spaces, this is more than just a townhouse - it's a place to settle in and enjoy.
Get in touch today to experience everything this Equestria home has to offer!
Property Details
- 3 Bedrooms
- 2 Bathrooms
- 2 Garages
- 1 Ensuite
- 1 Lounges
- 1 Dining Area
Property Features
- Aircon
- Pets Allowed
- Access Gate
- Kitchen
- Garden
| Bedrooms | 3 |
| Bathrooms | 2 |
| Garages | 2 |
| Floor Area | 166 m2 |
| Erf Size | 18 873.0 m2 |