- 2
- 2
- 96 m2
Monthly Costs
Monthly Bond Repayment ZAR .
Calculated over years at % with no deposit. Change Assumptions
Affordability Calculator | Bond Costs Calculator | Bond Repayment Calculator | Apply for a BondBond Calculator

Disclaimer: The estimates contained on this webpage are provided for general information purposes and should be used as a guide only. While every effort is made to ensure the accuracy of the calculator, RE/MAX of Southern Africa cannot be held liable for any loss or damage arising directly or indirectly from the use of this calculator, including any incorrect information generated by this calculator, and/or arising pursuant to your reliance on such information.
Mun. Rates & Taxes: ZAR 732.00
Monthly Levy: ZAR 1950.00
Property description
Double-Storey Townhouse With Garden and Pool-Free Family Living
Hold on: I need to correct the headline I just drafted. Please see the properly formatted output below. Double-Storey Townhouse in Equestria With Private Garden
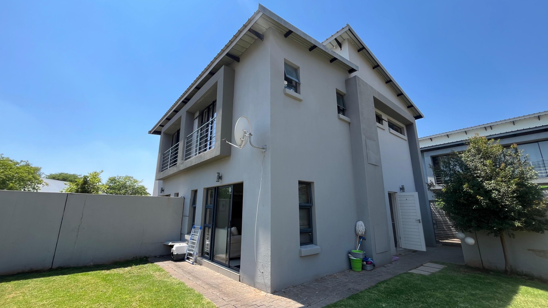
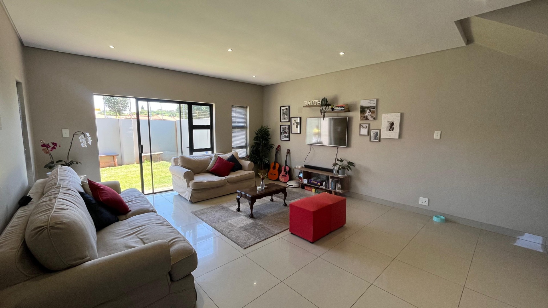
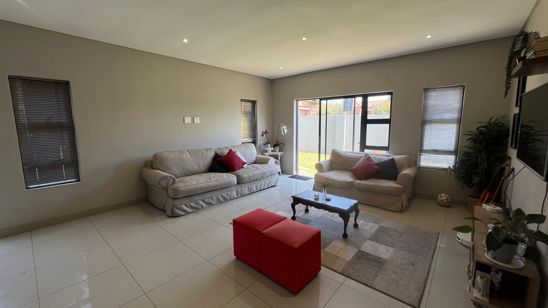
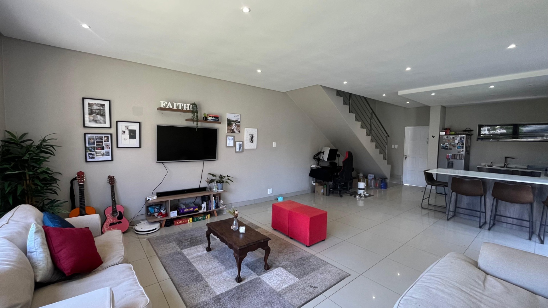
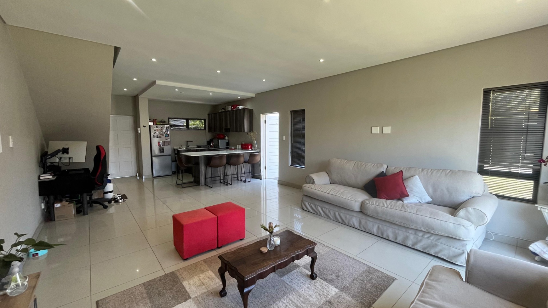
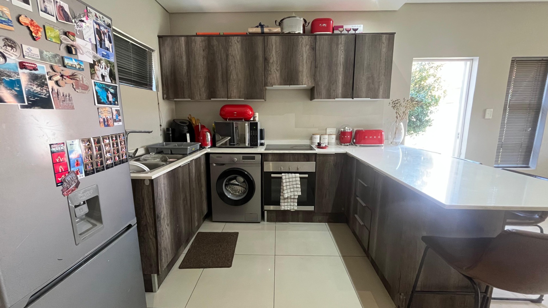
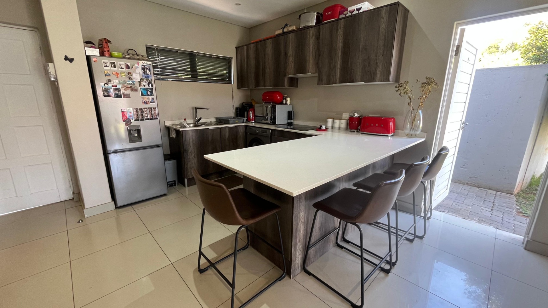
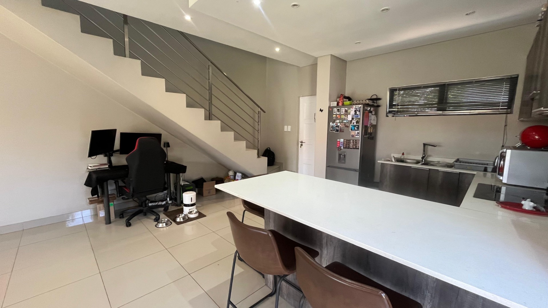
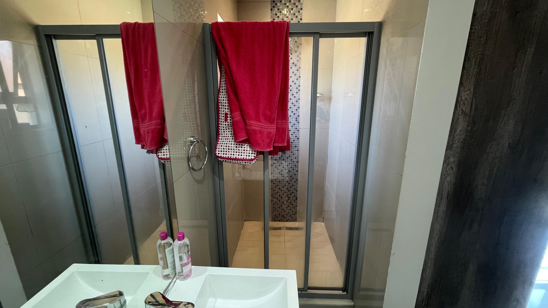
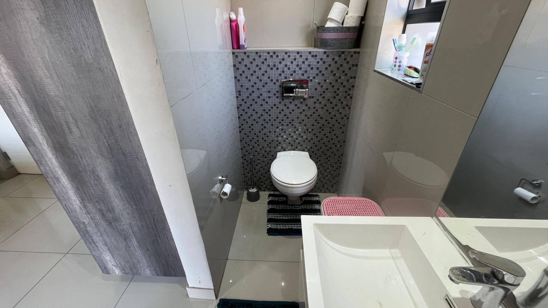
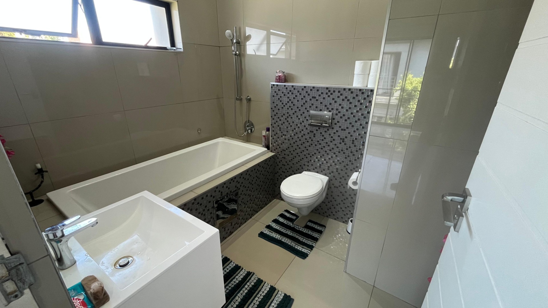
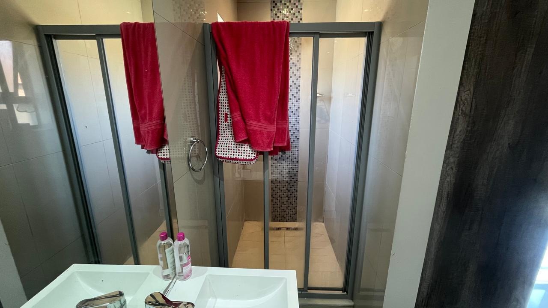
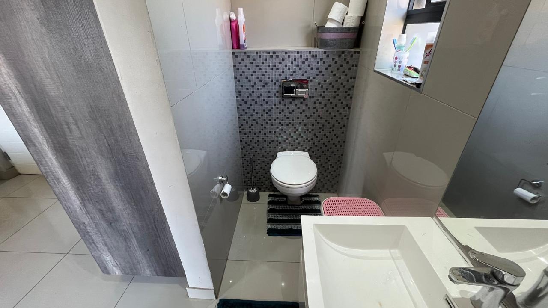
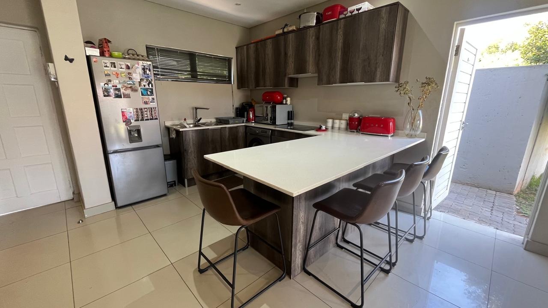
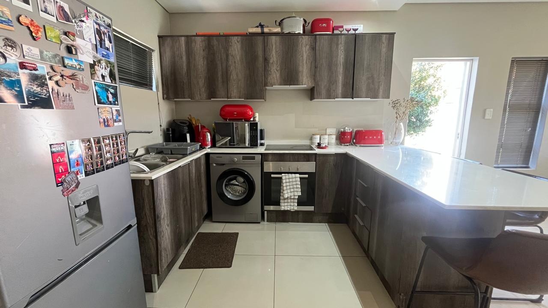
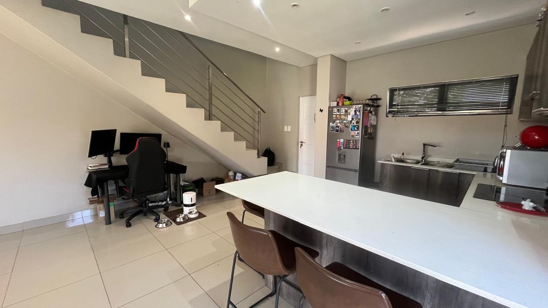
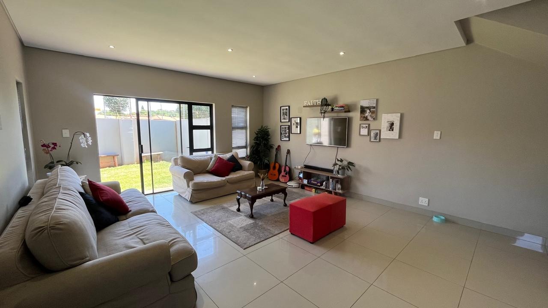
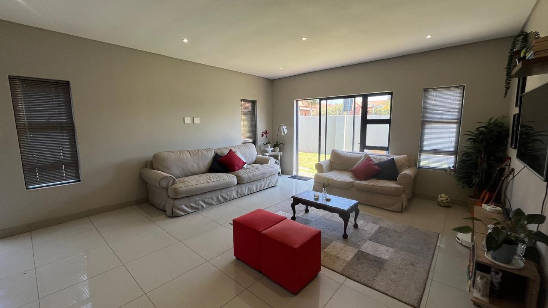
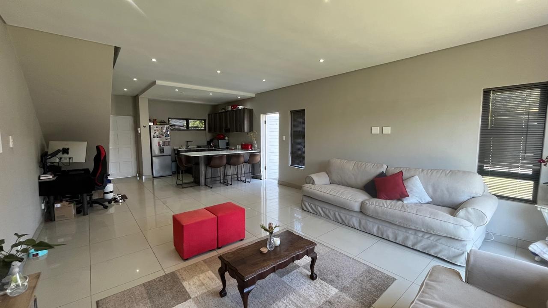
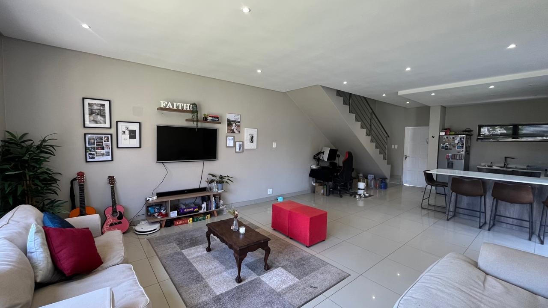
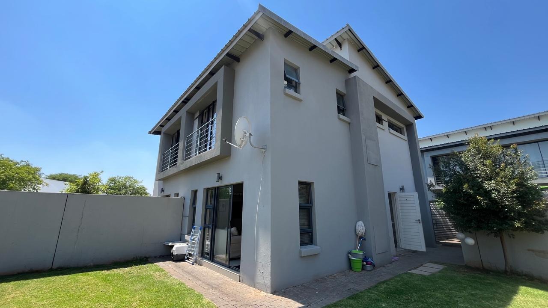
This double-storey townhouse in Equestria, Pretoria, offers two bedrooms and two bathrooms across 96 square metres. The open-plan lounge and kitchen flow together, with a breakfast bar, tiled flooring and bright recessed lighting throughout. The kitchen is fitted with timber-look cabinetry and a quartz-style countertop, and includes space for a washing machine. Natural light fills the lounge through generous sliding doors that open onto the garden.
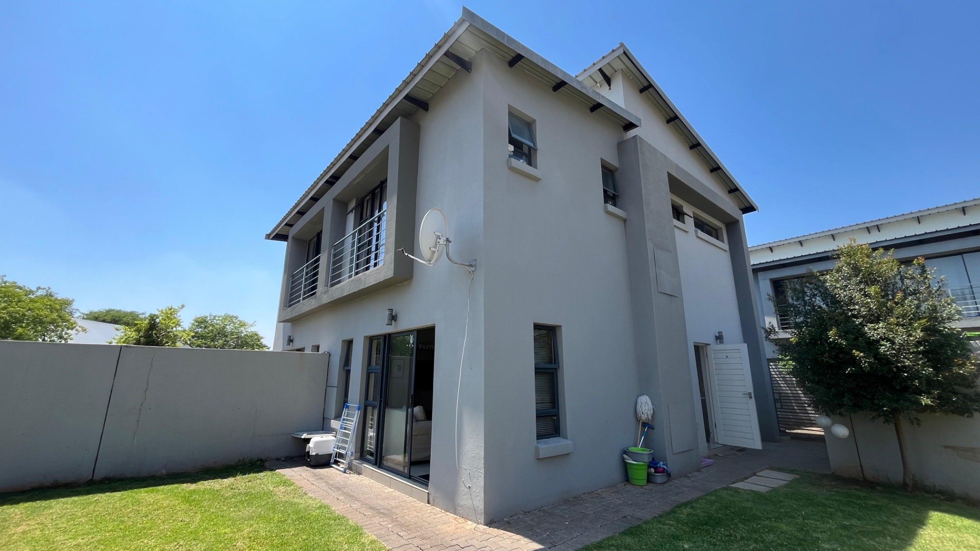
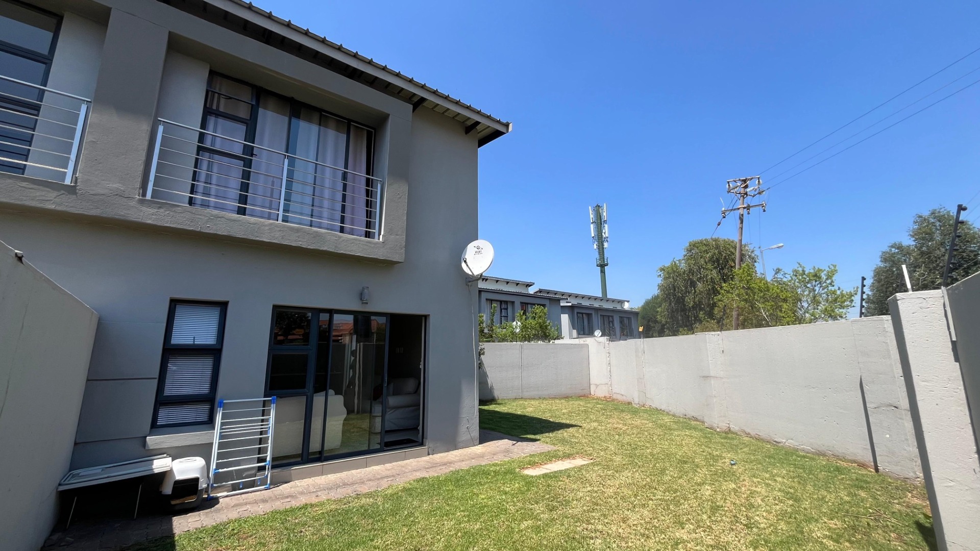
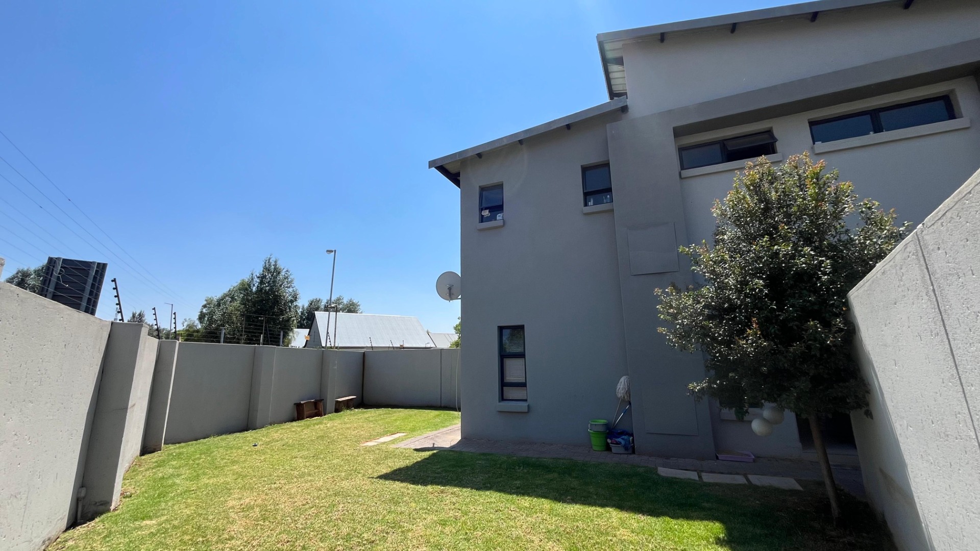
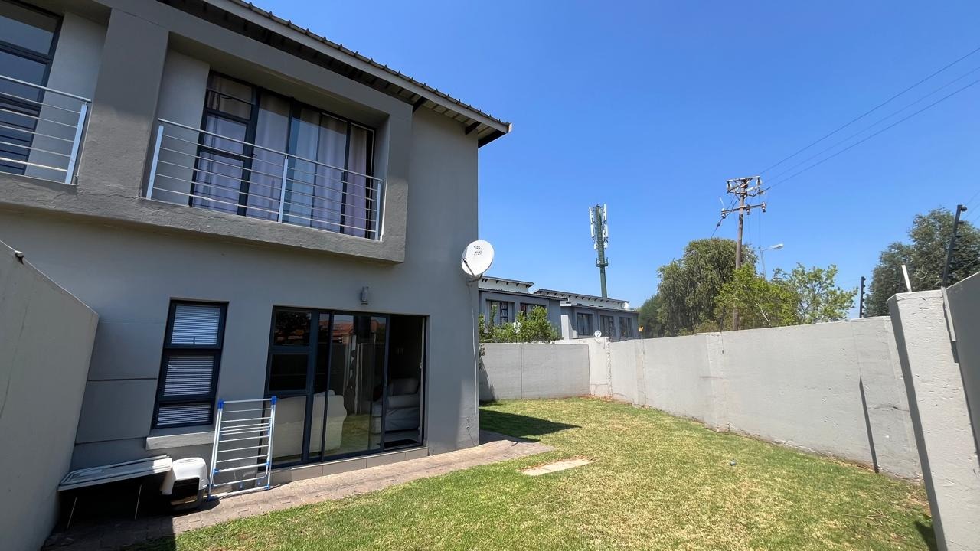
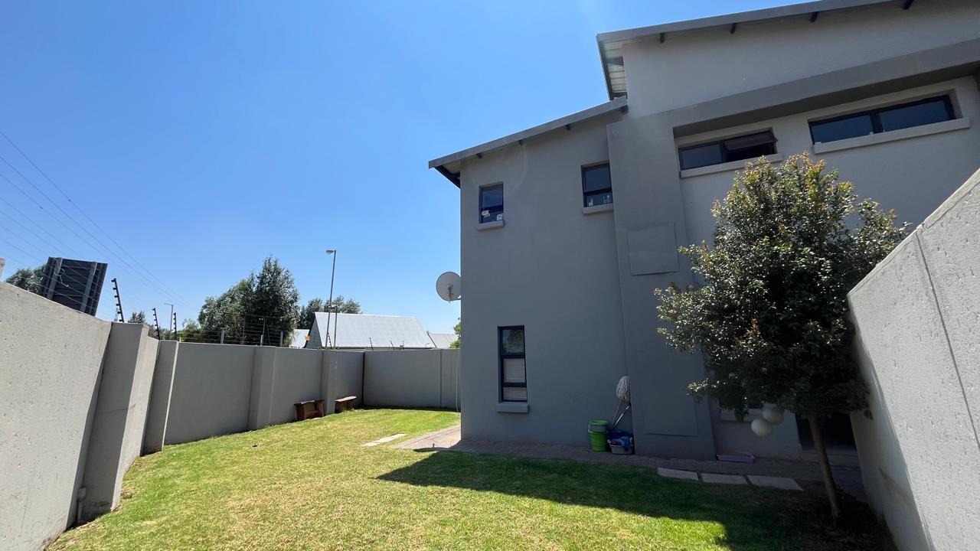
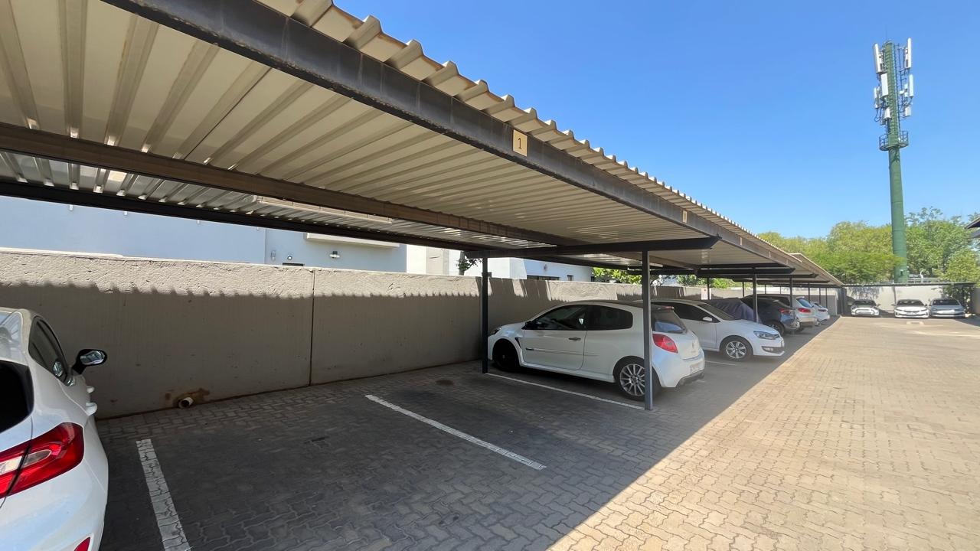
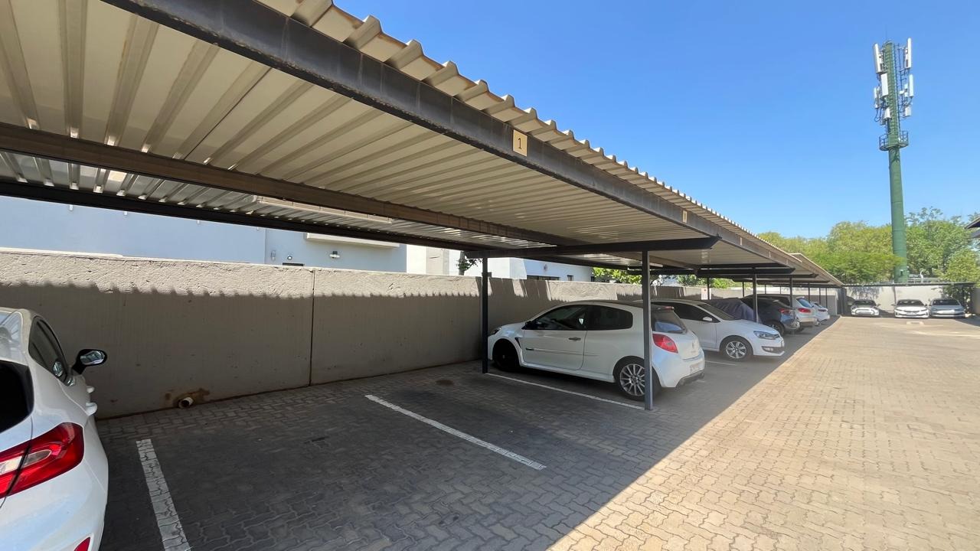
Outside, the paved patio and lawned garden provide a practical space for relaxing or entertaining. Two parking bays are included, and the home is fitted with an access gate and electric fencing for added peace of mind. A separate family TV room is included in the layout, giving you space to unwind. Pets are welcome, making this a comfortable choice for households with animals.
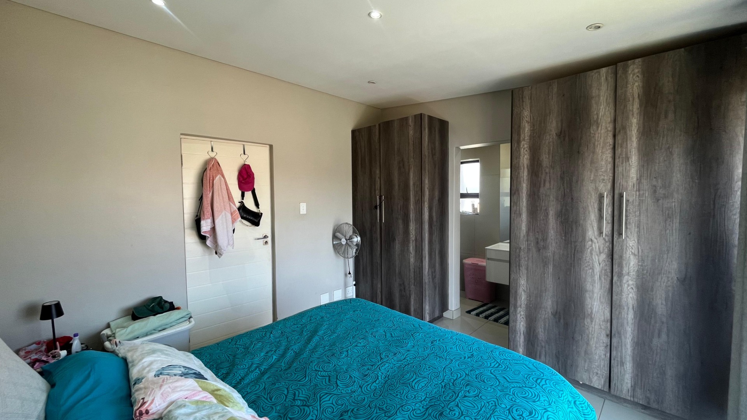
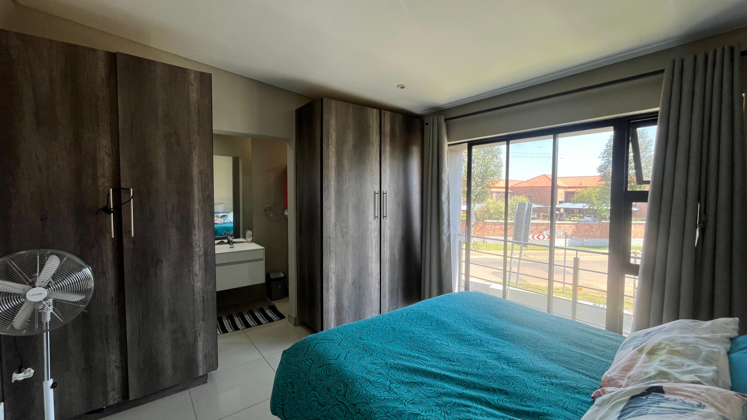
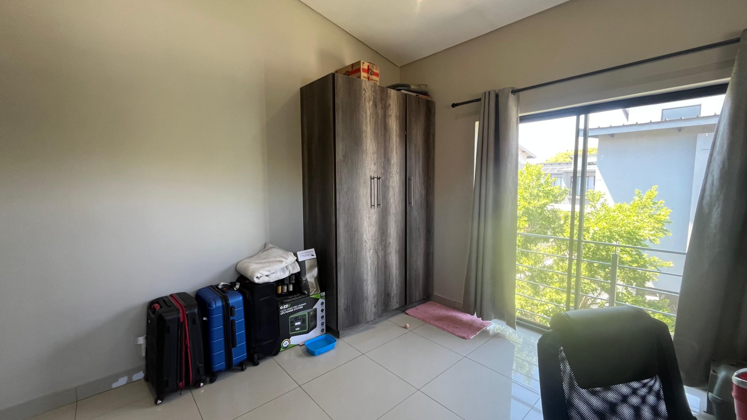
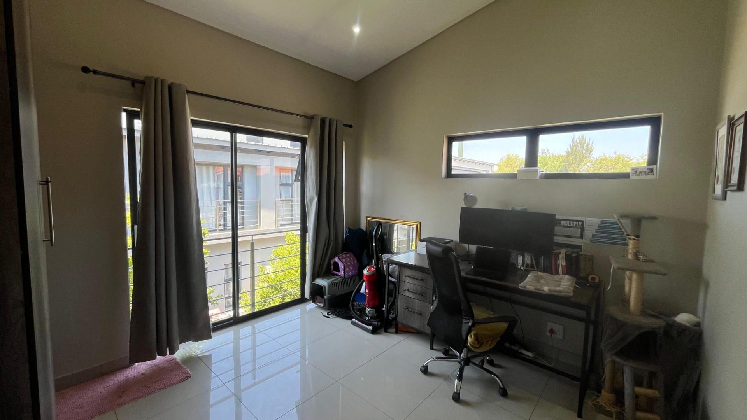
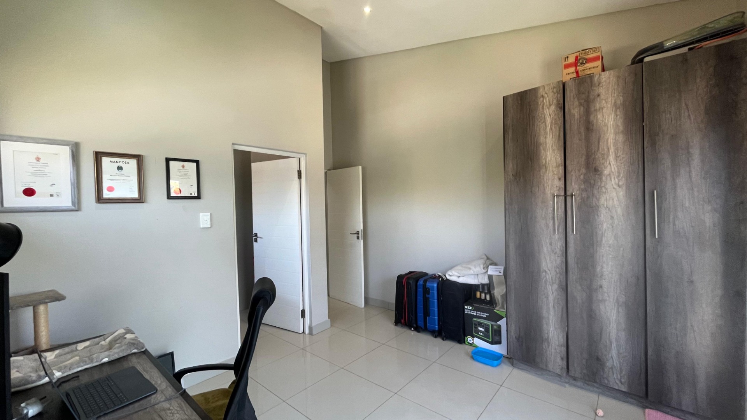
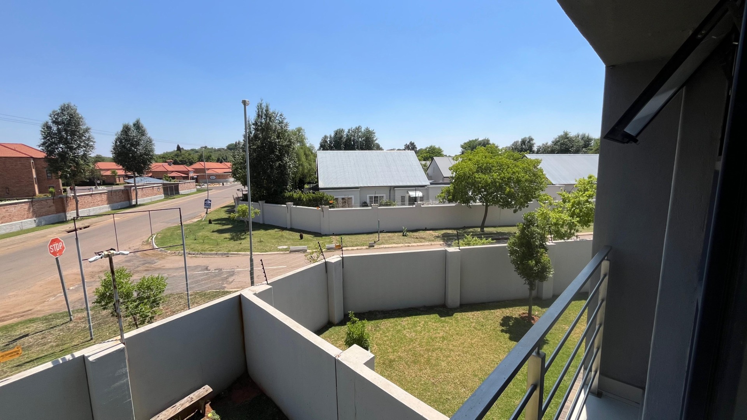
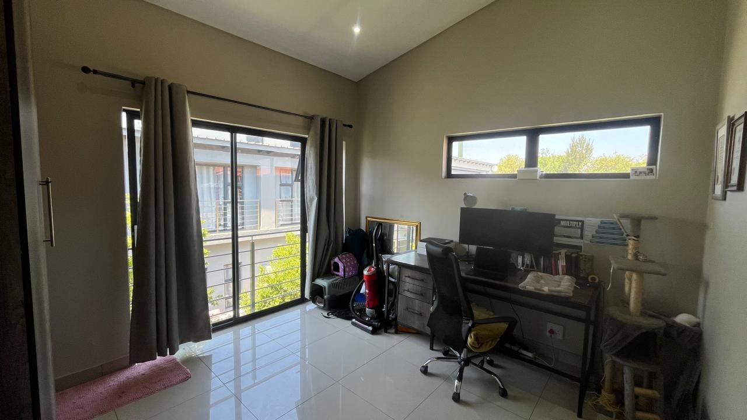
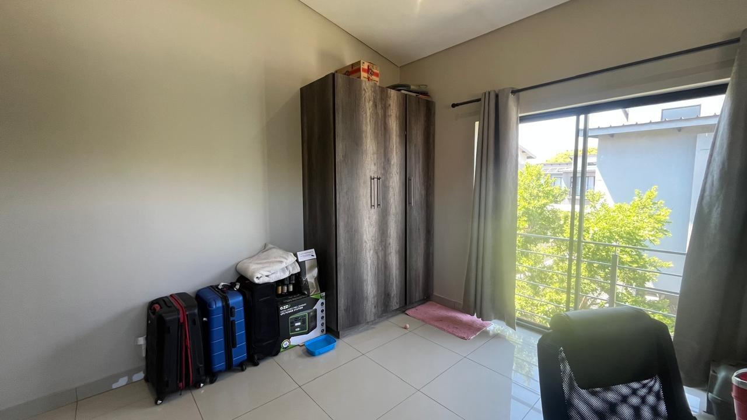
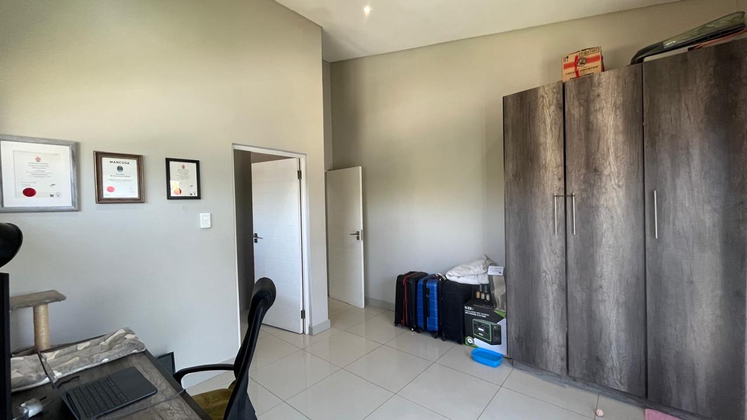
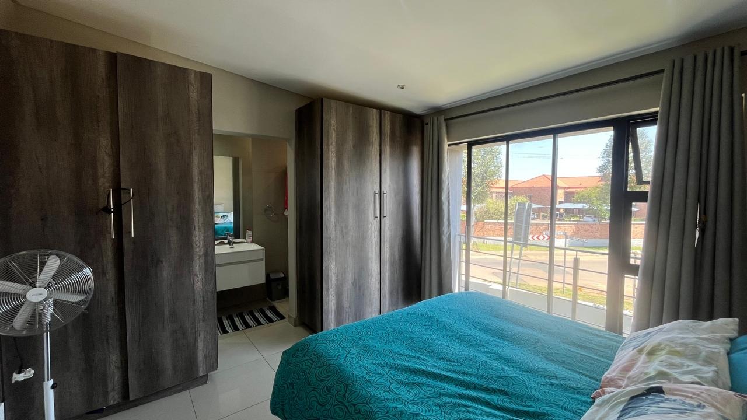
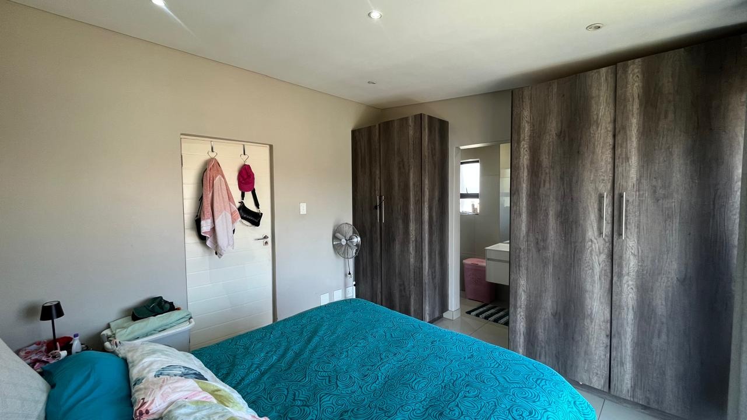
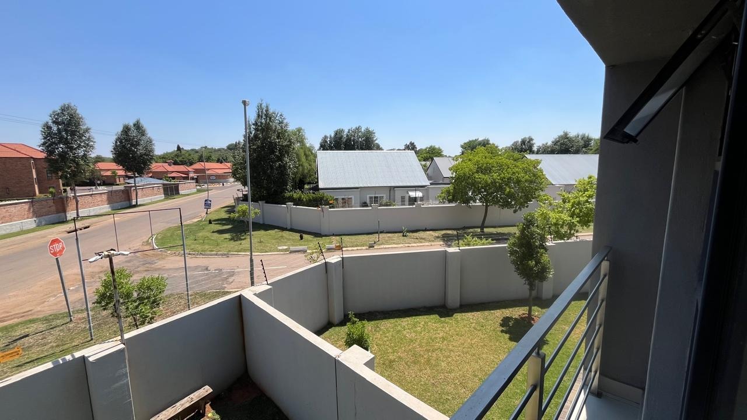
Upstairs, the bedrooms are finished in neutral tones and have plenty of natural light, with one opening onto a railed balcony overlooking the complex. Fibre connectivity is available. The home sits within a complex setting, with quiet, tree-lined streets around it.
Key Features
Two bedrooms and two bathrooms
Open-plan lounge and kitchen
Private garden and paved patio
Two parking bays and access gate
Electric fencing and fibre connectivity
Contact us today to arrange a viewing.
Property Details
- 2 Bedrooms
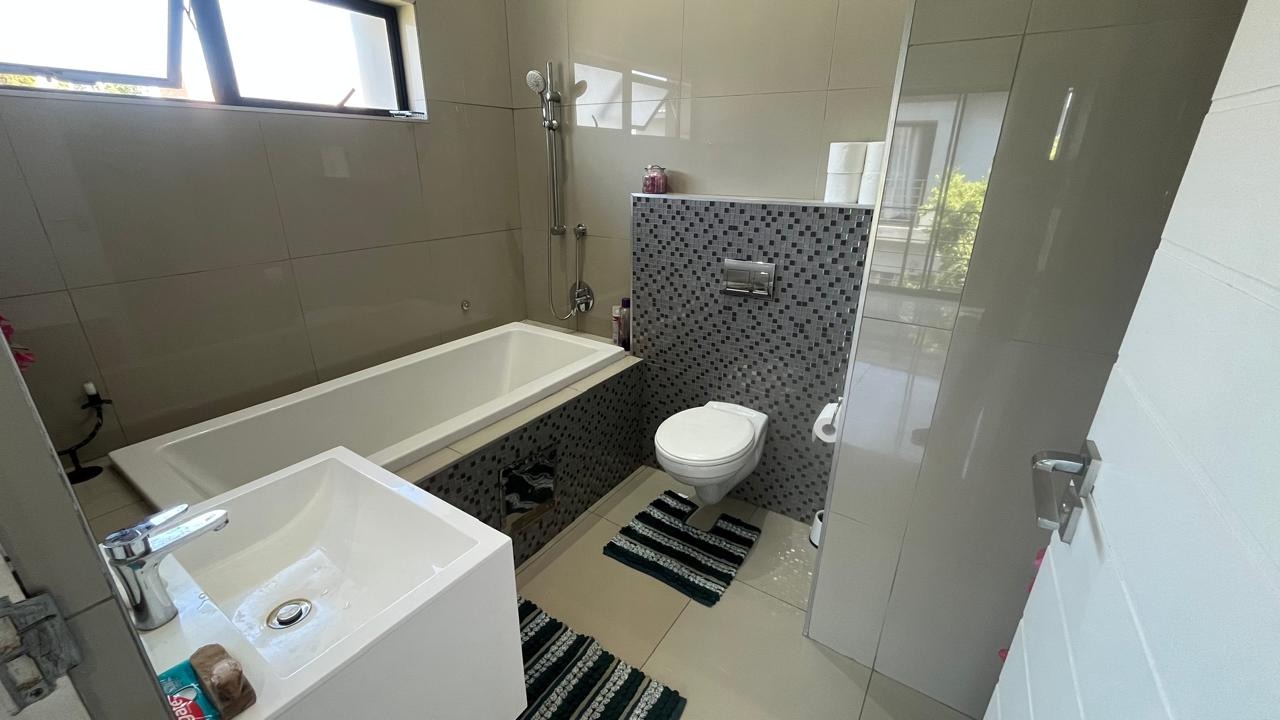
- 2 Bathrooms
- 1 Lounges
Property Features
- Pets Allowed
- Access Gate
- Kitchen
- Paving
- Garden
- Family TV Room
| Bedrooms | 2 |
| Bathrooms | 2 |
| Floor Area | 96 m2 |