- 5
- 4.5
- 2
- 567 m2
- 1 090.0 m2
Monthly Costs
Monthly Bond Repayment ZAR .
Calculated over years at % with no deposit. Change Assumptions
Affordability Calculator | Bond Costs Calculator | Bond Repayment Calculator | Apply for a BondBond Calculator

Disclaimer: The estimates contained on this webpage are provided for general information purposes and should be used as a guide only. While every effort is made to ensure the accuracy of the calculator, RE/MAX of Southern Africa cannot be held liable for any loss or damage arising directly or indirectly from the use of this calculator, including any incorrect information generated by this calculator, and/or arising pursuant to your reliance on such information.
Mun. Rates & Taxes: ZAR 3319.00
Monthly Levy: ZAR 2509.00
Property description
Carlswald North Lifestyle Estate
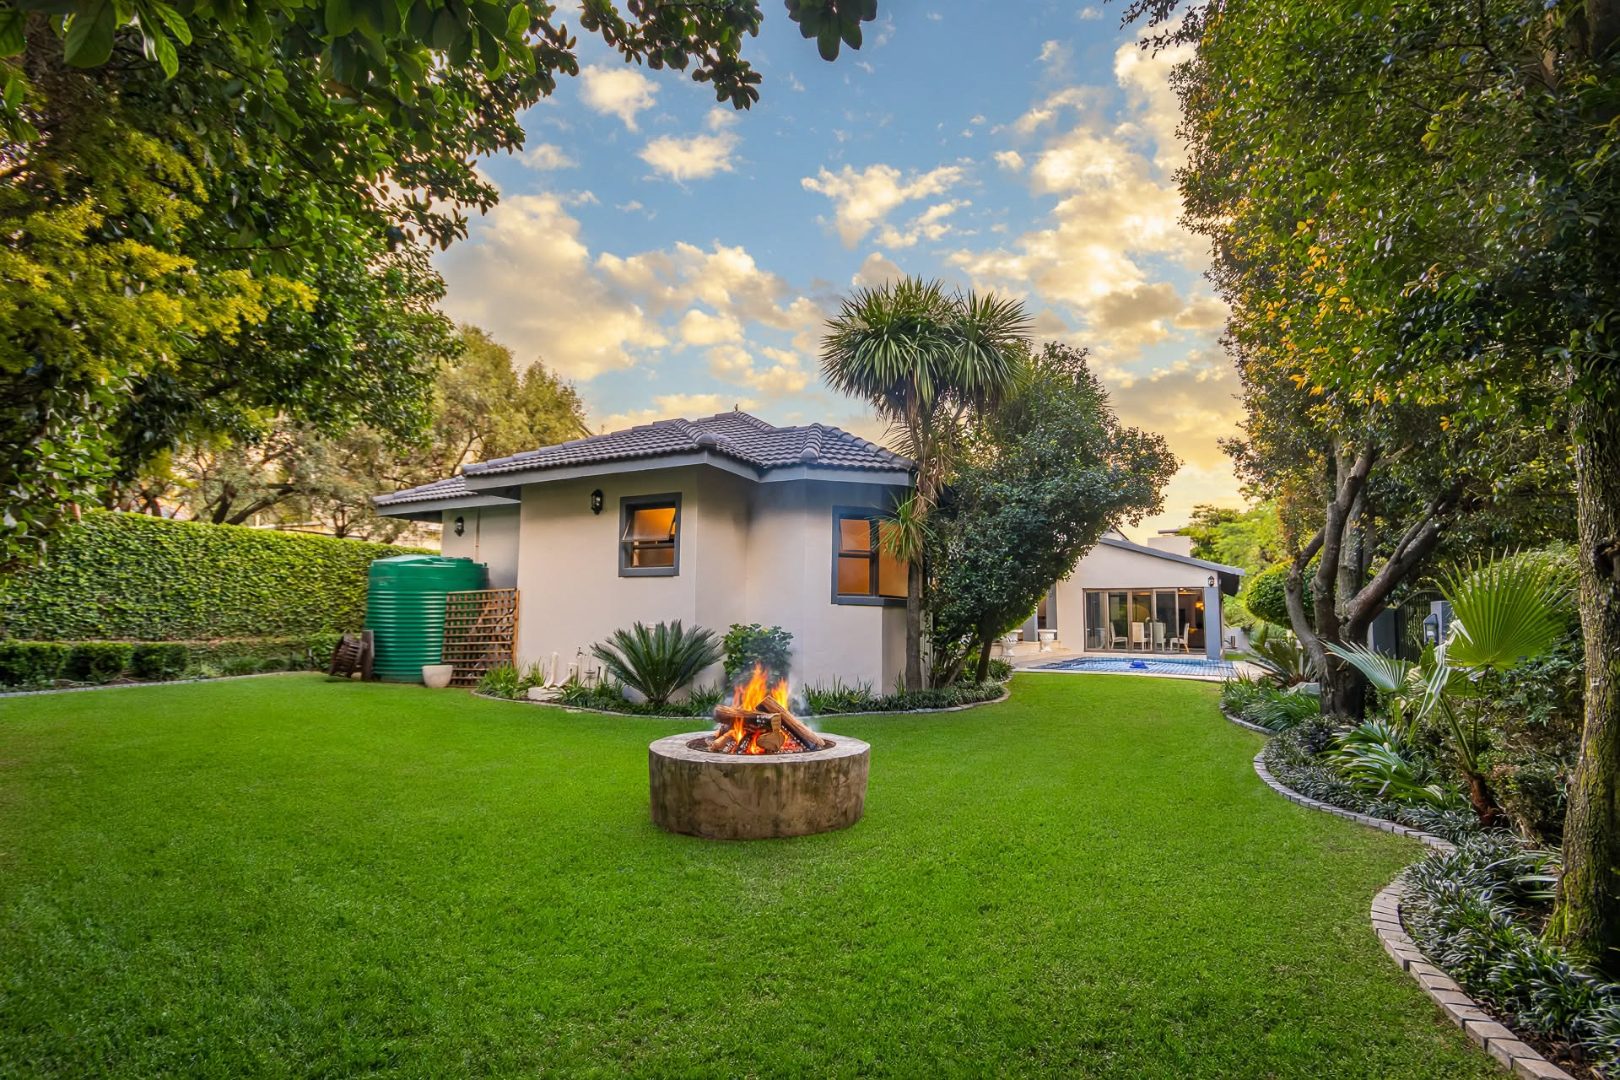
Tucked away in a peaceful lifestyle of a secure estate is this spacious and versatile family home that offers the perfect blend of comfortable living, effortless entertaining and thoughtful extras that make everyday life that little bit more special.
From its generous living spaces and impressive entertainment area to its private heated swimming pool and direct access to the estate's children's play area and walking trail, this is a home designed for families who value both space and lifestyle.
A HOME THAT WELCOMES YOU IN
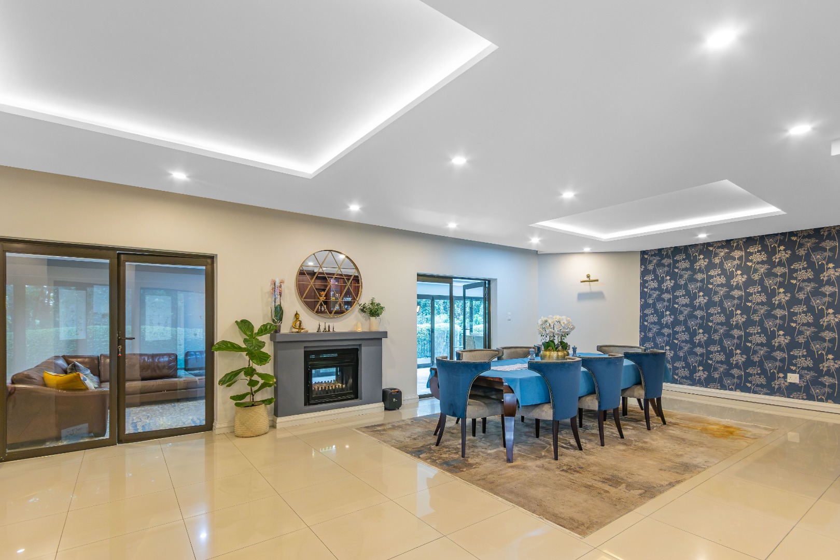
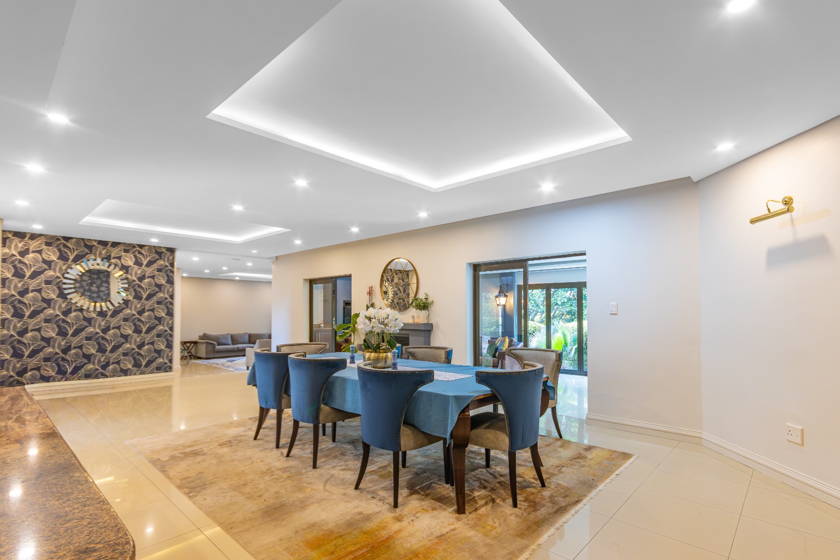
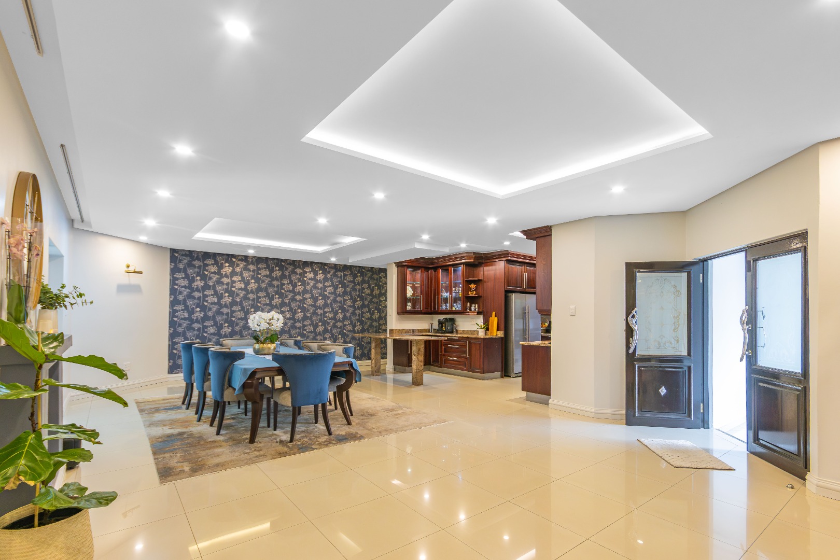
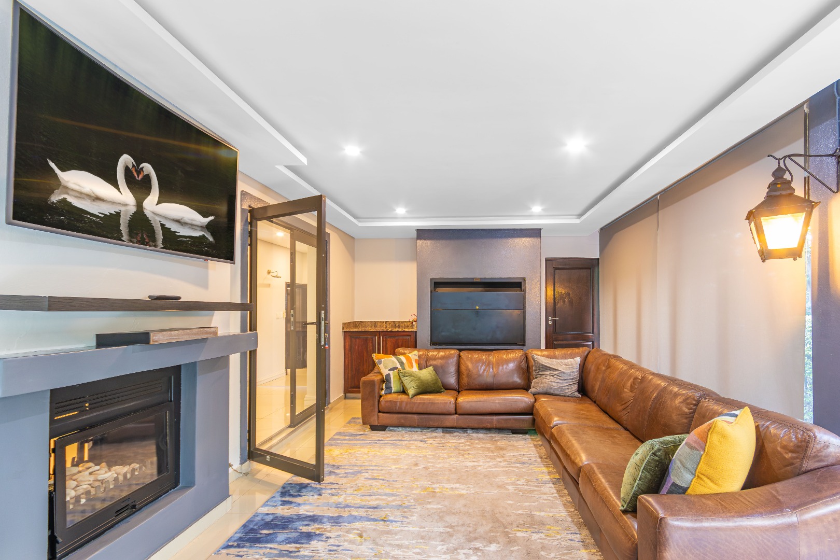
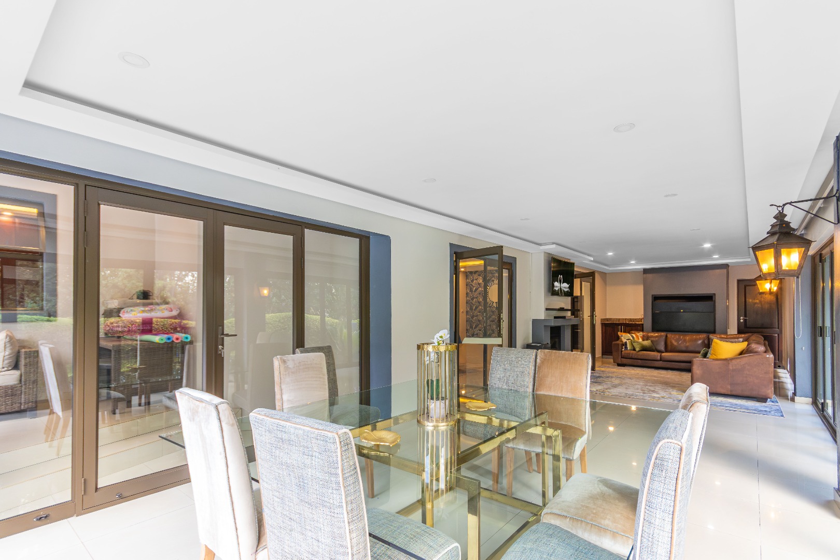
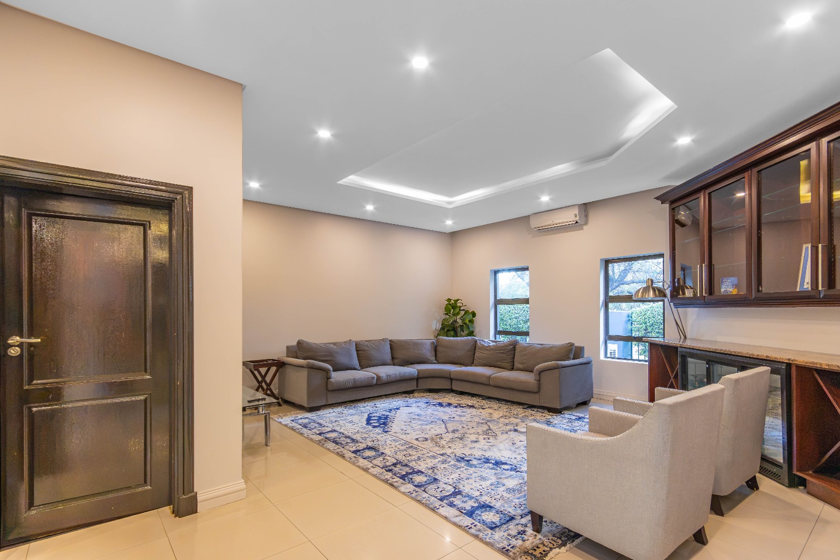
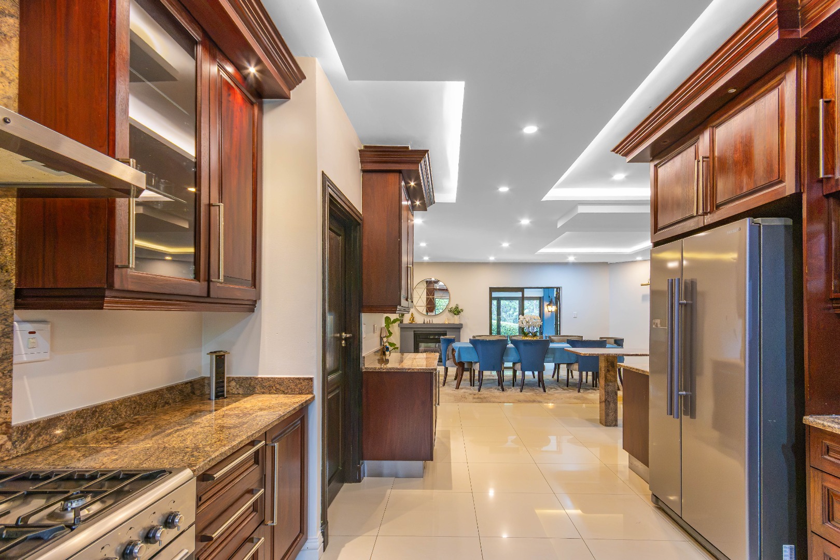
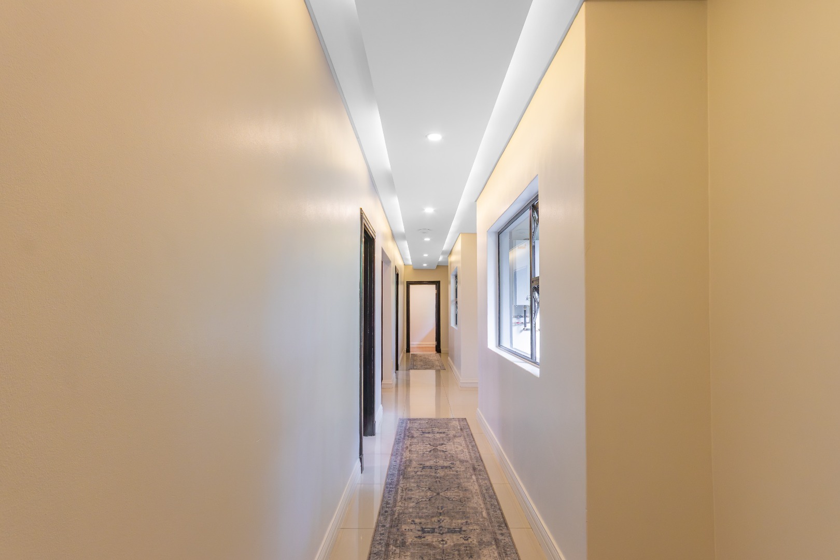
Upon entering, you are greeted by expansive open-plan dining and kitchen areas, flowing through to a generously sized lounge. Bulkhead ceilings, recessed downlights and aluminum-framed windows create a welcoming atmosphere throughout.
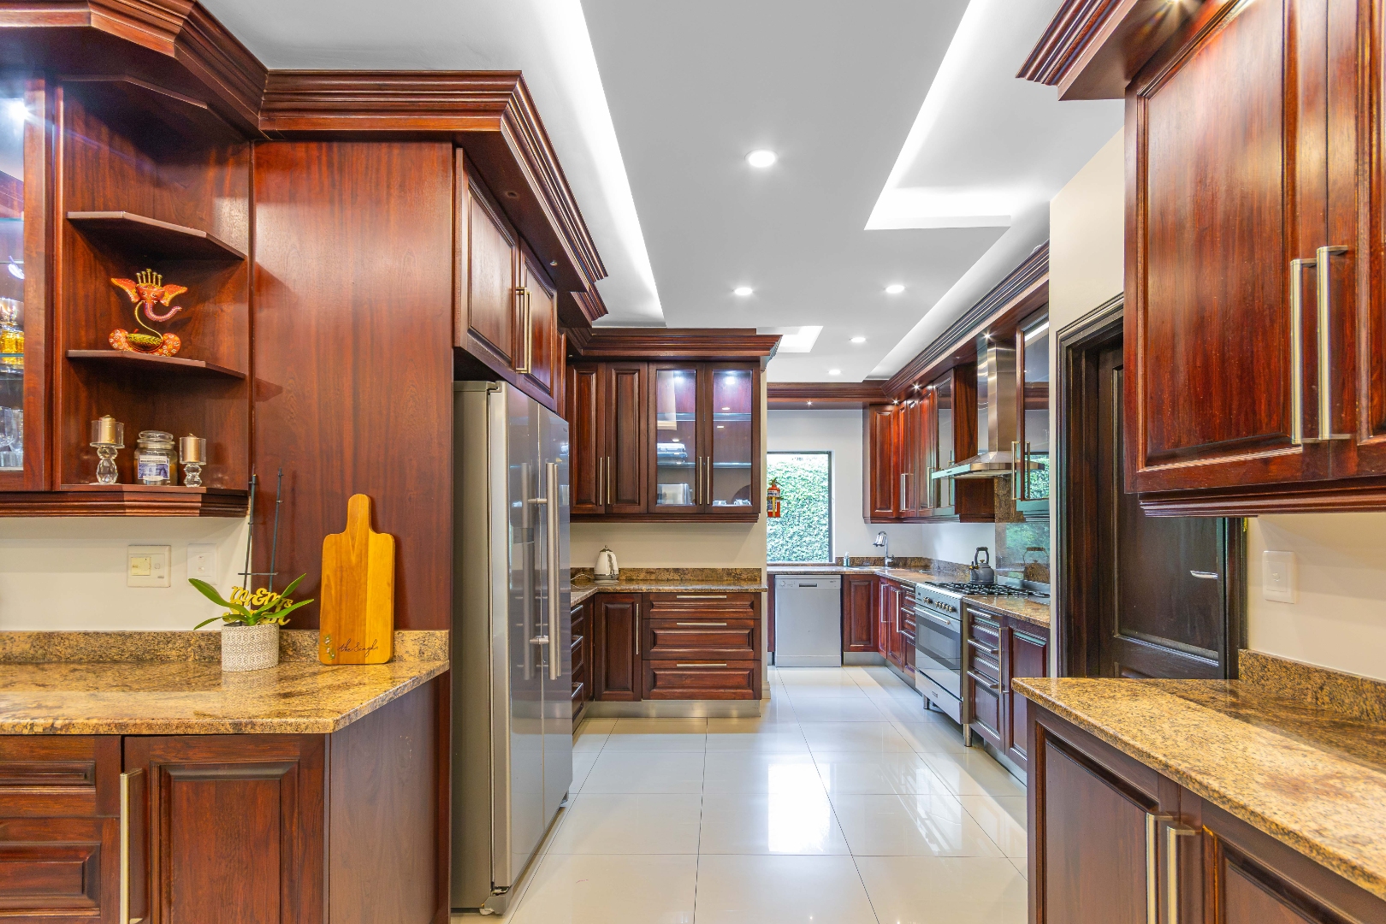
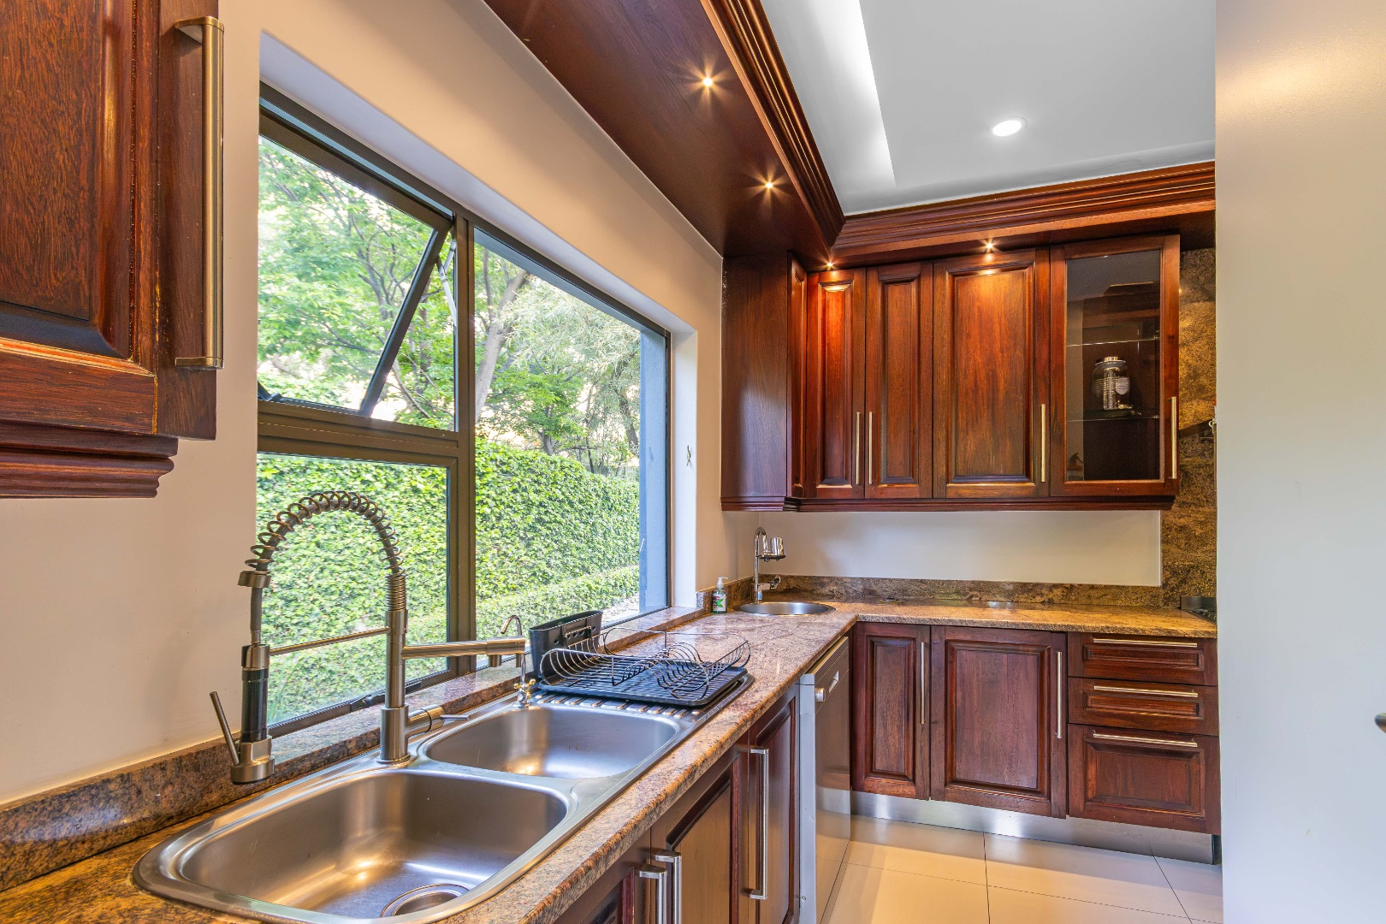
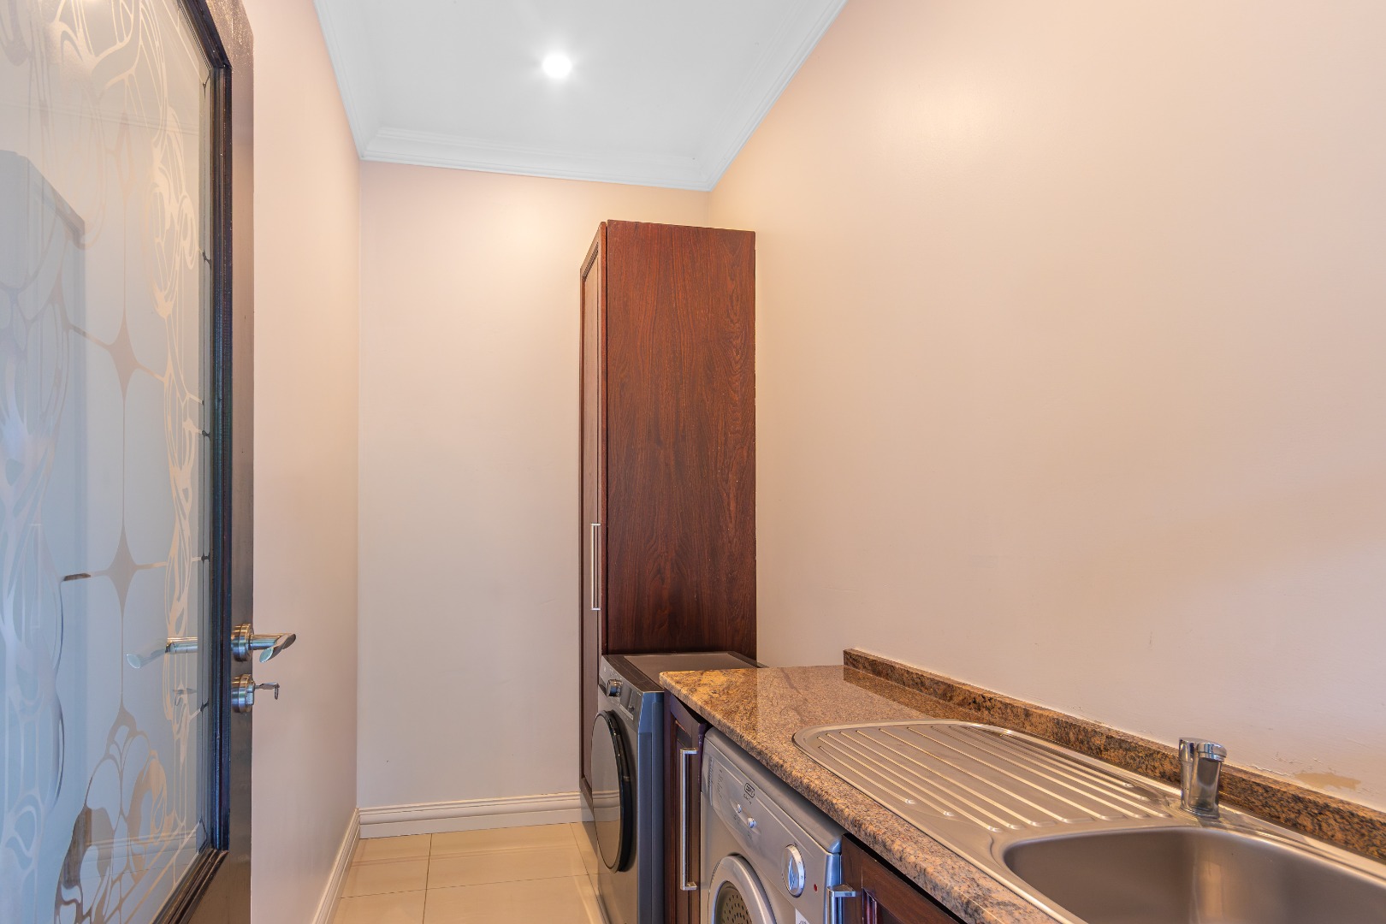
The kitchen is beautifully appointed with granite countertops, a five-burner gas hob, extractor fan, tiled splash backs, space for a double-door fridge and a walk-in pantry. A separate scullery with a double sink and preparation sink adds practicality, while the separate laundry area offers a dedicated space for your washing machine, dishwasher and household essentials.
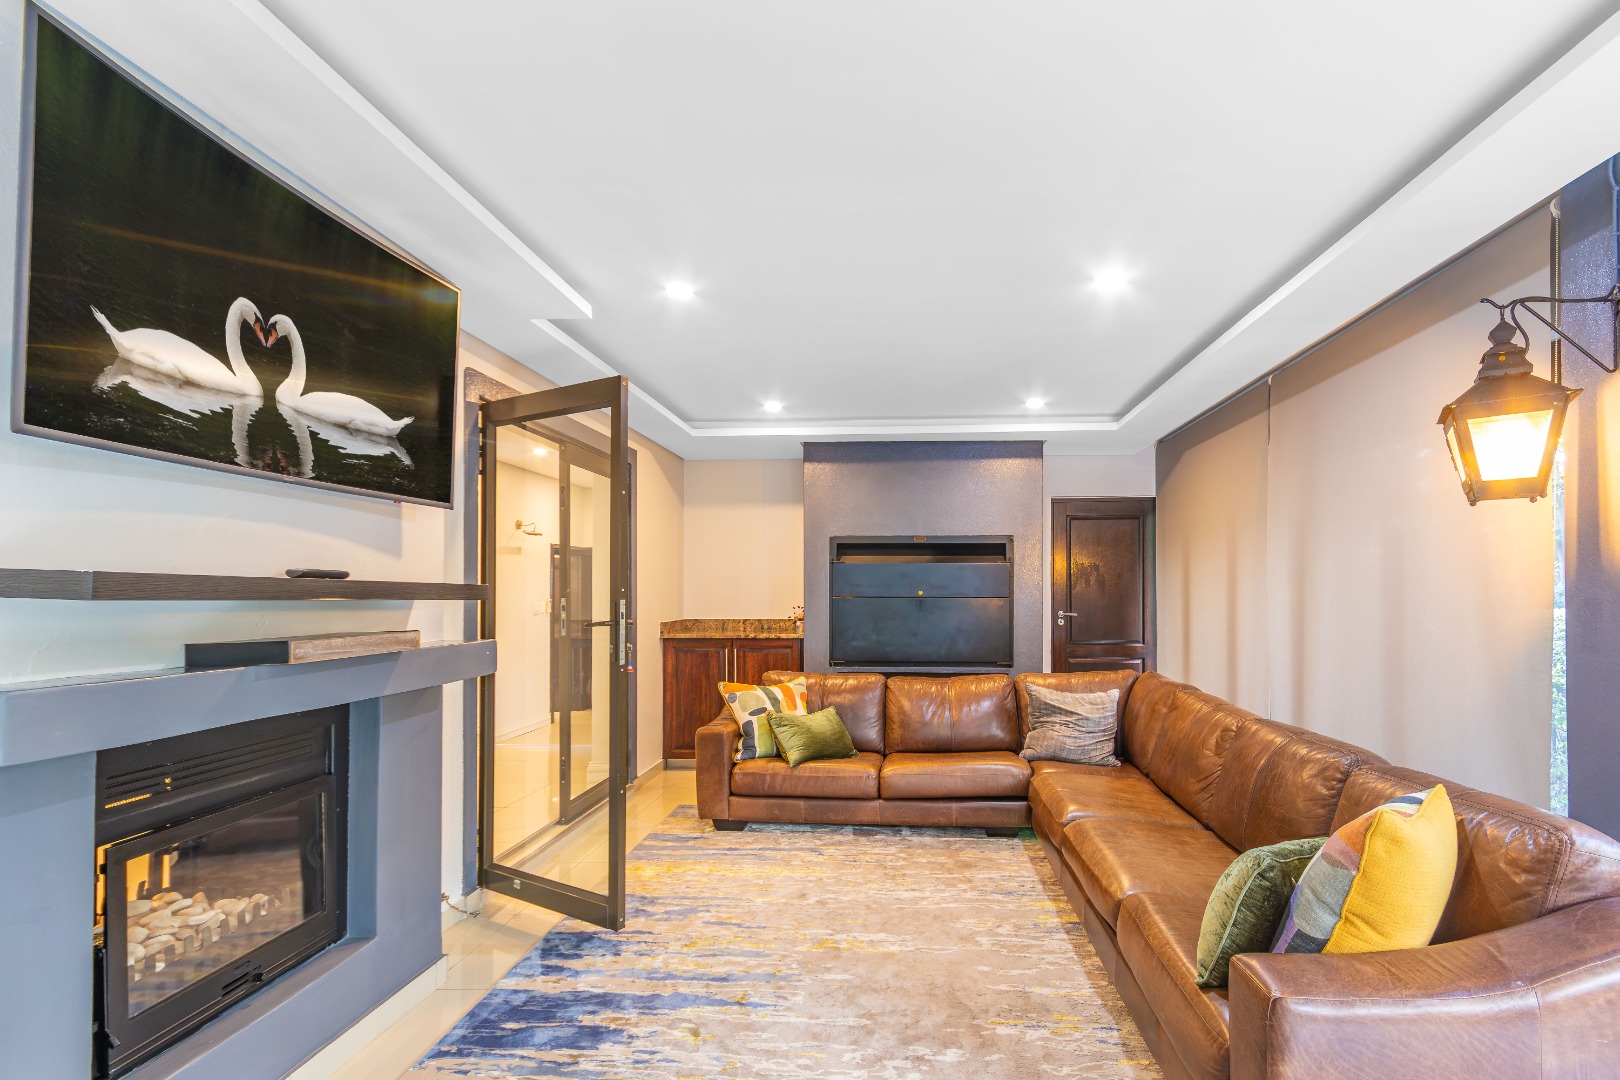
The lounge features fitted cabinetry, granite finishes, wine shelving ,built in bar fridge/ cooler and air conditioning, while a working gas fireplace brings warmth and ambience to both the dining and entertainment areas.
ENTERTAINMENT THAT MAKES AN IMPRESSION
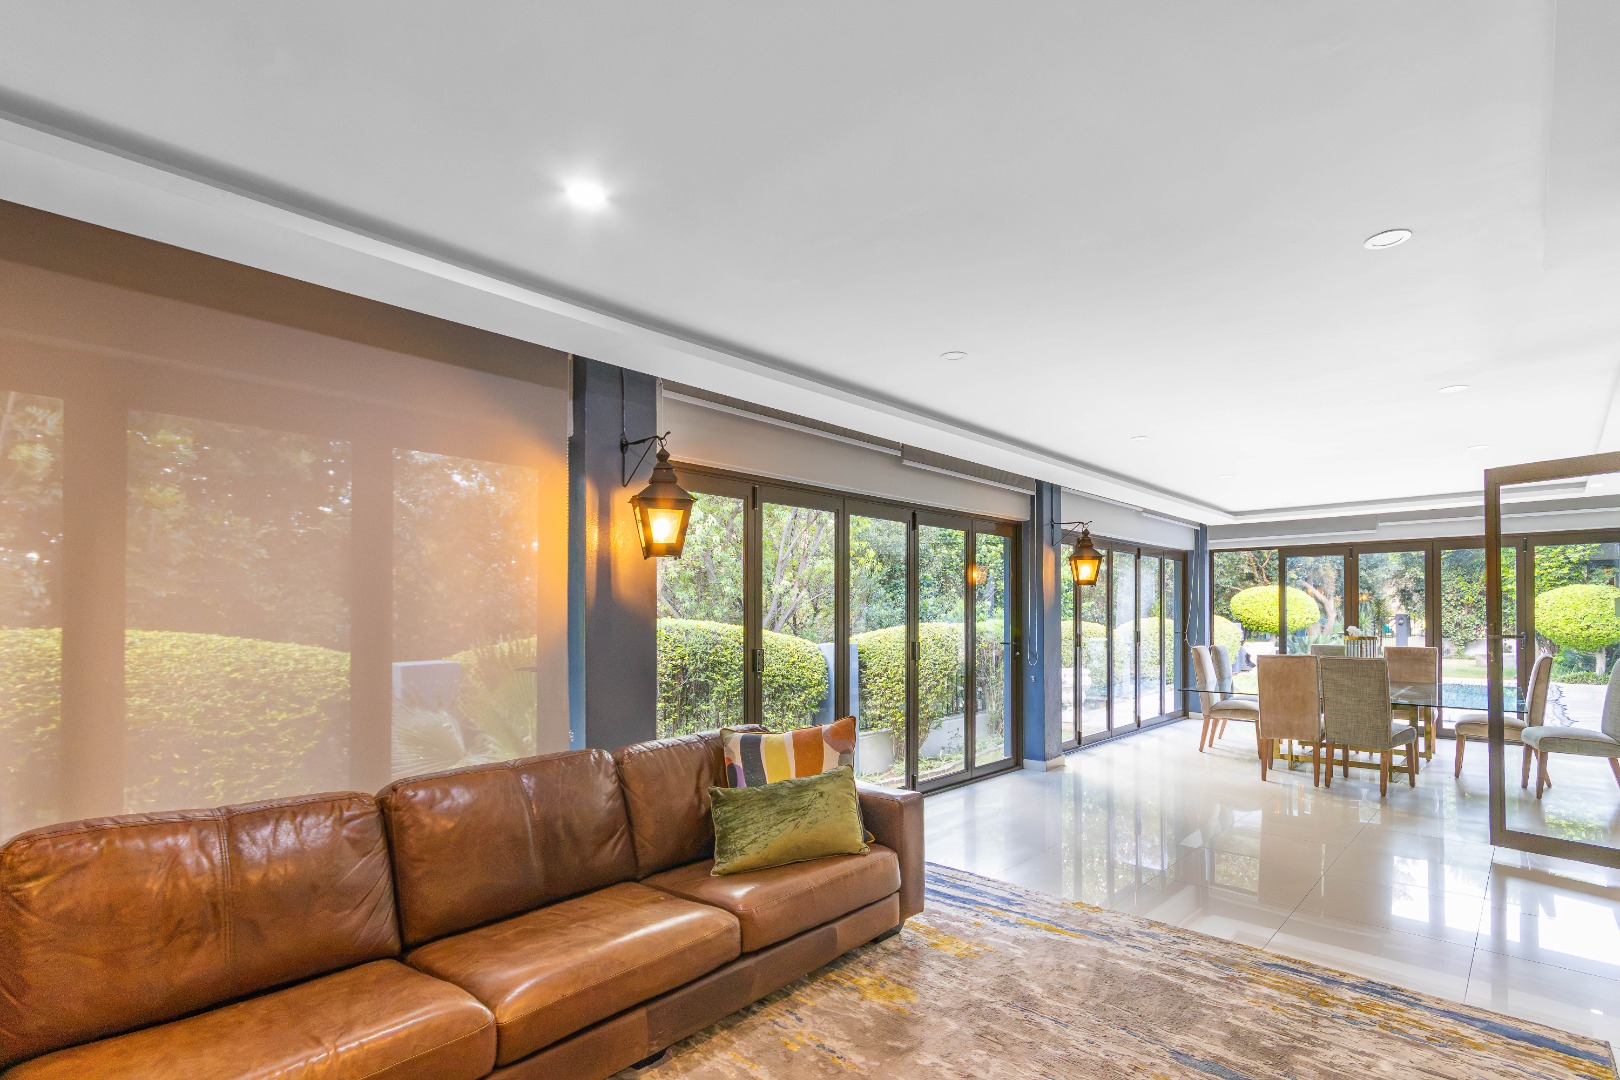
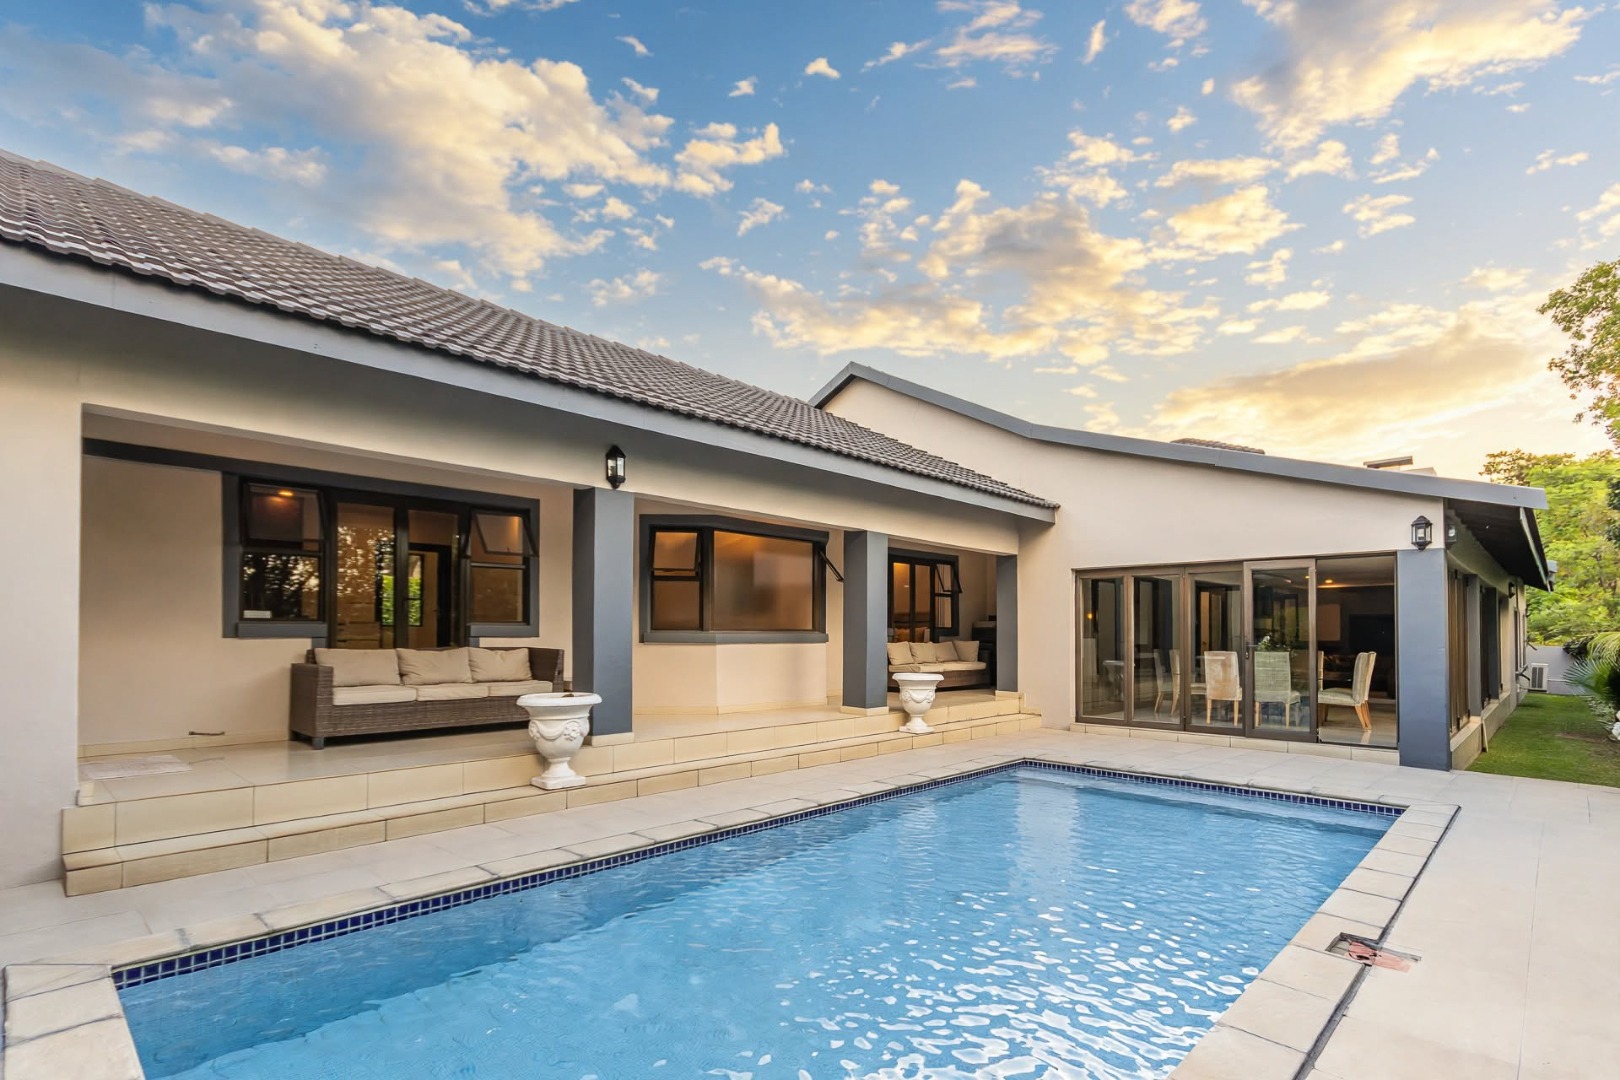
The standout feature is undoubtedly the expansive *12 m x 4 m entertainment area*, situated just off the dining room. With stackable doors opening onto the outdoor living space, it creates a wonderful flow between indoors and out ambience.
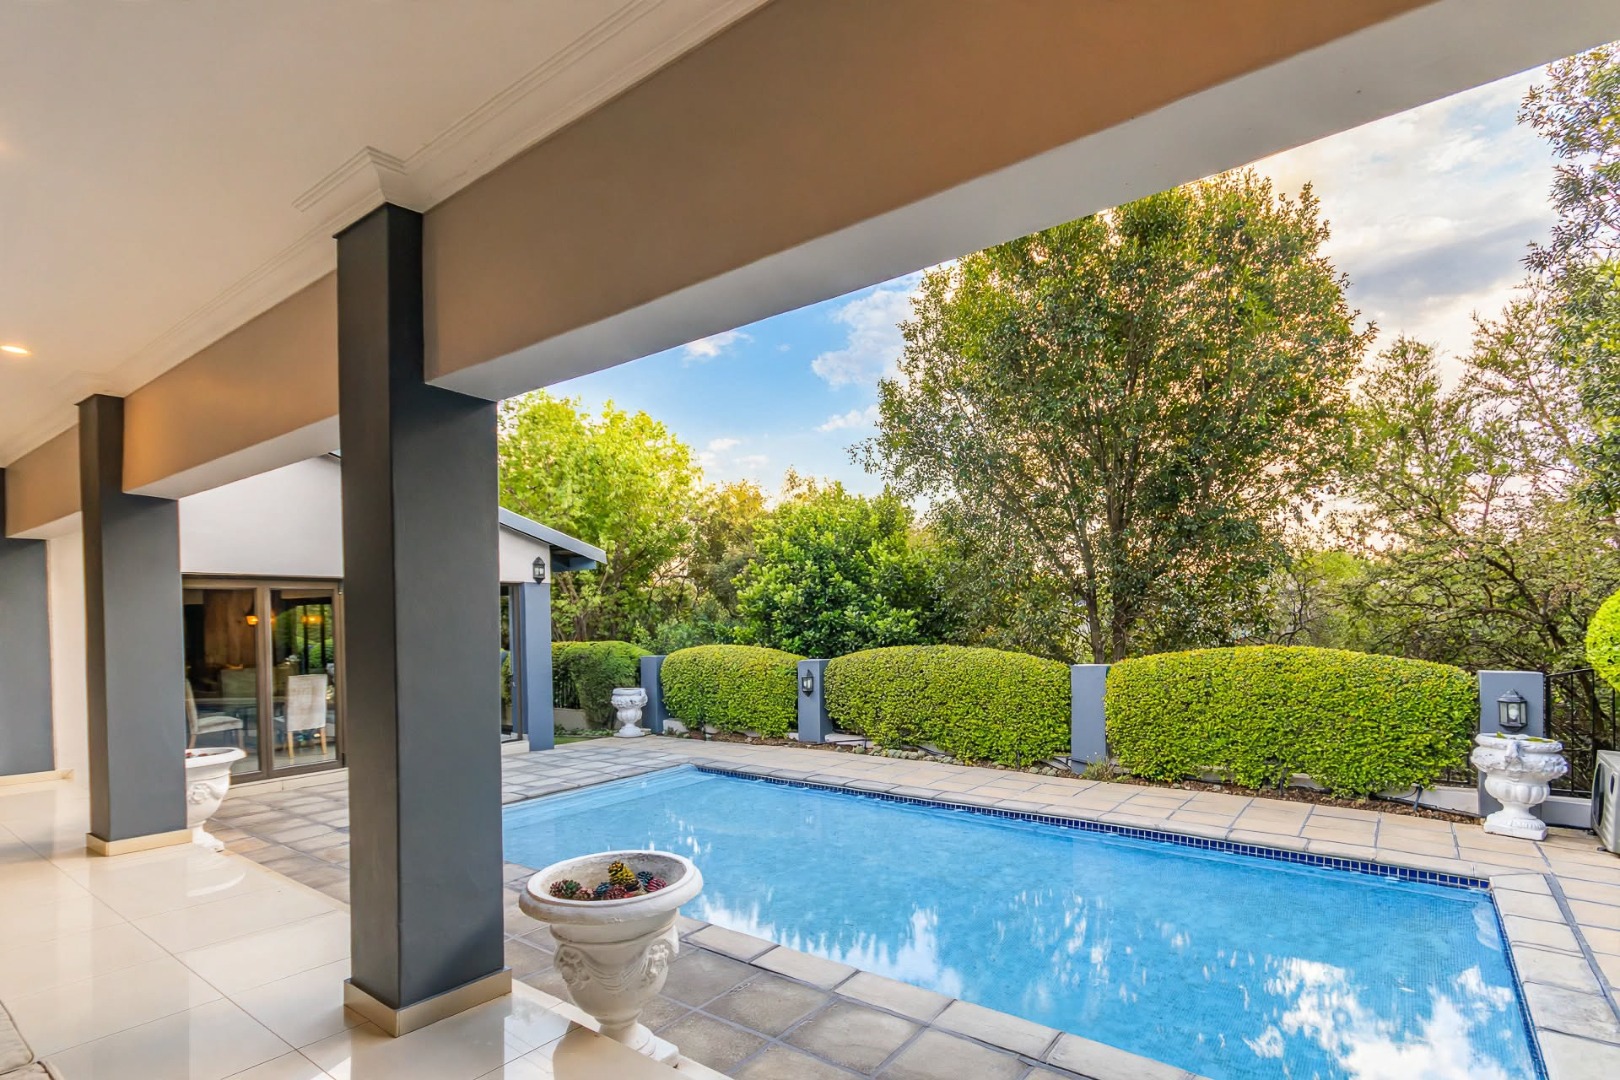
Step outside to enjoy the *7 m x 4 m heated swimming pool*, complemented by a covered patio. Whether hosting friends, celebrating special occasions or enjoying relaxed family weekends, this space offers the perfect backdrop for making memories.
SPACE FOR THE WHOLE FAMILY
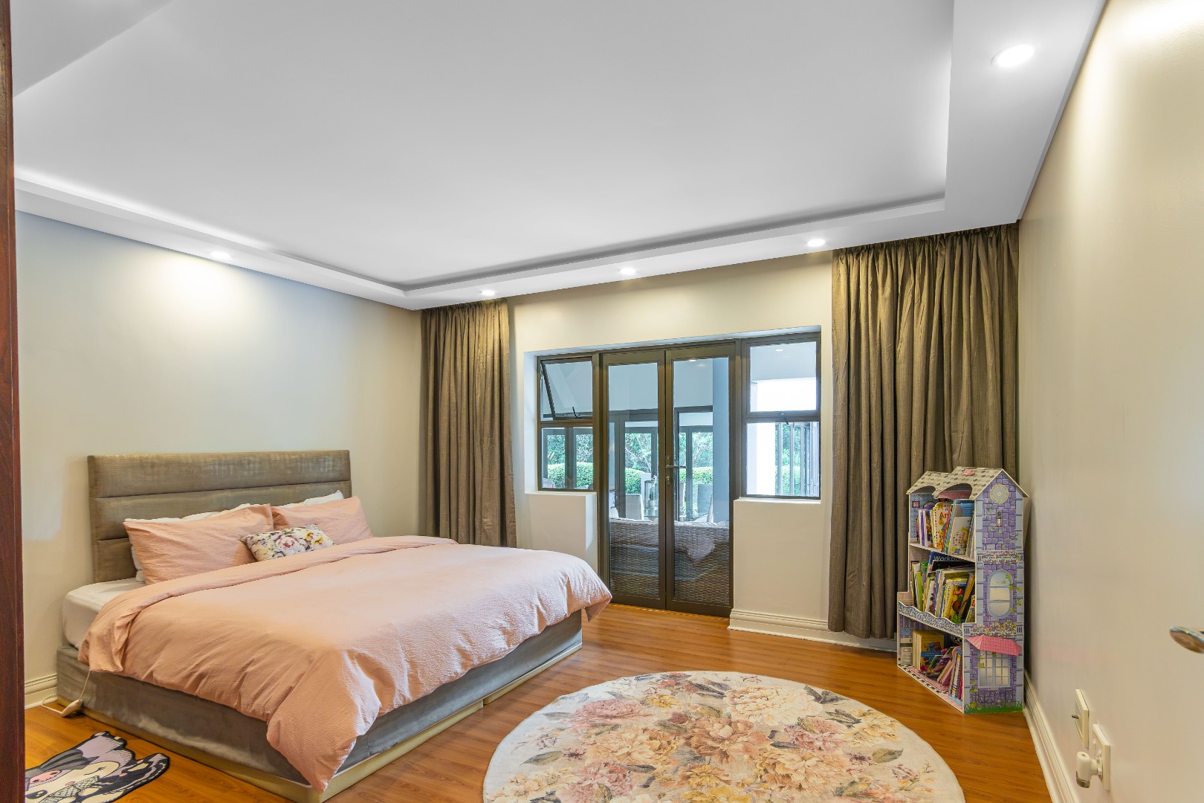
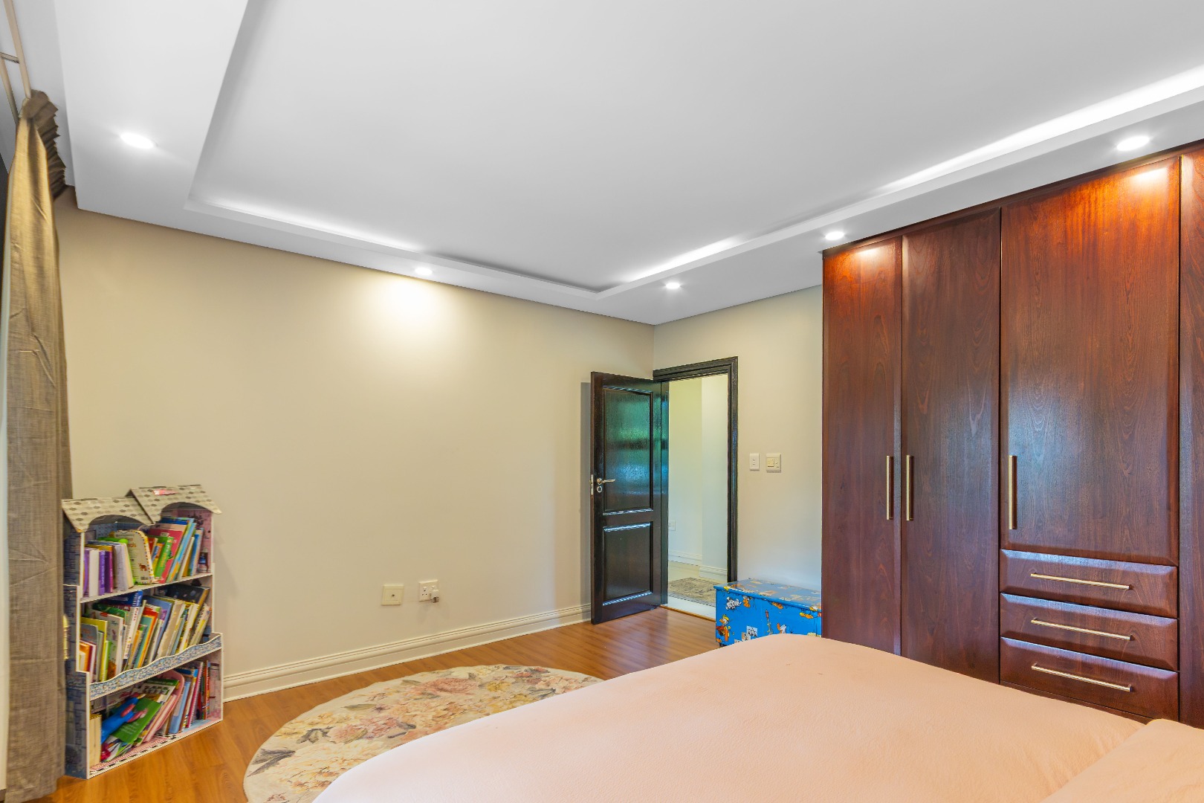
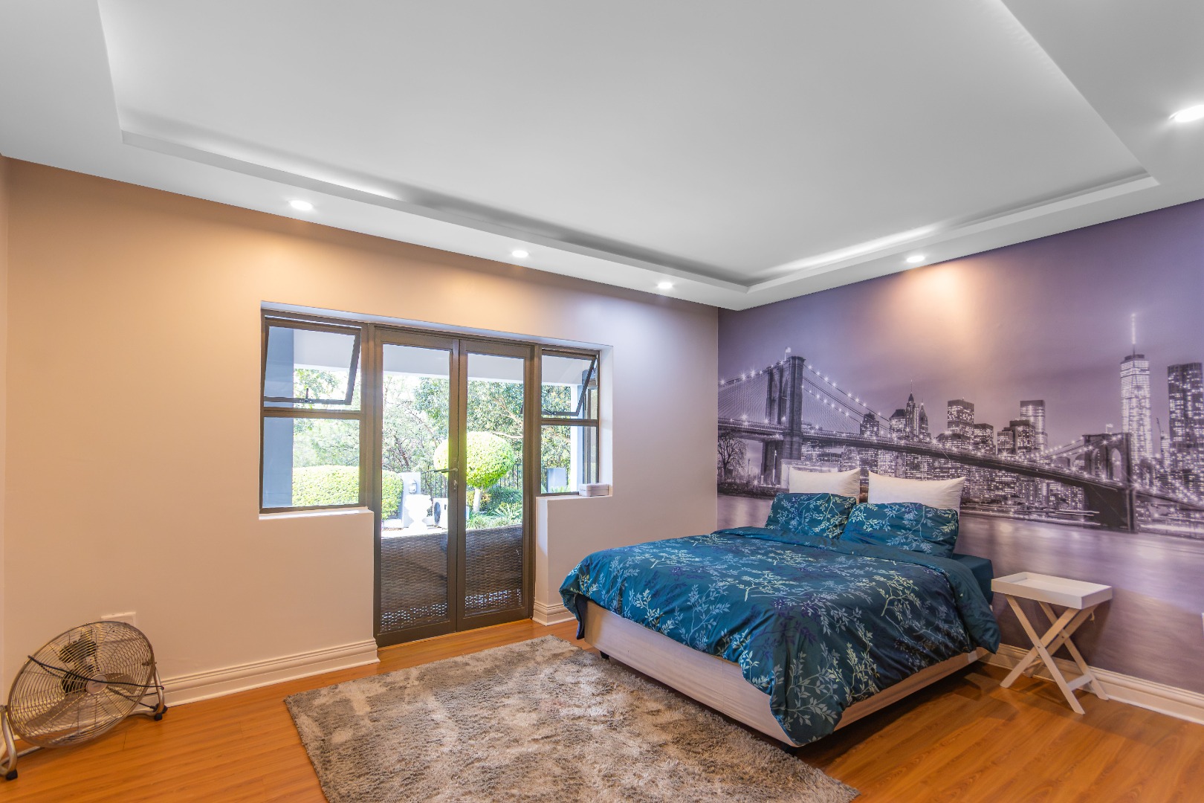
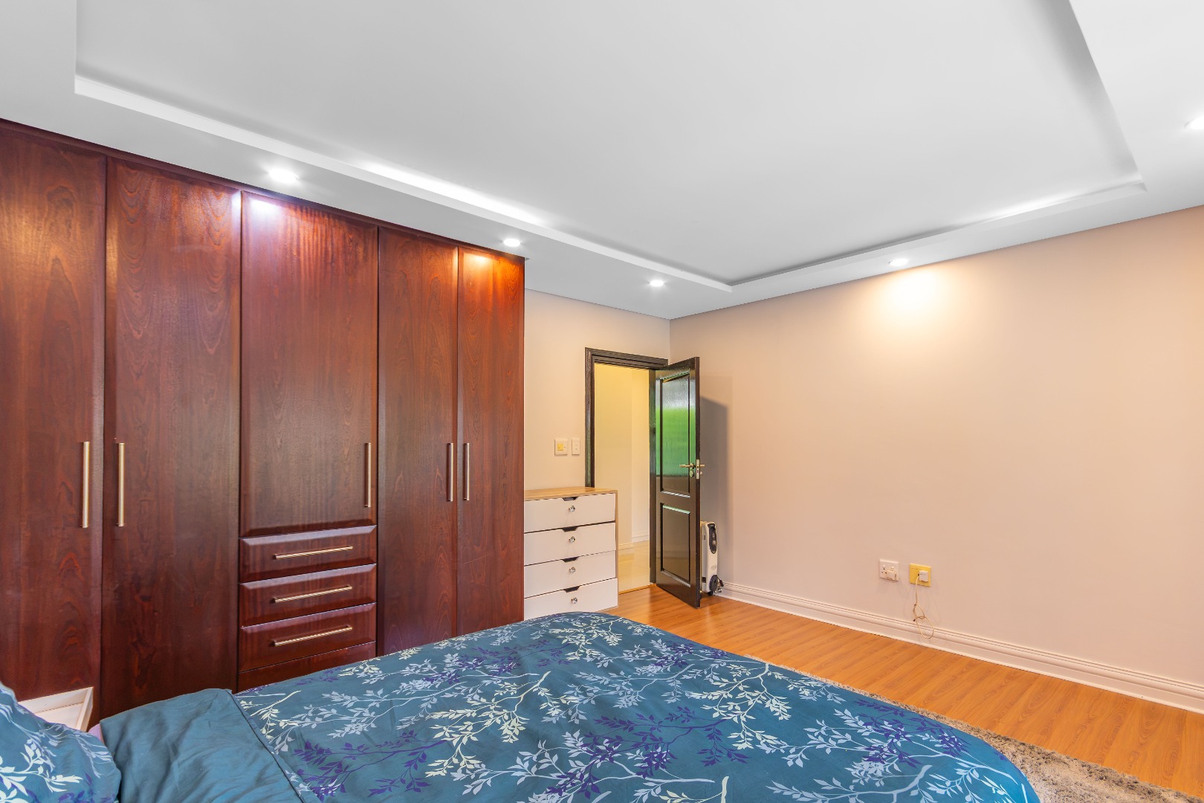
The home offers three spacious downstairs bedrooms, all featuring laminate flooring, built-in cupboards and direct access to the covered patio and pool area.
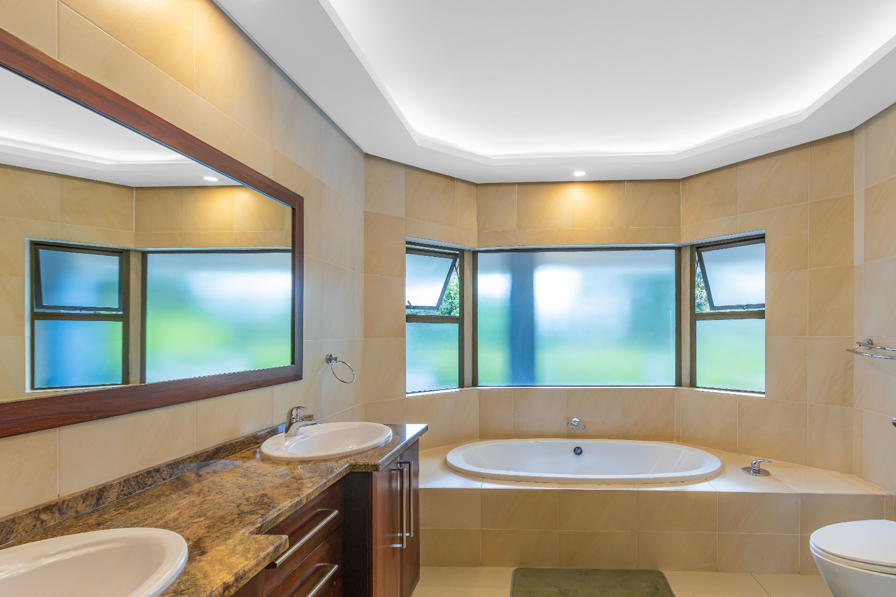
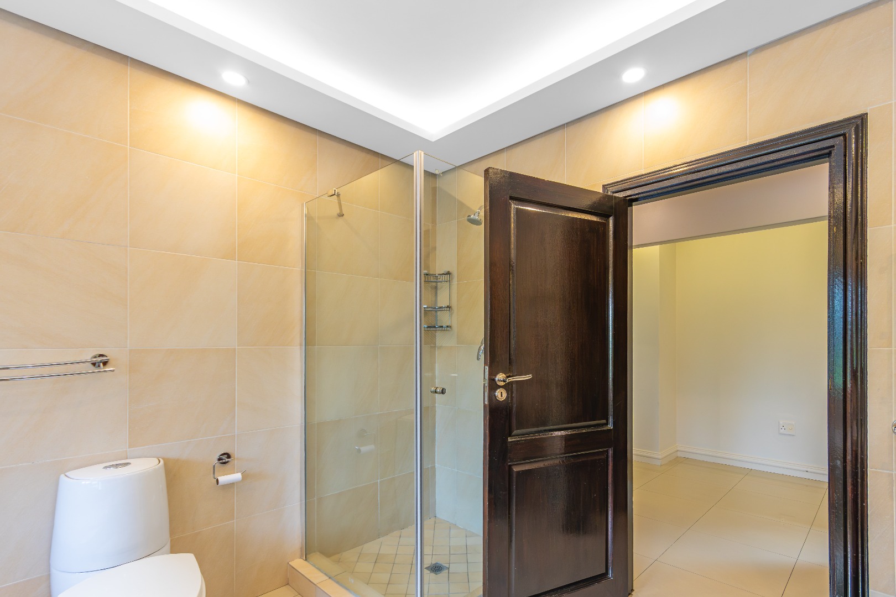
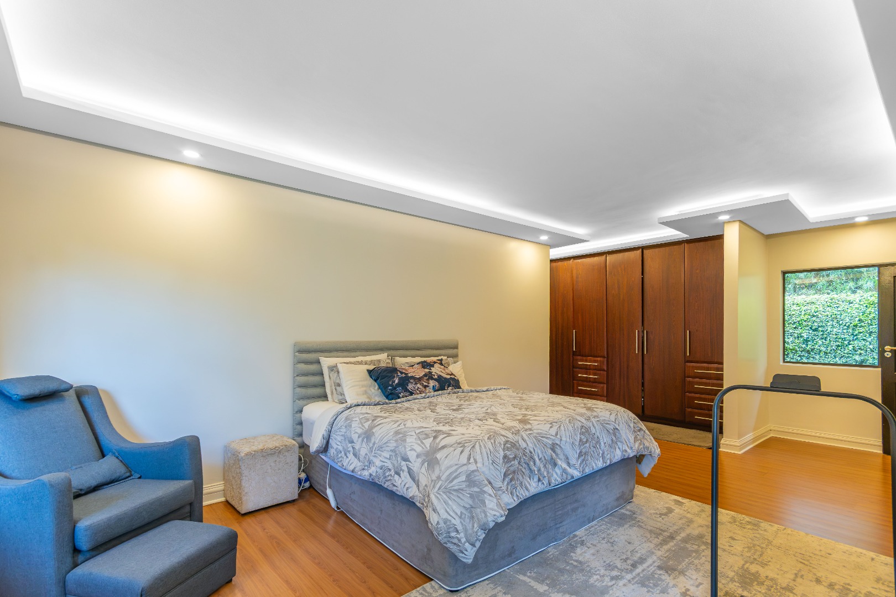
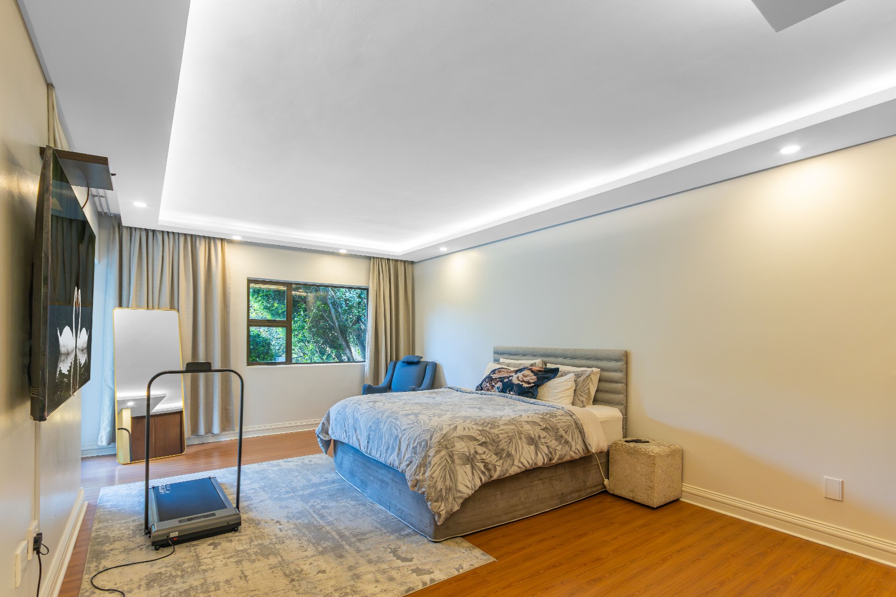
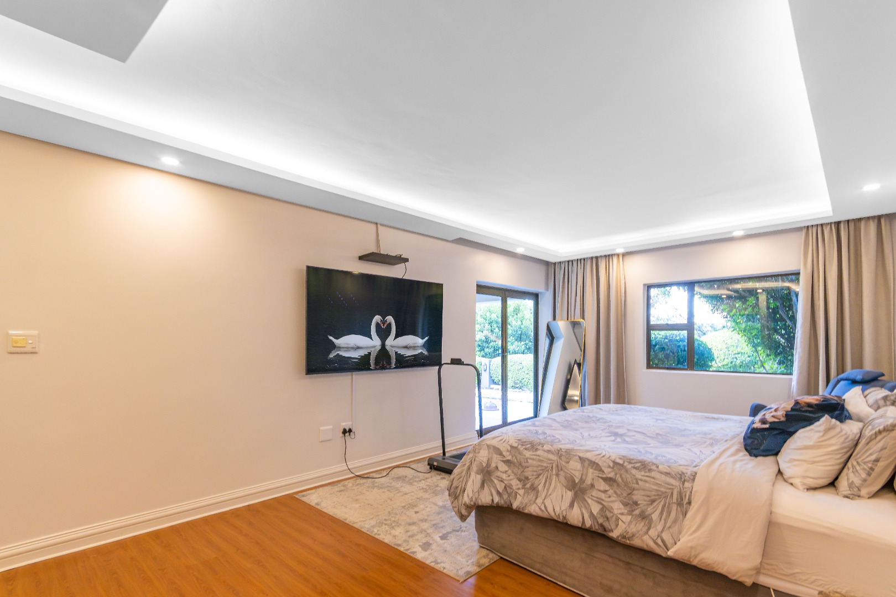
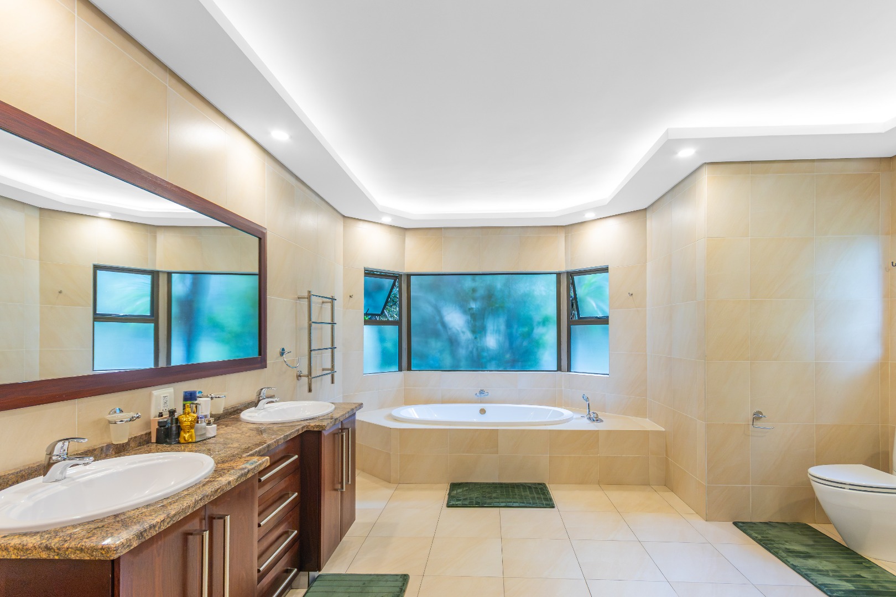
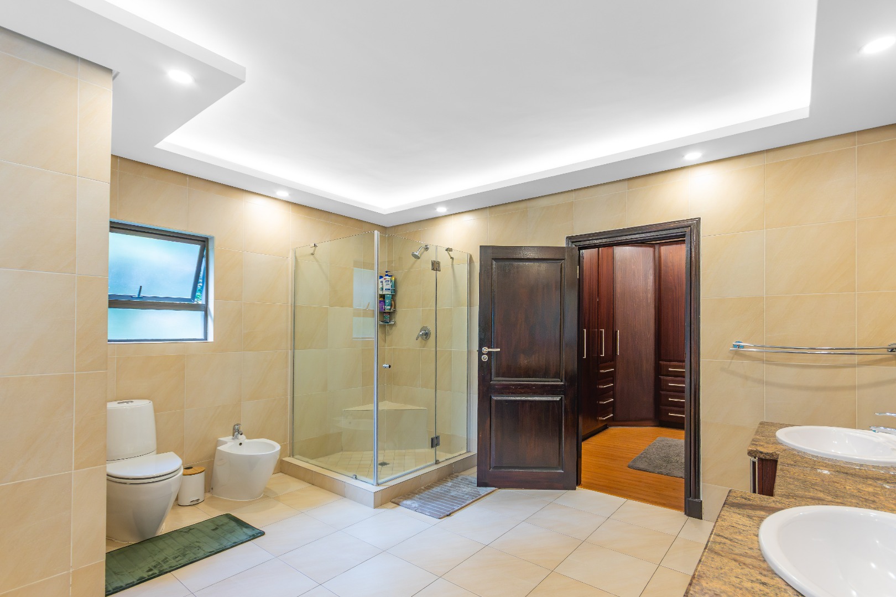
The main bedroom is a comfortable retreat, complete with air conditioning, a walk-through dressing area and a generous en-suite bathroom featuring his-and-hers basins, a bathtub, shower and two toilets.
The full family bathroom is equally spacious, offering his-and-hers basins, a large bathtub, shower and convenient linen storage spaces on either side upon entry.
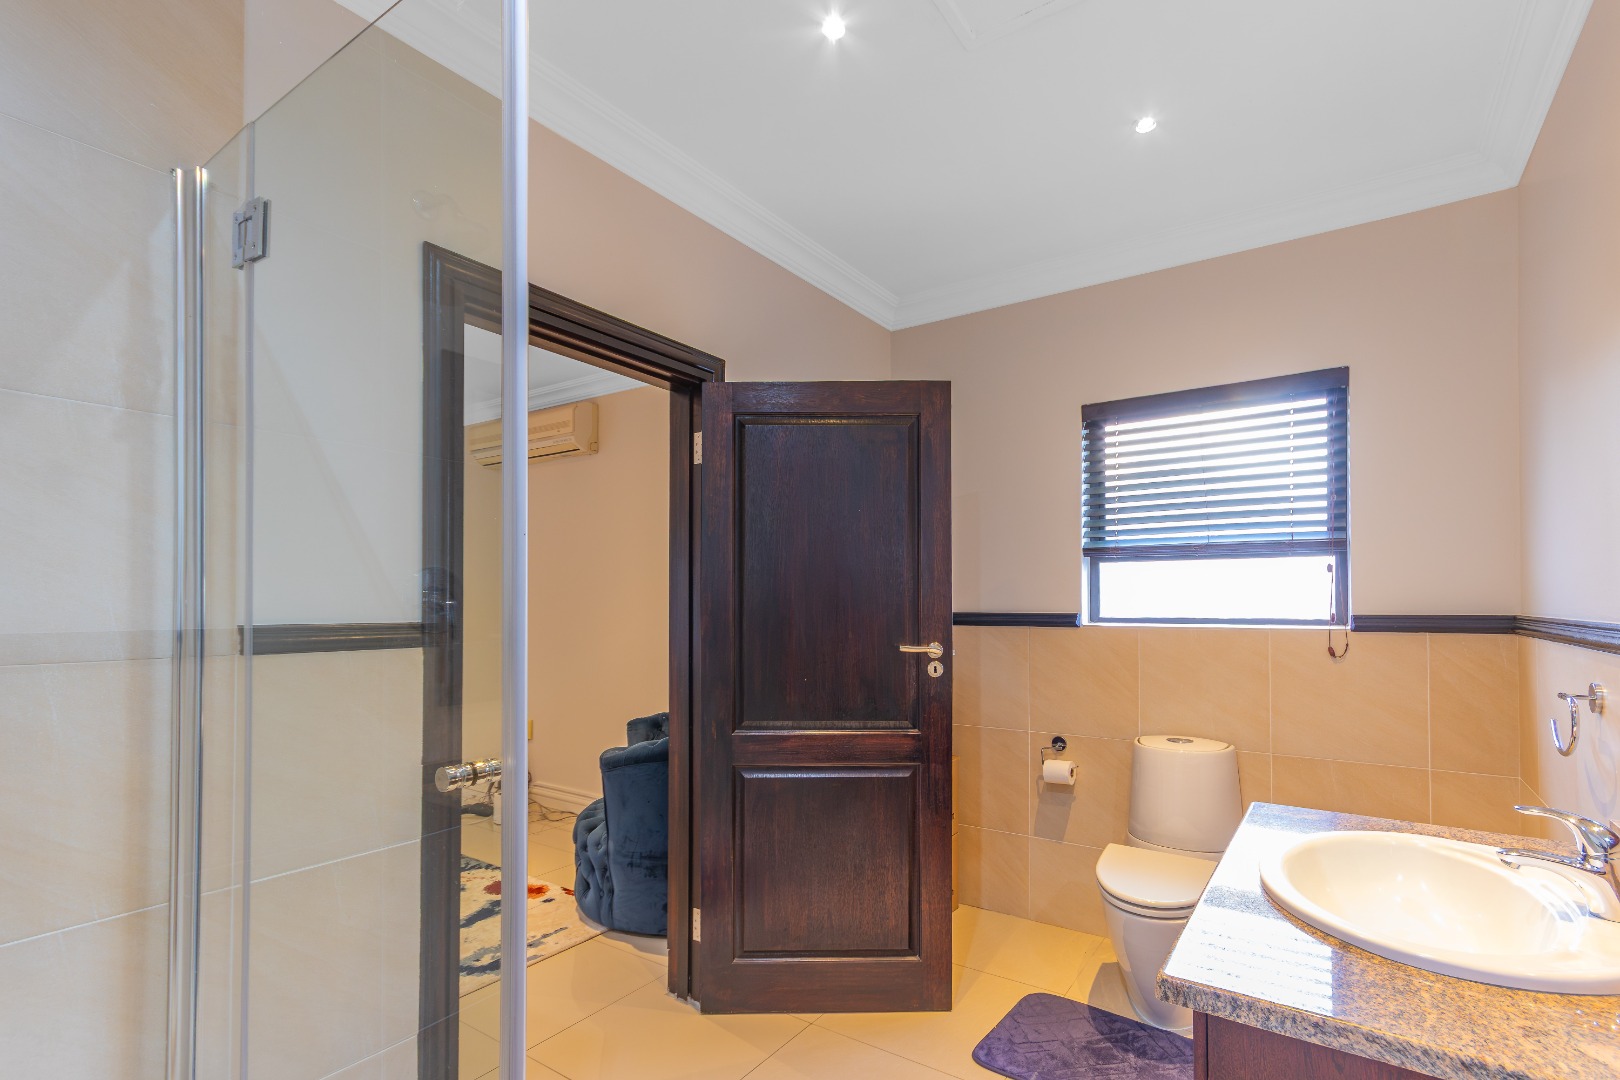
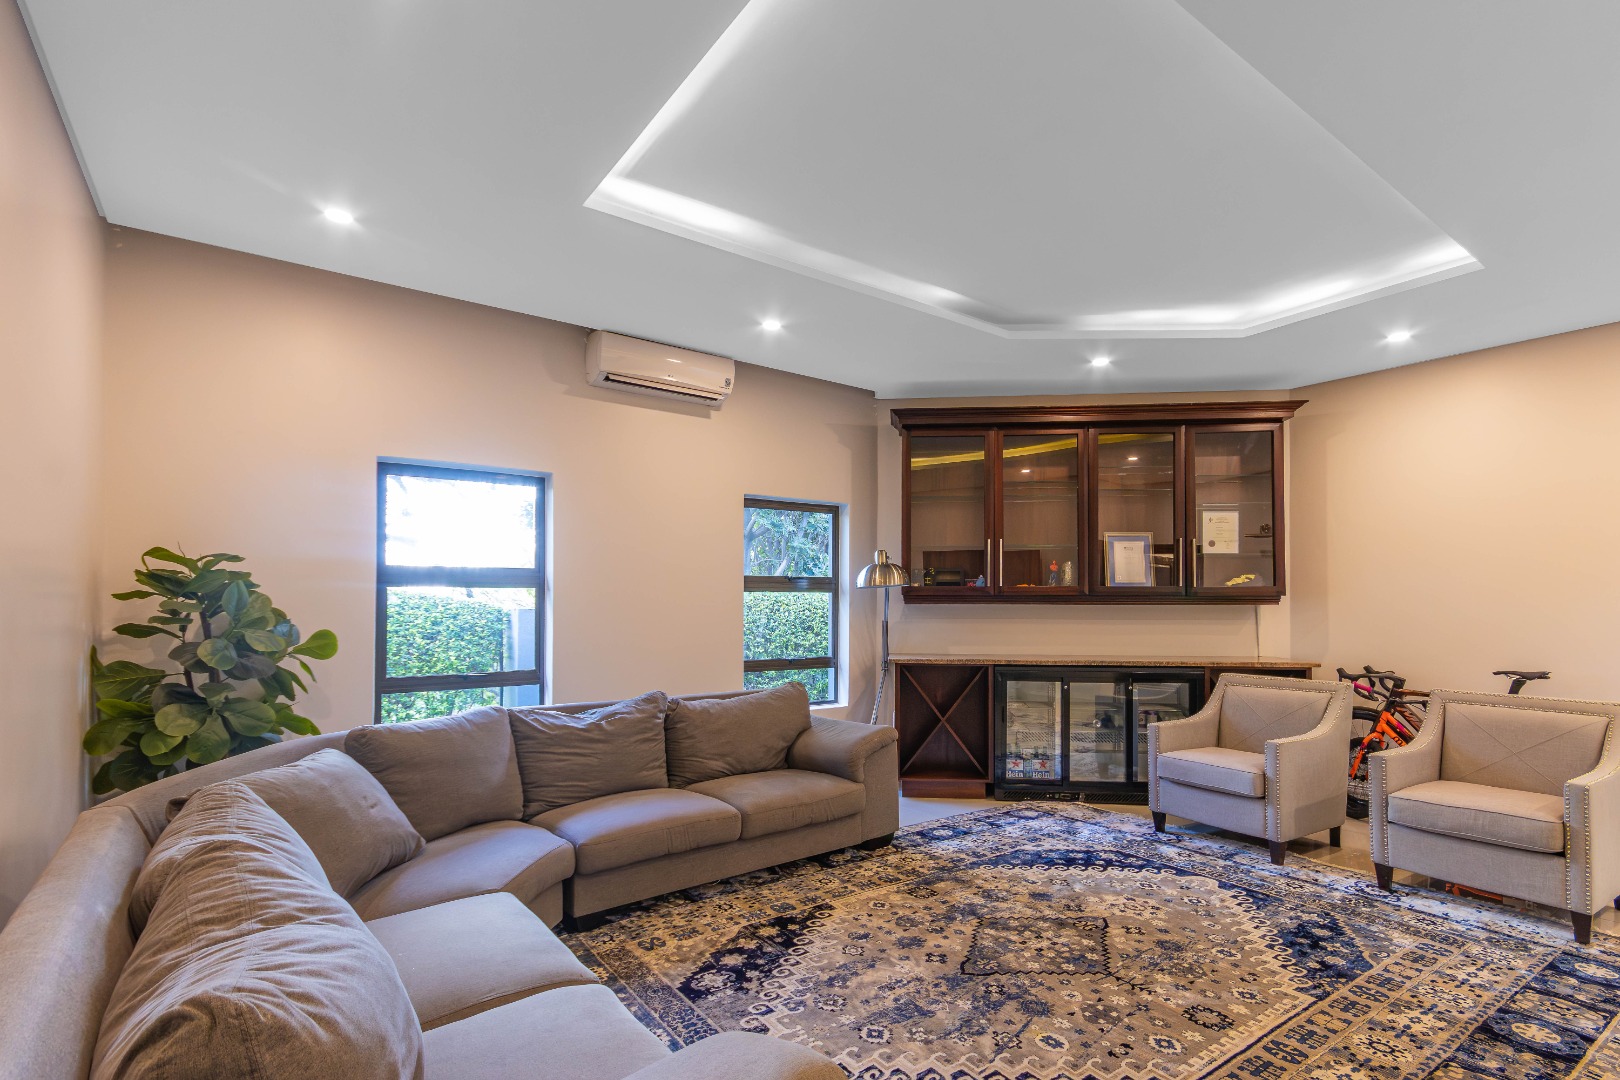
Upstairs, an expansive air-conditioned room with its own bathroom provides exciting possibilities. Create a private teenage retreat, a guest suite, a home office or a spacious bachelor-style pad. It truly is a versatile addition that allows the home to adapt as your family's needs change.
EXTRA ACCOMMODATION & PRACTICAL EXTRAS
A separate domestic suite, complete with a kitchenette, full bathroom and external access, adds further flexibility to the property.
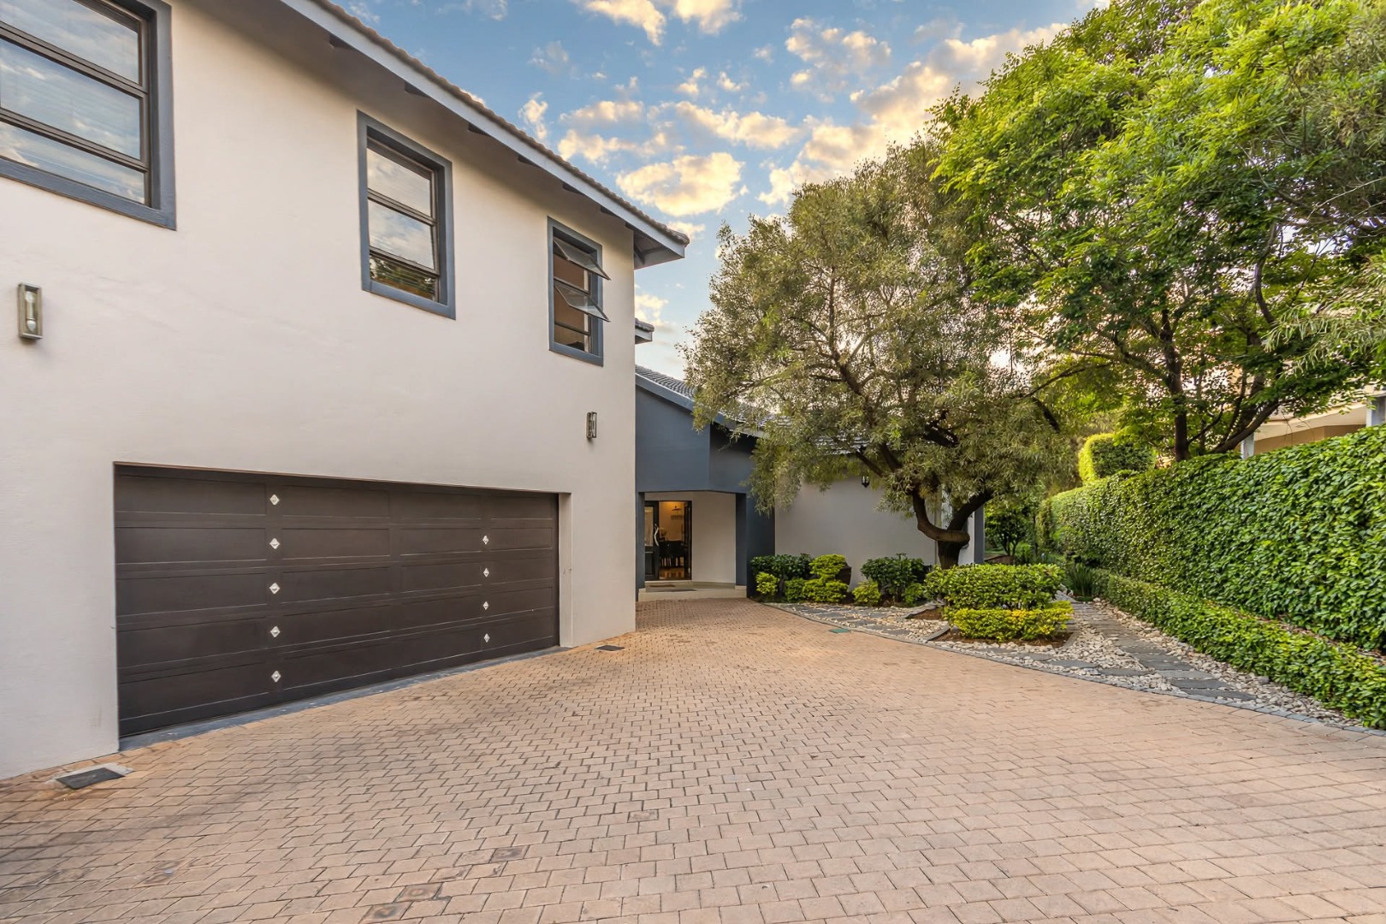
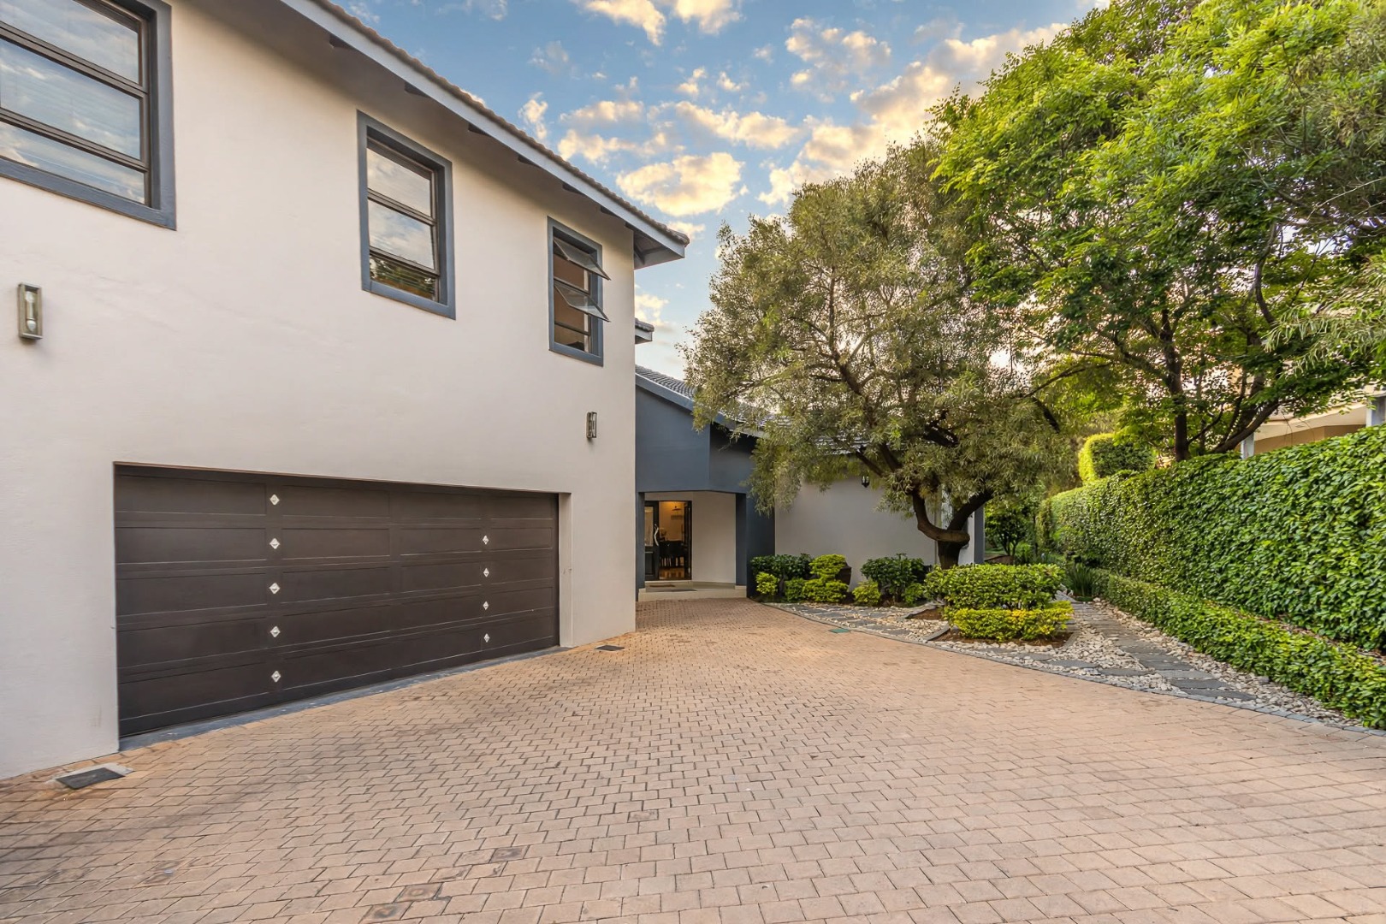
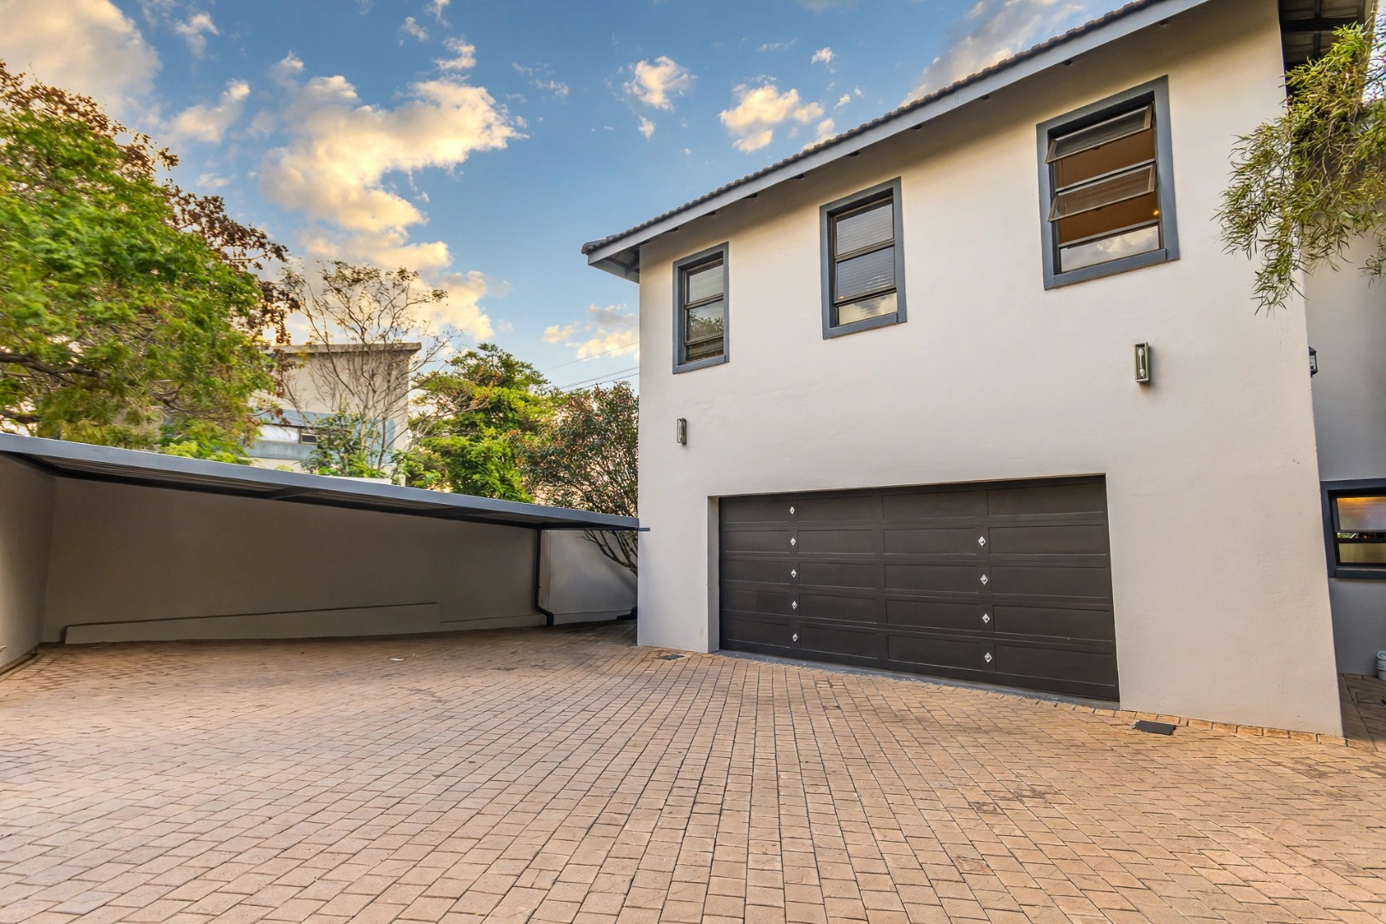
Parking is well catered for with a *double garage and triple carport. The garage is larger than a standard double garage, with screened flooring and additional space for storage cupboards.
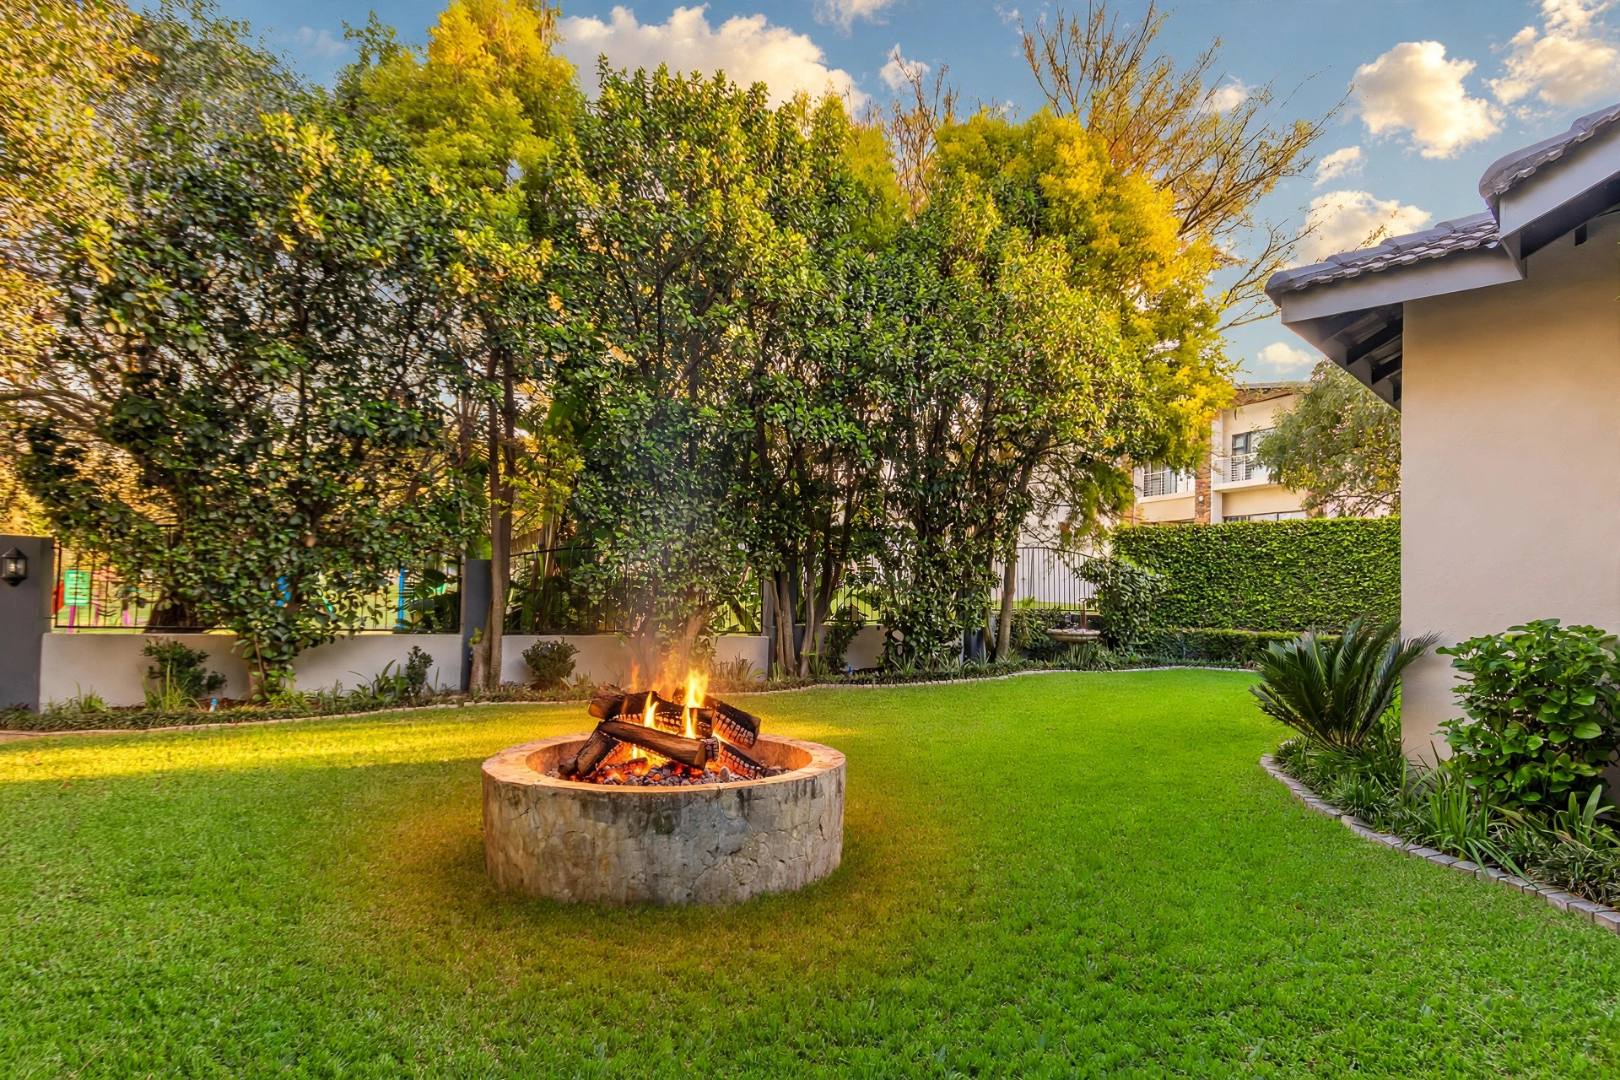
Additional features include a solar power system with panels, inverter and batteries; a gas geyser; a JoJo water storage tank; a triple-filtration water system; and an irrigation system throughout the garden. The solar system supplies power to the home, excluding the geysers and swimming pool heat pump, while the batteries also support the borehole pump.
ESTATE LIVING AT ITS BEST
One of the property's most appealing lifestyle features is its *direct pedestrian gate to the estate's communal children's play area and walking trail*. Enjoy the convenience of having outdoor recreation close at hand, making this an attractive option for families with young children.
Set within the sought-after Carlswald North Lifestyle Estate, this home offers generous proportions, multiple entertainment spaces and versatile accommodation, all within a peaceful cul-de-sac setting.
If you have been looking for a home where family life, entertaining and everyday convenience come together, this property deserves a place on your viewing list.
Contact Ilana & Amith to arrange your private viewing and discover the possibilities waiting for you at this Lifestyle Estate
Property Details
- 5 Bedrooms
- 4.5 Bathrooms
- 2 Garages
- 3 Ensuite
- 1 Lounges
- 1 Dining Area
Property Features
| Bedrooms | 5 |
| Bathrooms | 4.5 |
| Garages | 2 |
| Floor Area | 567 m2 |
| Erf Size | 1 090.0 m2 |
Contact the Agent

Ilana Poran
Full Status Property Practitioner

Amith Poran
Full Status Property Practitioner