- 3
- 2
- 2
- 232 m2
- 515.0 m2
Monthly Costs
Monthly Bond Repayment ZAR .
Calculated over years at % with no deposit. Change Assumptions
Affordability Calculator | Bond Costs Calculator | Bond Repayment Calculator | Apply for a BondBond Calculator

Disclaimer: The estimates contained on this webpage are provided for general information purposes and should be used as a guide only. While every effort is made to ensure the accuracy of the calculator, RE/MAX of Southern Africa cannot be held liable for any loss or damage arising directly or indirectly from the use of this calculator, including any incorrect information generated by this calculator, and/or arising pursuant to your reliance on such information.
Mun. Rates & Taxes: ZAR 2200.00
Property description
ON SHOW BY APPOINTMENT ONLY THIS SATERDAY 11H00 TO 13H00
EXCLUSIVE TO REMAX INFOGLOBE
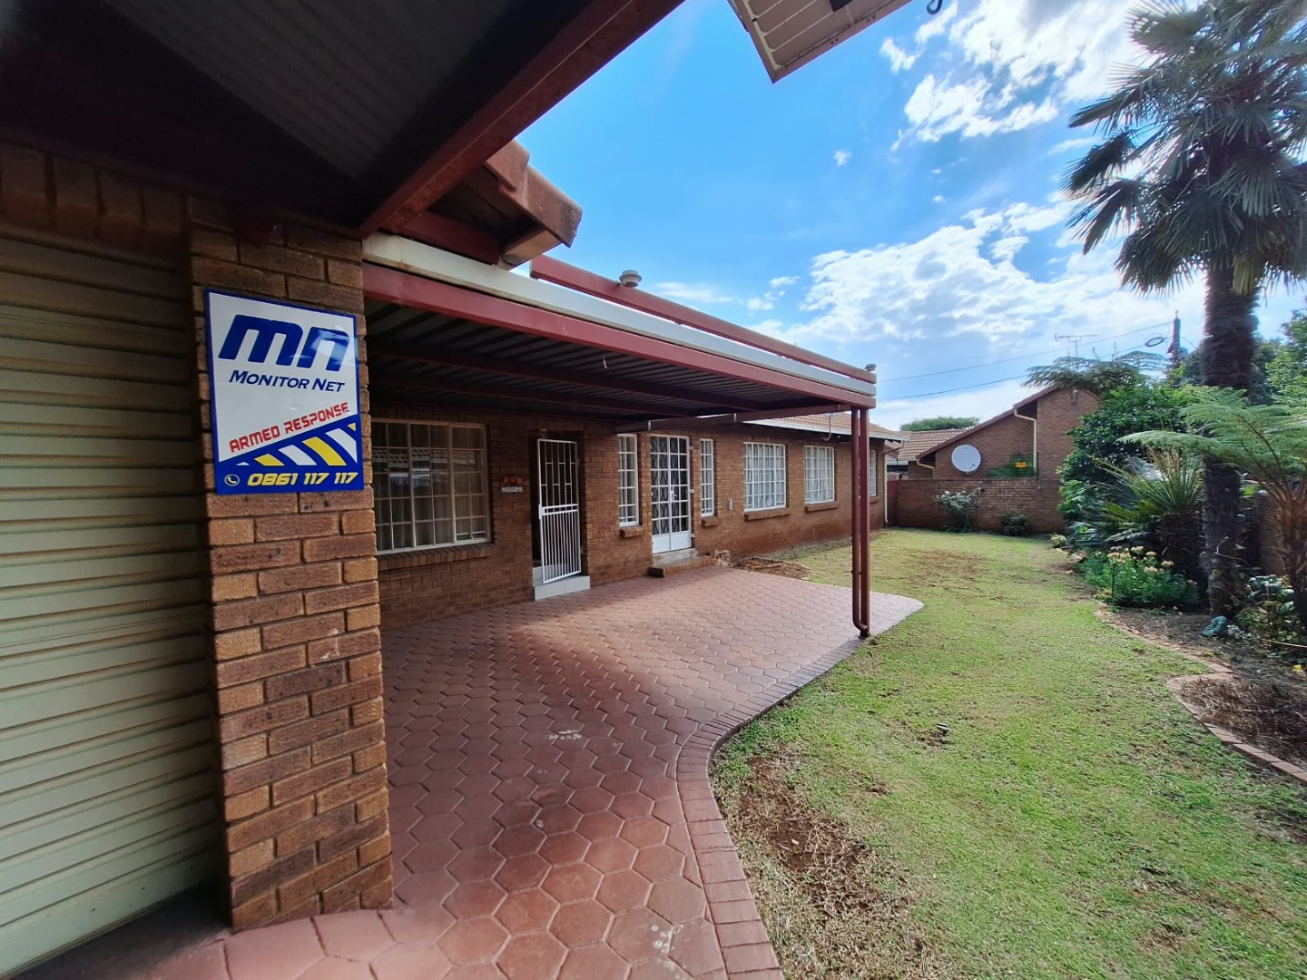
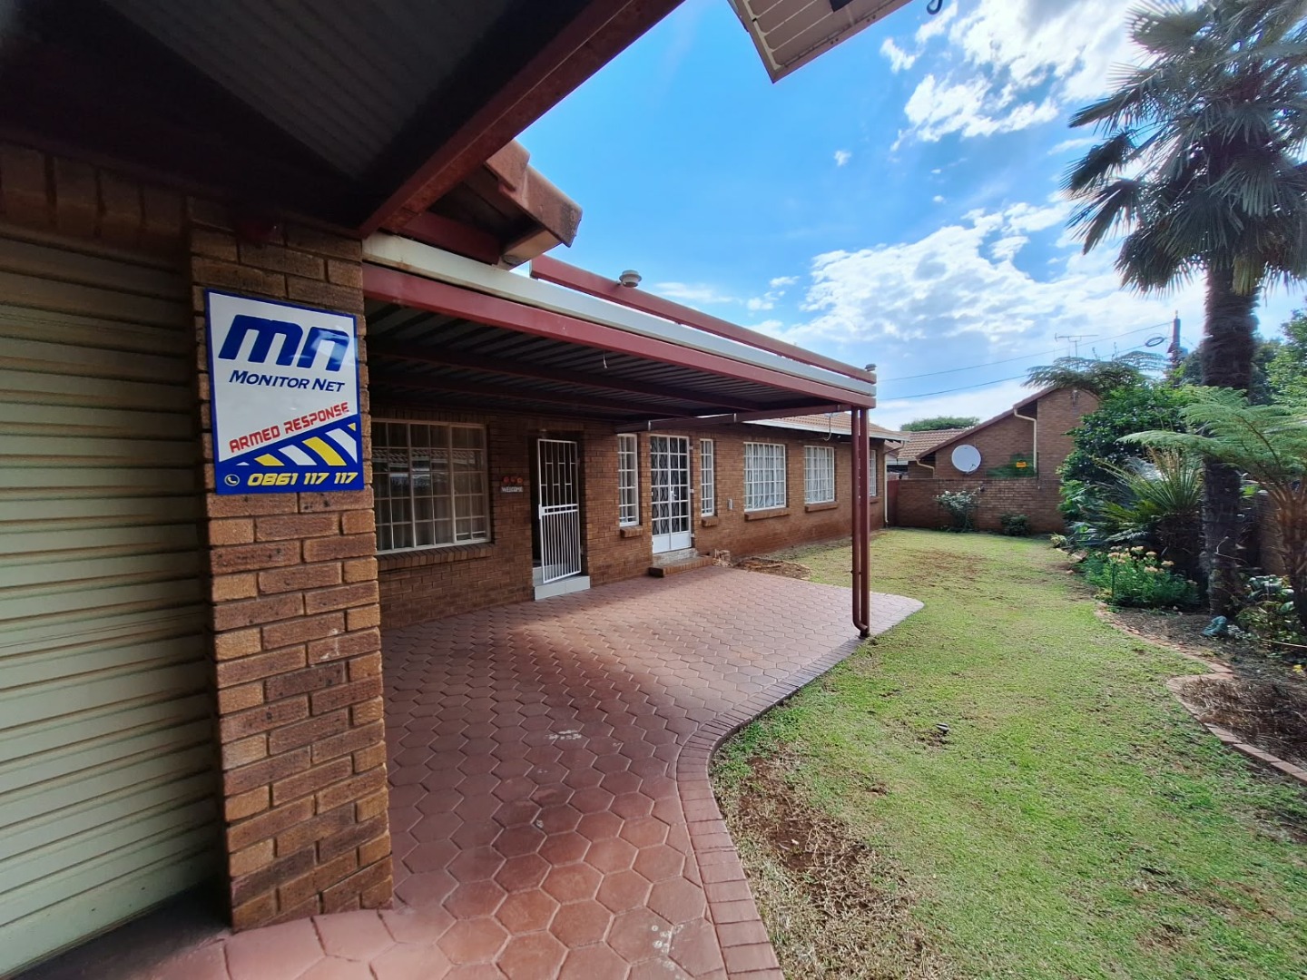
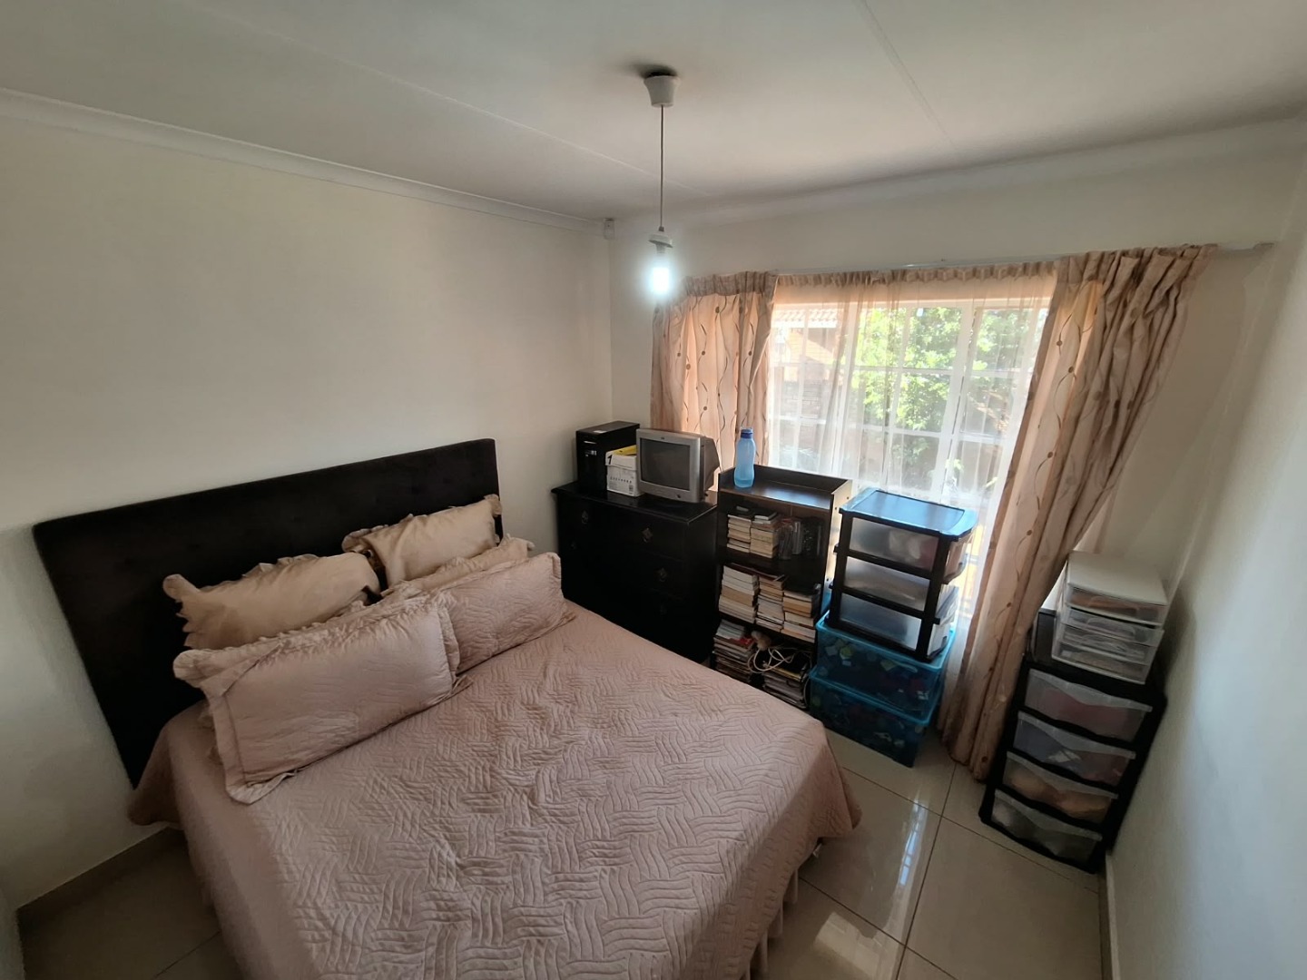
Modern Three-Bedroom Family Home in Wierda Park
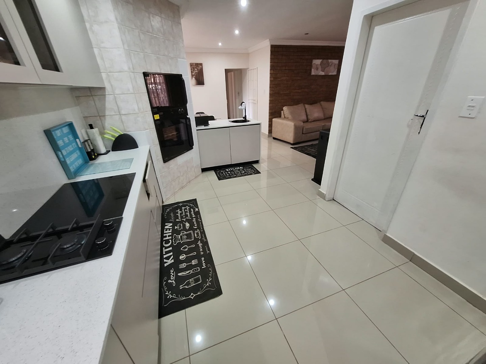
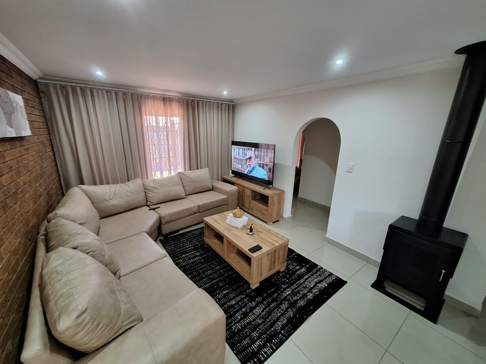
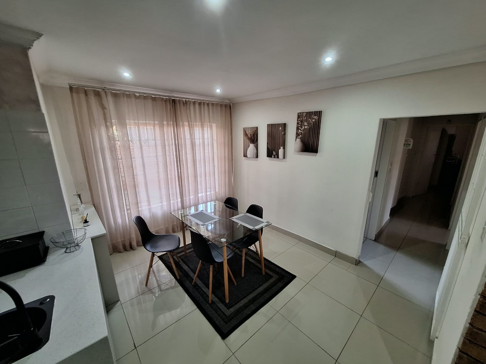
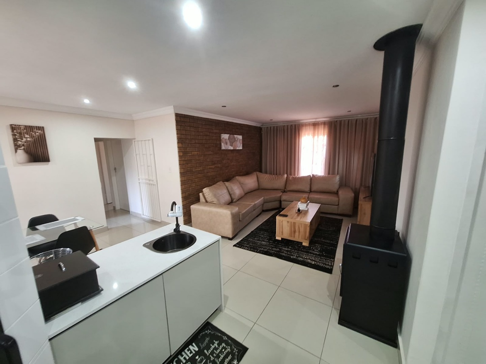
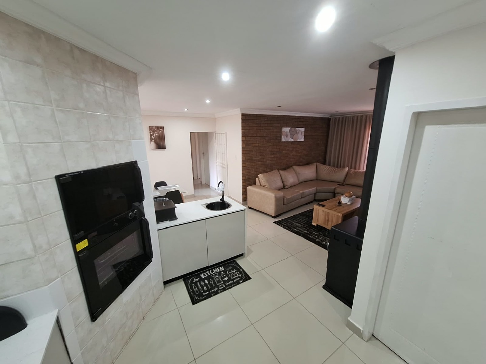
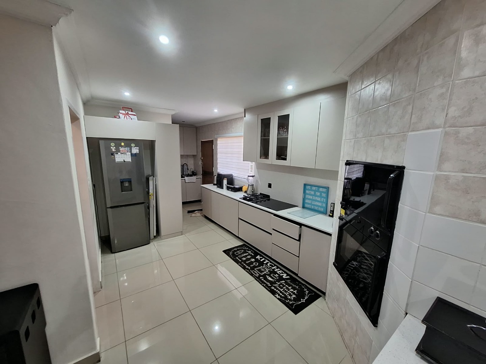
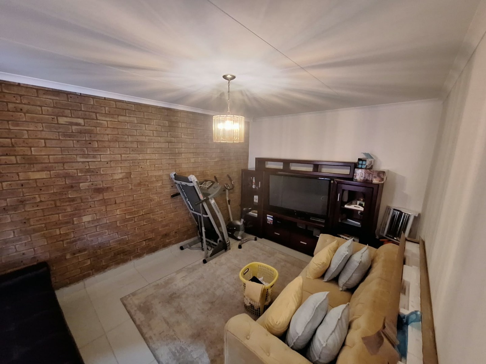
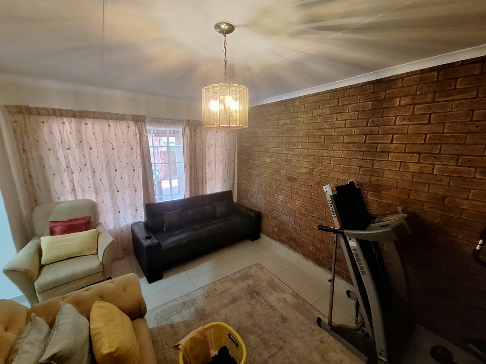
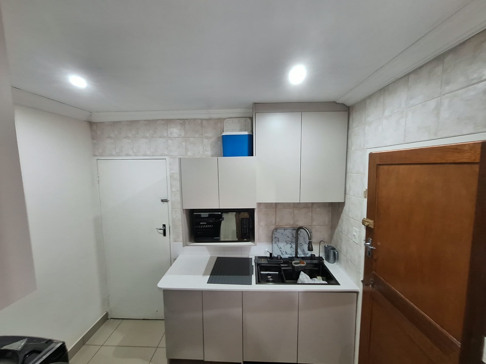
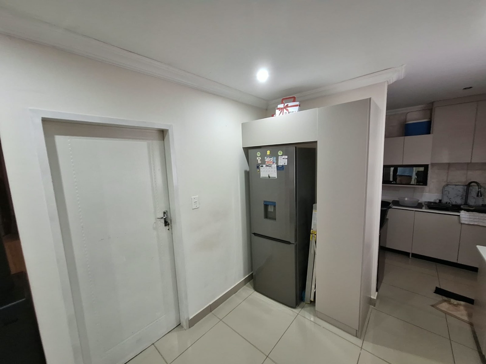
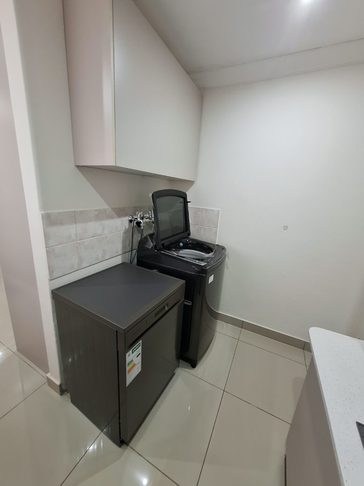
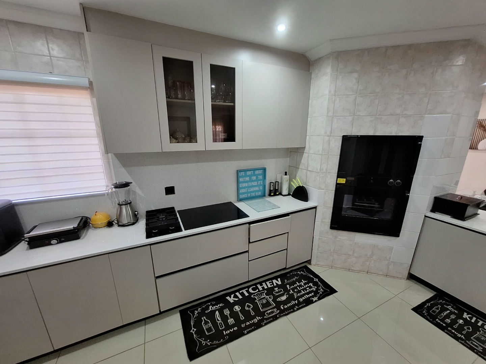
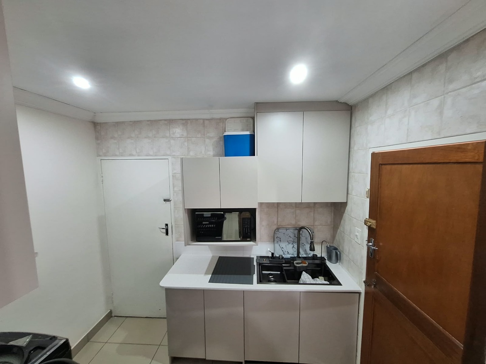
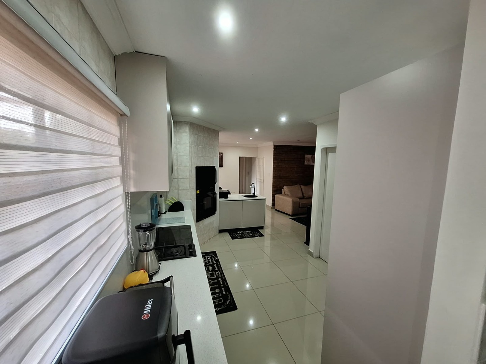
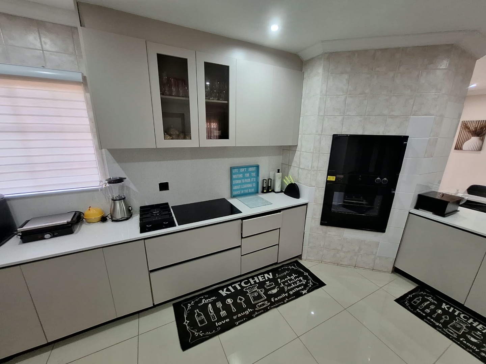
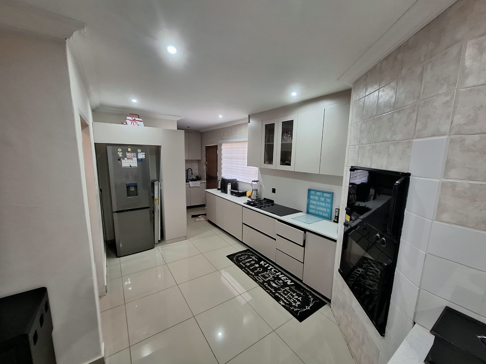
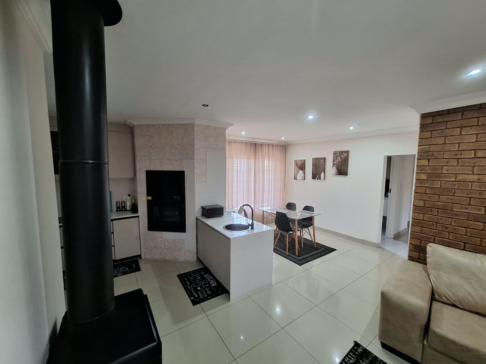
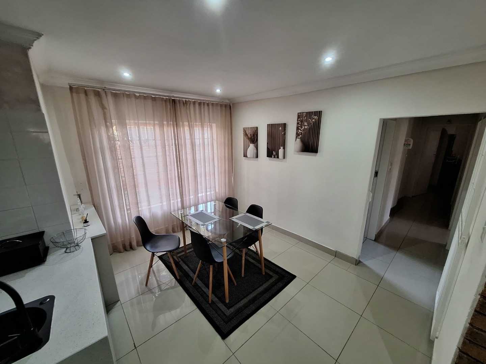
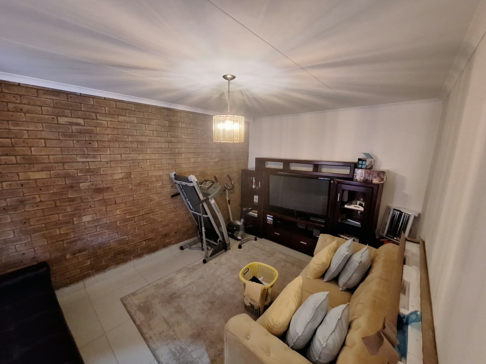
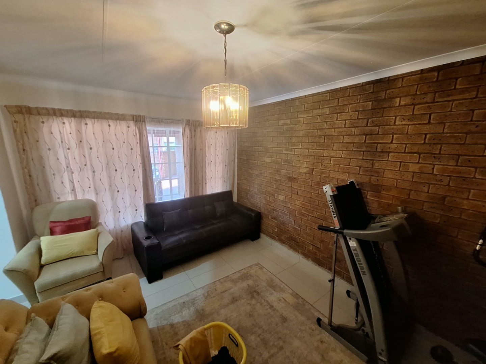
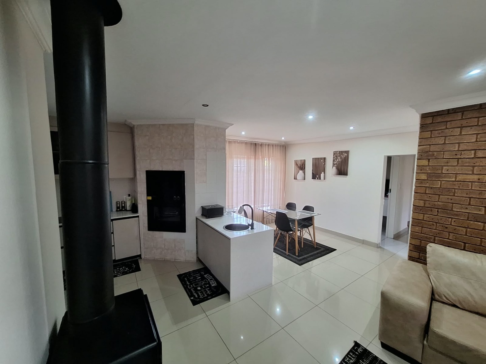
This freestanding house offers three bedrooms and two bathrooms across a generous 232 sqm floor size on a 515 sqm erf. The interior features a modern kitchen with a white cabinetry finish, a black gas hob and a built-in oven, complemented by tiled flooring and recessed lighting throughout. The open-plan living area is anchored by a wood-burning stove and a feature brick wall, creating a warm and inviting space for family life. A separate dining area sits conveniently between the kitchen and lounge.
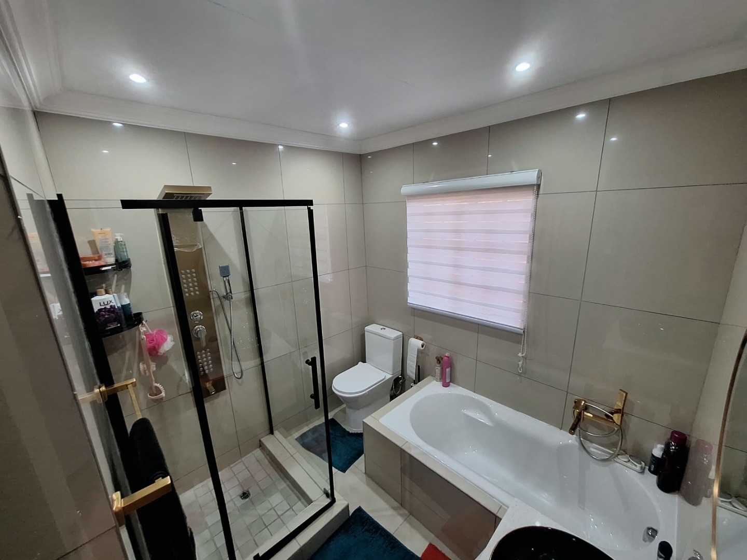
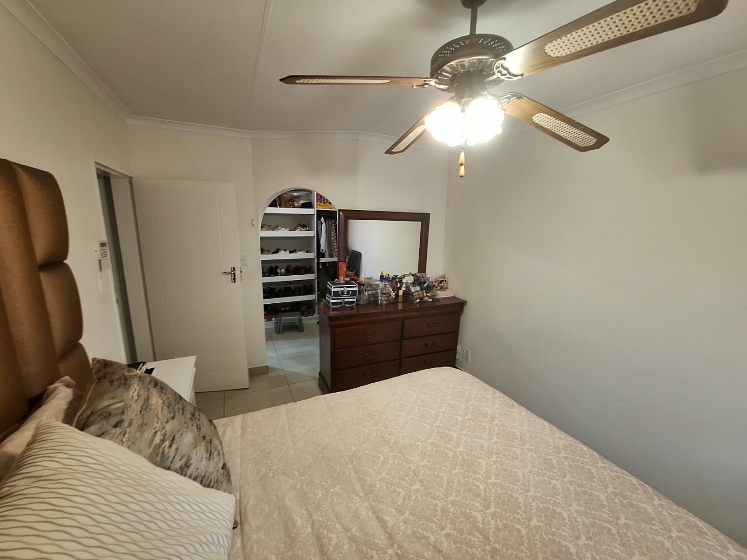
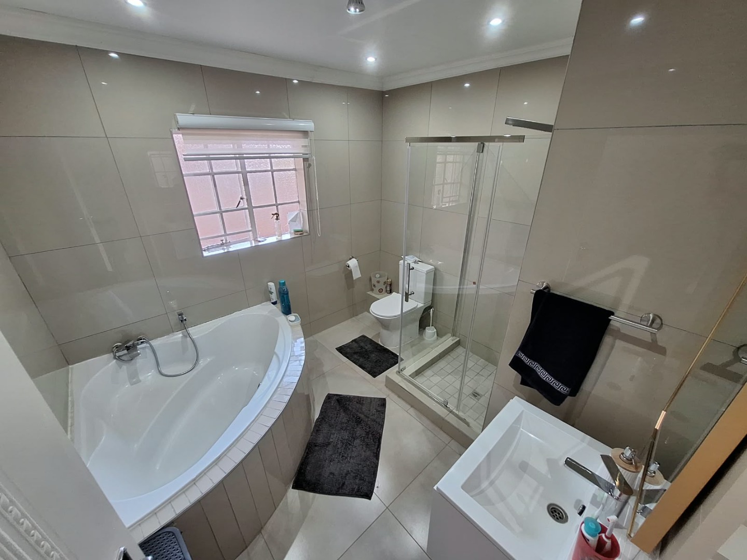
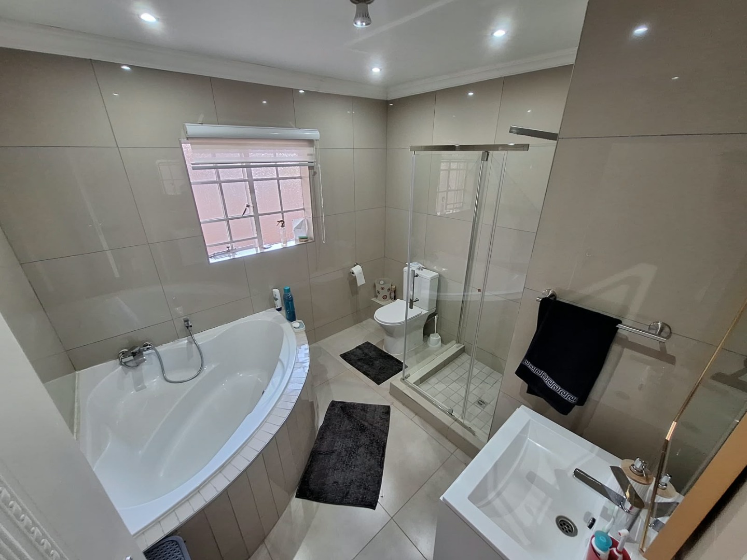
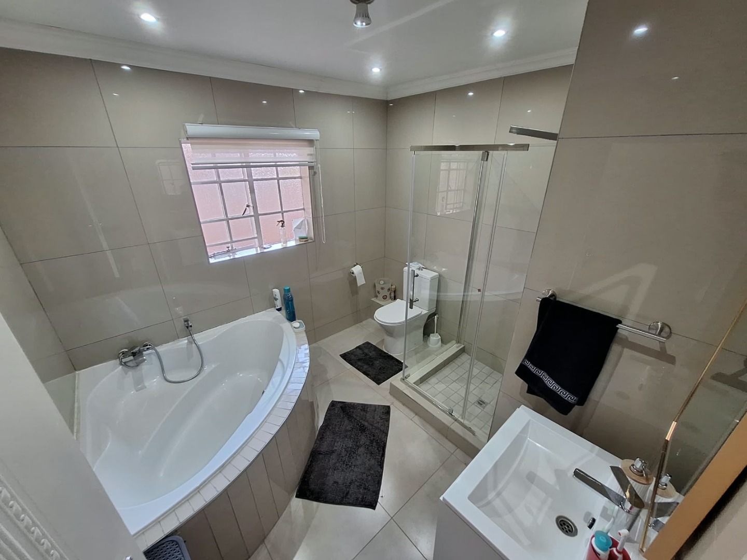
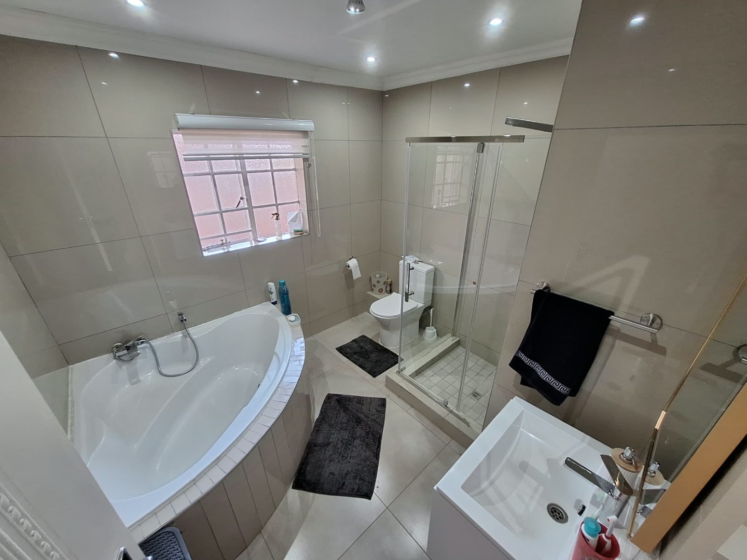
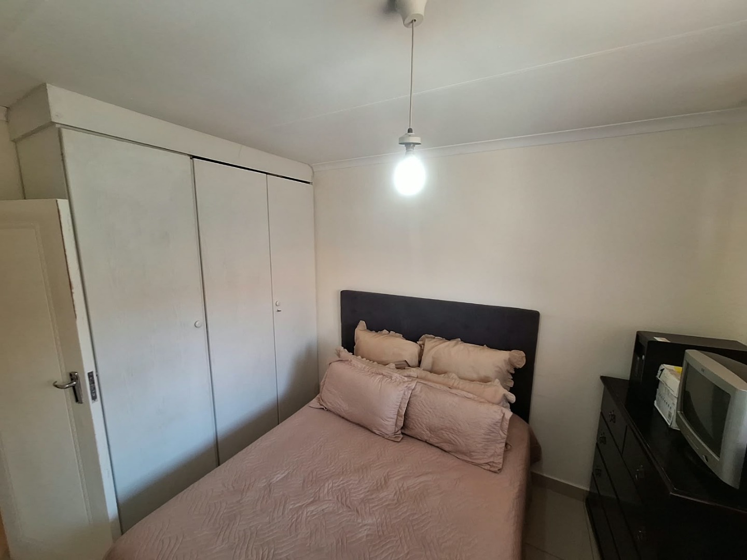
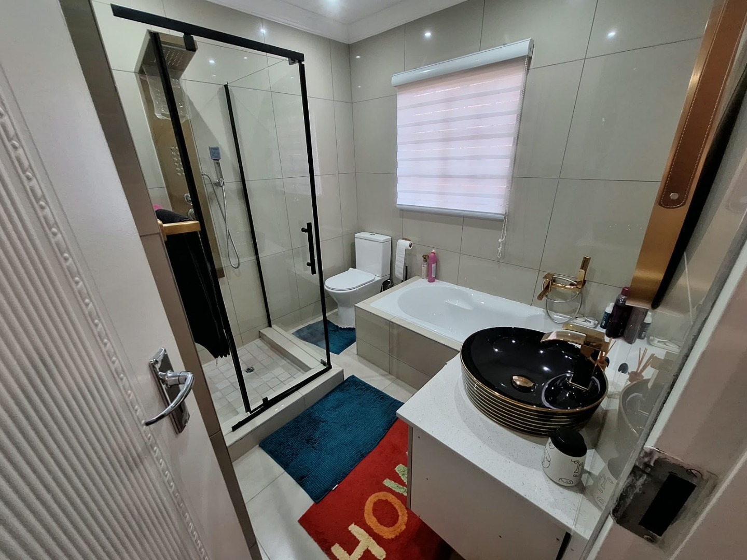
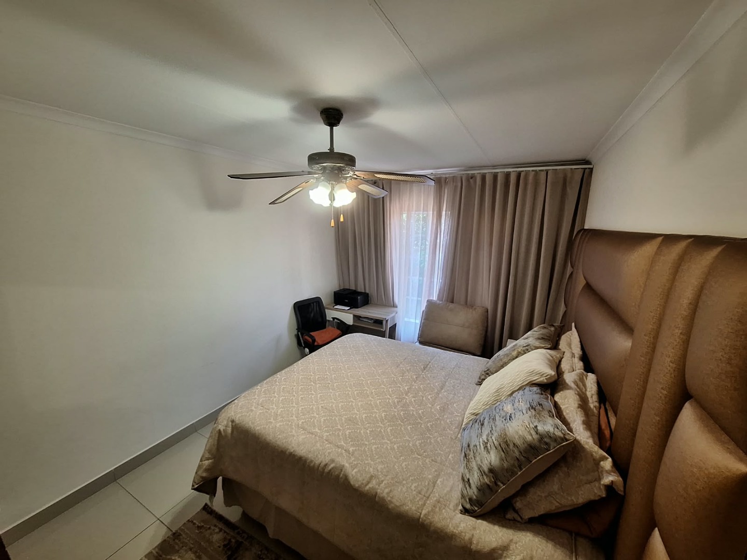
The main bedroom includes a walk-in dressing area with built-in shelving, offering practical storage for the whole household. The main bathroom is finished in neutral tiling and includes a bath, a separate shower and a modern vanity. Natural light enters through the lounge and bedroom windows, giving the home a bright, comfortable feel. Two garages and two parking bays provide off-street parking for owners and visitors.
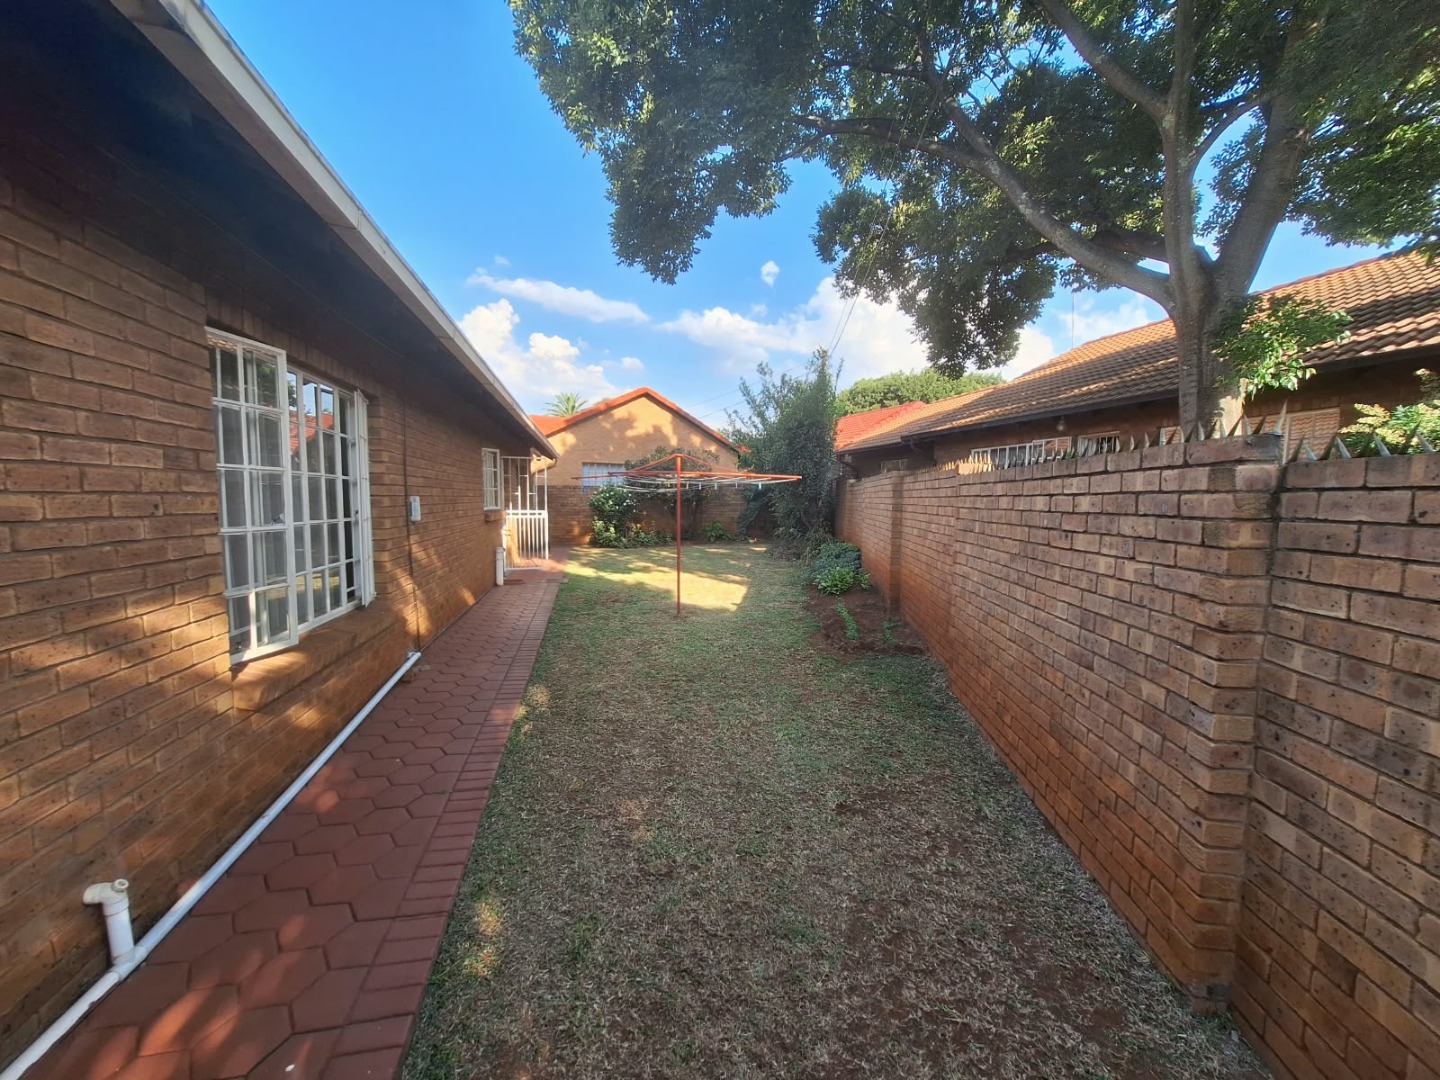
The property sits in Wierda Park, Centurion, a well-established residential area in Gauteng. Its position makes it a practical choice for buyers seeking a family-friendly home with convenient access to the surrounding neighbourhood. Each room has been kept in a clean, well-presented condition, ready for immediate occupation. The layout suits growing families, professionals and buyers who value easy, functional living.
Key Features
Three bedrooms, two bathrooms
Modern fitted kitchen with gas hob
Wood-burning stove in lounge
Walk-in dressing area in main bedroom
Two garages and two parking bays
Contact us today to arrange a viewing.
Property Details
- 3 Bedrooms
- 2 Bathrooms
- 2 Garages
- 1 Ensuite
- 1 Lounges
- 1 Dining Area
Property Features
- Pets Allowed
| Bedrooms | 3 |
| Bathrooms | 2 |
| Garages | 2 |
| Floor Area | 232 m2 |
| Erf Size | 515.0 m2 |