- 5
- 5.5
- 2
- 428 m2
- 802.0 m2
Monthly Costs
Monthly Bond Repayment ZAR .
Calculated over years at % with no deposit. Change Assumptions
Affordability Calculator | Bond Costs Calculator | Bond Repayment Calculator | Apply for a BondBond Calculator

Disclaimer: The estimates contained on this webpage are provided for general information purposes and should be used as a guide only. While every effort is made to ensure the accuracy of the calculator, RE/MAX of Southern Africa cannot be held liable for any loss or damage arising directly or indirectly from the use of this calculator, including any incorrect information generated by this calculator, and/or arising pursuant to your reliance on such information.
Mun. Rates & Taxes: ZAR 5407.00
Monthly Levy: ZAR 2306.00
Property description
A DISTINCTIVE STATEMENT OF CONTEMPORARY LUXURY
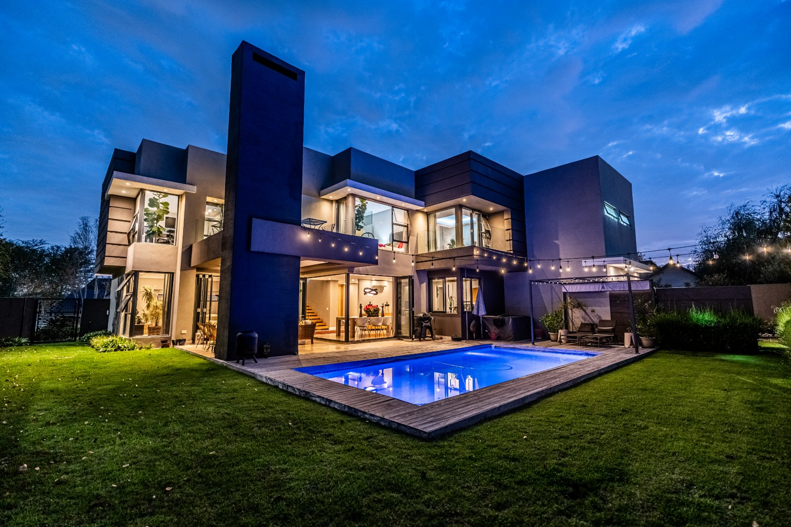
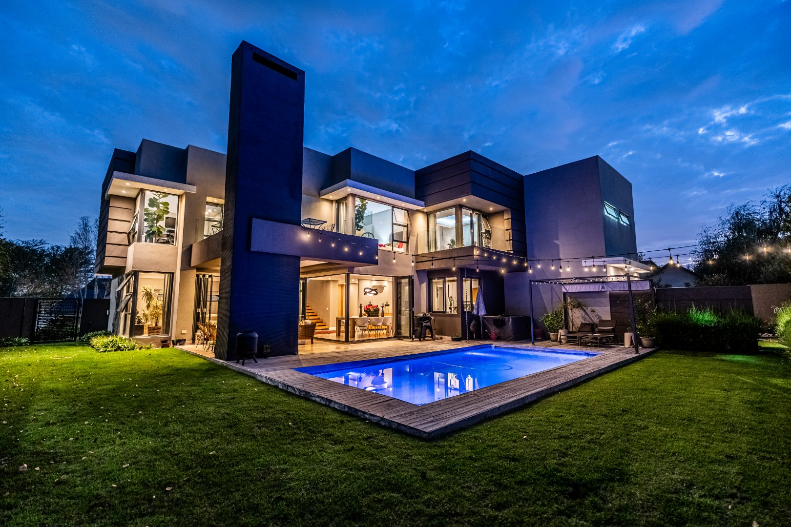
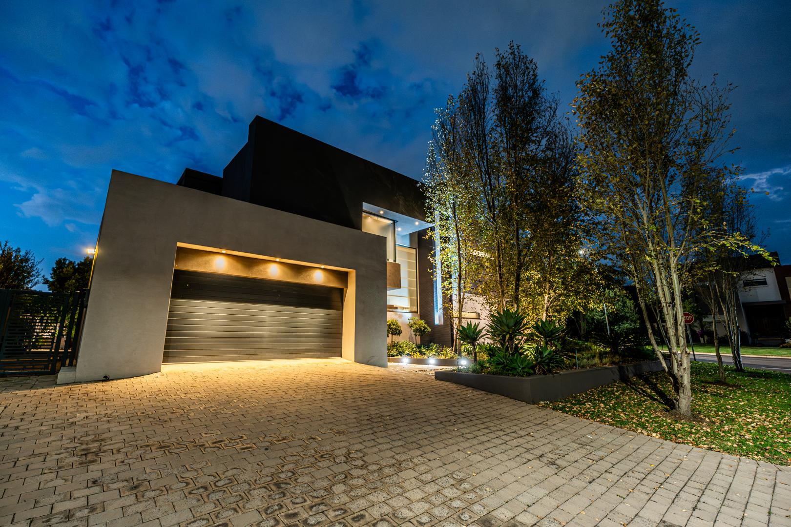
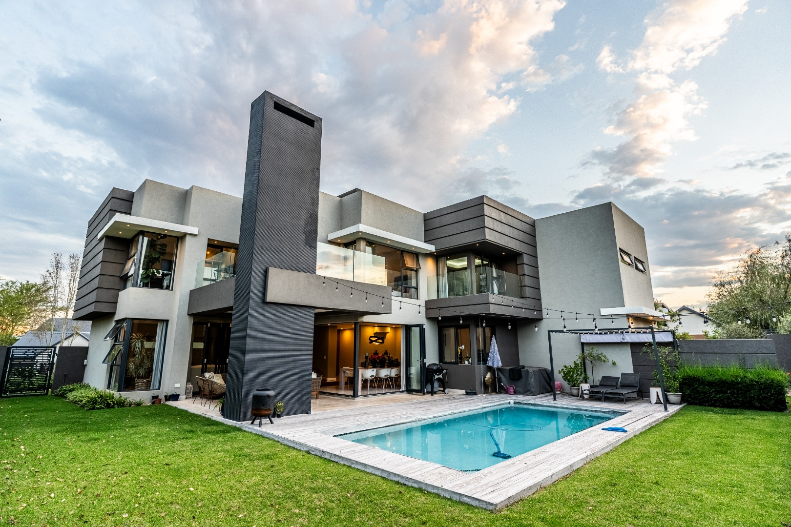
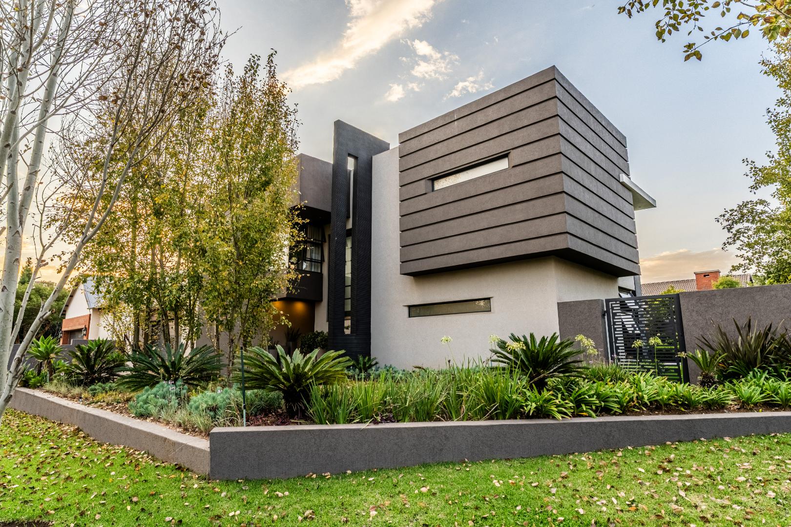
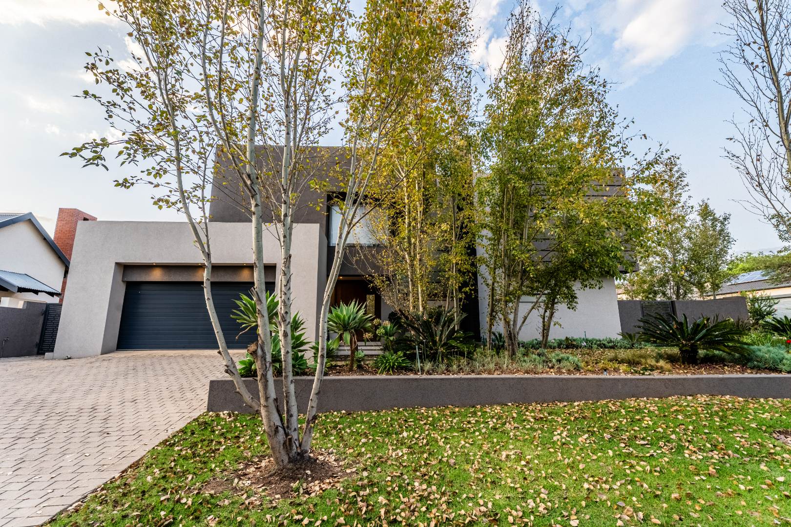
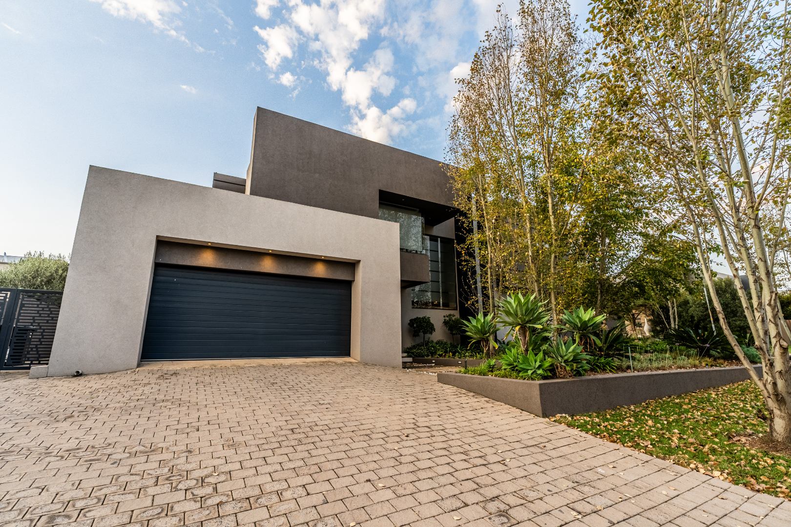
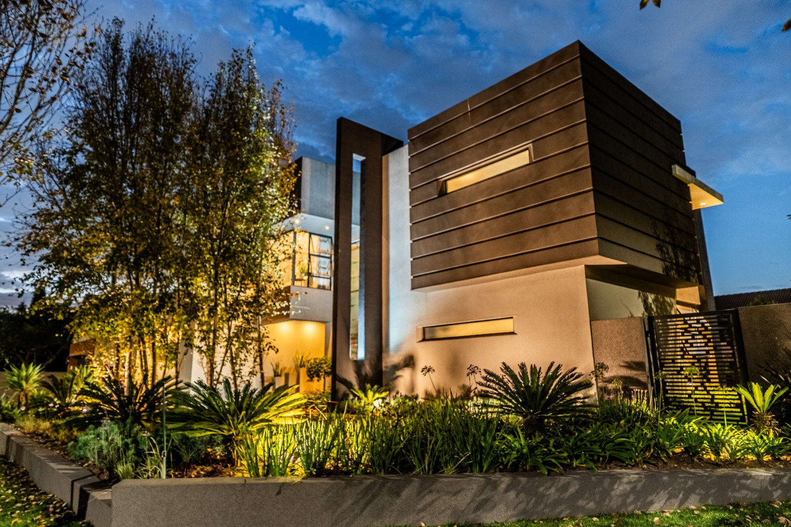
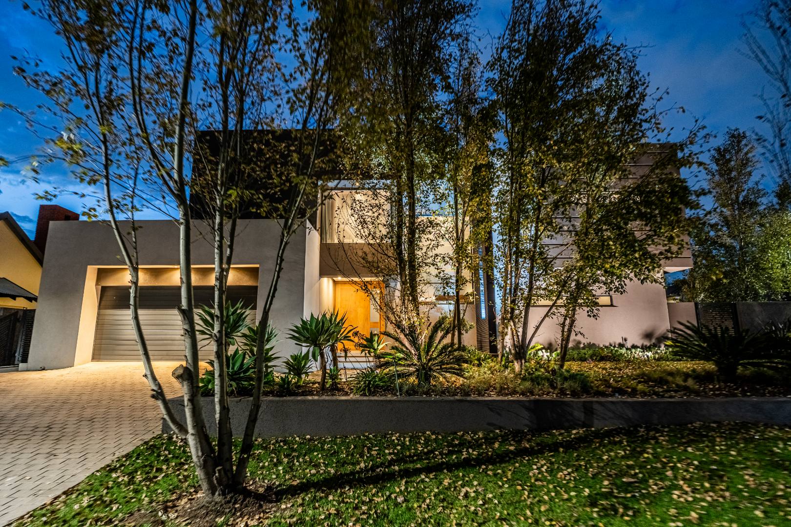
A truly exceptional residence in the prestigious Midstream Estate.
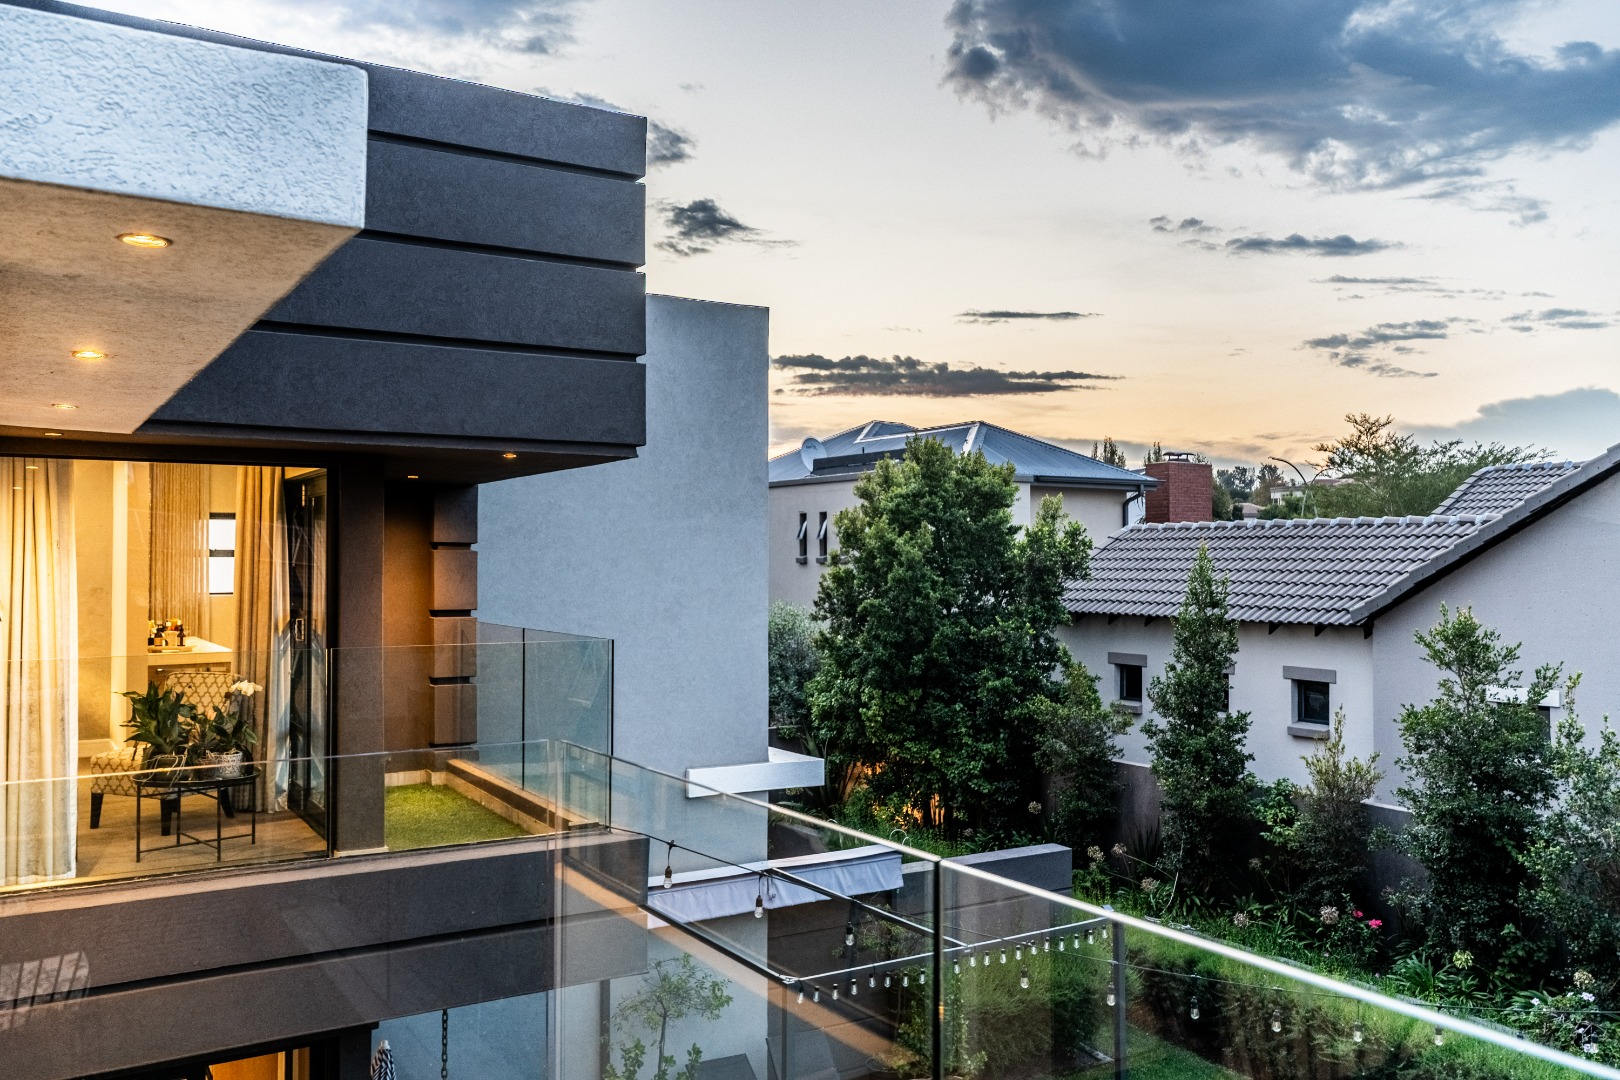
Step into a world of refined elegance and contemporary sophistication. This striking double-storey residence has been thoughtfully designed for the discerning buyer who appreciates exceptional finishes, generous proportions and effortless indoor-outdoor living.
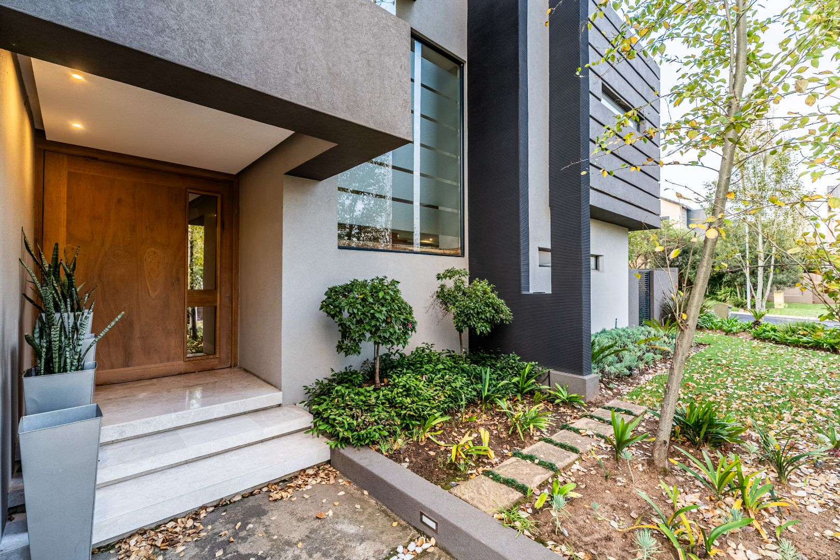
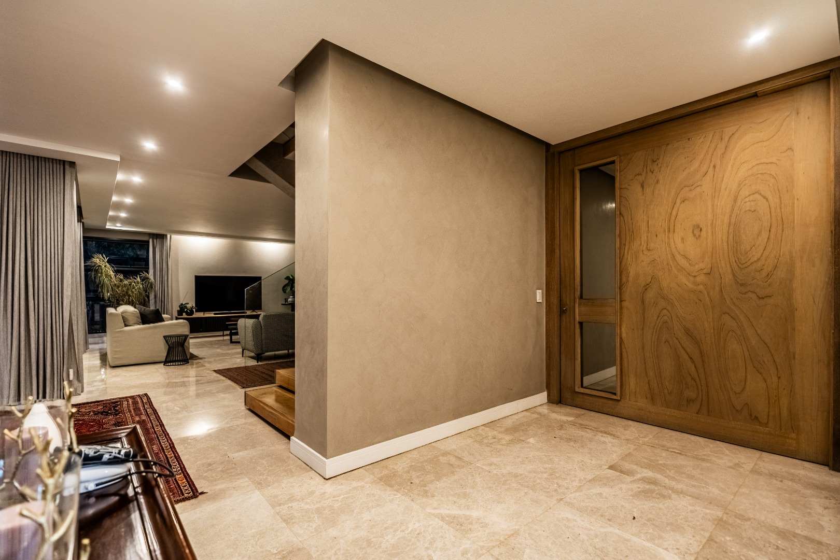
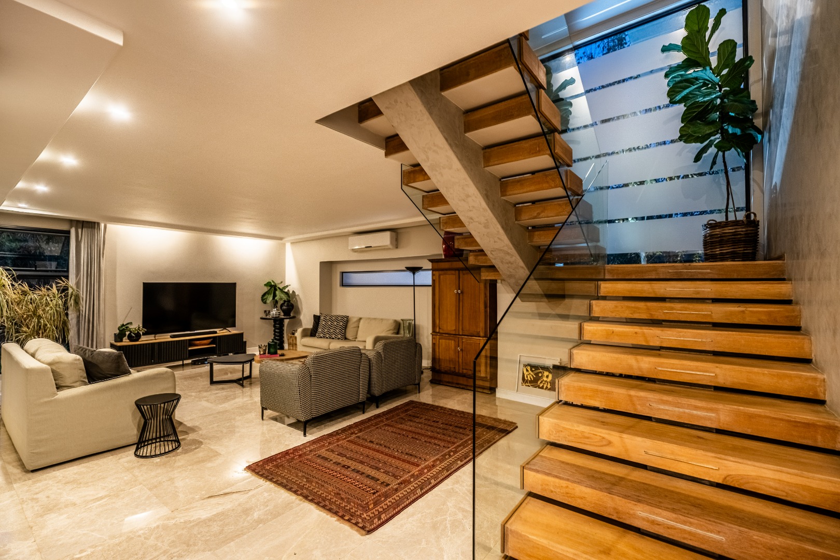
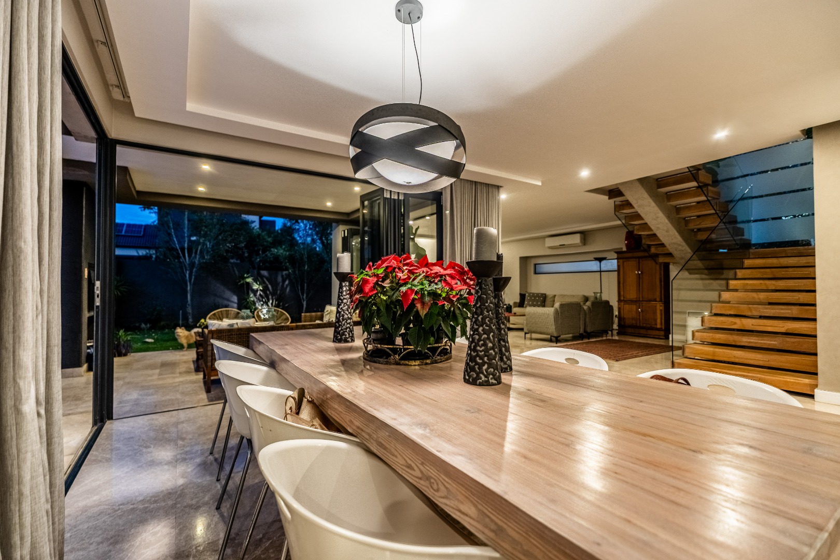
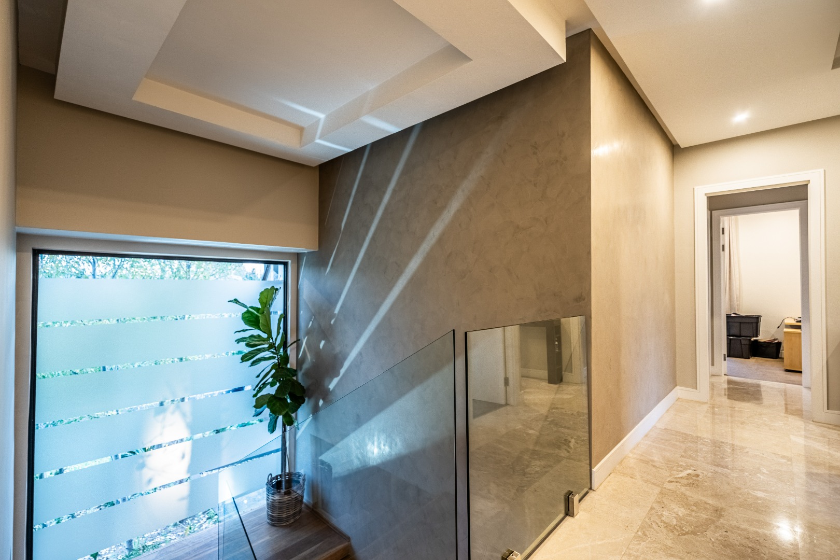
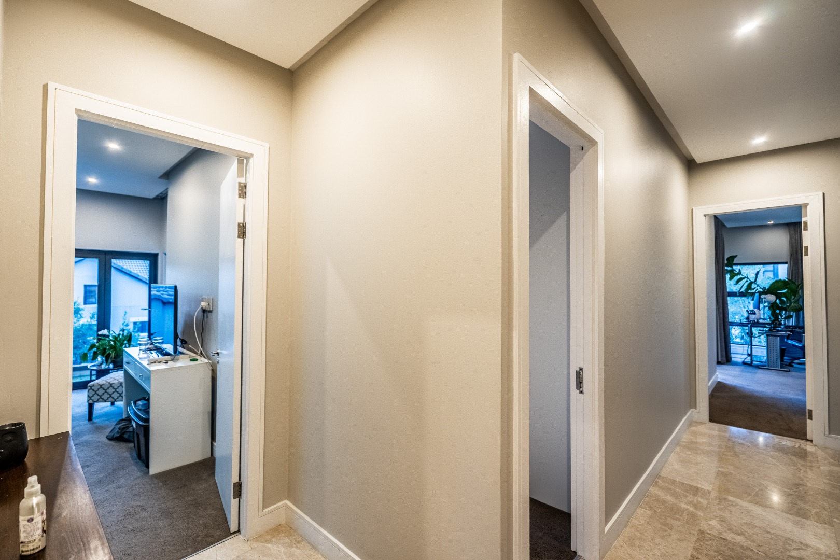
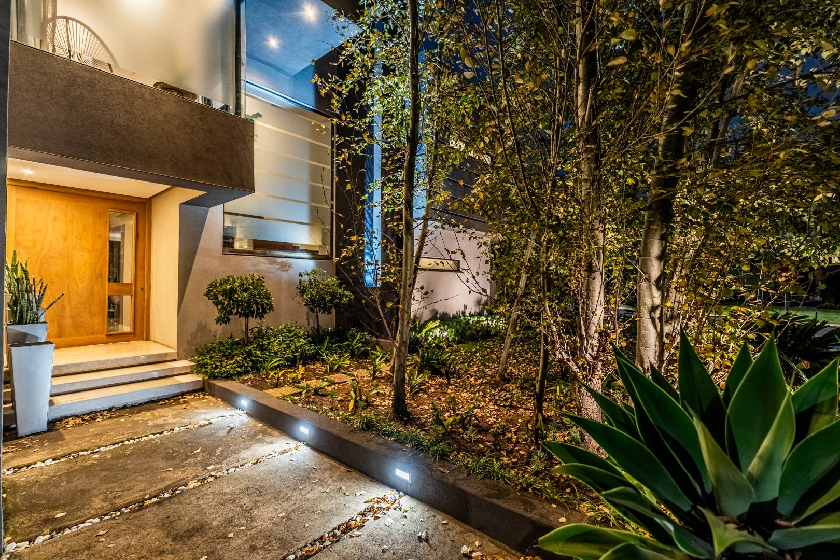
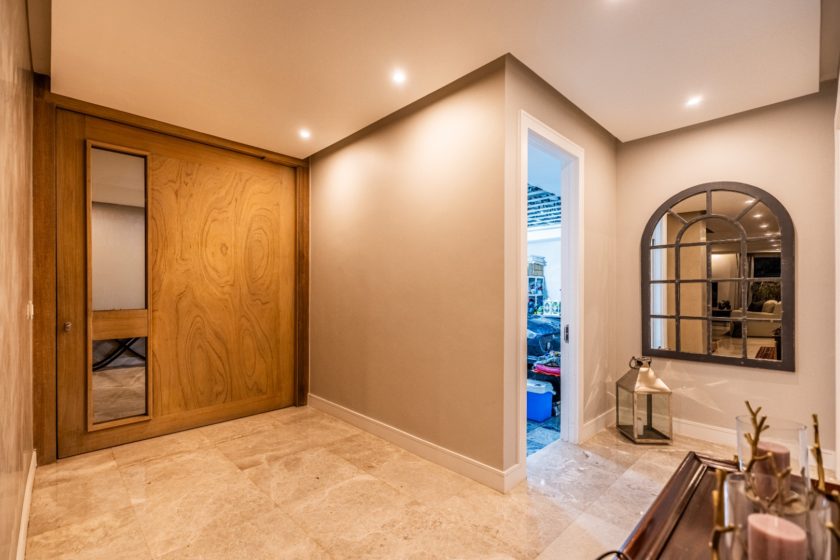
Bathed in natural light, the home showcases clean architectural lines, exquisite detailing and a carefully curated palette of premium finishes. From the moment you enter, the combination of marble flooring, solid oak detailing and expansive living spaces creates an atmosphere of understated luxury.
EXCEPTIONAL ACCOMMODATION
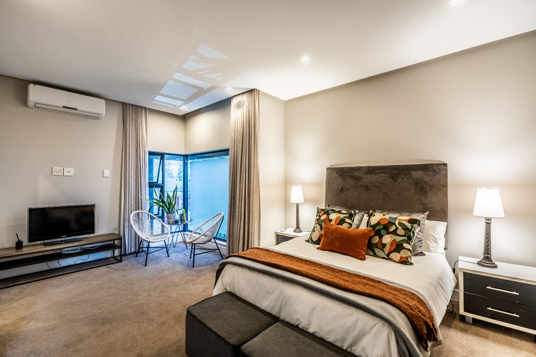
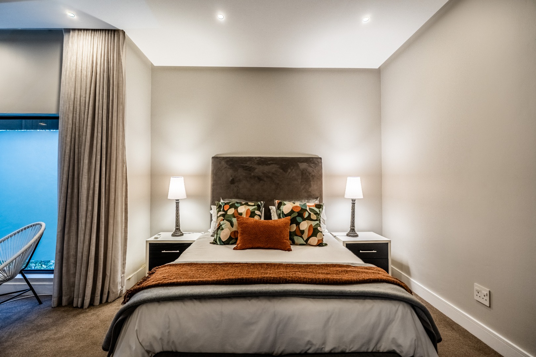
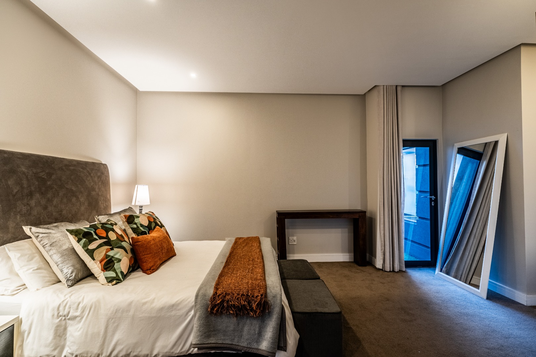
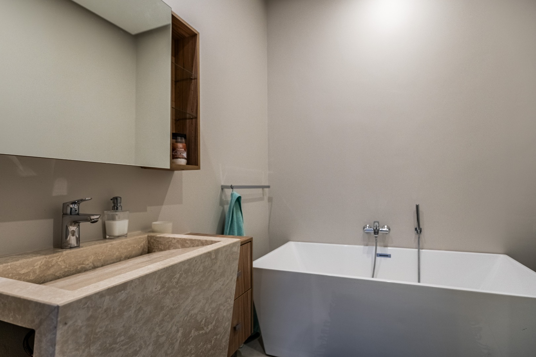
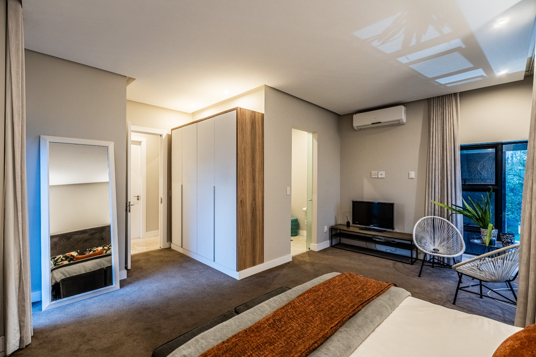
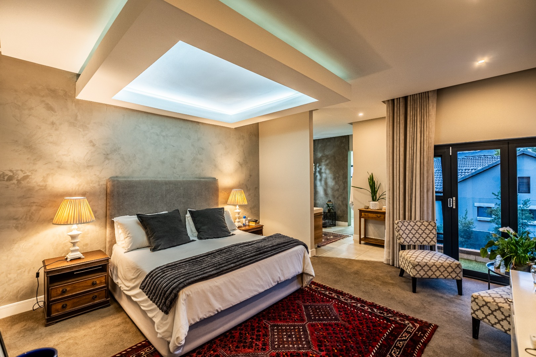
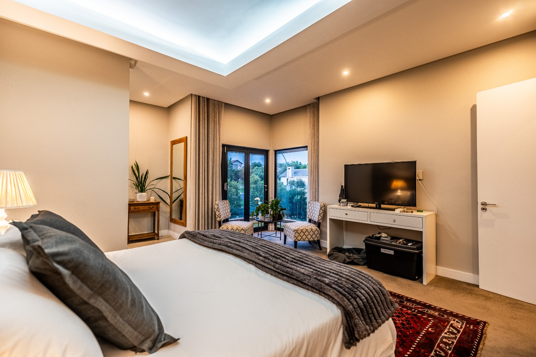
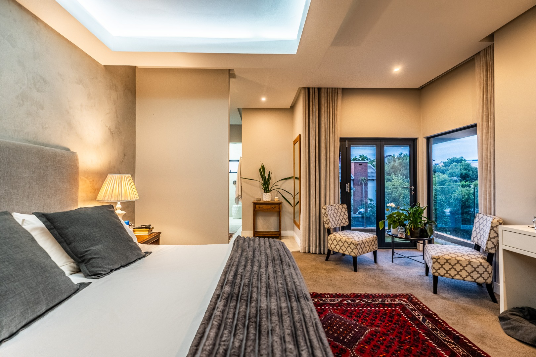
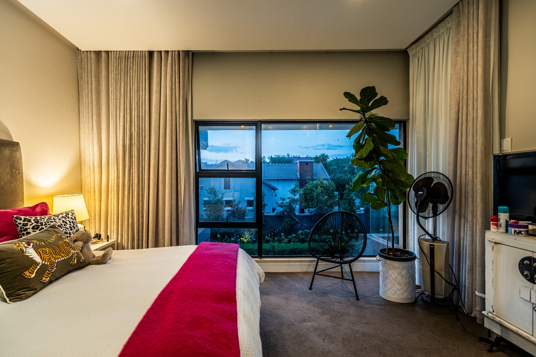
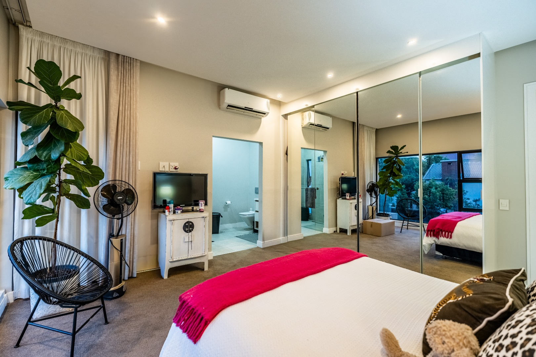
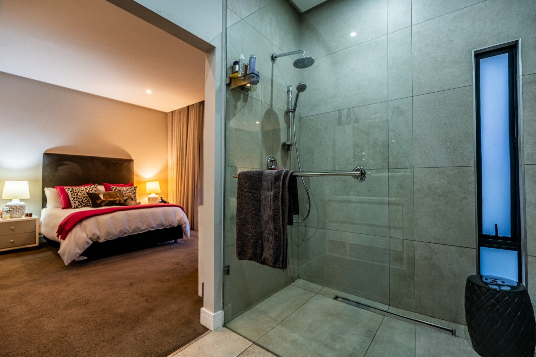
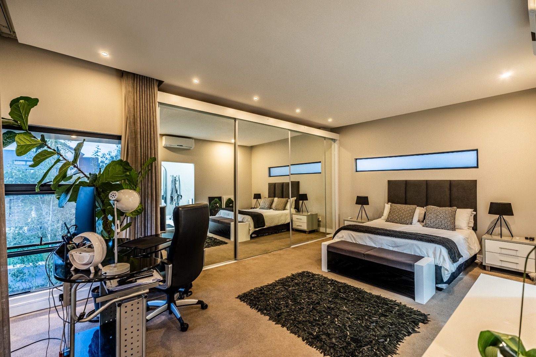
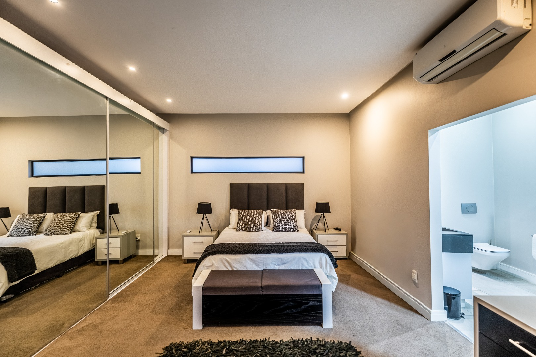
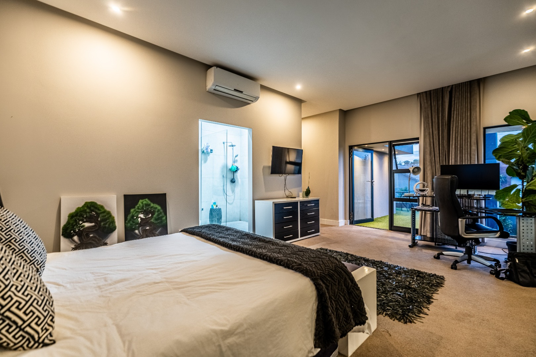
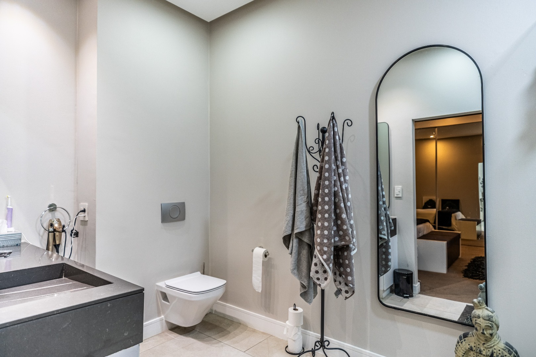
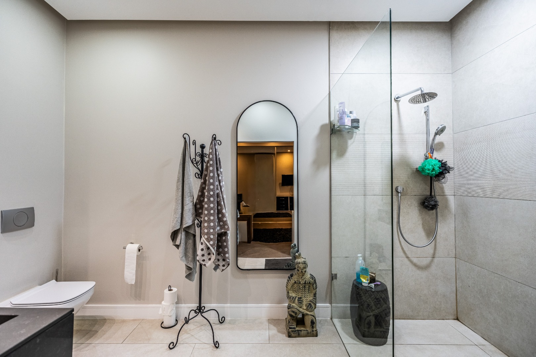
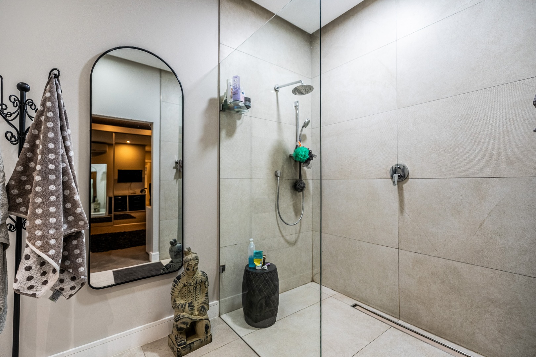
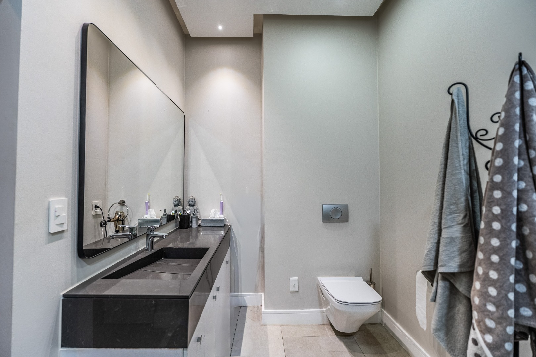
Four Luxurious En-Suite Bedrooms
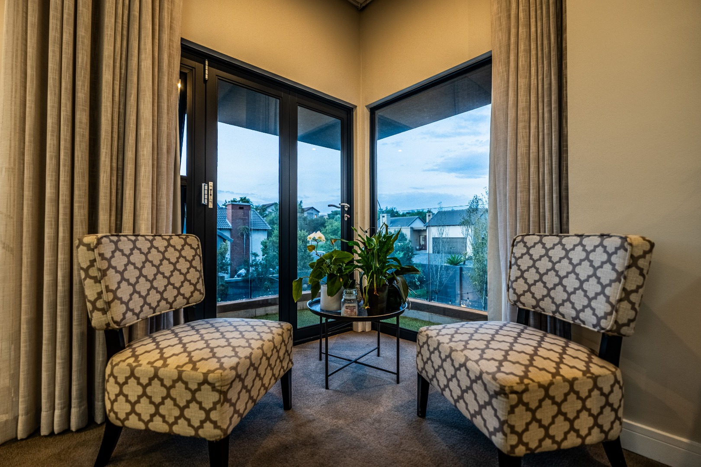
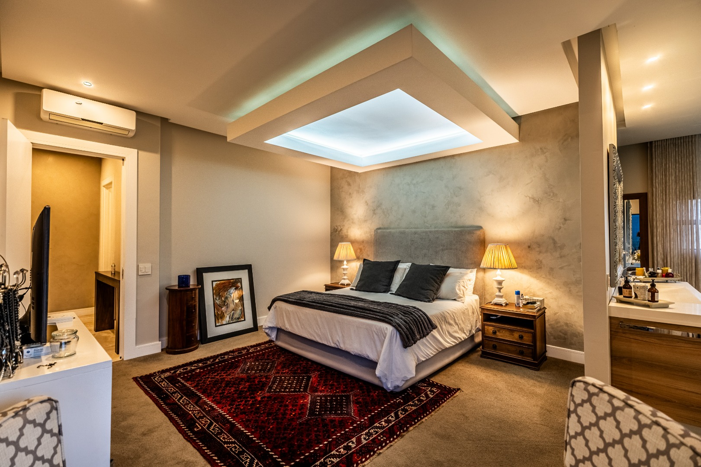
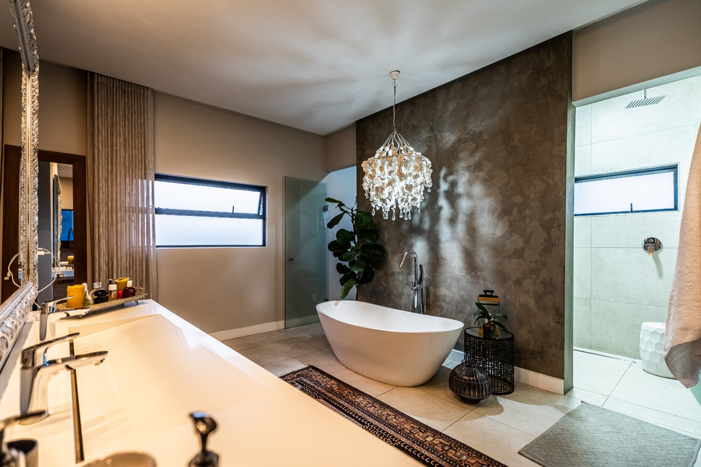
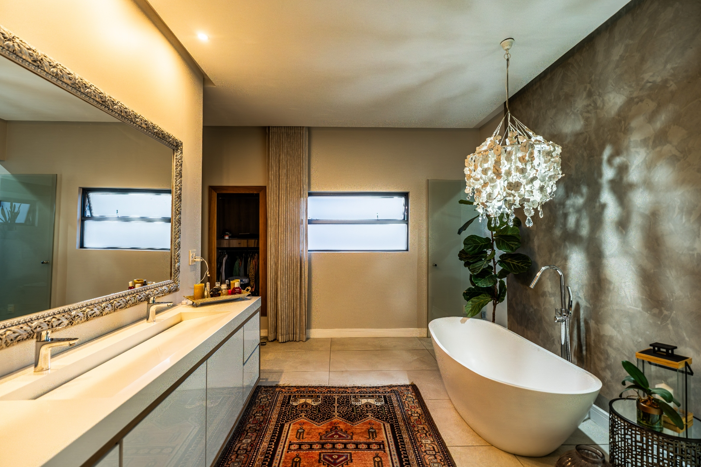
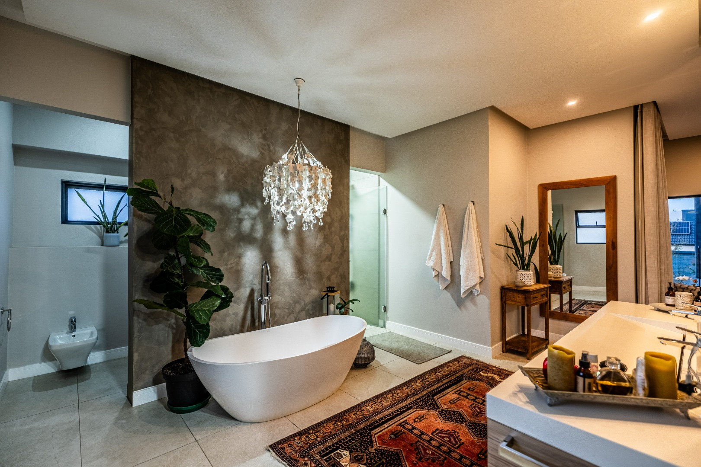
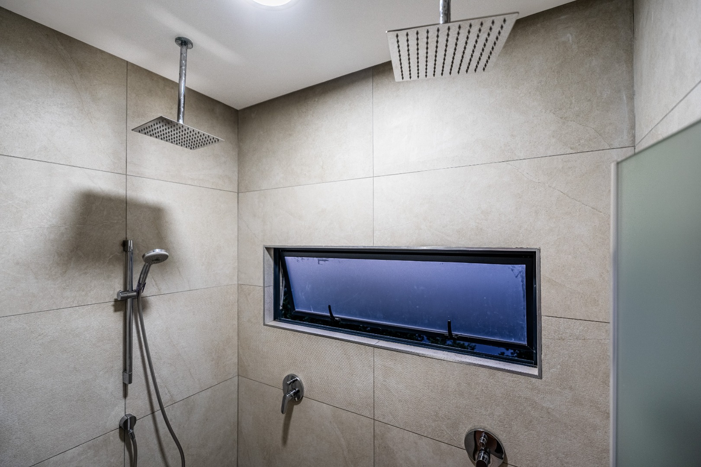
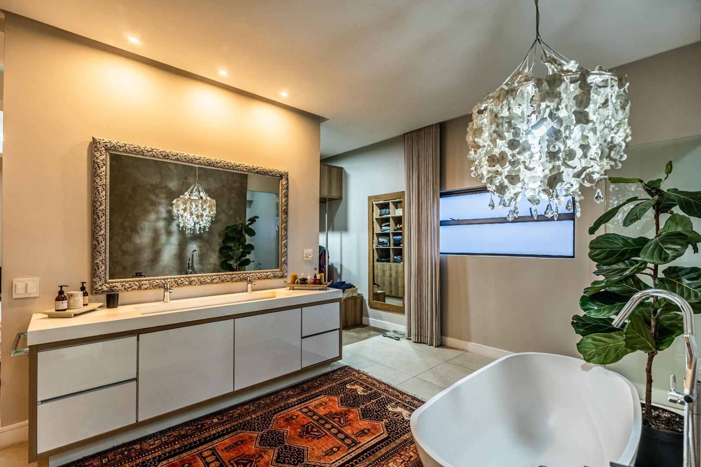
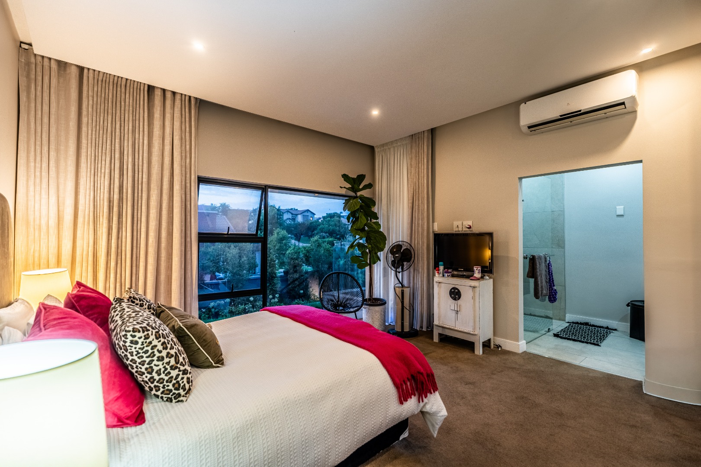
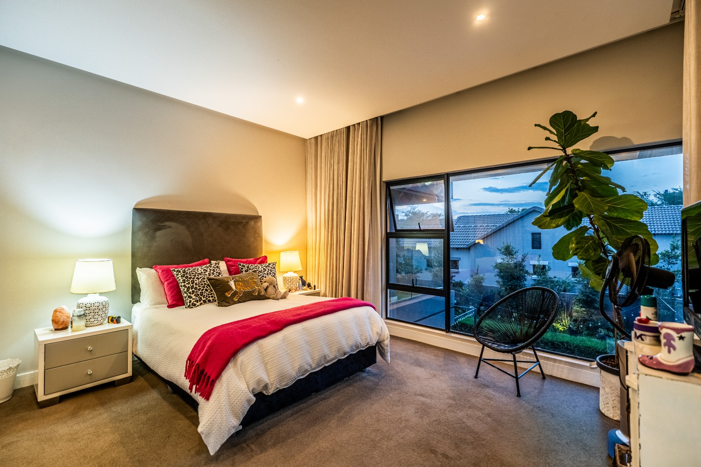
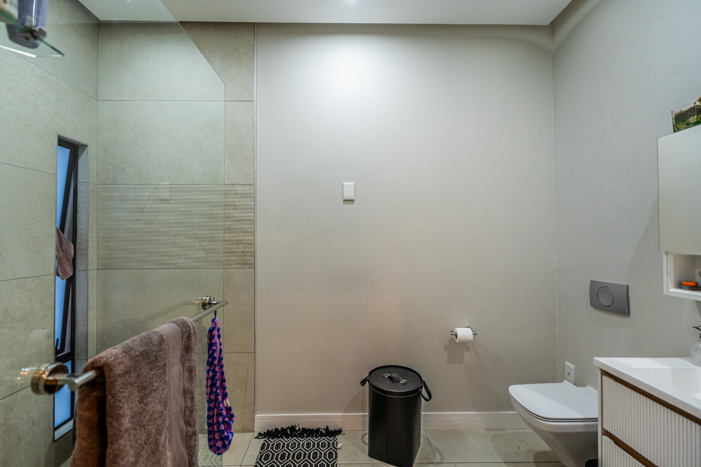
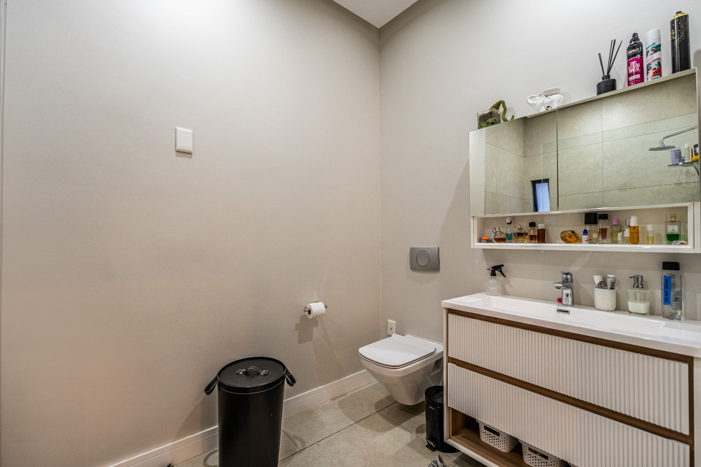
Each of the four spacious bedrooms has been designed as a private sanctuary, offering exceptional comfort, privacy and elegant finishes. The generous proportions and en-suite bathrooms make this home equally suited to sophisticated family living and luxurious entertaining.
SOPHISTICATED OPEN-PLAN LIVING
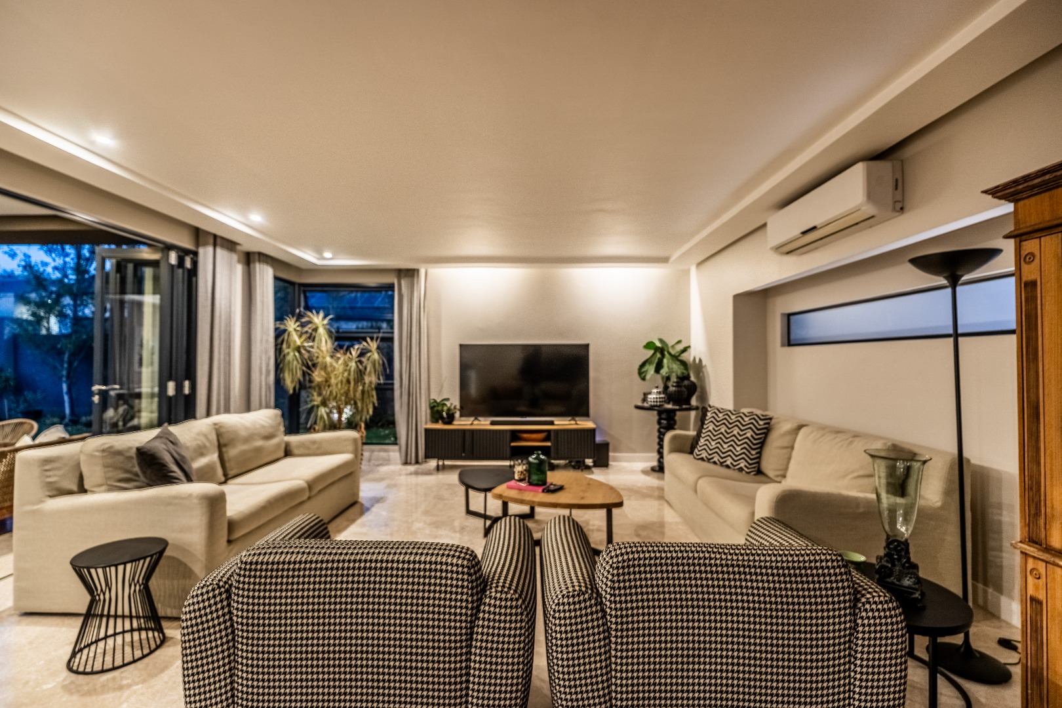
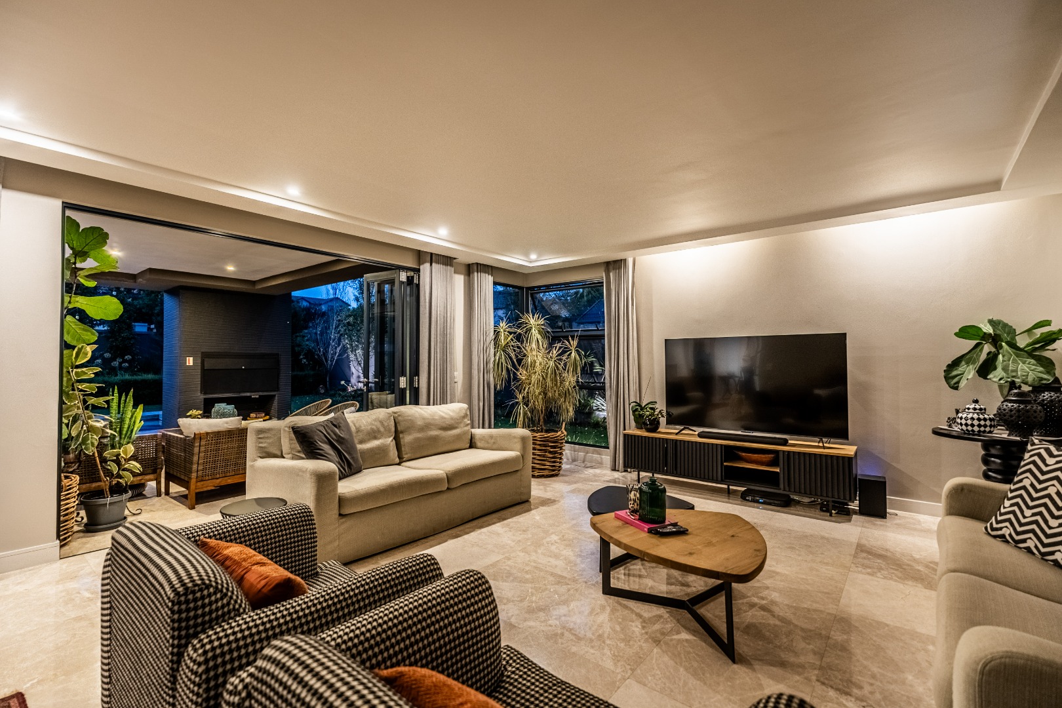
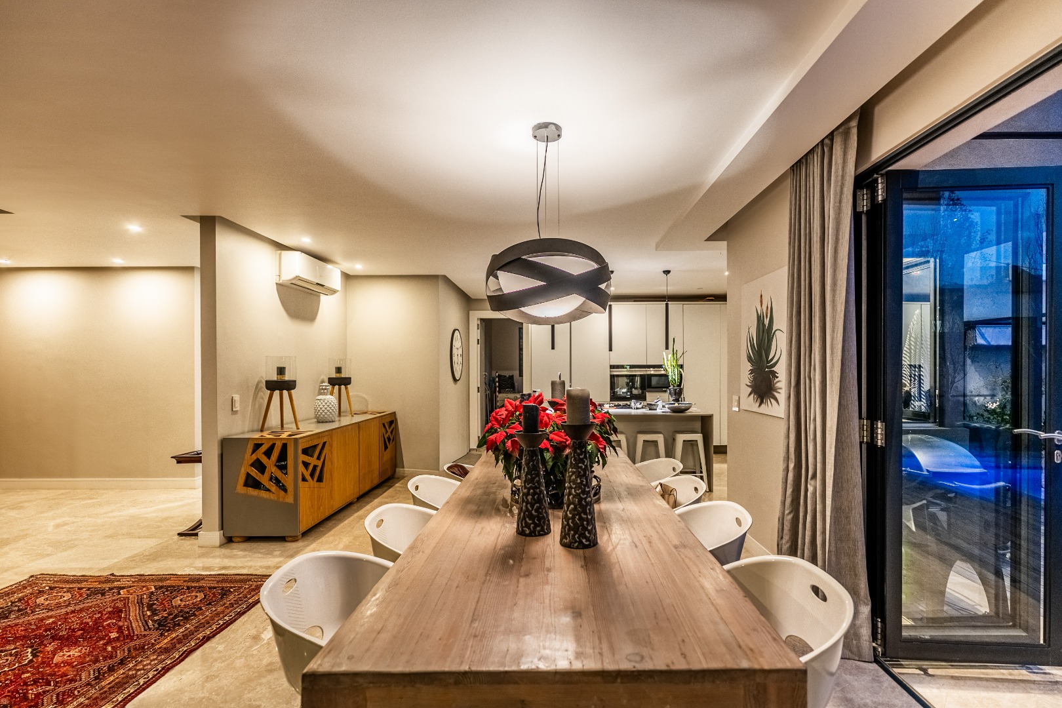
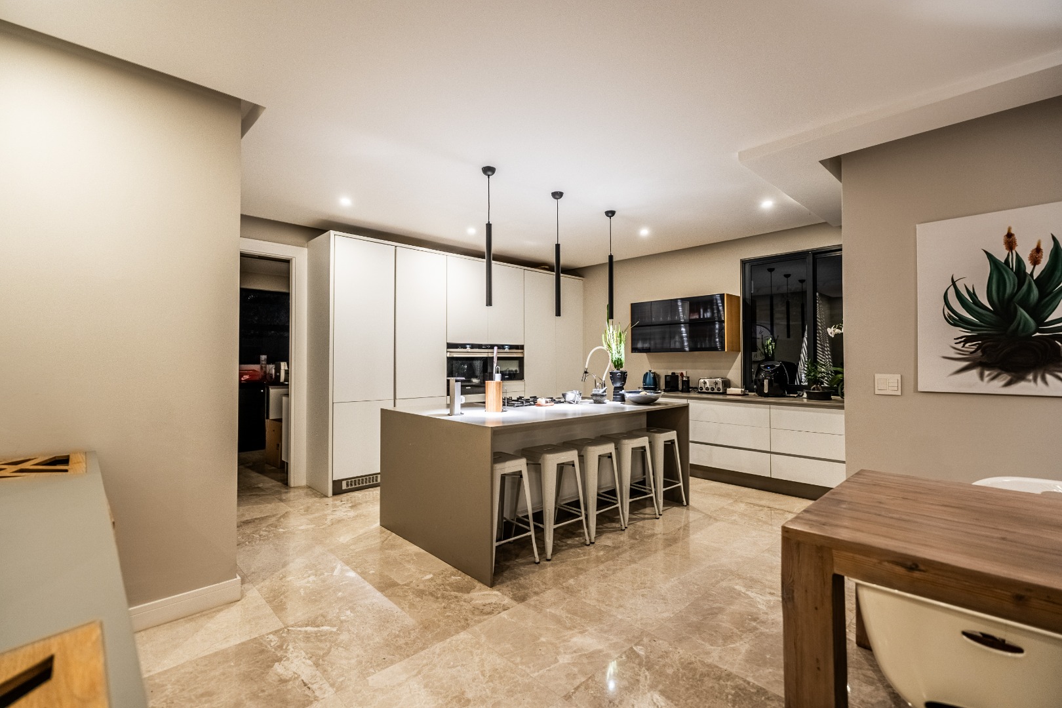
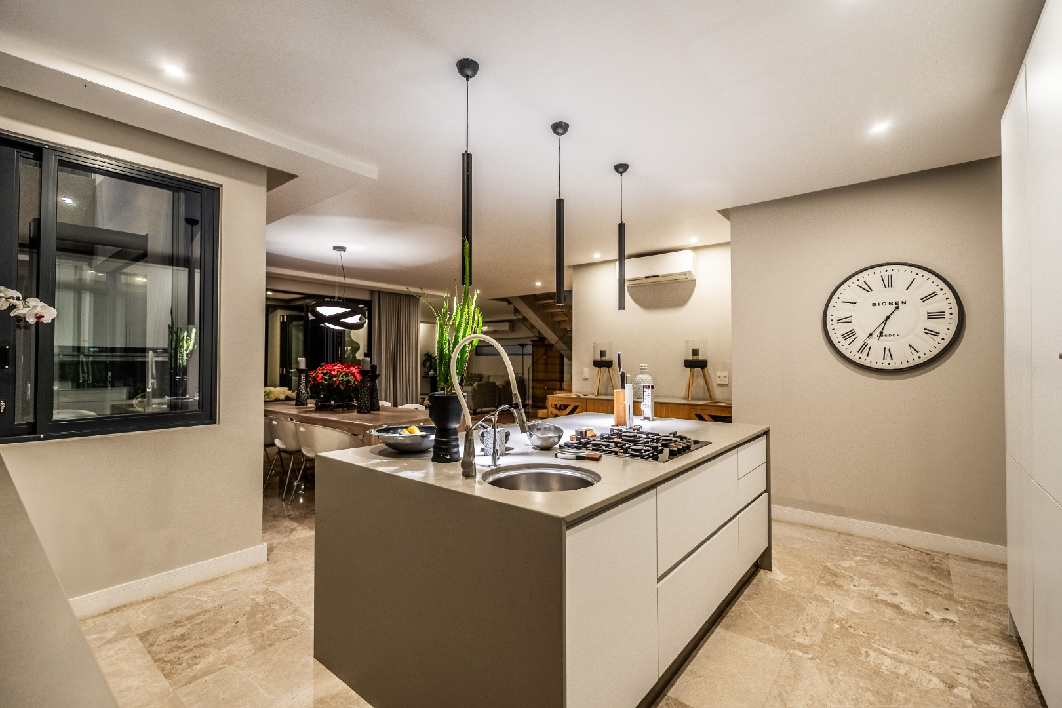
The impressive open-plan living spaces form the heart of the home, with the lounge, dining and kitchen areas flowing seamlessly together.
Beautiful marble tiles add a timeless sense of luxury, while expansive windows and doors flood the interiors with natural light and create a wonderful sense of space.
The design is equally suited to relaxed family living or elegant entertaining, with every detail carefully considered to create a home that is both beautiful and functional.
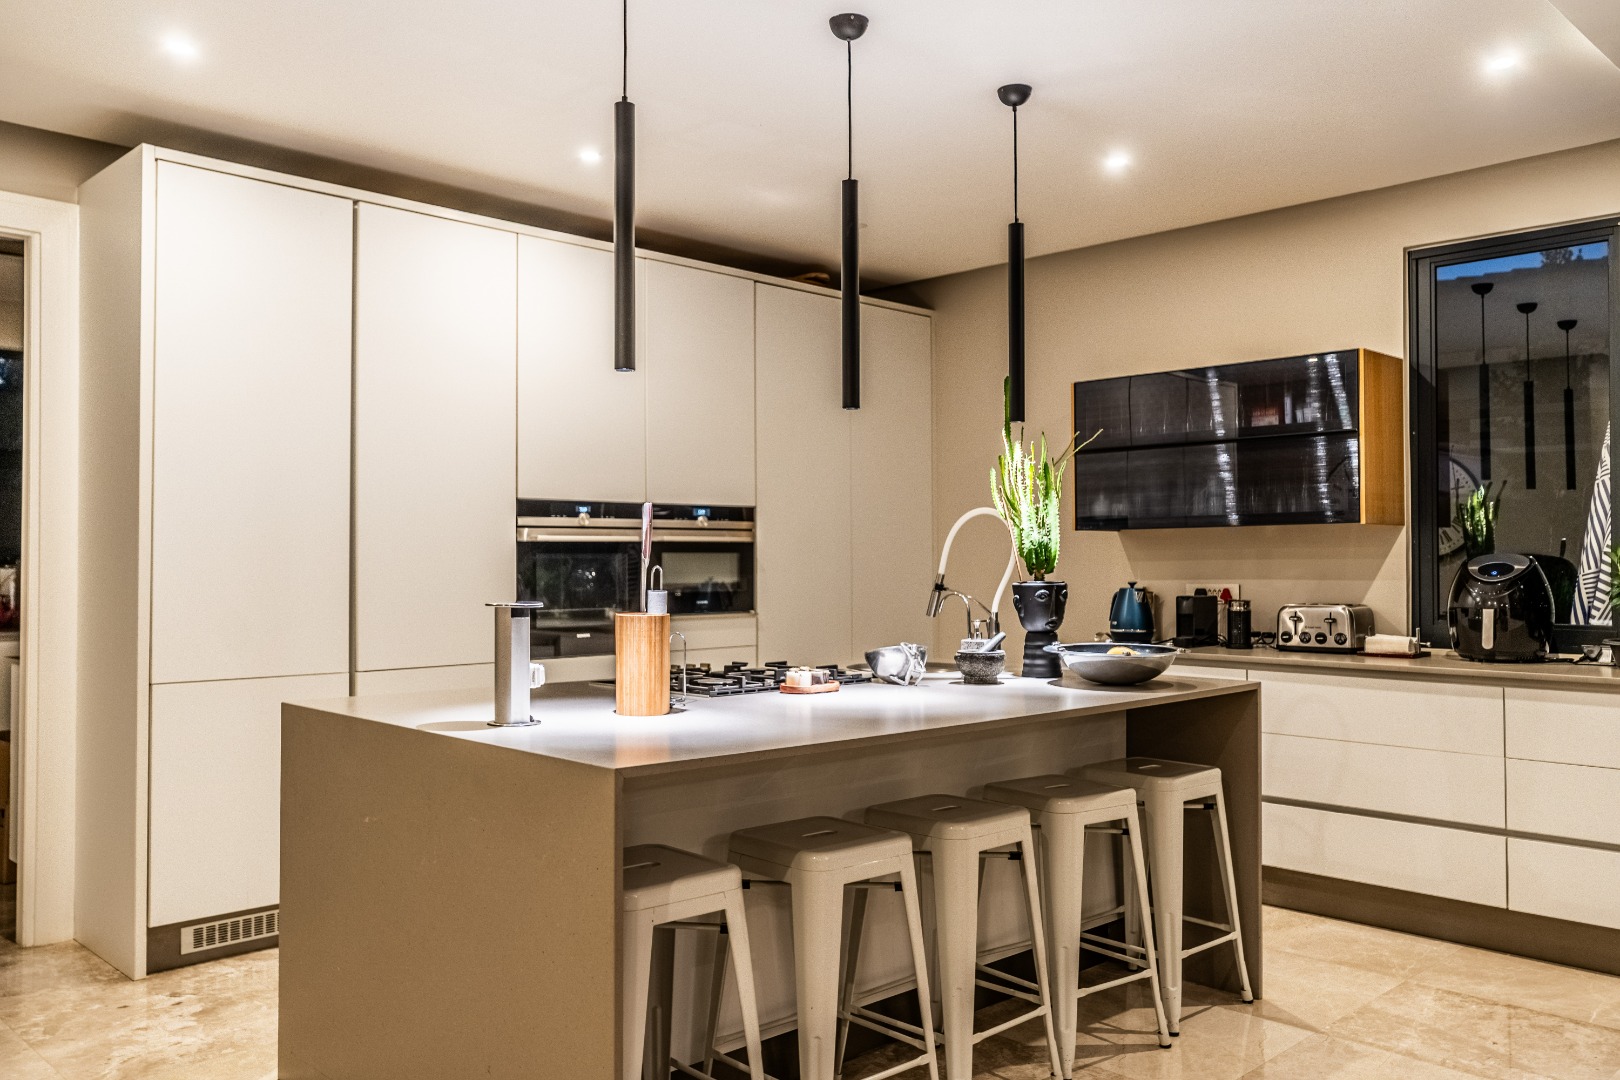
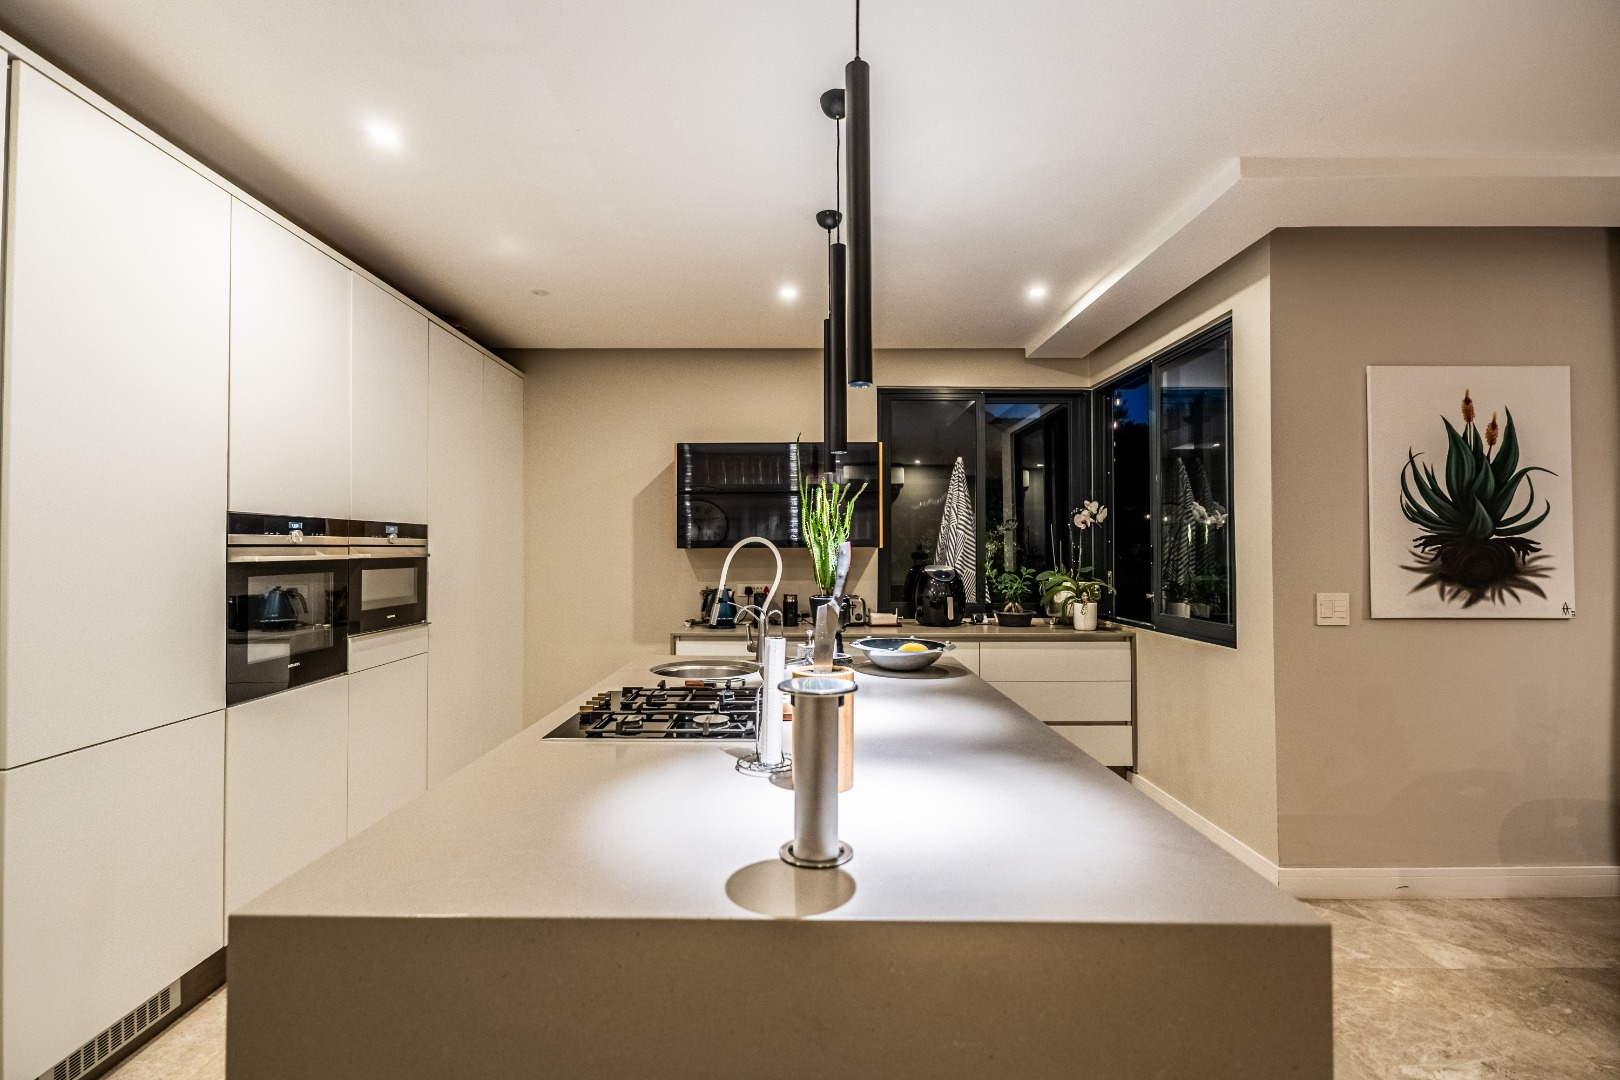
BESPOKE DESIGNER KITCHEN
The sleek, contemporary kitchen combines sophisticated cabinetry with premium integrated appliances, including:
- Integrated Siemens appliances
- Integrated SMEG dishwasher
- High-end finishes and modern cabinetry
- Generous preparation and storage space
A stylish yet highly functional space designed for both everyday family life and effortless entertaining.
ENTERTAINMENT AT ITS FINEST
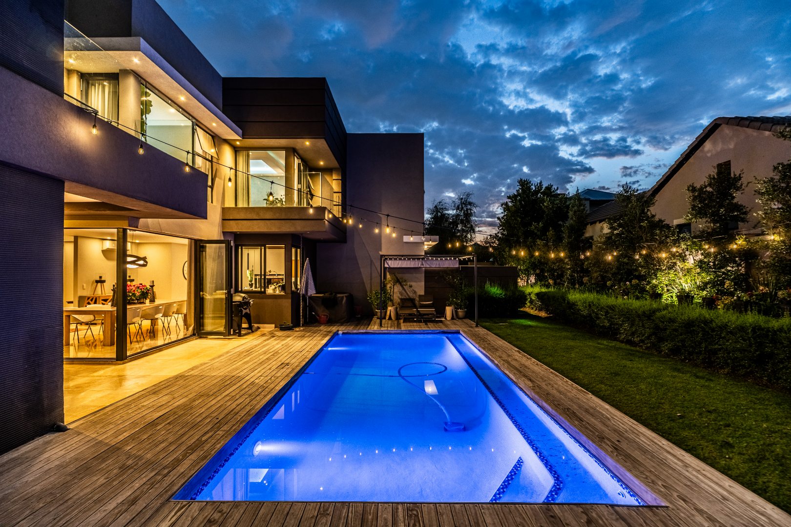
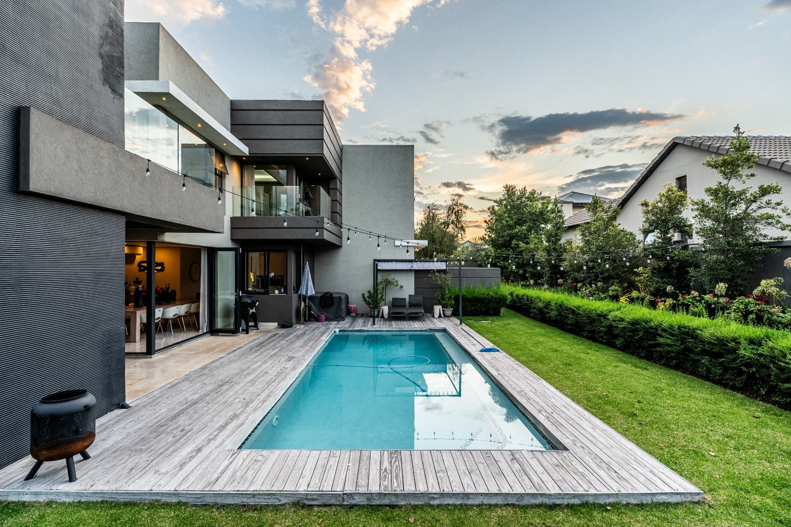
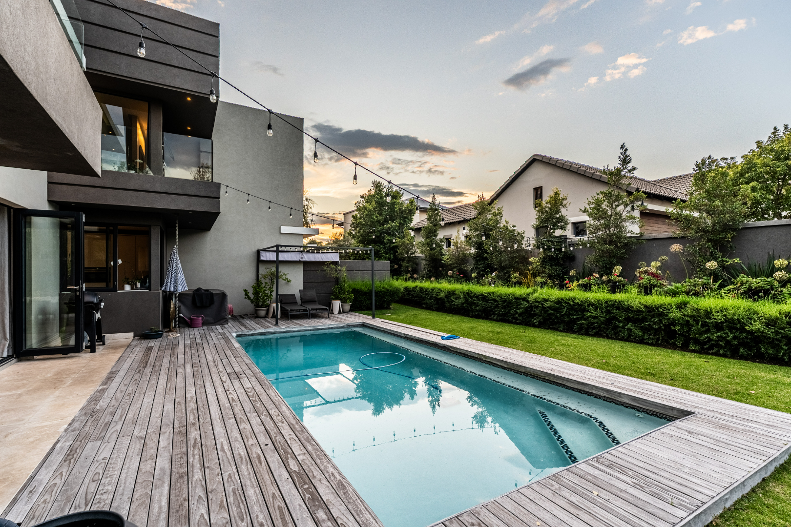
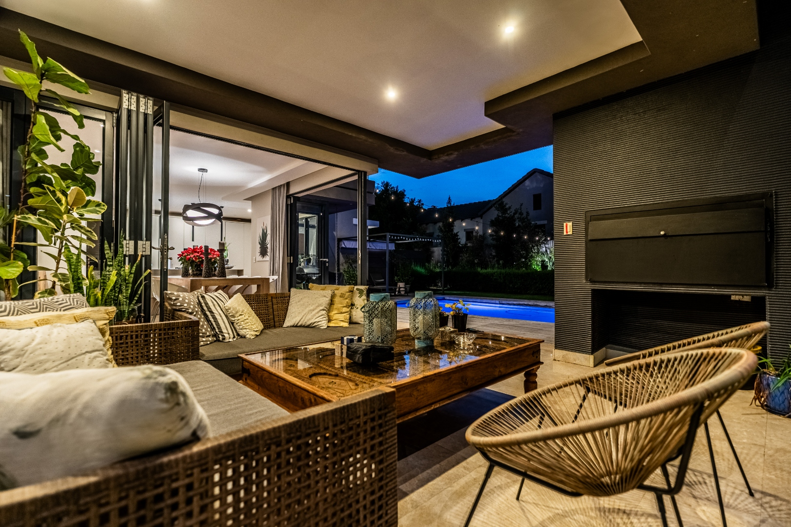
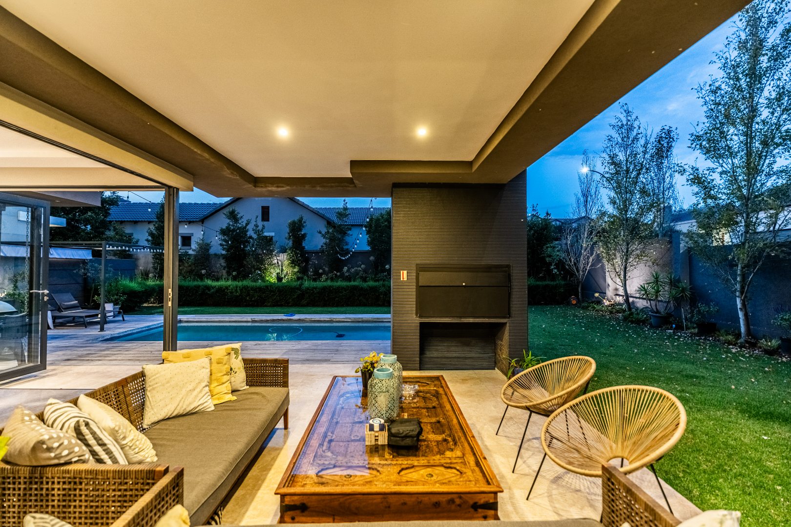
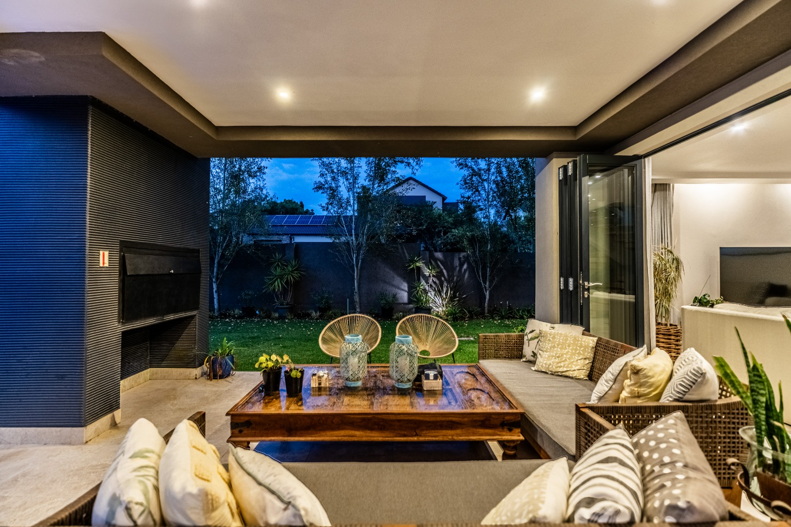
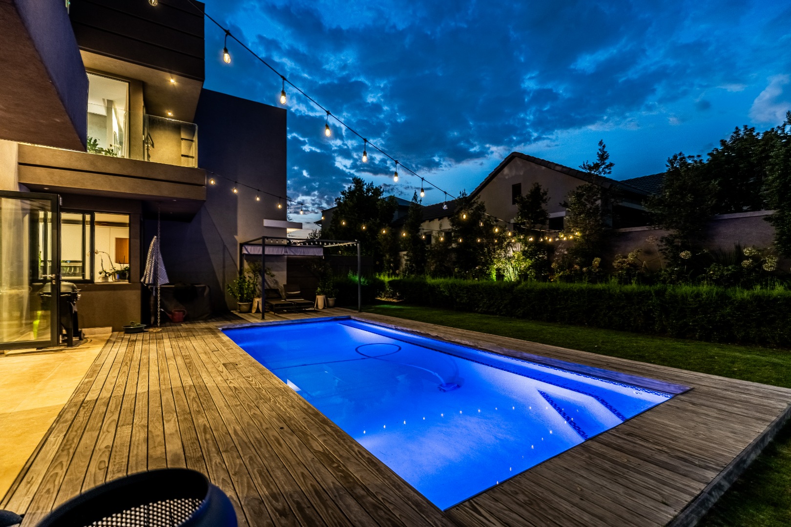
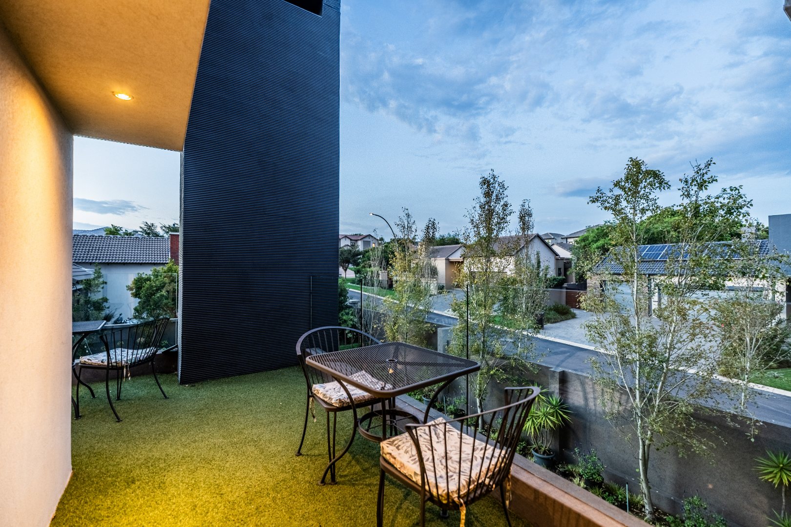
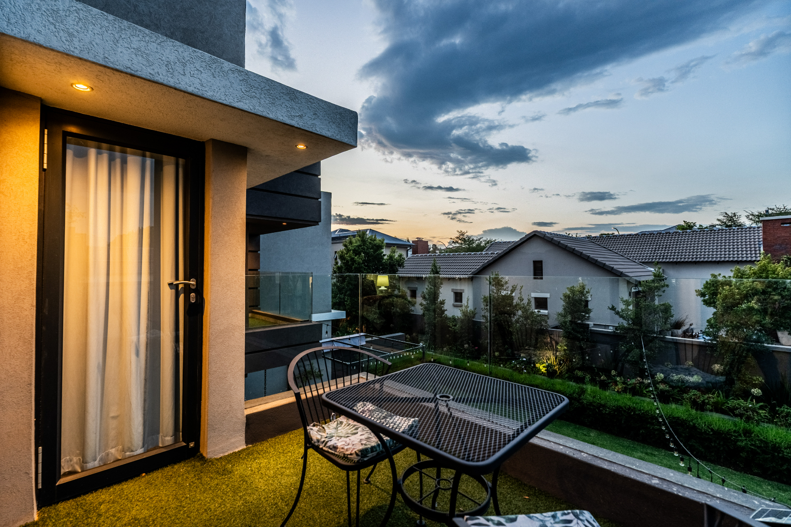
Large stacking doors open seamlessly from the living areas onto an impressive outdoor entertainment space and sparkling swimming pool.
The result is an exceptional indoor-outdoor lifestyle - perfect for entertaining friends, enjoying relaxed summer evenings or simply making the most of this beautiful home.
WHAT SETS THIS HOME APART
Beyond its striking contemporary design, this exceptional residence offers something truly distinctive - intelligent modern construction.
Built using advanced Light Steel Frame (LSF) technology, complemented by reinforced concrete elements and high-performance insulation, the home has been carefully designed with both luxury and long-term performance in mind.
Every detail has been considered to enhance thermal efficiency, acoustic comfort and moisture protection, while reducing energy consumption and ongoing maintenance.
The result is a residence that combines cutting-edge building technology with sophisticated architectural design - creating a home that is not only beautiful, but thoughtfully engineered for modern living.
A contemporary masterpiece where design, innovation and performance come together.
EXCLUSIVE ADDITIONAL FEATURES
- Double automated extra-length garage
- Air conditioning throughout
- Water purification system
- Custom-made curtains included
- Solid oak front door
- Bespoke oak staircase
- Separate flatlet, ideal for guests, extended family, rental income or staff accommodation
- Solar geysers
- 3-phase electricity
A HOME OF DISTINCTION
Combining contemporary architecture with luxurious finishes and effortless entertaining, this is far more than a house - it is a sophisticated lifestyle offering.
A rare opportunity to secure a truly distinctive home in Midstream Estate.
Property Details
- 5 Bedrooms
- 5.5 Bathrooms
- 2 Garages
- 5 Ensuite
- 1 Lounges
- 1 Dining Area
Property Features
- Balcony
- Patio
- Pool
- Aircon
- Pets Allowed
- Kitchen
- Built In Braai
- Entrance Hall
- Irrigation System
- Paving
- Garden
- Family TV Room
Video
| Bedrooms | 5 |
| Bathrooms | 5.5 |
| Garages | 2 |
| Floor Area | 428 m2 |
| Erf Size | 802.0 m2 |