- 4
- 3
- 2
- 201 m2
- 557.0 m2
Monthly Costs
Monthly Bond Repayment ZAR .
Calculated over years at % with no deposit. Change Assumptions
Affordability Calculator | Bond Costs Calculator | Bond Repayment Calculator | Apply for a BondBond Calculator

Disclaimer: The estimates contained on this webpage are provided for general information purposes and should be used as a guide only. While every effort is made to ensure the accuracy of the calculator, RE/MAX of Southern Africa cannot be held liable for any loss or damage arising directly or indirectly from the use of this calculator, including any incorrect information generated by this calculator, and/or arising pursuant to your reliance on such information.
Mun. Rates & Taxes: ZAR 3200.00
Monthly Levy: ZAR 2251.00
Property description
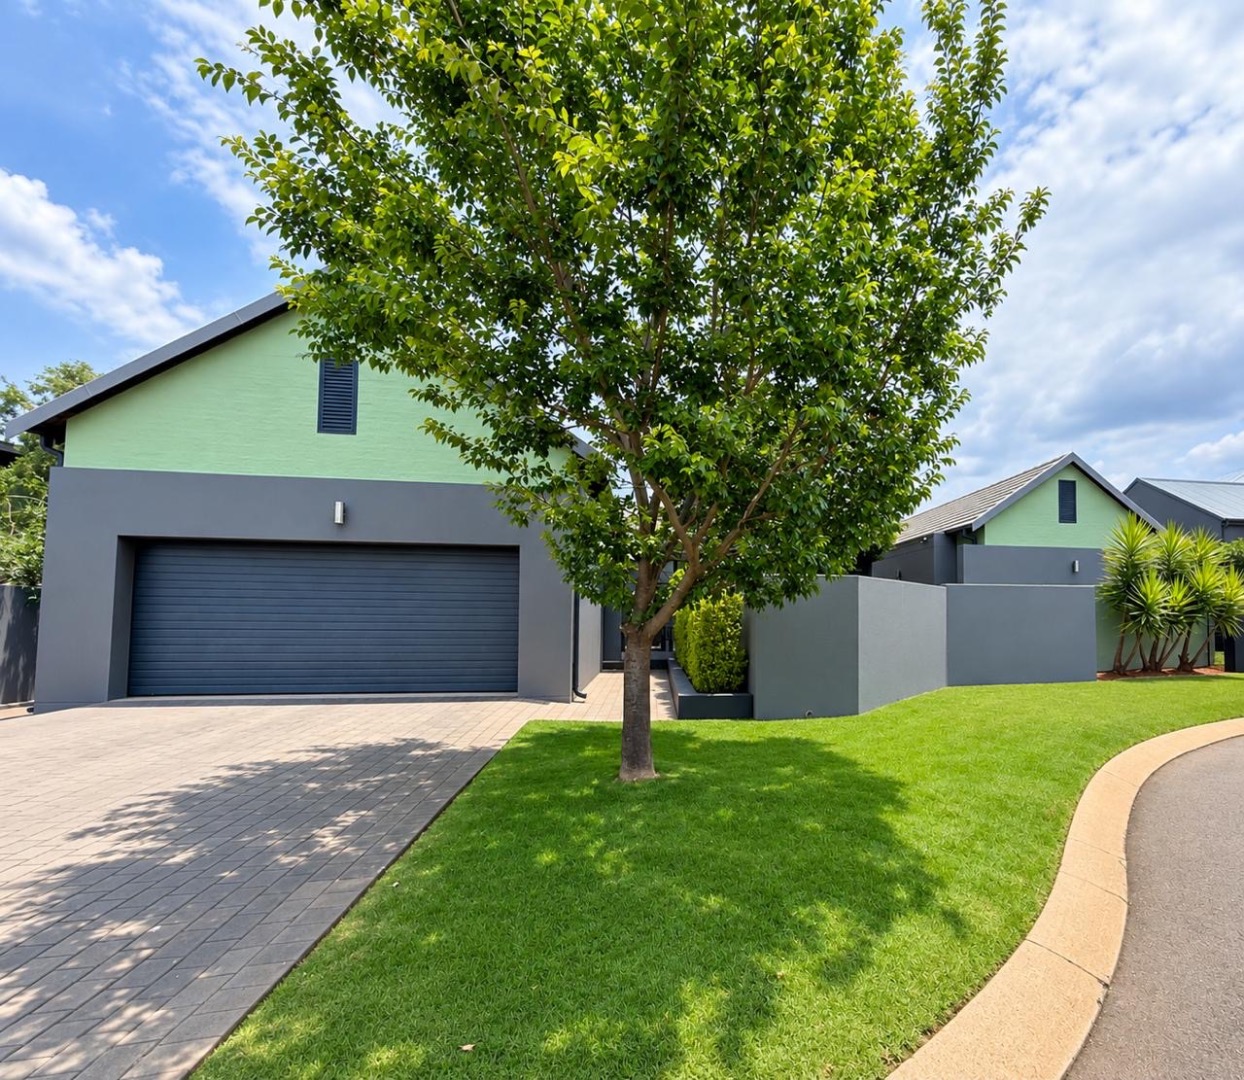
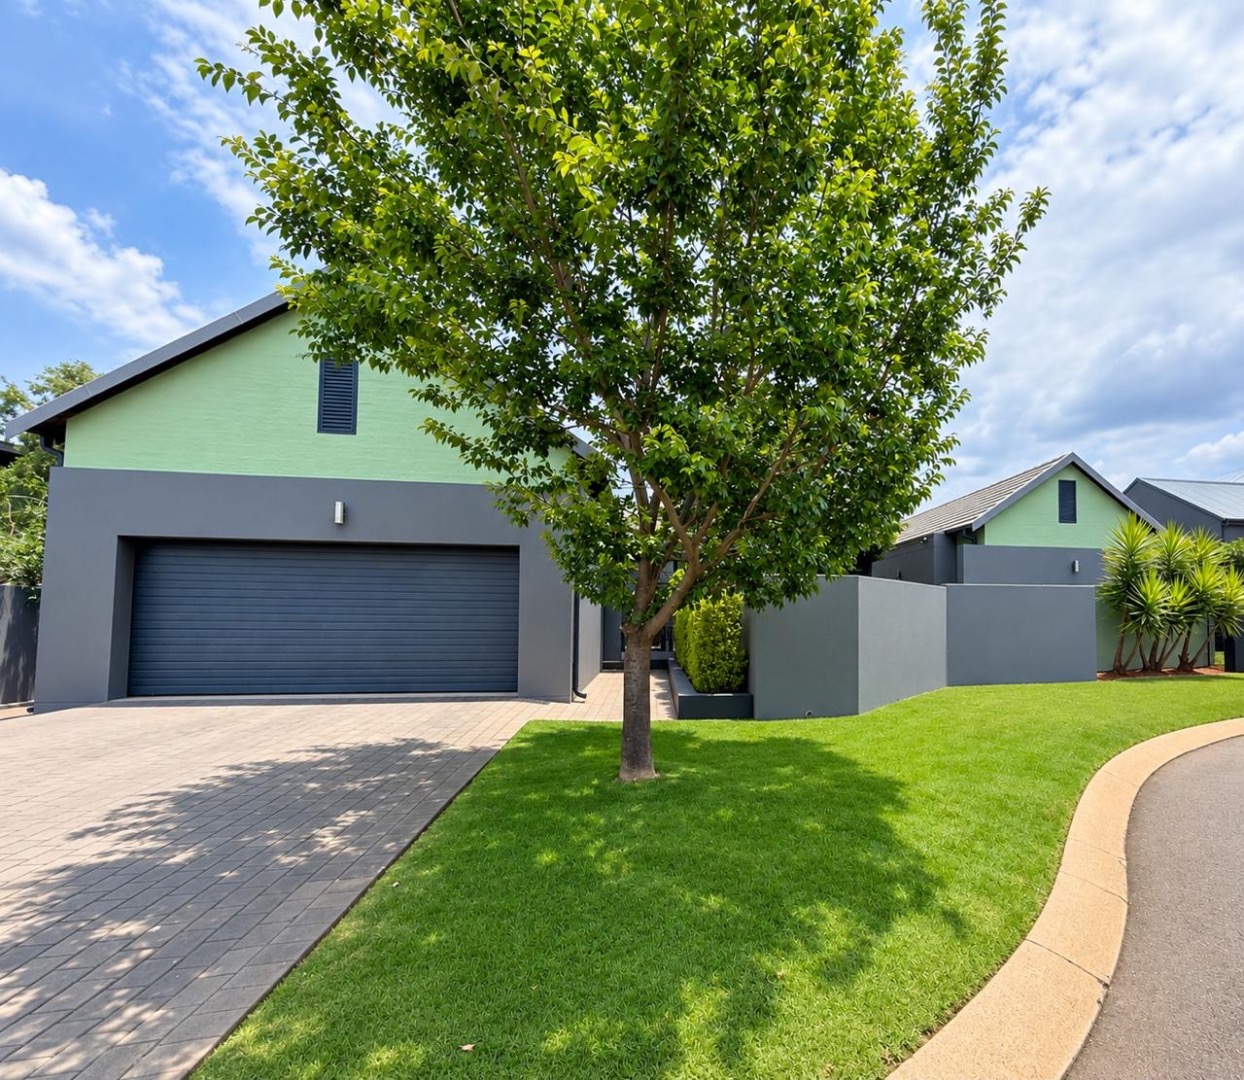
STYLISH SINGLE-STOREY GEM IN A PEACEFUL CUL-DE-SAC - LIGHT, BRIGHT and BEAUTIFULLY PRESENTED!
-- Sole and Exclusive Mandate --
Modern Comfort, Effortless Entertaining and Energy-Smart Living!
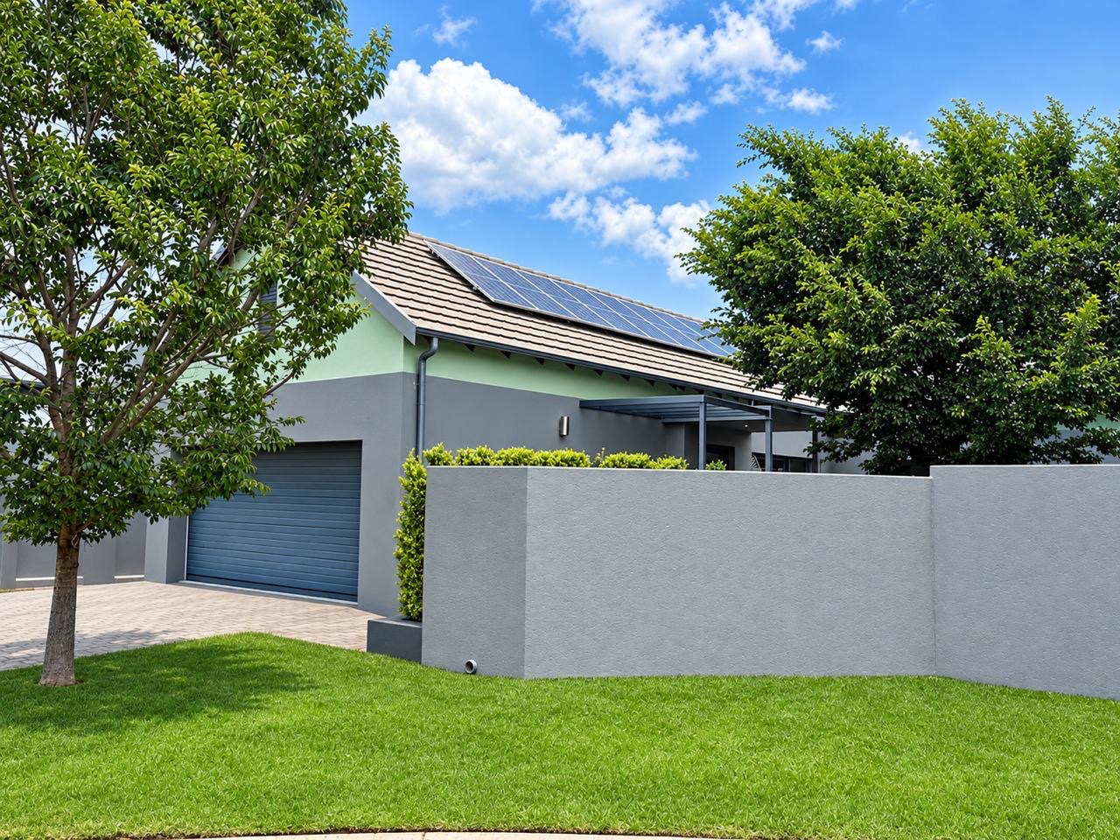
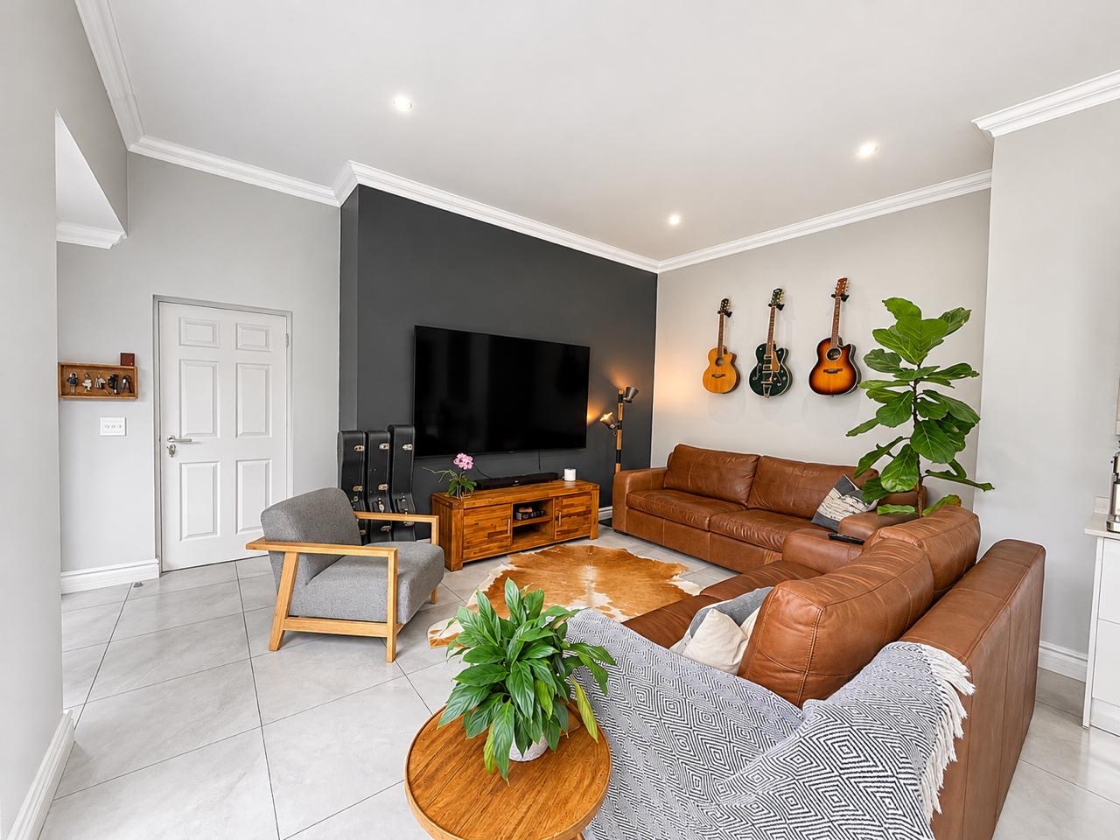
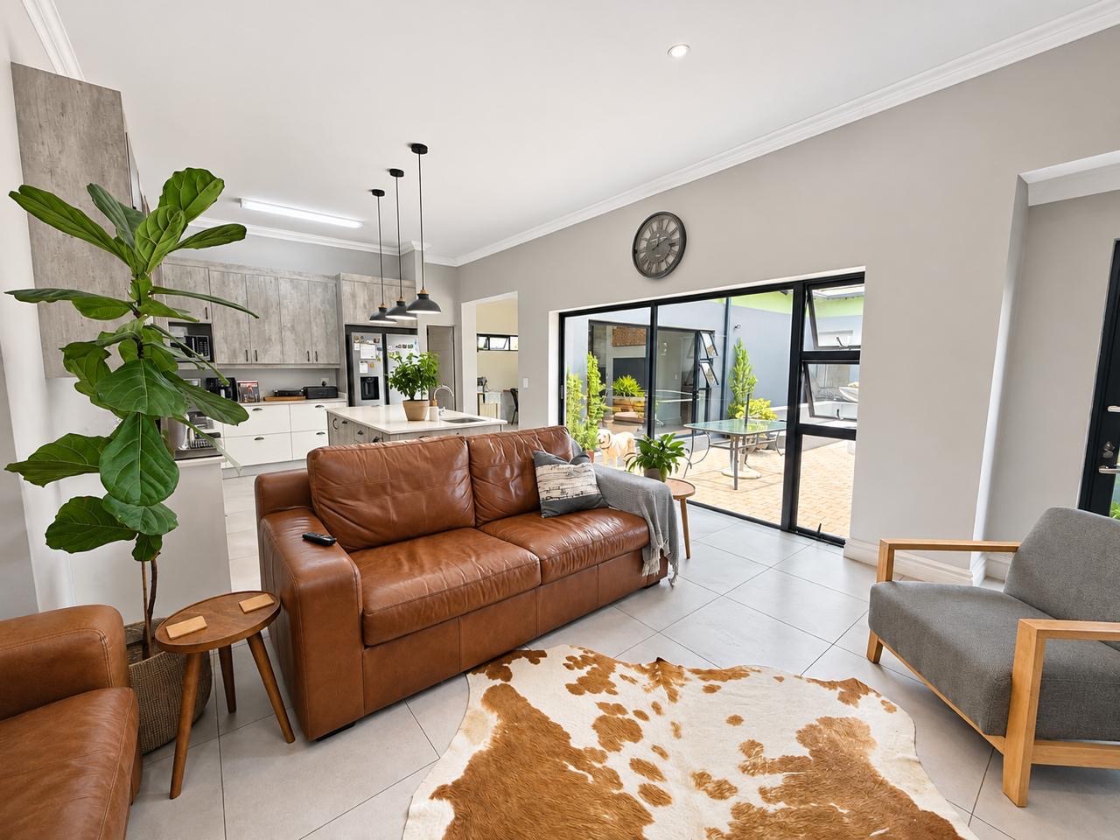
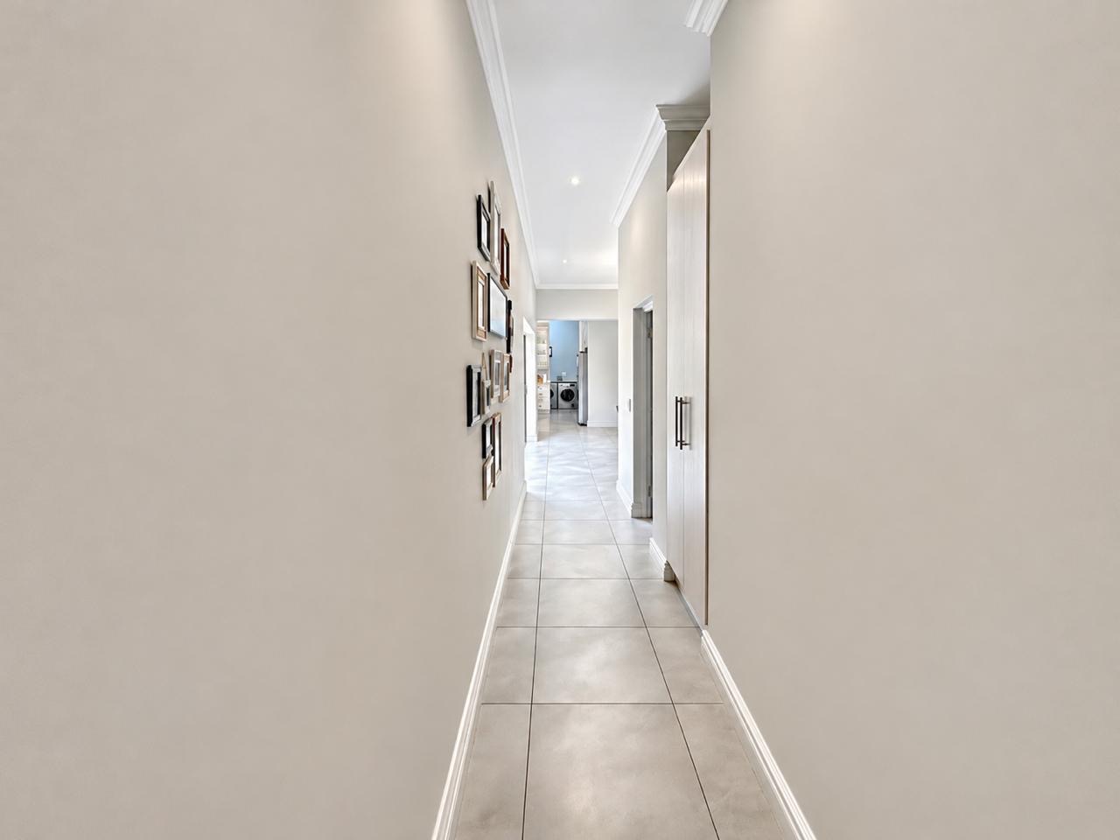
Nestled in a peaceful cul-de-sac, this beautifully maintained, newly painted single-storey residence offers the perfect combination of spacious open-plan living, contemporary finishes and relaxed indoor-outdoor entertaining.
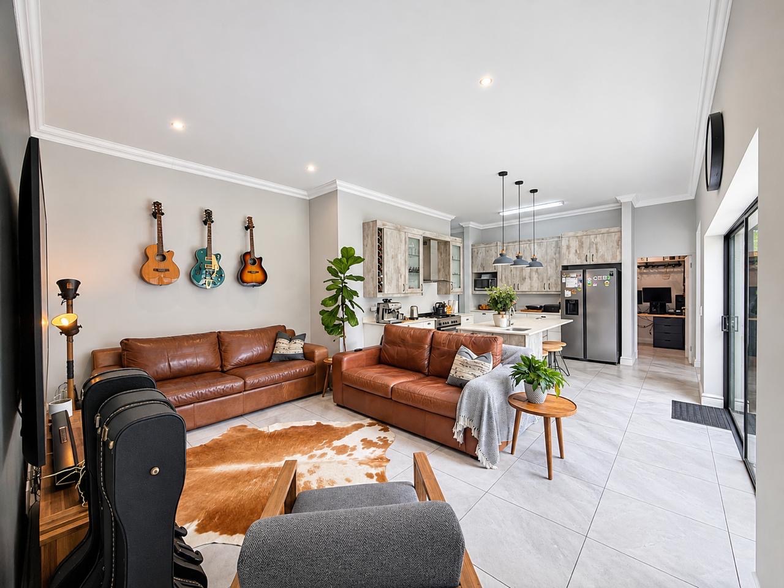
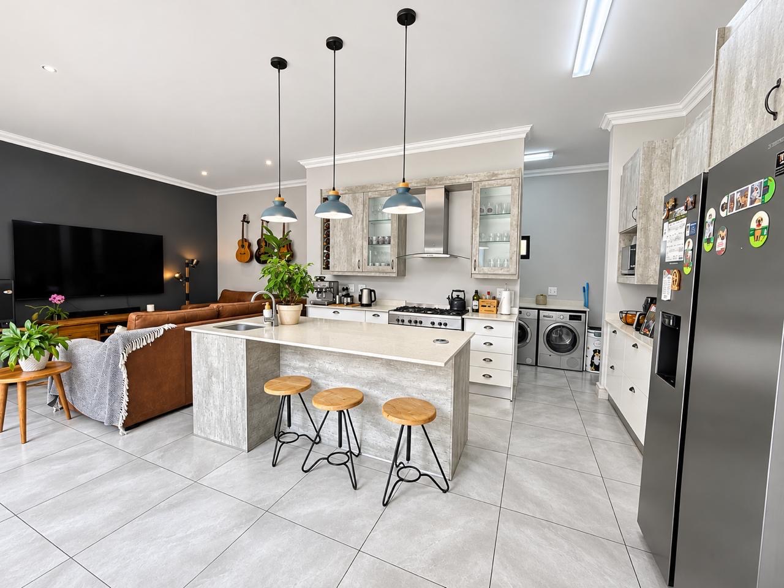
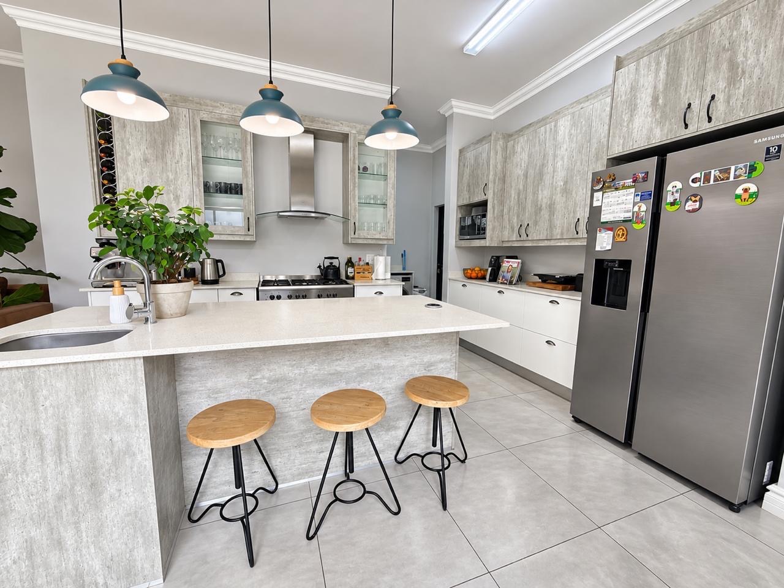
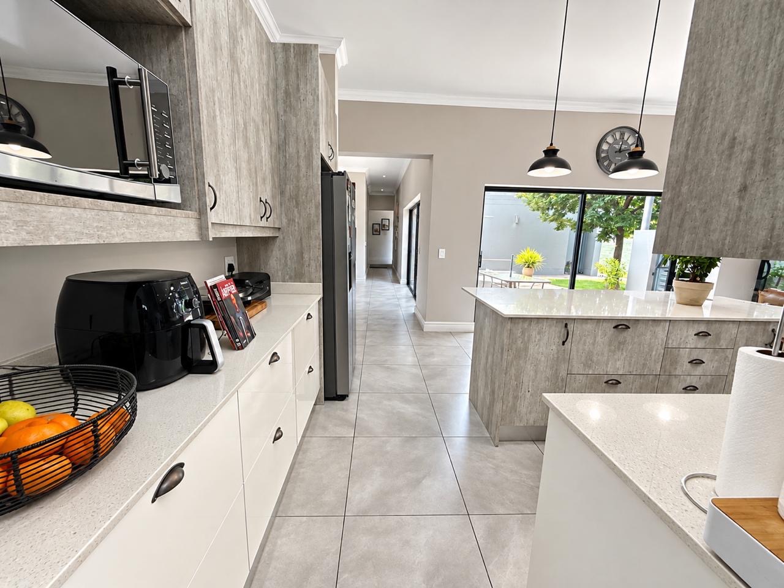
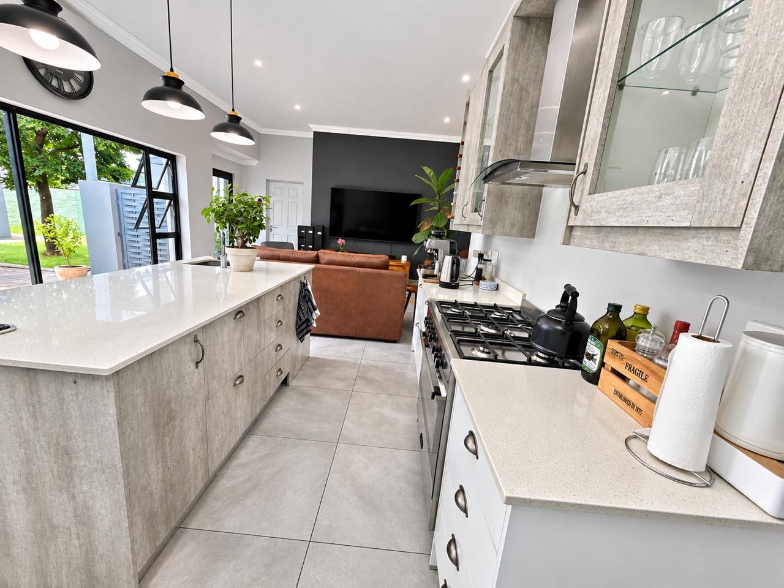
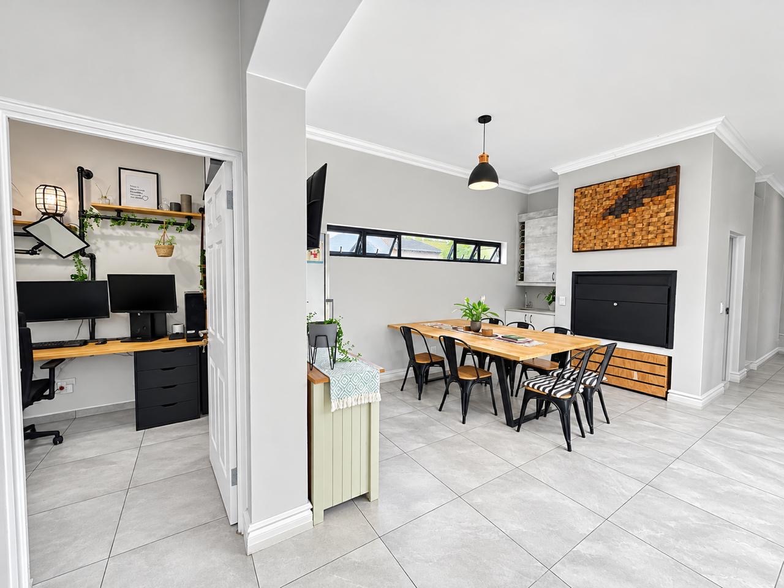
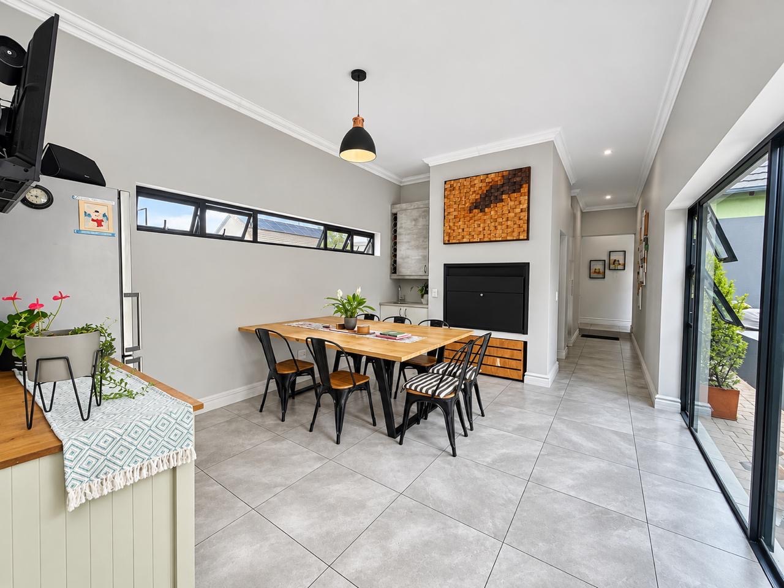
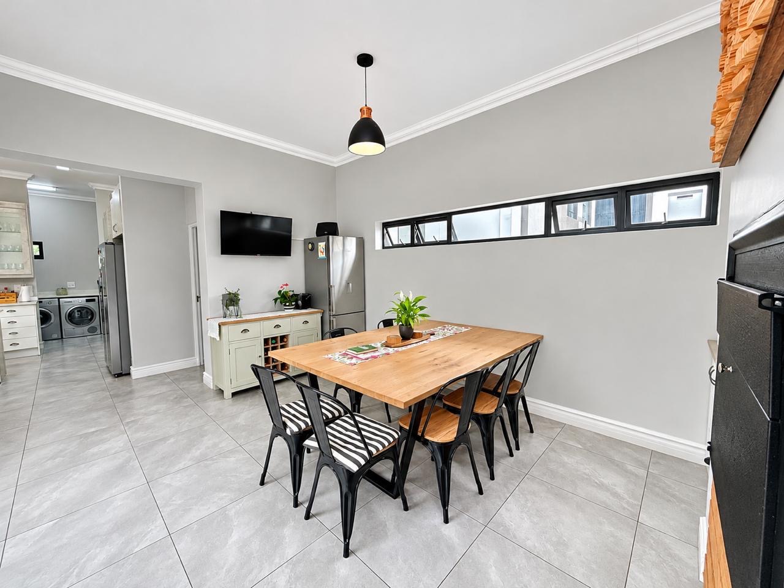
Step inside and experience a wonderful sense of space, where the contemporary kitchen flows seamlessly into the open-plan living area.
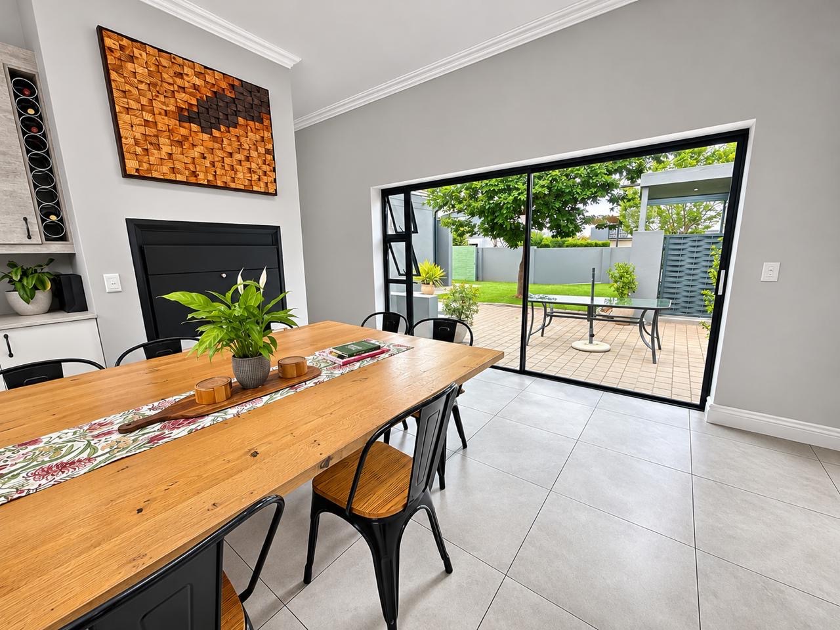
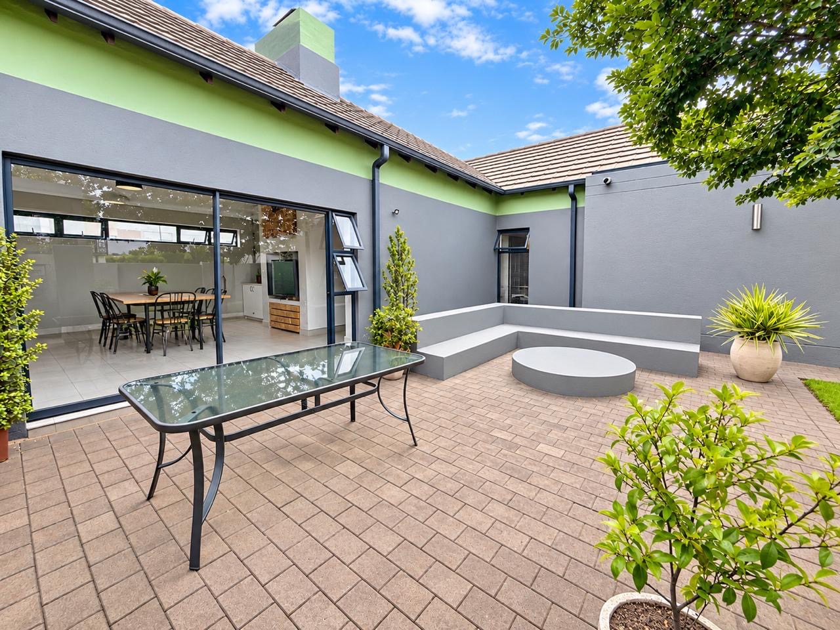
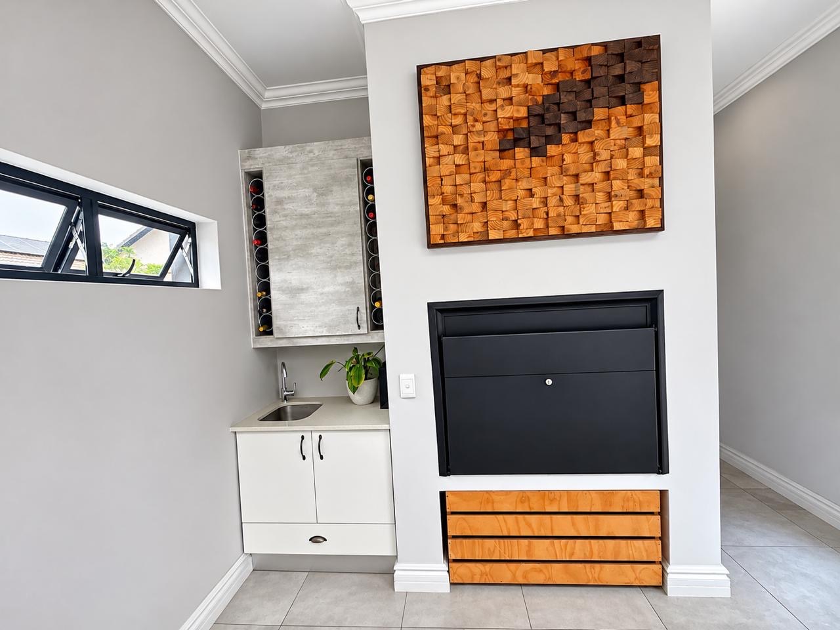
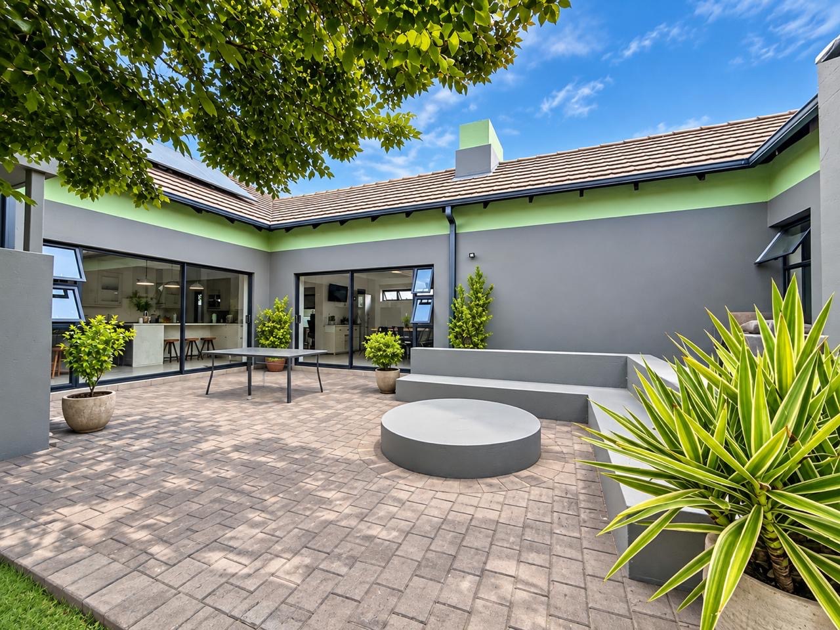
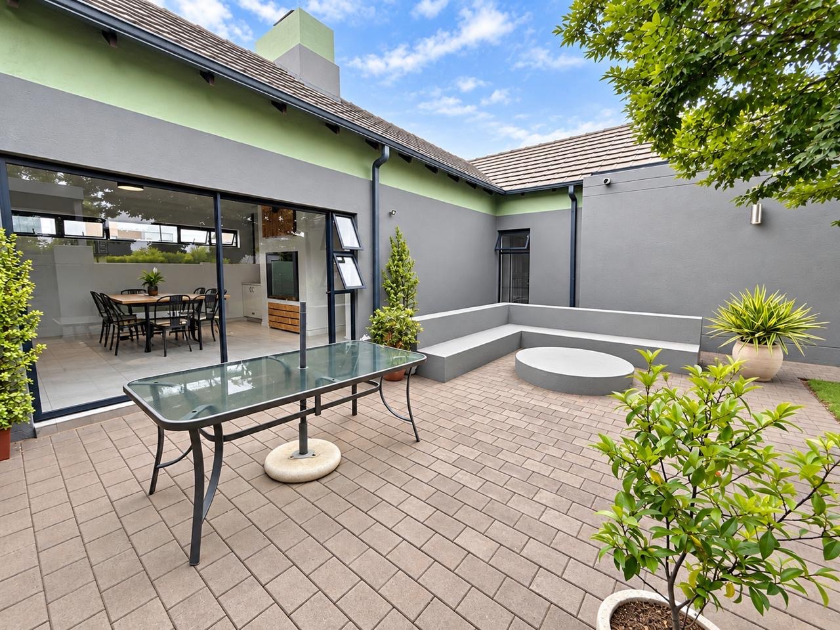
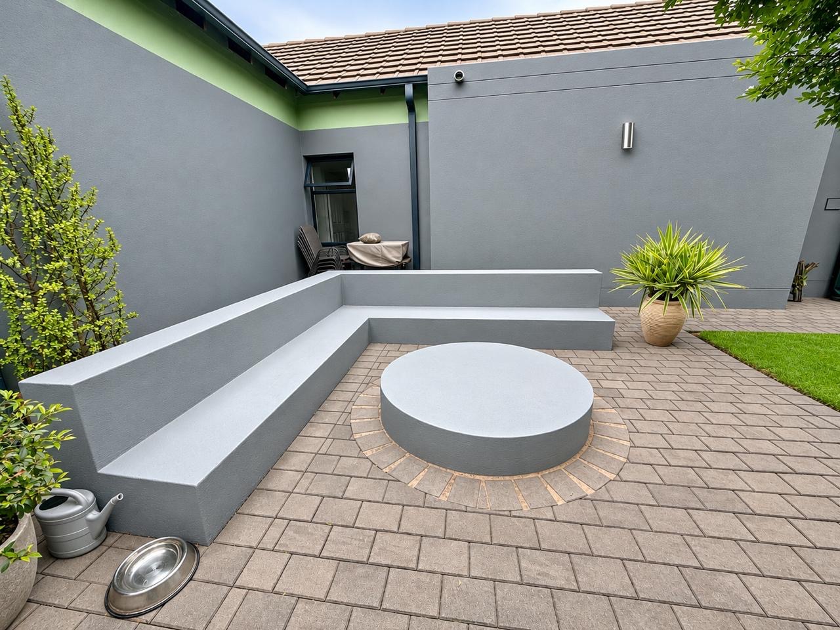
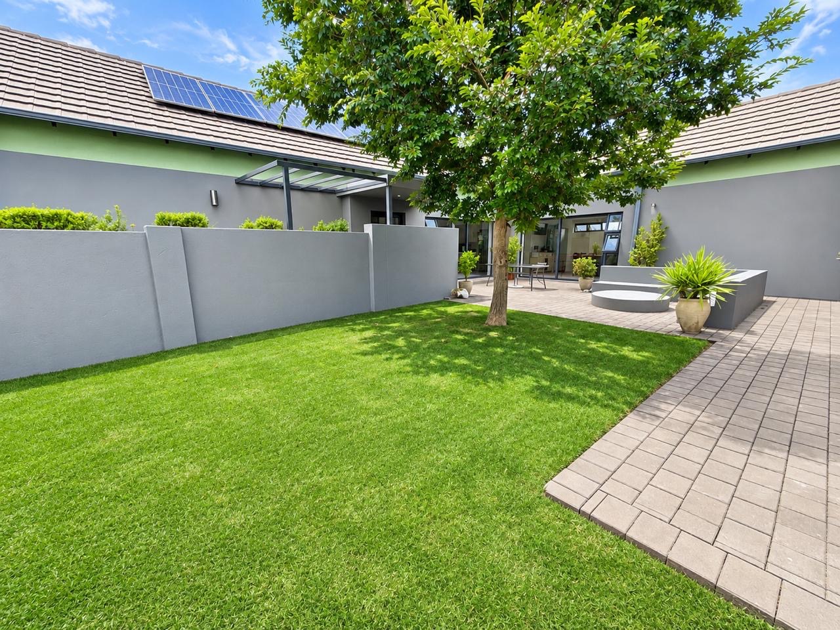
Designed with both family living and entertaining in mind, the enclosed braai and dining area connects effortlessly to the living spaces, while sliding doors open onto an inviting outdoor patio featuring a built-in boma - perfect for cozy evenings around the fire and memorable gatherings with family and friends.
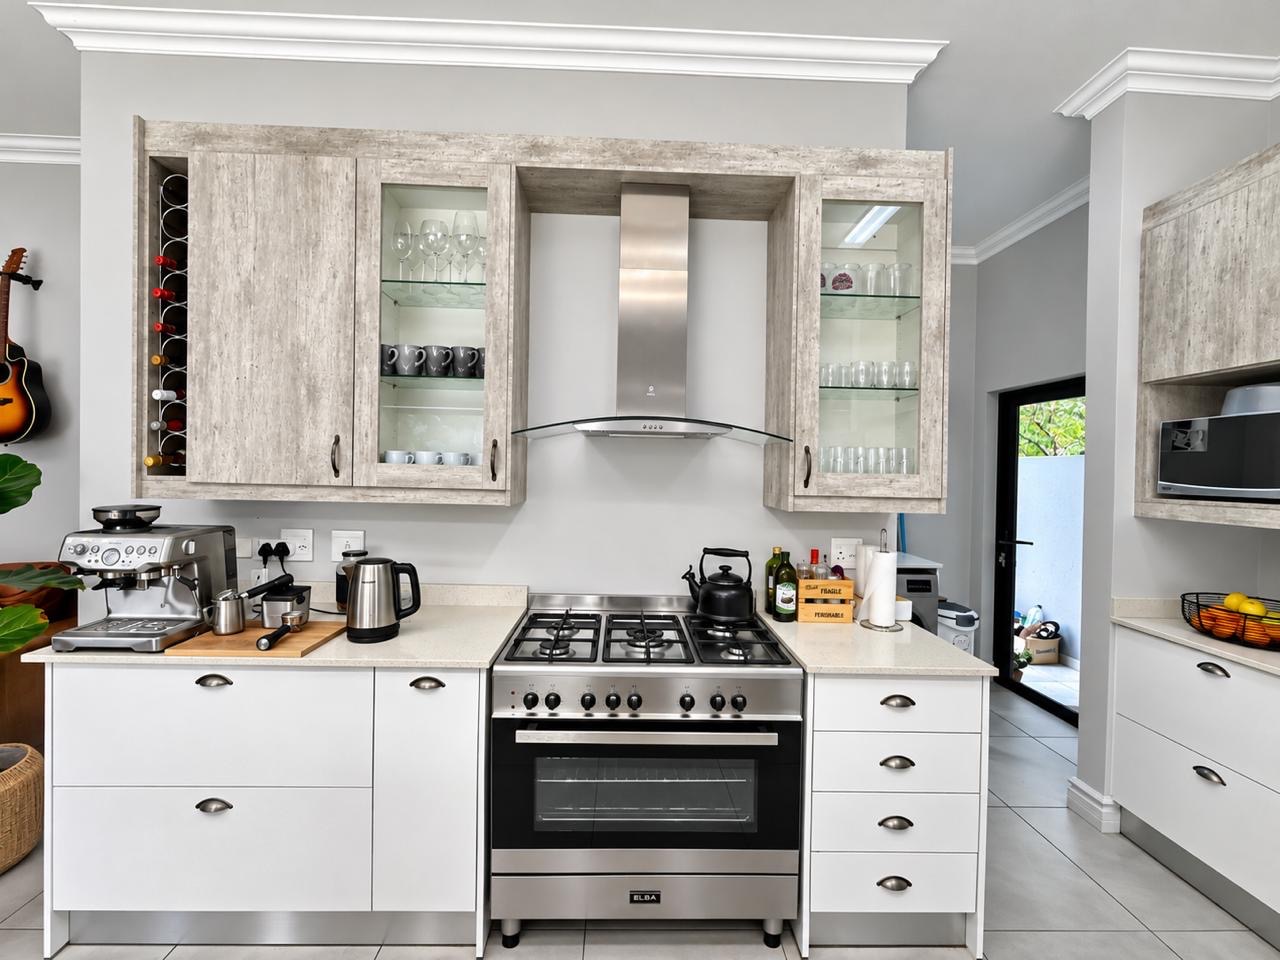
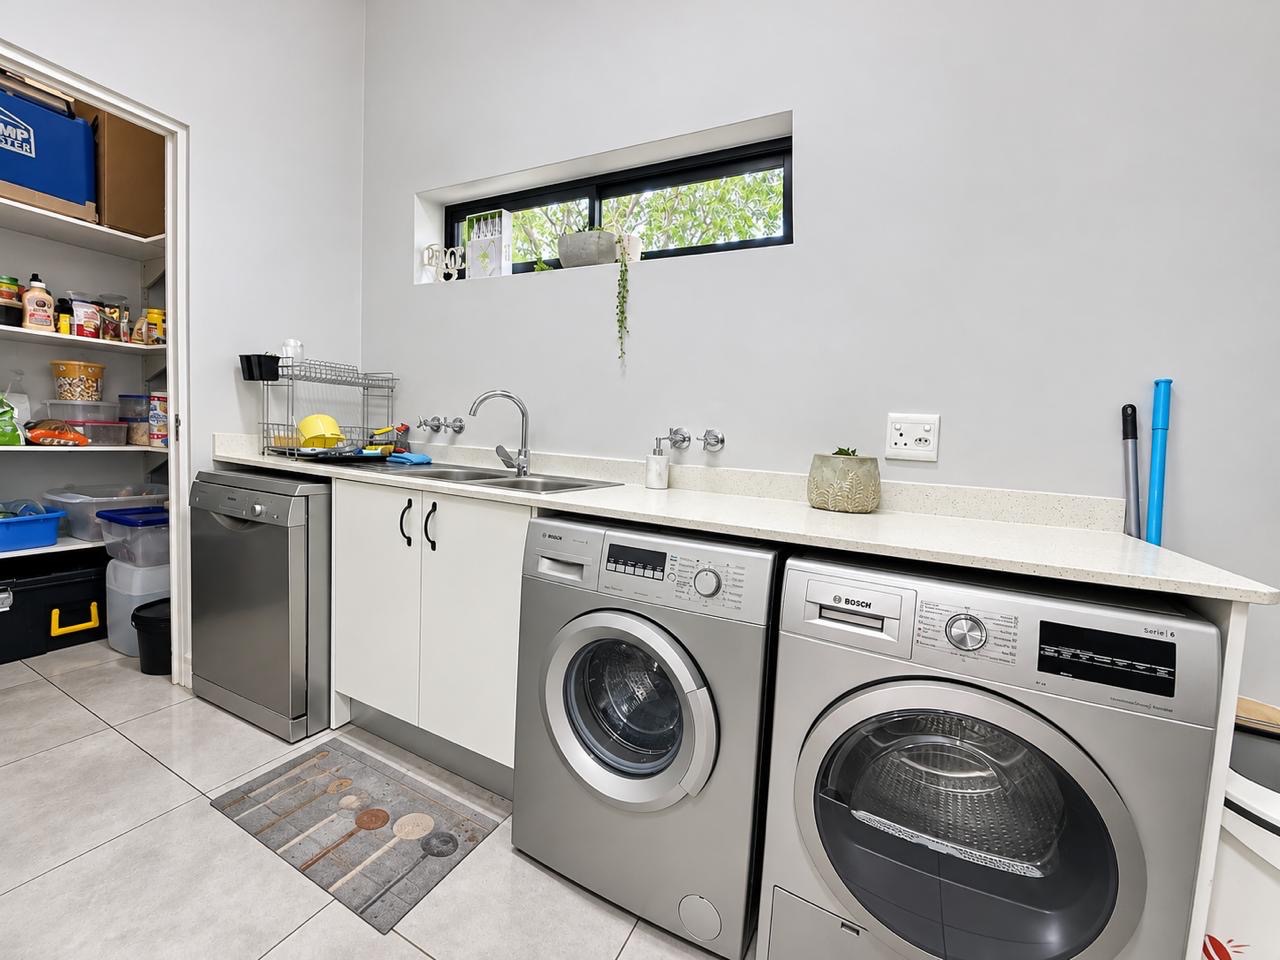
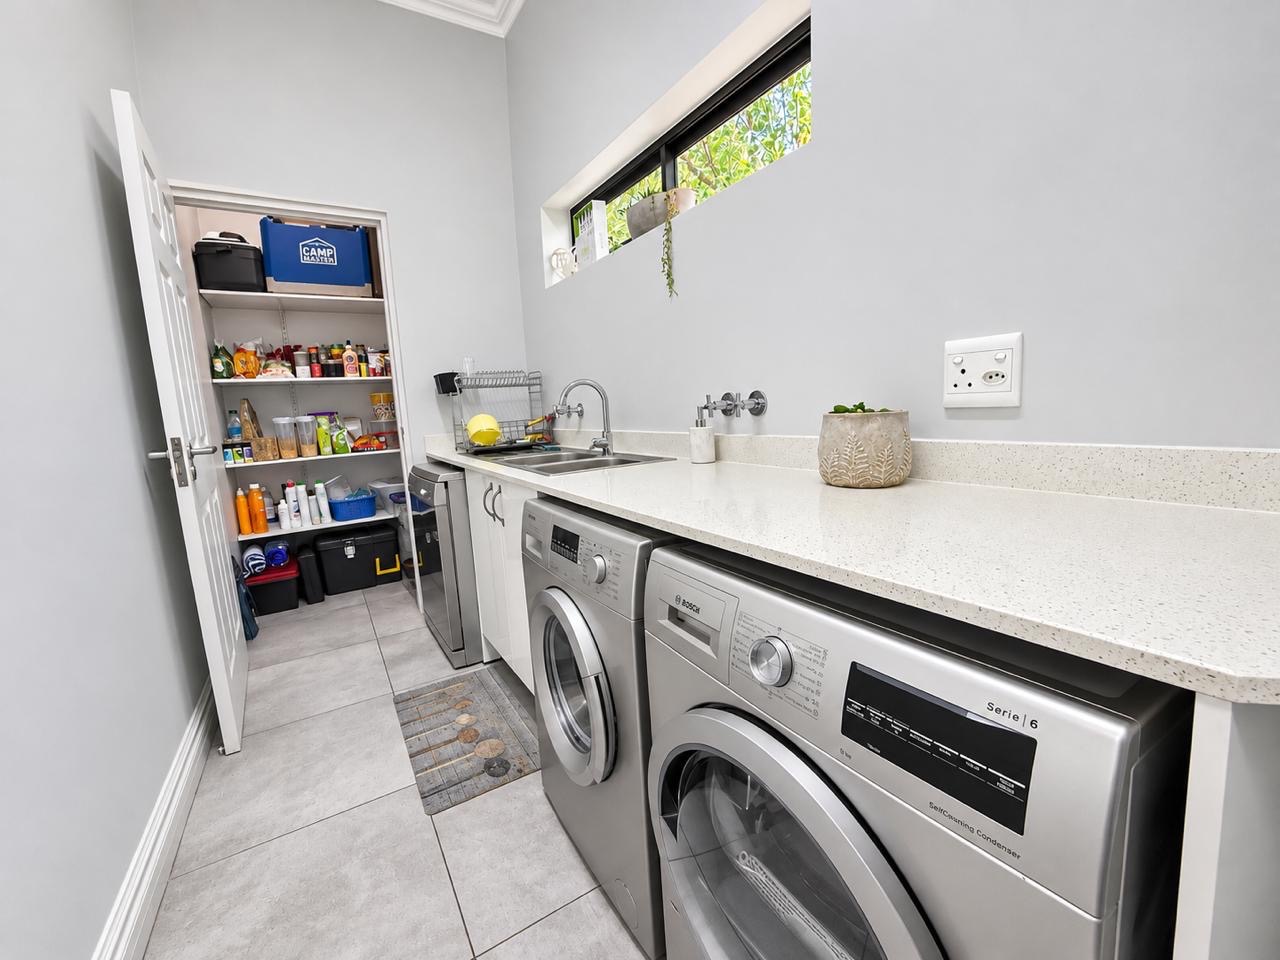
The stylish, well-appointed kitchen offers a breakfast nook, gas hob and electric oven, complemented by a separate scullery with enough space for all appliances and spacious walk-in pantry.
Three Generously Sized Bedrooms & Comfortable Family Living
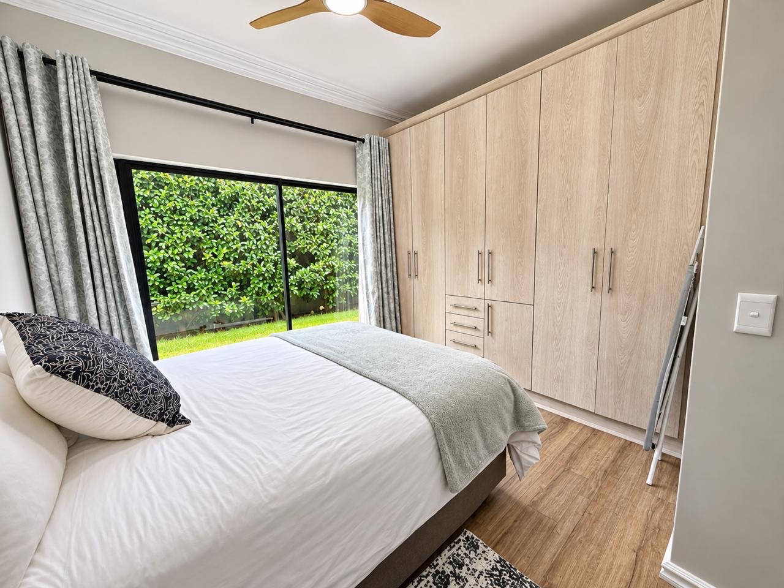
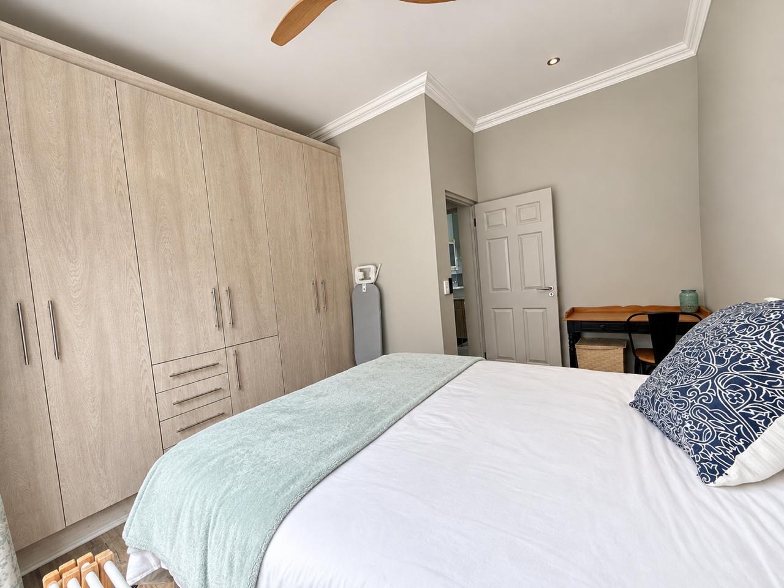
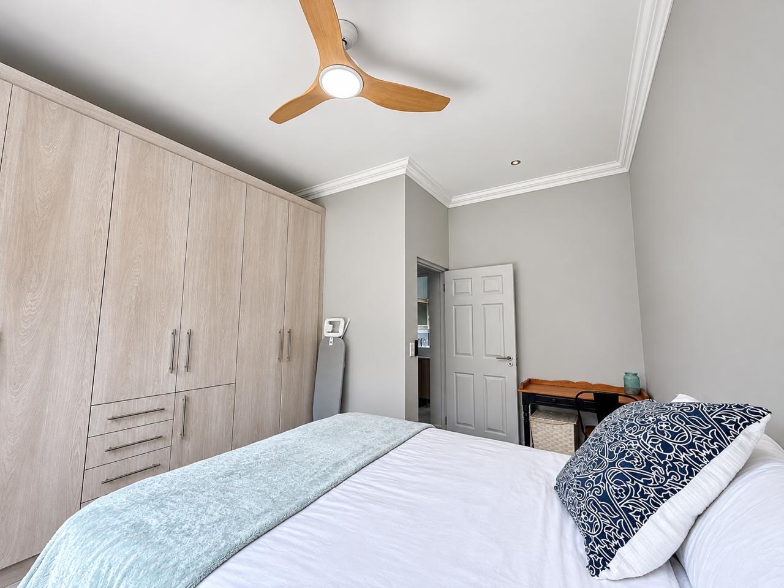
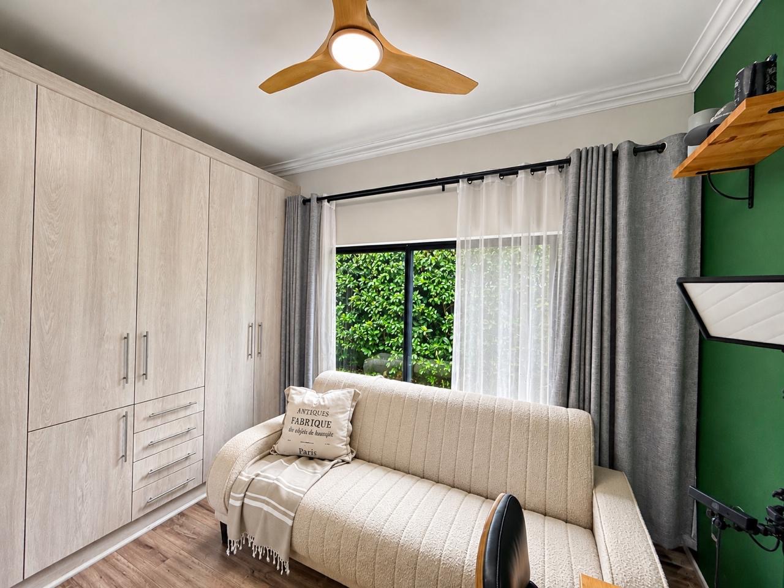
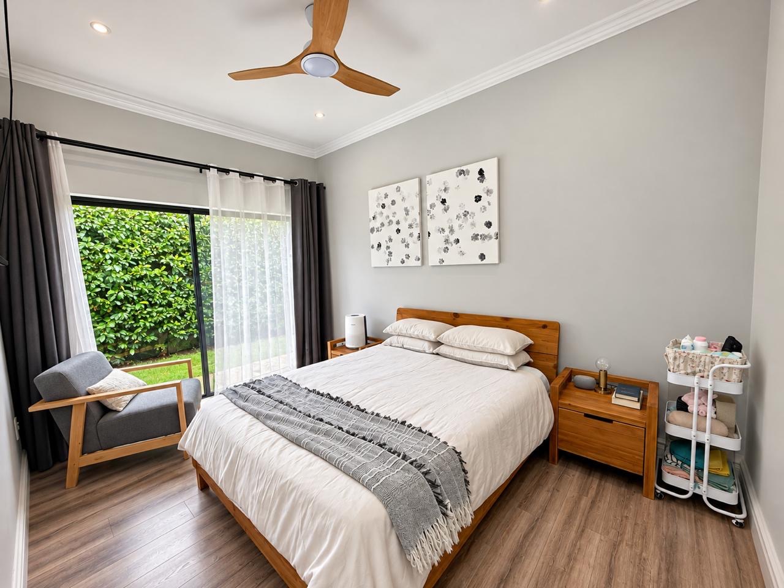
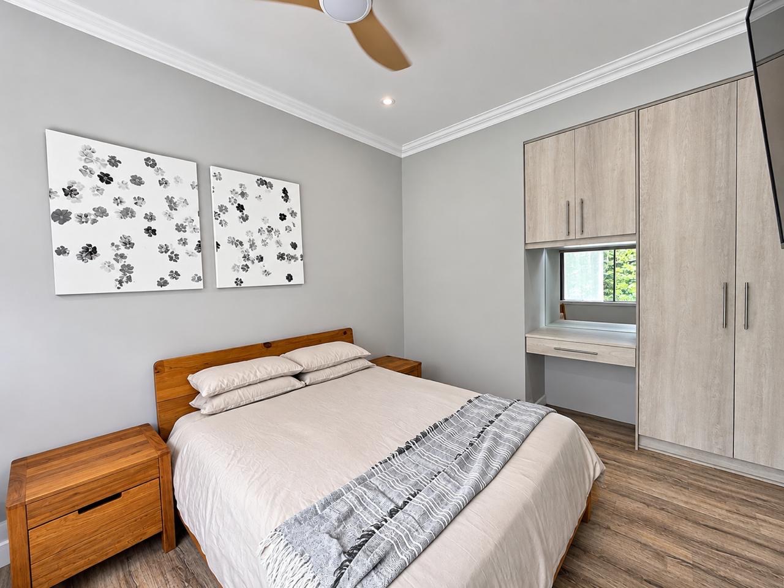
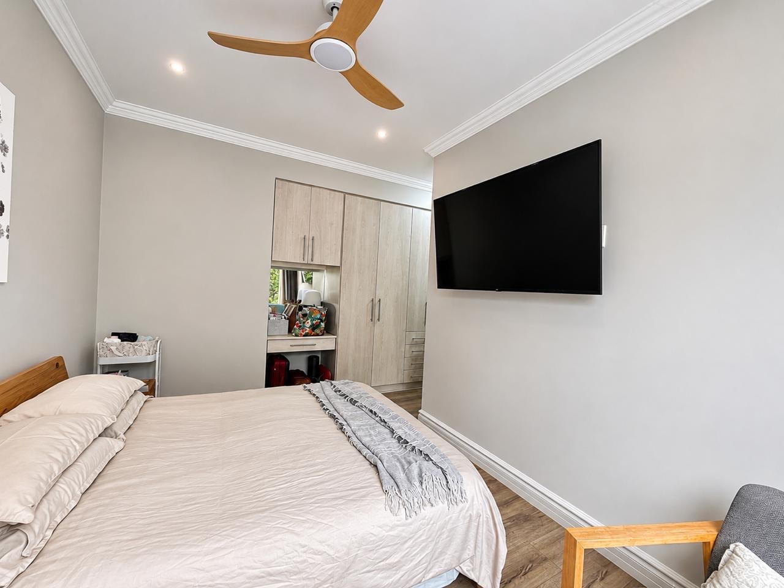
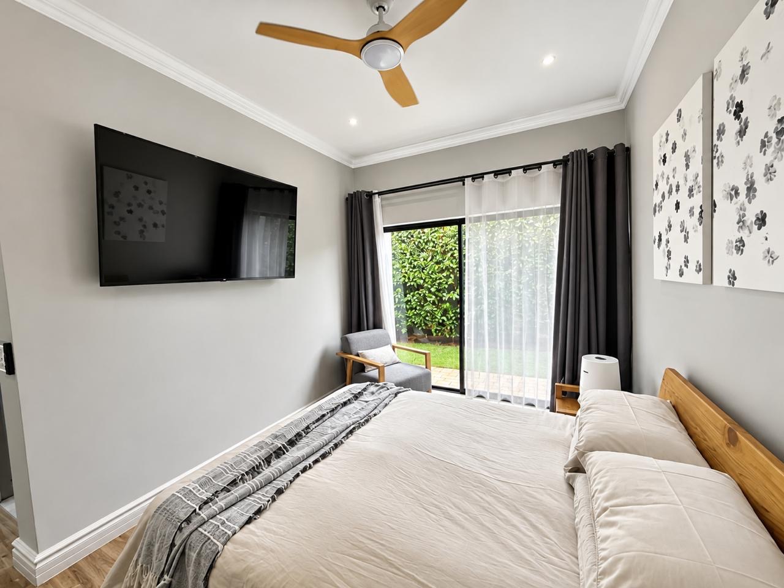
The home offers three spacious bedrooms, all fitted with ceiling fans for year-round comfort.
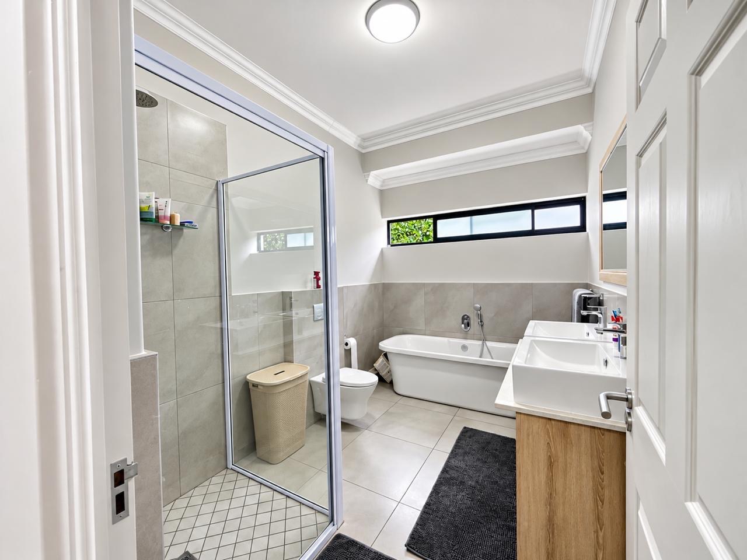
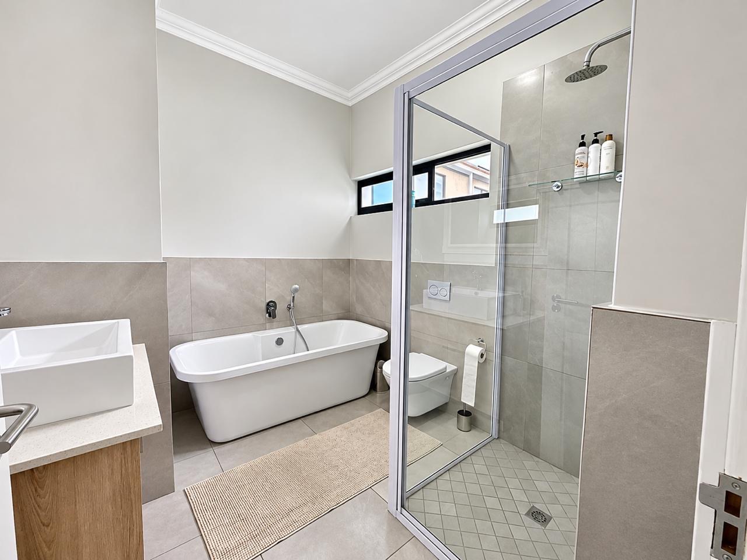
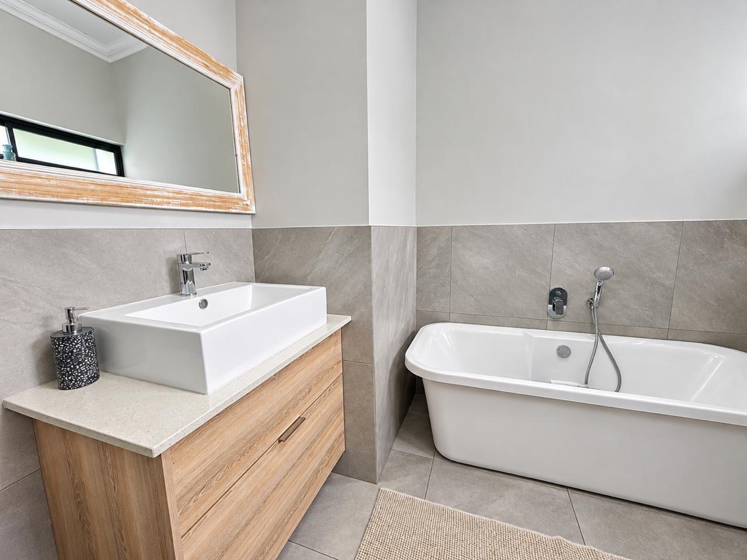
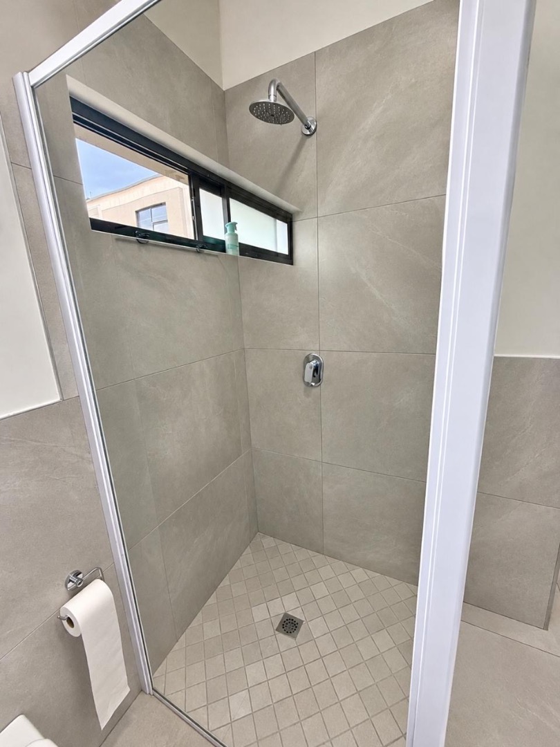
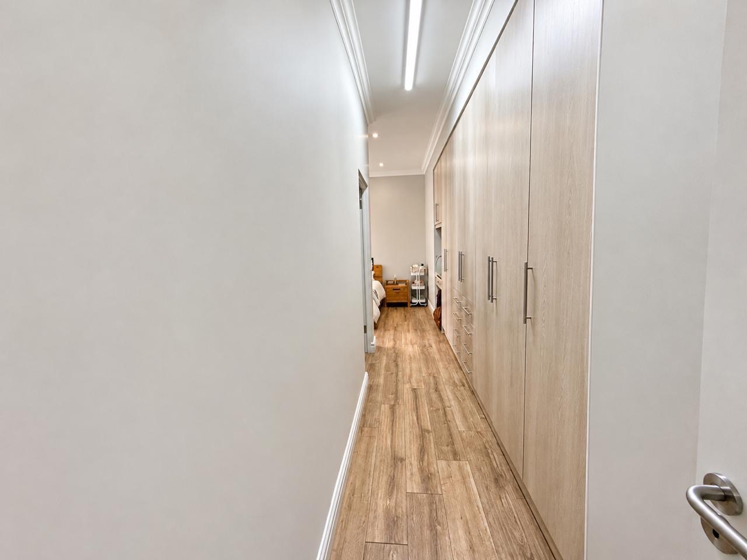
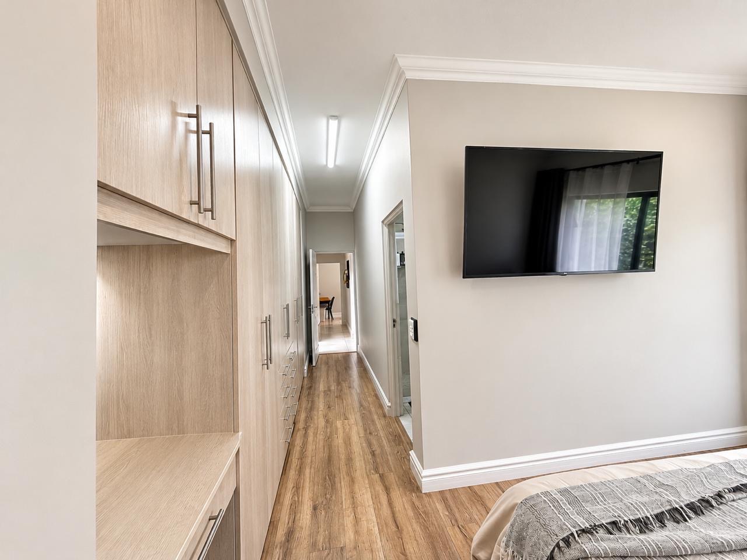
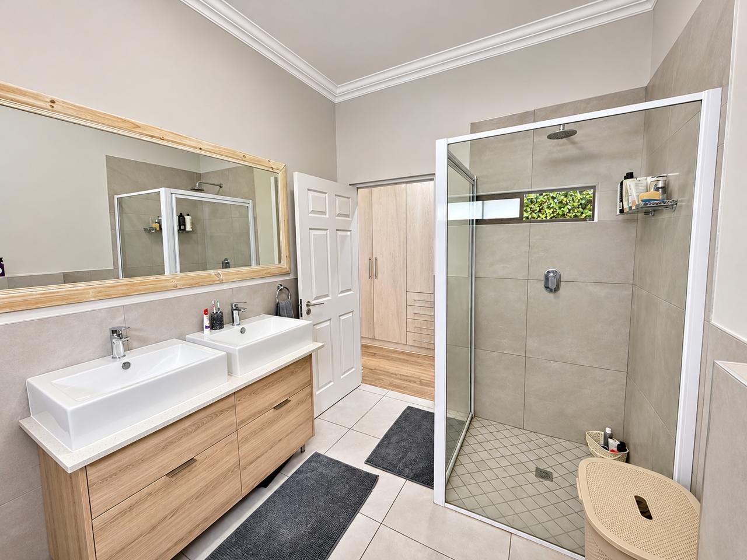
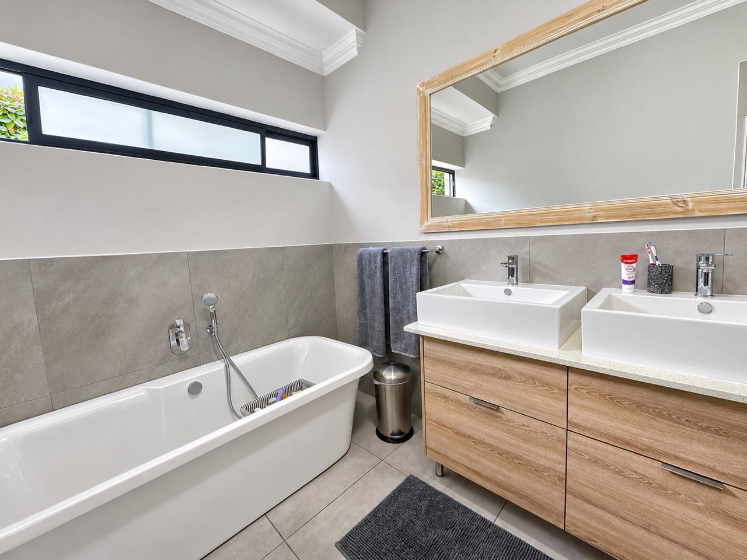
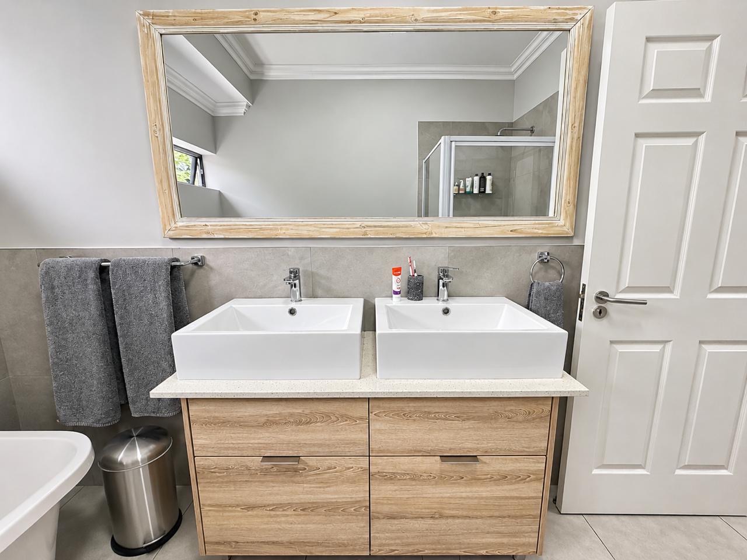
The main bedroom boasts generous built-in cupboard space and a beautiful full en-suite bathroom featuring his-and-hers vanities.
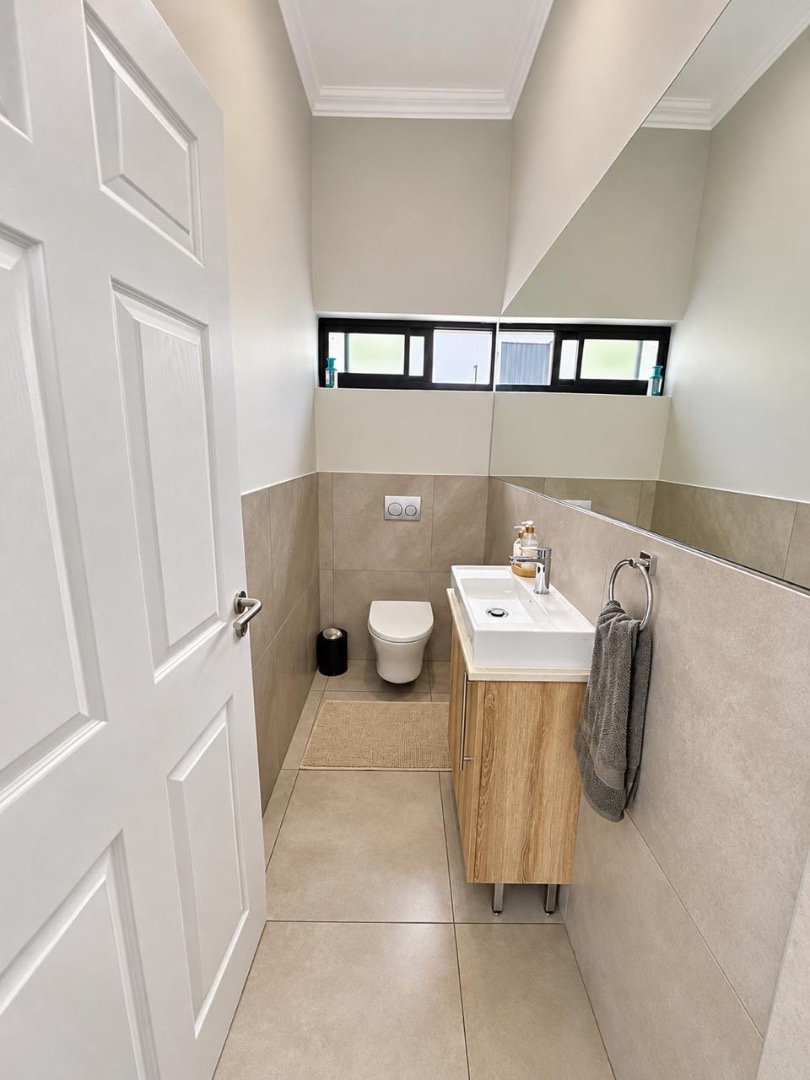
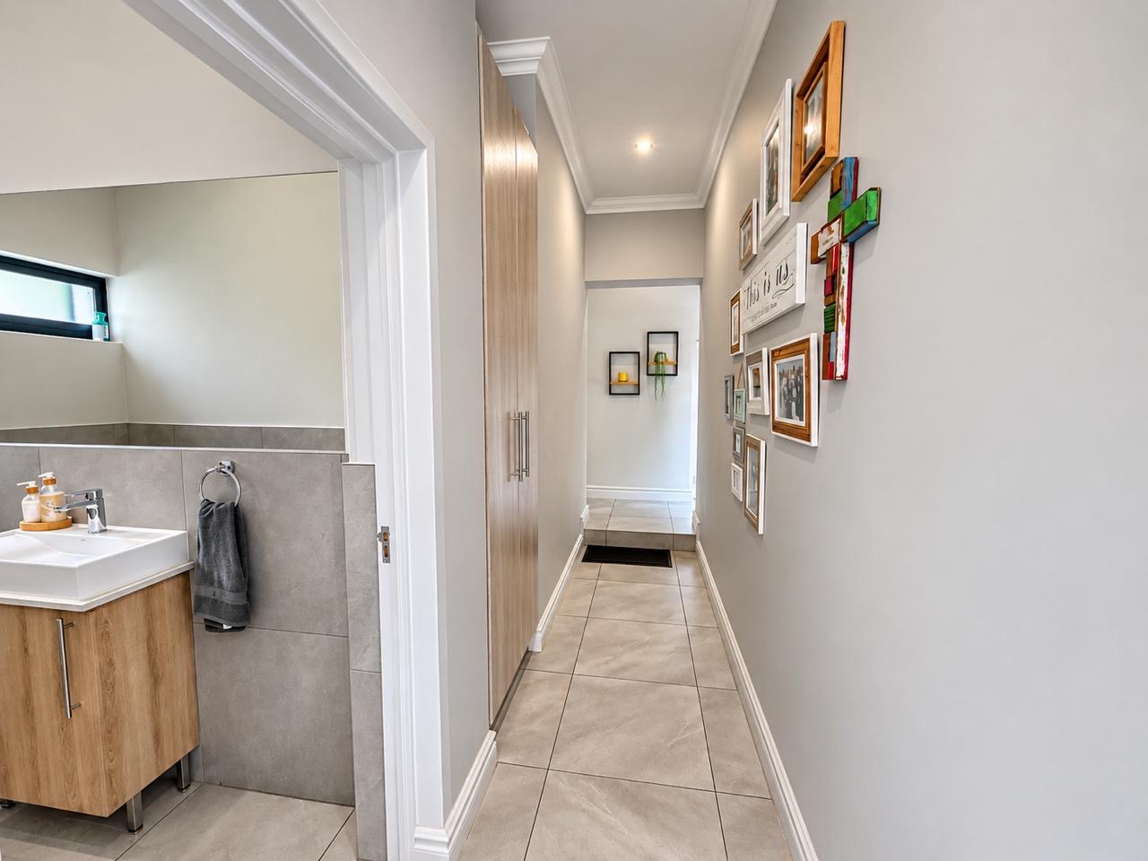
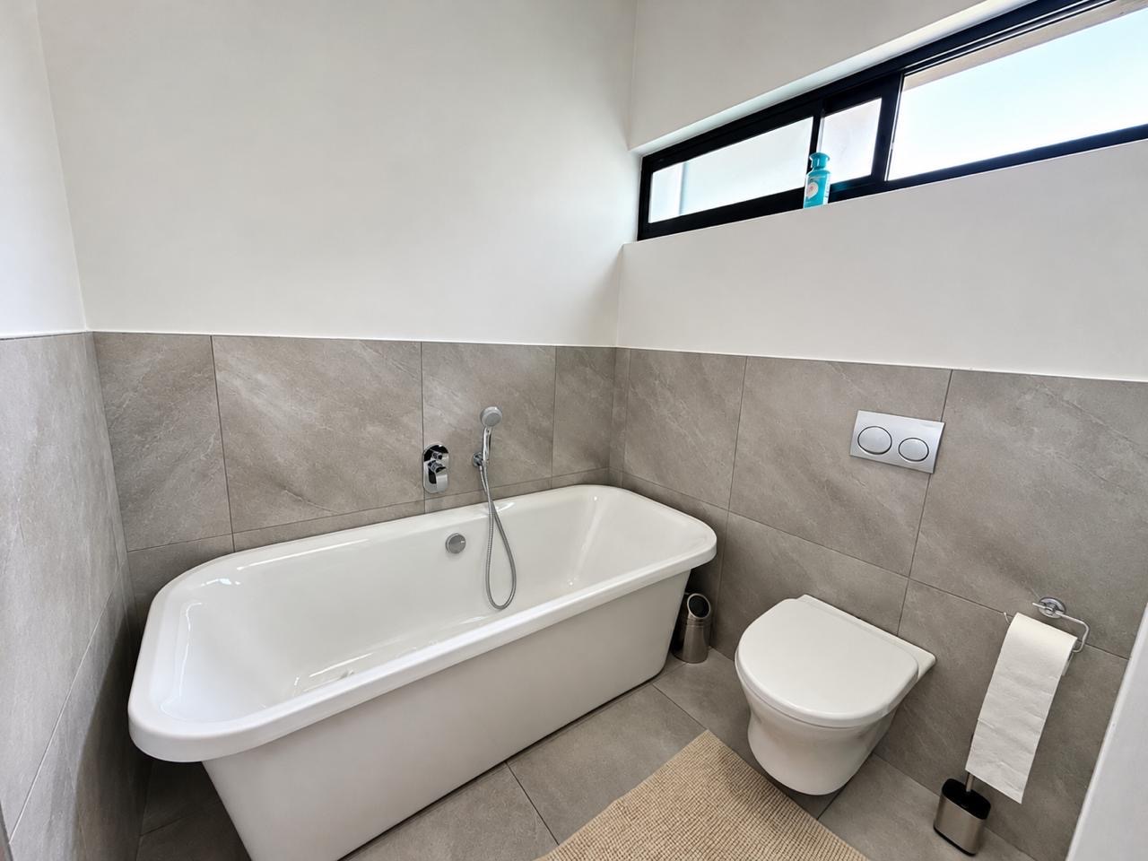
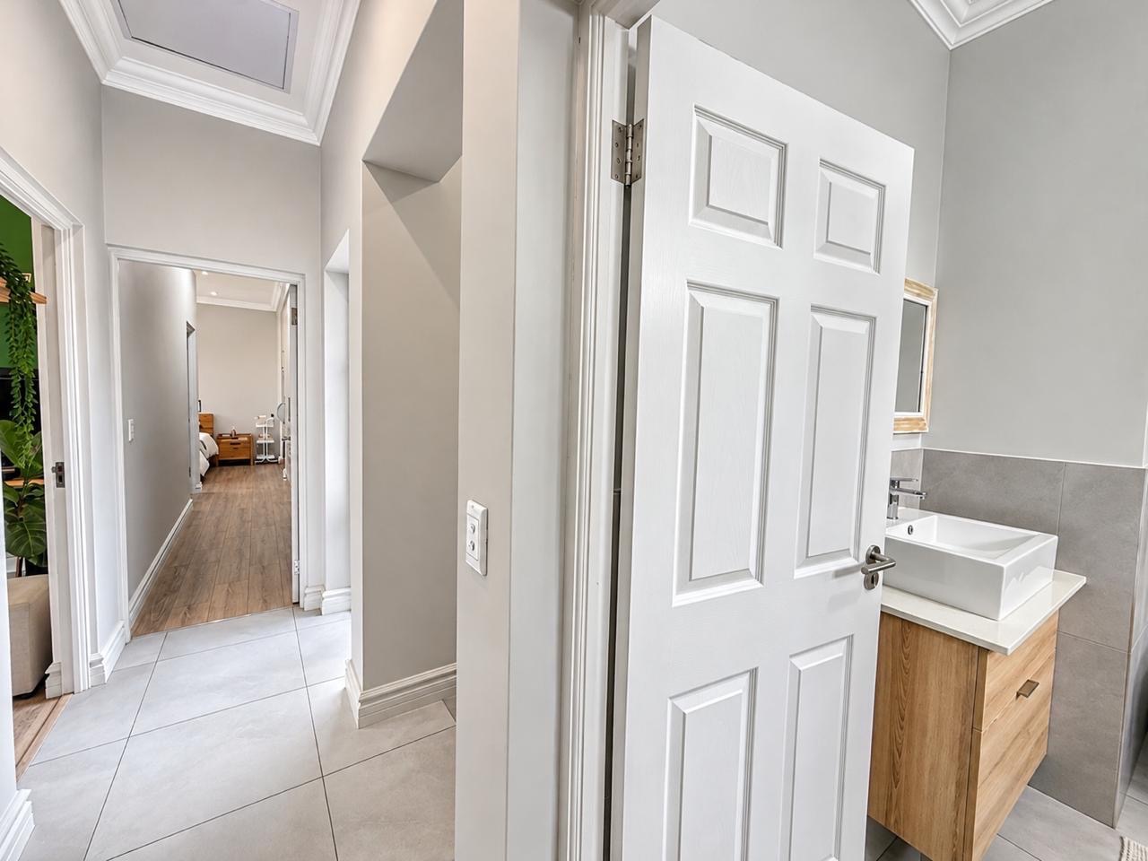
A second full family bathroom, separate guest toilet and additional linen cupboards add to the home's everyday convenience.
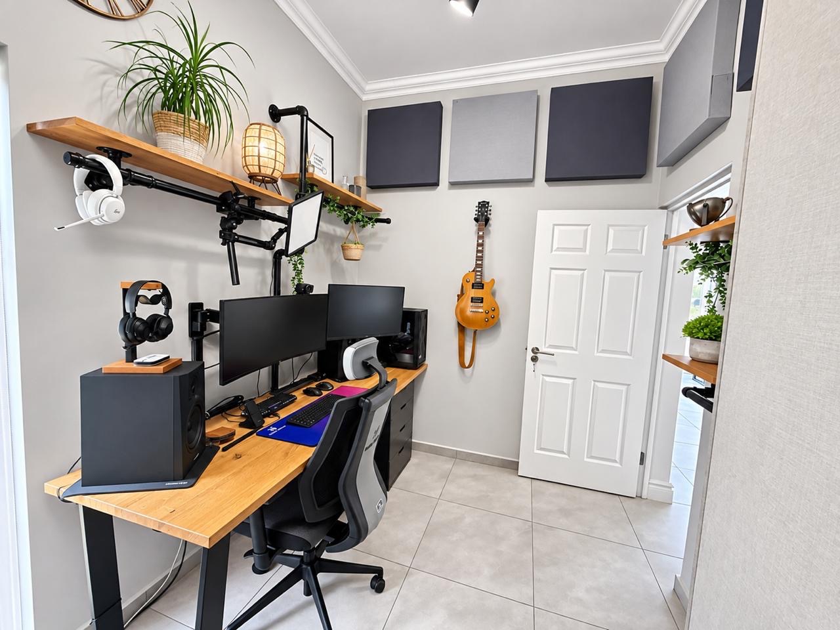
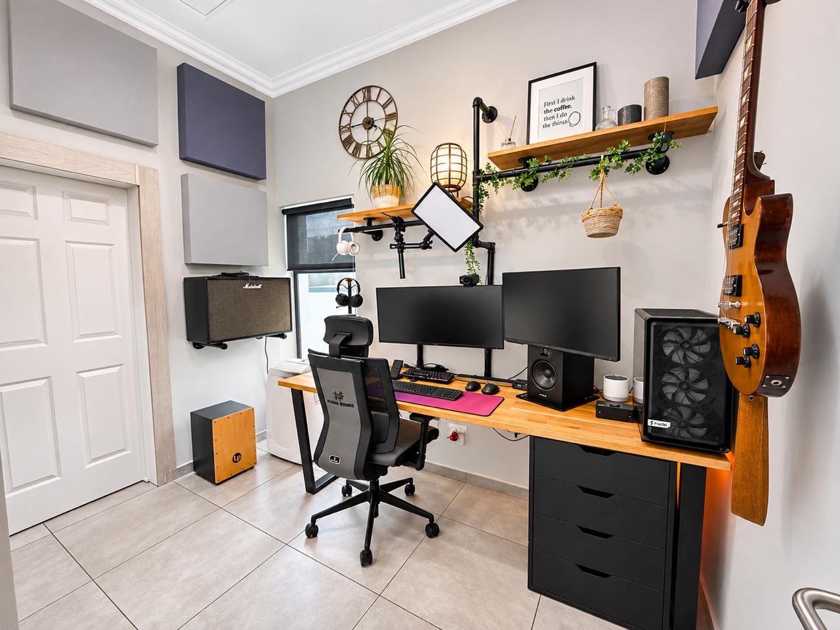
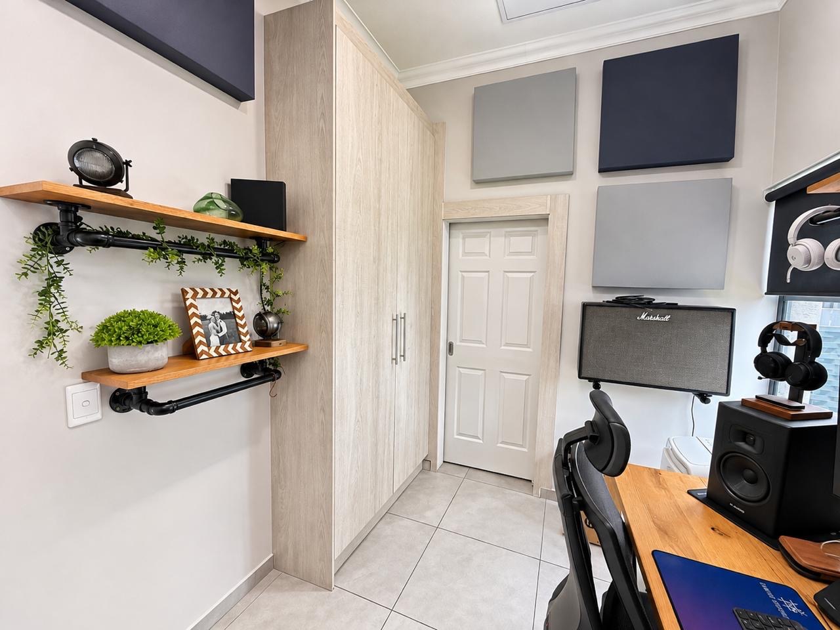
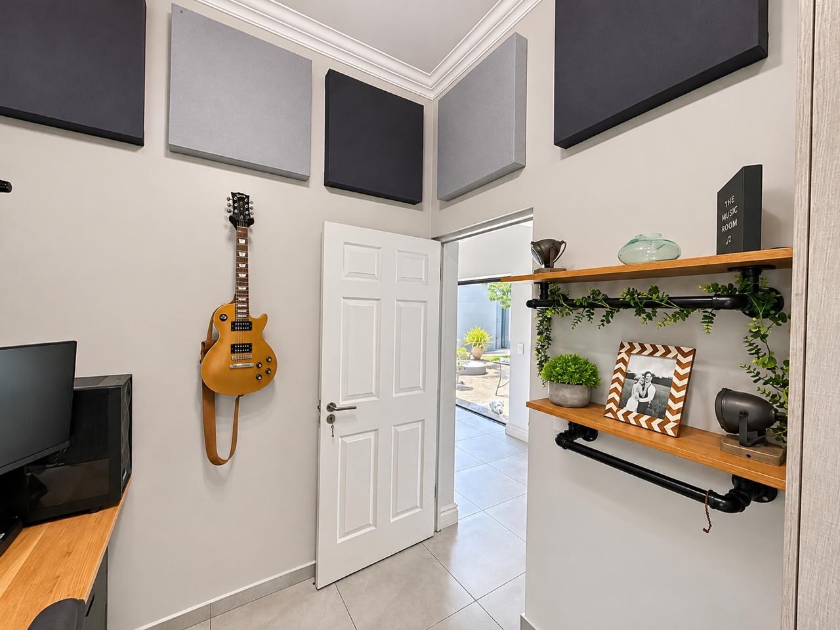
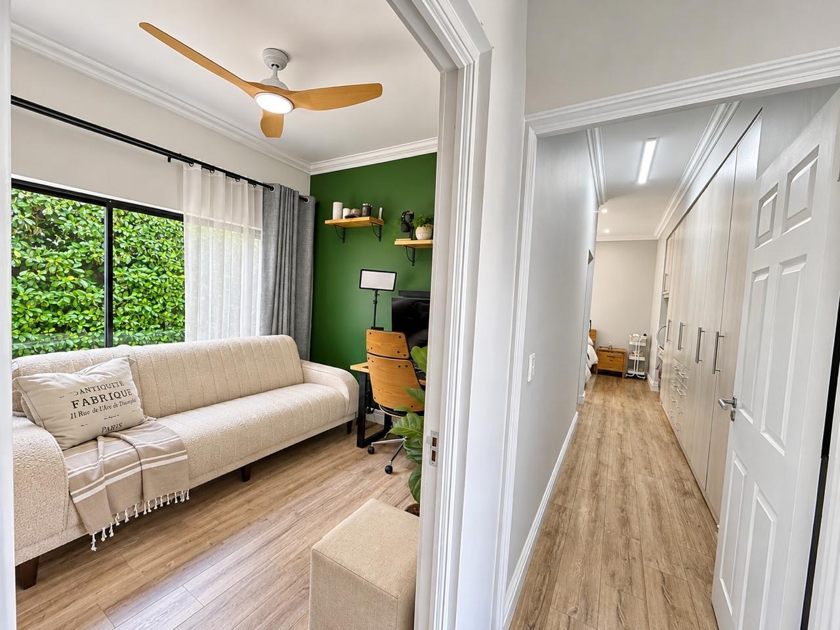
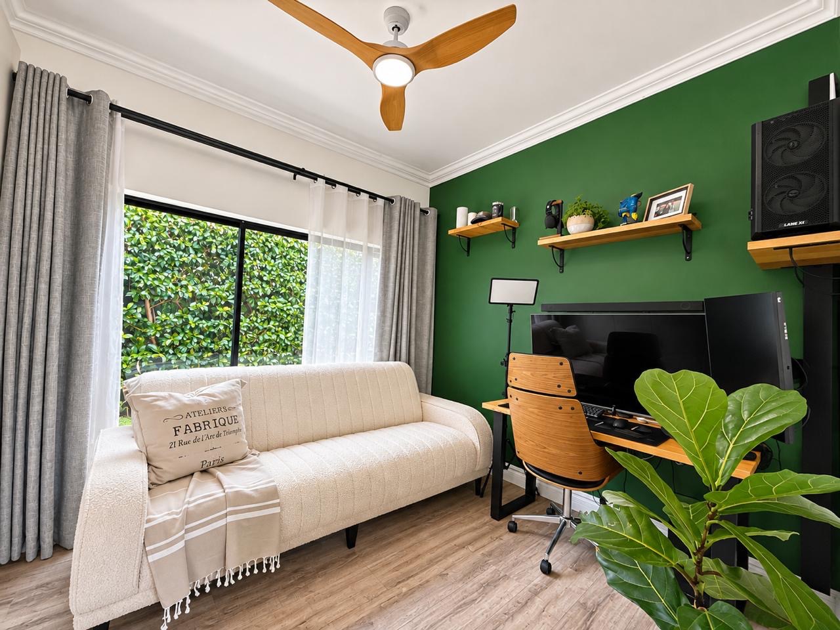
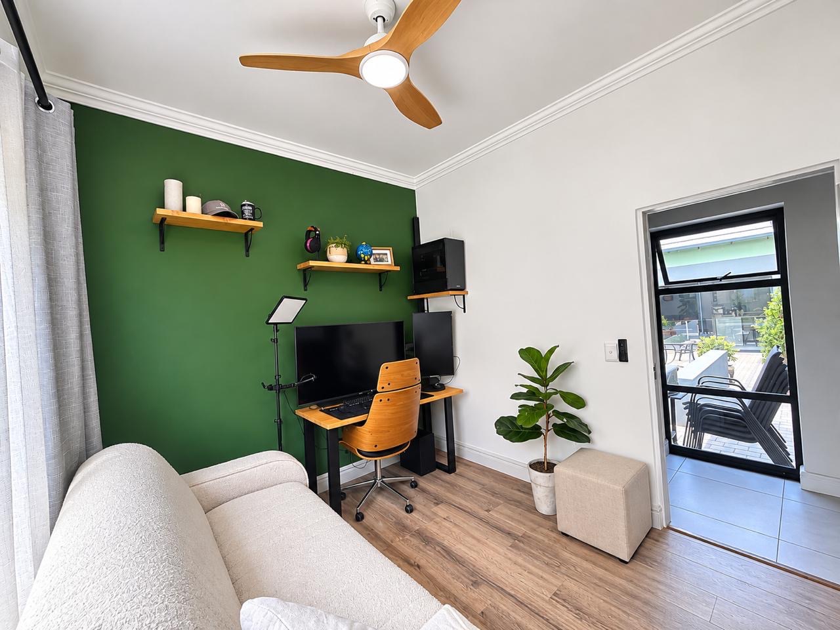
An additional room, ideal as a private study, home office or staff accommodation, forms part of the home's practical and versatile layout.
Energy Efficiency Meets Modern Convenience!
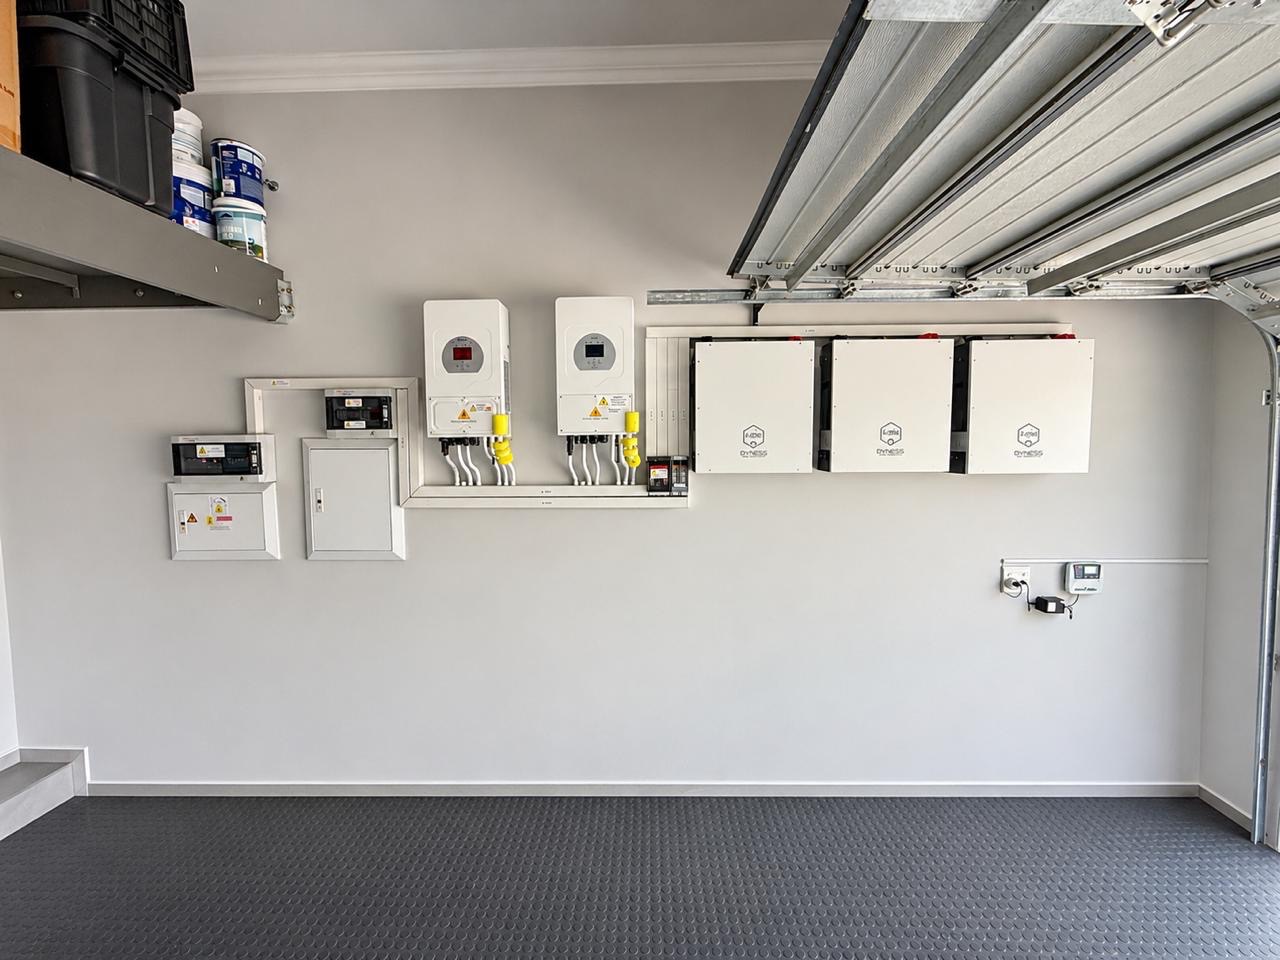
Enjoy the benefits of an impressive solar and backup power system, featuring:
- 10 kW inverter capacity
- 12 kWh battery storage
- 10 solar panels
- Electricity fed back into the grid
- Two geysers, including one solar geyser
The automated double garage features a neat PVC floor, additional storage cupboards and roof shelving, offering excellent functionality and extra storage space.
Outdoor Living for the Whole Family!
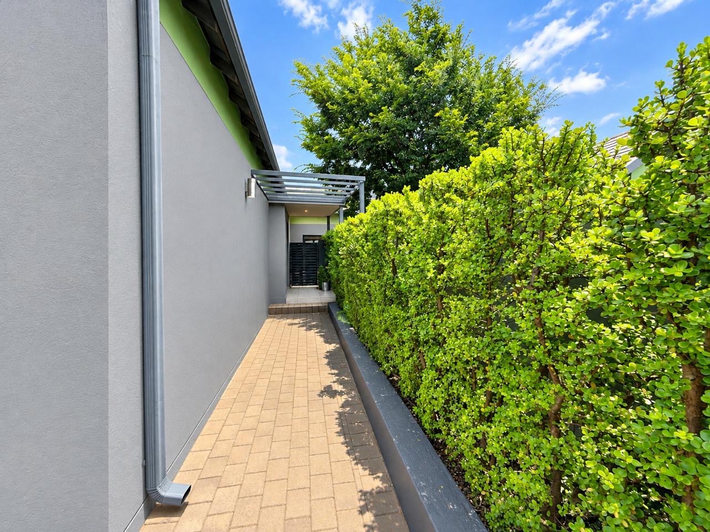
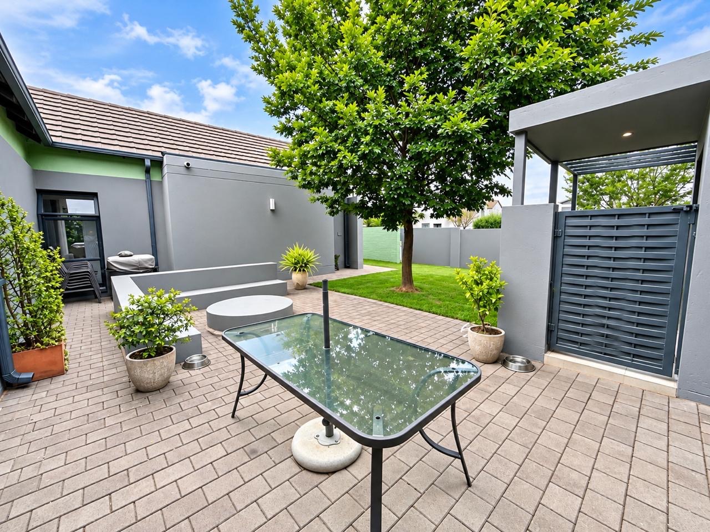
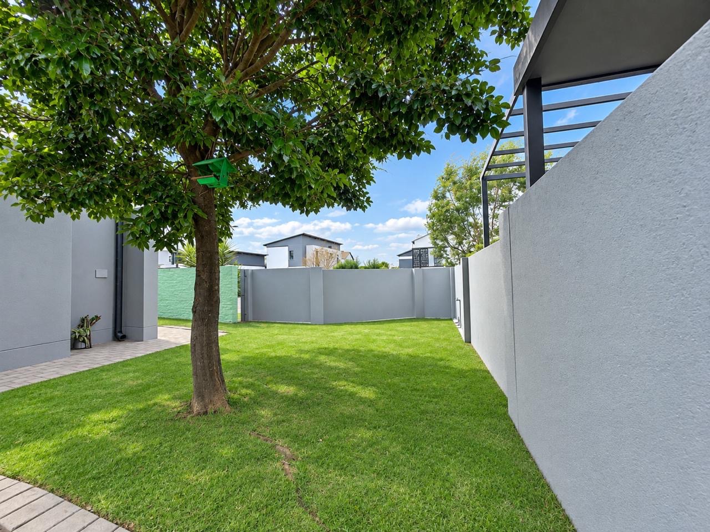
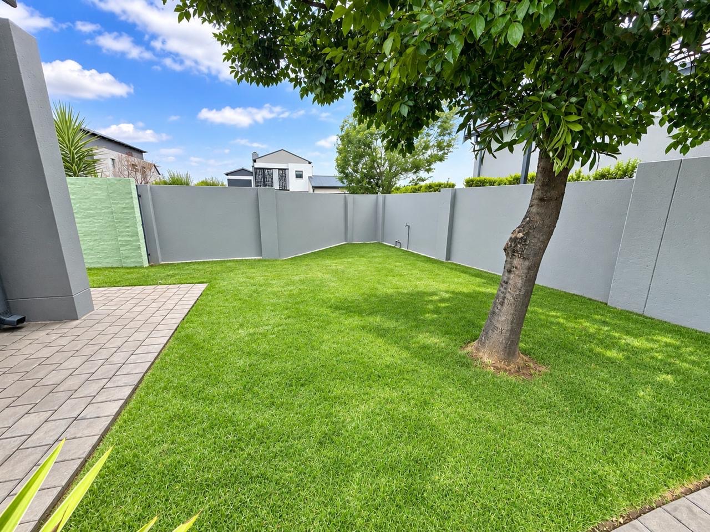
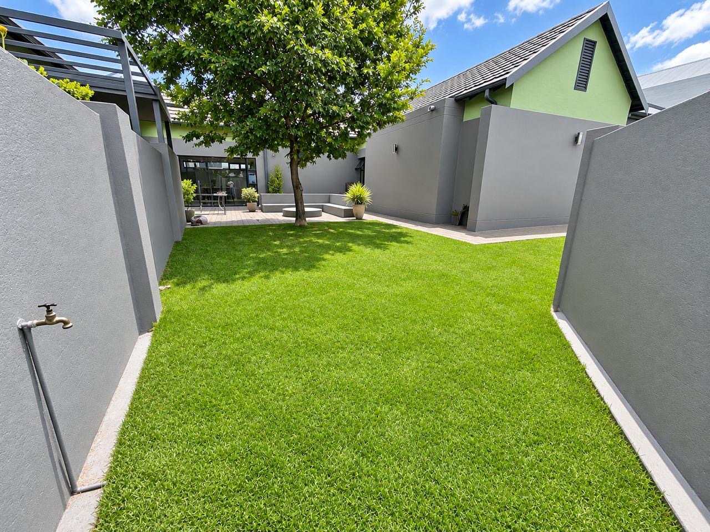
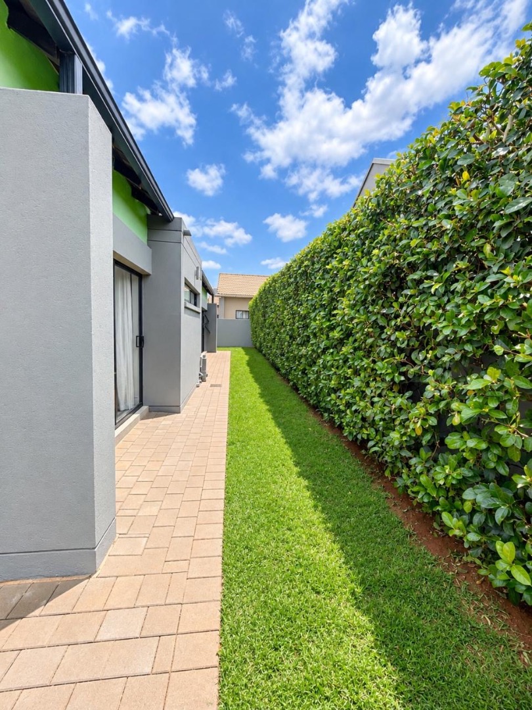
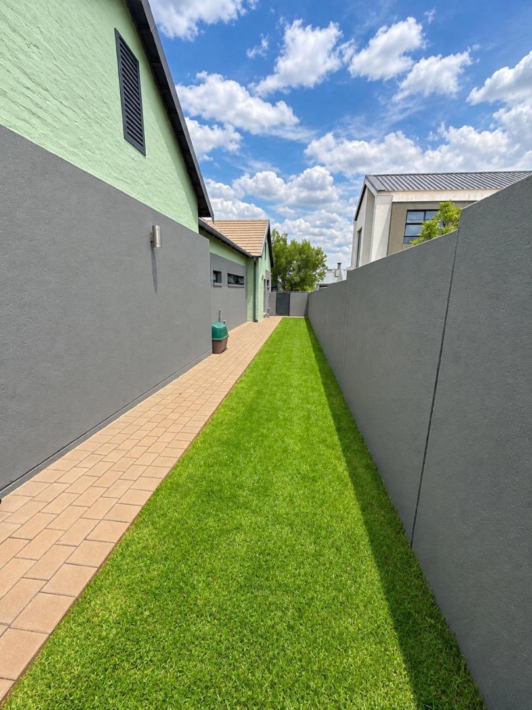
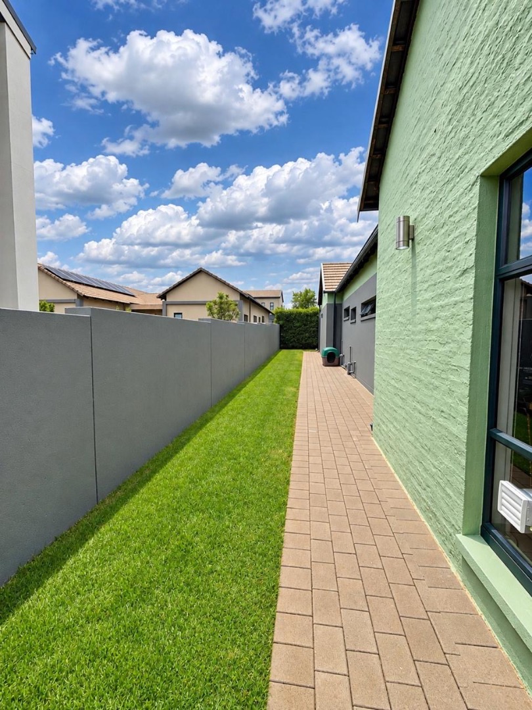
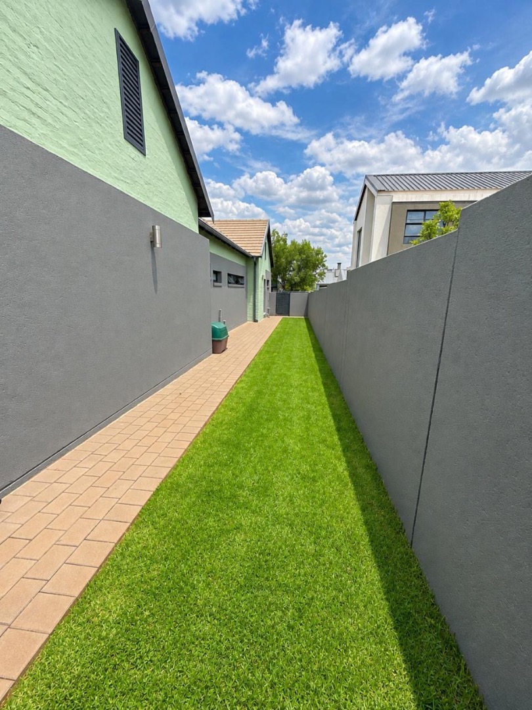
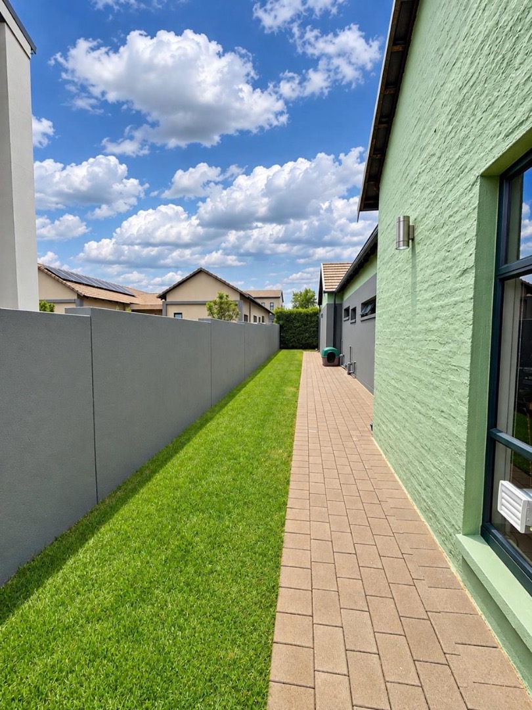
The lovely wraparound garden provides ample space for children and pets to run, play and explore. An electronic irrigation system makes garden maintenance that much easier, while the outdoor patio and built-in boma create a wonderful setting for relaxed entertaining.
A Home That Truly Has It All!
Property Details
- 4 Bedrooms
- 3 Bathrooms
- 2 Garages
- 2 Ensuite
- 1 Lounges
- 1 Dining Area
Property Features
- Pets Allowed
- Kitchen
- Guest Toilet
- Entrance Hall
- Irrigation System
- Paving
- Family TV Room
| Bedrooms | 4 |
| Bathrooms | 3 |
| Garages | 2 |
| Floor Area | 201 m2 |
| Erf Size | 557.0 m2 |