- 4
- 3
- 2
- 259 m2
- 624.0 m2
Monthly Costs
Monthly Bond Repayment ZAR .
Calculated over years at % with no deposit. Change Assumptions
Affordability Calculator | Bond Costs Calculator | Bond Repayment Calculator | Apply for a BondBond Calculator

Disclaimer: The estimates contained on this webpage are provided for general information purposes and should be used as a guide only. While every effort is made to ensure the accuracy of the calculator, RE/MAX of Southern Africa cannot be held liable for any loss or damage arising directly or indirectly from the use of this calculator, including any incorrect information generated by this calculator, and/or arising pursuant to your reliance on such information.
Mun. Rates & Taxes: ZAR 5000.00
Monthly Levy: ZAR 2540.00
Property description
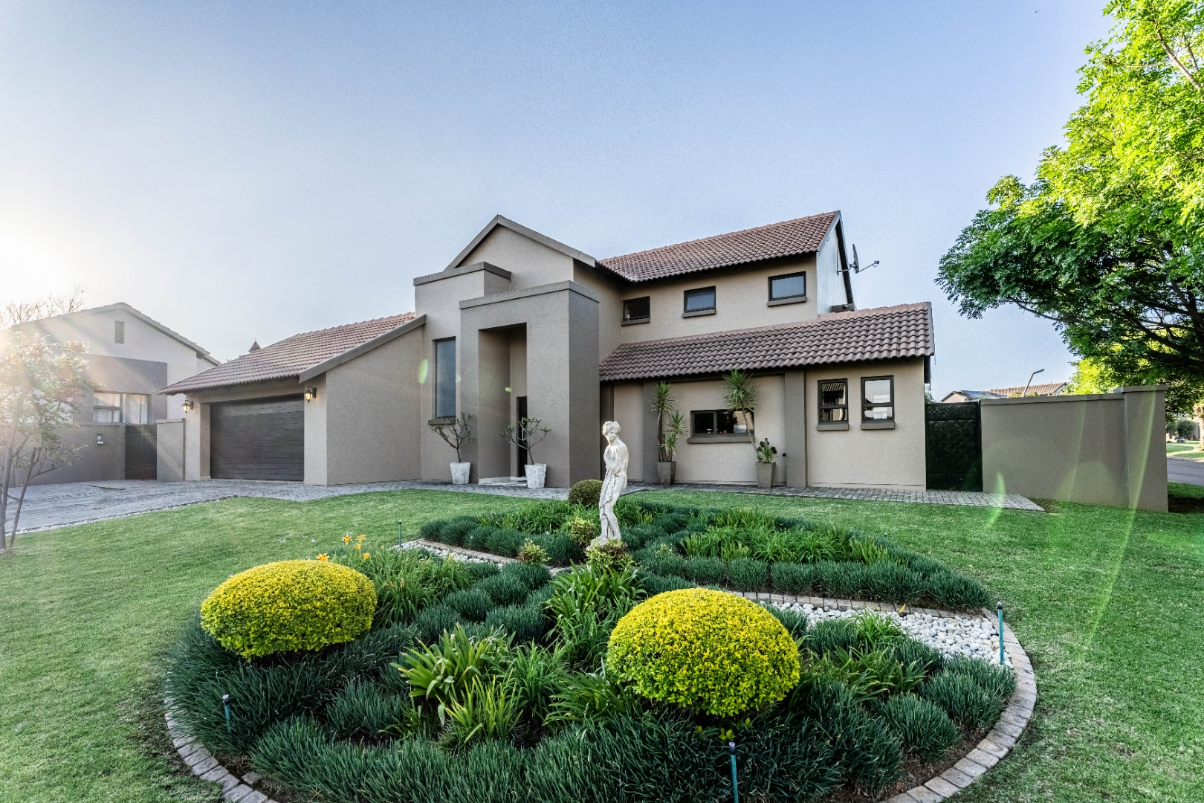
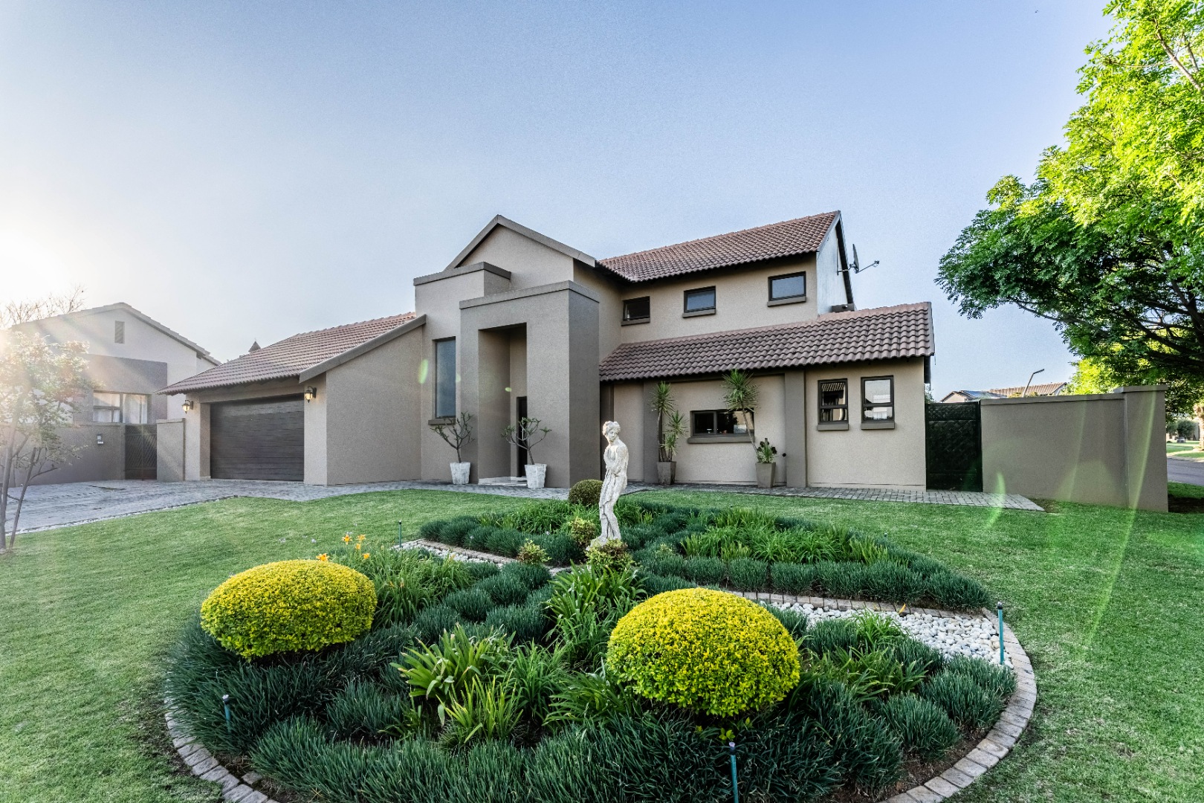
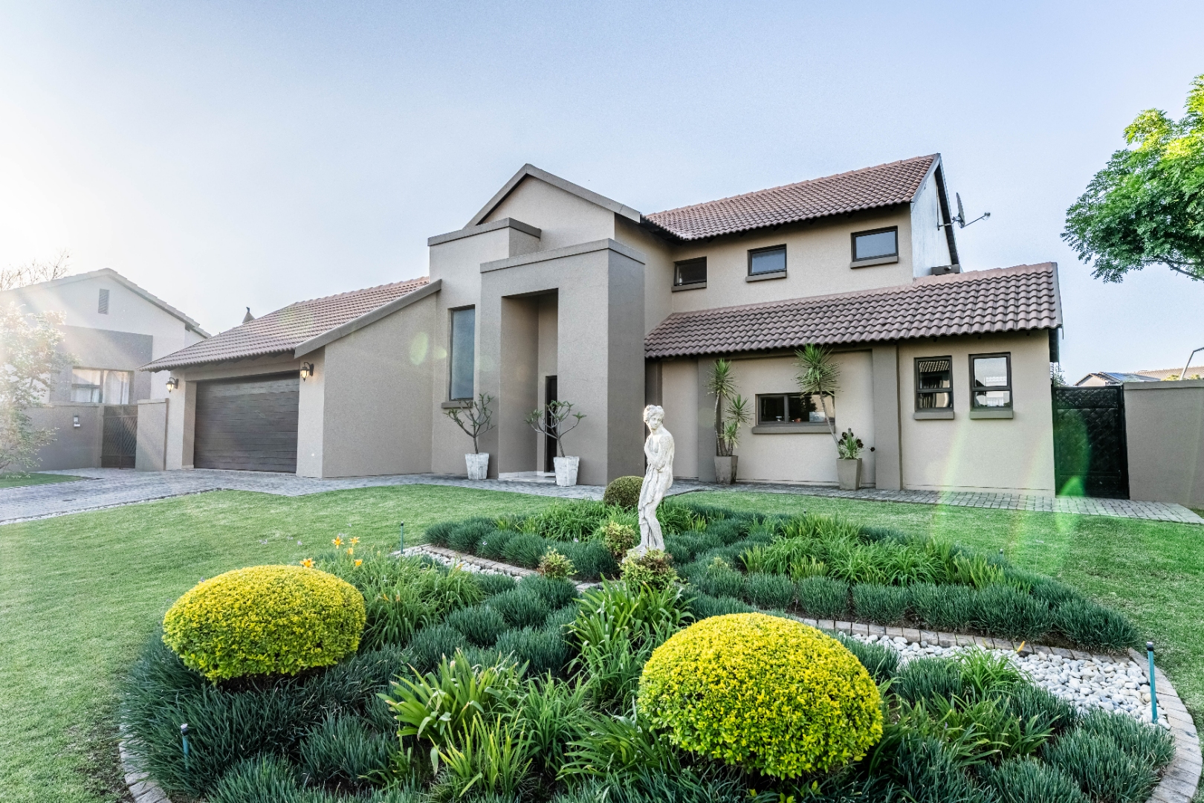
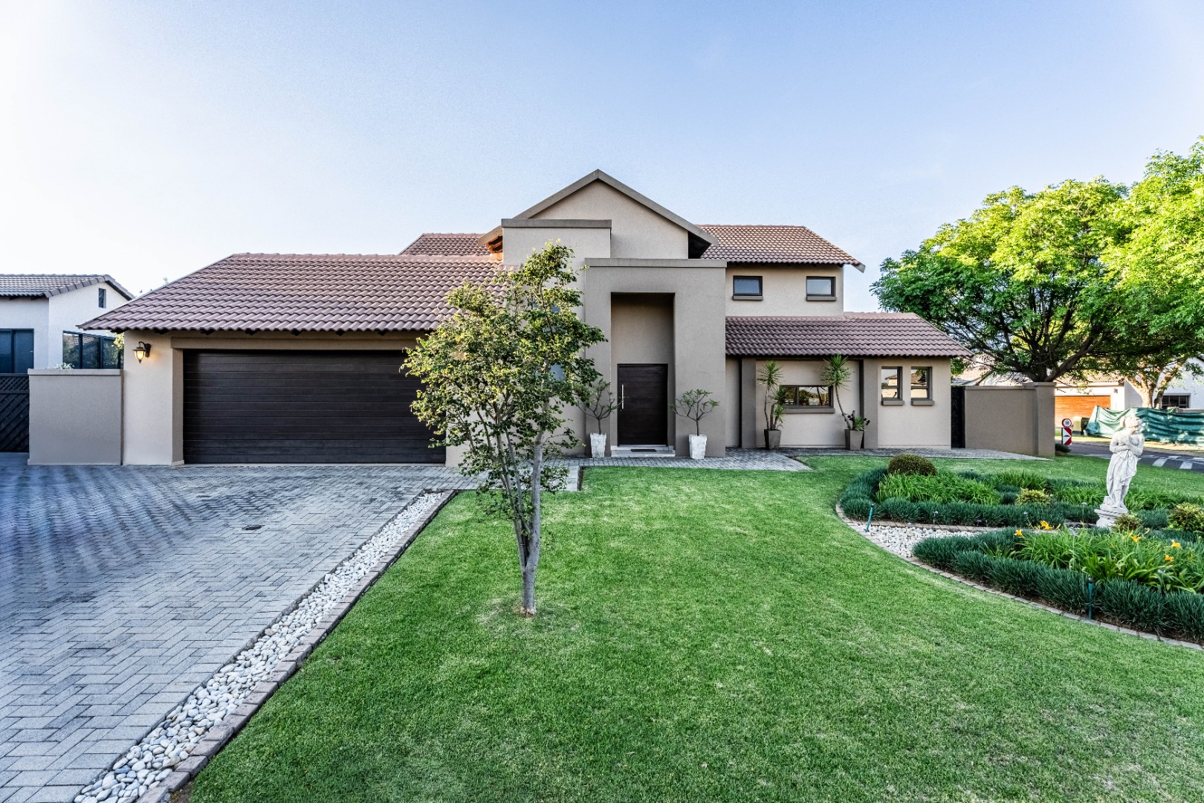
A Warm and Welcoming Family Home in Midlands Estate
SOLE AND EXCLUSIVE MANDATE!!
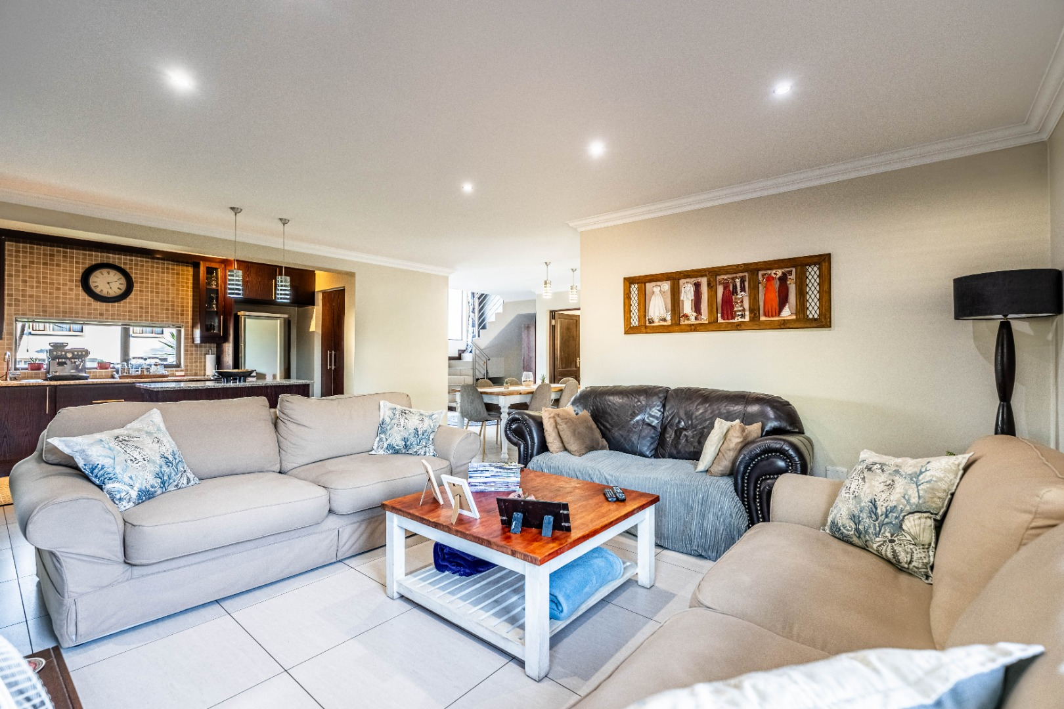
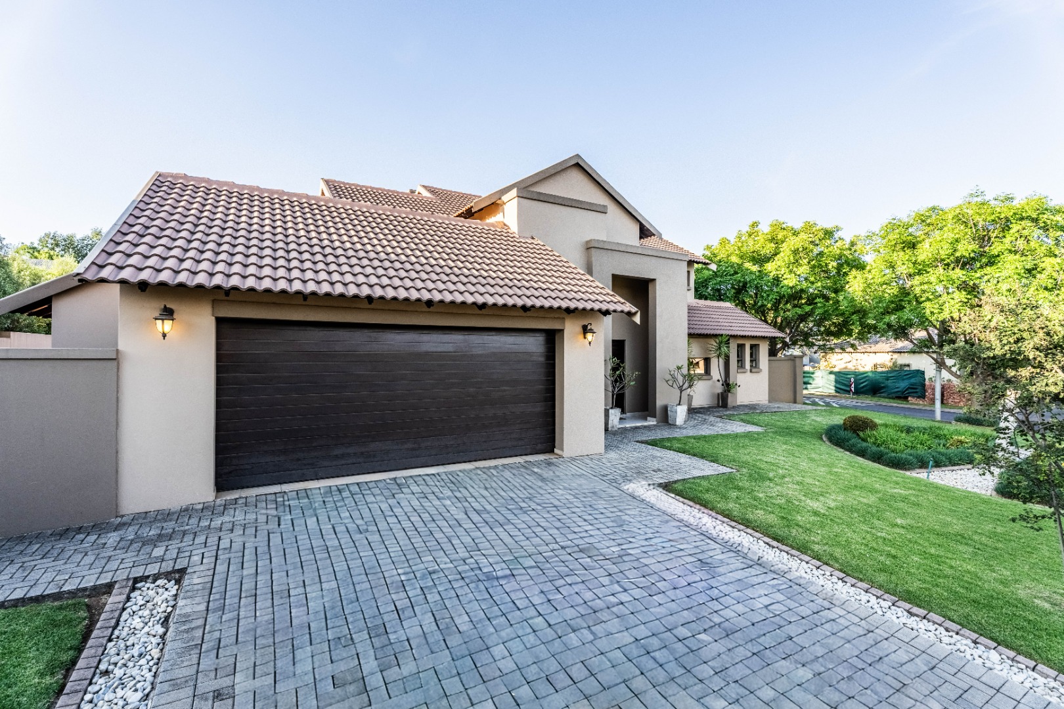
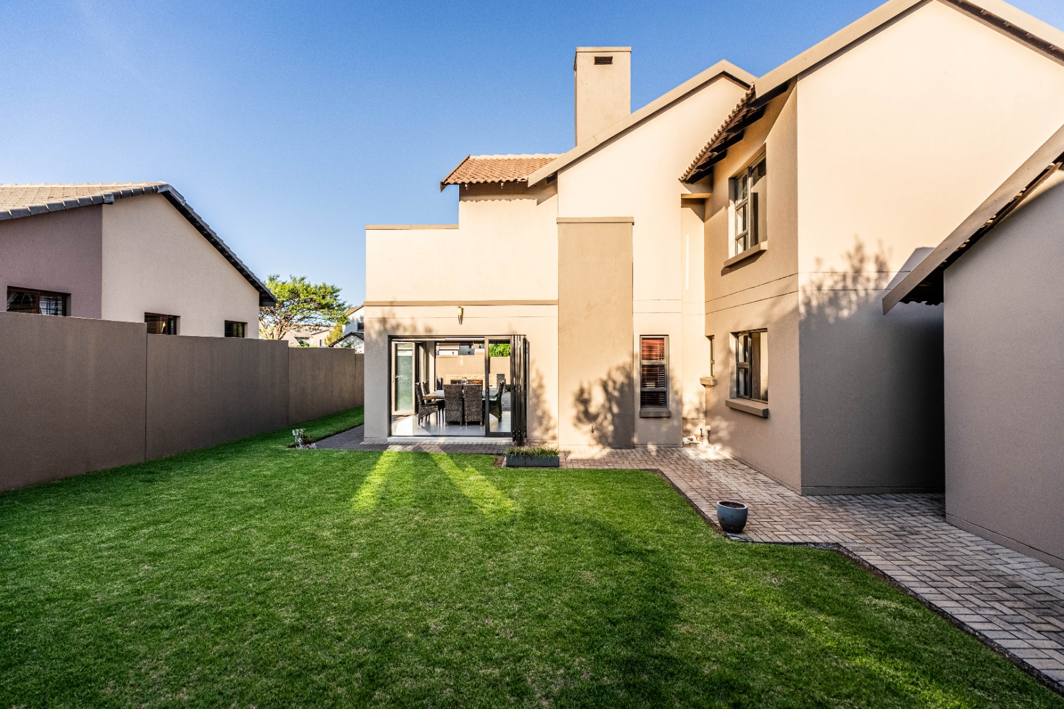
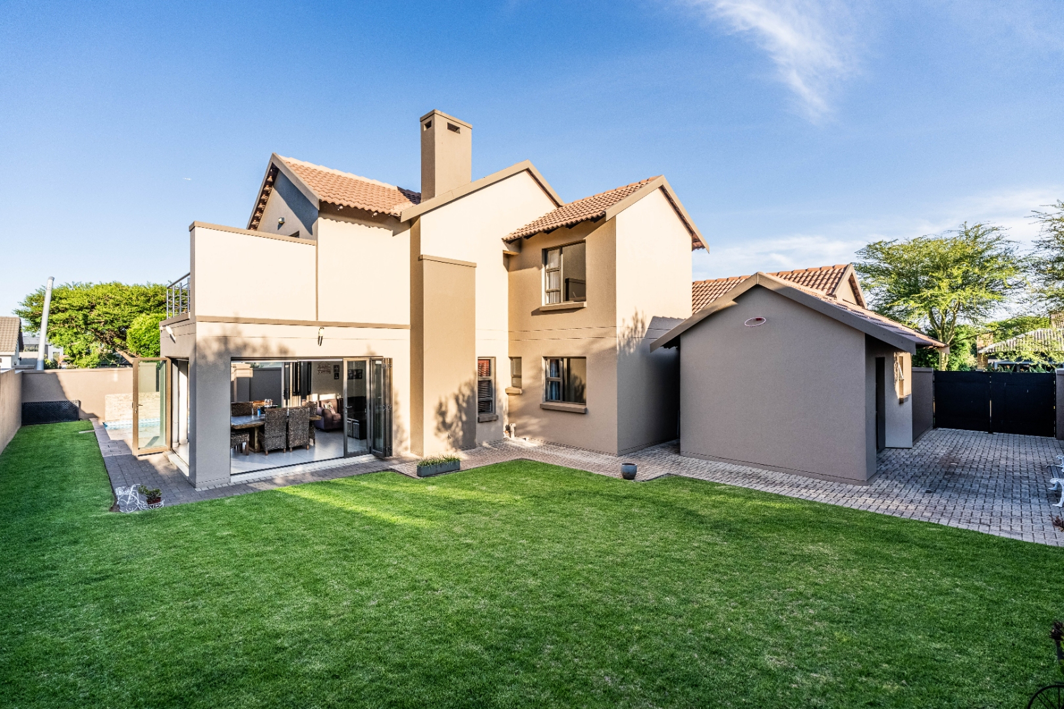
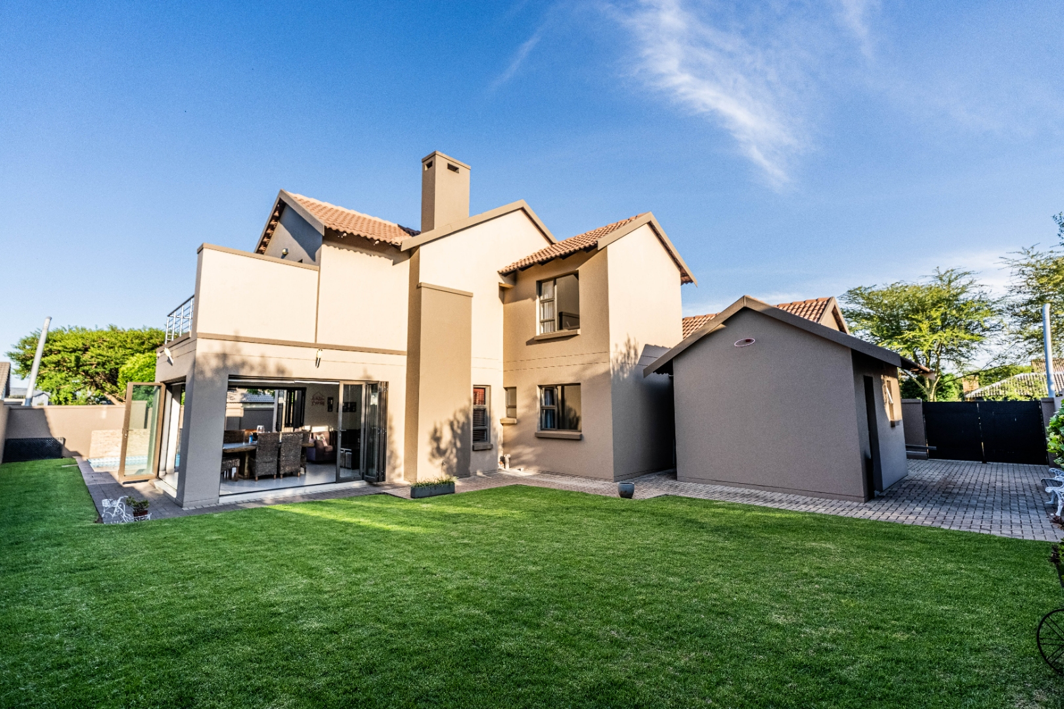
Discover the perfect setting for family living in this inviting four-bedroom home in the sought-after Midlands Estate on a corner stand.
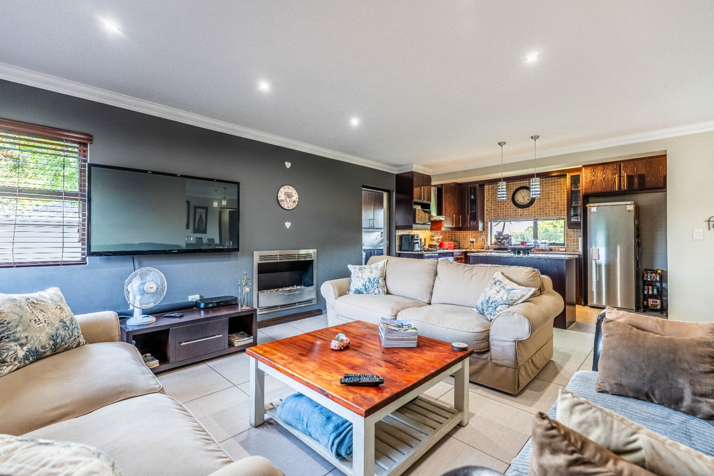
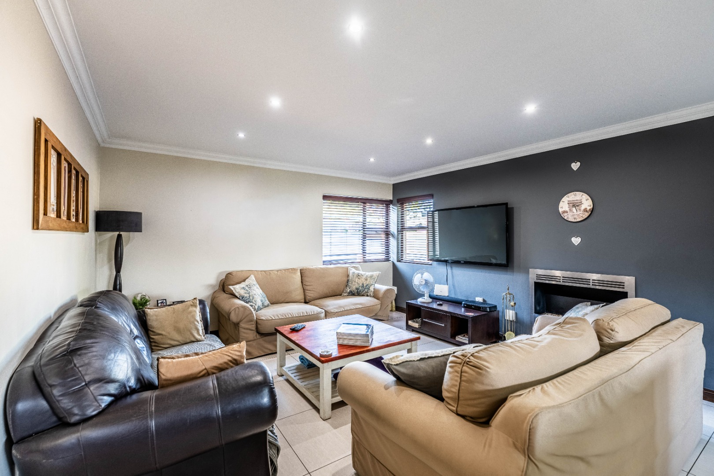
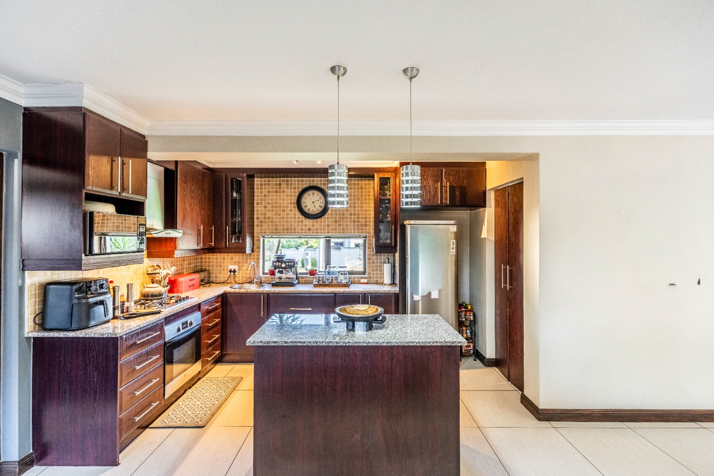
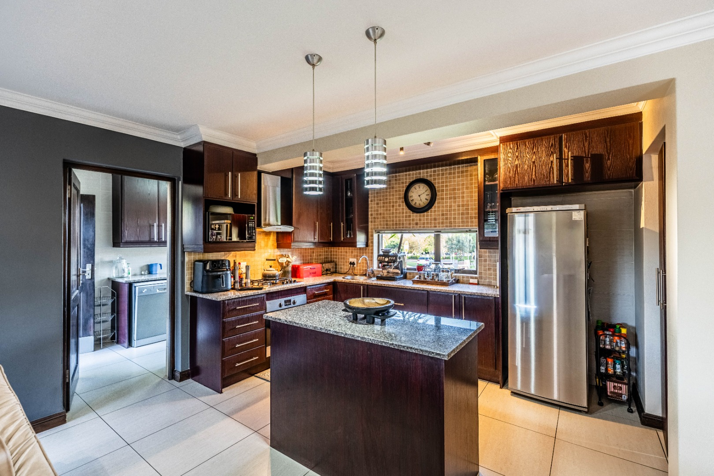
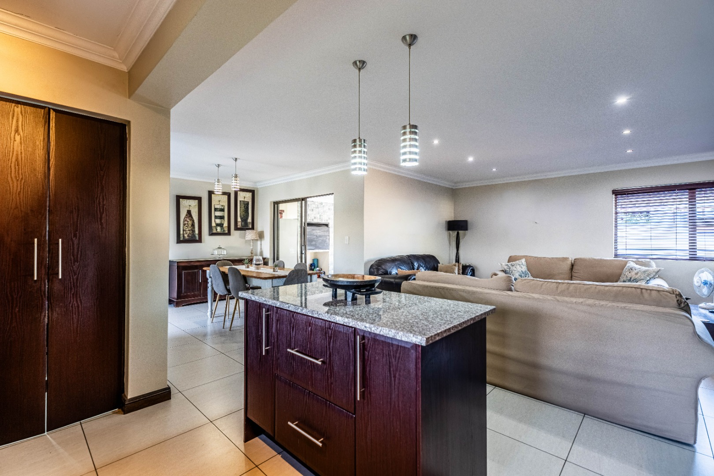
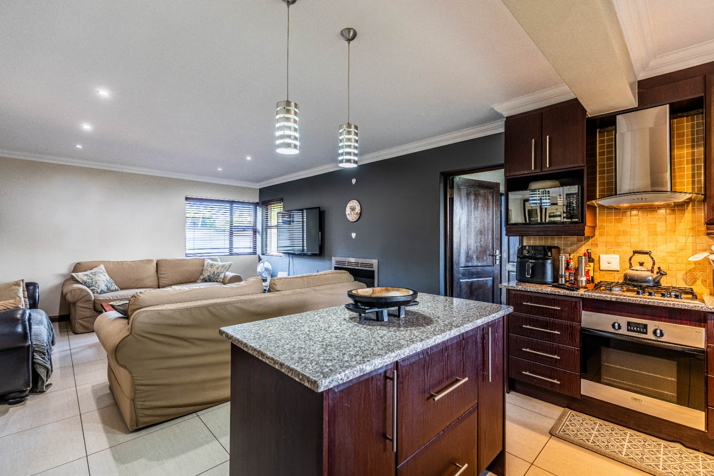
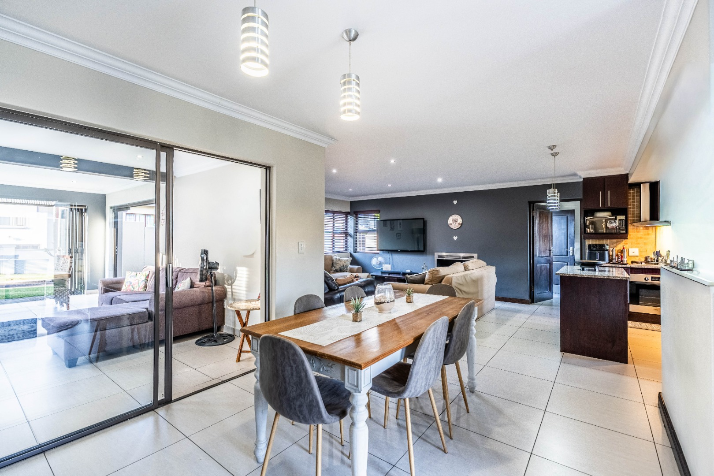
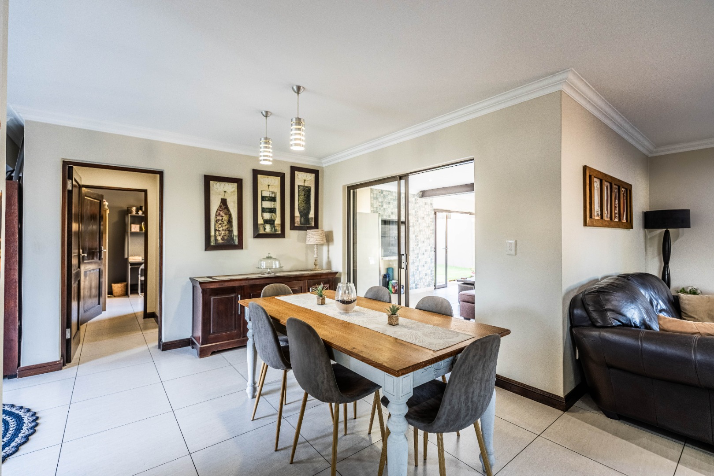
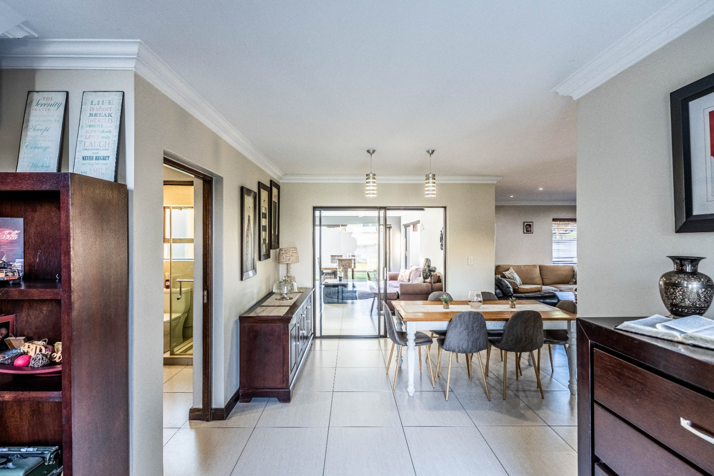
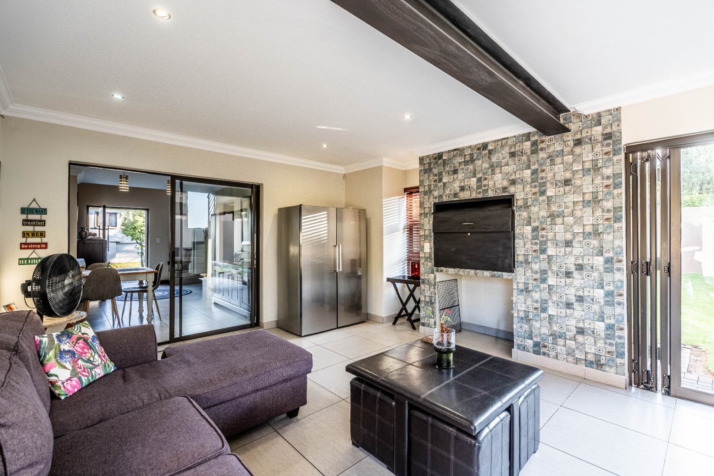
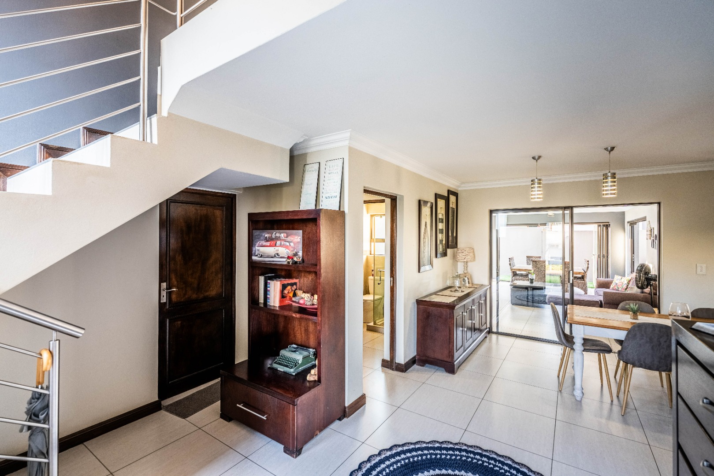
Designed with togetherness in mind, the open-plan kitchen, dining room and living area create a wonderful sense of space, making everyday family moments and entertaining loved ones equally special.
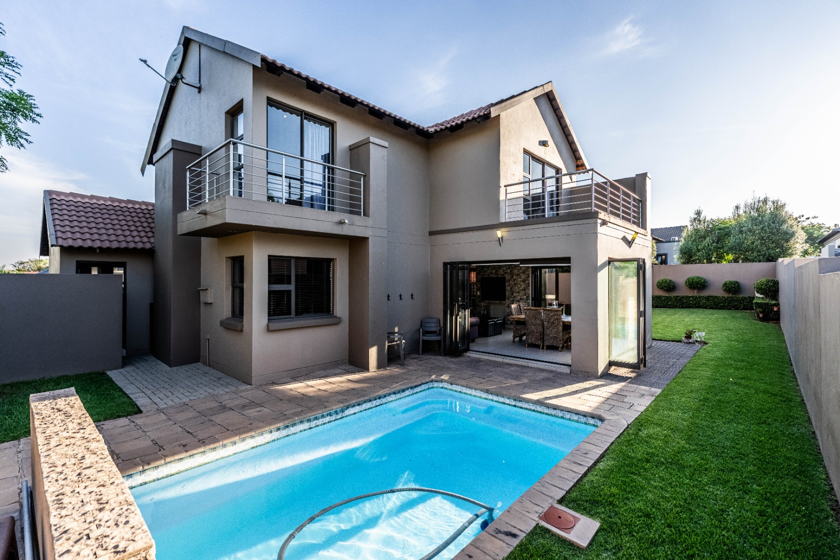
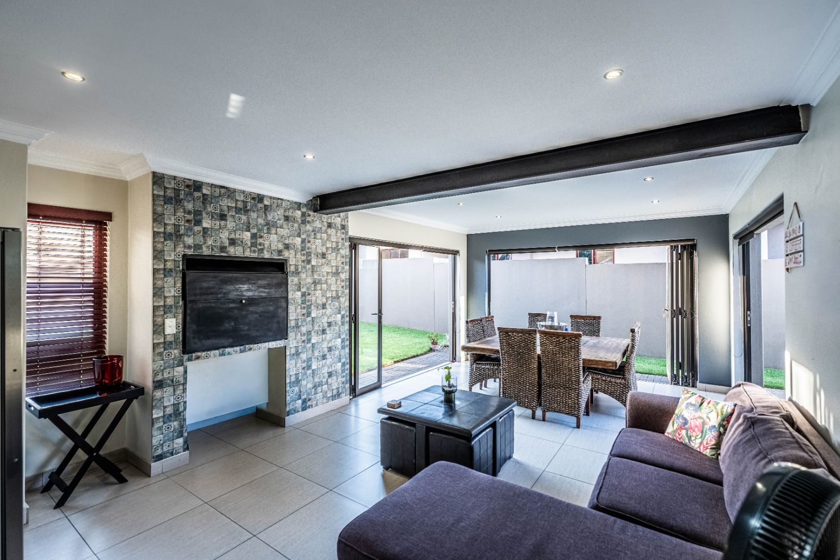
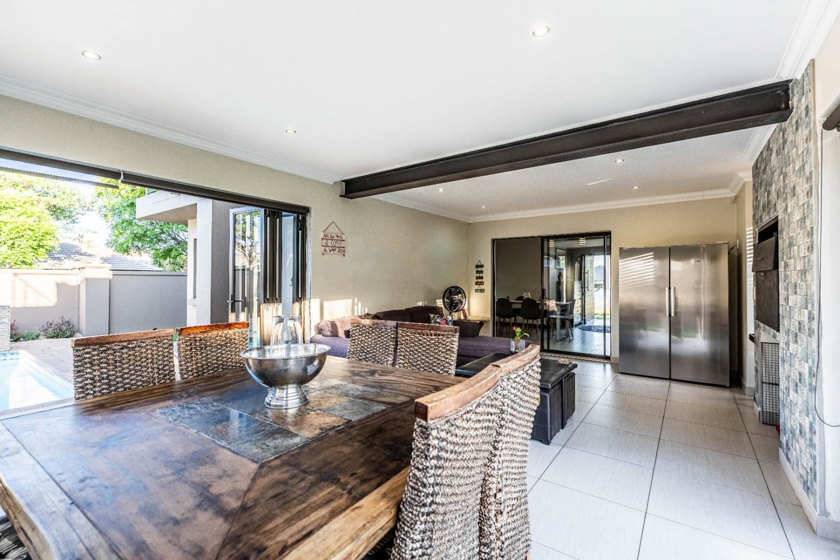
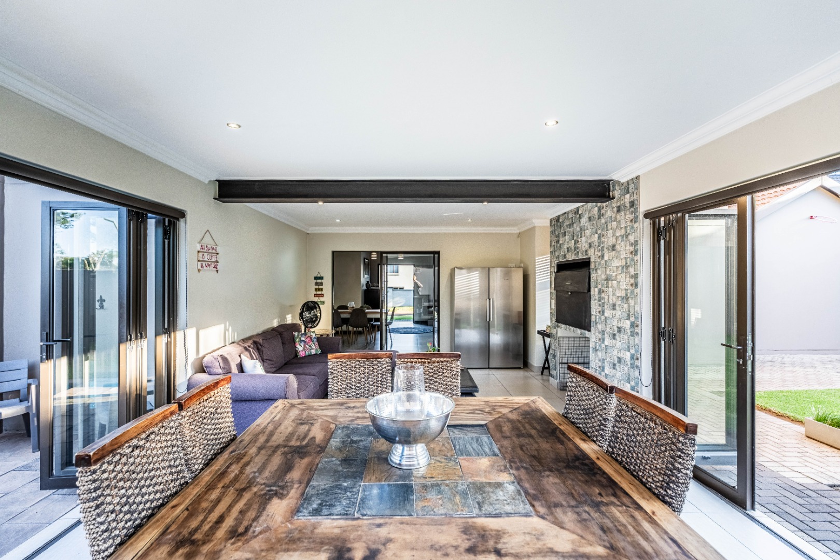
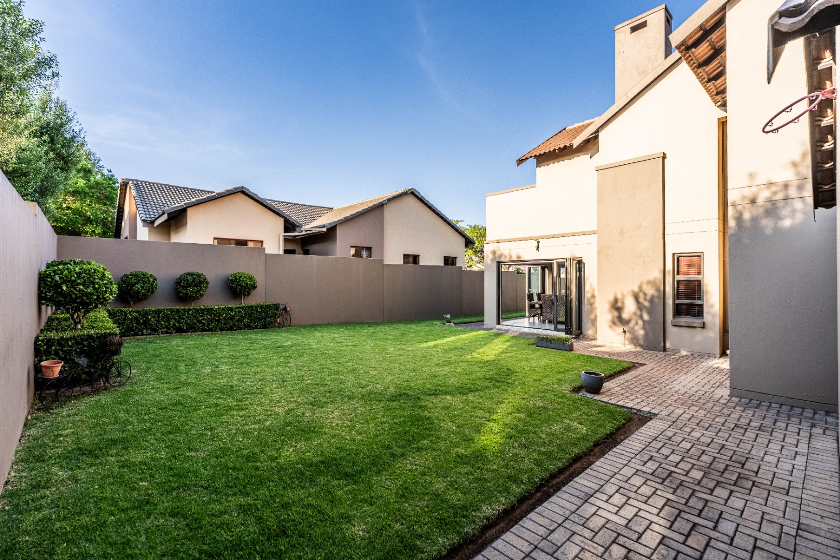
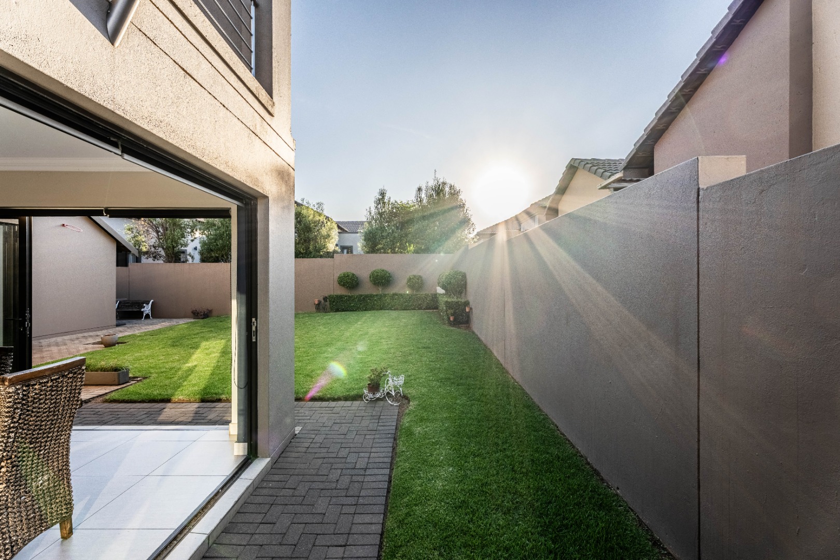
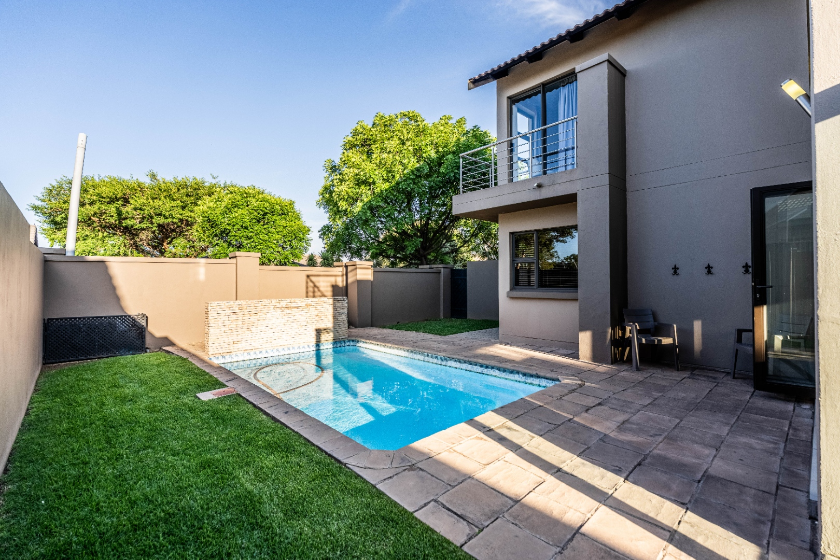
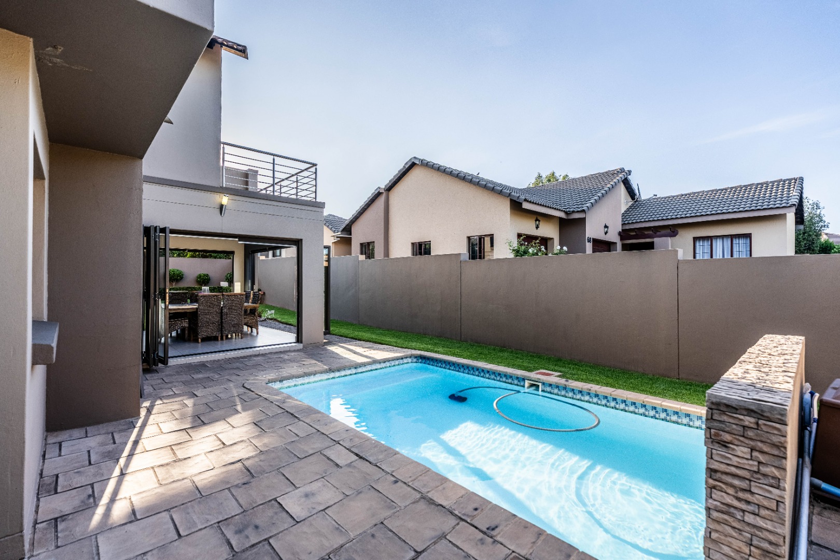
The heart of the home is undoubtedly the spacious braai and entertainment area, where stacker doors open seamlessly onto the sparkling swimming pool and garden. Imagine relaxed summer afternoons, laughter-filled gatherings and beautiful evenings spent entertaining family and friends in your own private outdoor haven.
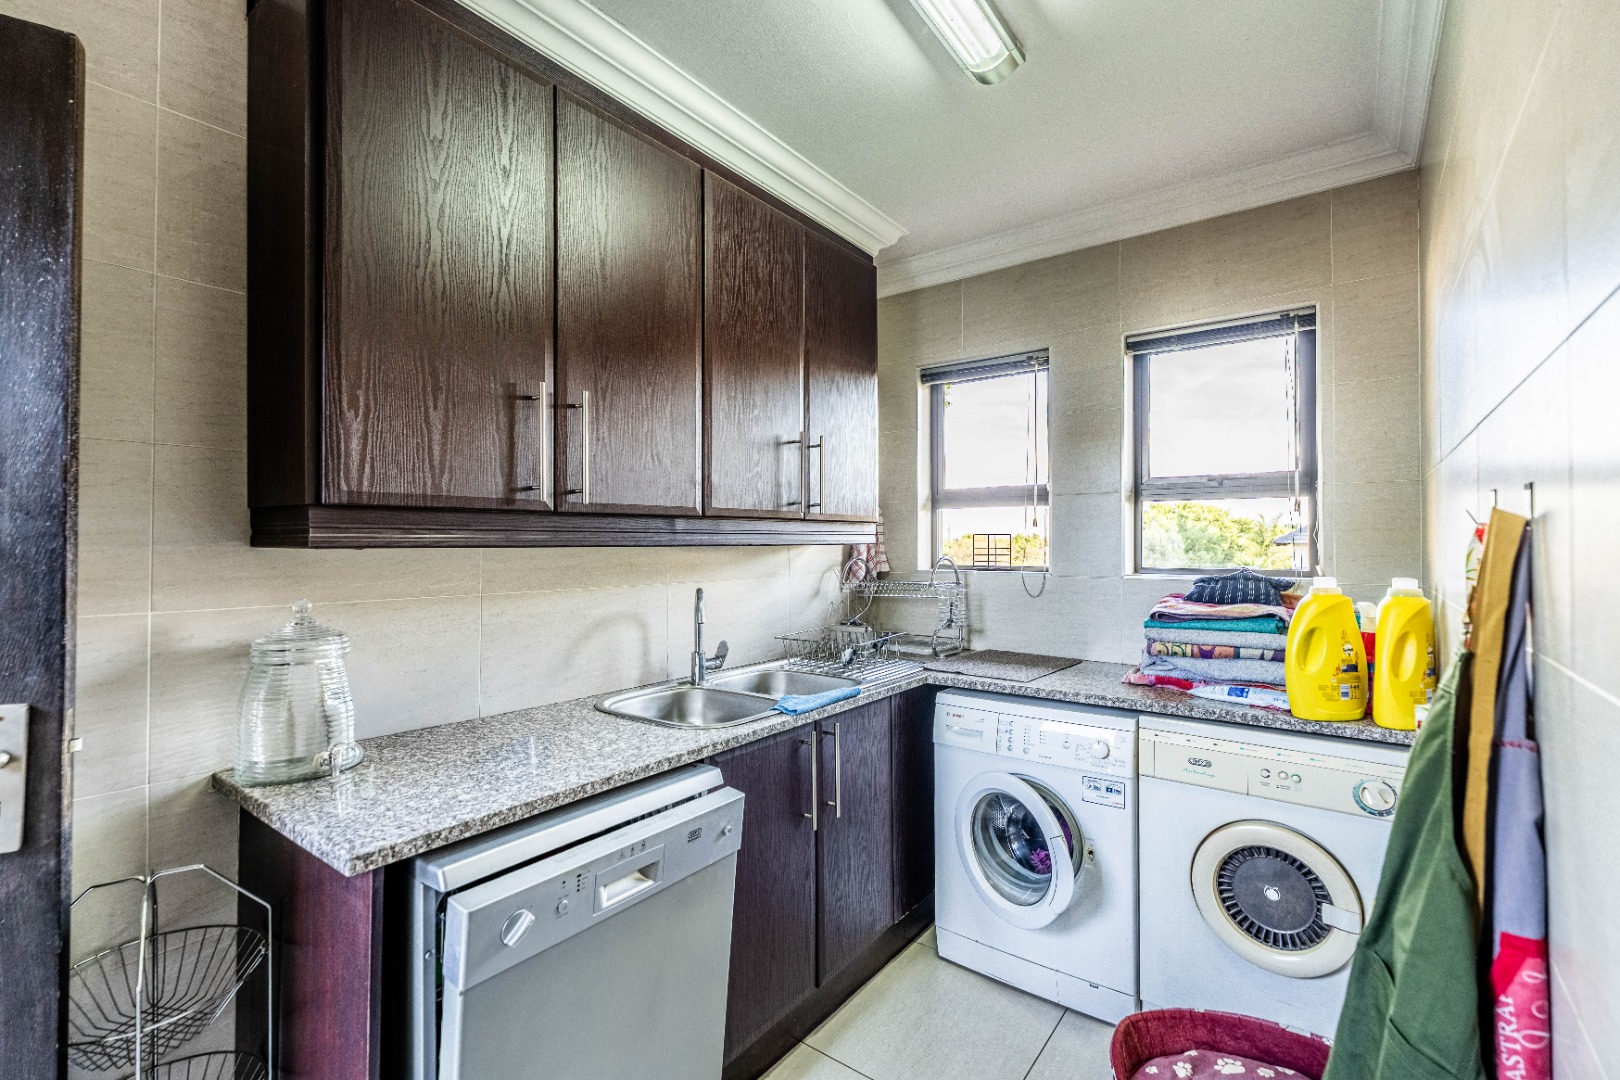
Property also has a double garage, separate scullery, manual irrigation system and staff accommodation adding to the home's everyday convenience.
A home where family memories are made, special moments are shared, and life is meant to be enjoyed.
Property includes
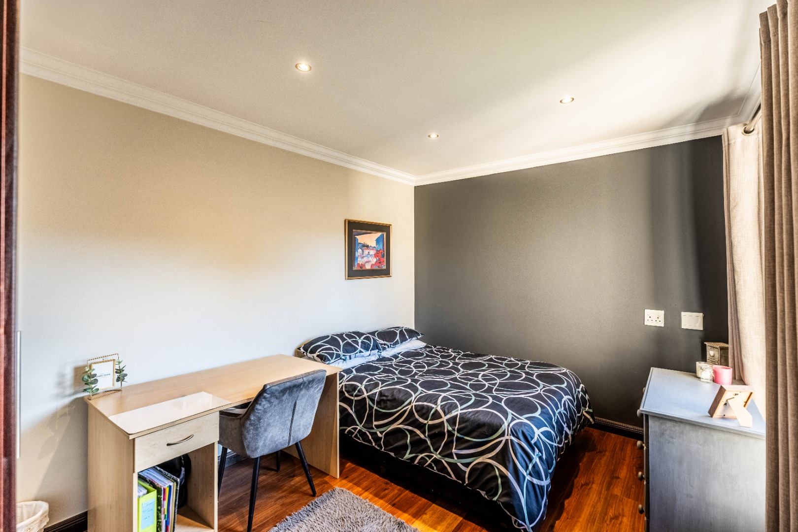
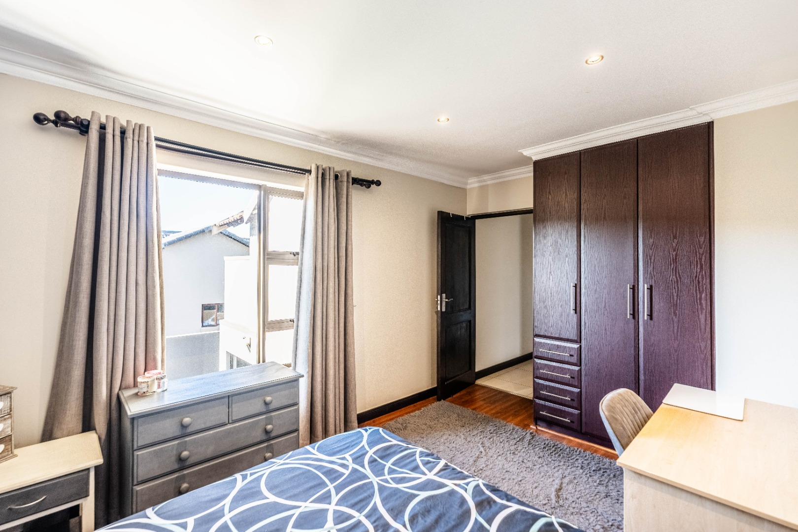
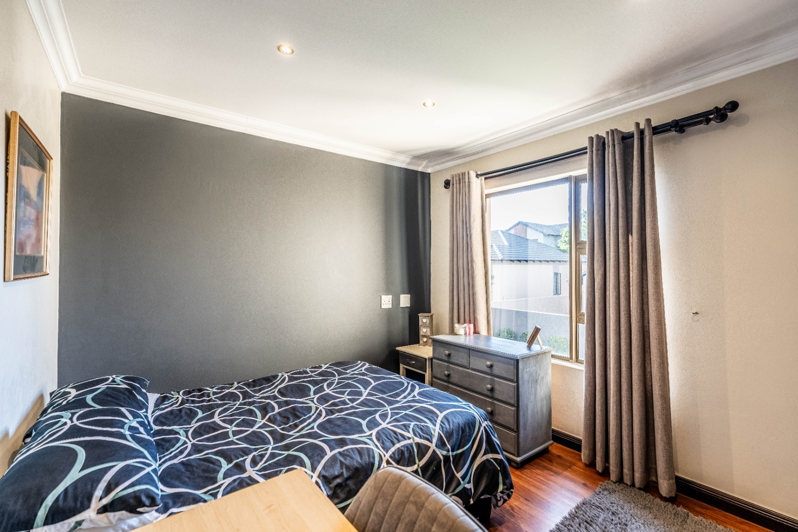
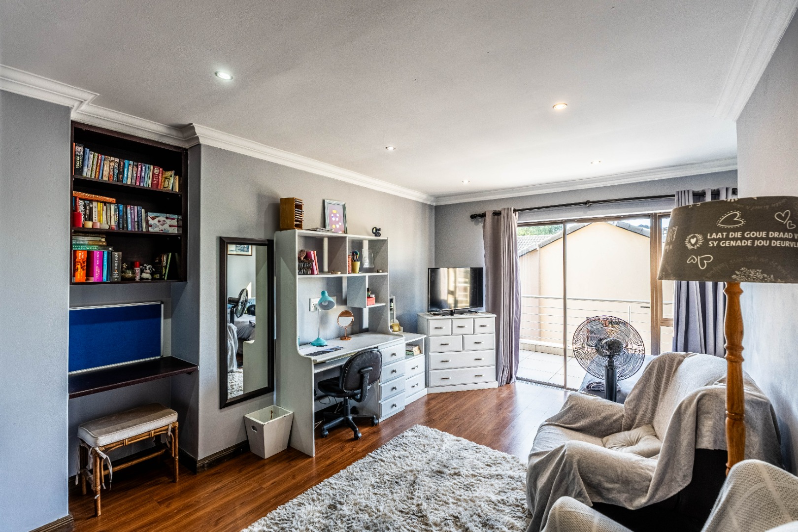
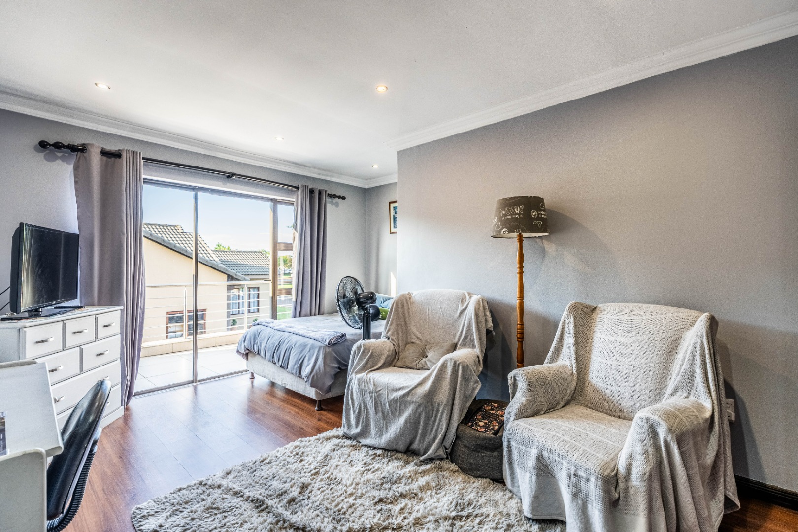
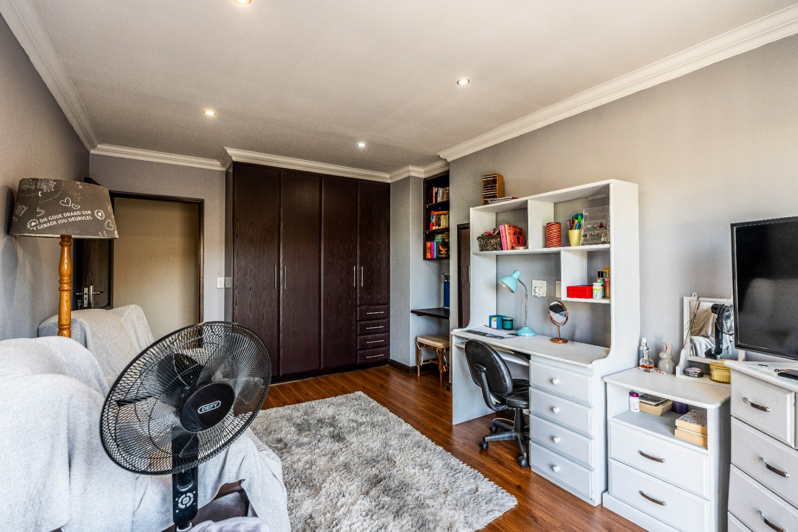
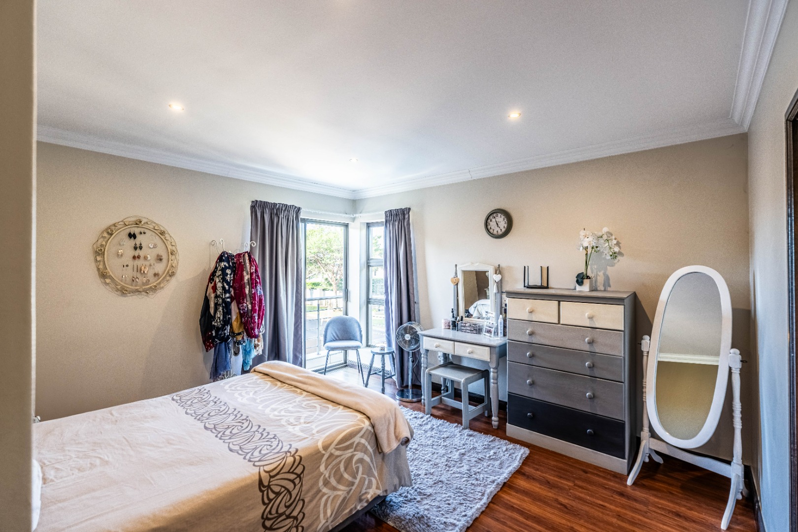
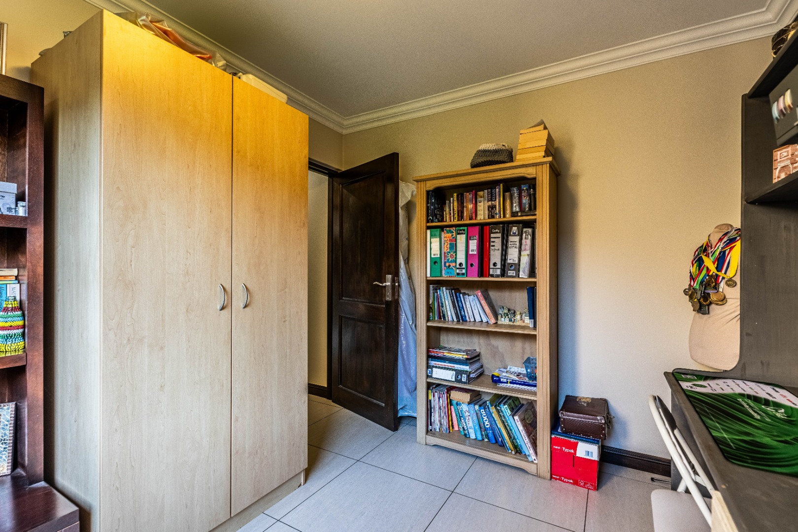
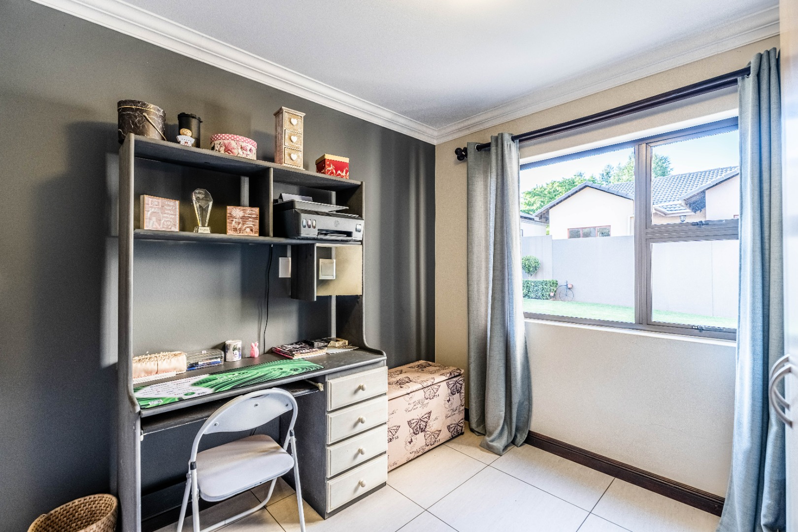
4 Bedrooms
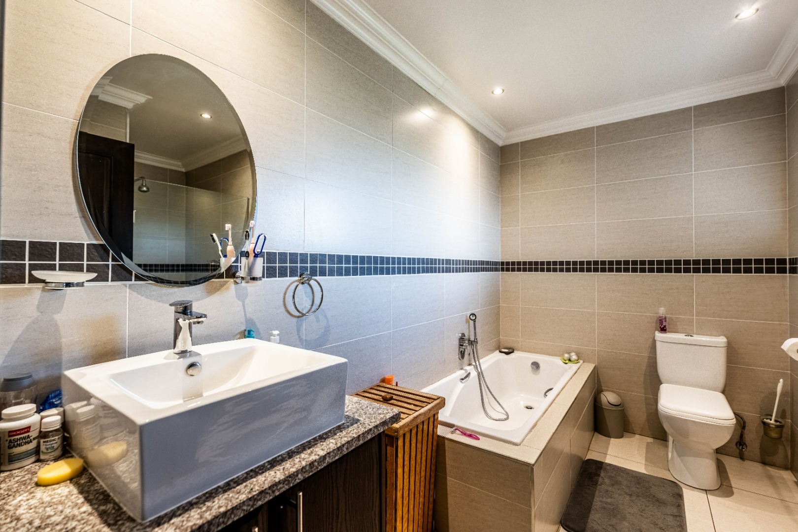
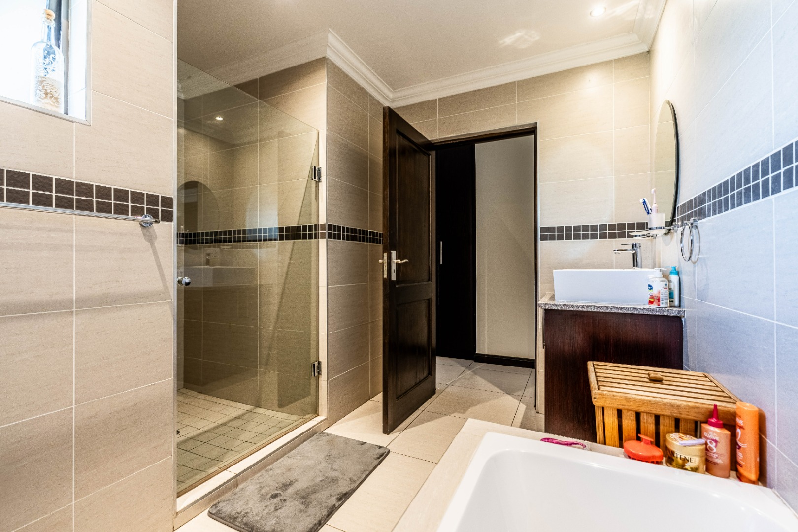
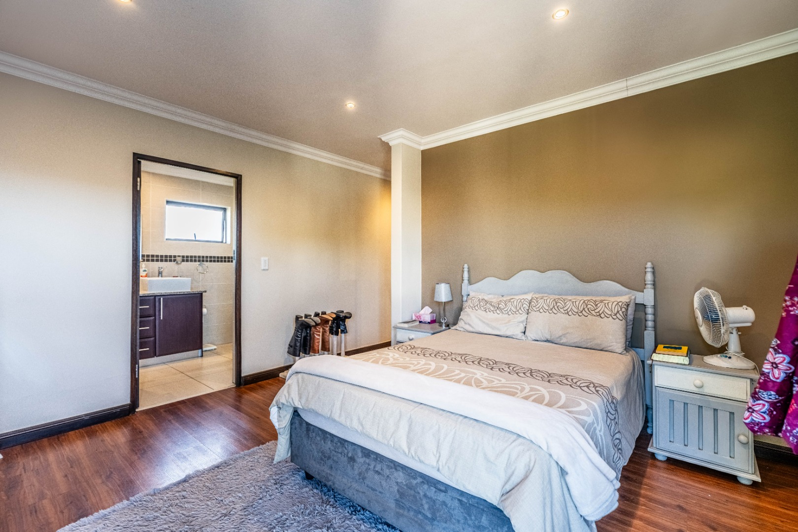
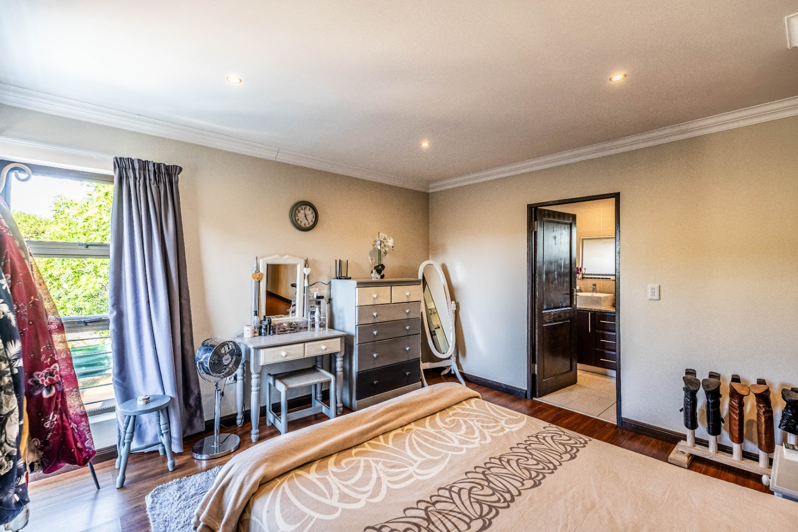
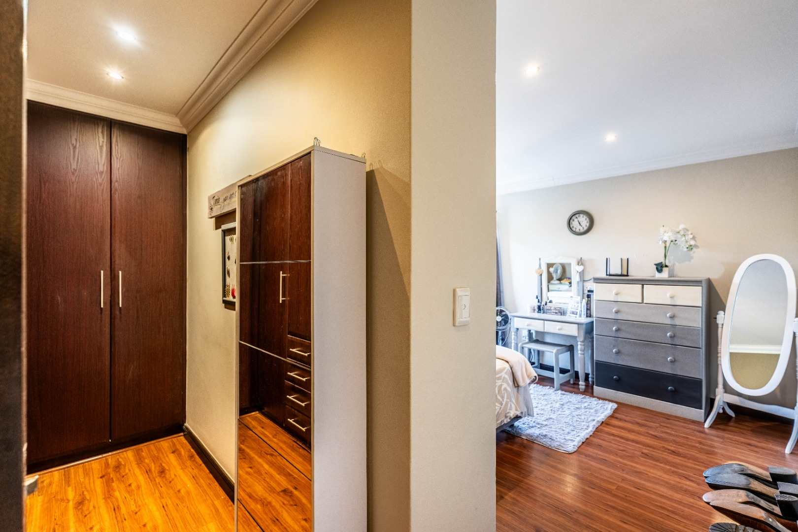
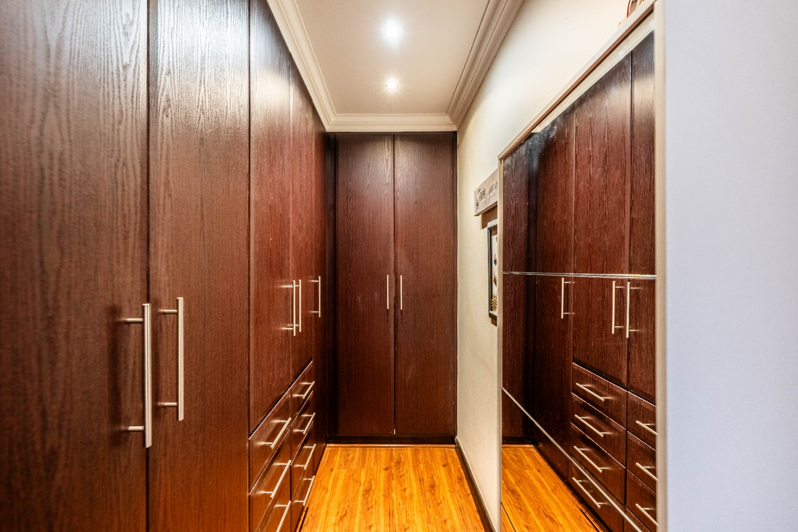
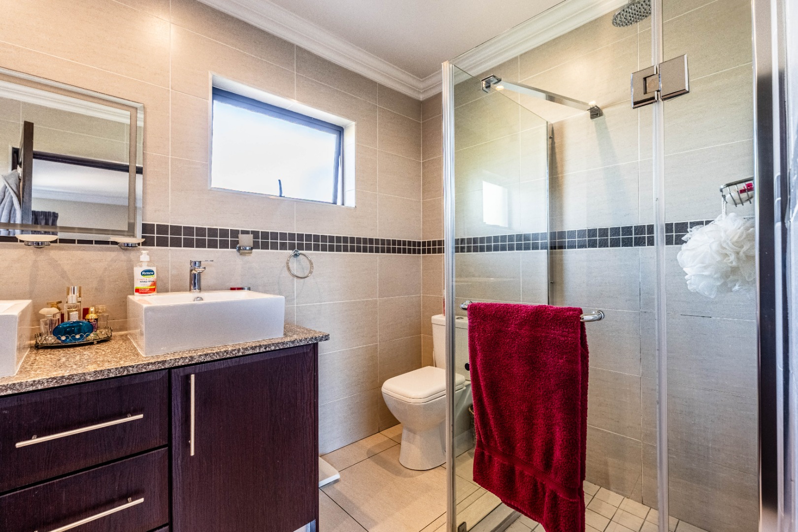
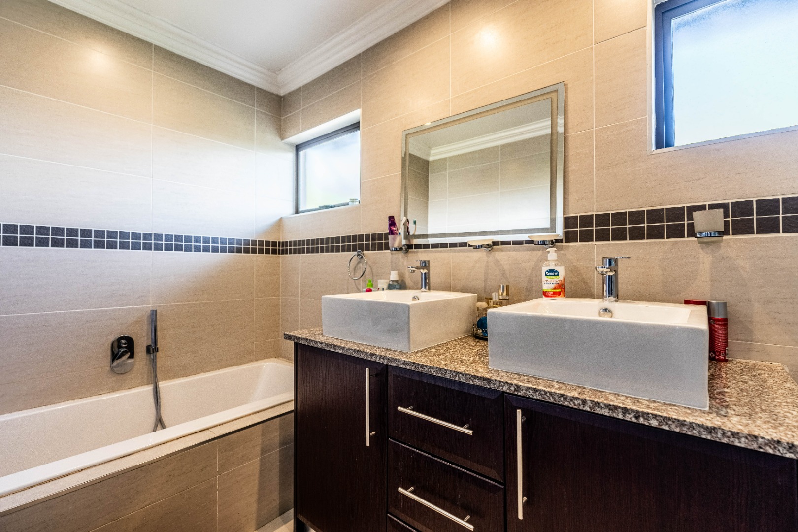
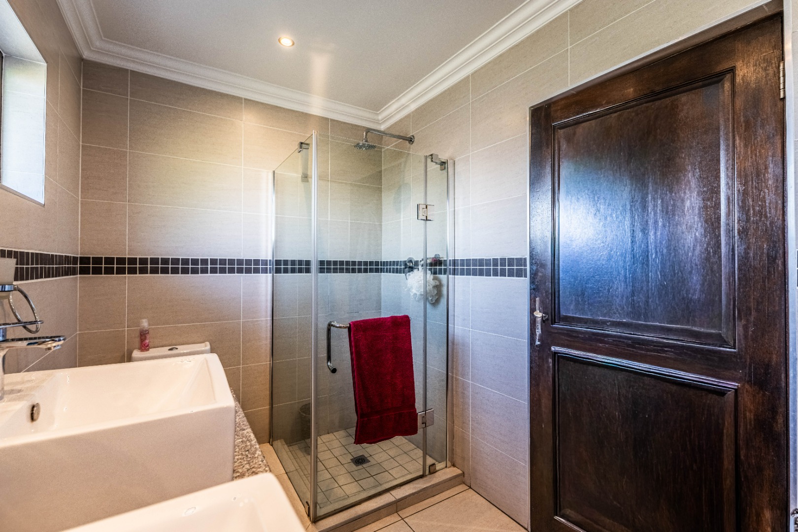
Master bedroom with walk in cupboards and en suite bathroom
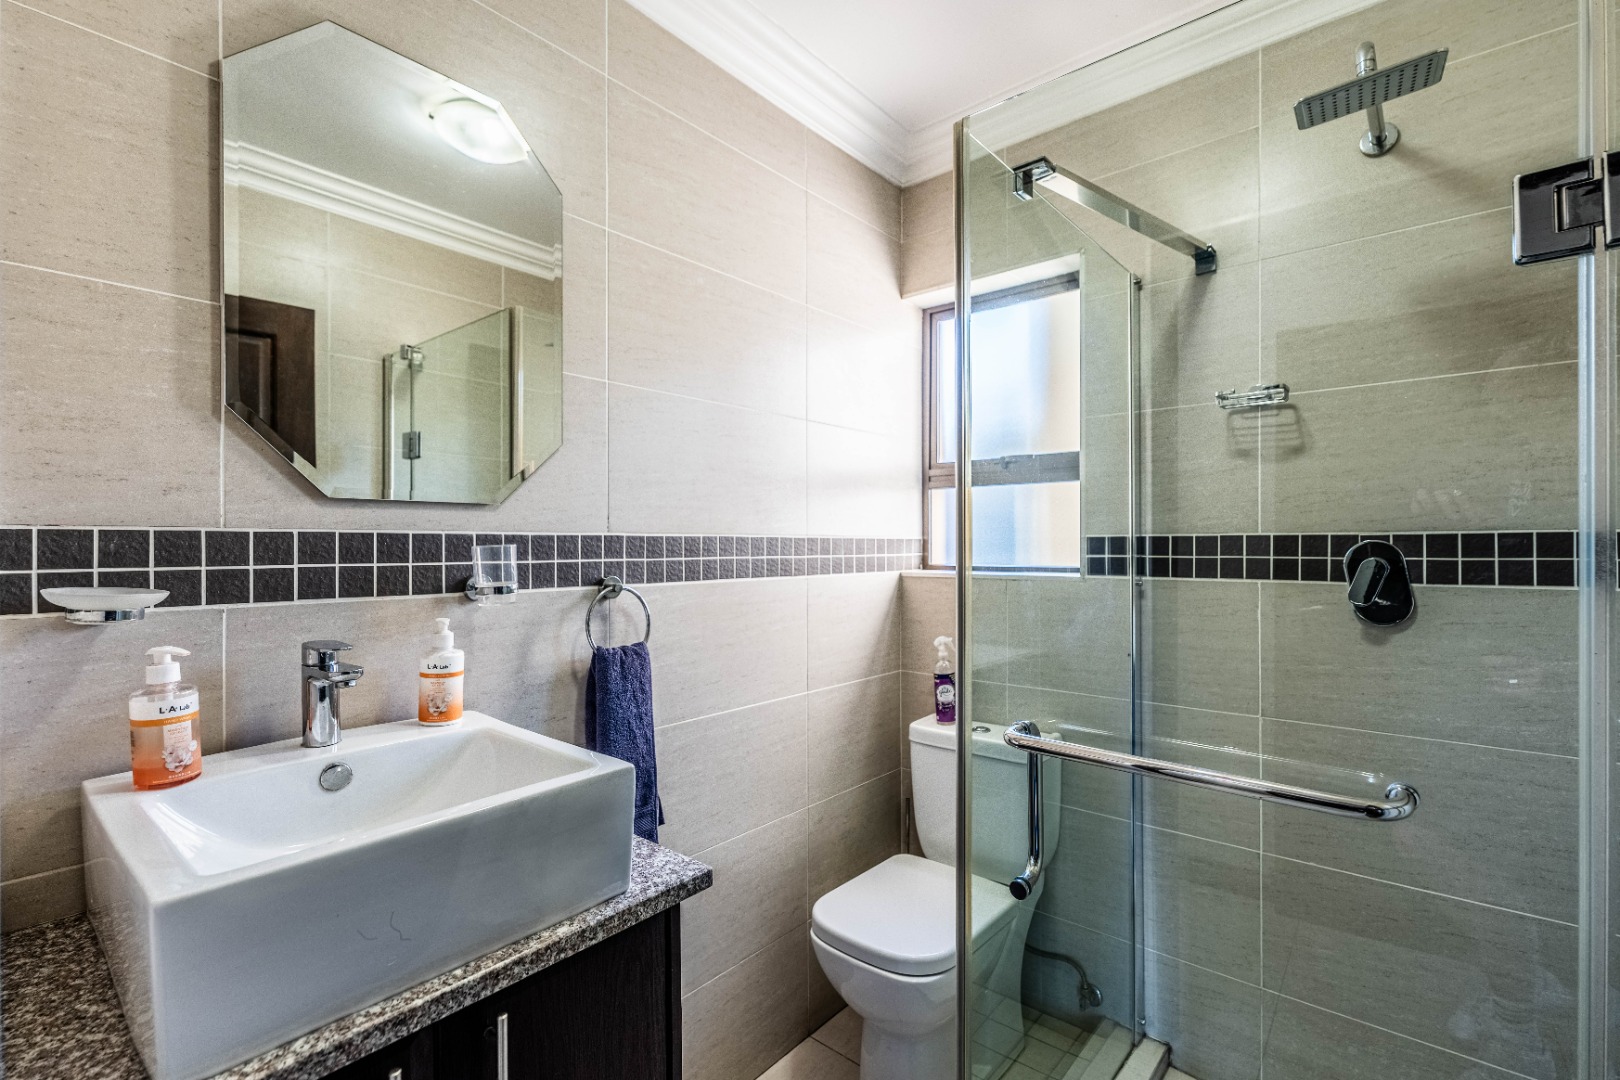
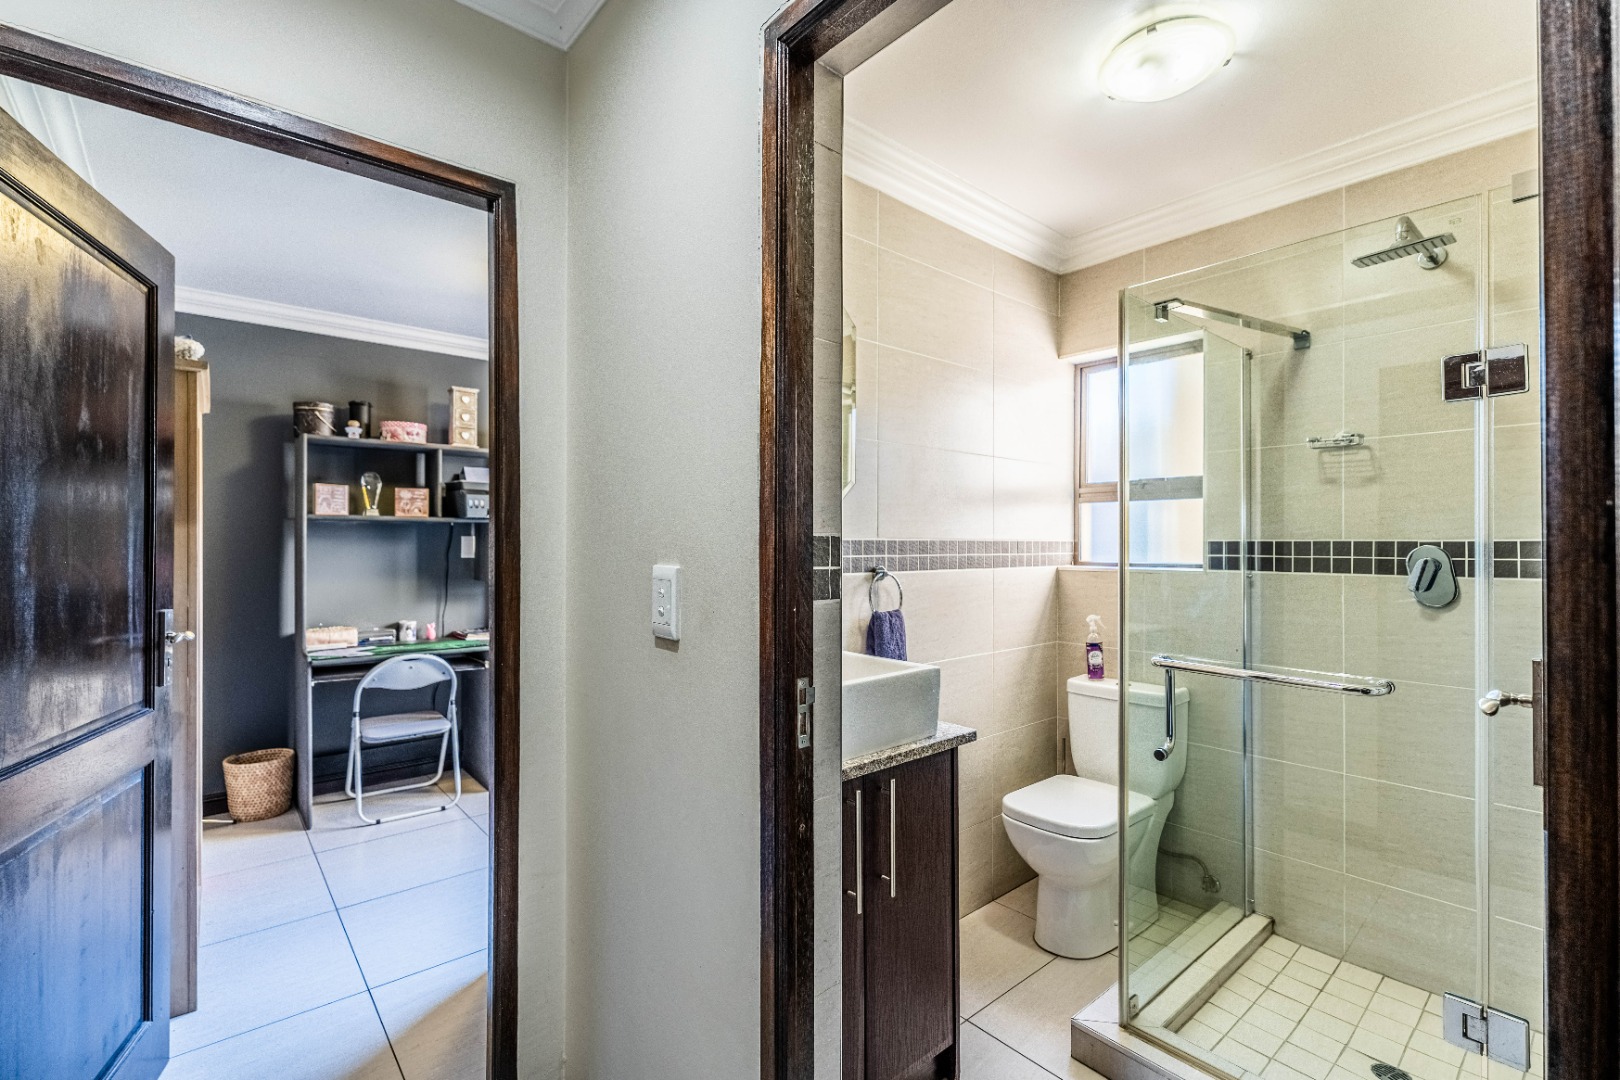
Room 2 and 3 shares a bathroom
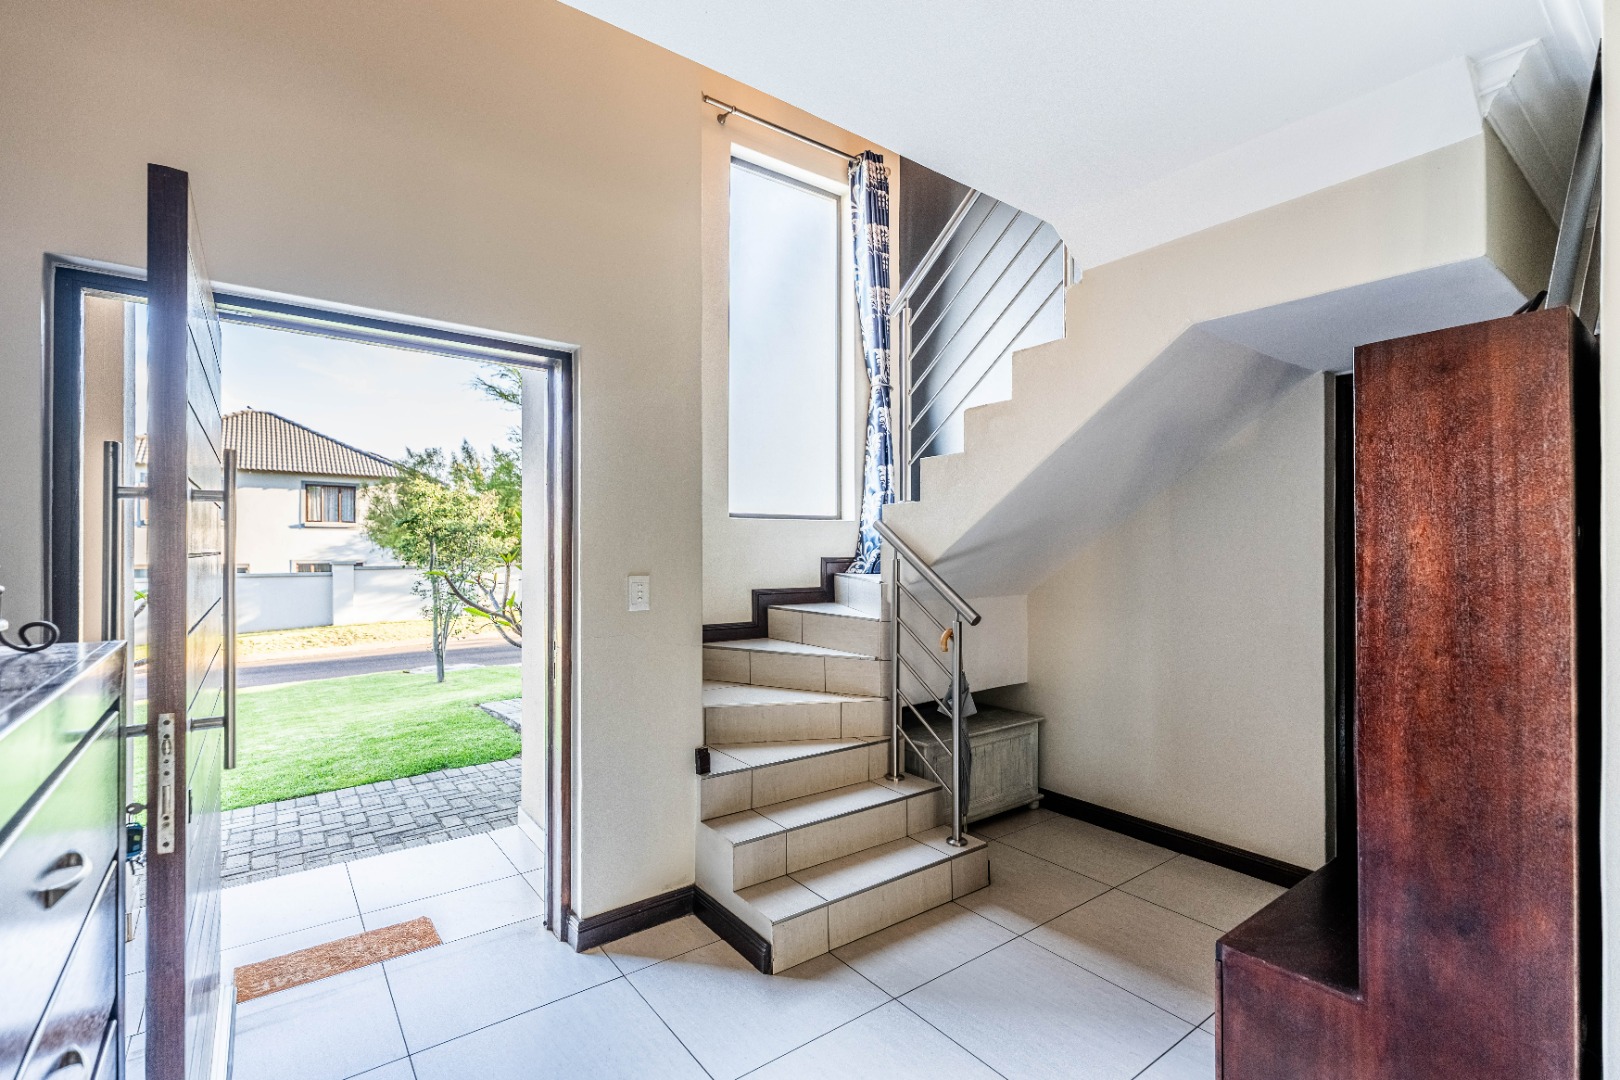
Guest room downstairs with seperate bathroom
Kitchen
Scullery
Dining room
Living Room
Braai and Entertainment room
Staff Quarters
Swimming pool with heatpump
Double Garage
Property Details
- 4 Bedrooms
- 3 Bathrooms
- 2 Garages
- 2 Ensuite
- 1 Lounges
- 1 Dining Area
Property Features
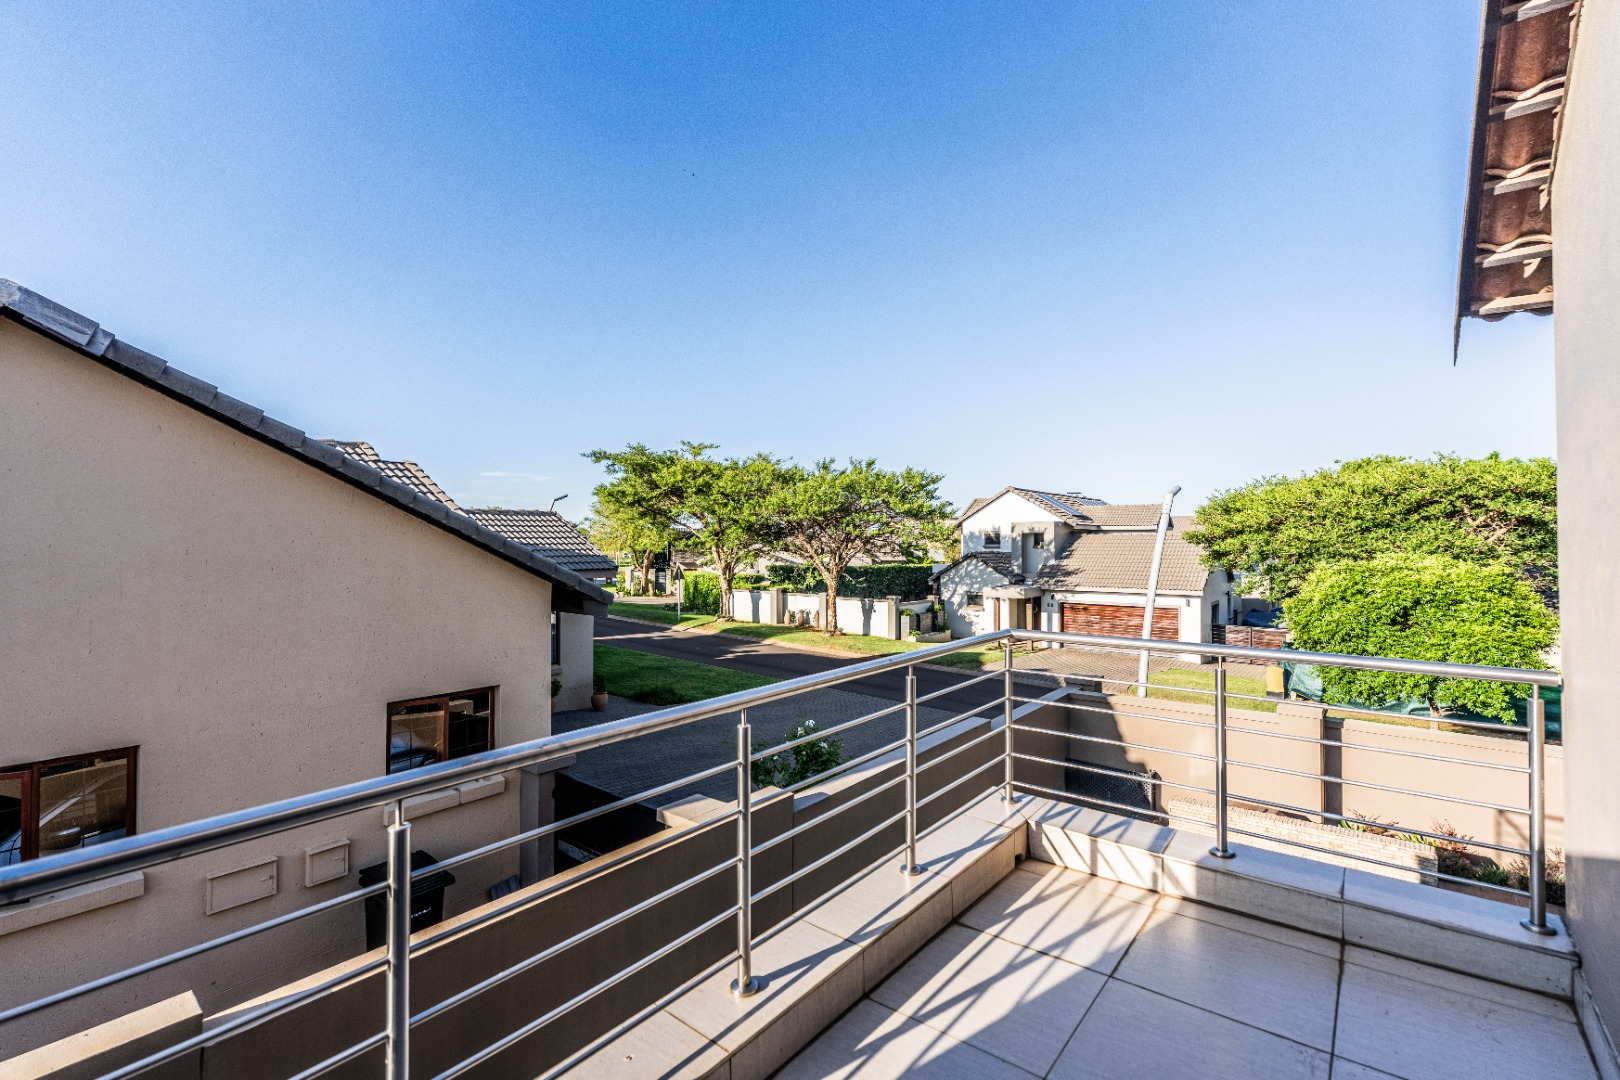
- Balcony
- Pool
- Pets Allowed
- Kitchen
- Irrigation System
- Paving
- Garden
- Family TV Room
| Bedrooms | 4 |
| Bathrooms | 3 |
| Garages | 2 |
| Floor Area | 259 m2 |
| Erf Size | 624.0 m2 |