- 3
- 3
- 2
- 246 m2
- 503.0 m2
Monthly Costs
Monthly Bond Repayment ZAR .
Calculated over years at % with no deposit. Change Assumptions
Affordability Calculator | Bond Costs Calculator | Bond Repayment Calculator | Apply for a BondBond Calculator

Disclaimer: The estimates contained on this webpage are provided for general information purposes and should be used as a guide only. While every effort is made to ensure the accuracy of the calculator, RE/MAX of Southern Africa cannot be held liable for any loss or damage arising directly or indirectly from the use of this calculator, including any incorrect information generated by this calculator, and/or arising pursuant to your reliance on such information.
Mun. Rates & Taxes: ZAR 4700.00
Monthly Levy: ZAR 2210.00
Property description
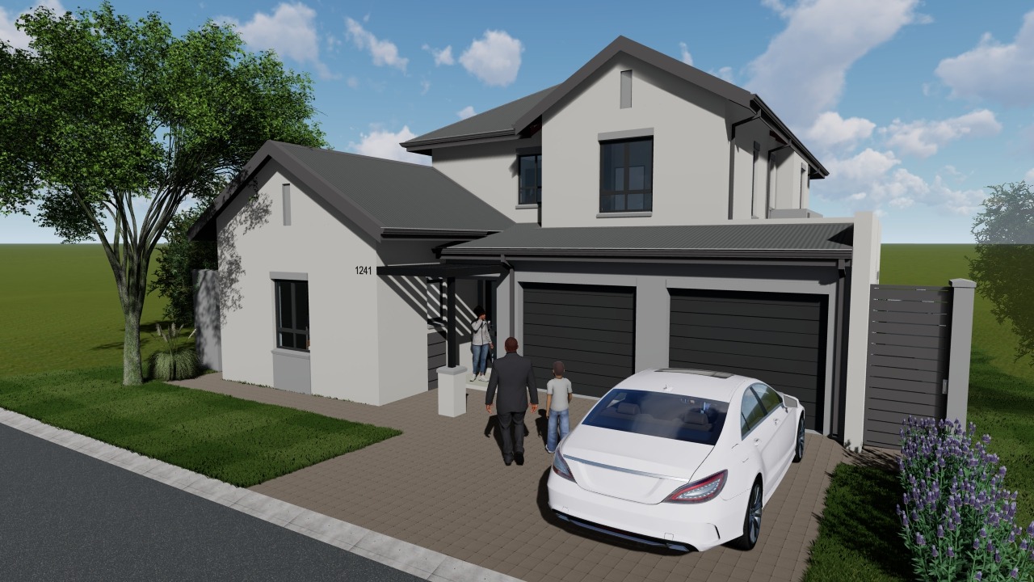
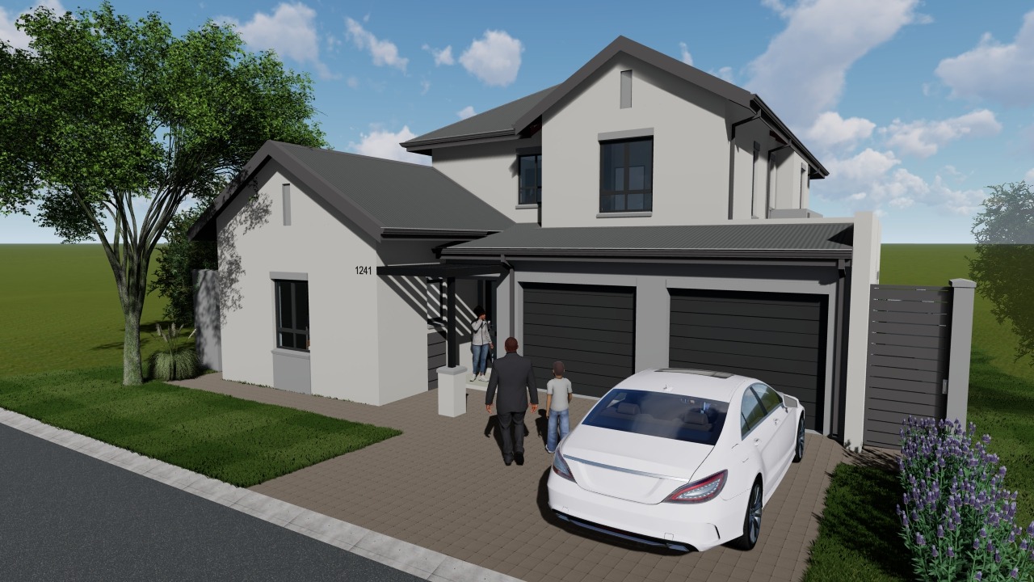
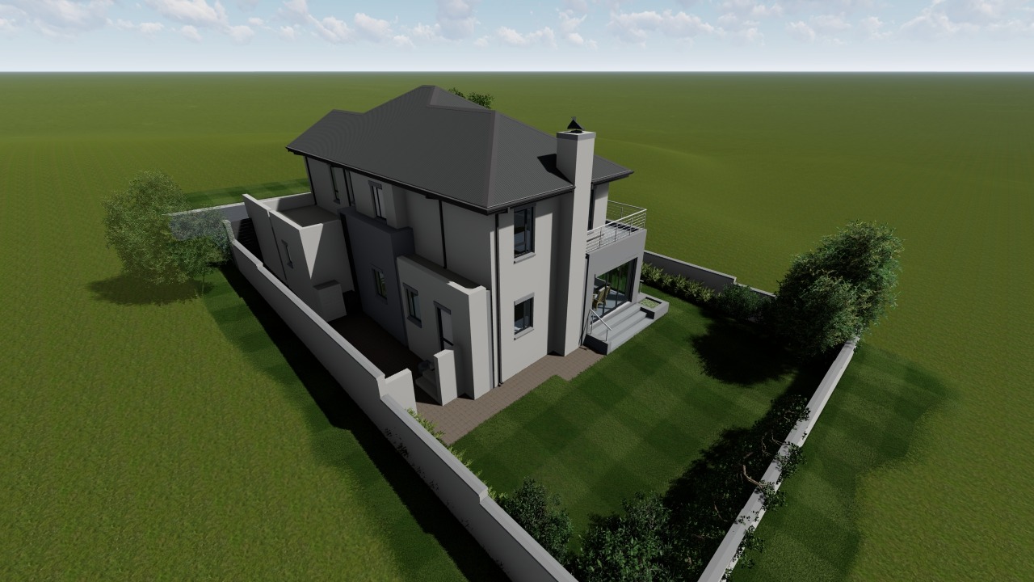
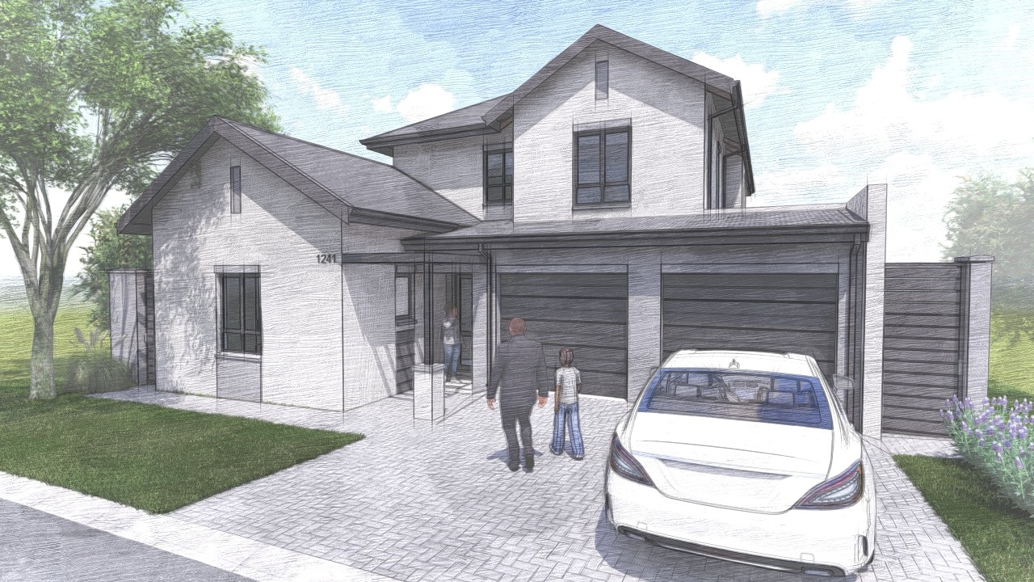
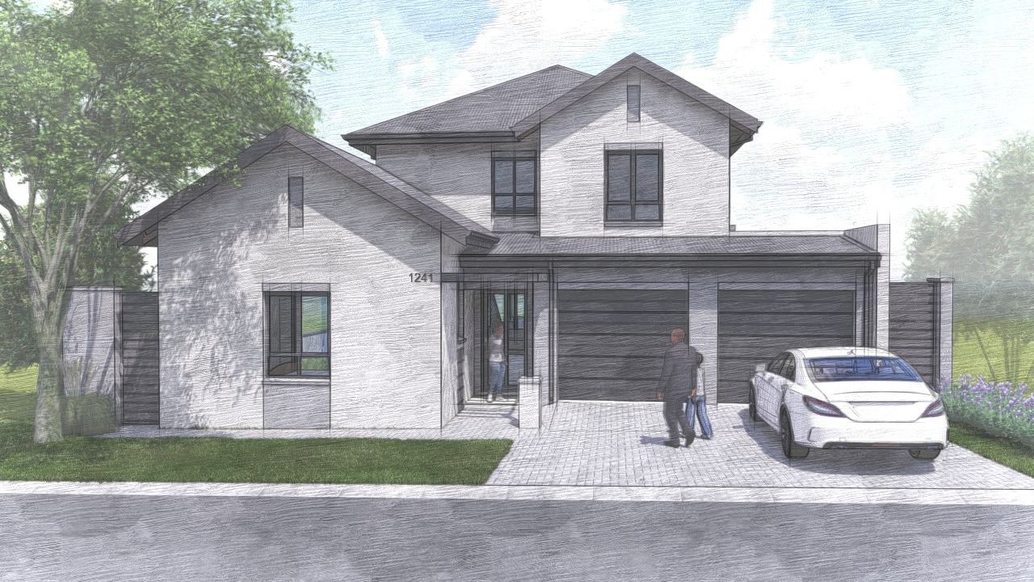
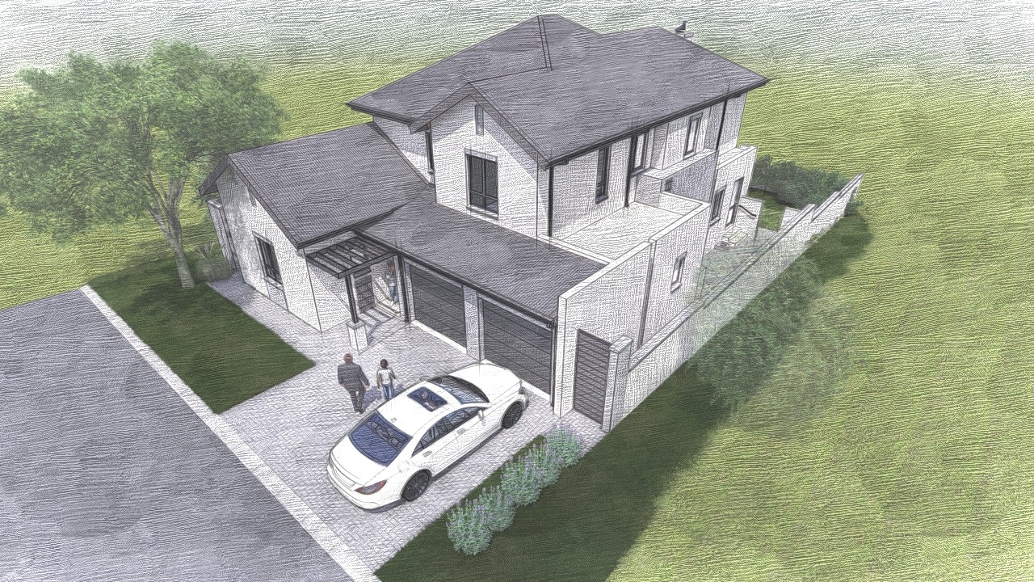
** Building Package in secure Heritage Hill Estate **
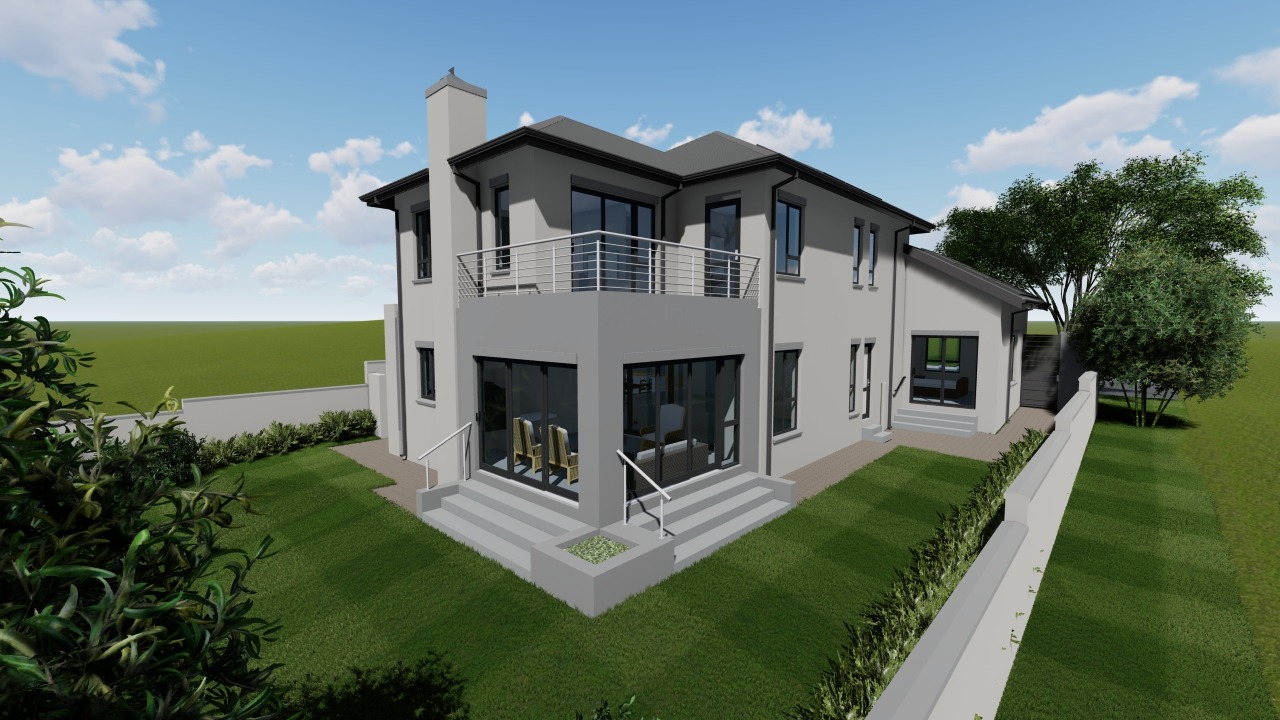
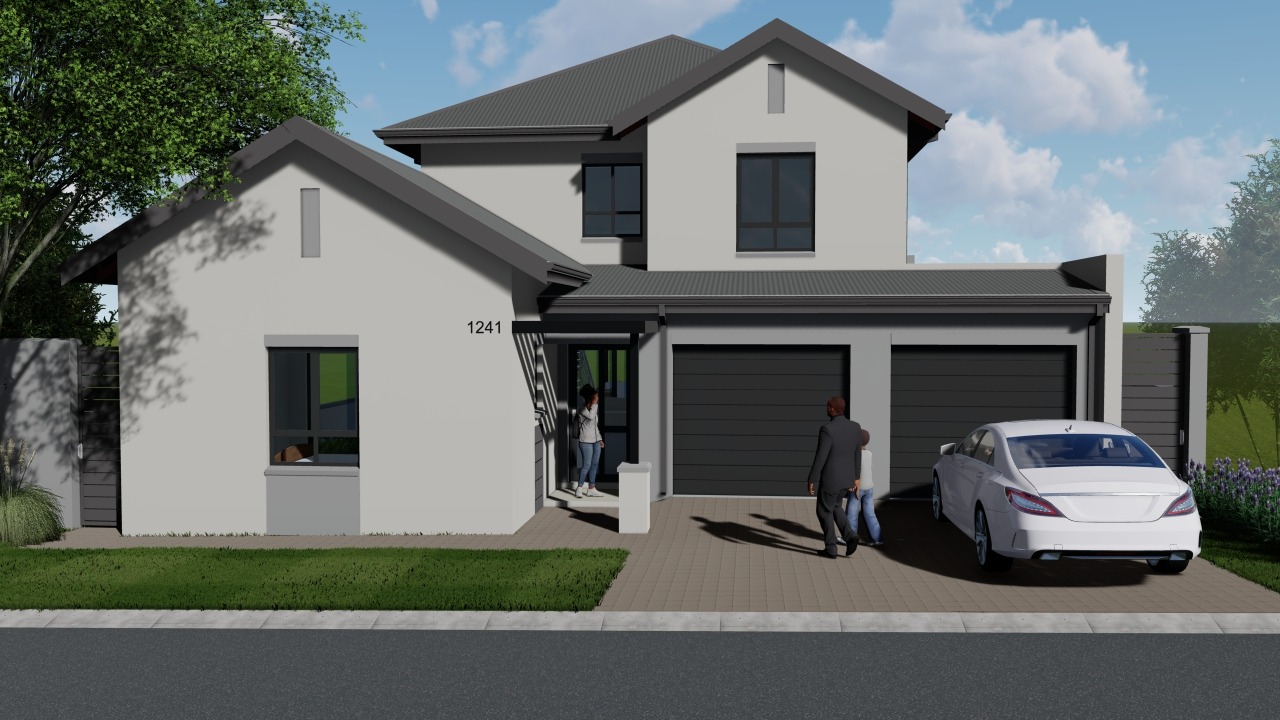
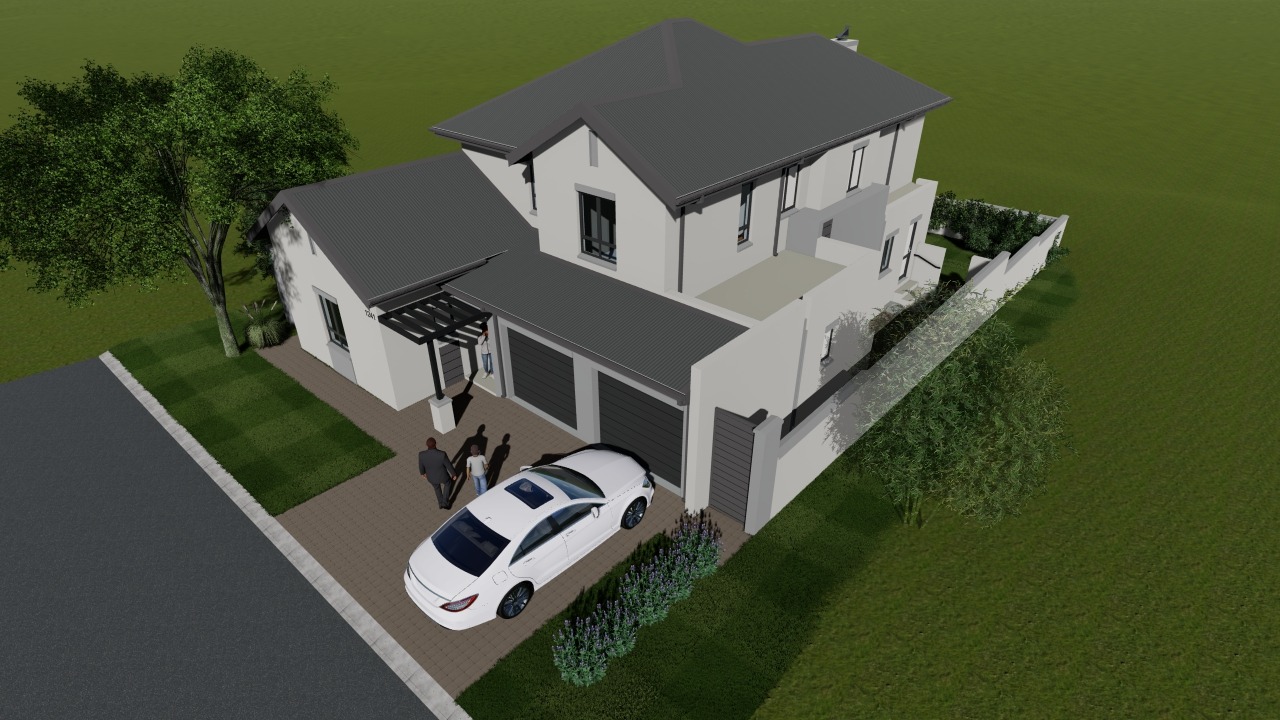
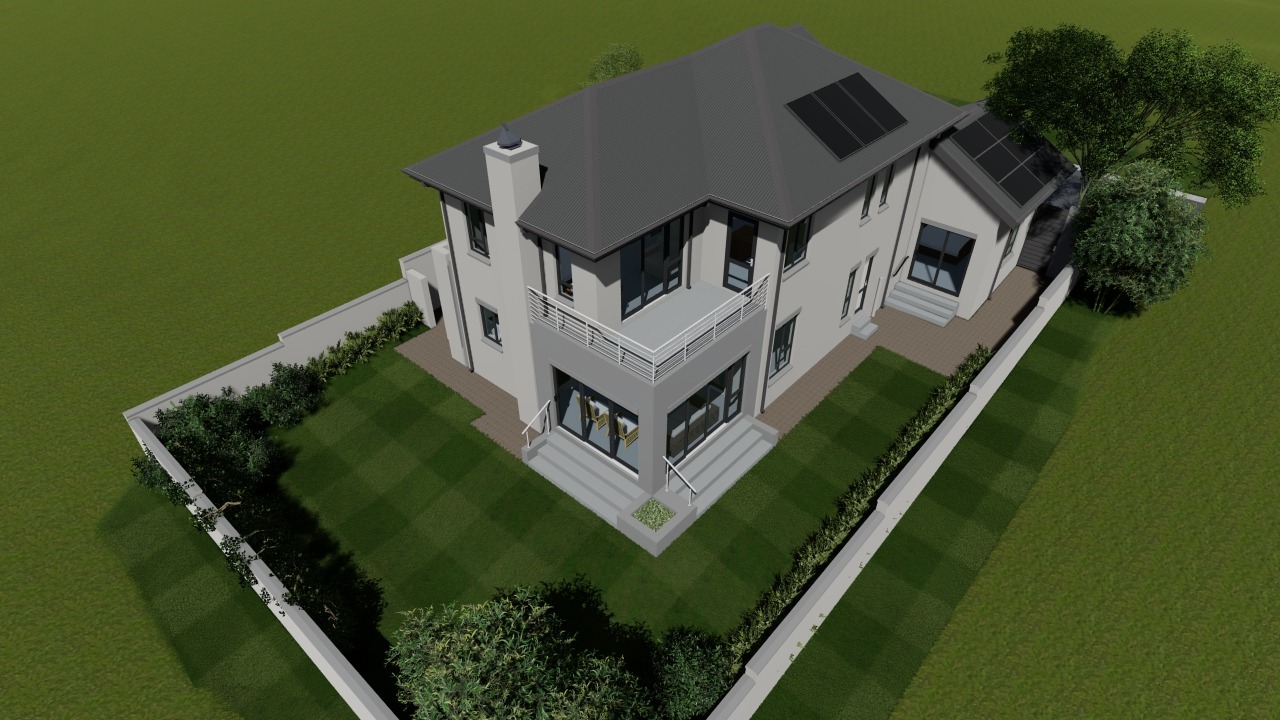
Images are artistic impressions only!
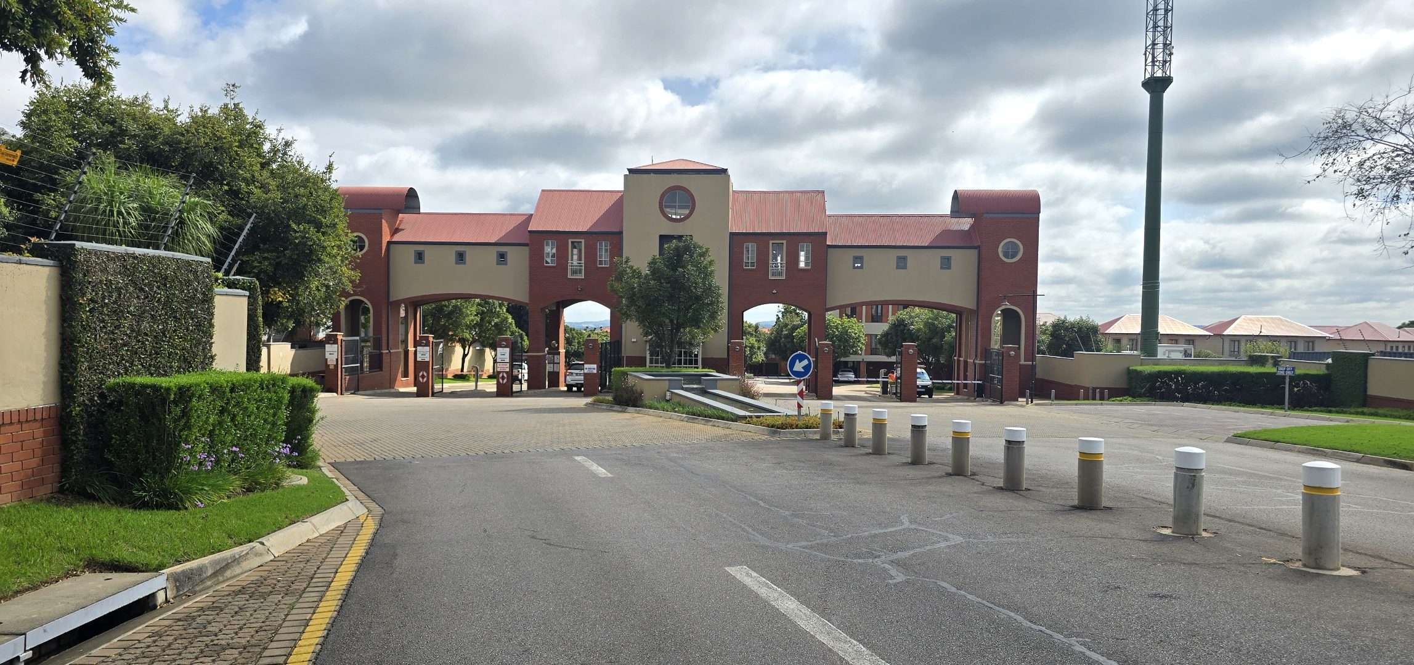
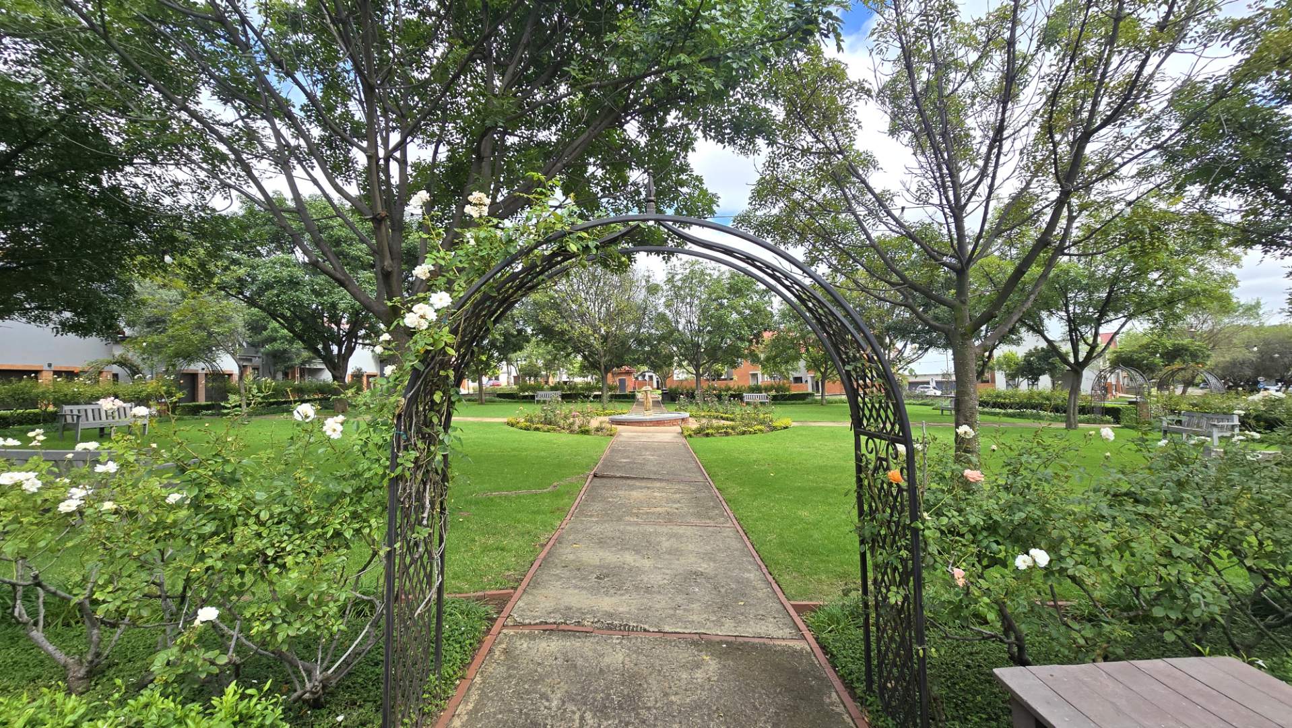
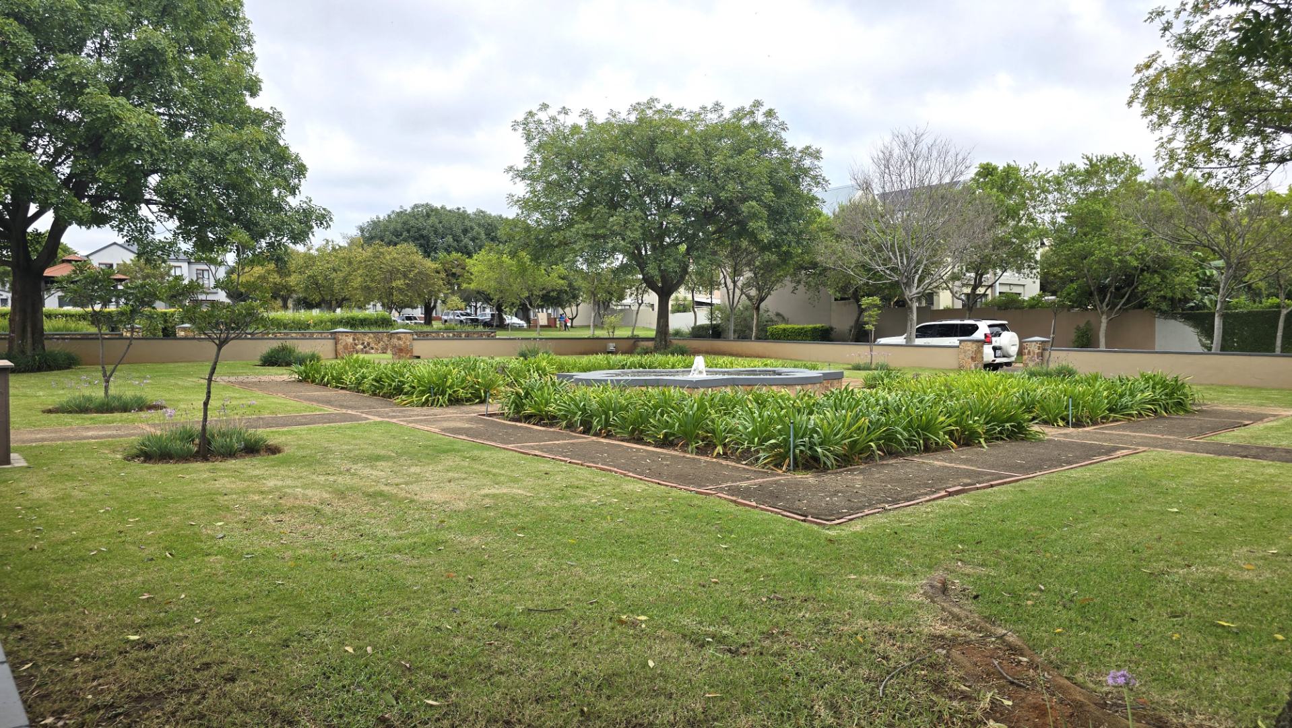
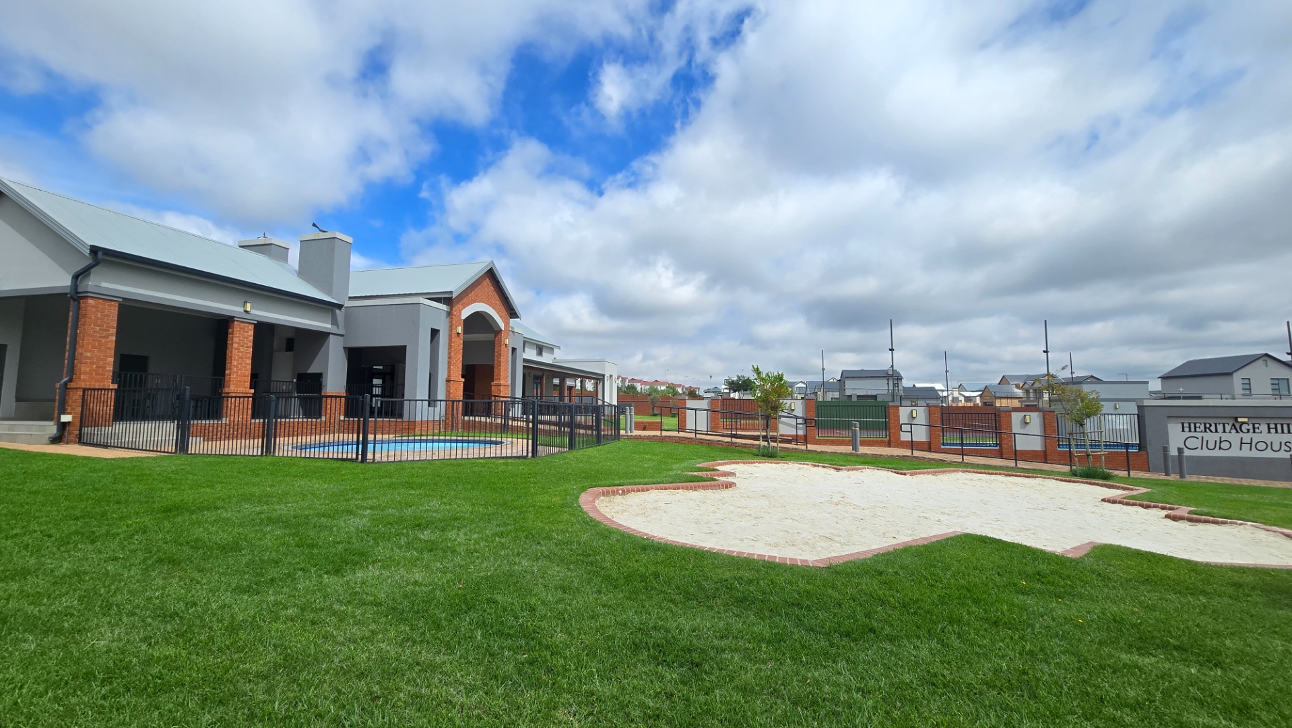
This well-appointed three-bedroom residence offers comfortable living in the established Heritage Hill estate, a gated community in Centurion. The property spans 246 square metres of living space on a 503 square metre erf, providing a balanced combination of indoor comfort and outdoor potential. Located within a secure, eco-conscious estate with 24-hour security and controlled access, this home delivers both convenience and peace of mind for families seeking a safe residential environment.
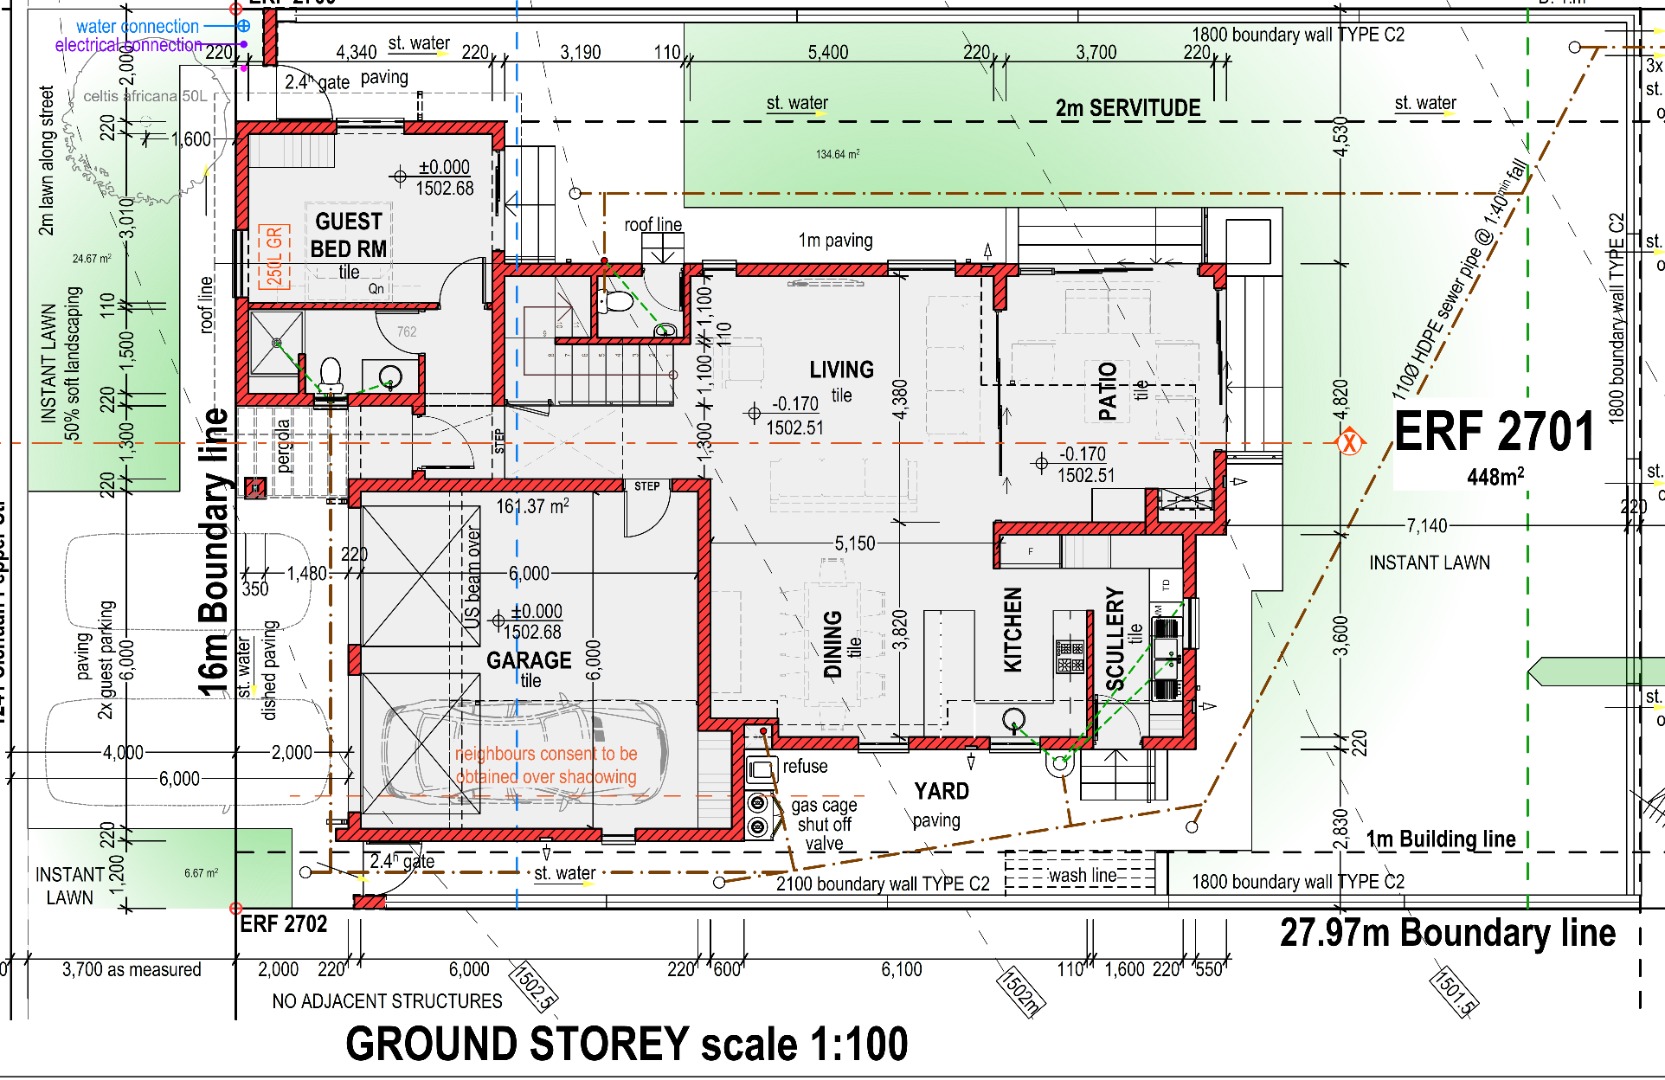
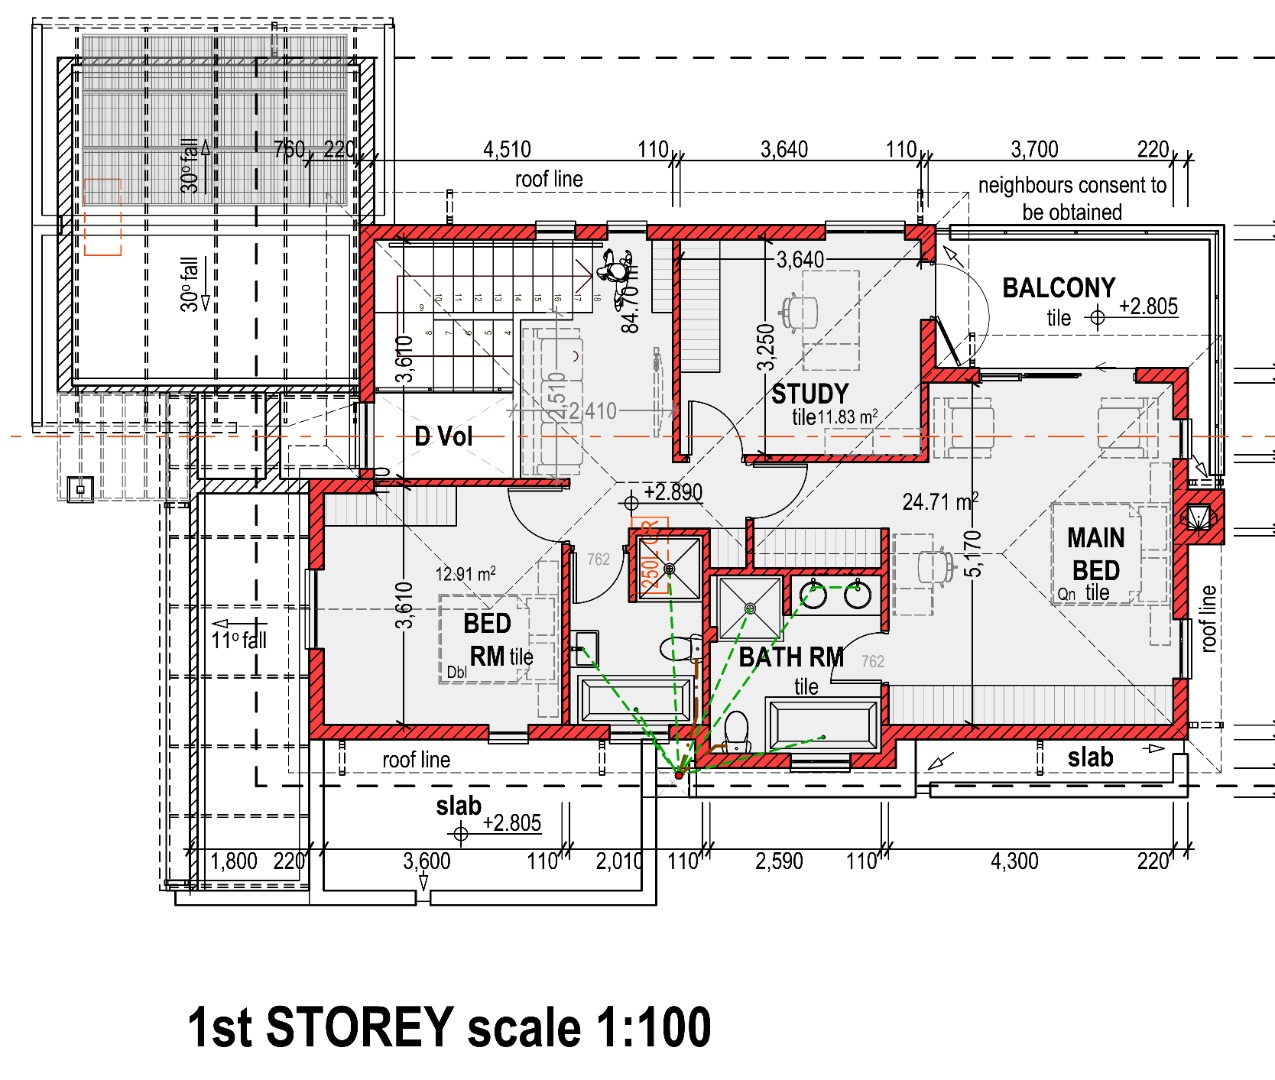
The interior layout features two bedrooms upstairs with two full bathrooms, as well as a small pajama lounge. Also upstairs is your private study with access to the balcony. Downstairs you will find thoughtfully designed living areas including open plan lounge and a dining room, leading out to your enclosed braai room with a built in braai. Also downstairs is your third bedroom with a shower only en suite bathroom. The modern kitchen is complemented by a separate scullery. The property benefits from fibre connectivity, supporting contemporary work-from-home needs.
Key Features:
* Two Bedrooms upstairs
* 2 Bathrooms upstairs (Main En Suite)
* Small Pajama Lounge upstairs
* Study is upstairs, and could also be used as a Fourth Bedroom
* Third Bedroom downstairs with access to the garden
* Shower only bathroom next to the Third Bedroom
* Open plan living and dining areas
* Modern Kitchen with separate Scullery
* Enclosed Braai Room with a built in braai
* Outside Toilet
* Double Garages
Note: Rates and Levies are estimated.
Contact us to arrange a meeting with the developer and agent.
Property Details
- 3 Bedrooms
- 3 Bathrooms
- 2 Garages
- 1 Ensuite
- 2 Lounges
- 1 Dining Area
Property Features
- Study
- Balcony
- Club House
- Storage
- Pets Allowed
- Security Post
- Access Gate
- Kitchen
- Built In Braai
- Paving
- Garden
| Bedrooms | 3 |
| Bathrooms | 3 |
| Garages | 2 |
| Floor Area | 246 m2 |
| Erf Size | 503.0 m2 |
Contact the Agent


Rika Le Roux
Candidate Property Practitioner