- 3
- 2.5
- 1
- 183 m2
Monthly Costs
Monthly Bond Repayment ZAR .
Calculated over years at % with no deposit. Change Assumptions
Affordability Calculator | Bond Costs Calculator | Bond Repayment Calculator | Apply for a BondBond Calculator

Disclaimer: The estimates contained on this webpage are provided for general information purposes and should be used as a guide only. While every effort is made to ensure the accuracy of the calculator, RE/MAX of Southern Africa cannot be held liable for any loss or damage arising directly or indirectly from the use of this calculator, including any incorrect information generated by this calculator, and/or arising pursuant to your reliance on such information.
Mun. Rates & Taxes: ZAR 3479.00
Property description
Spacious Double Storey Townhouse in Glen Lauriston
SOLE MANDATE
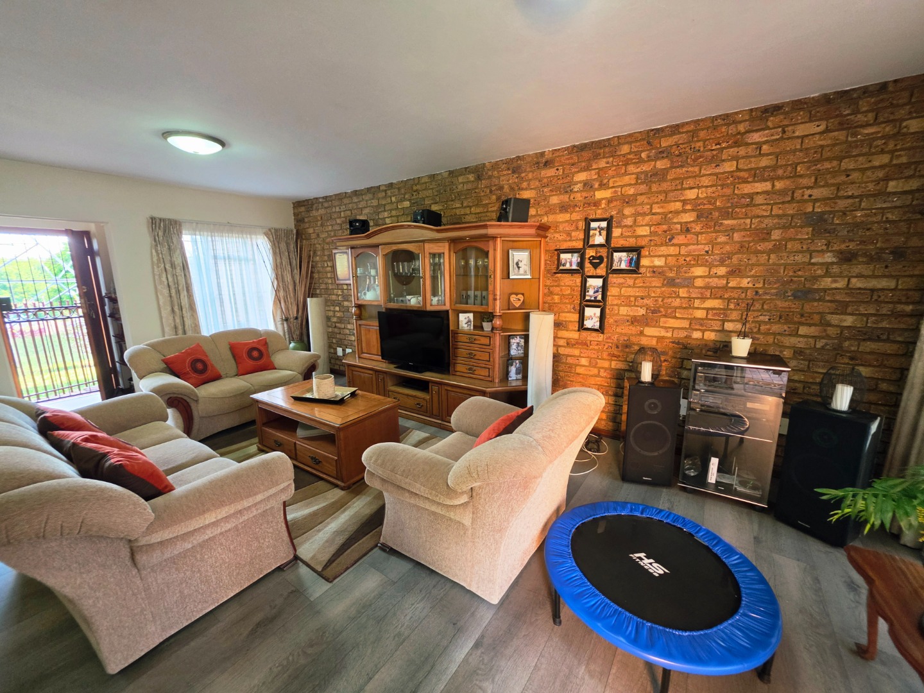
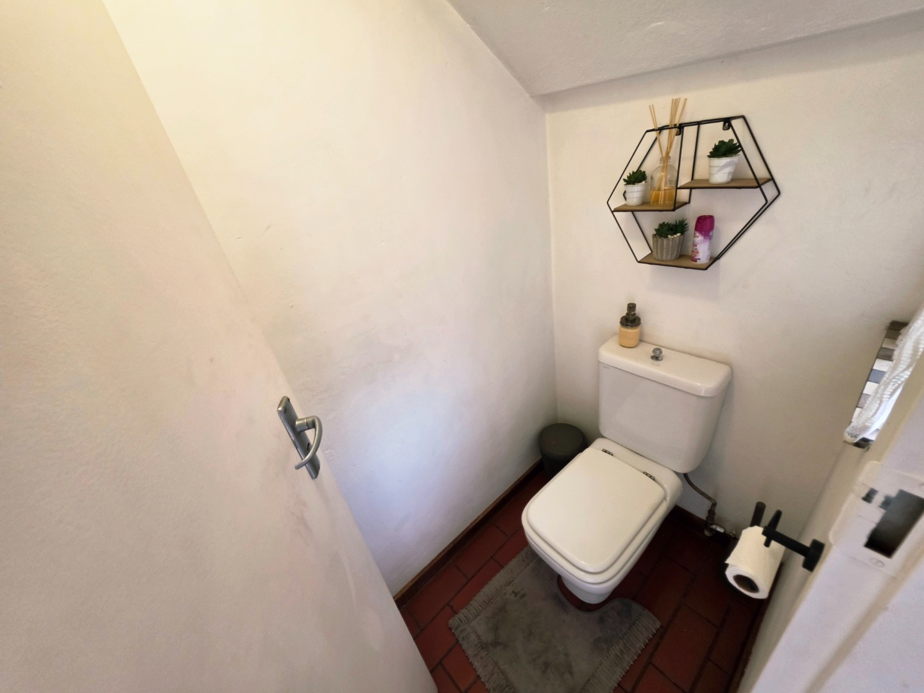
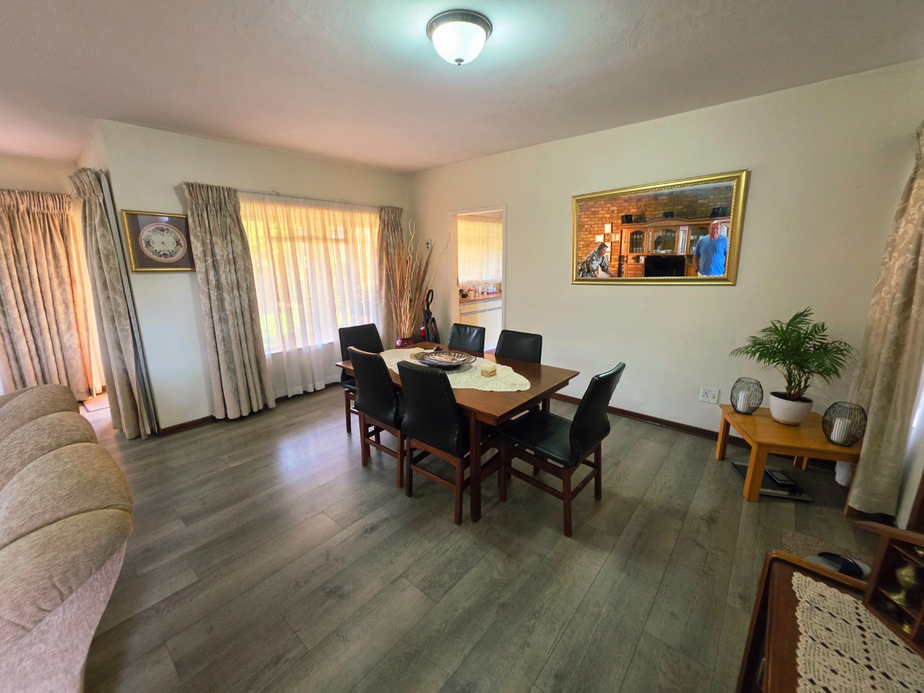
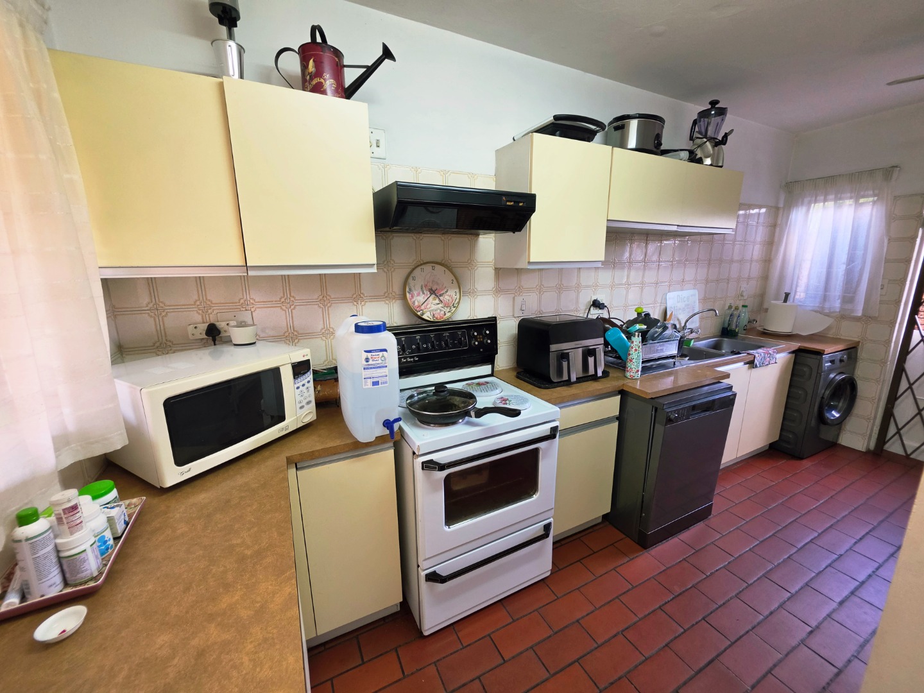
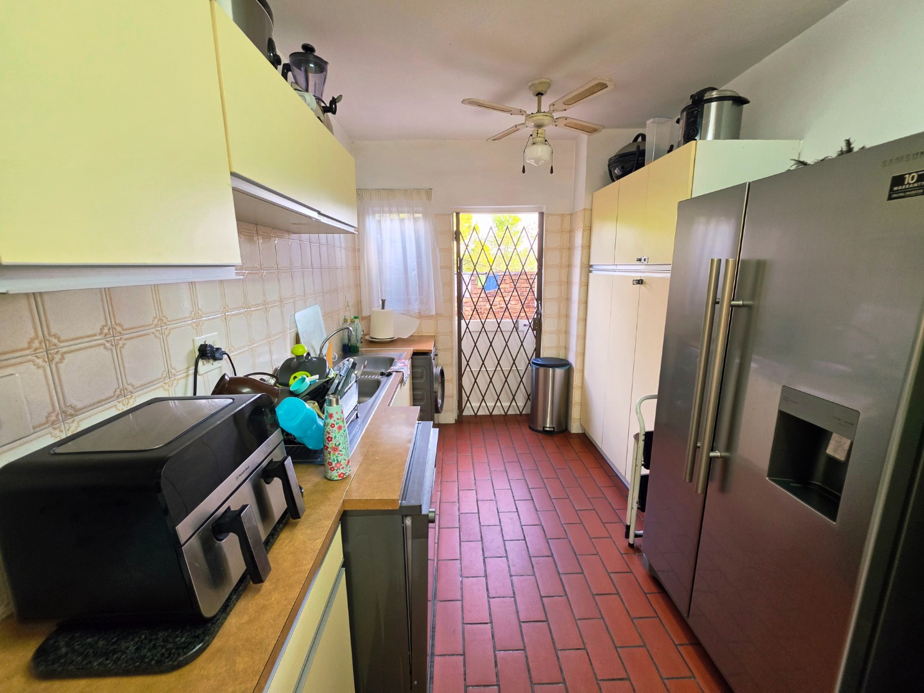
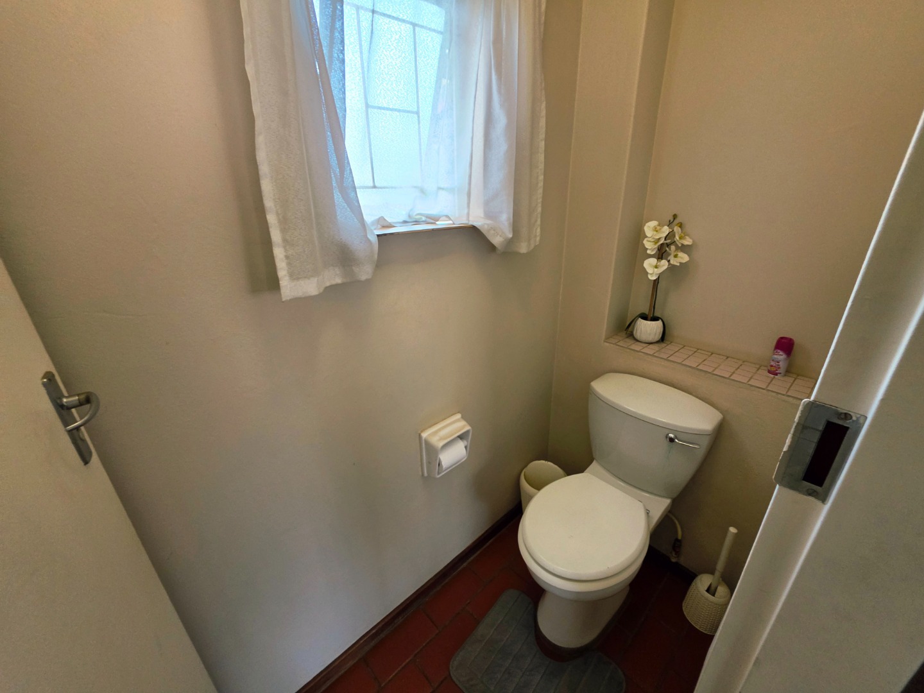
This spacious double storey townhouse offers an open plan layout that suits families who enjoy spending time together. New wooden floors have been installed in the living area, giving the lounge and dining spaces a fresh, warm feel. A good sized kitchen provides ample cupboard space for everyday cooking and storage. A guest toilet on the ground floor adds convenience for visitors.
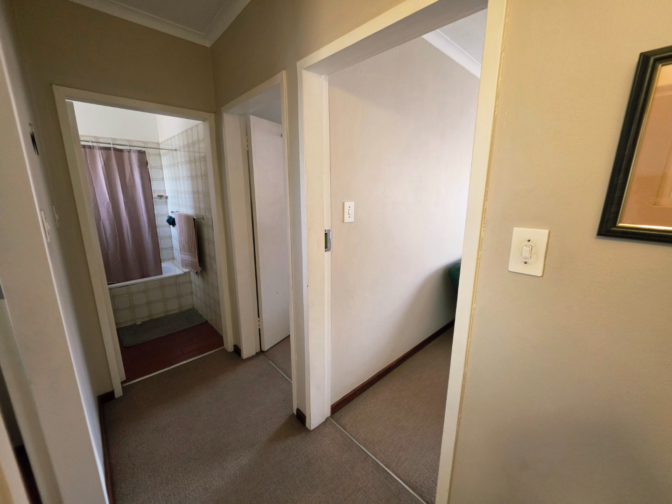
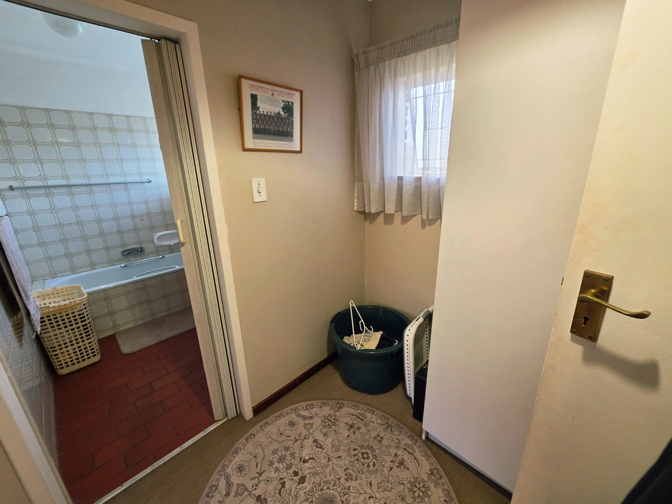
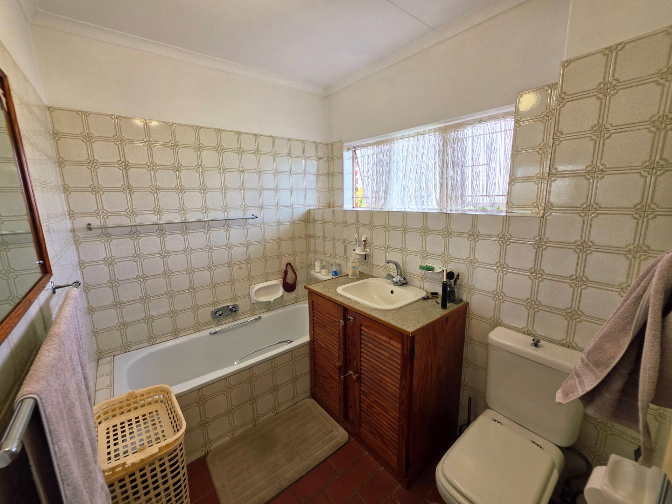
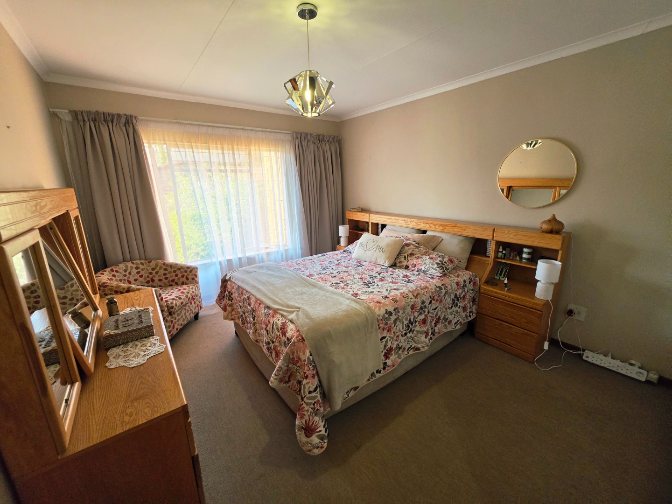
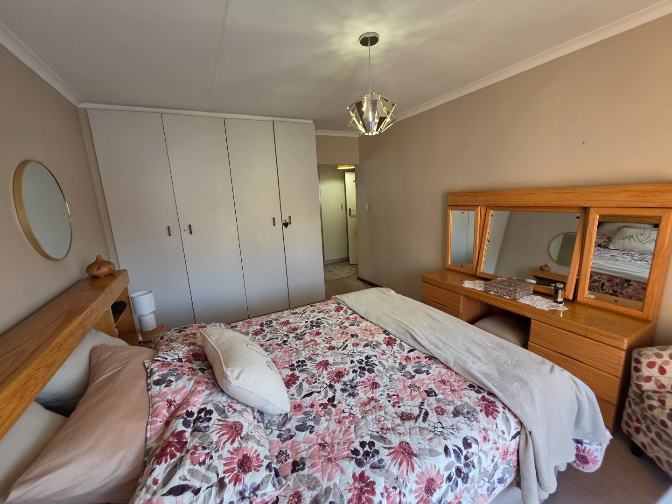
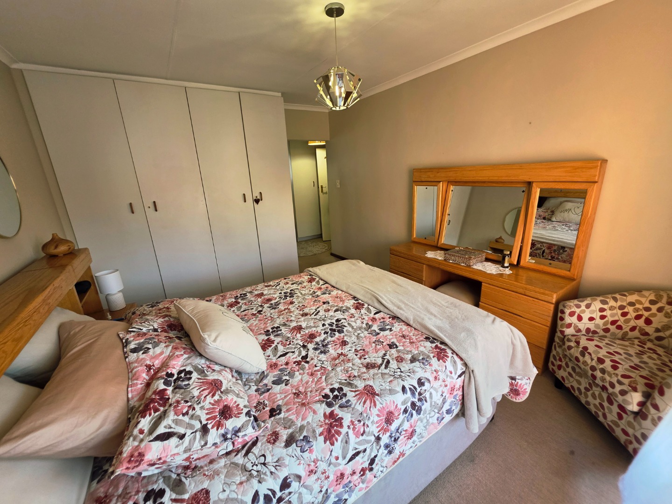
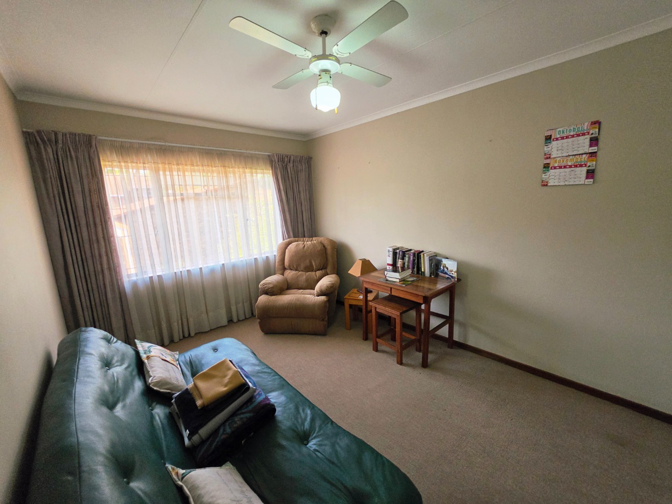
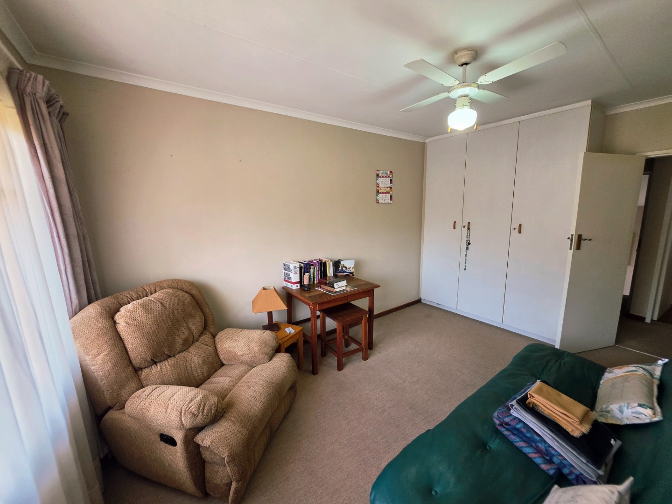
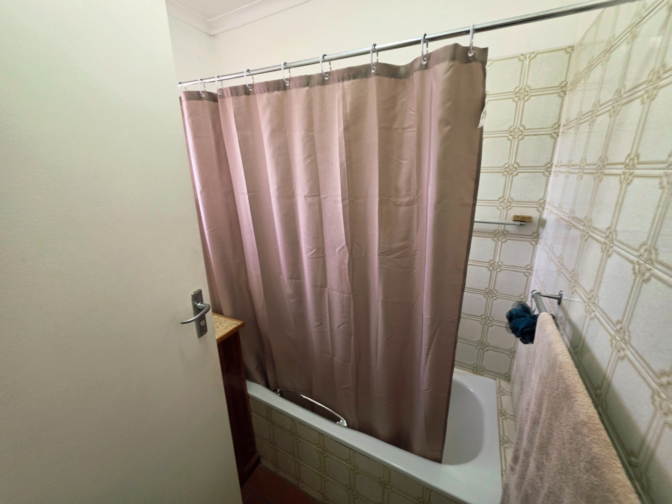
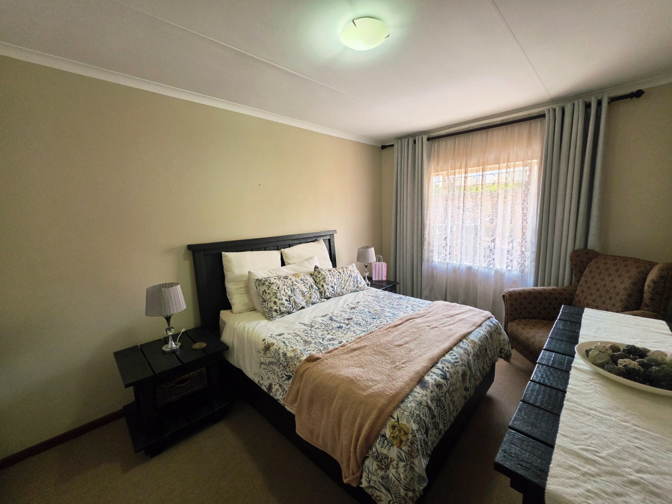
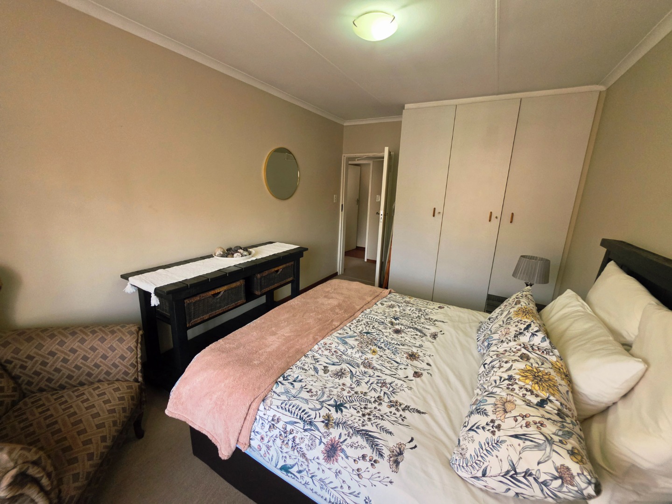
Upstairs, the three bedrooms are all of a generous size, each with good cupboard space. The main bedroom includes a dressing room and an en suite bathroom, giving the owners a private retreat. A separate family bathroom serves the remaining bedrooms. Natural light fills the rooms, making the home comfortable throughout the day.
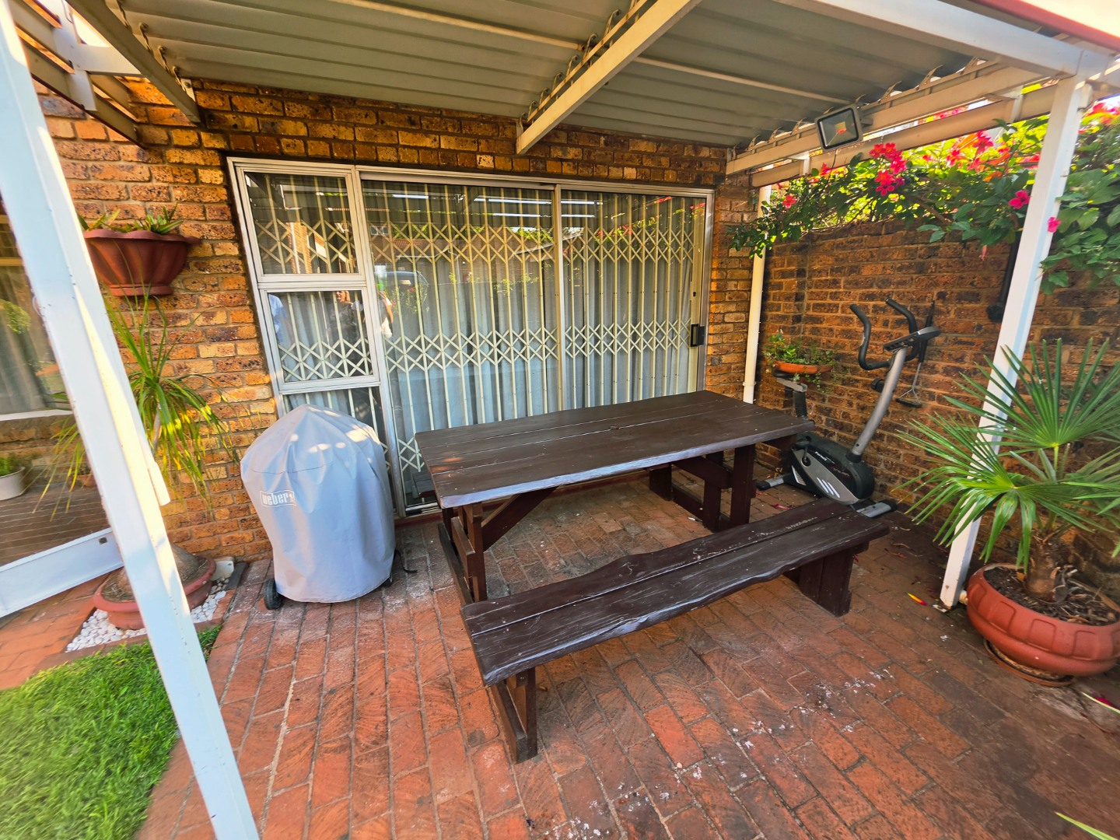
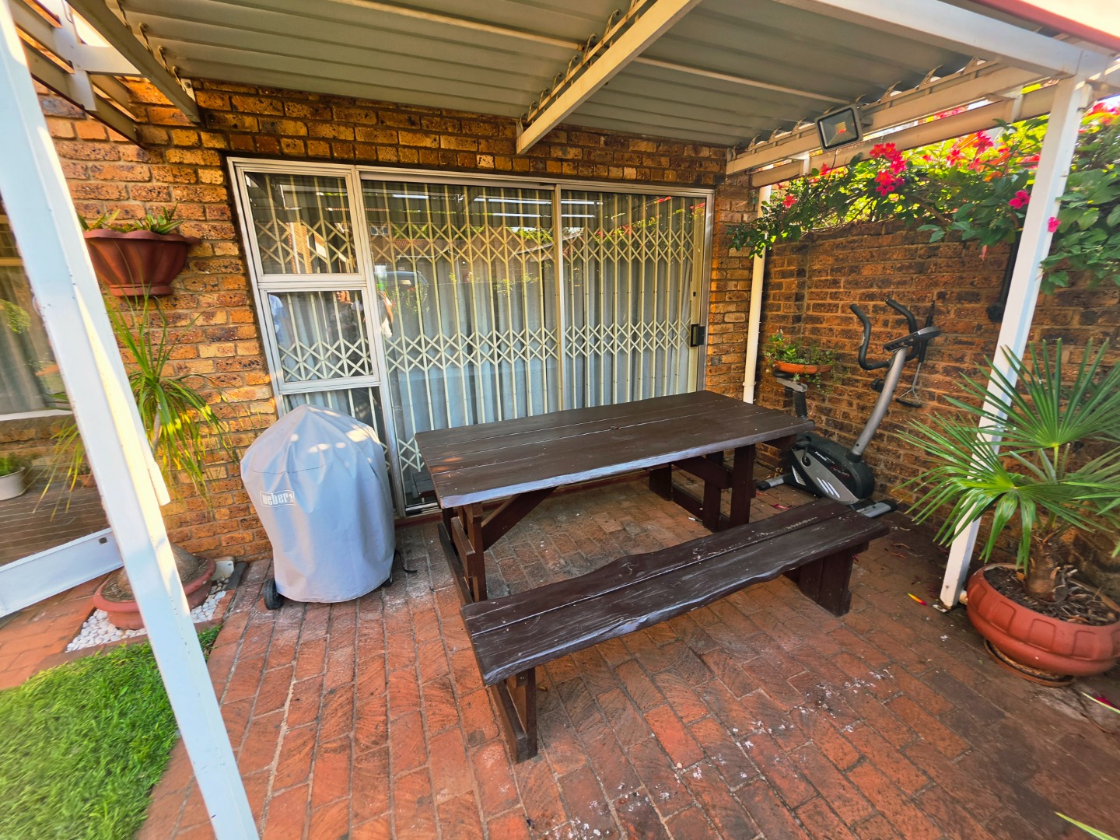
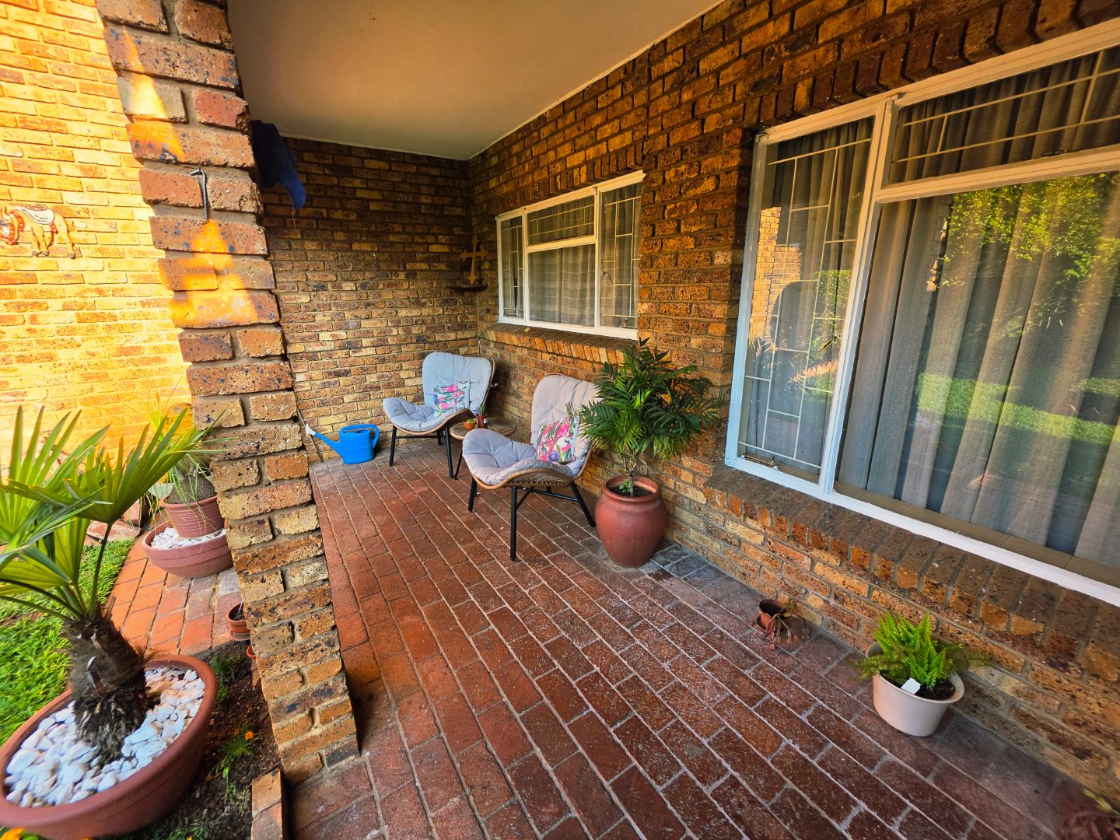
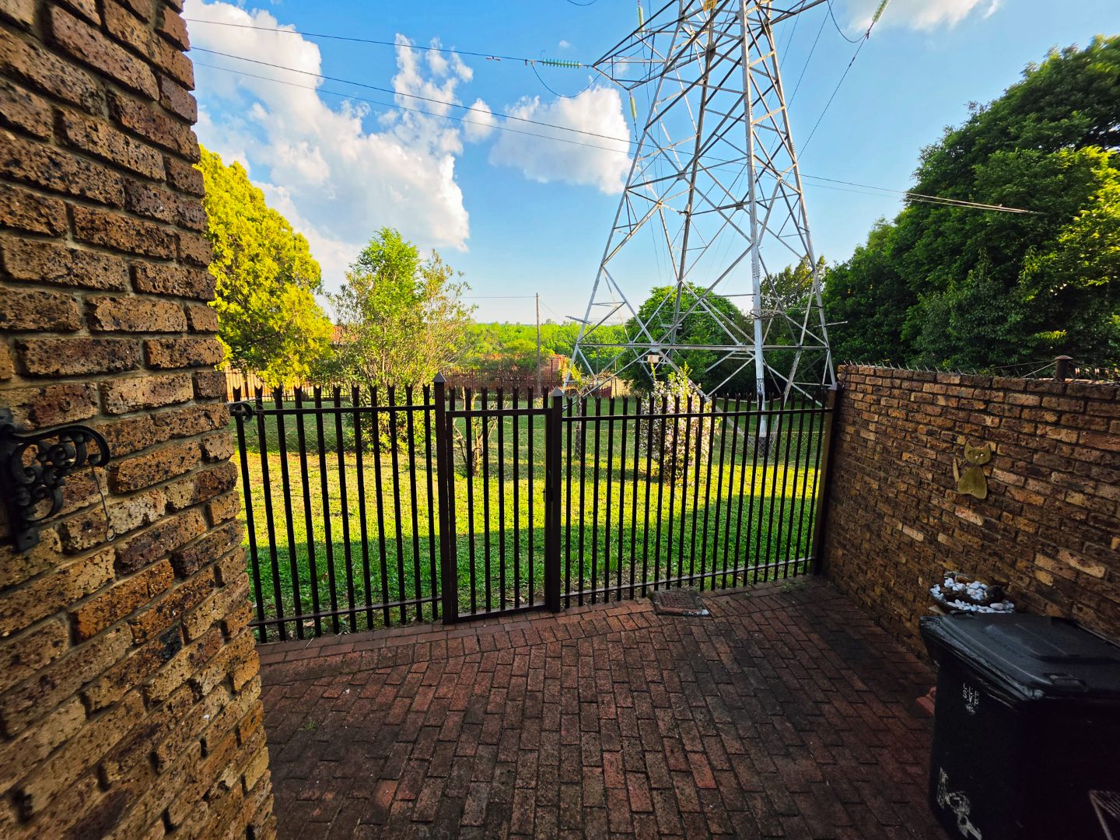
Outdoors, a small garden with a patio creates a pleasant space for relaxing or entertaining. The double garage provides secure parking for two vehicles, along with additional parking on site. Access gates add a measure of privacy and control at the entrance to the home.
Key Features
Three bedrooms, two and a half bathrooms
Open plan living and dining areas
New wooden flooring in living area
Double garage and additional parking
Patio and small garden
Contact us today to arrange a viewing.
Property Details
- 3 Bedrooms
- 2.5 Bathrooms
- 1 Garages
- 1 Ensuite
- 1 Lounges
- 1 Dining Area
Property Features
- Patio
- Access Gate
- Kitchen
- Guest Toilet
- Garden
- Family TV Room
| Bedrooms | 3 |
| Bathrooms | 2.5 |
| Garages | 1 |
| Floor Area | 183 m2 |
Contact the Agent

Michelle Kroch
Full Status Property Practitioner