- 6
- 4.5
- 4
- 900 m2
- 1 827.0 m2
Monthly Costs
Monthly Bond Repayment ZAR .
Calculated over years at % with no deposit. Change Assumptions
Affordability Calculator | Bond Costs Calculator | Bond Repayment Calculator | Apply for a BondBond Calculator

Disclaimer: The estimates contained on this webpage are provided for general information purposes and should be used as a guide only. While every effort is made to ensure the accuracy of the calculator, RE/MAX of Southern Africa cannot be held liable for any loss or damage arising directly or indirectly from the use of this calculator, including any incorrect information generated by this calculator, and/or arising pursuant to your reliance on such information.
Mun. Rates & Taxes: ZAR 3000.00
Monthly Levy: ZAR 2000.00
Property description
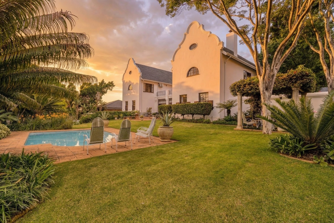
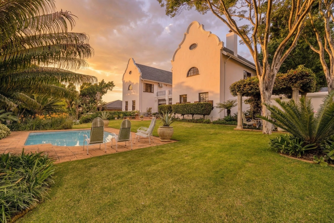
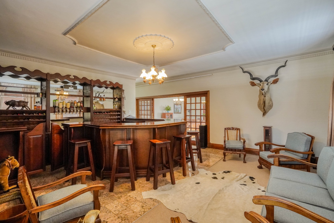
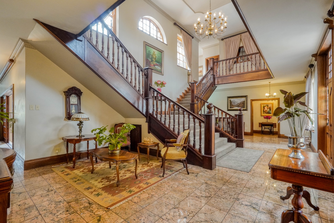
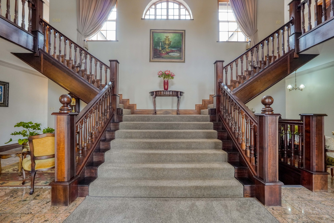


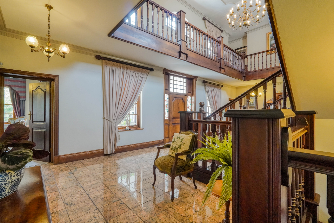
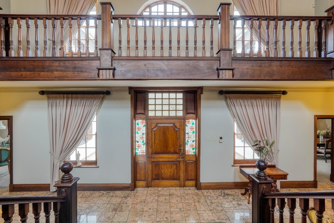
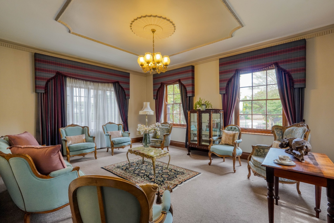
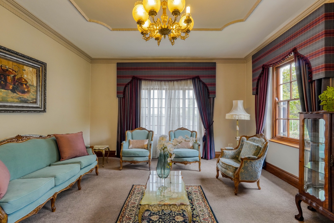
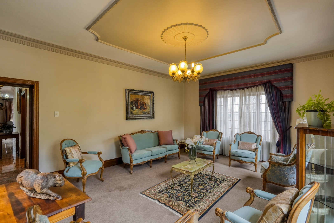
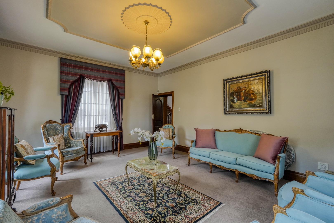

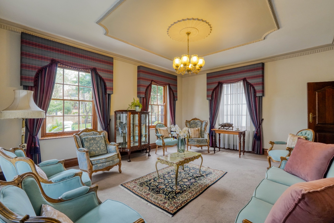
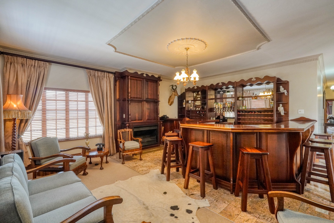
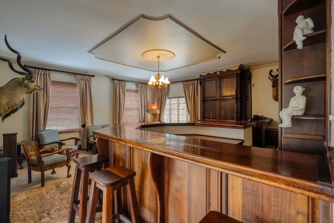
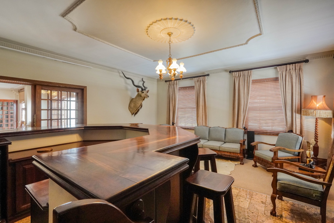
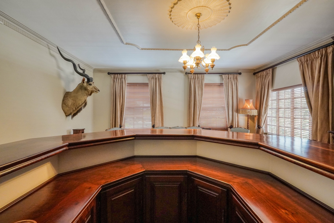
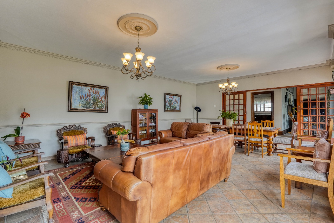
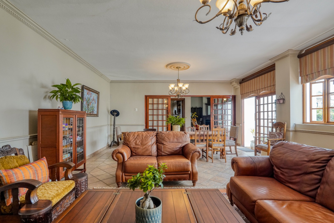
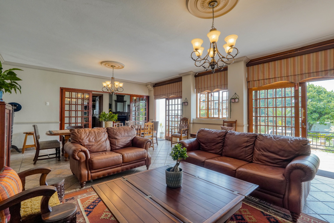
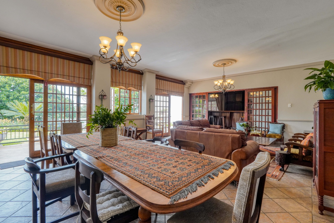
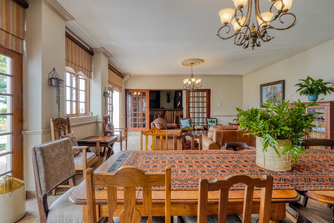
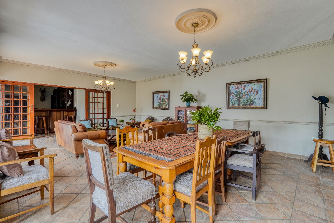
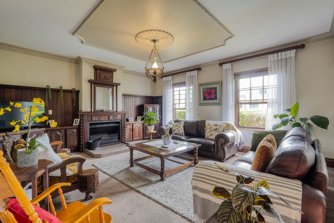
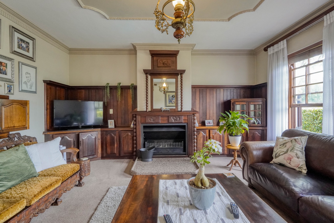
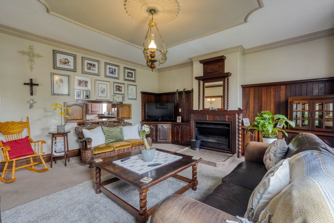
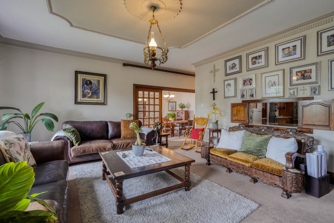
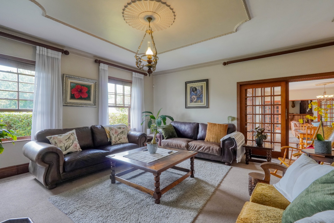
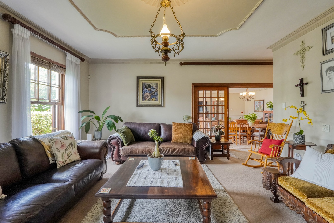
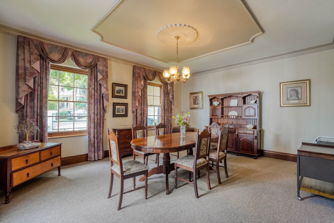
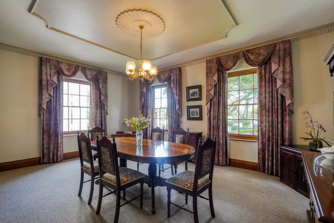
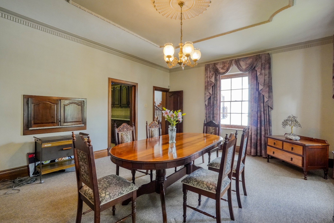
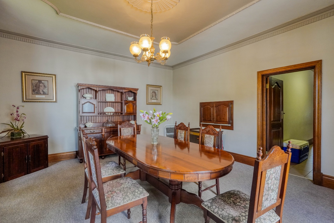
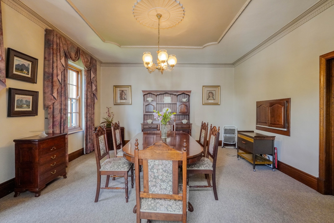
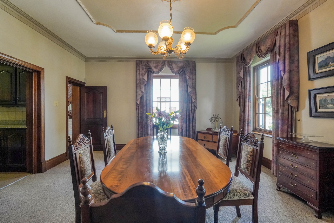
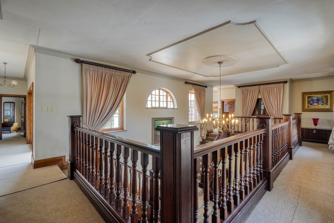
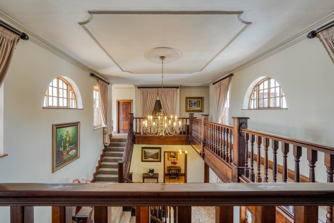
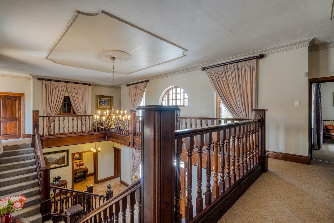

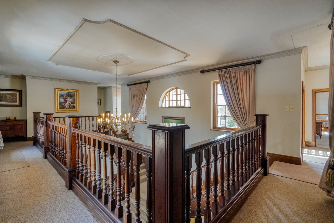
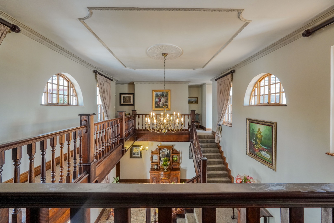
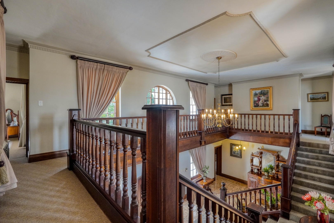
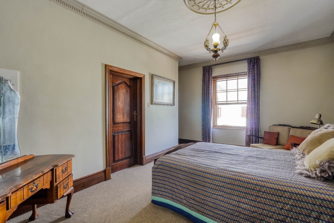
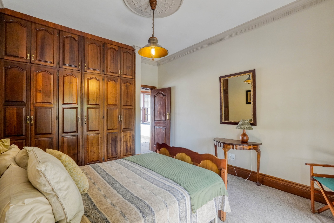
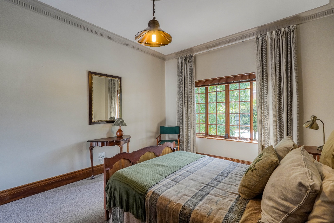
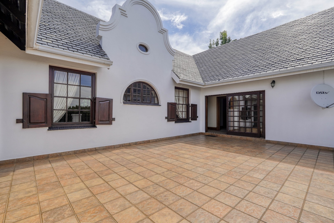
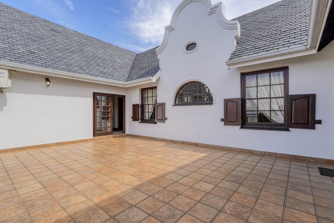
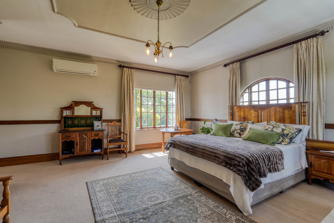
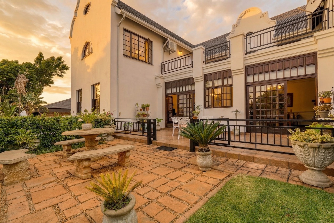
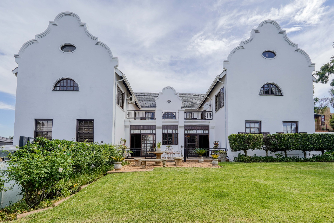
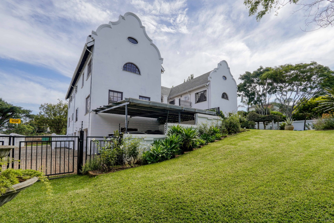
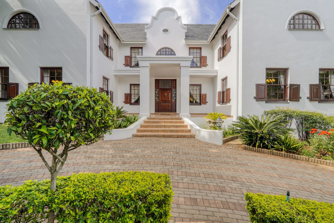
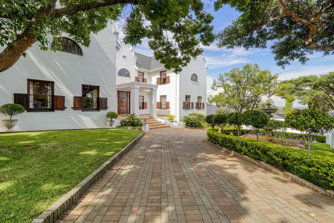
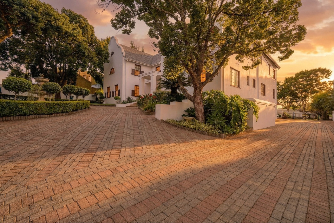
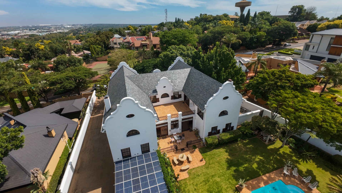
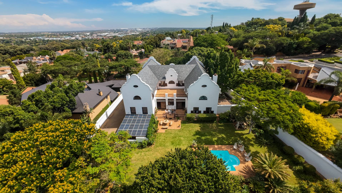
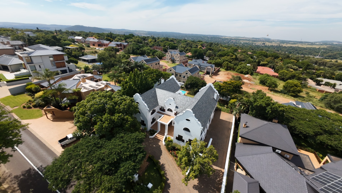
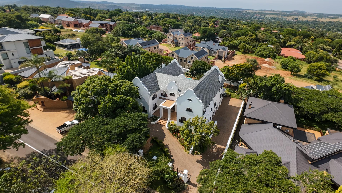
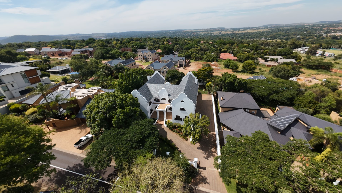
From the moment you arrive, this striking six bedroom mansion showcases timeless 1800s inspired architecture, with a grand entrance, central staircase, and elegant east and west wing layout. Three separate lounges provide distinct living spaces, including a formal lounge with a dining area opening to the backyard, an entertainment lounge with a built in bar, and a cosy lounge with a fireplace, creating a home equally suited to everyday living and entertaining.
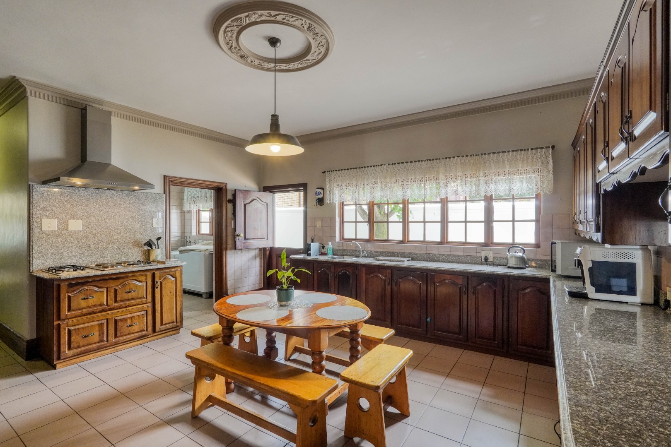

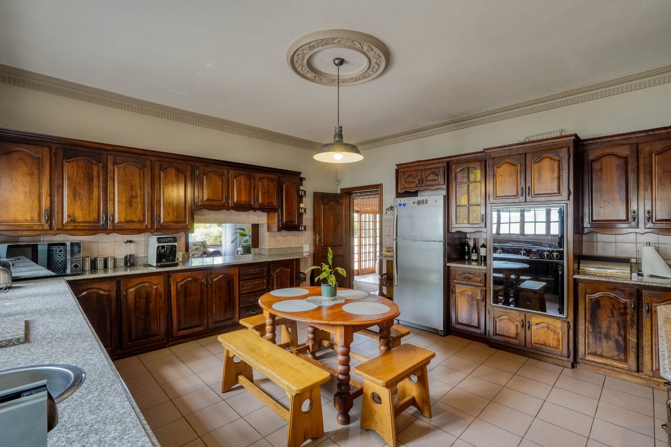
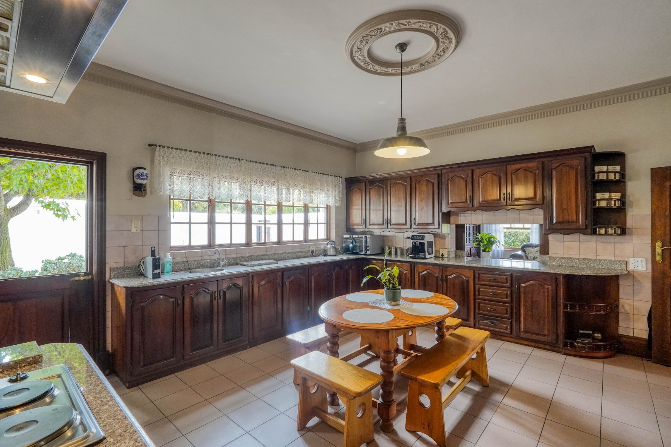
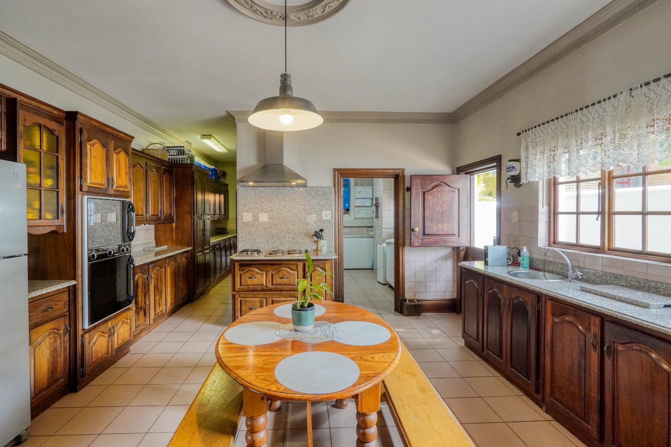
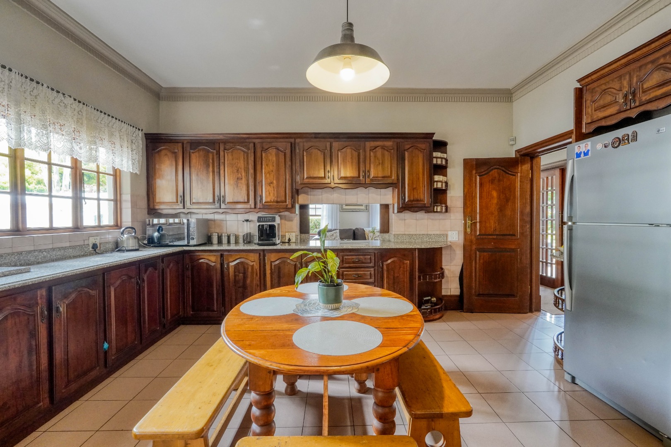
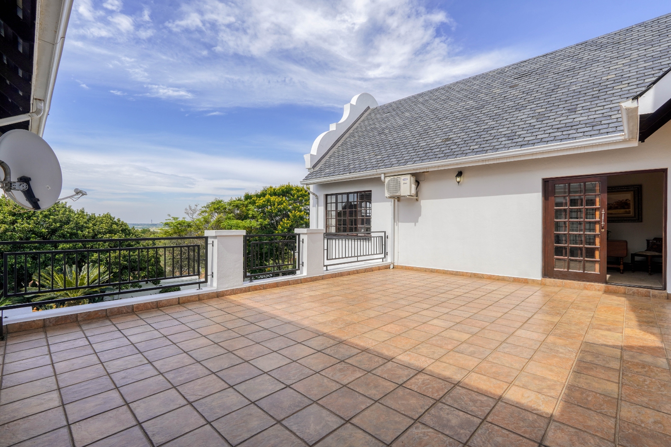
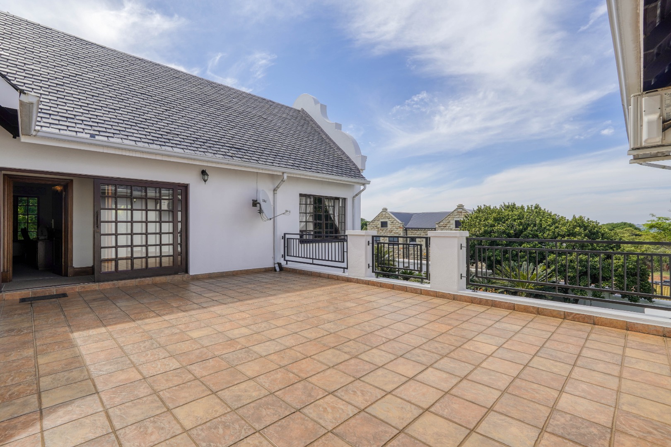
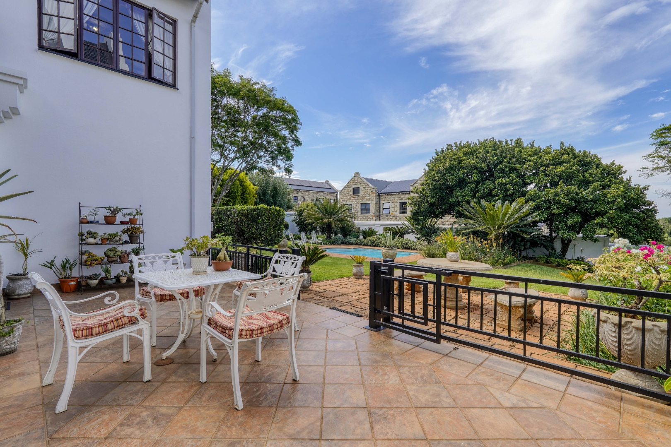
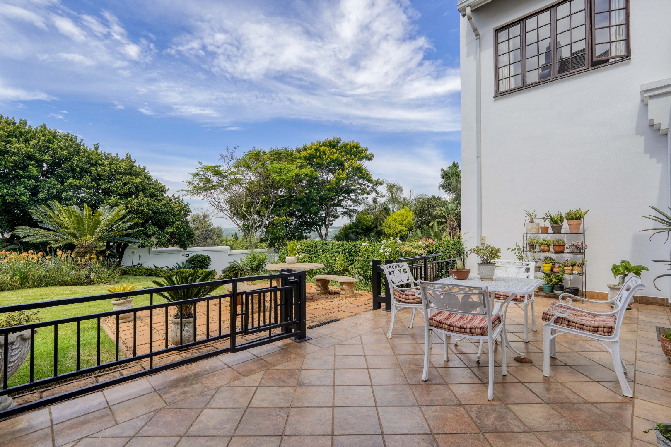

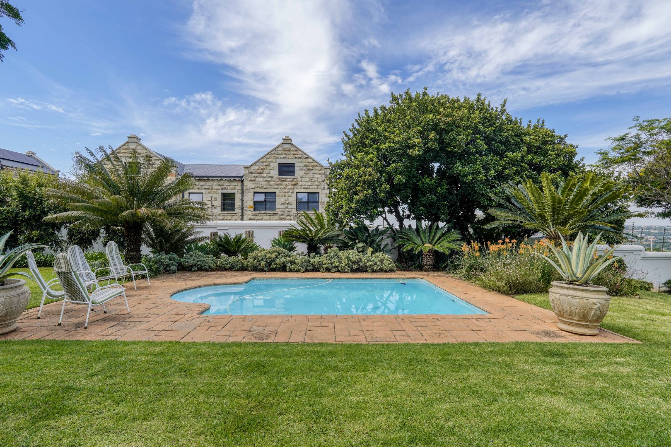
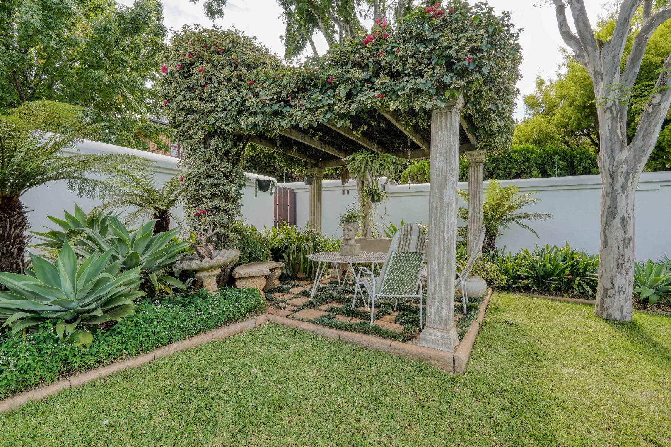
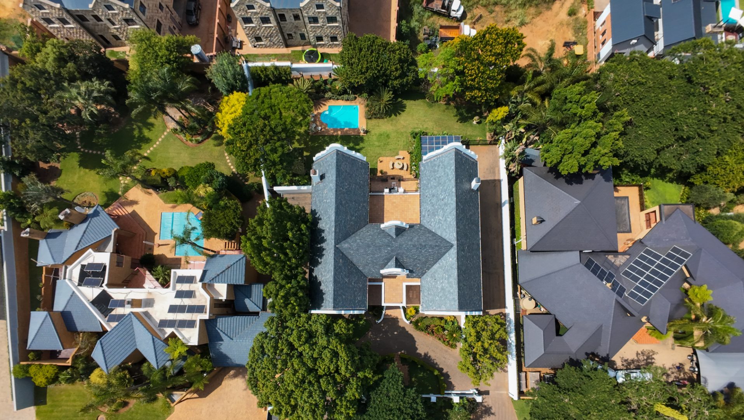
The spacious kitchen occupies the west wing and is thoughtfully positioned to remain connected to the main living areas while maintaining its own defined space. The patio overlooks the swimming pool and a covered seating area, extending the entertainment spaces outdoors.
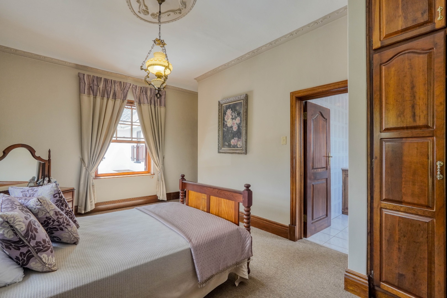
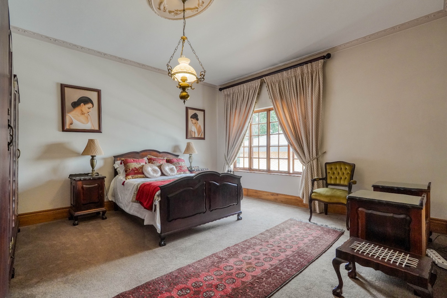
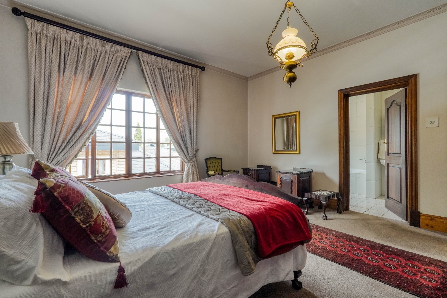
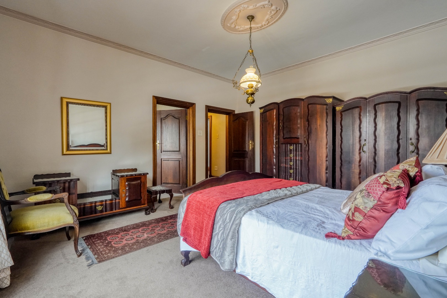
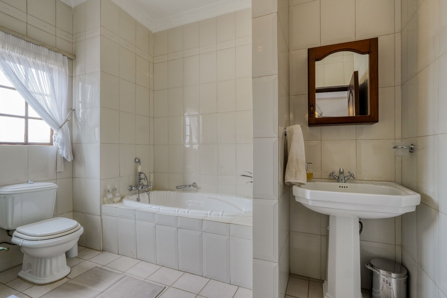
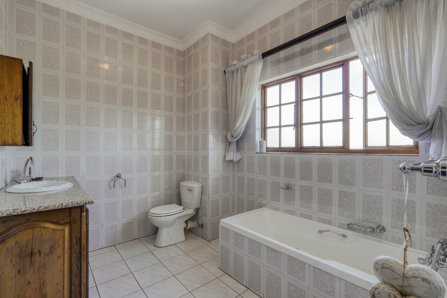
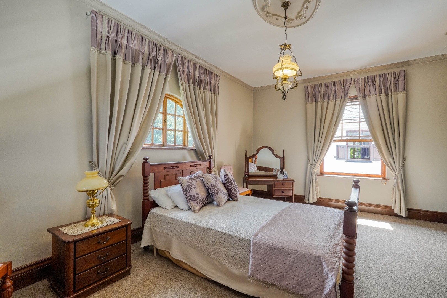
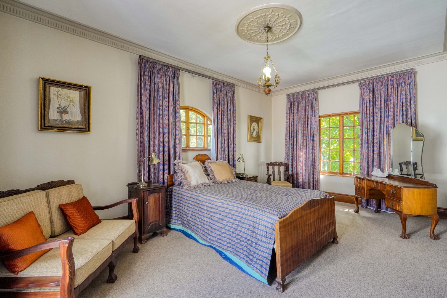
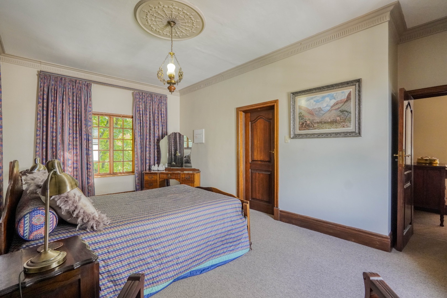
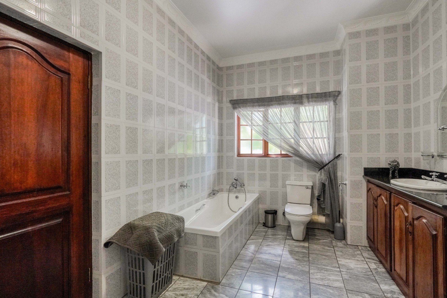
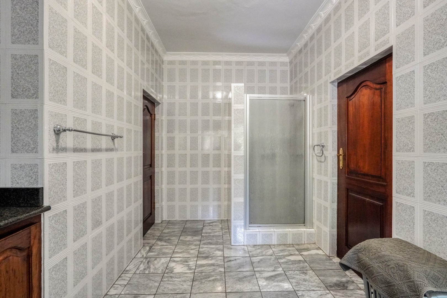
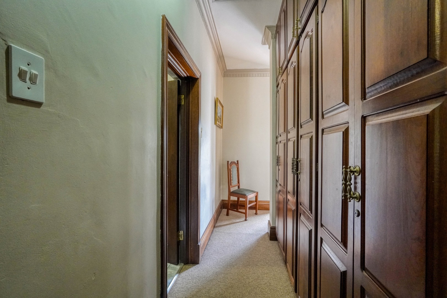
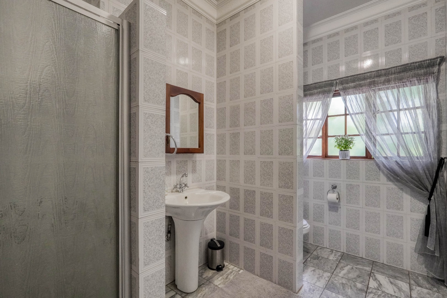
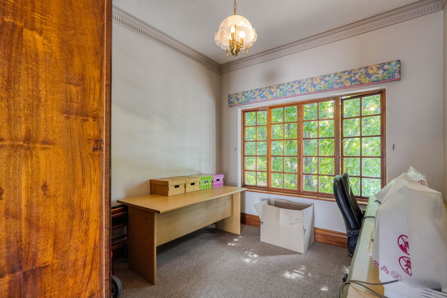
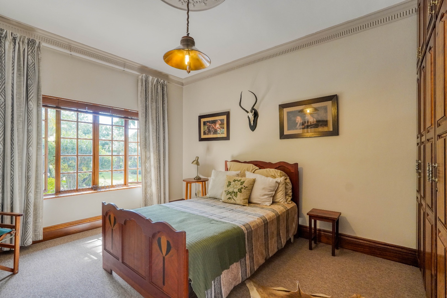
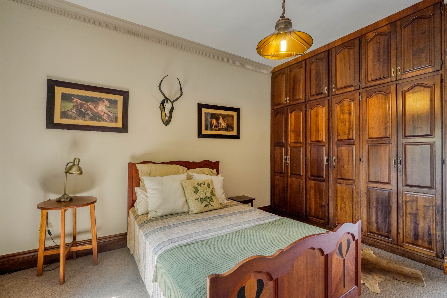
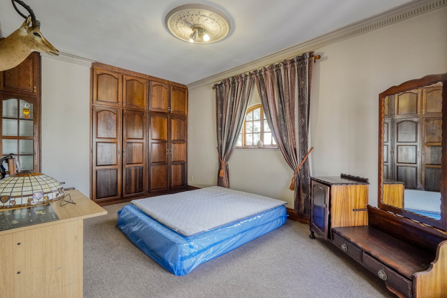
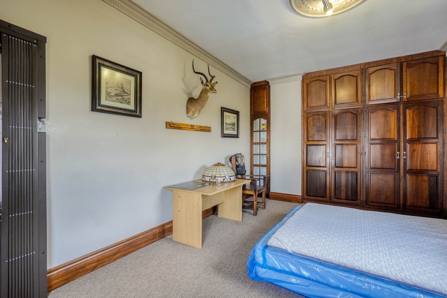
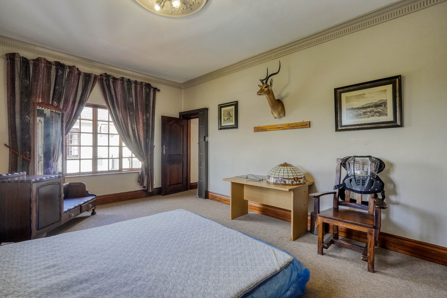
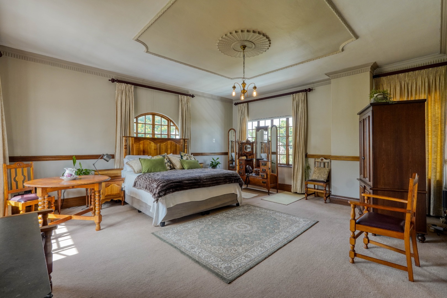
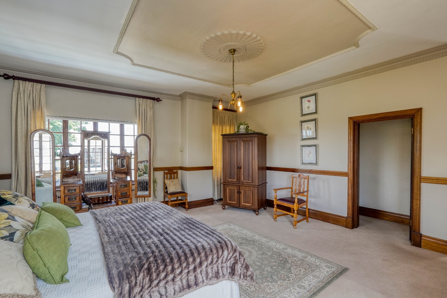
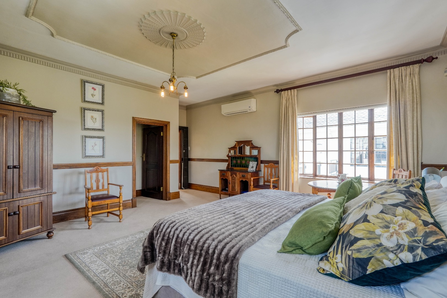
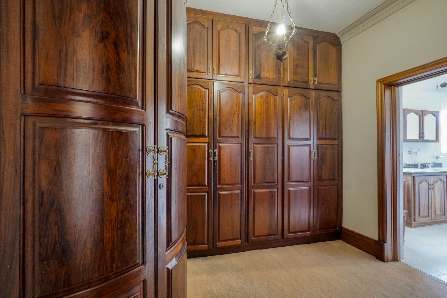
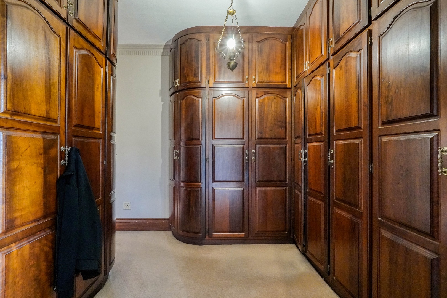
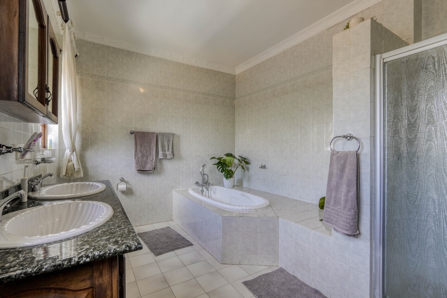
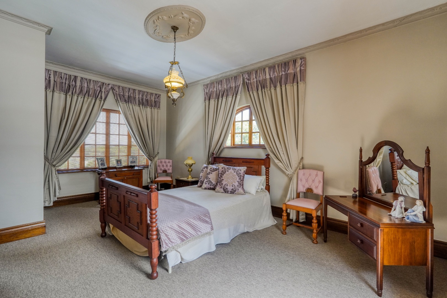
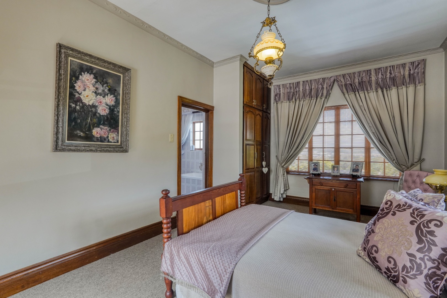
Five of the six bedrooms are located upstairs, including two en suite bedrooms and a luxurious main suite with a walk in closet and spacious en suite bathroom. A standalone bathroom serves the remaining bedrooms, while a versatile spare room offers flexible use as a study, dressing room, or additional storage.
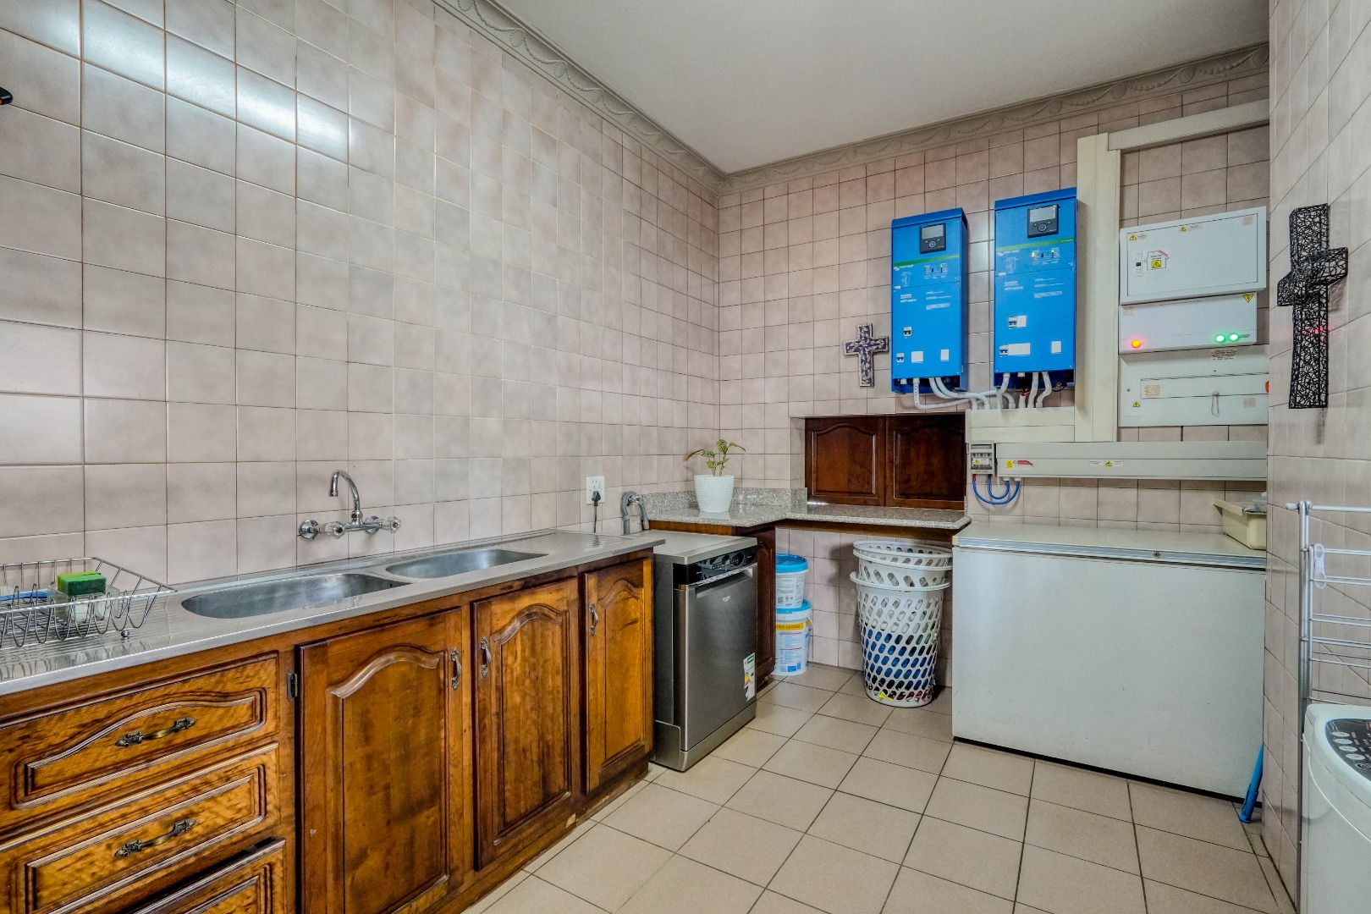
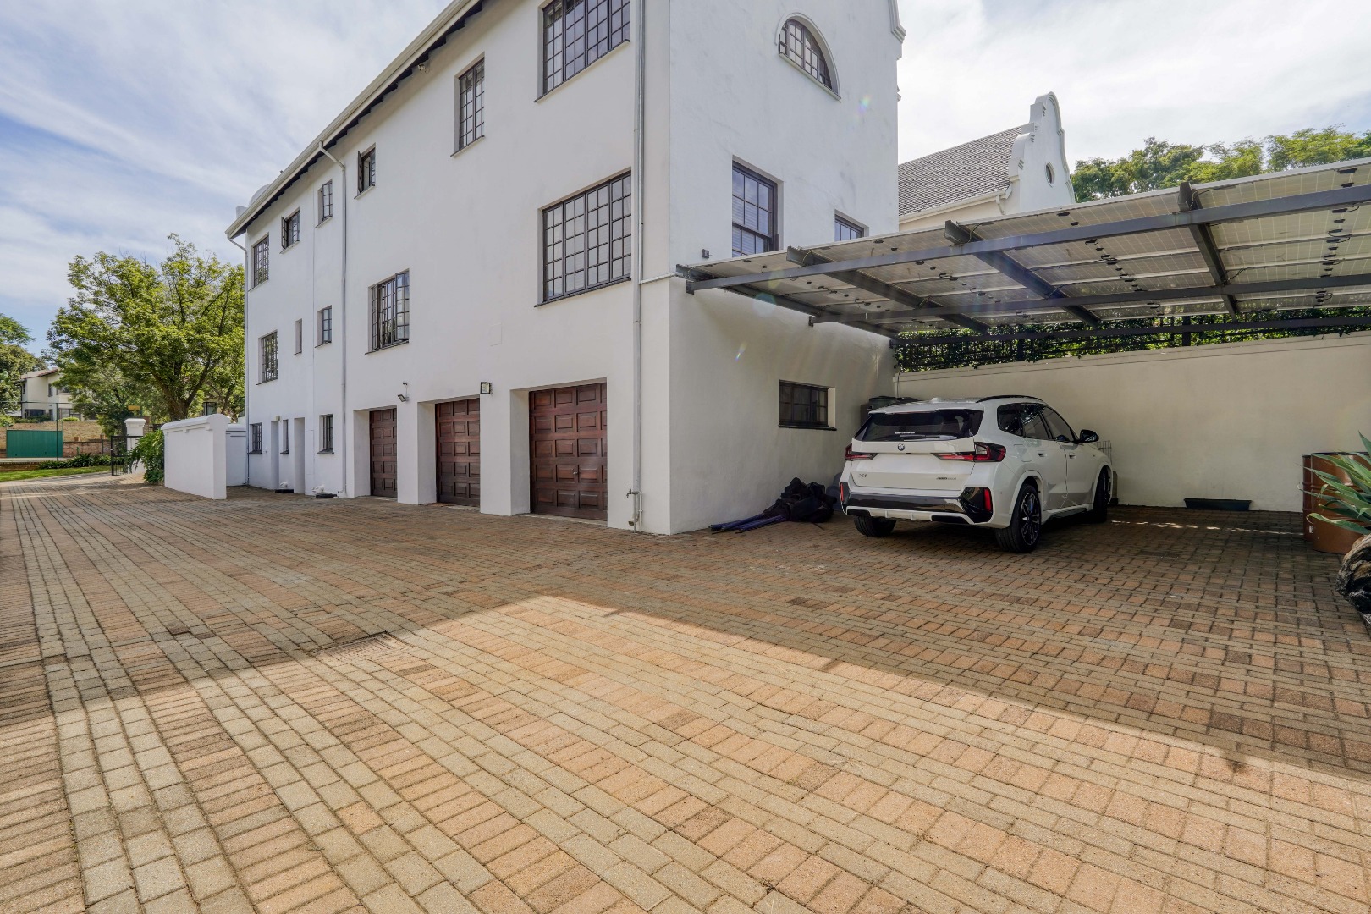
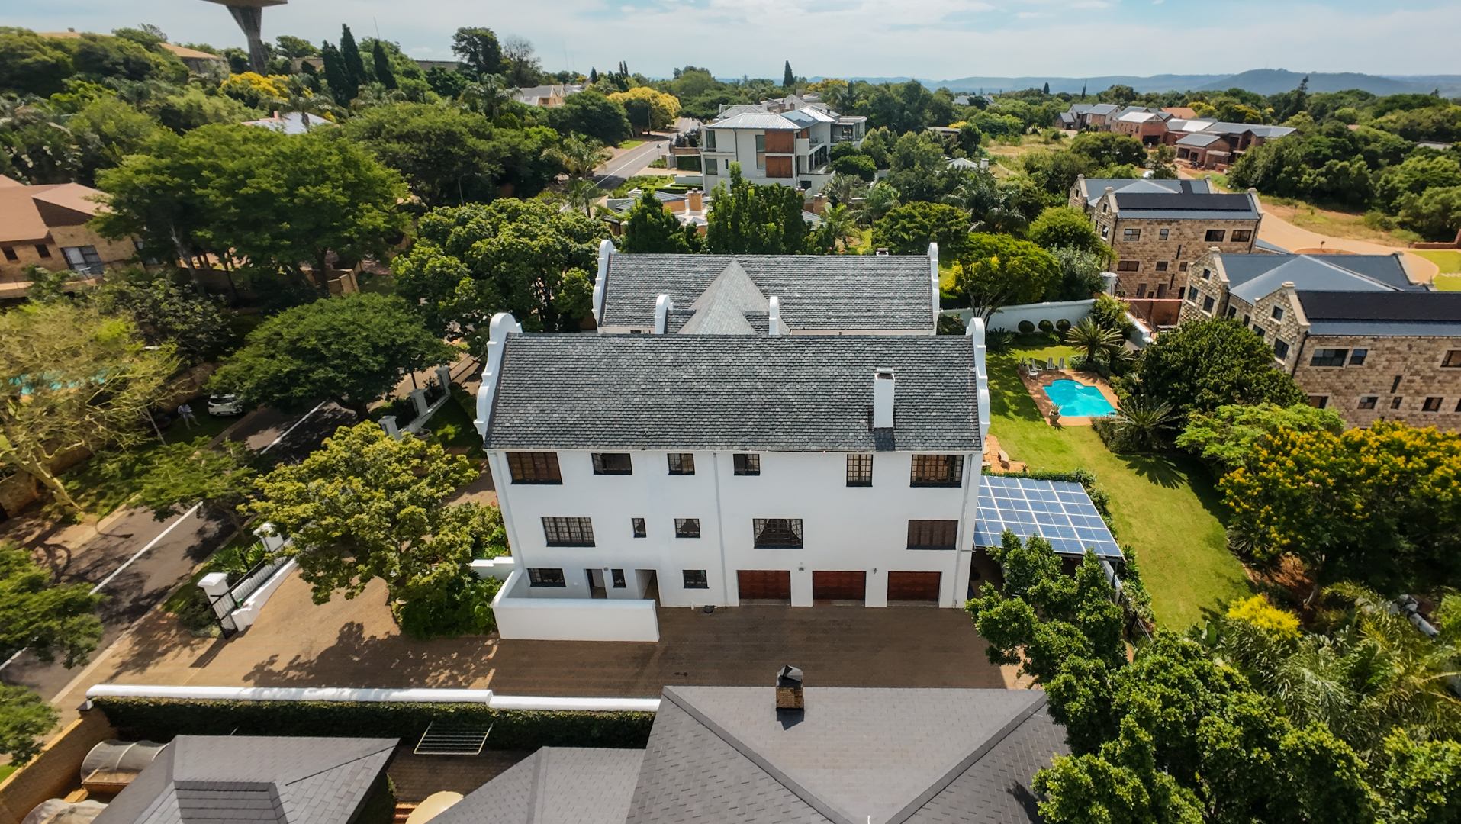
A secondary staircase near the entrance leads directly to the garages, giving the home a unique three storey feel. Practical features include solar panels supported by two 5800W inverters and two geysers, providing added energy efficiency.
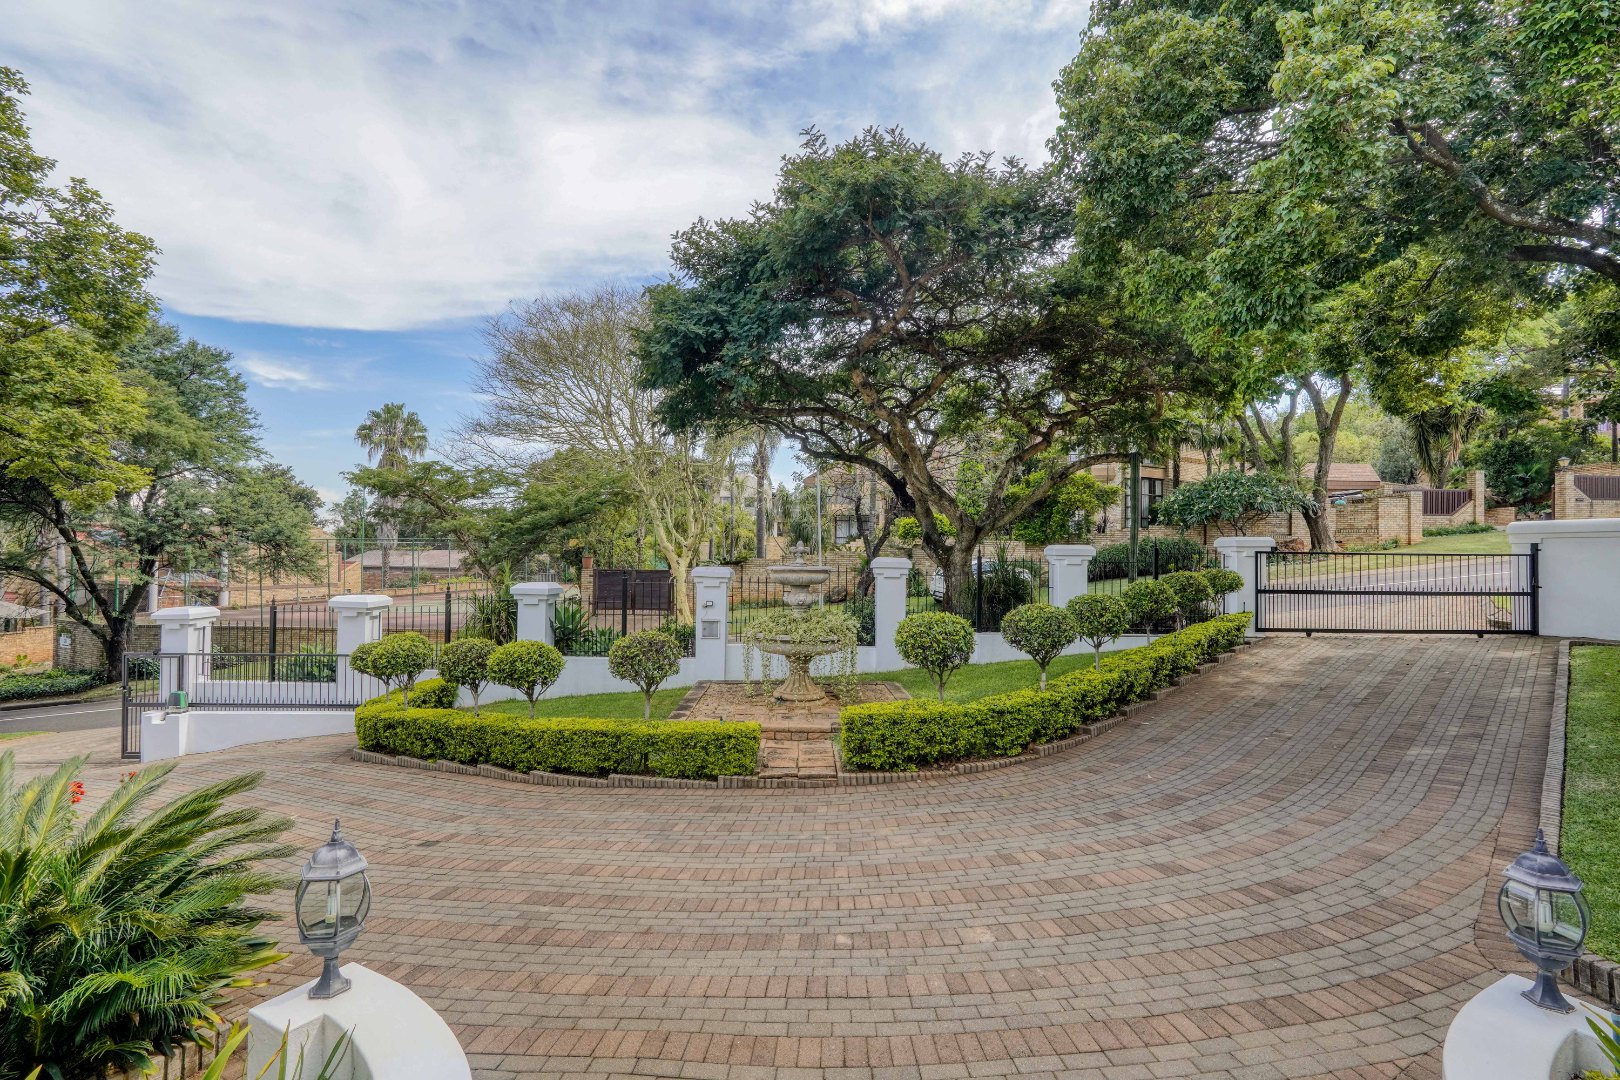
Set within a secure estate in Eldoraigne, this remarkable home combines classic grandeur, generous living spaces, and modern practicality in an exceptional family residence.
Property Details
- 6 Bedrooms
- 4.5 Bathrooms
- 4 Garages
- 3 Ensuite
- 4 Lounges
- 1 Dining Area
Property Features
- Study
- Balcony
- Patio
- Pool
- Laundry
- Storage
- Aircon
- Pets Allowed
- Security Post
- Access Gate
- Kitchen
- Fire Place
- Pantry
- Guest Toilet
- Entrance Hall
- Irrigation System

- Garden
- Family TV Room
Video
| Bedrooms | 6 |
| Bathrooms | 4.5 |
| Garages | 4 |
| Floor Area | 900 m2 |
| Erf Size | 1 827.0 m2 |