- 4
- 2
- 2
- 420 m2
- 1 000.0 m2
Monthly Costs
Monthly Bond Repayment ZAR .
Calculated over years at % with no deposit. Change Assumptions
Affordability Calculator | Bond Costs Calculator | Bond Repayment Calculator | Apply for a BondBond Calculator

Disclaimer: The estimates contained on this webpage are provided for general information purposes and should be used as a guide only. While every effort is made to ensure the accuracy of the calculator, RE/MAX of Southern Africa cannot be held liable for any loss or damage arising directly or indirectly from the use of this calculator, including any incorrect information generated by this calculator, and/or arising pursuant to your reliance on such information.
Mun. Rates & Taxes: ZAR 1900.00
Monthly Levy: ZAR 650.00
Property description
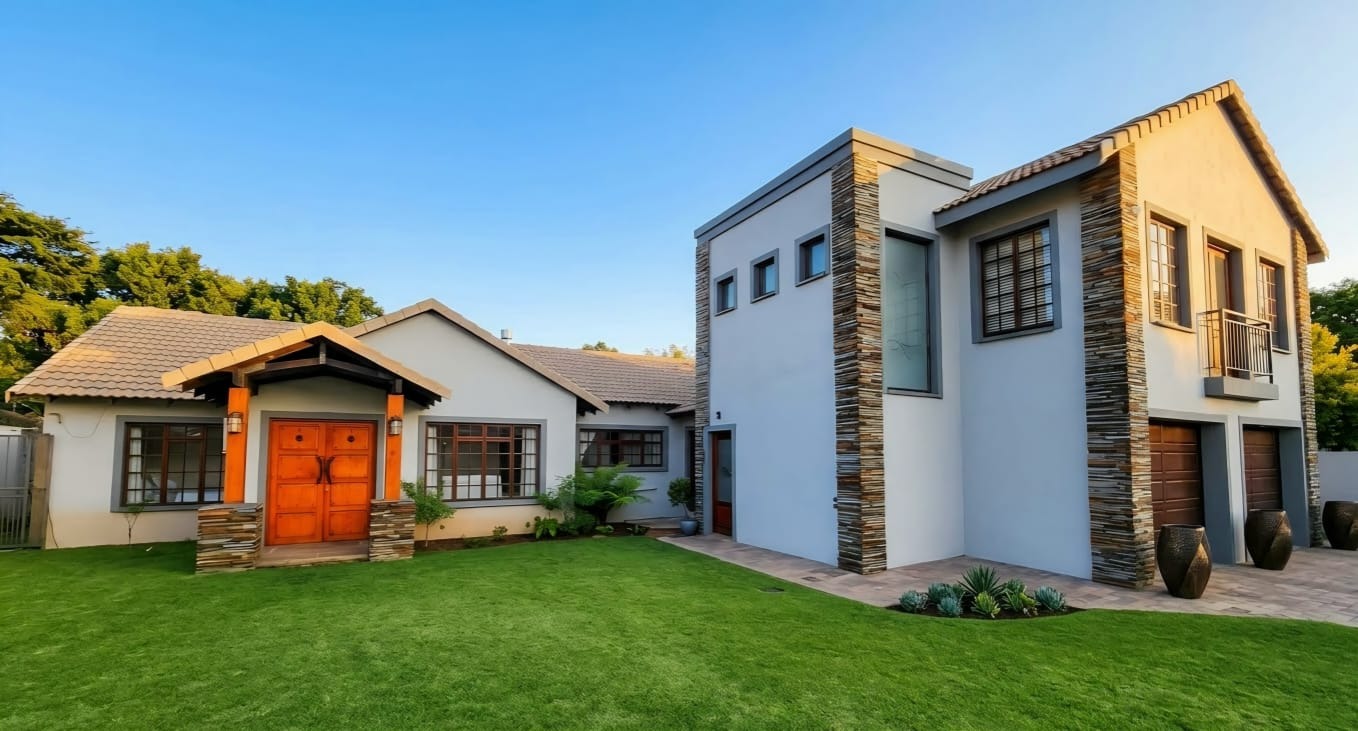
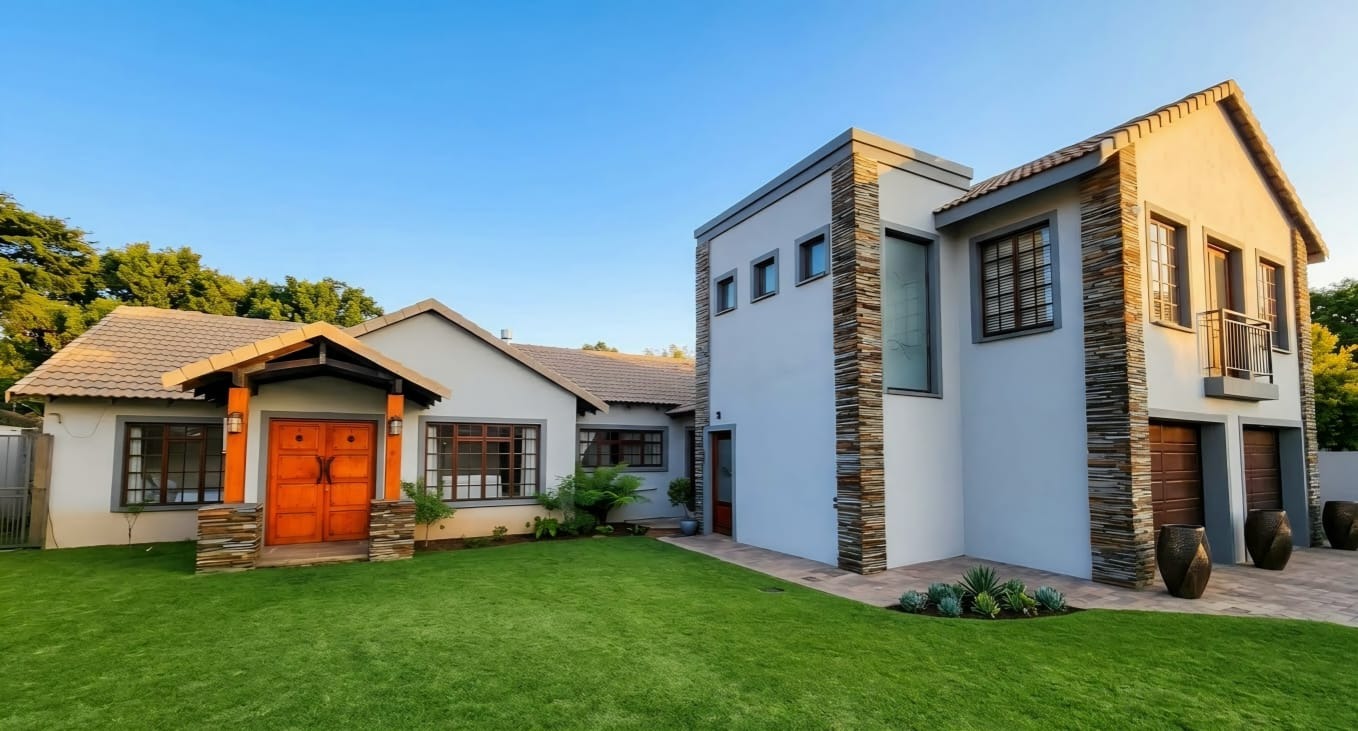
Spacious Family Home with complete Flatlet
This four-bedroom house in Eldoraigne within a popular Boomed-off Area is not to be missed located close to all amenities makes this home a must see!
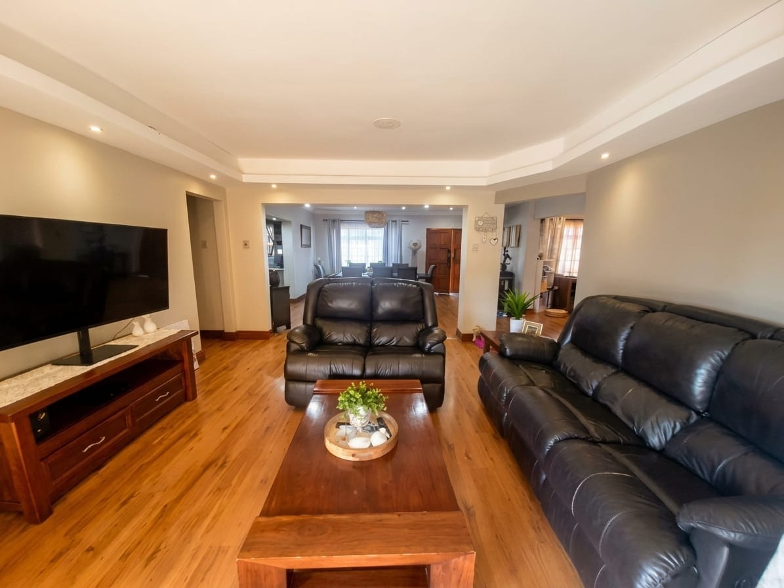
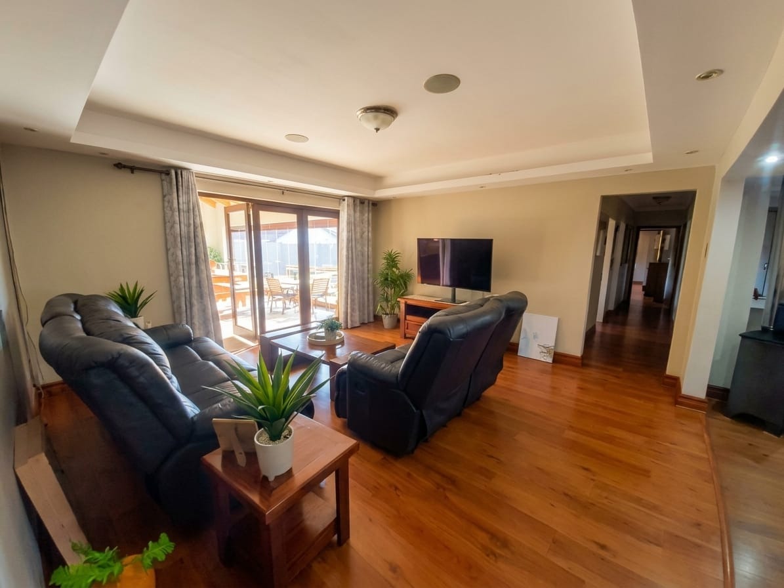
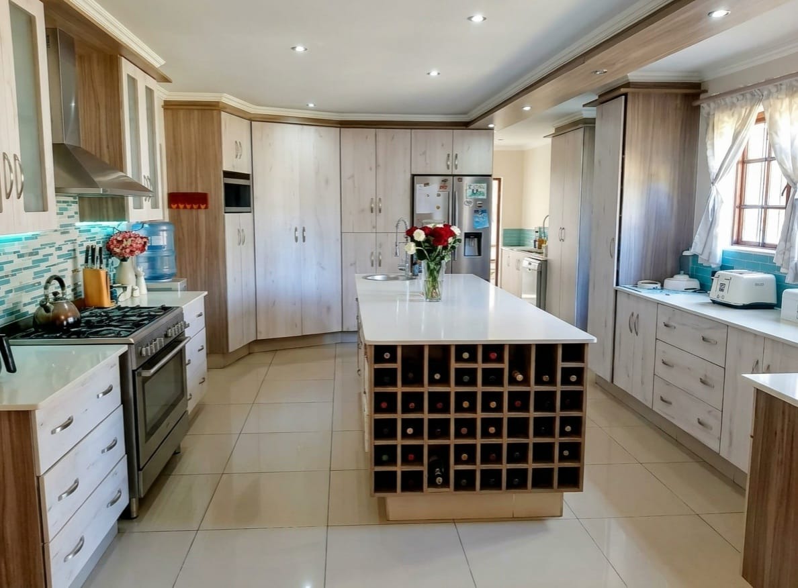
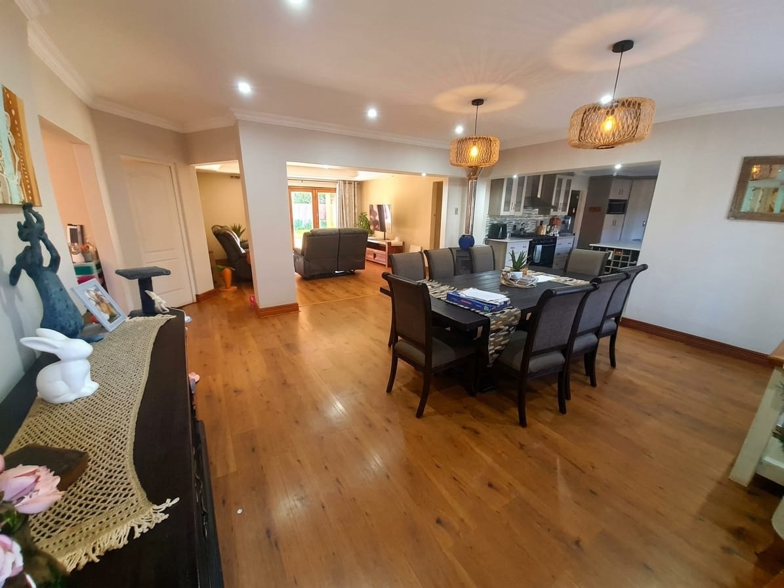
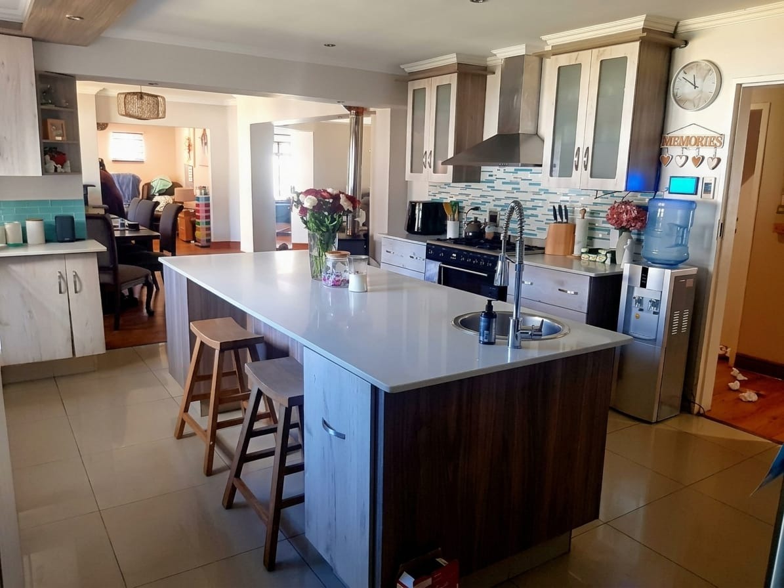
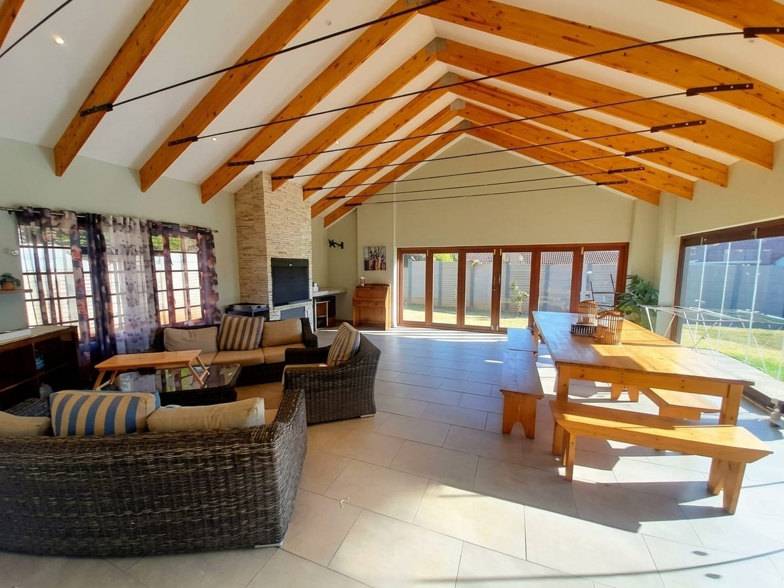
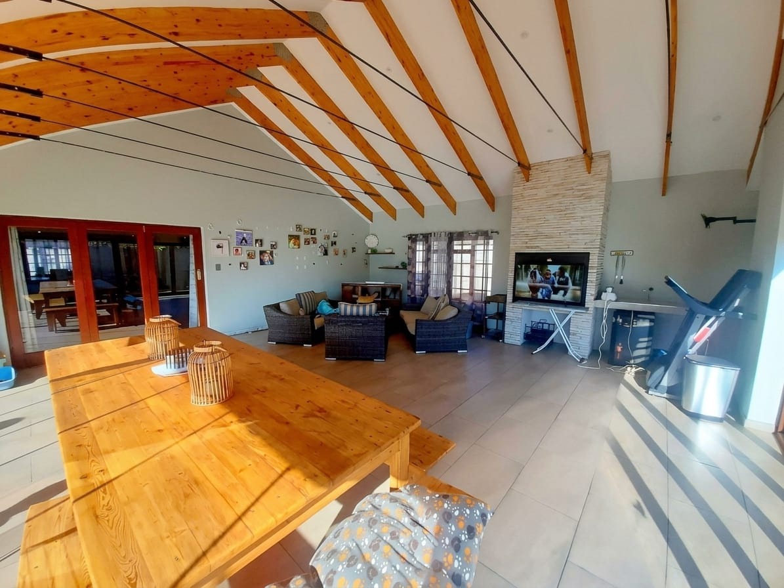
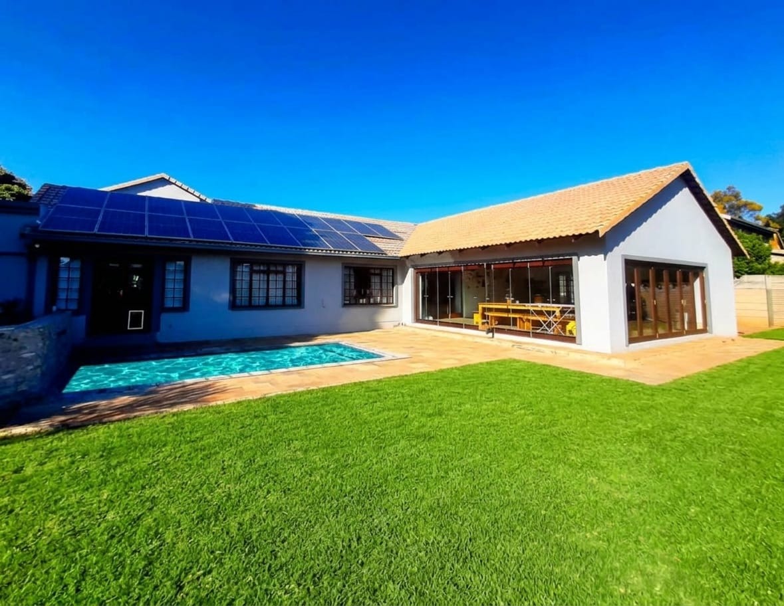
The open-plan living areas flow into a modern kitchen with a central island, a wine rack and quartz-style countertops. Laminated flooring through the lounges, and recessed lighting and a tray ceiling add a polished finish. Two lounges and a separate dining area give the family room to relax and offers ease of flow to the entertainment area opening onto the sparkling swimming pool.
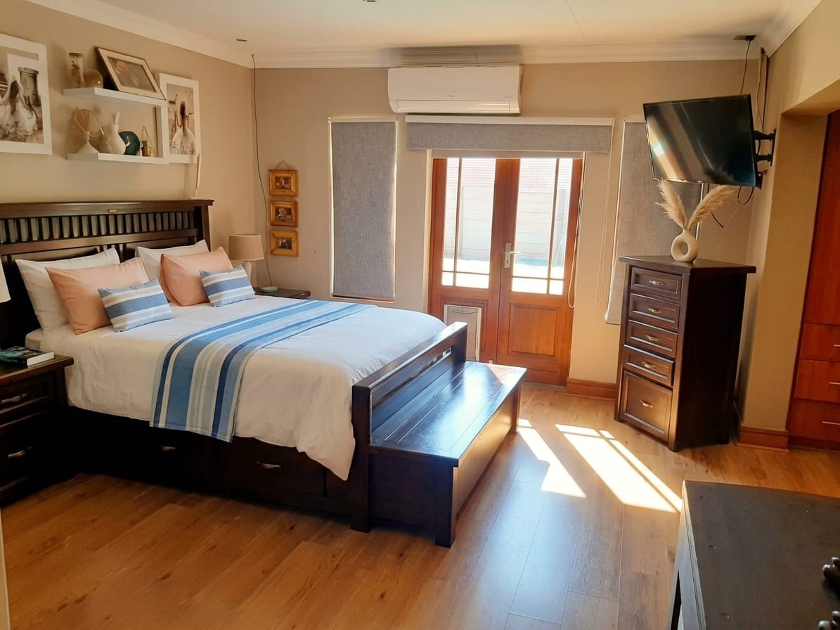
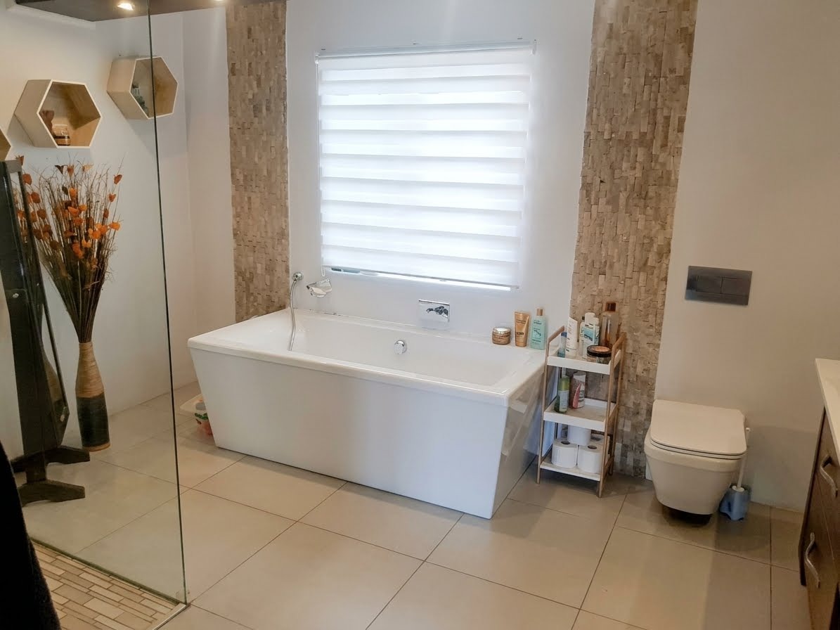
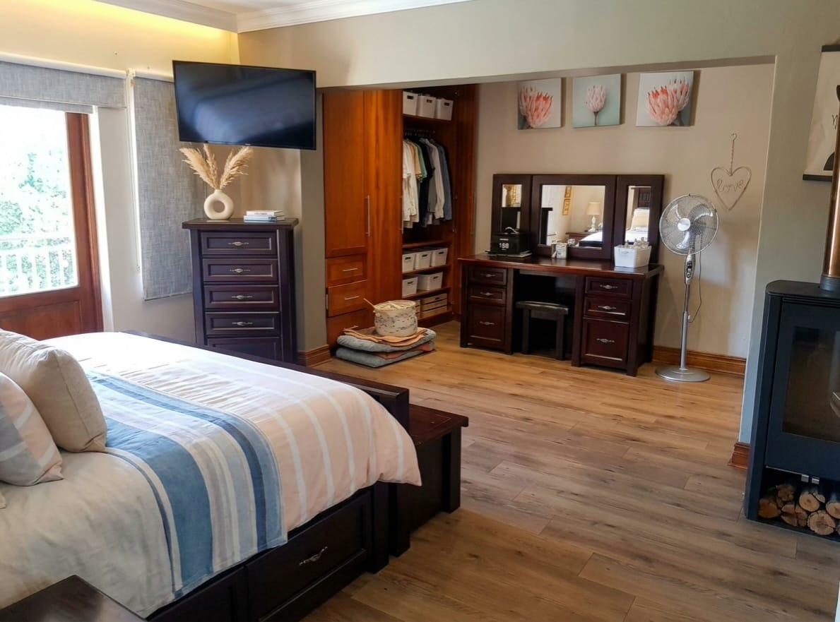
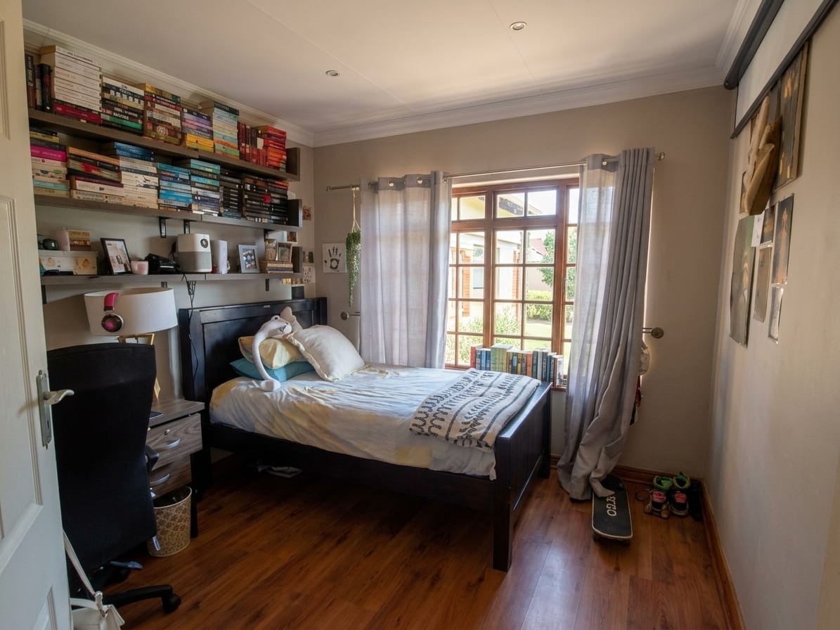
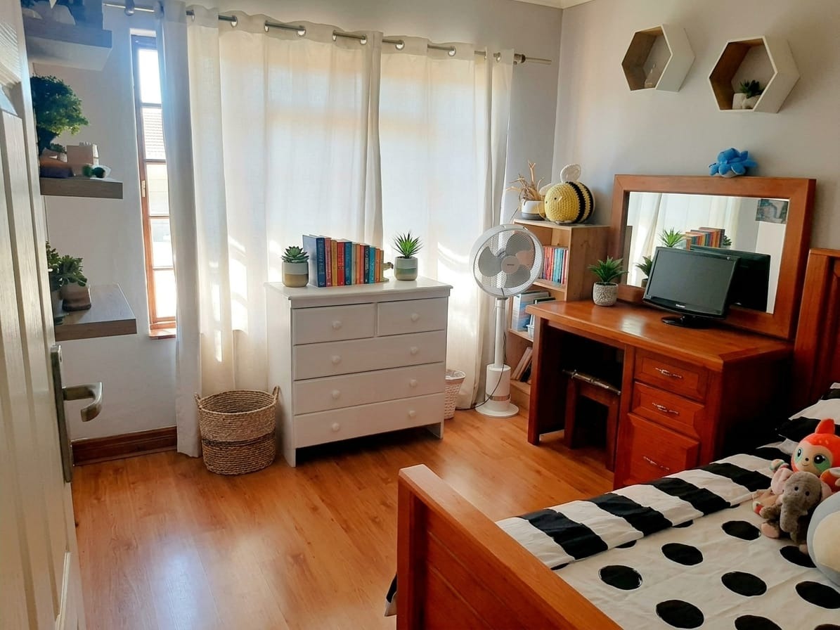
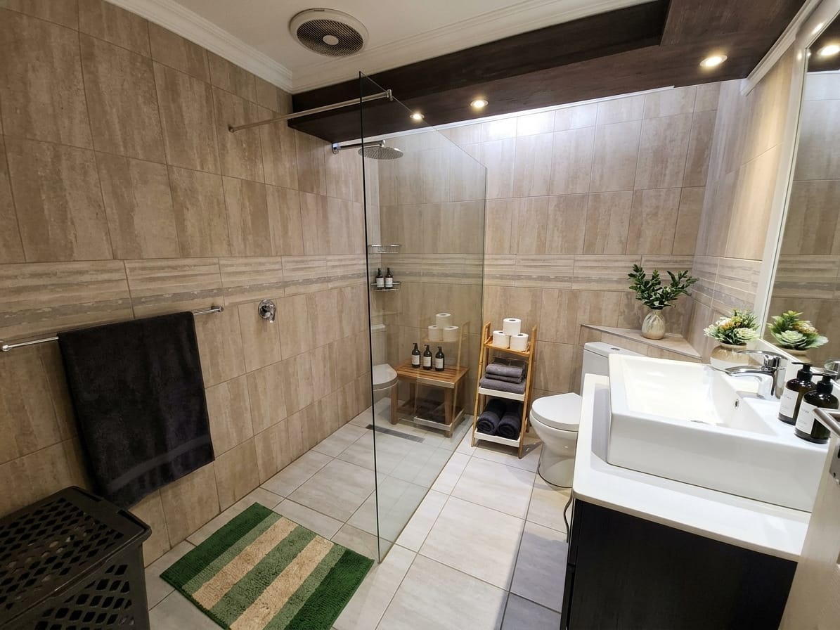
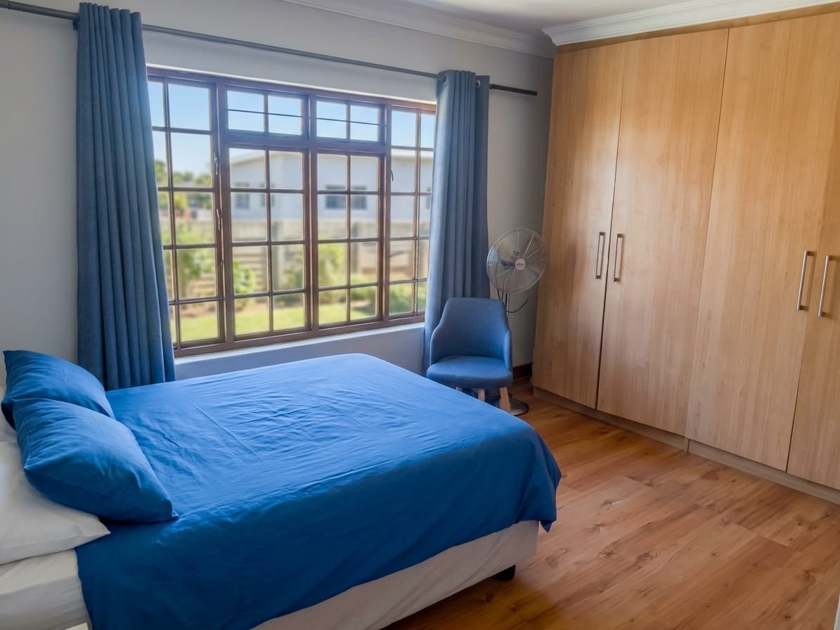
The bedrooms include a main suite with its own built-in wardrobe space and a private bathroom with a freestanding bath and walk-in shower. A second bathroom with a walk-in shower serves the remaining bedrooms. Outside, the paved patio and garden provide space for braais and outdoor living, and a swimming pool is included. A flatlet and staff quarters add useful flexibility for extended family or a live-in helper.
Key Features
Four bedrooms and two bathrooms
Study
Modern kitchen with central island
Entertainment area with built-in braai
Swimming pool
Flatlet and staff quarters
Solar system
Fibre to the home
Contact Jean today to arrange a viewing.
Property Details
- 4 Bedrooms
- 2 Bathrooms
- 2 Garages
- 1 Ensuite
- 2 Lounges
- 1 Dining Area
Property Features
- Study
- Patio
- Pool
- Staff Quarters
- Storage
- Aircon
- Pets Allowed
- Kitchen
- Built In Braai
- Fire Place
- Pantry
- Entrance Hall
- Paving
- Garden
| Bedrooms | 4 |
| Bathrooms | 2 |
| Garages | 2 |
| Floor Area | 420 m2 |
| Erf Size | 1 000.0 m2 |
Contact the Agent

Jean Maullin
Full Status Property Practitioner