- 4
- 3.5
- 2
- 298 m2
- 729.0 m2
Monthly Costs
Monthly Bond Repayment ZAR .
Calculated over years at % with no deposit. Change Assumptions
Affordability Calculator | Bond Costs Calculator | Bond Repayment Calculator | Apply for a BondBond Calculator

Disclaimer: The estimates contained on this webpage are provided for general information purposes and should be used as a guide only. While every effort is made to ensure the accuracy of the calculator, RE/MAX of Southern Africa cannot be held liable for any loss or damage arising directly or indirectly from the use of this calculator, including any incorrect information generated by this calculator, and/or arising pursuant to your reliance on such information.
Mun. Rates & Taxes: ZAR 2500.00
Monthly Levy: ZAR 1400.00
Property description
Contemporary design, generous proportions and exceptional potential in a sought-after security estate.
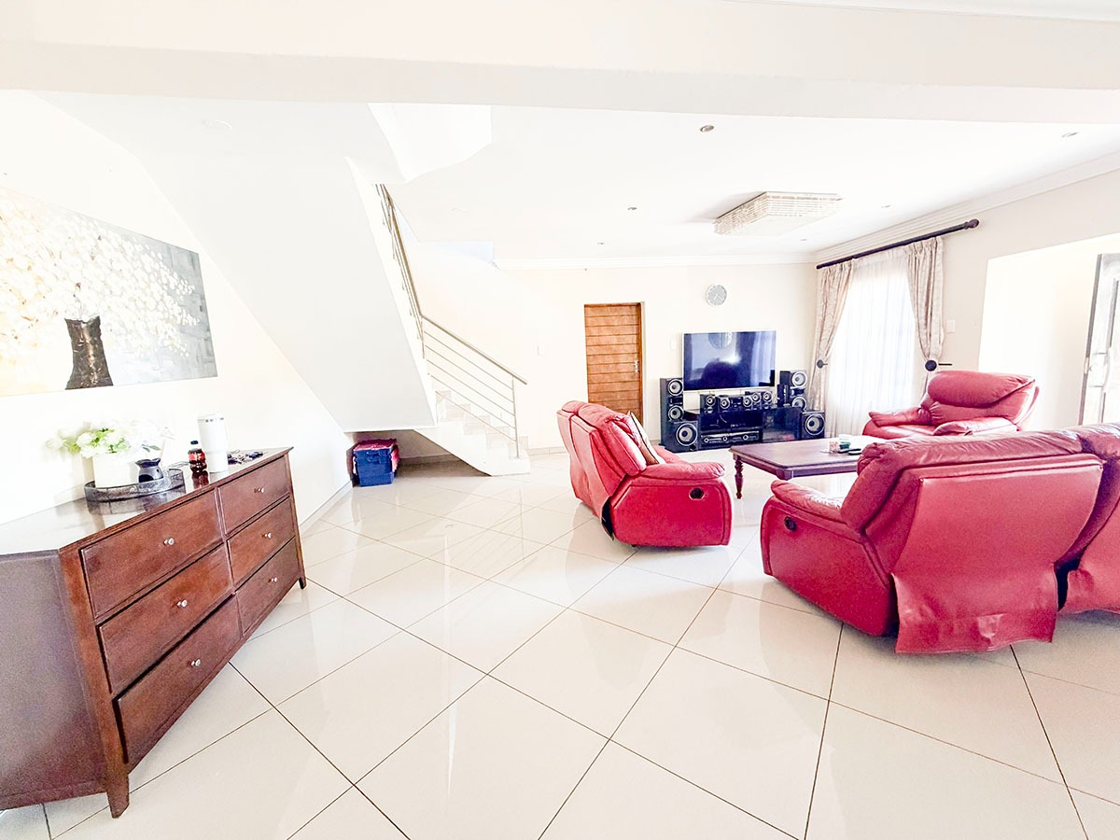
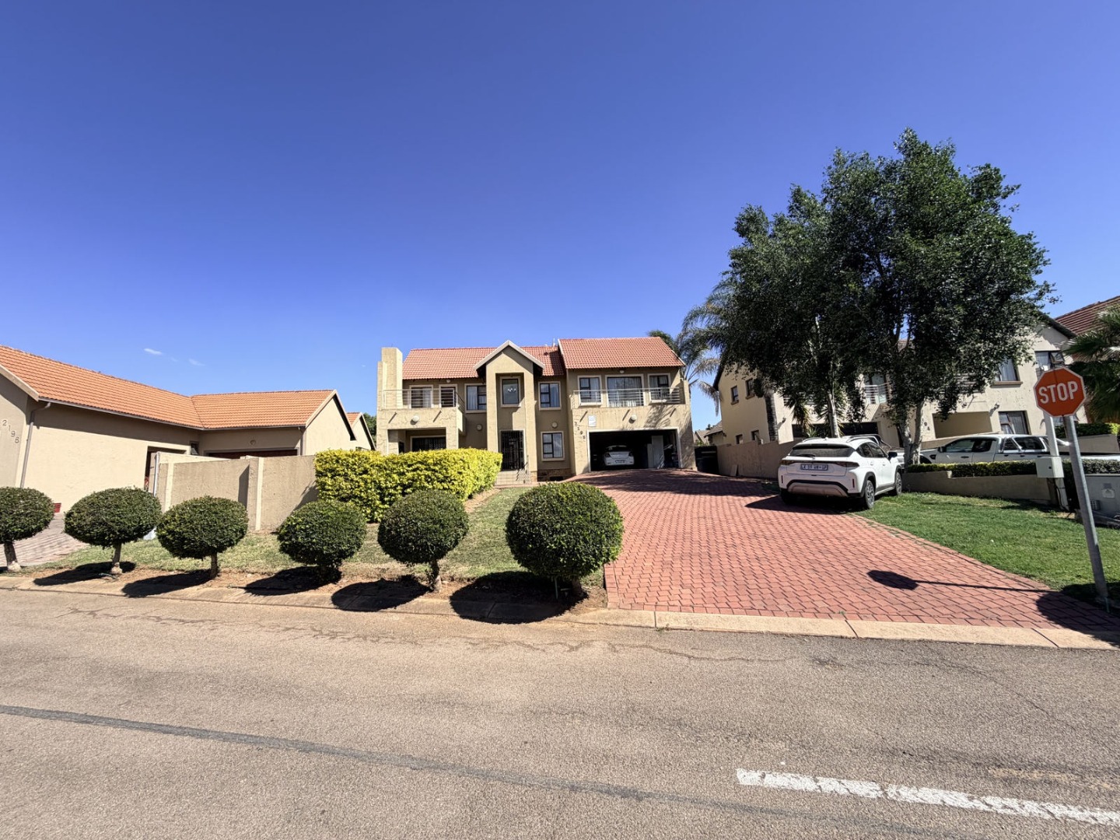
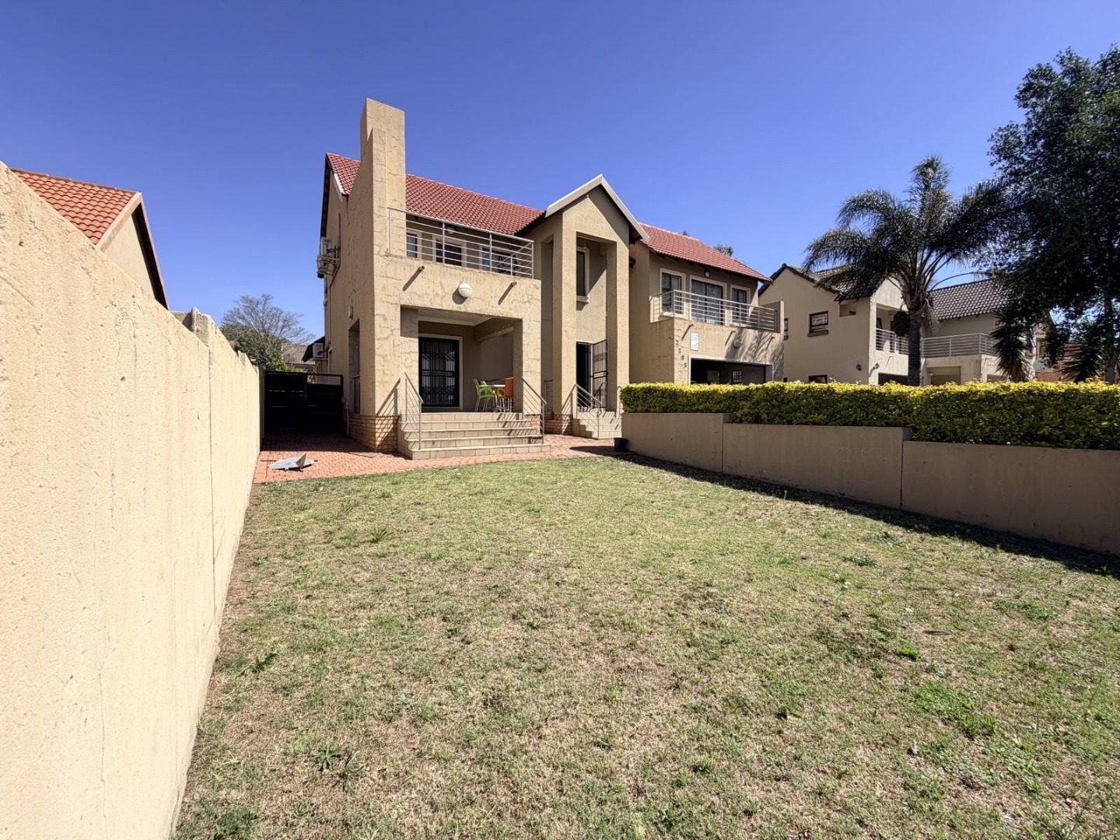
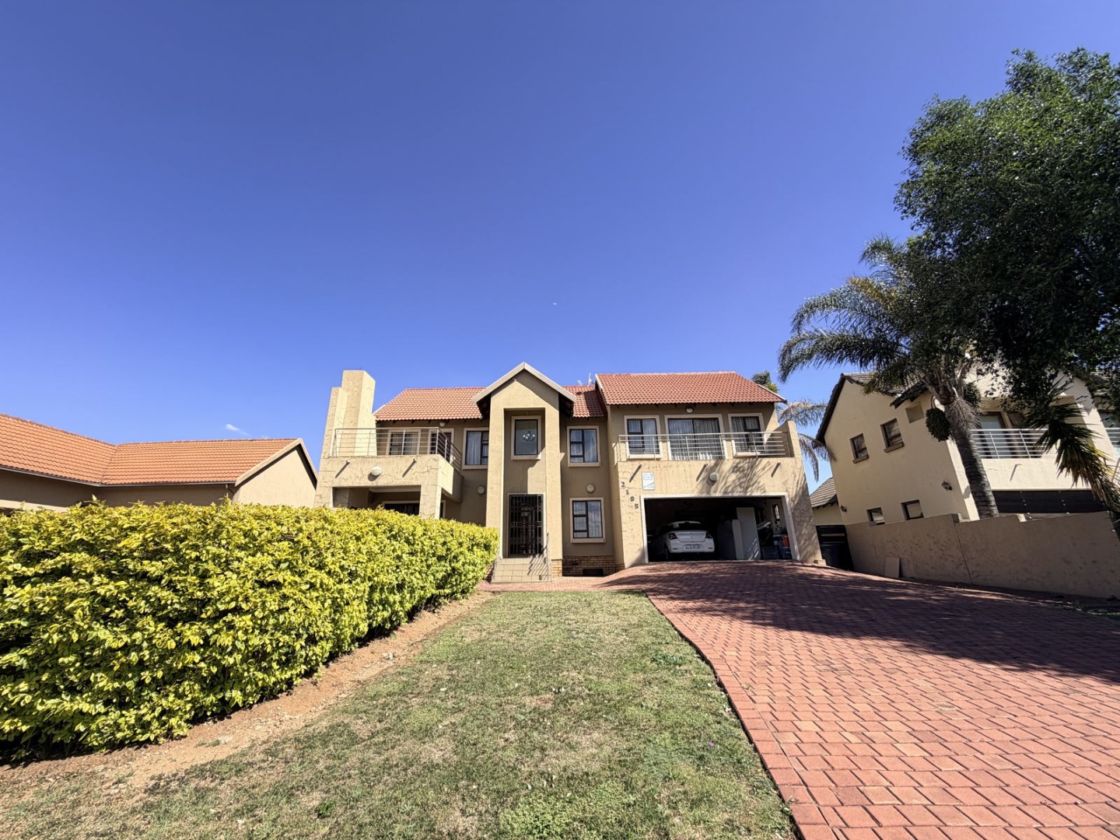
Situated in the popular Brooklands Lifestyle Estate 2 in Kosmosdal, this spacious double-storey family home offers an impressive combination of modern finishes, open-plan living and versatile entertainment spaces.
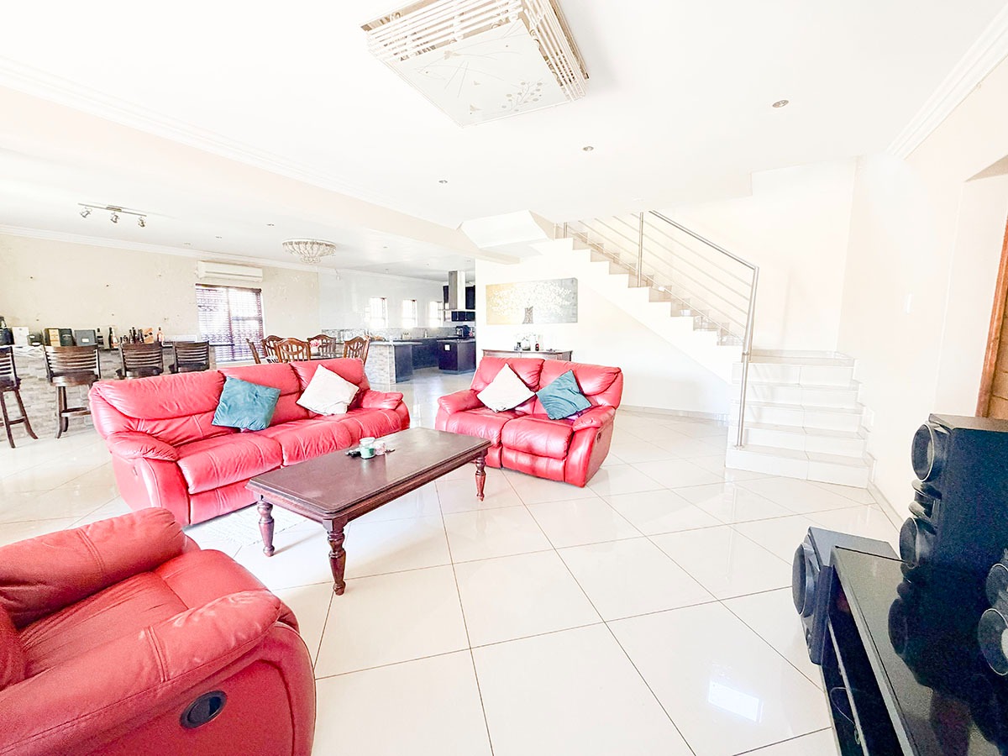
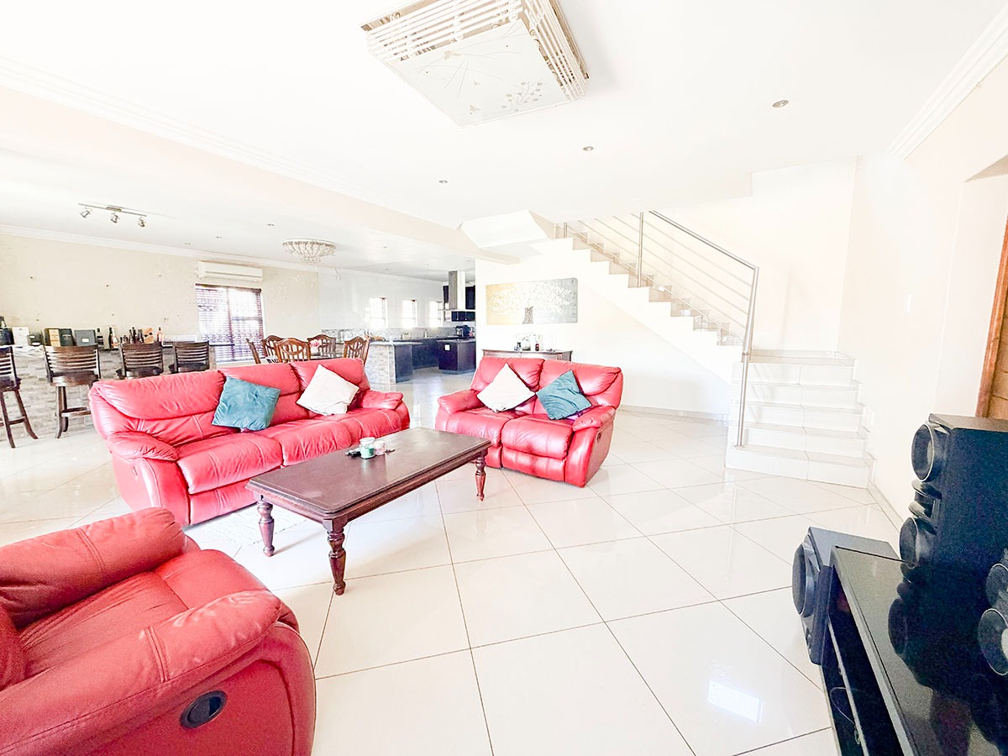
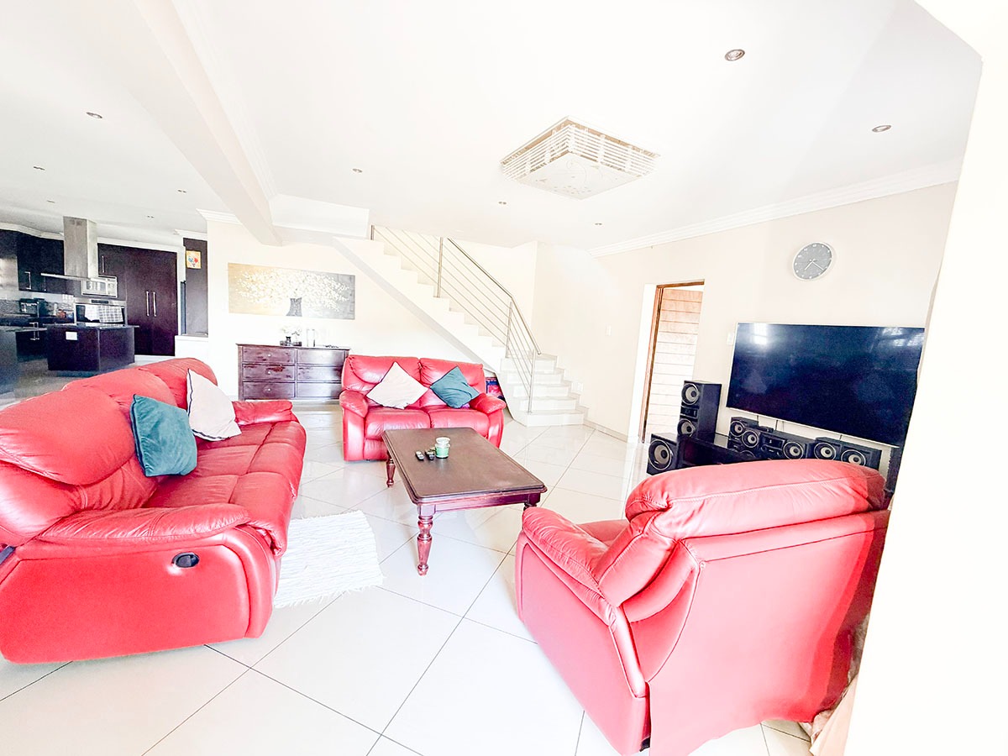
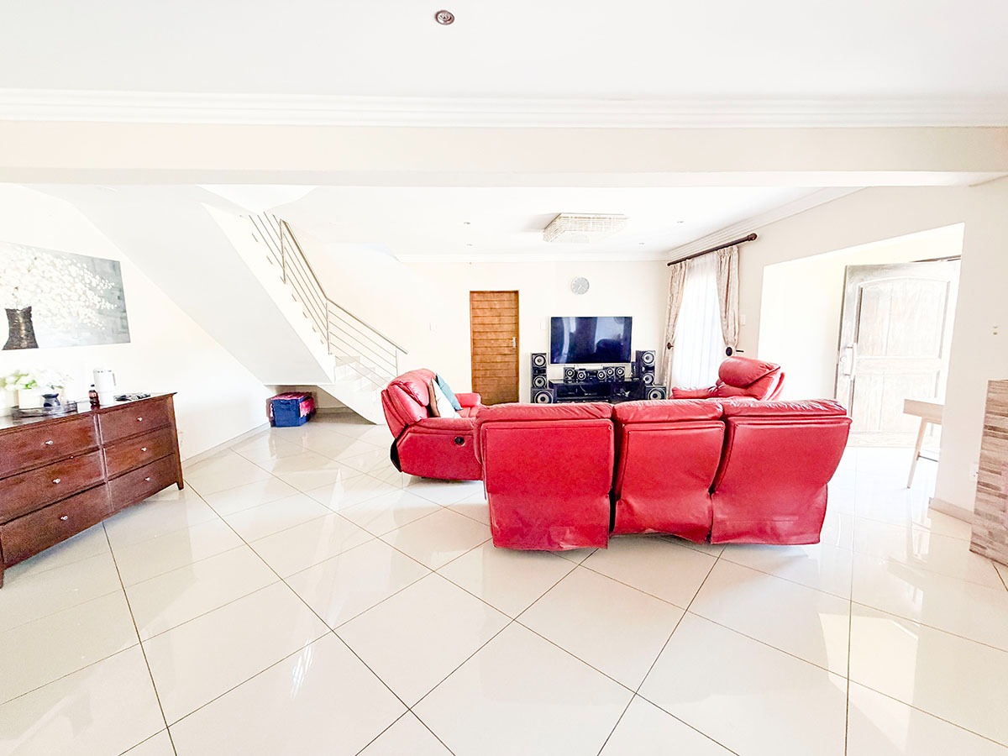
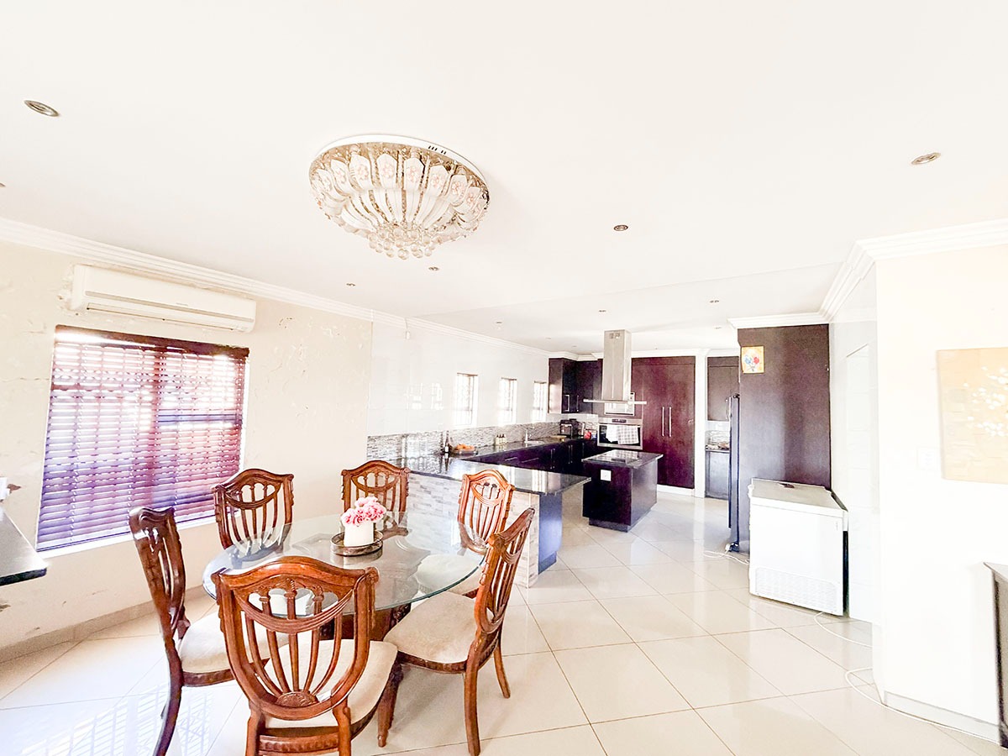
Designed for comfortable family living, the home features a welcoming lounge with glossy tiled floors, a contemporary staircase with stainless-steel balustrading, and a seamless flow into the dining area and kitchen.
A Kitchen Designed for Everyday Living
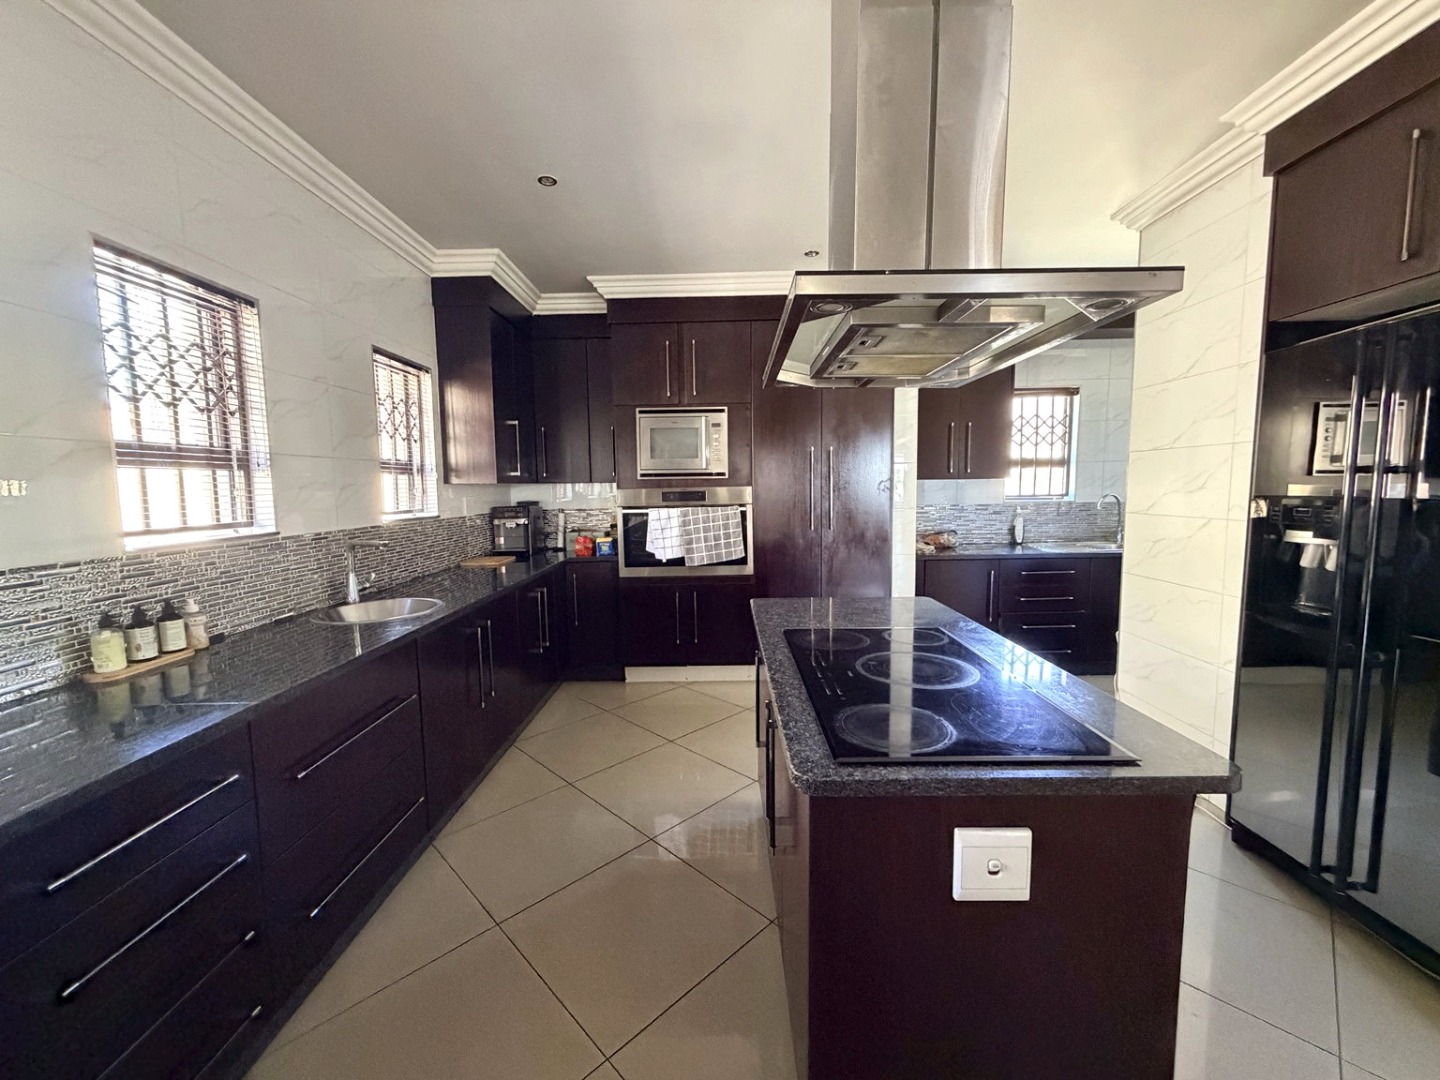
The generously proportioned kitchen is a standout feature, offering dark wood cabinetry, granite countertops, a central island with an electric hob, an extractor fan and ample cupboard space.
A separate scullery provides additional workspace and accommodates laundry appliances, keeping the main kitchen practical and uncluttered.
Generous Accommodation for the Whole Family
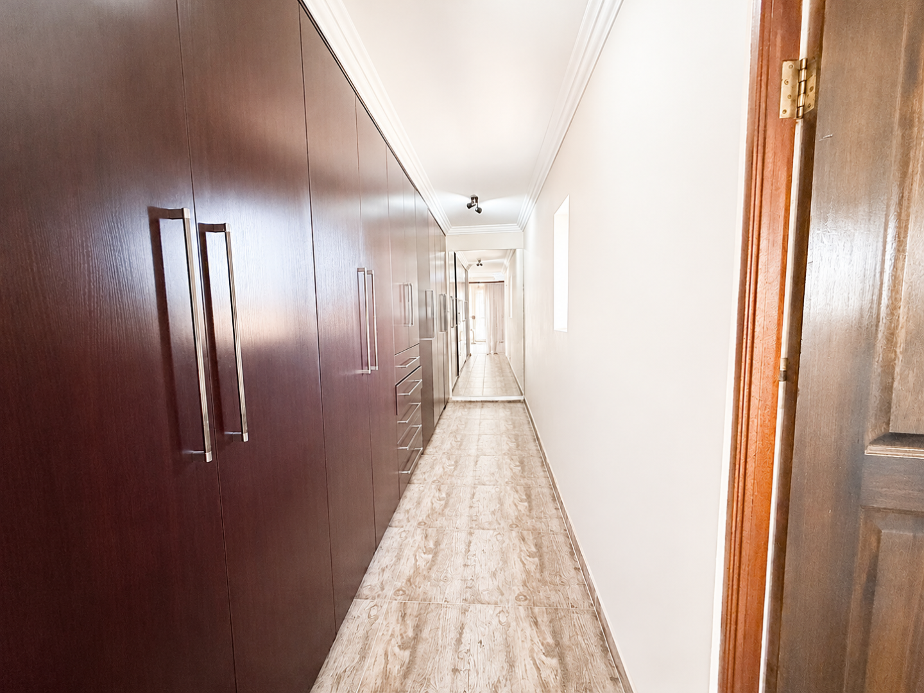
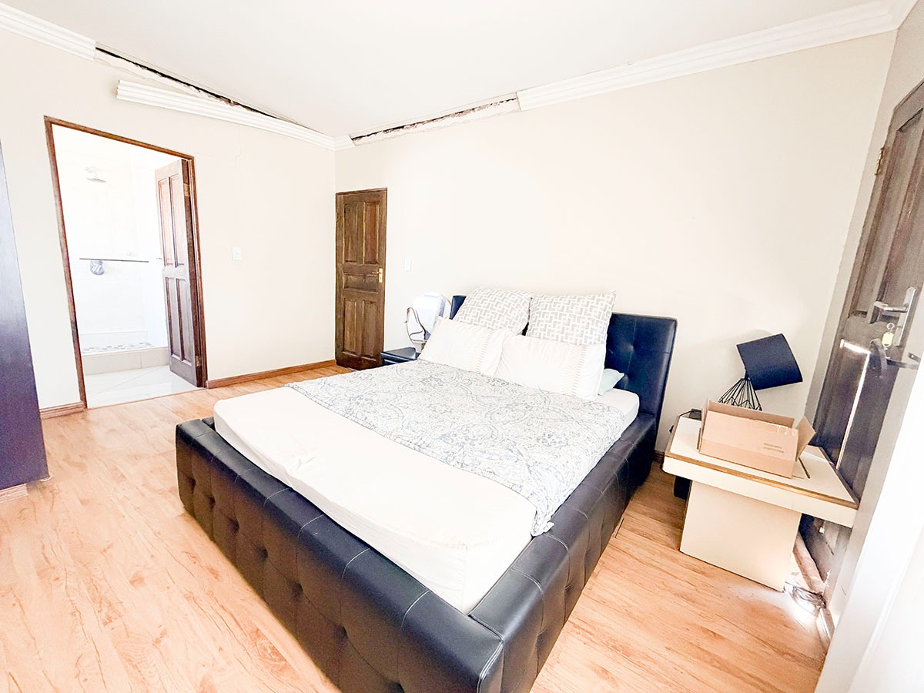
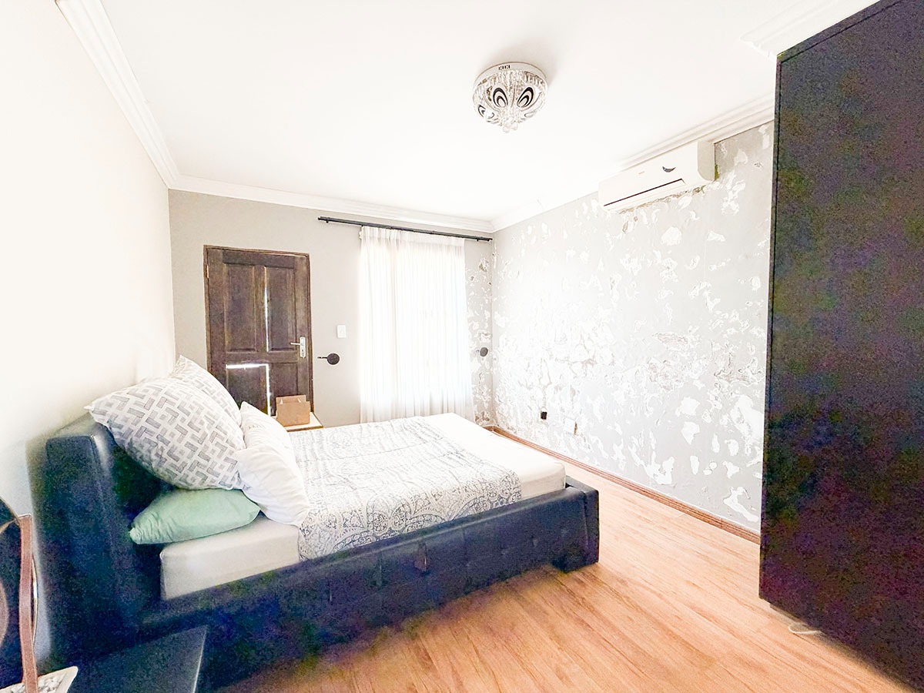
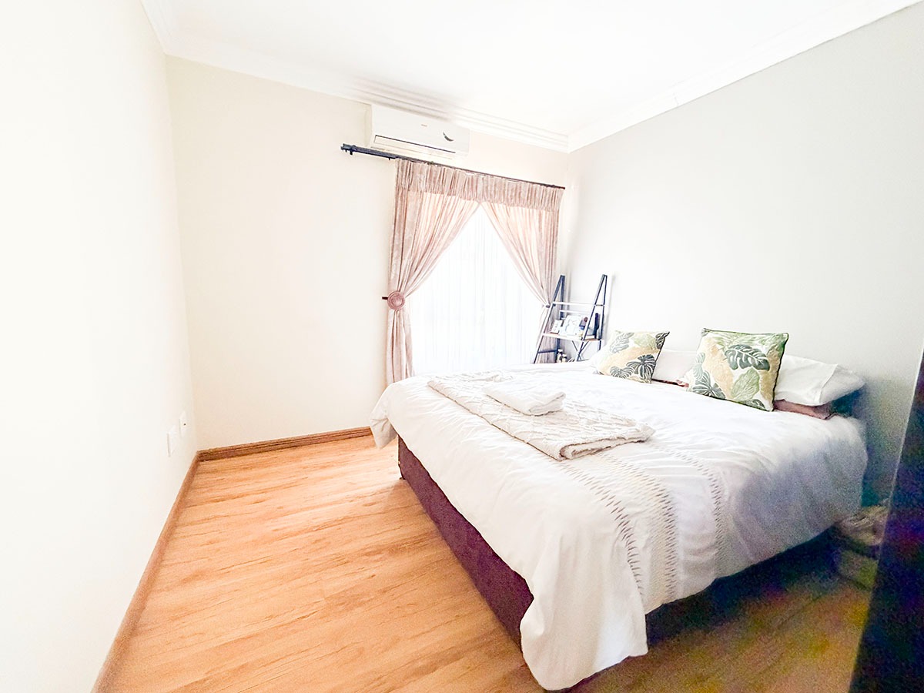
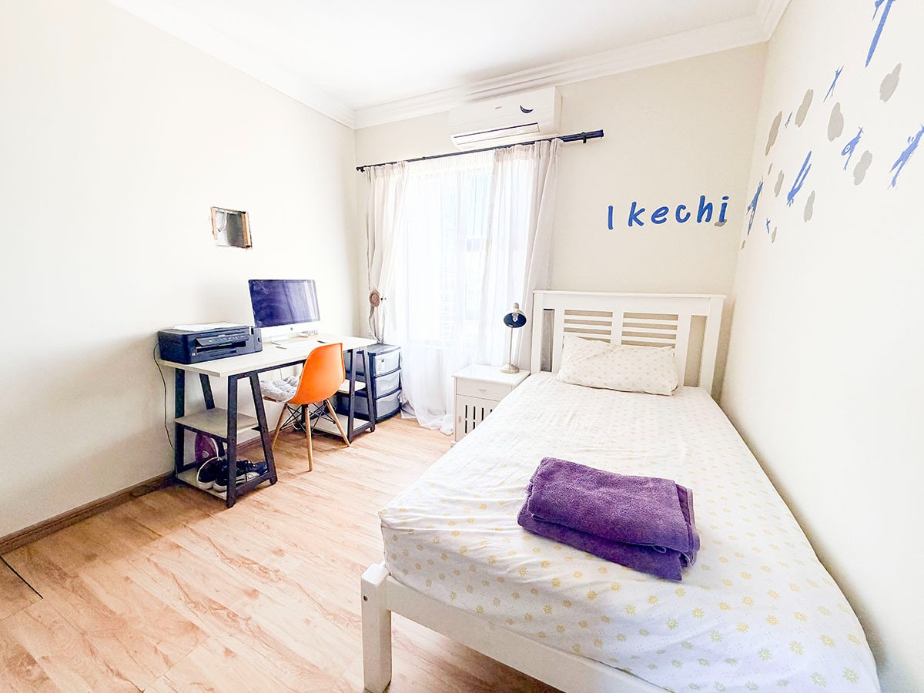
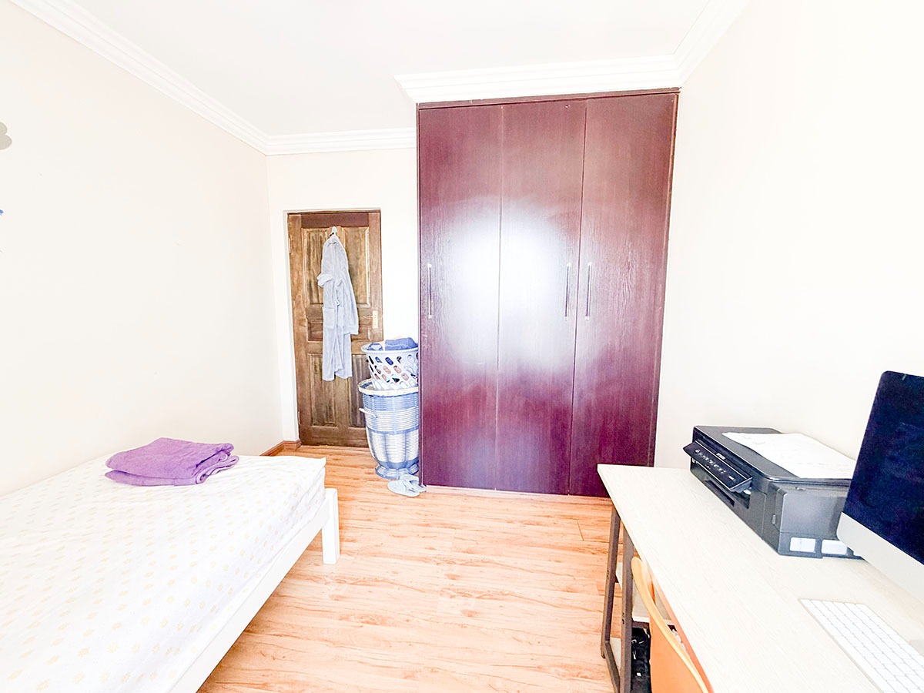
Upstairs, four well-proportioned bedrooms provide comfortable accommodation, with built-in cupboards and a combination of modern tiled and wood-look flooring.
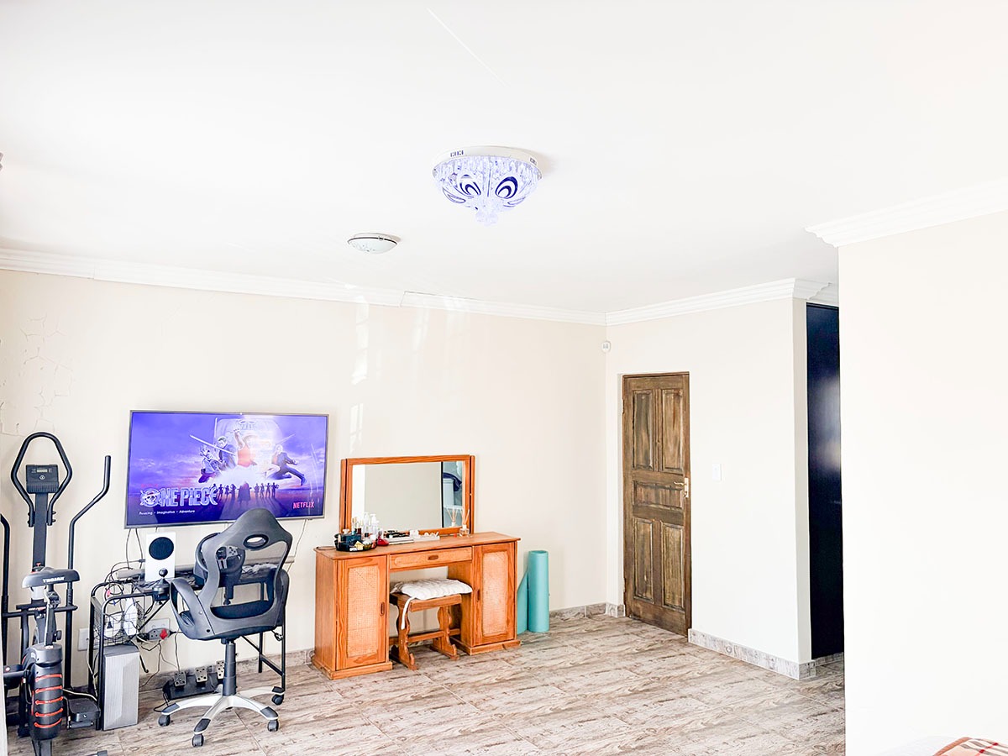
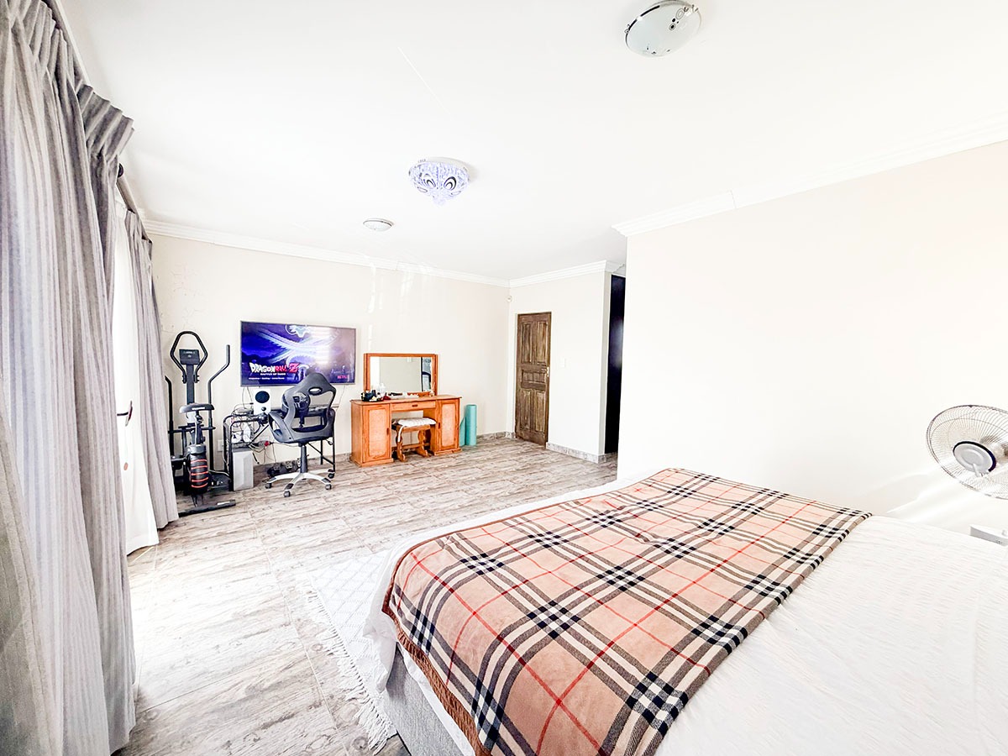
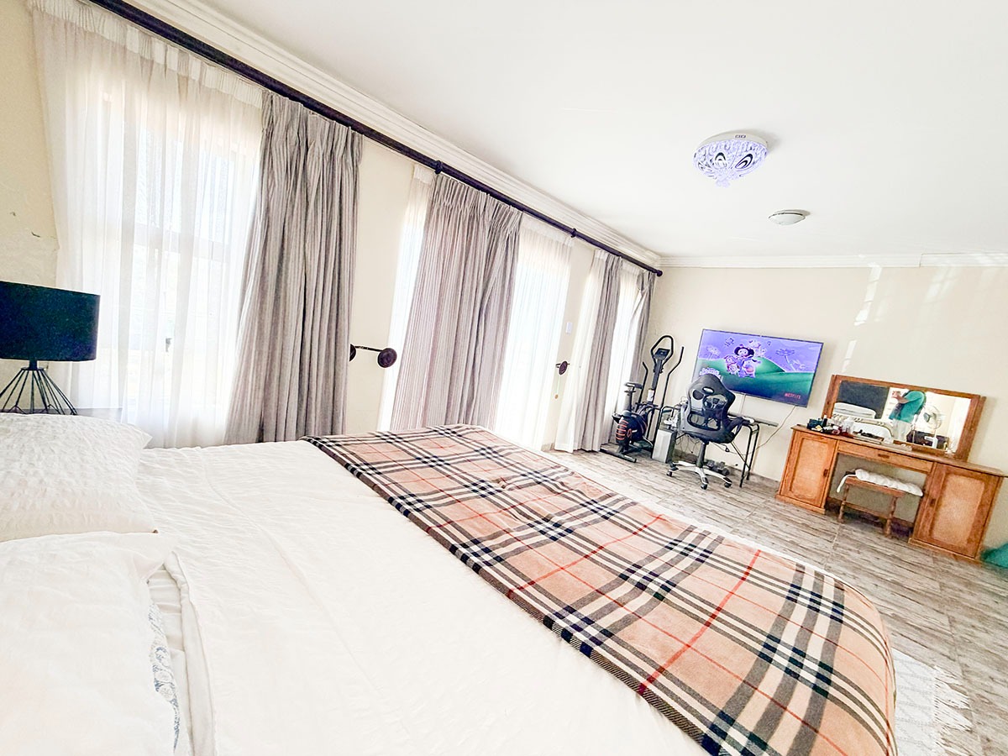
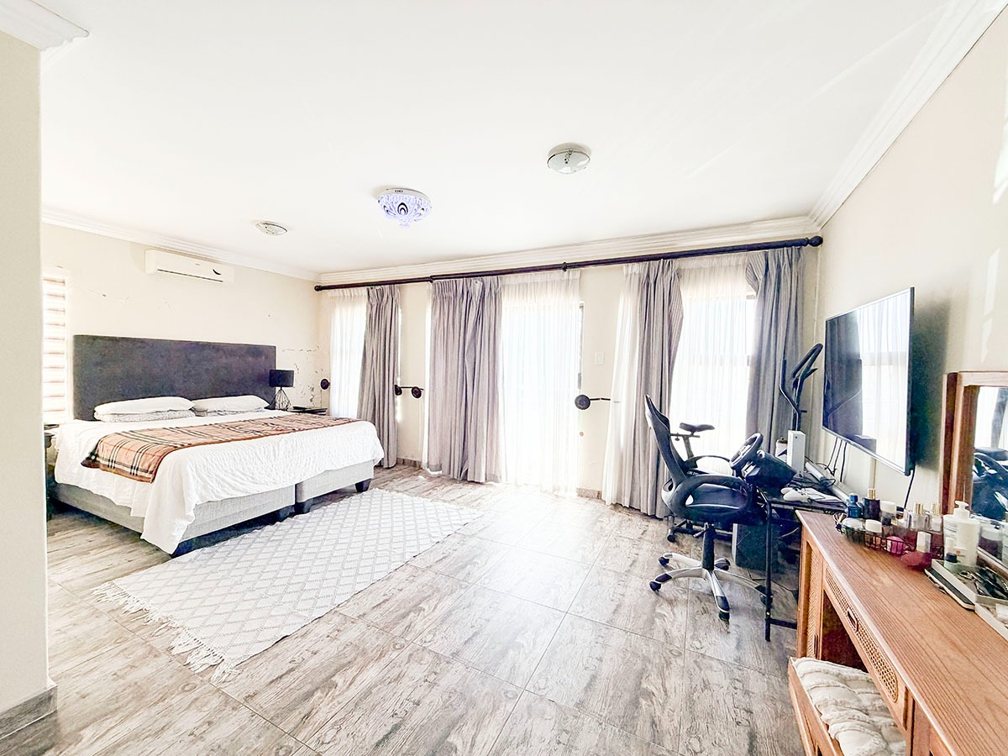
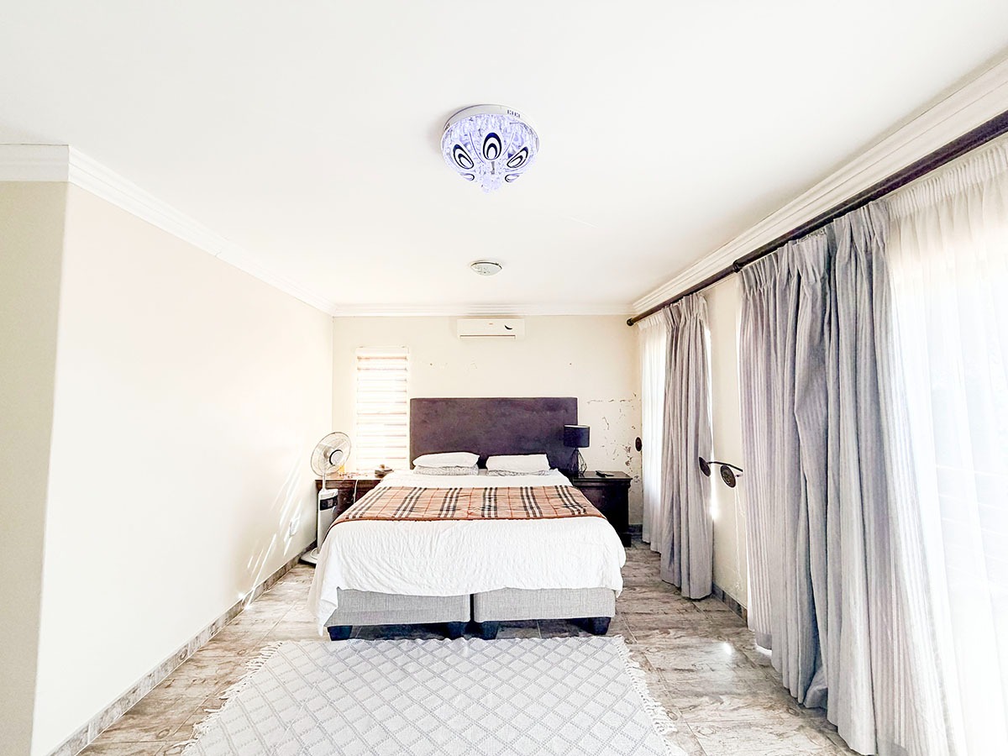
The exceptionally spacious main bedroom offers room for a private lounge or work-from-home area, while large windows and access to the balcony add to its appeal.
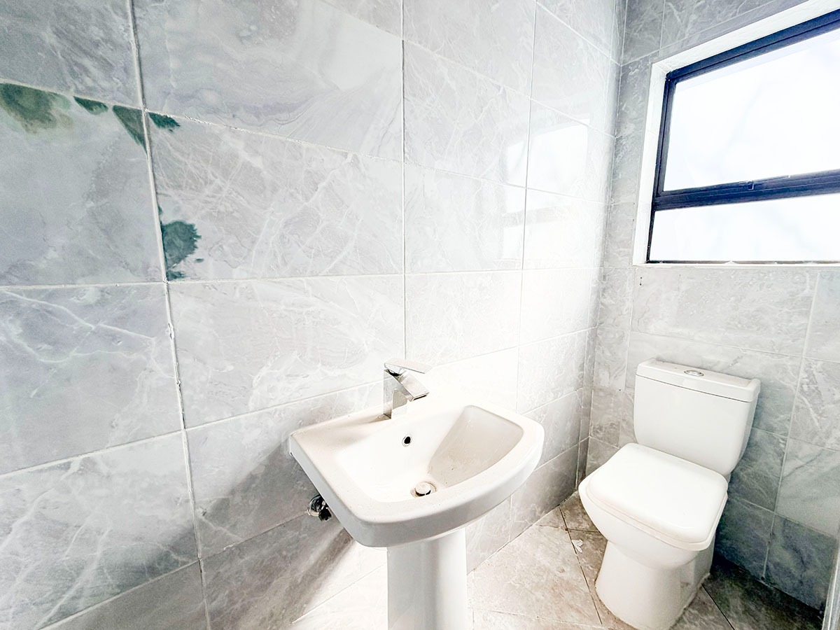
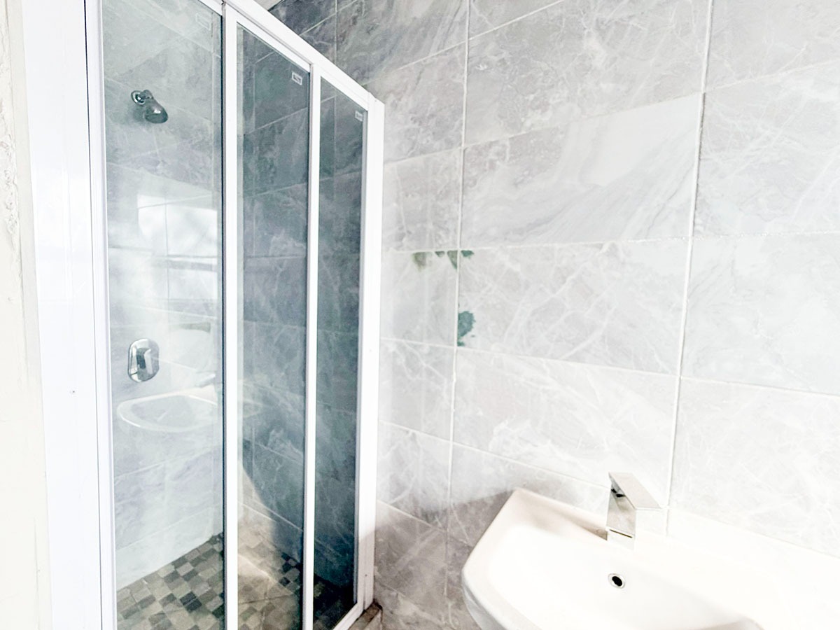
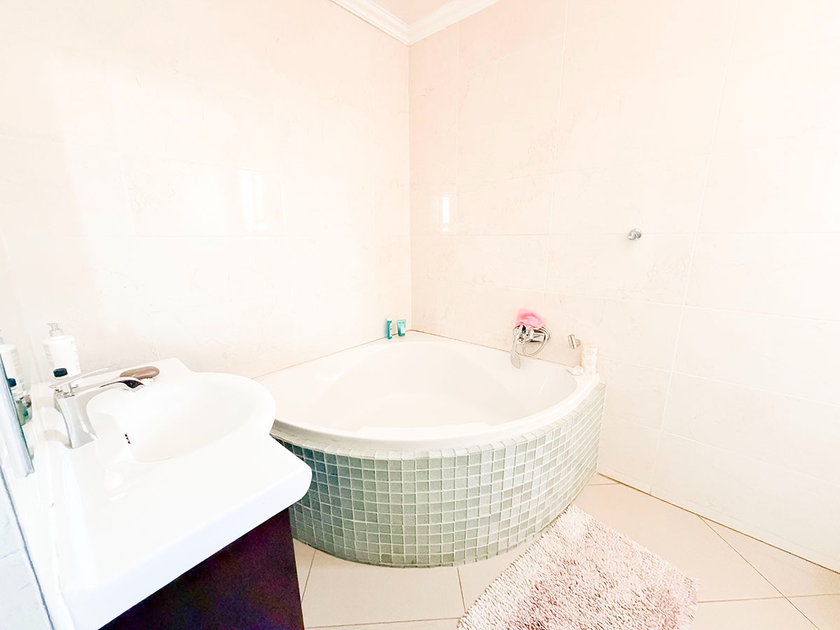
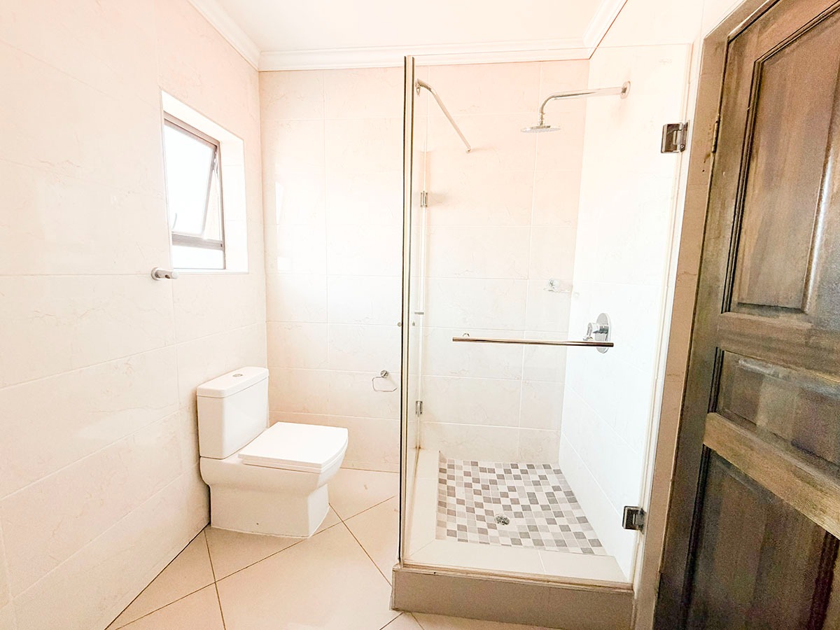
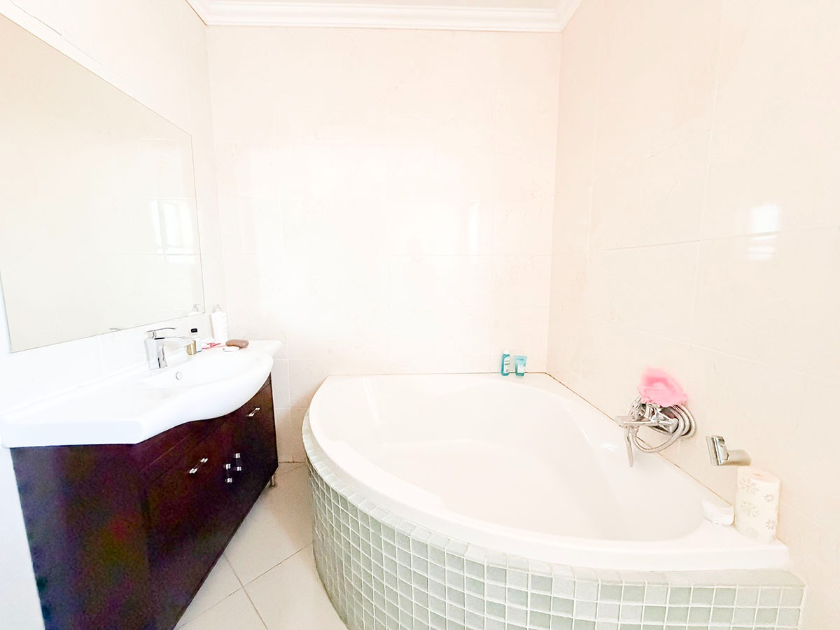
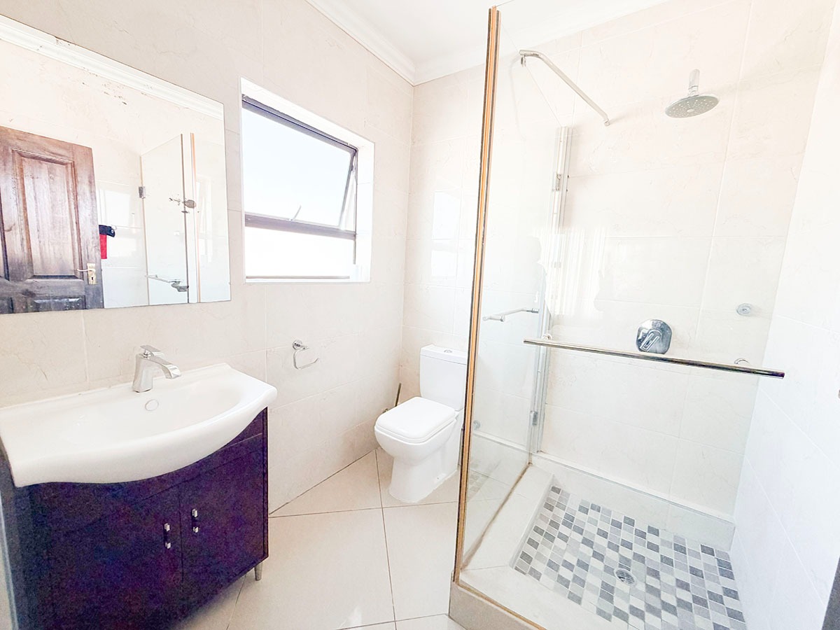
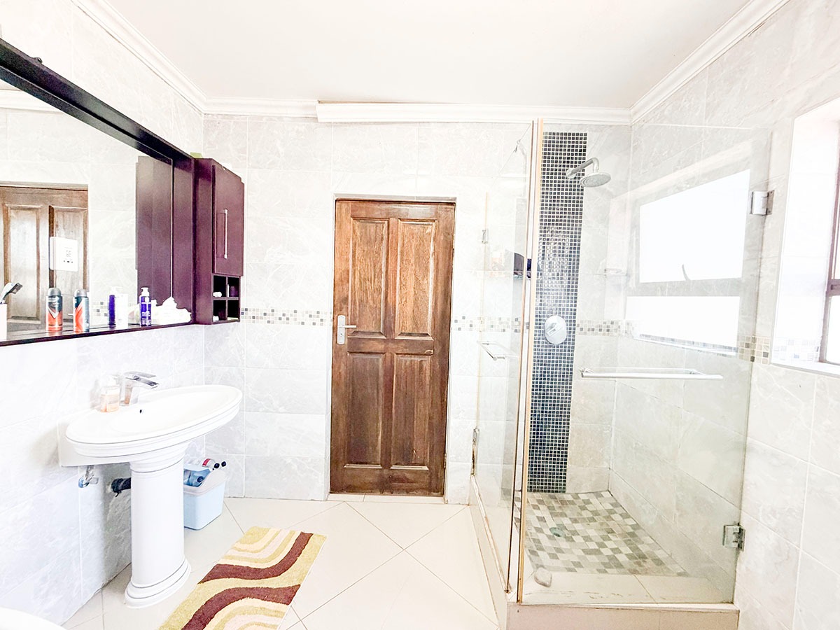
The bathrooms feature contemporary fittings, glass-enclosed showers and stylish tiling, with a corner bath adding a touch of luxury.
Indoor-Outdoor Living and Entertainment
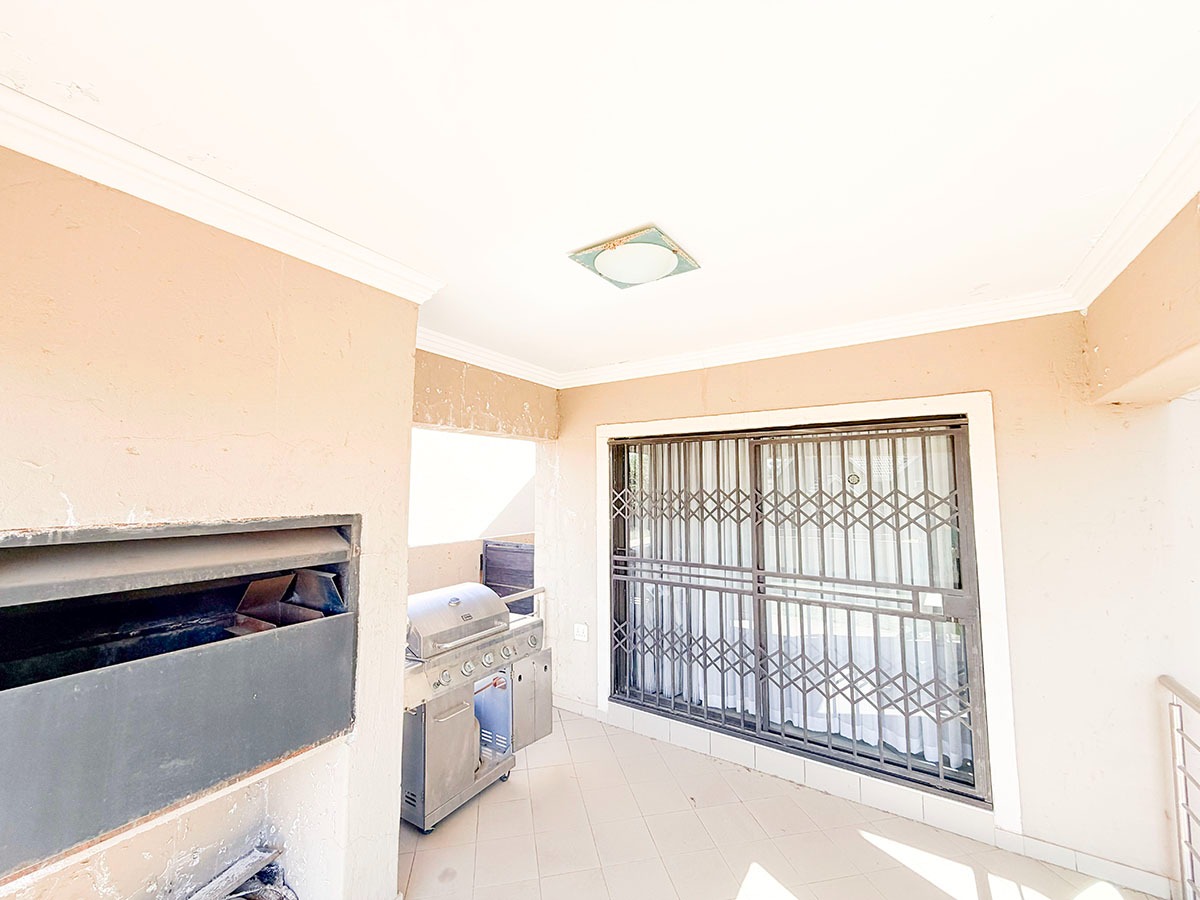
The home's entertainment spaces extend beyond the interior, with a covered patio featuring a built-in braai and space for outdoor dining.
An additional balcony offers elevated views across the estate, while the generous private garden provides plenty of space for children, pets and future landscaping possibilities.
An Opportunity to Add Value
Although the home offers attractive modern finishes and an excellent layout, it requires attention to damp-related wall damage and certain maintenance items.
This presents an opportunity for buyers who appreciate the home's existing features and are prepared to undertake the necessary remedial work to restore its full potential. The asking price is negotiable, and reasonable offers will be considered.
Property Highlights
- Four spacious bedrooms
- Contemporary bathrooms
- Generous open-plan lounge and dining area
- Modern kitchen with granite countertops and central island
- Separate scullery and laundry space
- Spacious main bedroom with flexible additional living space
- Built-in cupboards
- Air conditioning
- Covered entertainment patio with built-in braai
- Upstairs balcony with estate views
- Private garden
- Secure estate living
- Excellent potential to add value through repairs and improvements
Modern Family Living with Space to Make It Your Own
For buyers seeking generous accommodation, contemporary finishes and the opportunity to invest in a home with considerable potential, this Brooklands Lifestyle Estate property deserves consideration.
Contact Team BST at RE/MAX Infoglobe to arrange your private viewing.
Property Details
- 4 Bedrooms
- 3.5 Bathrooms
- 2 Garages
- 2 Ensuite
- 1 Lounges
- 1 Dining Area
Property Features
- Balcony
- Patio
- Club House
- Staff Quarters
- Aircon
- Pets Allowed
- Alarm
- Kitchen
- Built In Braai
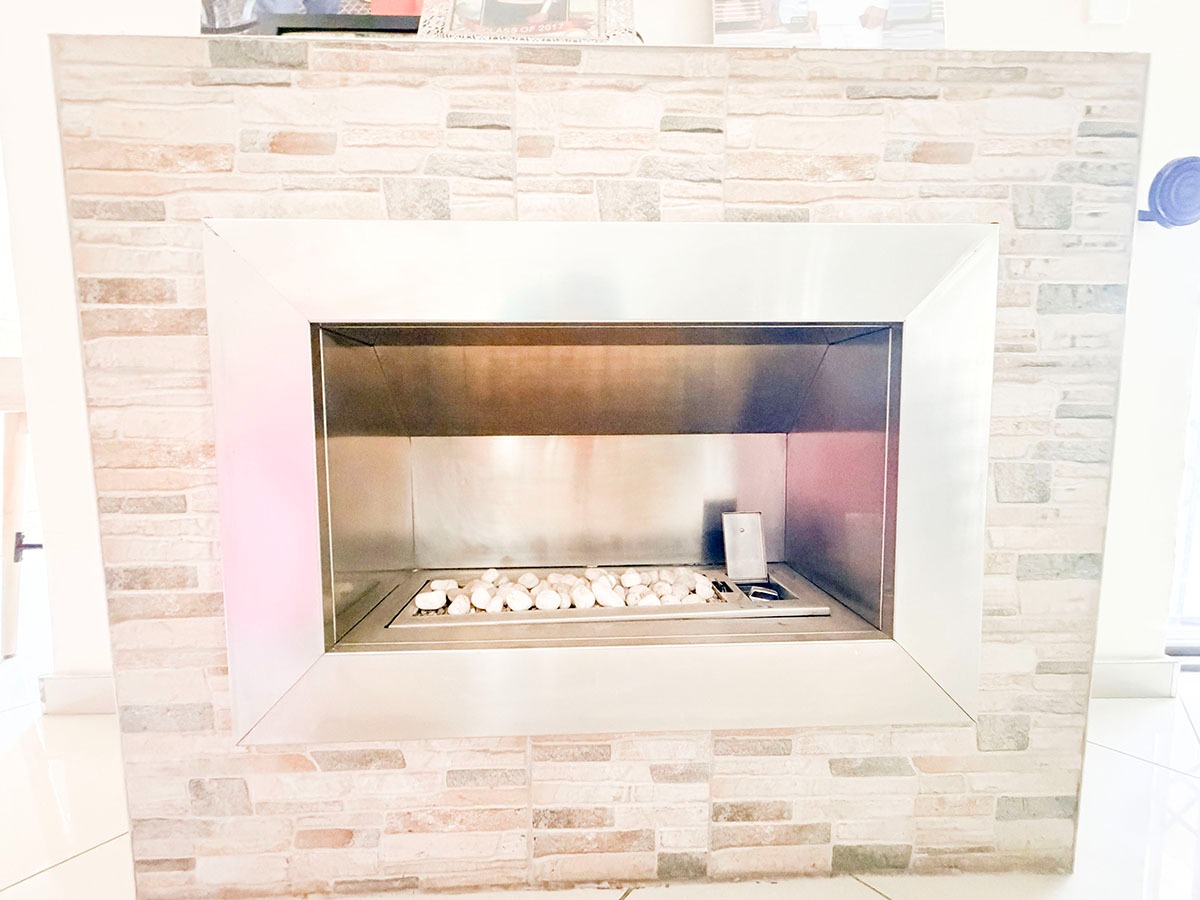
- Fire Place
- Guest Toilet
- Entrance Hall
- Paving
- Garden
- Family TV Room
| Bedrooms | 4 |
| Bathrooms | 3.5 |
| Garages | 2 |
| Floor Area | 298 m2 |
| Erf Size | 729.0 m2 |
Contact the Agent


Pierre de Kock
Full Status Property Practitioner