
- 5
- 4.5
- 4
- 646 m2
- 1 550.0 m2
Monthly Costs
Monthly Bond Repayment ZAR .
Calculated over years at % with no deposit. Change Assumptions
Affordability Calculator | Bond Costs Calculator | Bond Repayment Calculator | Apply for a BondBond Calculator

Disclaimer: The estimates contained on this webpage are provided for general information purposes and should be used as a guide only. While every effort is made to ensure the accuracy of the calculator, RE/MAX of Southern Africa cannot be held liable for any loss or damage arising directly or indirectly from the use of this calculator, including any incorrect information generated by this calculator, and/or arising pursuant to your reliance on such information.
Mun. Rates & Taxes: ZAR 3708.00
Monthly Levy: ZAR 4928.45
Property description
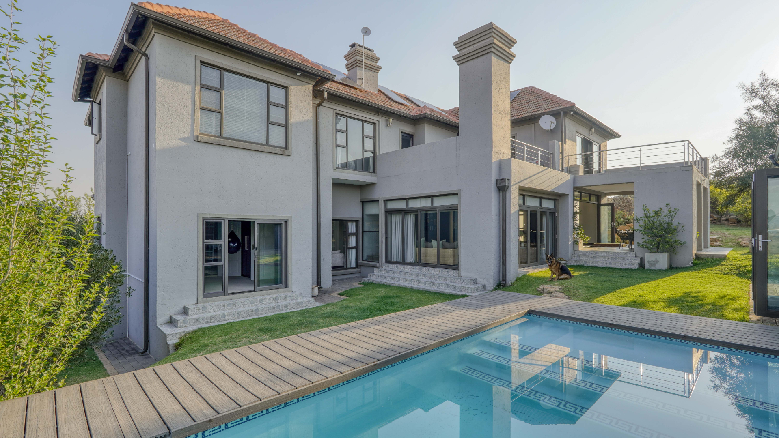
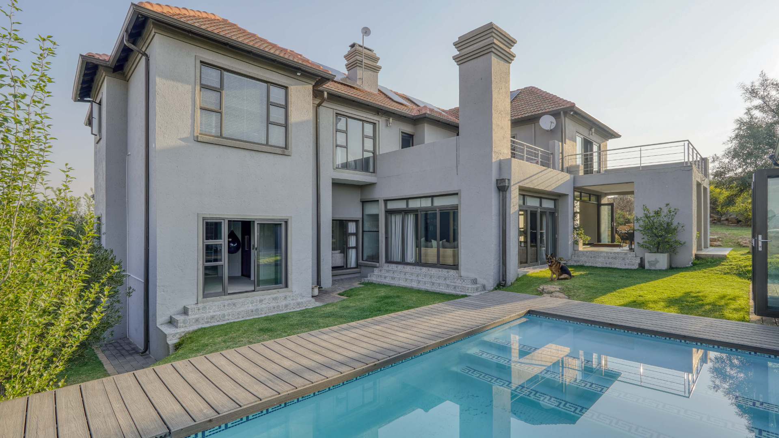
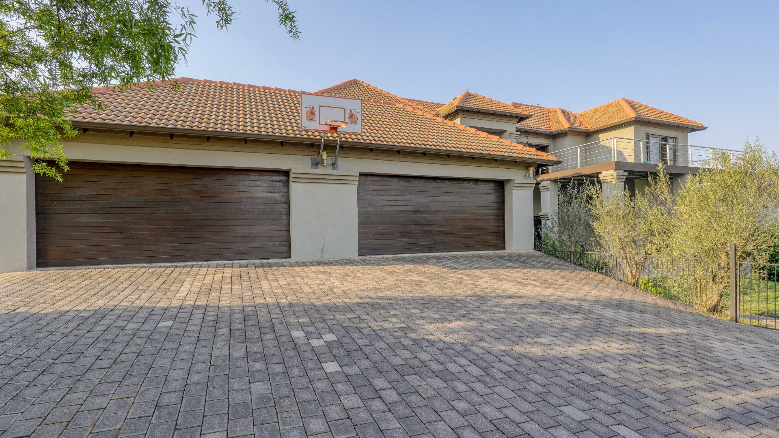
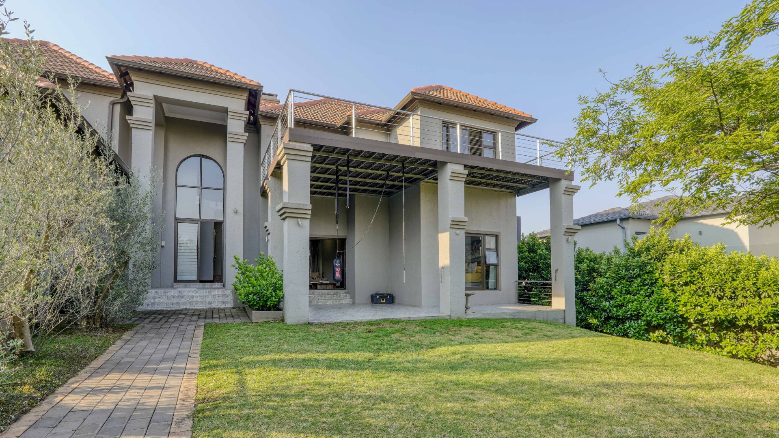
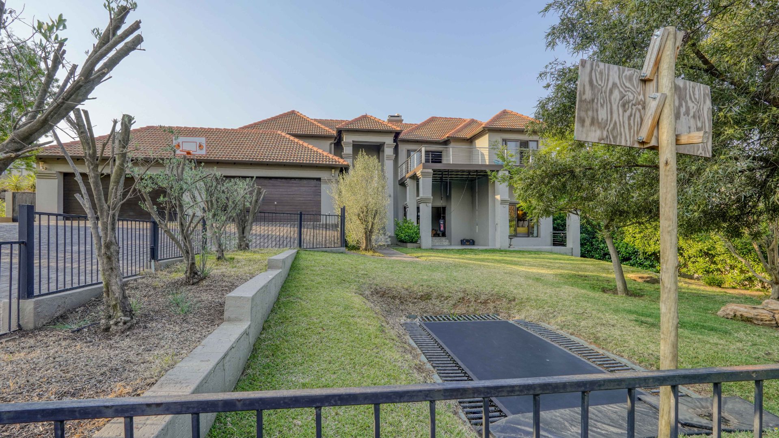
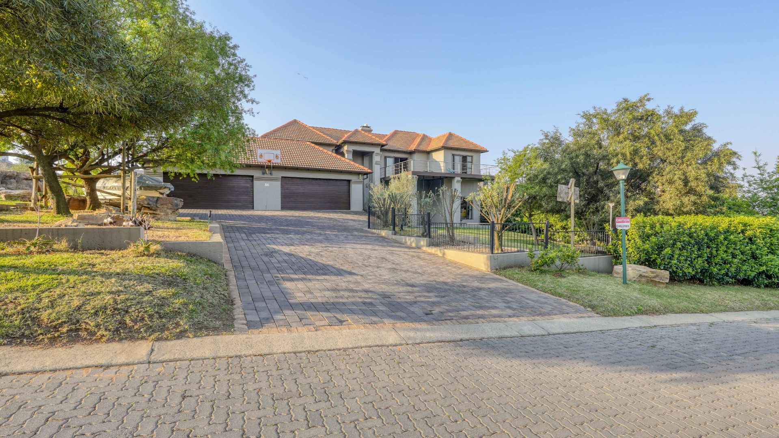
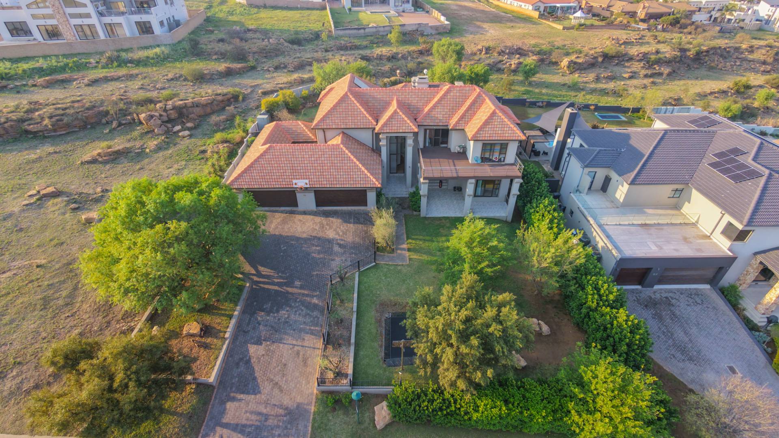
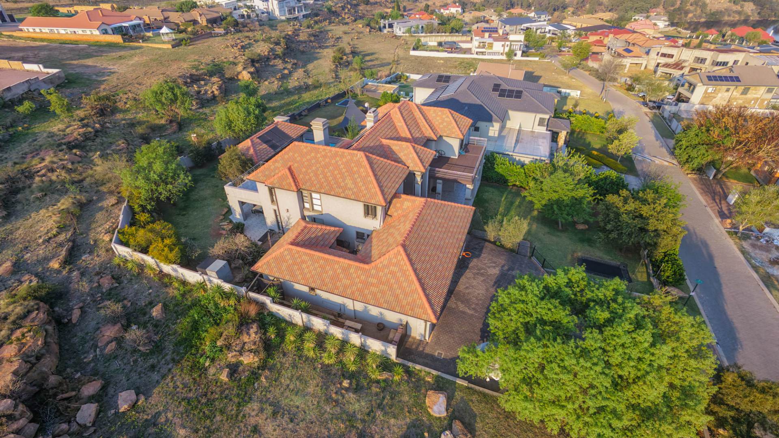
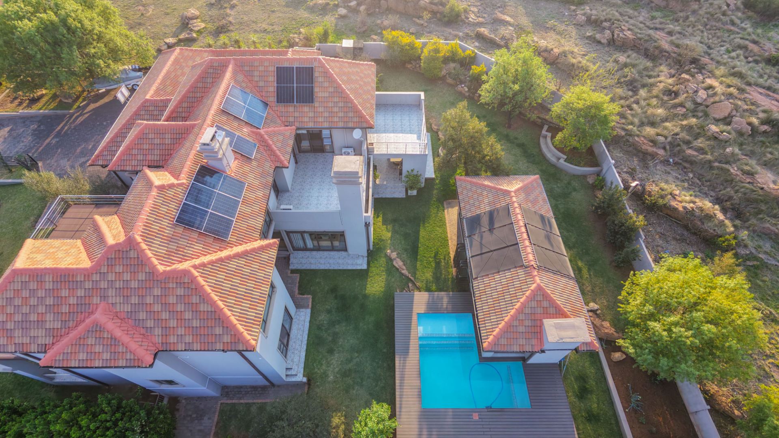
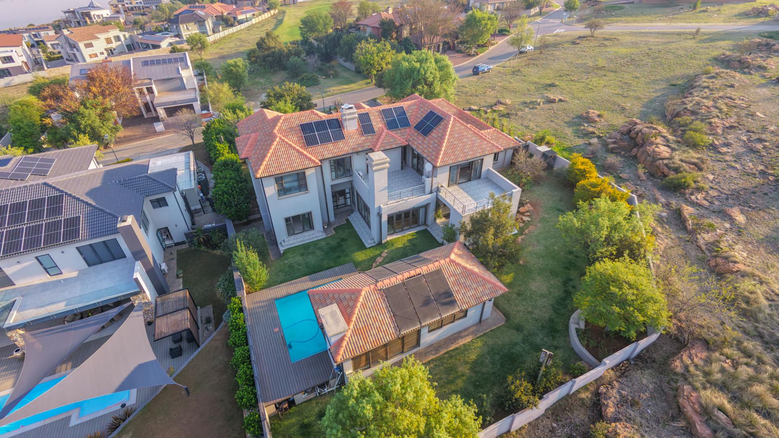
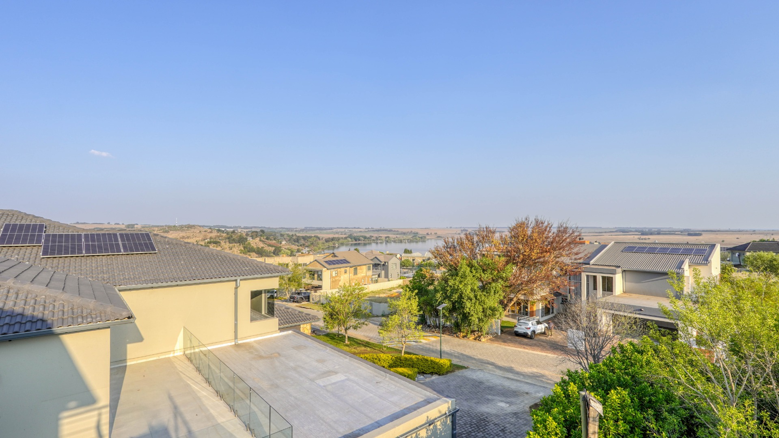
Situated in the secure Aquavista Mountain Estate in Bronkhorstspruit, this expansive five bedroom home offers generous living spaces, versatile accommodation, and excellent indoor outdoor entertainment.
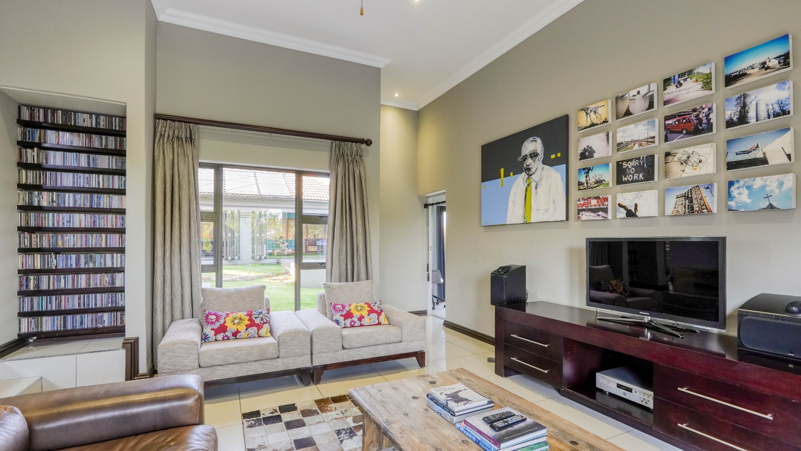
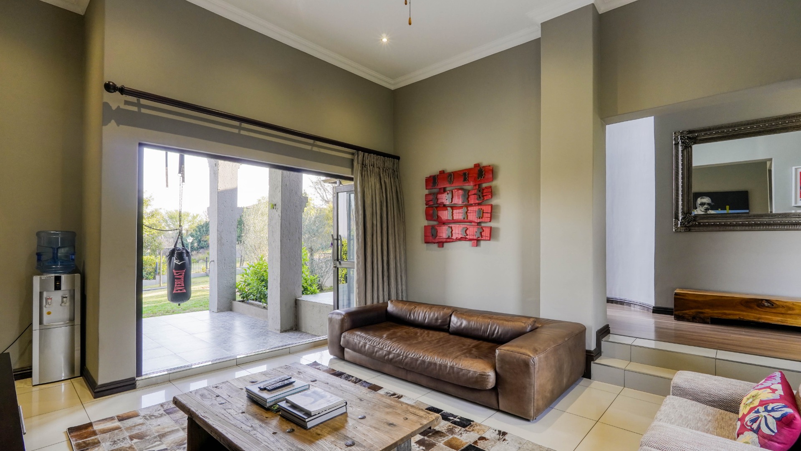
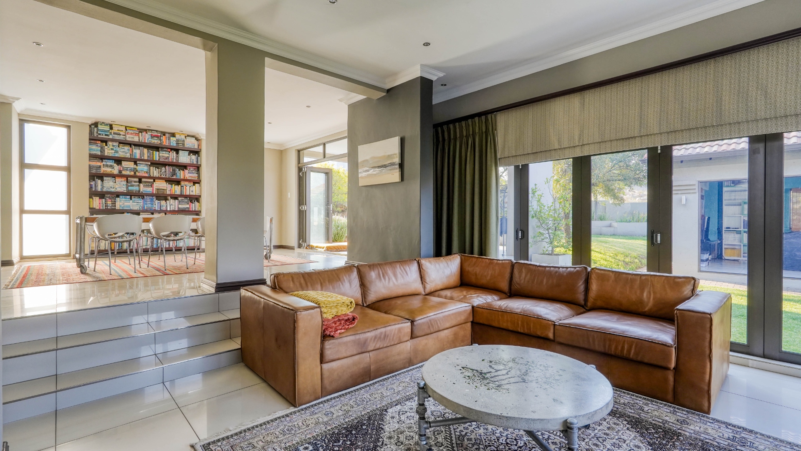
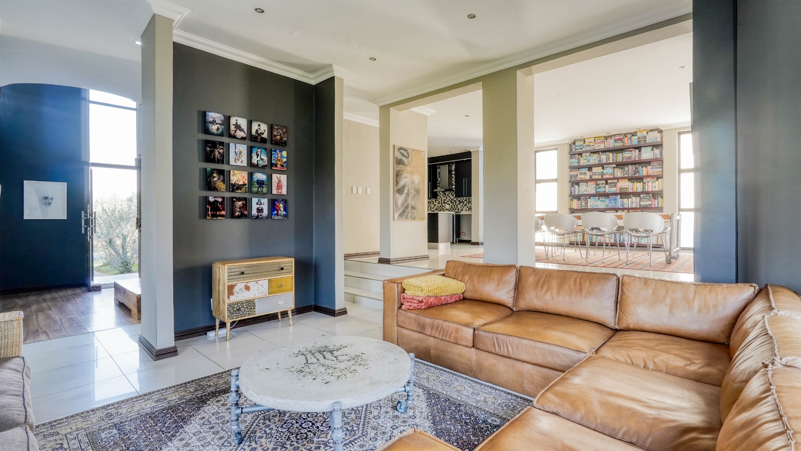
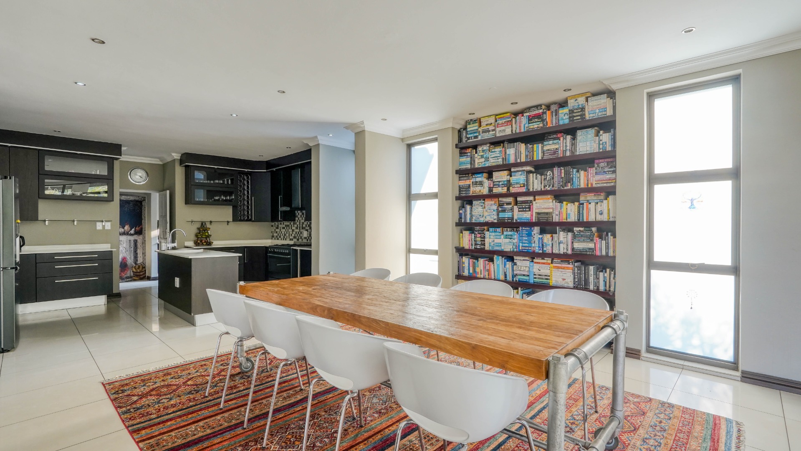
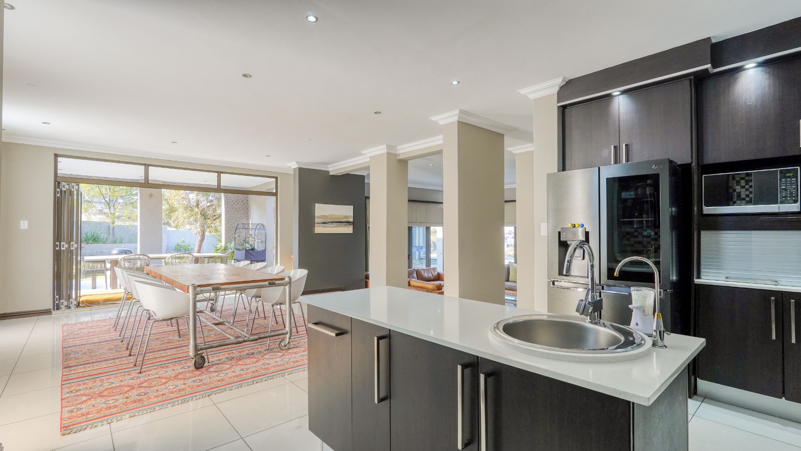
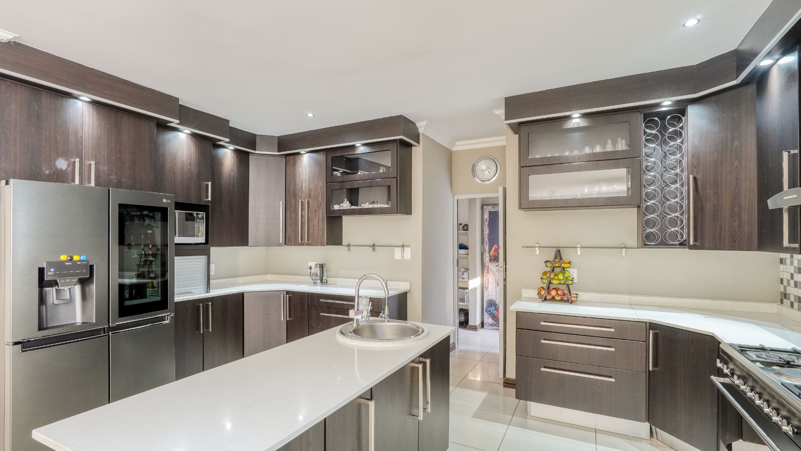
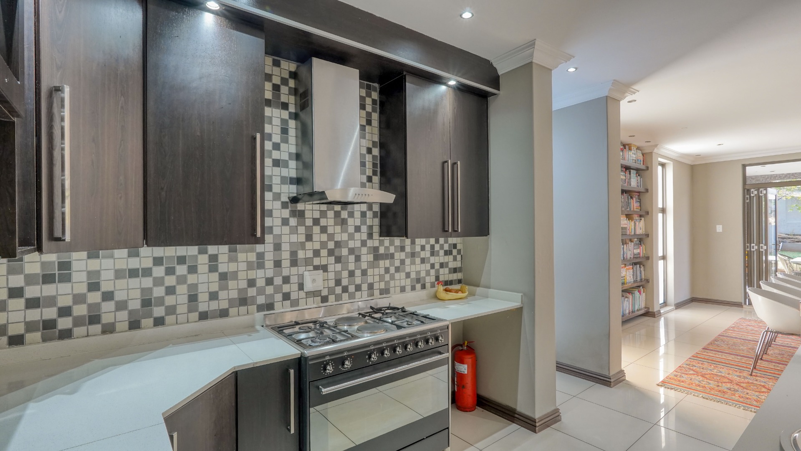
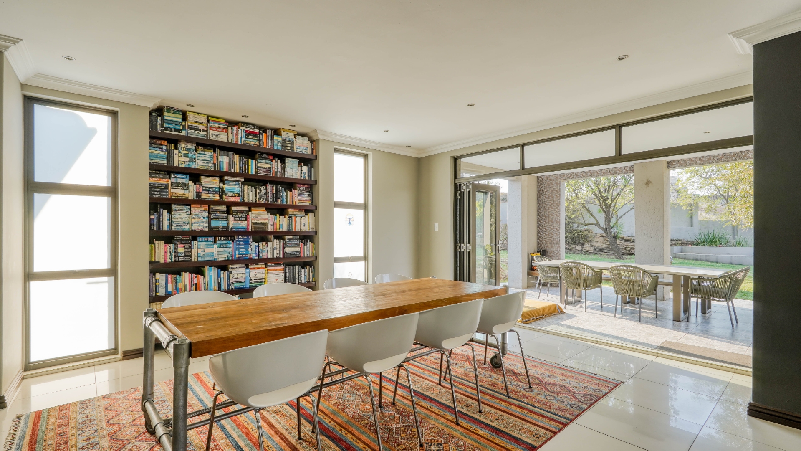
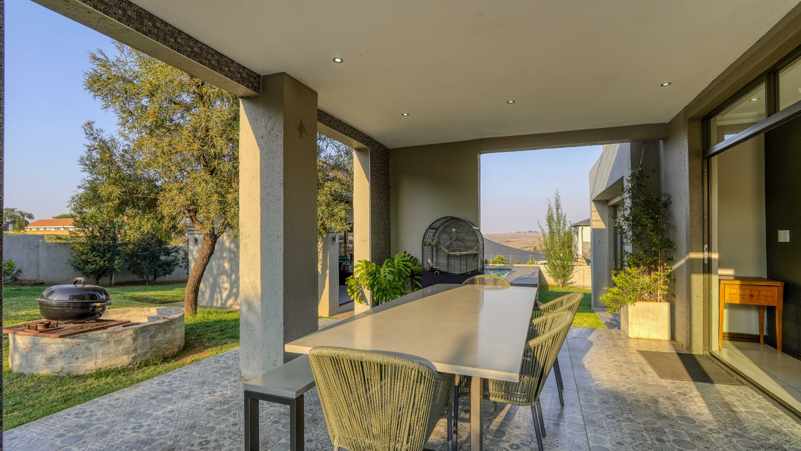
Entering through the front door, the entrance hall leads directly towards the main living areas, with the staircase positioned to the left. The central lounge connects to the dining room on the left, which features an open plan layout with the kitchen and access to a covered patio. The kitchen is fitted with a centre island with sink, gas oven and hob with extractor fan, separate scullery, and walk in pantry.
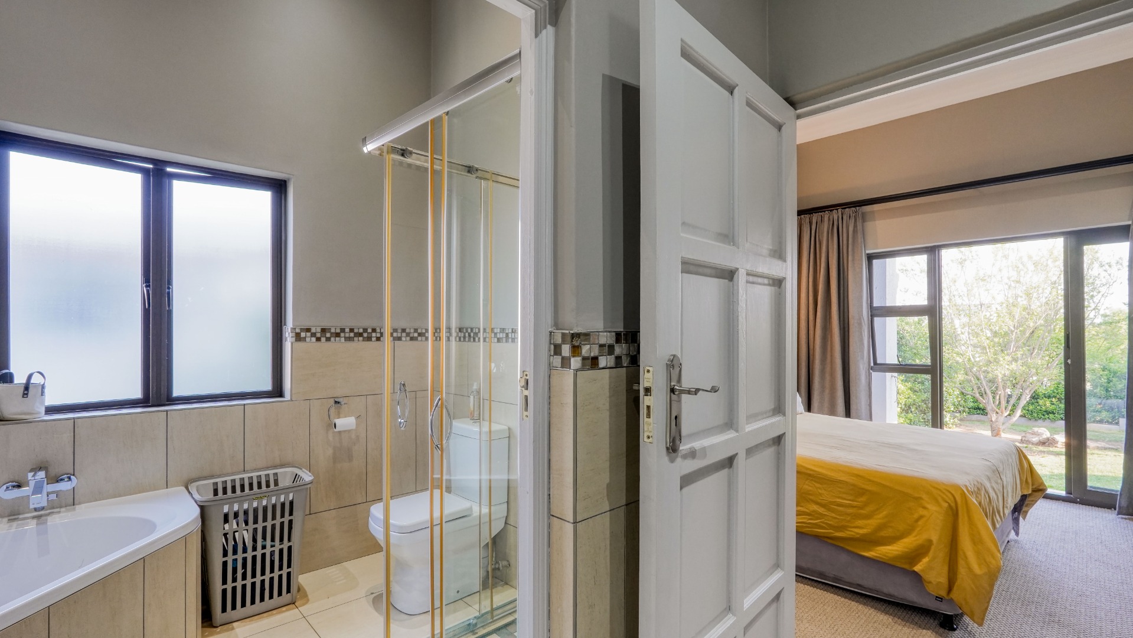
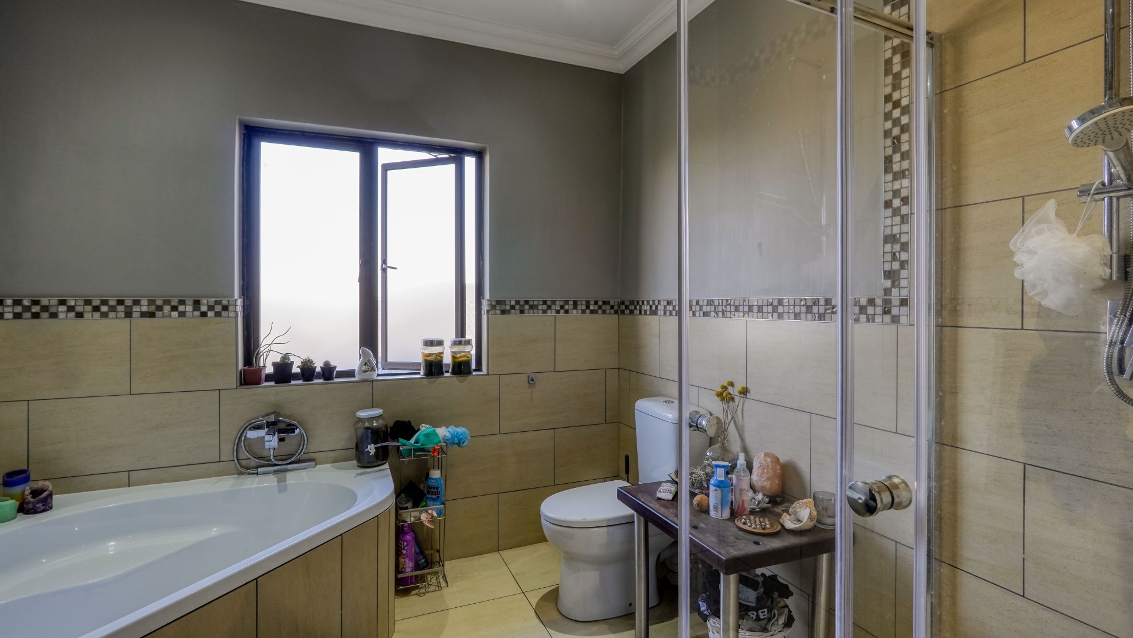
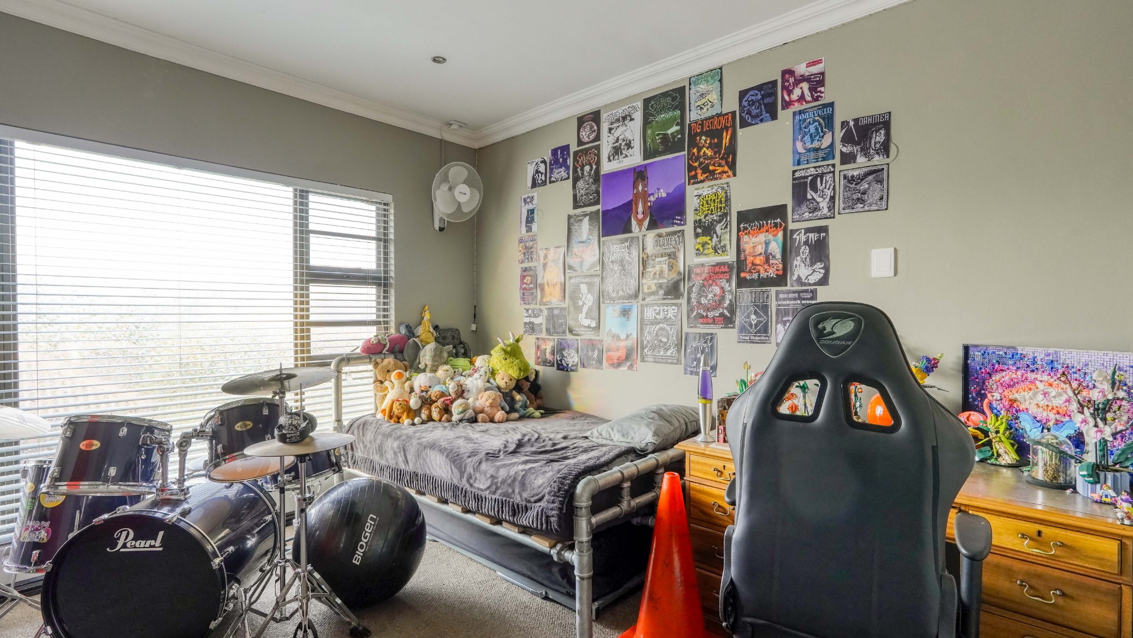
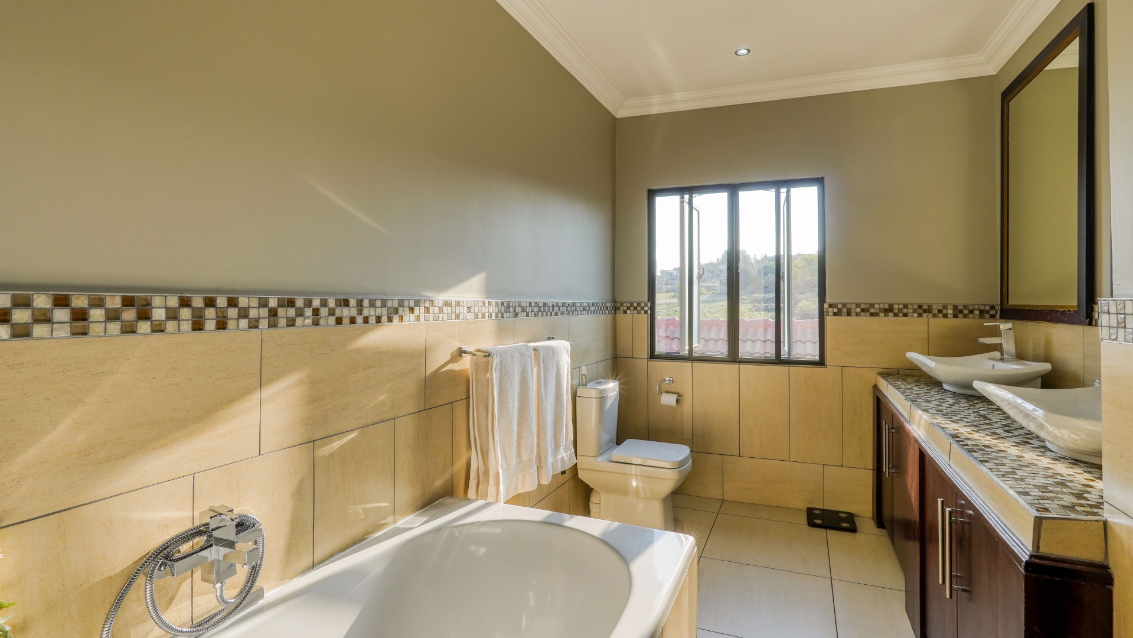
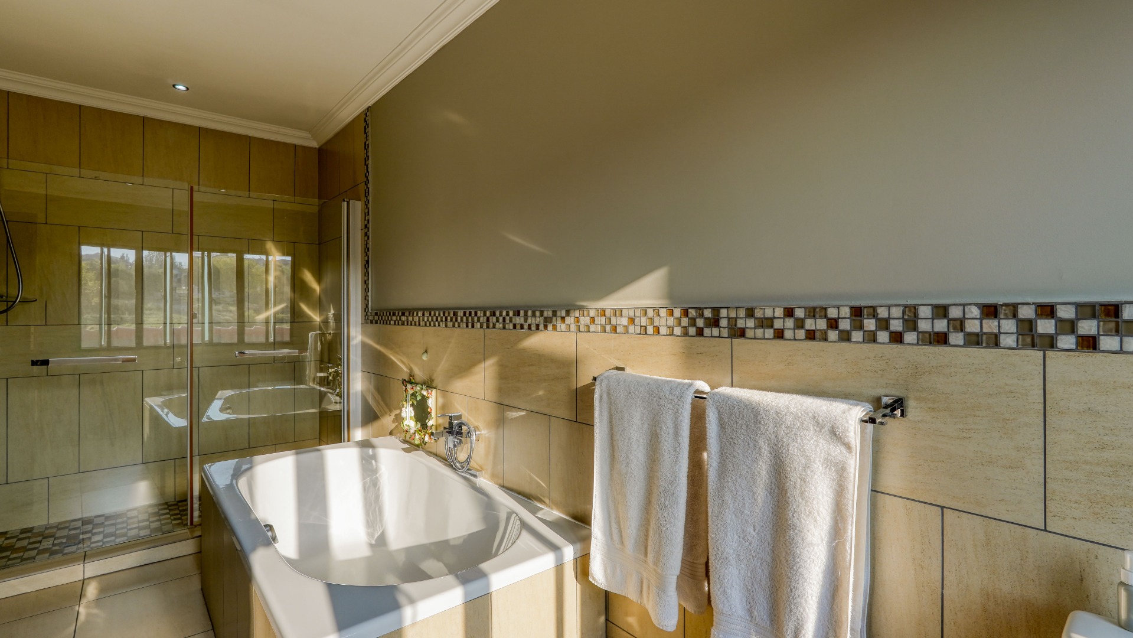
To the right of the central lounge is a smaller lounge that connects to the two first floor bedrooms, with one bedroom positioned in each corner and a bathroom situated between them, functioning as a dual en suite bathroom.
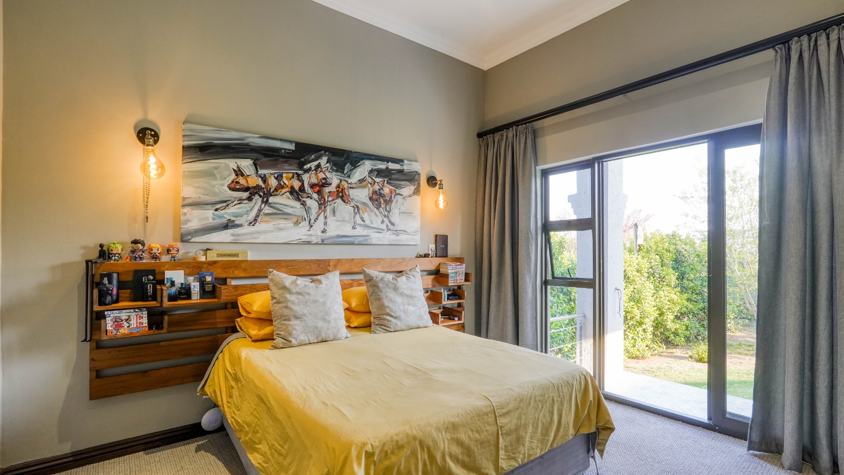
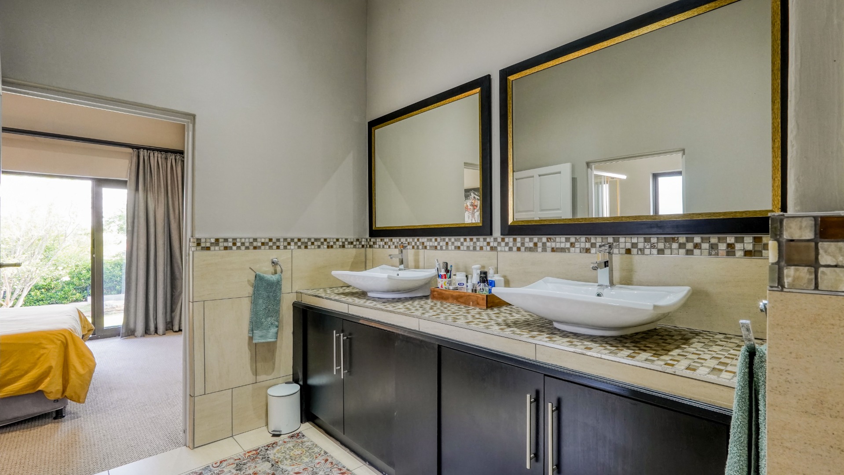
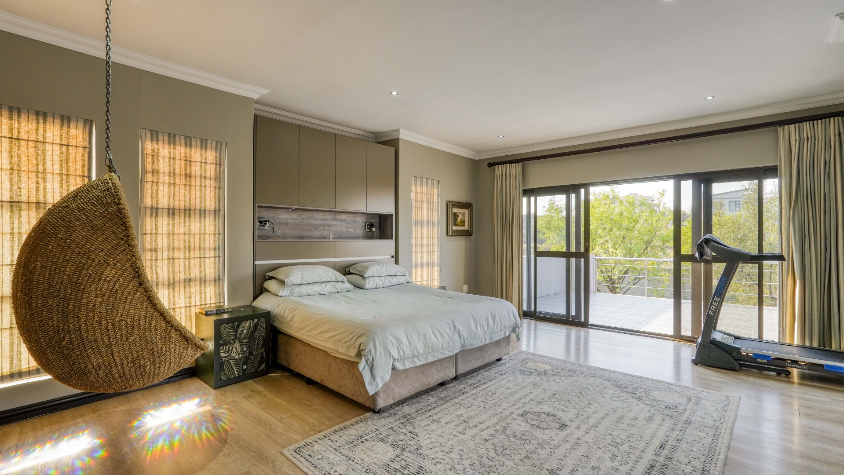
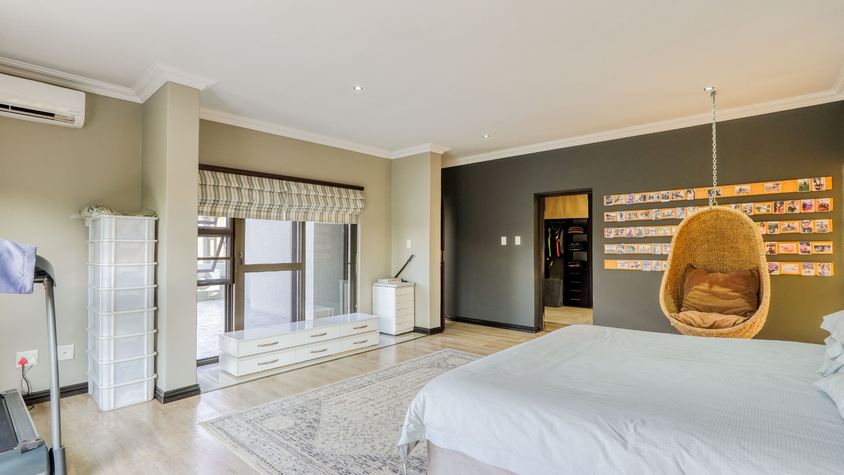
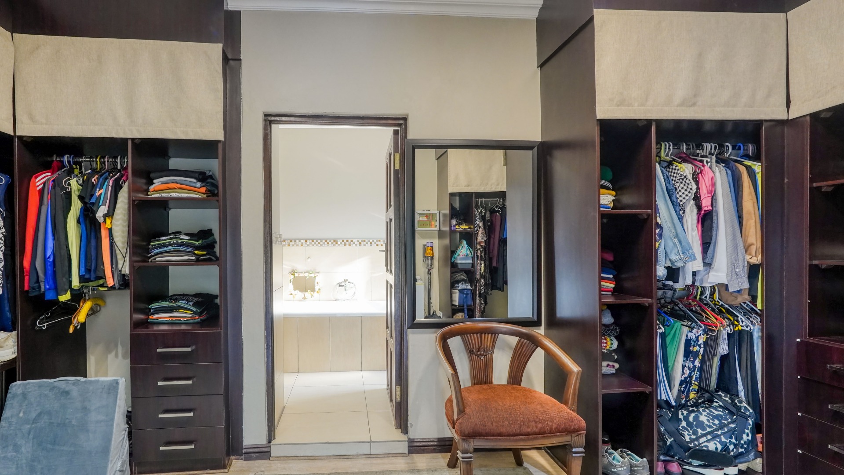
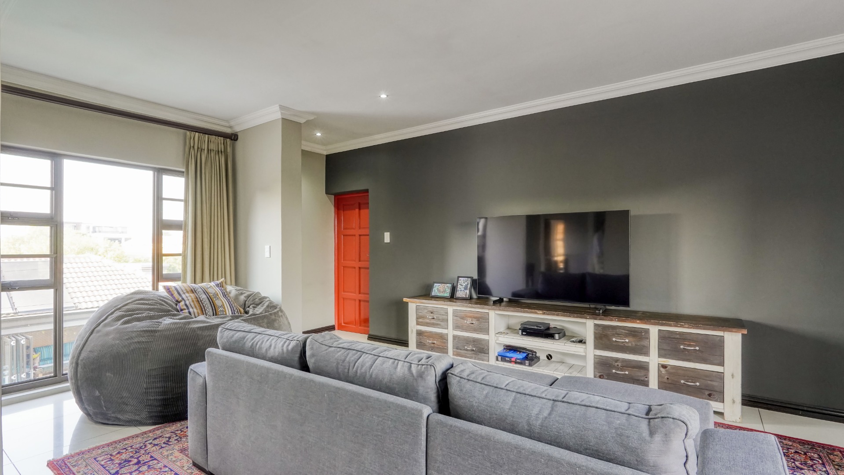
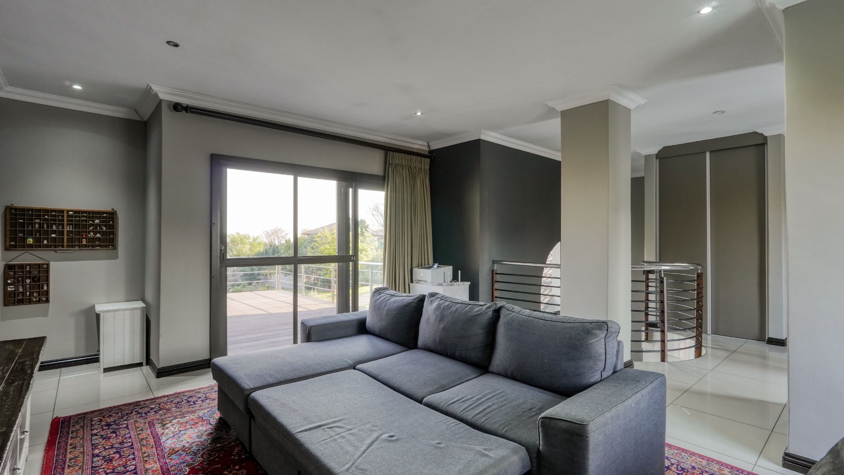
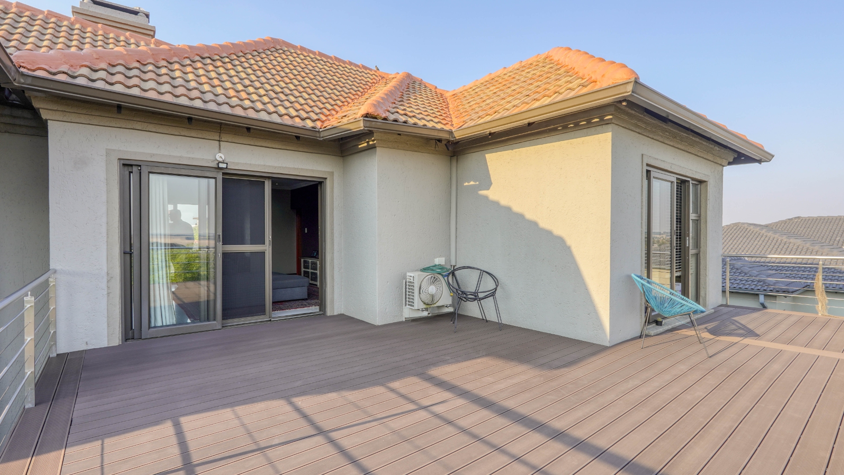
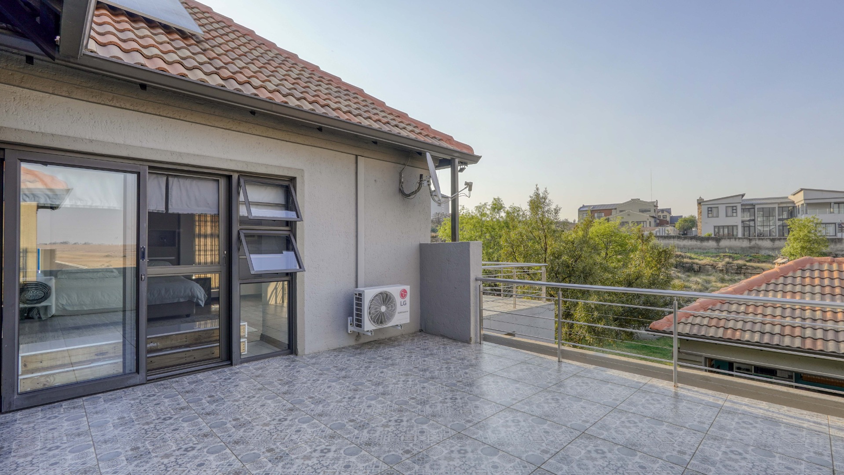
The remaining three bedrooms are located on the second floor, where a similar layout provides two bedrooms sharing a bathroom. The master bedroom is positioned at the opposite end and offers ample cupboard space and a full en suite bathroom. Two bedrooms, including the master, have access to balconies, with the master enjoying a private balcony. A central second floor lounge provides access to balconies at both the front and back of the house.
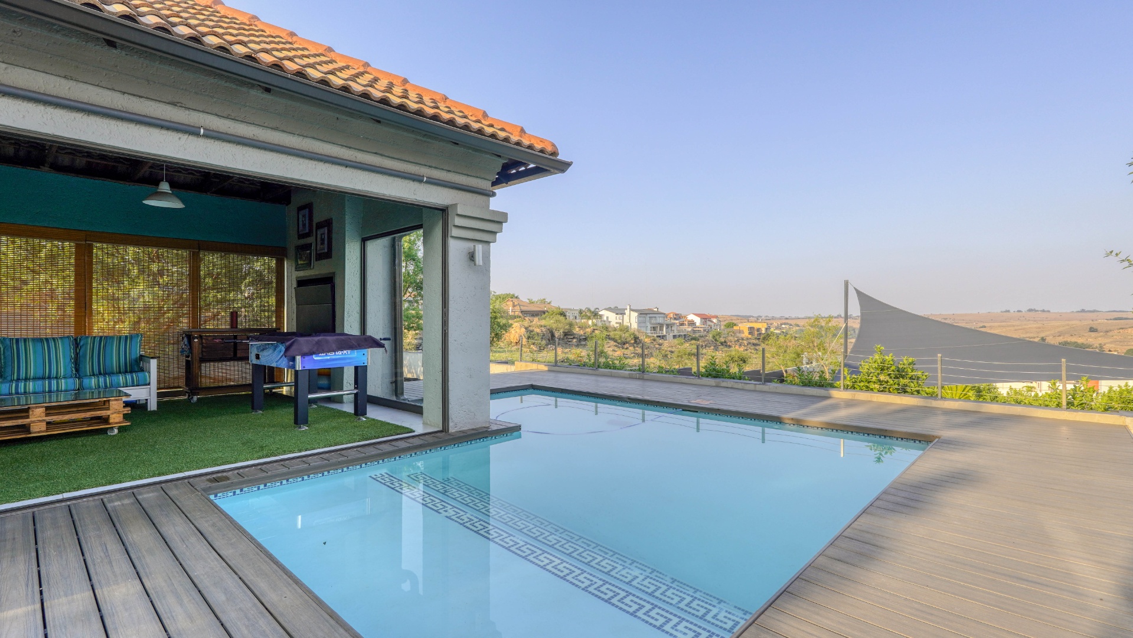
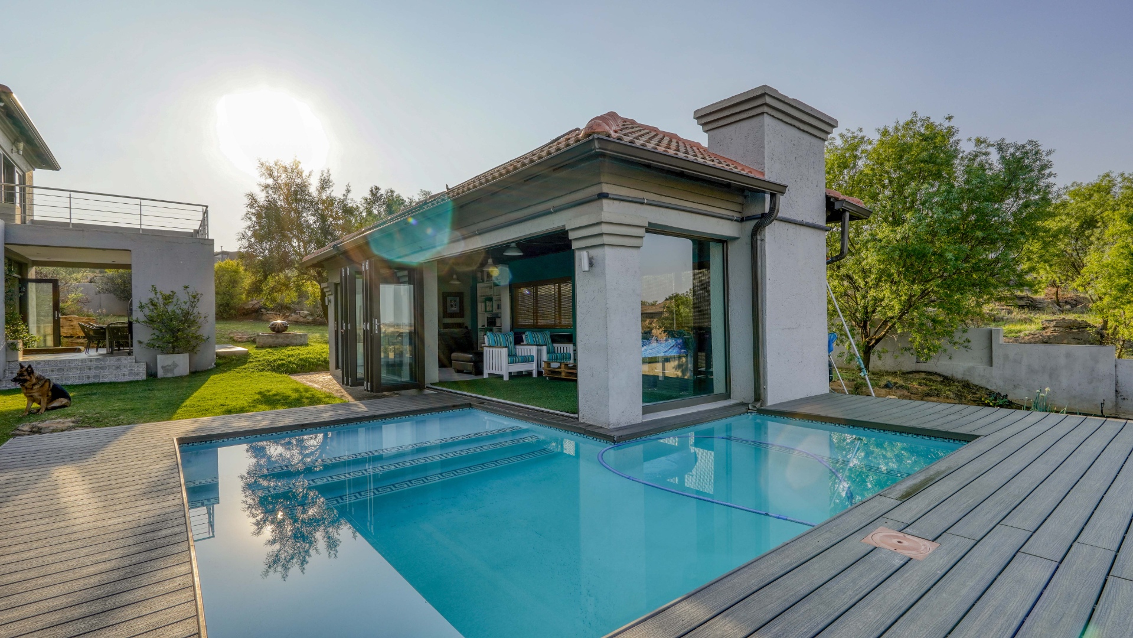
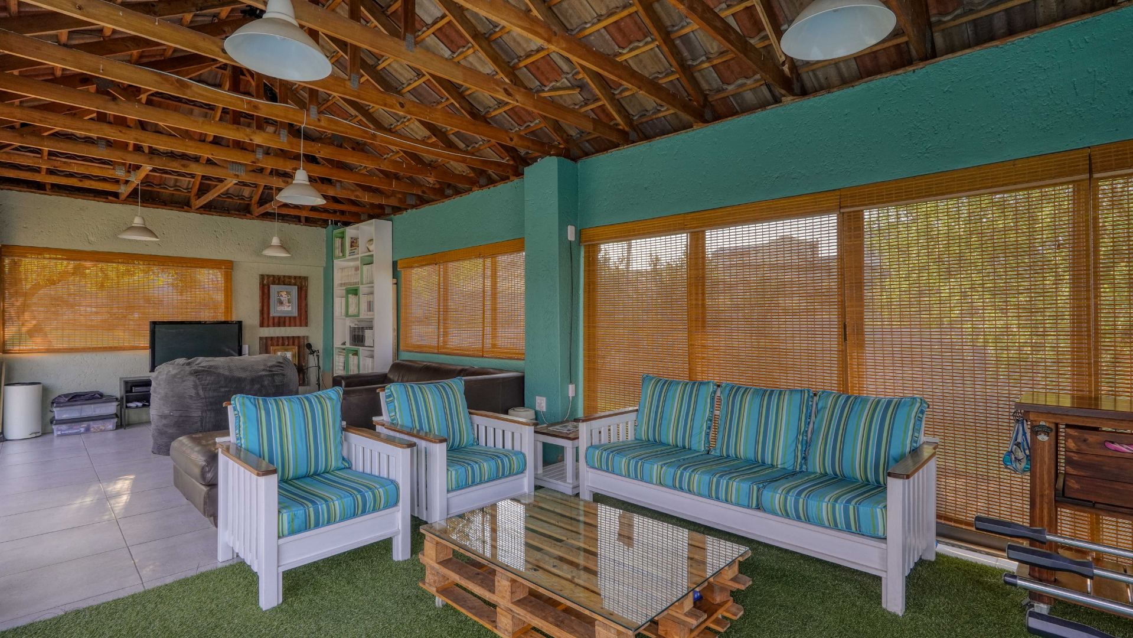
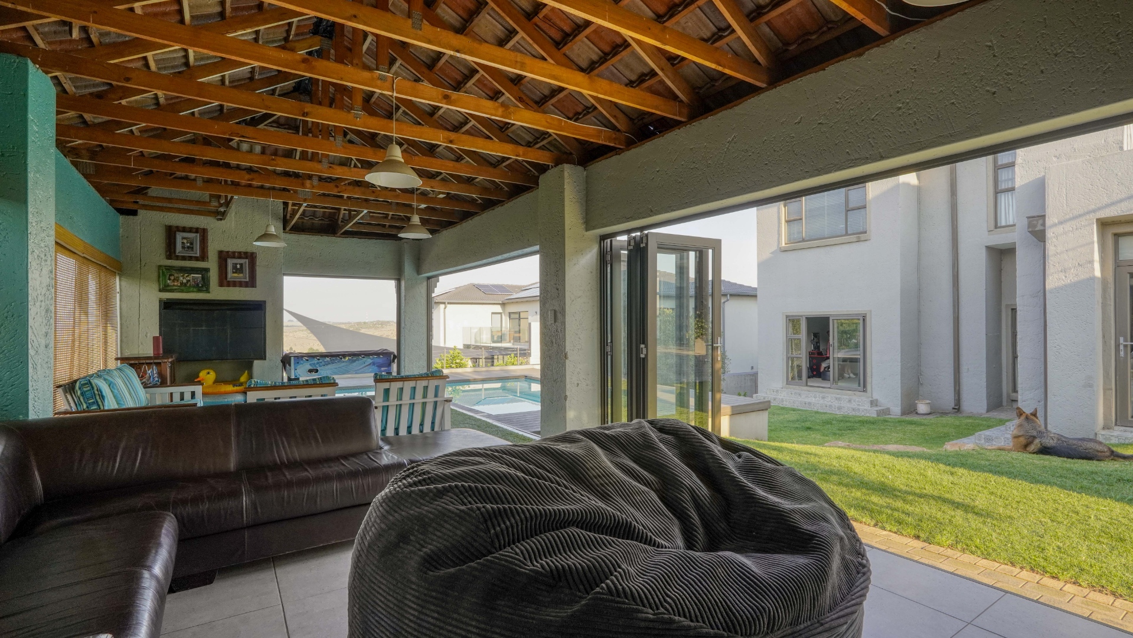
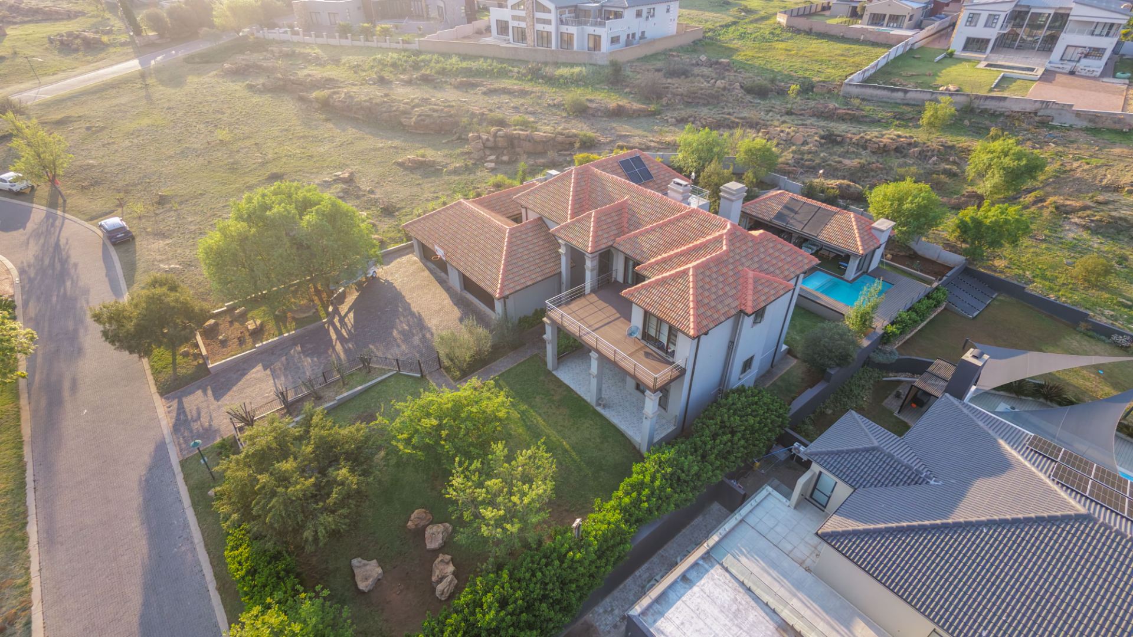
Outside, the large garden features an entertainment building with space for a pool table and a small lounge, as well as a built in braai. The swimming pool wraps around one corner of the entertainment area and is surrounded by a wooden deck.
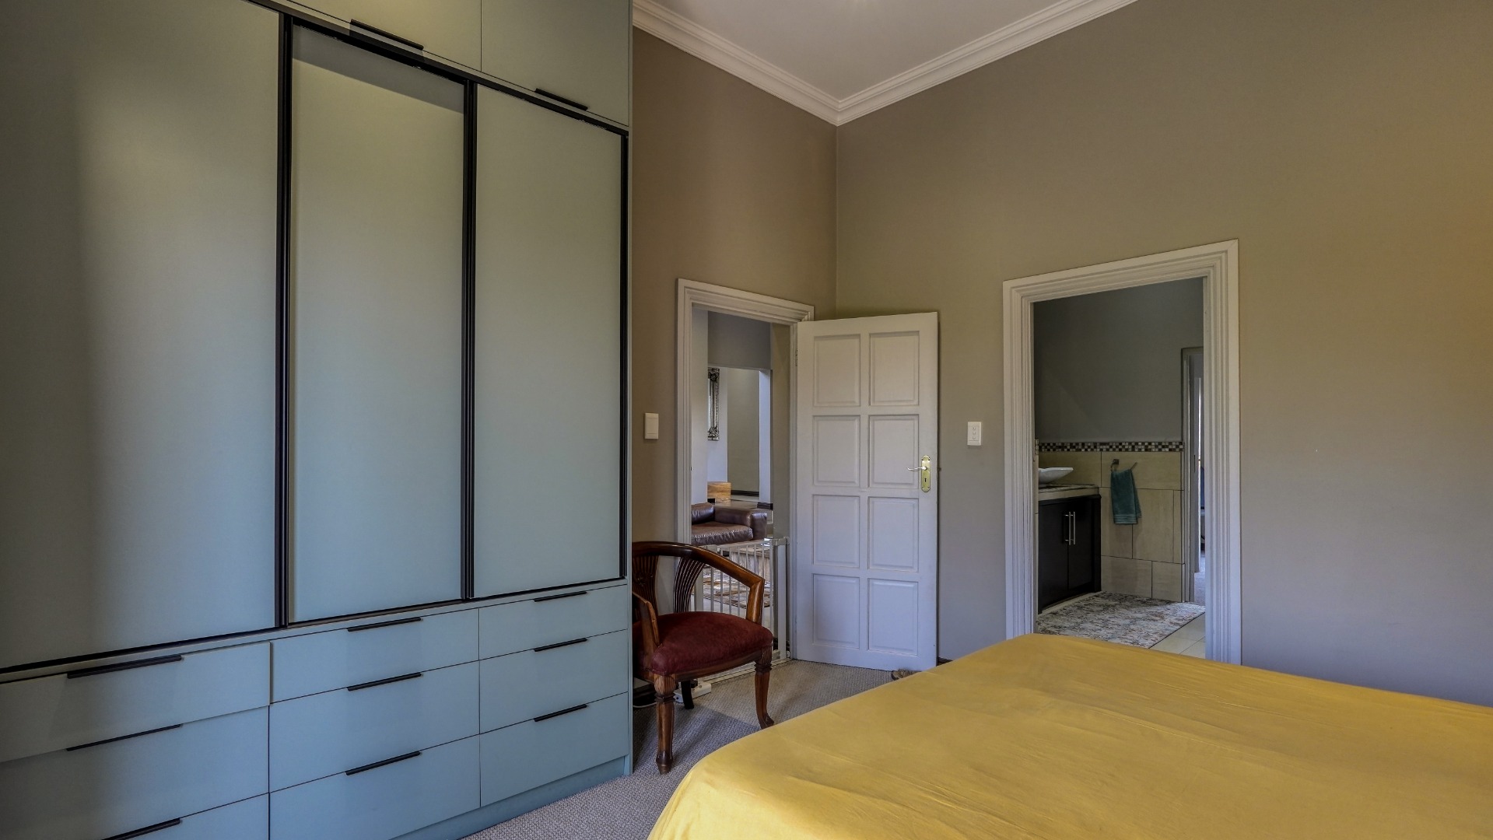
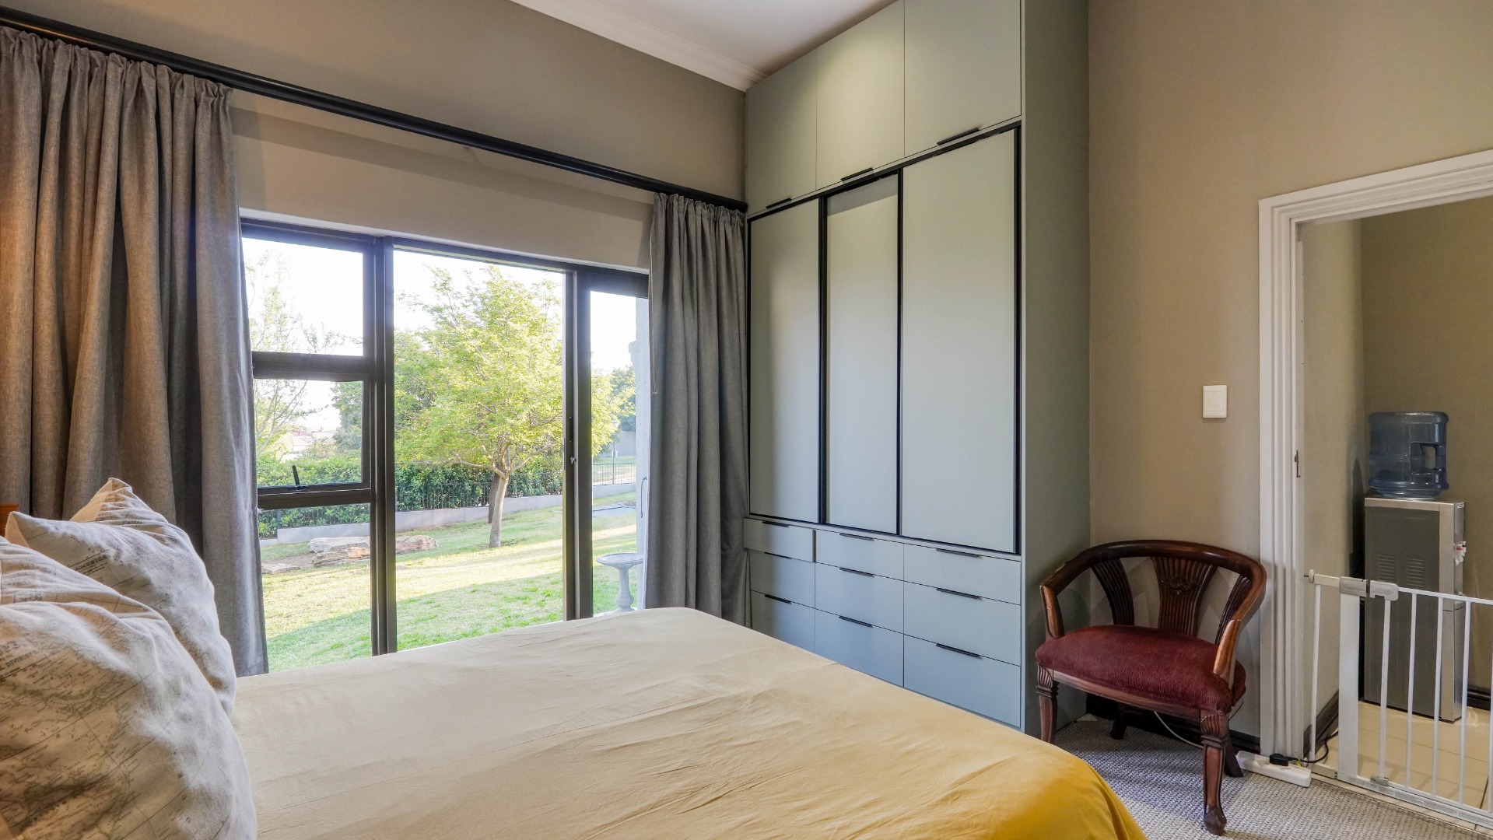
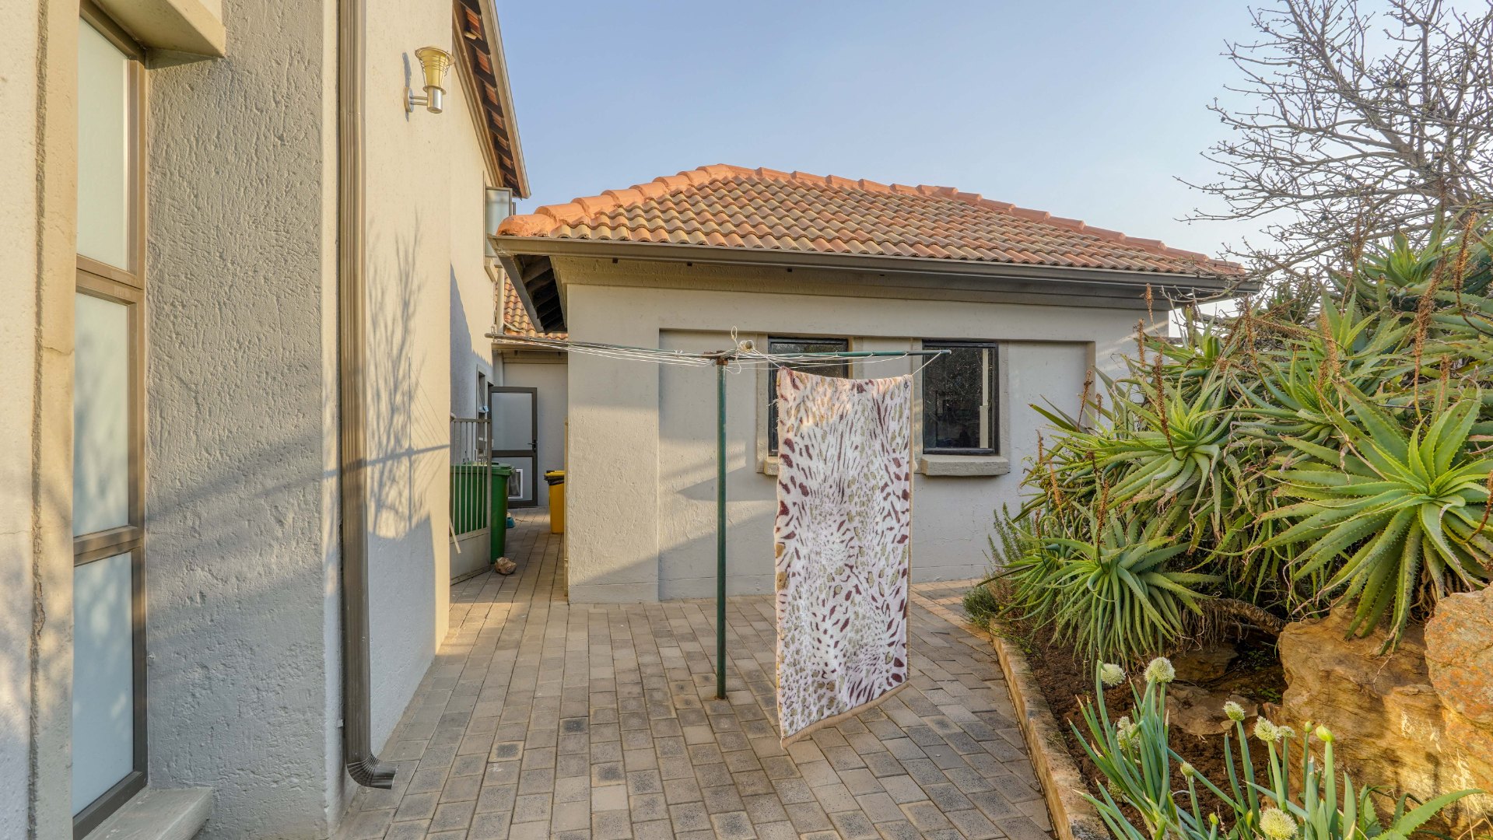
The home also offers built in cupboards and carpeting in the bedrooms, washer and dishwasher connections, and additional living spaces suitable for work, relaxation, or entertainment. A separate staff quarters and domestic bathroom provide further practicality.
A solar system is currently installed on the property but is not included in the sale. The system can, however, be negotiated into the purchase price.
Property Details
- 5 Bedrooms
- 4.5 Bathrooms
- 4 Garages
- 5 Ensuite
- 3 Lounges
- 1 Dining Area
Property Features
- Balcony
- Patio
- Pool
- Deck
- Laundry
- Aircon
- Pets Allowed
- Security Post
- Access Gate
- Scenic View
- Kitchen
- Built In Braai
- Pantry
- Guest Toilet
- Entrance Hall
- Garden
- Family TV Room
Video
| Bedrooms | 5 |
| Bathrooms | 4.5 |
| Garages | 4 |
| Floor Area | 646 m2 |
| Erf Size | 1 550.0 m2 |
Contact the Agent

Yolandi Visagie
Candidate Property Practitioner

Anton Visagie
Candidate Property Practitioner